.jpg)
- 3 Beds
- 2.1 Baths
- 2,181 Sqft
- 3 Garages
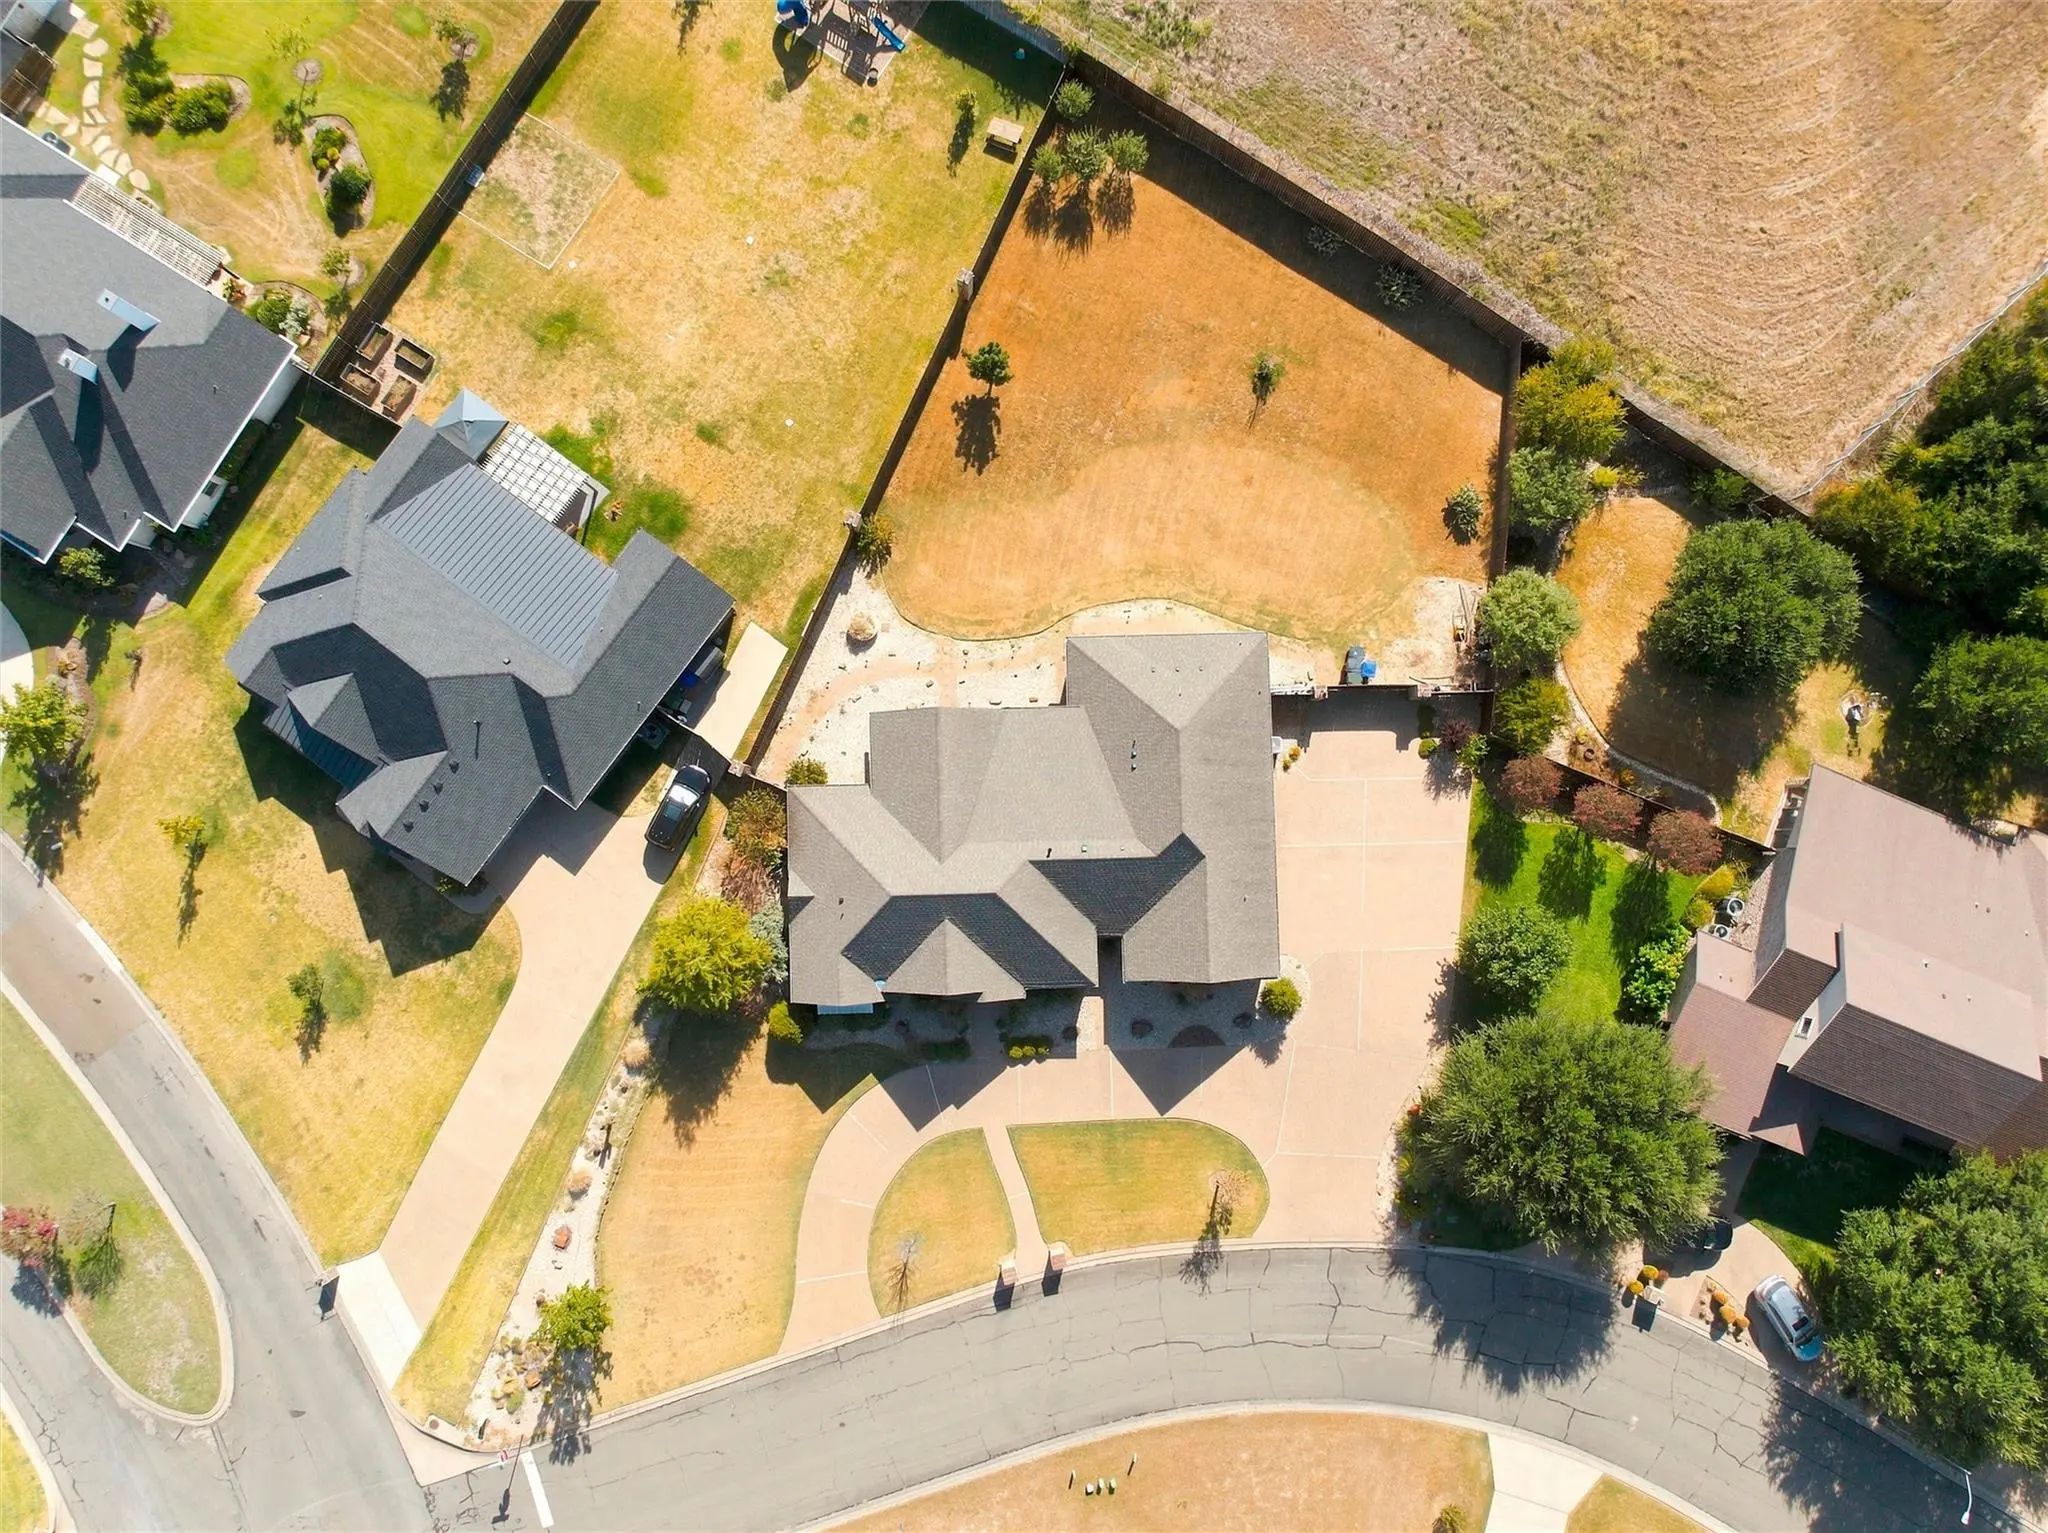
- .55 Acres
- 2018 Year Built
- Study
- Game Room
- Media
- Pool

100 Deer Creek Drive
Waco, Texas 76708
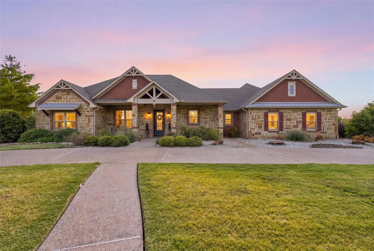
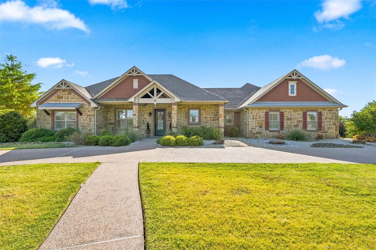
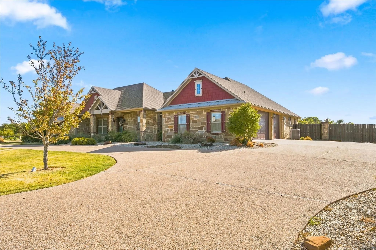
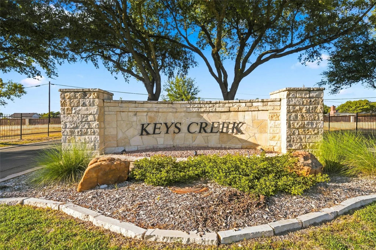
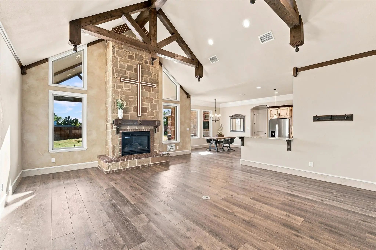
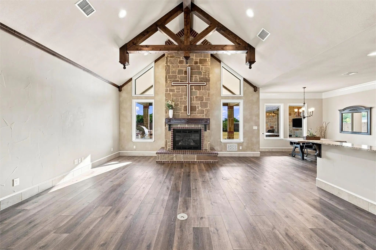
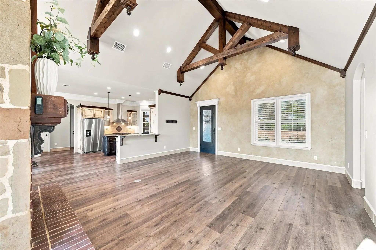
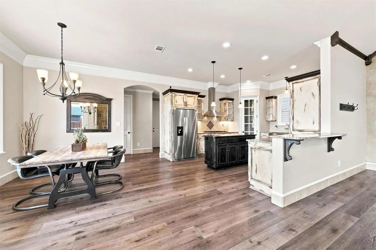
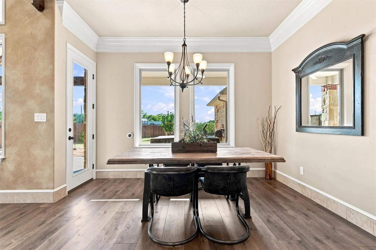
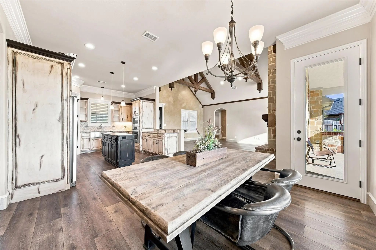
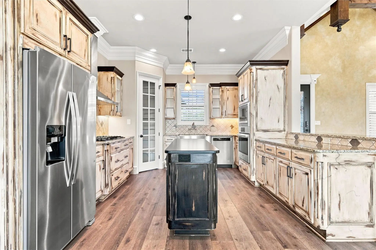
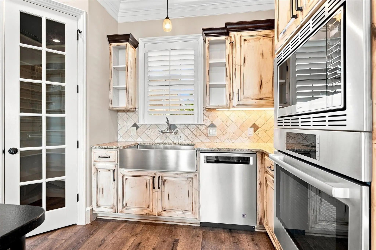
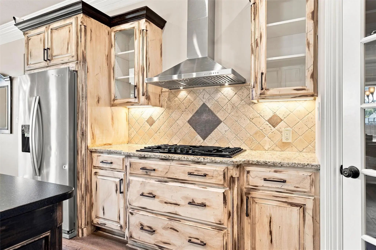
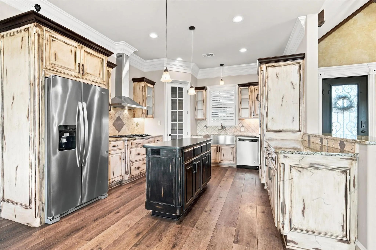
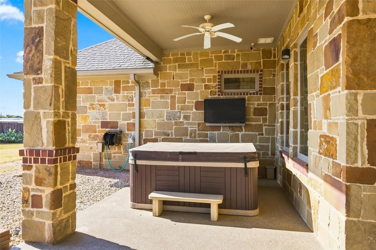
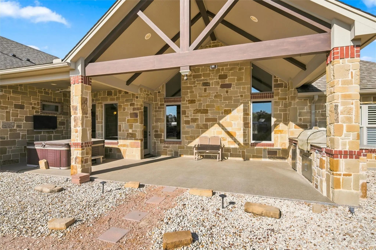
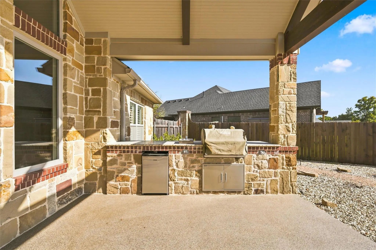
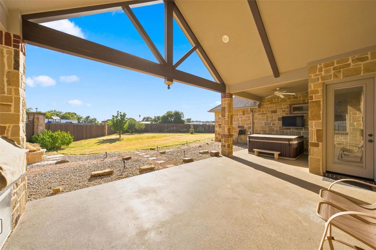
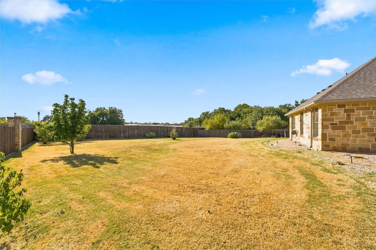
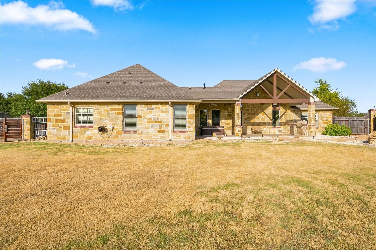
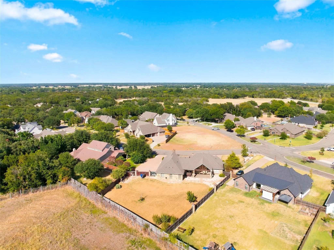
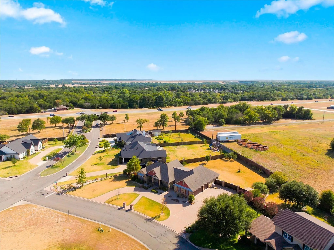
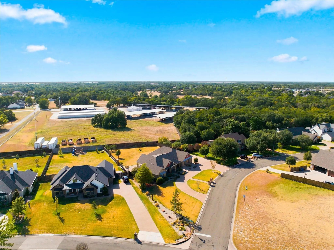
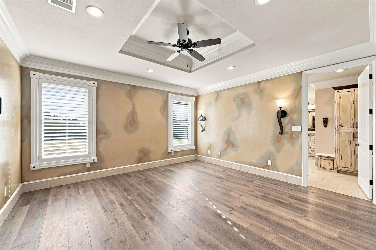
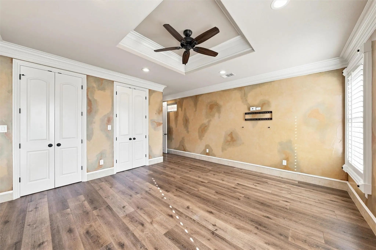
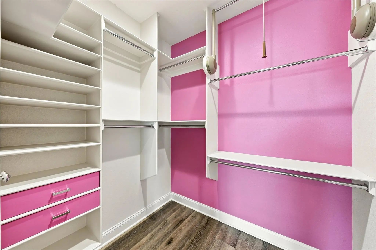
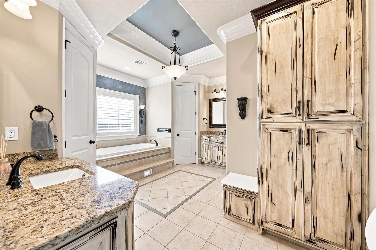
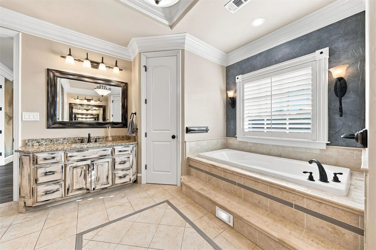
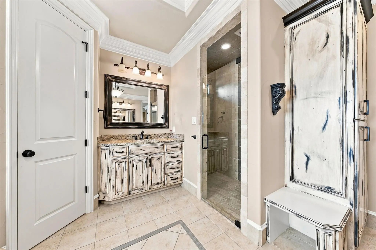
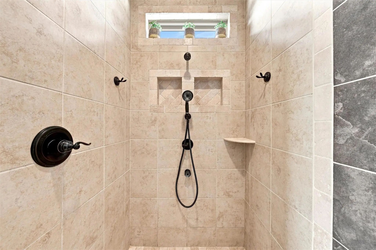
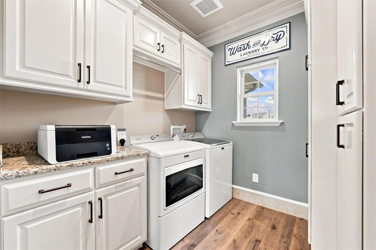
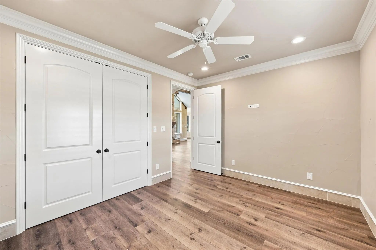
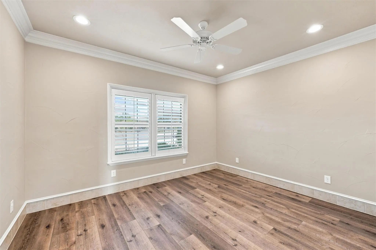
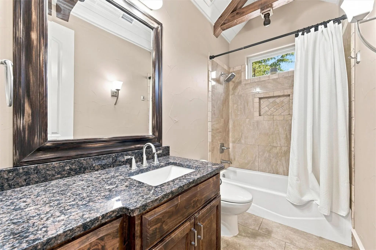
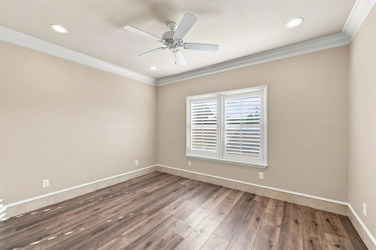
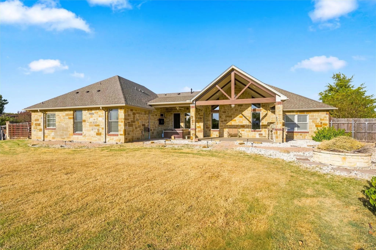
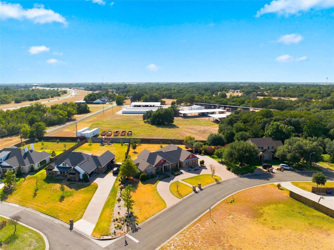
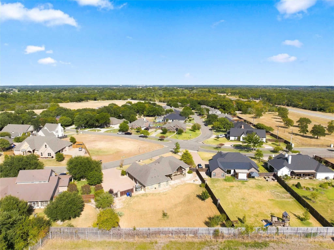
A ONE-OF-A-KIND CUSTOM RESIDENCE IN KEYS CREEK. Originally custom-built by the builder for his own residence, this exceptional 3-bedroom, 2.5-bath home offers approx. 2,181 sq. ft. on .71 acres. Handsome rock-and-stone craftsmanship, distinctive shutters and architectural details create a timeless presence with thoughtful design throughout. The living room commands attention with a dramatic custom-vaulted ceiling, exposed beams and striking rock-and-stone gas fireplace. The kitchen blends sophisticated design with everyday convenience through custom cabinetry with elegant glass-front accents, granite and quartz surfaces, oversized island, gas range, Bosch 800 Series appliances, commercial-grade vent hood and disposal, and paned-glass pantry door. The primary retreat was created for privacy and individuality, with separate vanities, two private toilet rooms and two separate walk-in closets. The custom “hers” closet features a 3-way mirror, built-in shelving and drawers; the “his” closet offers built-in shelving, drawers and a safe. A custom stone-and-brick shower with stone bench and grab bars complements the soaking tub. Craftsmanship goes beyond what you see with foam-insulated exterior walls and attic, plus a separate, fully foam-insulated and air-conditioned HVAC area designed to keep the equipment cool and conditioned. Andersen windows, tankless water heating, high-efficiency Carrier Infinity HVAC and app-enabled smart thermostat add comfort and convenience. Outdoor living offers a covered porch, custom rock-and-stone grilling area, privacy fencing and separate fire-pit retreat for enjoying exceptional Texas sunsets. Not pictured, the oversized 3-car garage offers attic access, work area with shelving, dedicated closet and oversized equipment storage for riding and push mowers. Distinctive, substantial and anything but ordinary—this is a home whose craftsmanship, character and thoughtful conveniences are best experienced in person.
View Virtual TourQuick Valuation Analysis from 2 Active and 5 Sold Listings
Pricing Trends from 2 Active Listings in Keys Creek
| This Home's Price | $515,000 | This Home's Price Per SqFt | $ |
| Average Price | $682,000 | Average Price Per SqFt | $ |
| Highest Price | $849,000 | Highest Price Per SqFt | $ |
| Lowest Price | $515,000 | Lowest Price Per SqFt | $ |
Pricing Trends from 5 Sold Listings in Keys Creek
| This Home's Price | $515,000 | This Home's Price Per SqFt | $ |
| Average Price | $615,980 | Average Price Per SqFt | $ |
| Highest Price | $650,000 | Highest Price Per SqFt | $ |
| Lowest Price | $565,000 | Lowest Price Per SqFt | $ |
School Information
- School DistrictBosqueville ISD
- Elementary SchoolBosqueville
- Middle SchoolBosqueville
- High SchoolBosqueville
Community
- Address100 Deer Creek Drive
- SubdivisionKeys Creek
- CityWaco
- CountyMcLennan
- StateTexas
- Zip Code76708
- HOAMandatory
- HOA Fees$250
- HOA Fees FrequencyAnnually
- UtilitiesAll Weather Road, Asphalt, Cable Available, City Sewer, City Water, Concrete, Curbs, Electricity Available, Electricity Connected, Individual Gas Meter, Individual Water Meter, Natural Gas Available, Phone Available, Sewer Available, Underground Utilities
Amenities
- SecurityCarbon Monoxide Detector(s), Security Lights, Security System, Security System Owned, Smoke Detector
- # of Garages3
- GaragesAdditional Parking, Circular Driveway, Garage, Garage Door Opener, Garage Double Door, Garage Faces Side, Golf Cart Garage, Inside Entrance, Kitchen Level, Lighted, Paved, Storage, Workshop in Garage
Interior
- Interior FeaturesBuilt-in Features, Decorative Lighting, Eat-in Kitchen, Flat Screen Wiring, Granite Counters, High Speed Internet Available, Kitchen Island, Natural Woodwork, Open Floorplan, Pantry, Smart Home System, Sound System Wiring, Vaulted Ceiling(s), Walk-In Closet(s), Wired for Data
- FloorsLuxury Vinyl Plank, Tile, Vinyl
- FireplaceYes
- # of Fireplaces1
- FireplacesElectric, Gas, Glass Doors, Living Room, Masonry, Stone
- Disability FeaturesAccessible Bath - Full, Accessible Bath - Half+Hall, Accessible Entrance, Accessible Hallway(s), Accessible Kitchen
Exterior
- Exterior FeaturesAttached Grill, Barbecue, Covered Patio/Porch, Fire Pit, Gas Grill, Rain Gutters, Lighting, Outdoor Grill, Outdoor Kitchen, Private Yard
- FenceBack Yard, Brick, Fenced, Gate, High Fence, Masonry, Privacy, Wood
- Lot DescriptionCleared, Few Trees, Landscaped, Lrg. Backyard Grass, Sprinkler System, Subdivision
Construction Details / Floorplan
- Living Areas1
- Dining Rooms1
- Full Baths2
- Half Baths1
- RoofComposition, Shingle
- FoundationConcrete Perimeter, Slab
- ConstructionFrame, Rock/Stone
Energy Efficiency / Green Features / Heating & Cooling
- HeatingCentral, Electric, ENERGY STAR Qualified Equipment, Fireplace(s)
Private Listing Information (Registration Required)
Listing Details
- AgentAngie Lauderdale
- OfficeKeller Williams Realty, Waco
Users may not reproduce or redistribute the data found on this site. The data is for viewing purposes only. Data is deemed reliable, but is not guaranteed accurate by the MLS or NTREIS.
Listing information last updated on October 14th, 2026 at 11:55pm CDT.