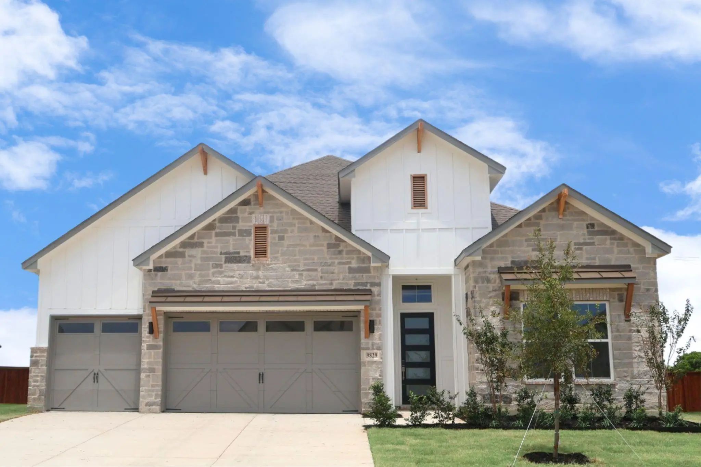
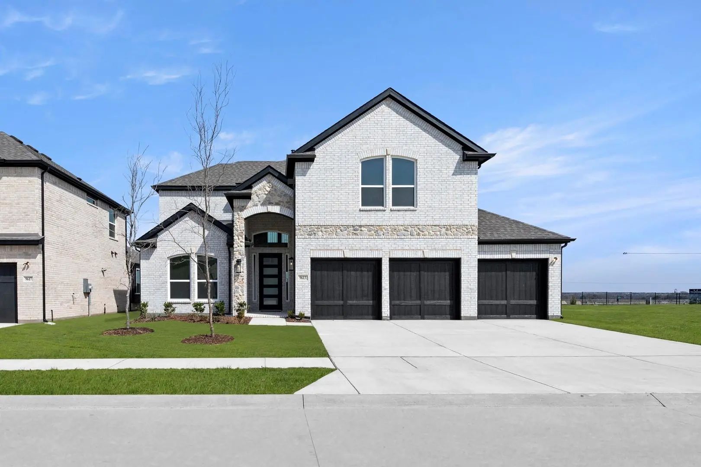
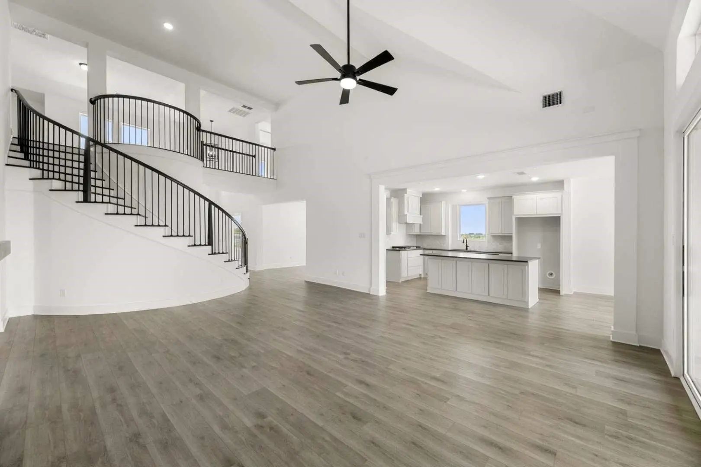
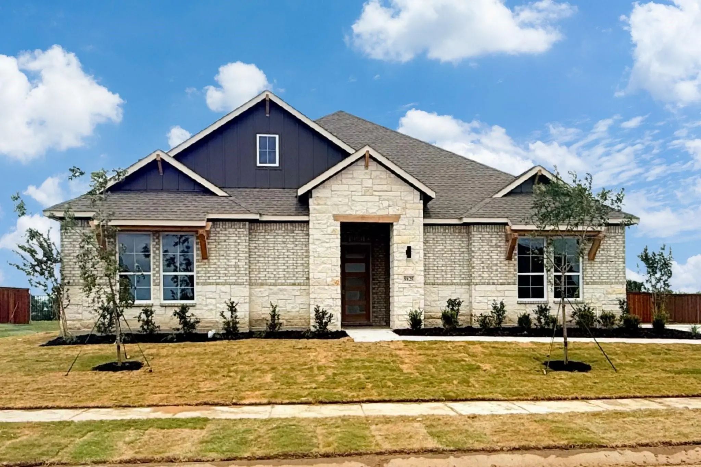
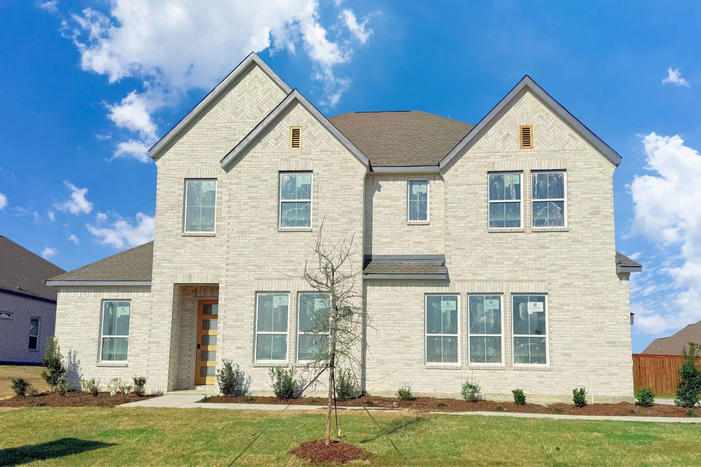
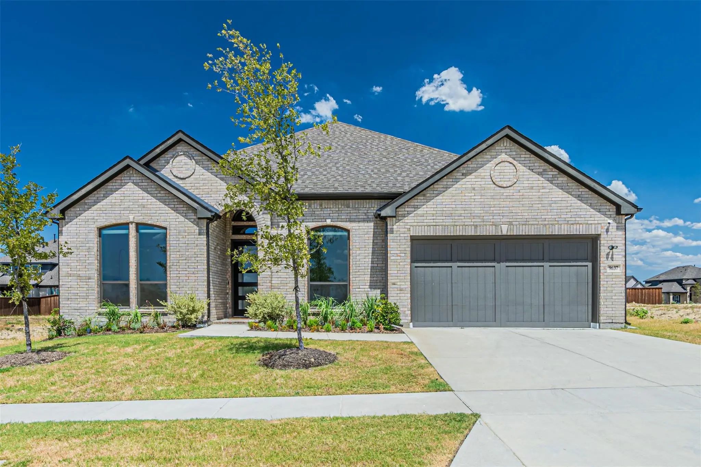
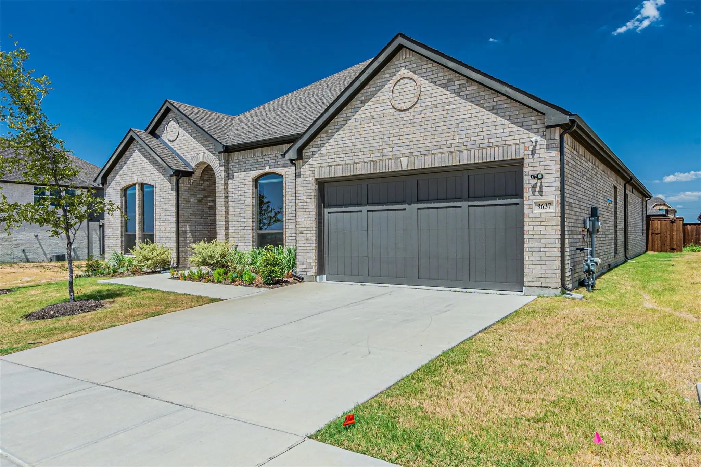
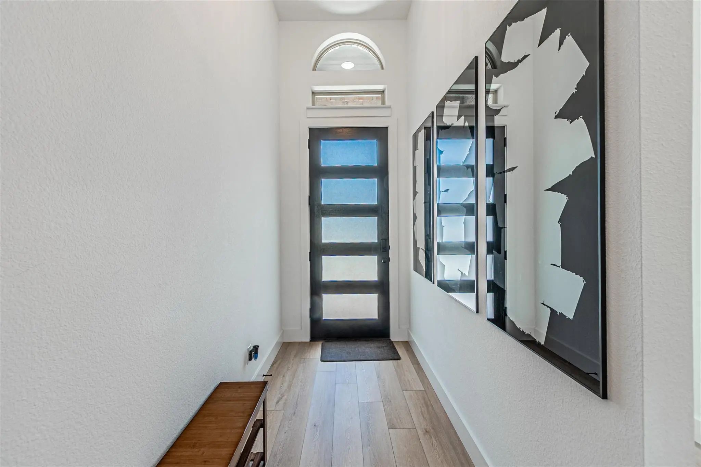
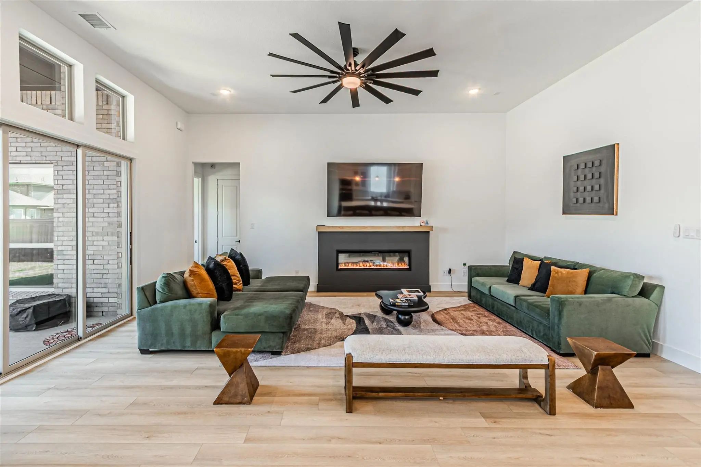
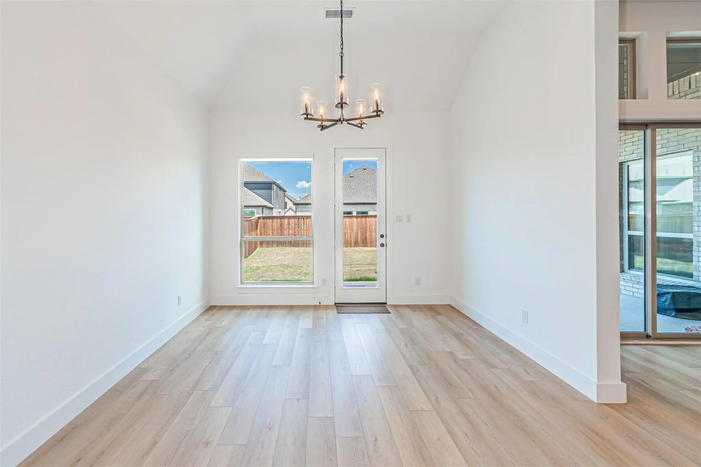
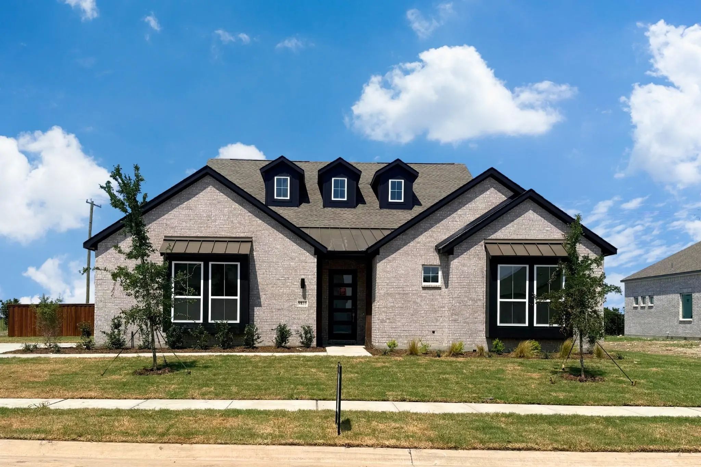
Welcome to this beautifully designed 5-bedroom, 3-bathroom home offering 2,631 square feet of spacious, functional living. From the moment you step inside, the bright open floor plan, tall ceilings, and abundant natural light create an inviting atmosphere that feels both comfortable and impressive.
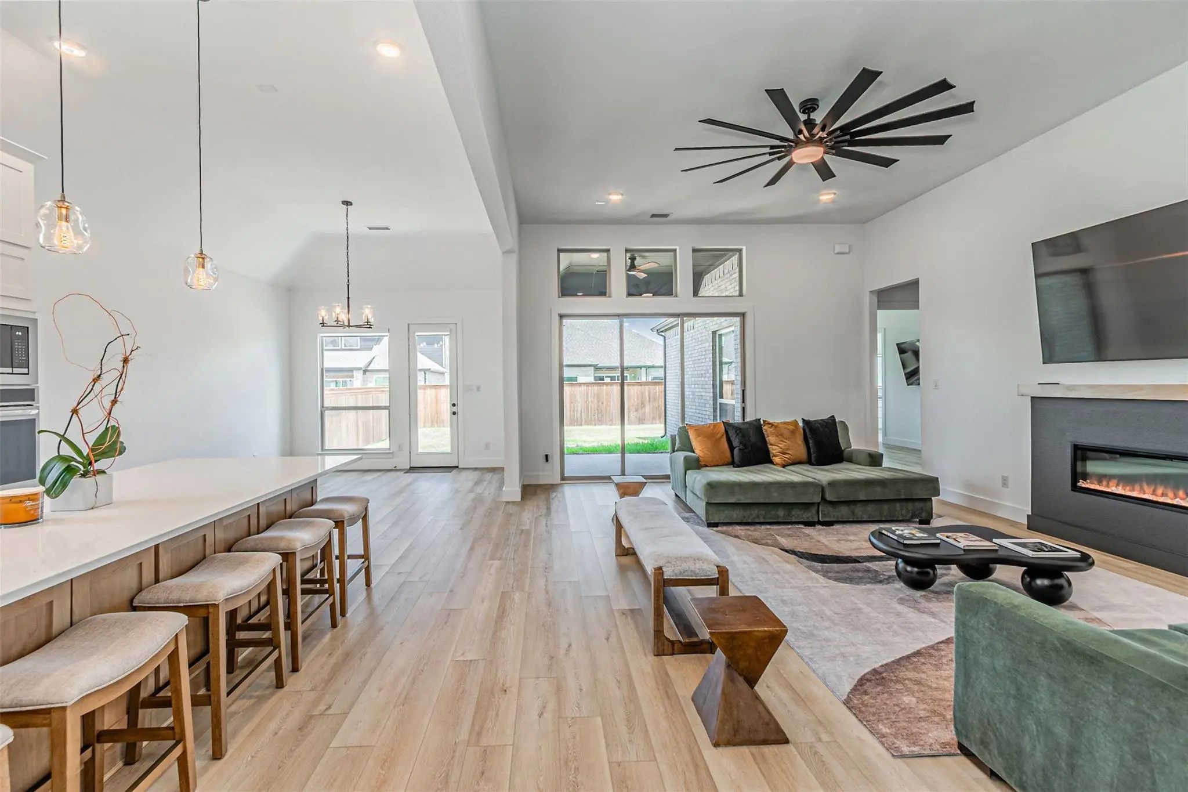
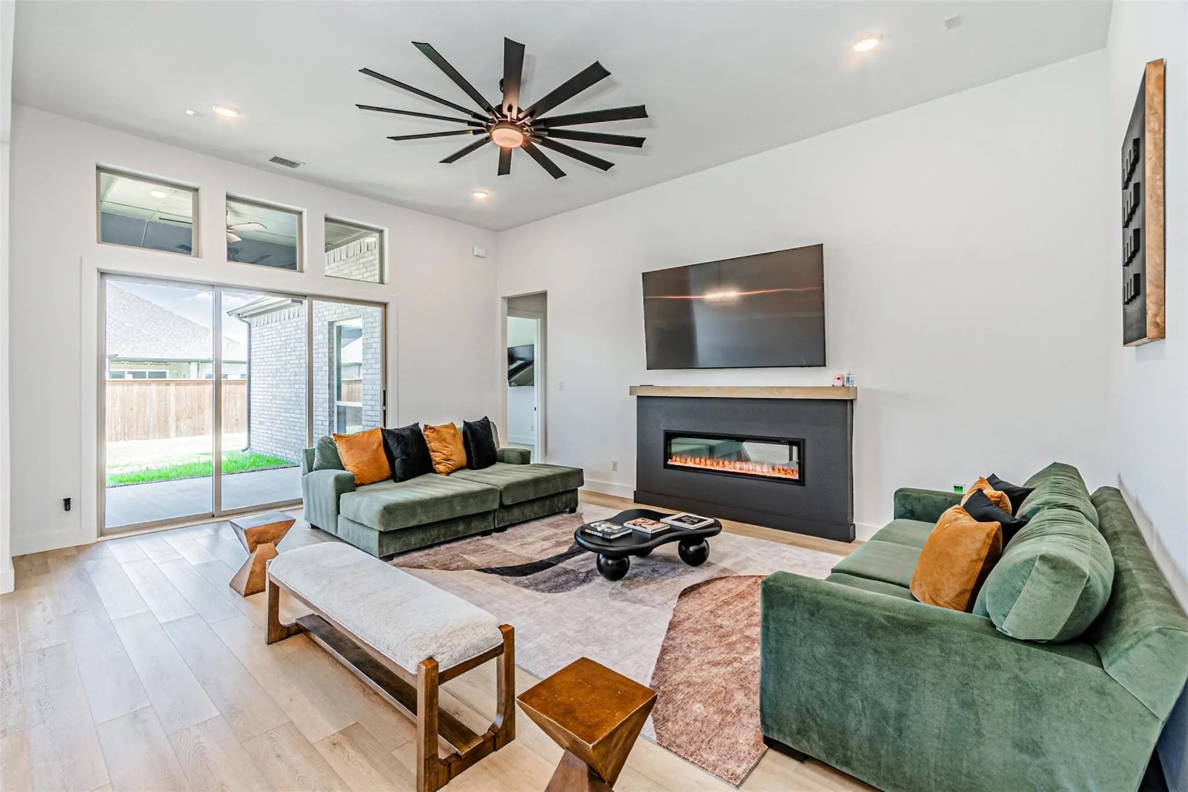
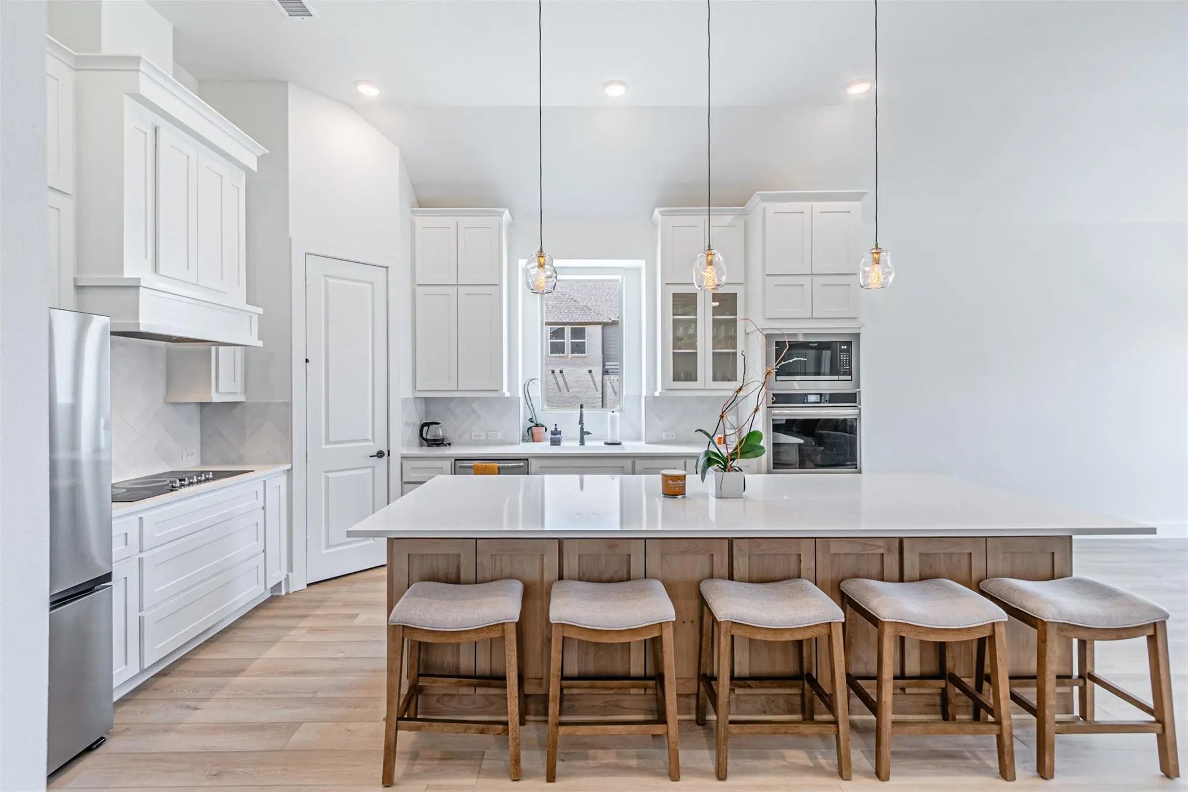
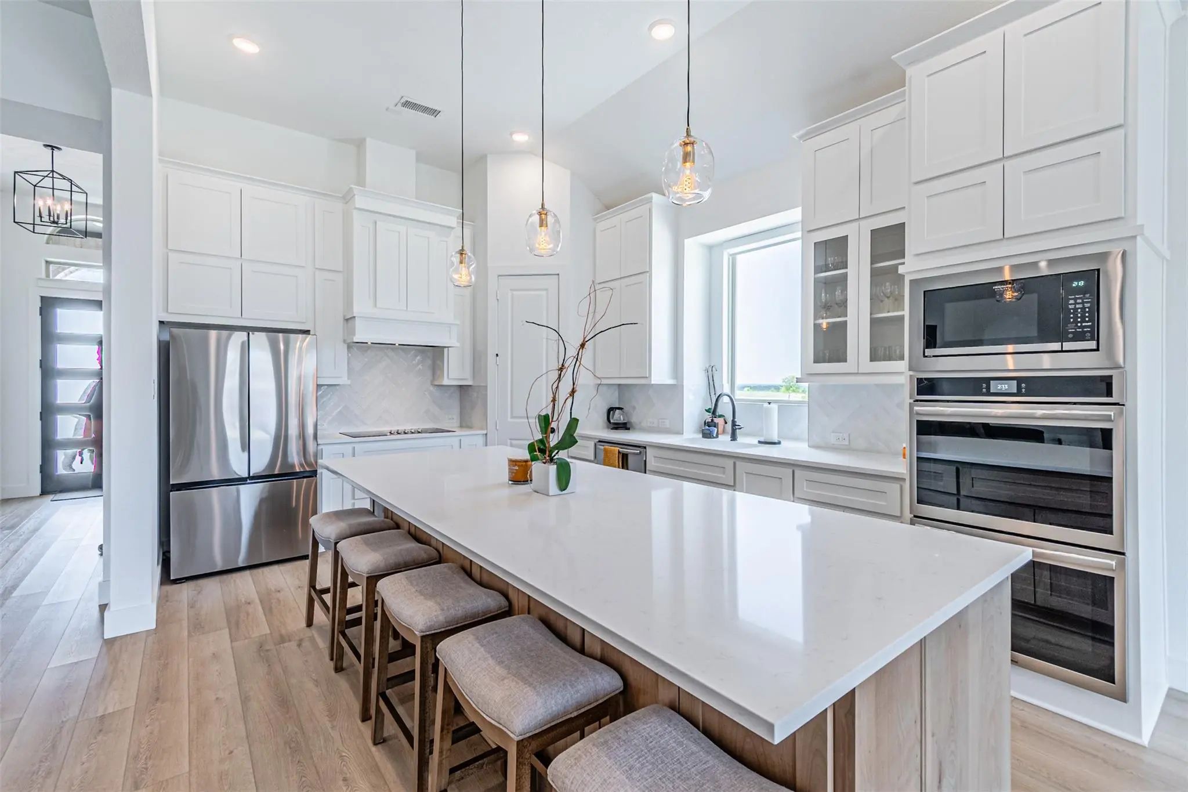
At the heart of the home is a spacious kitchen featuring crisp white cabinetry, an oversized white oak island, generous countertop space, pendant lighting, and plenty of storage. The kitchen opens directly into the main living area, making the layout ideal for everyday living and entertaining. The living room is highlighted by soaring ceilings, large windows, and a modern fireplace that creates a natural focal point.
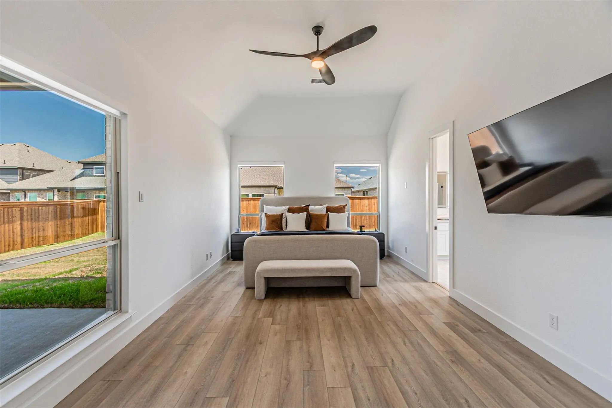
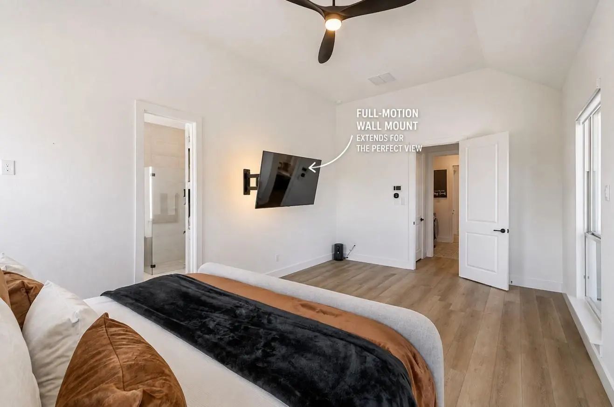
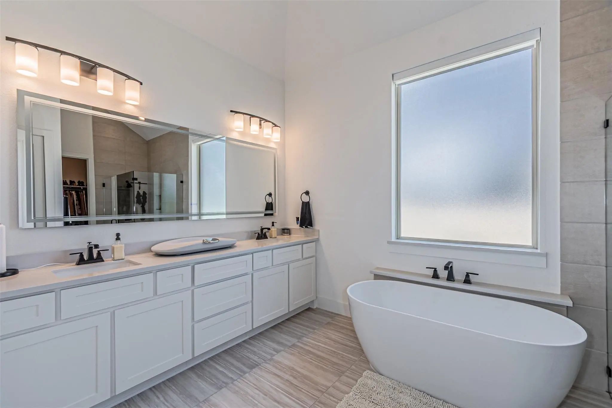
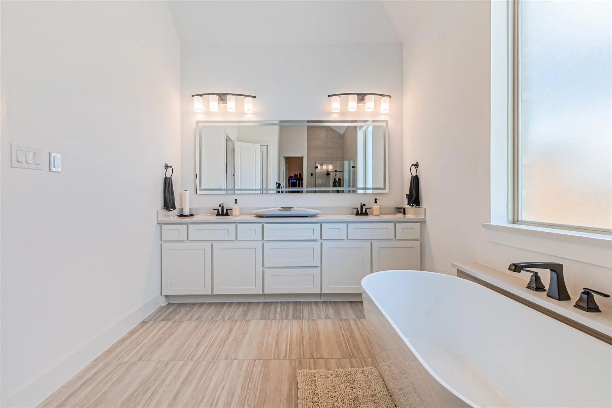
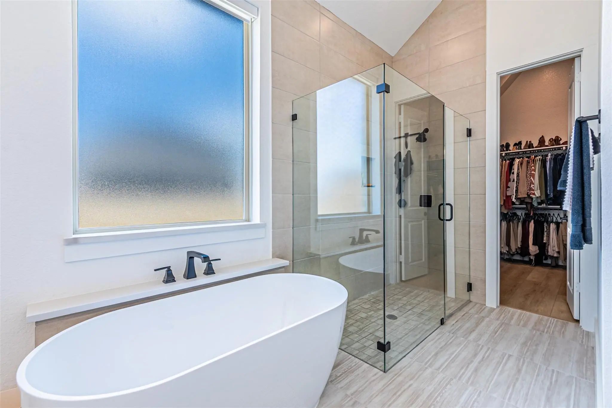
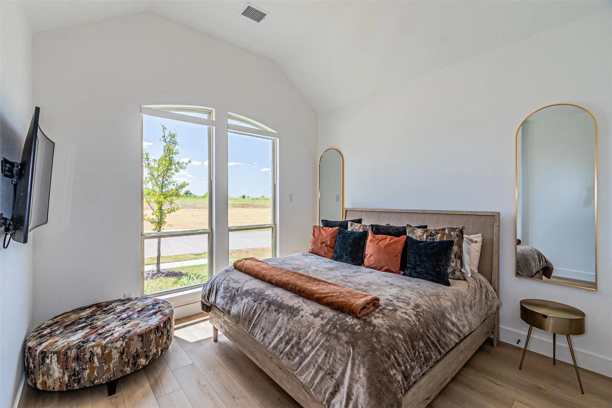
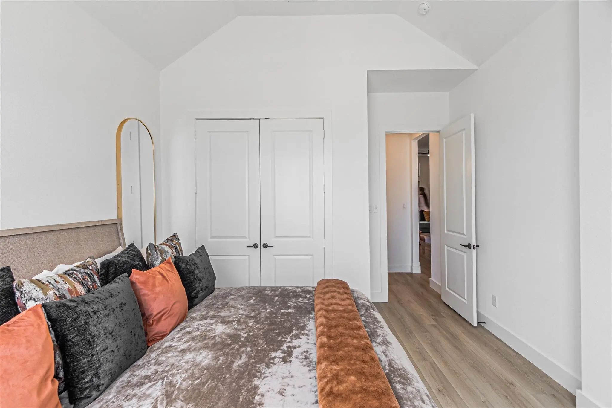
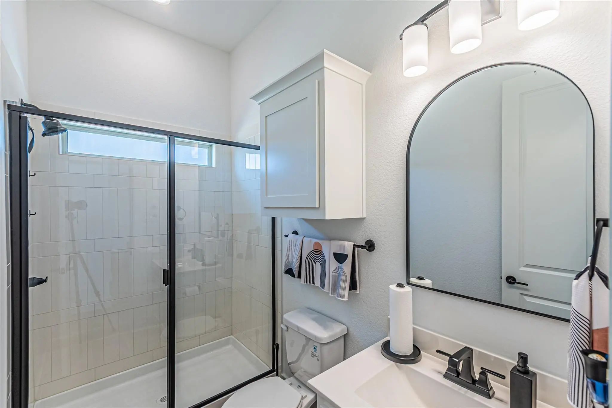
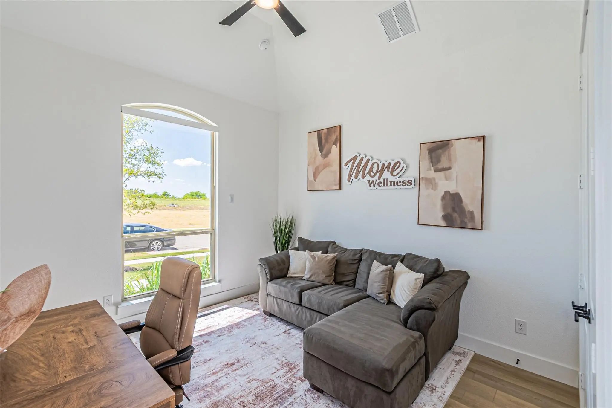
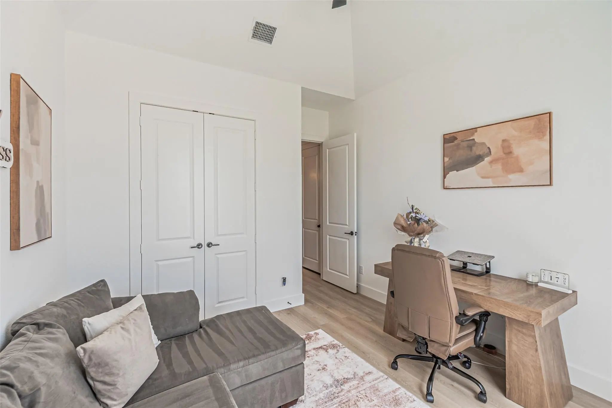
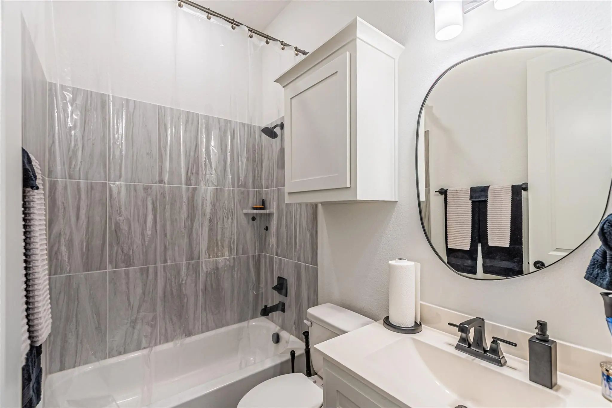
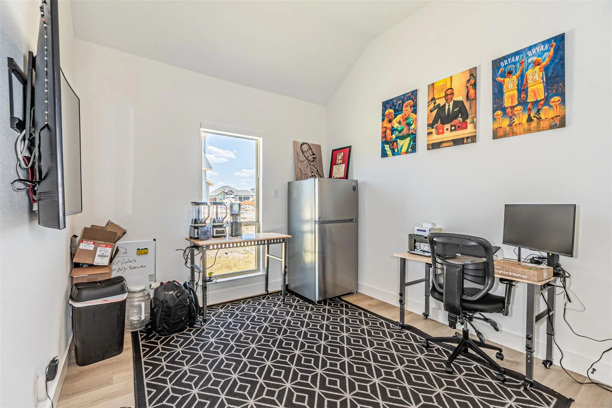
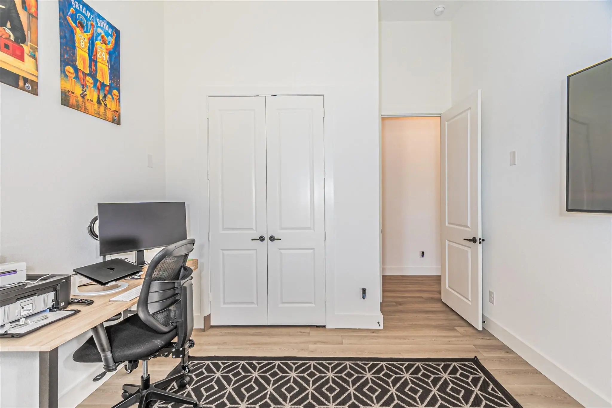
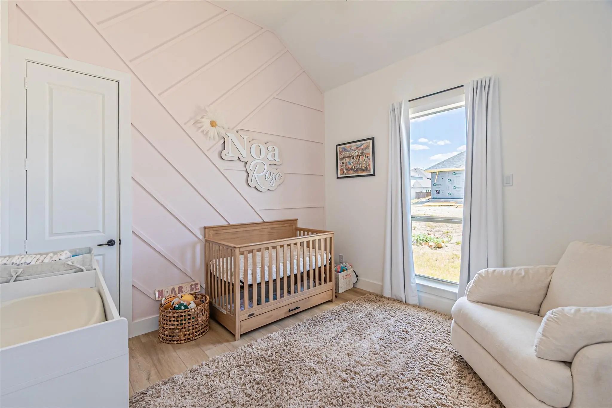
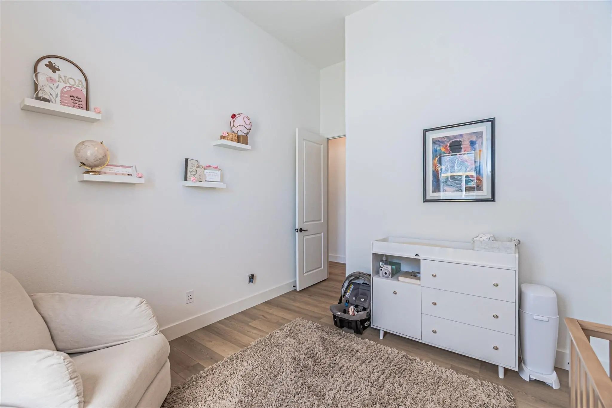
The primary suite provides plenty of room to relax and features a well-appointed bathroom with dual vanities, a freestanding soaking tub, separate walk-in shower, and generous storage. Four additional bedrooms provide flexibility for family, guests, a home office, workout room, or playroom.
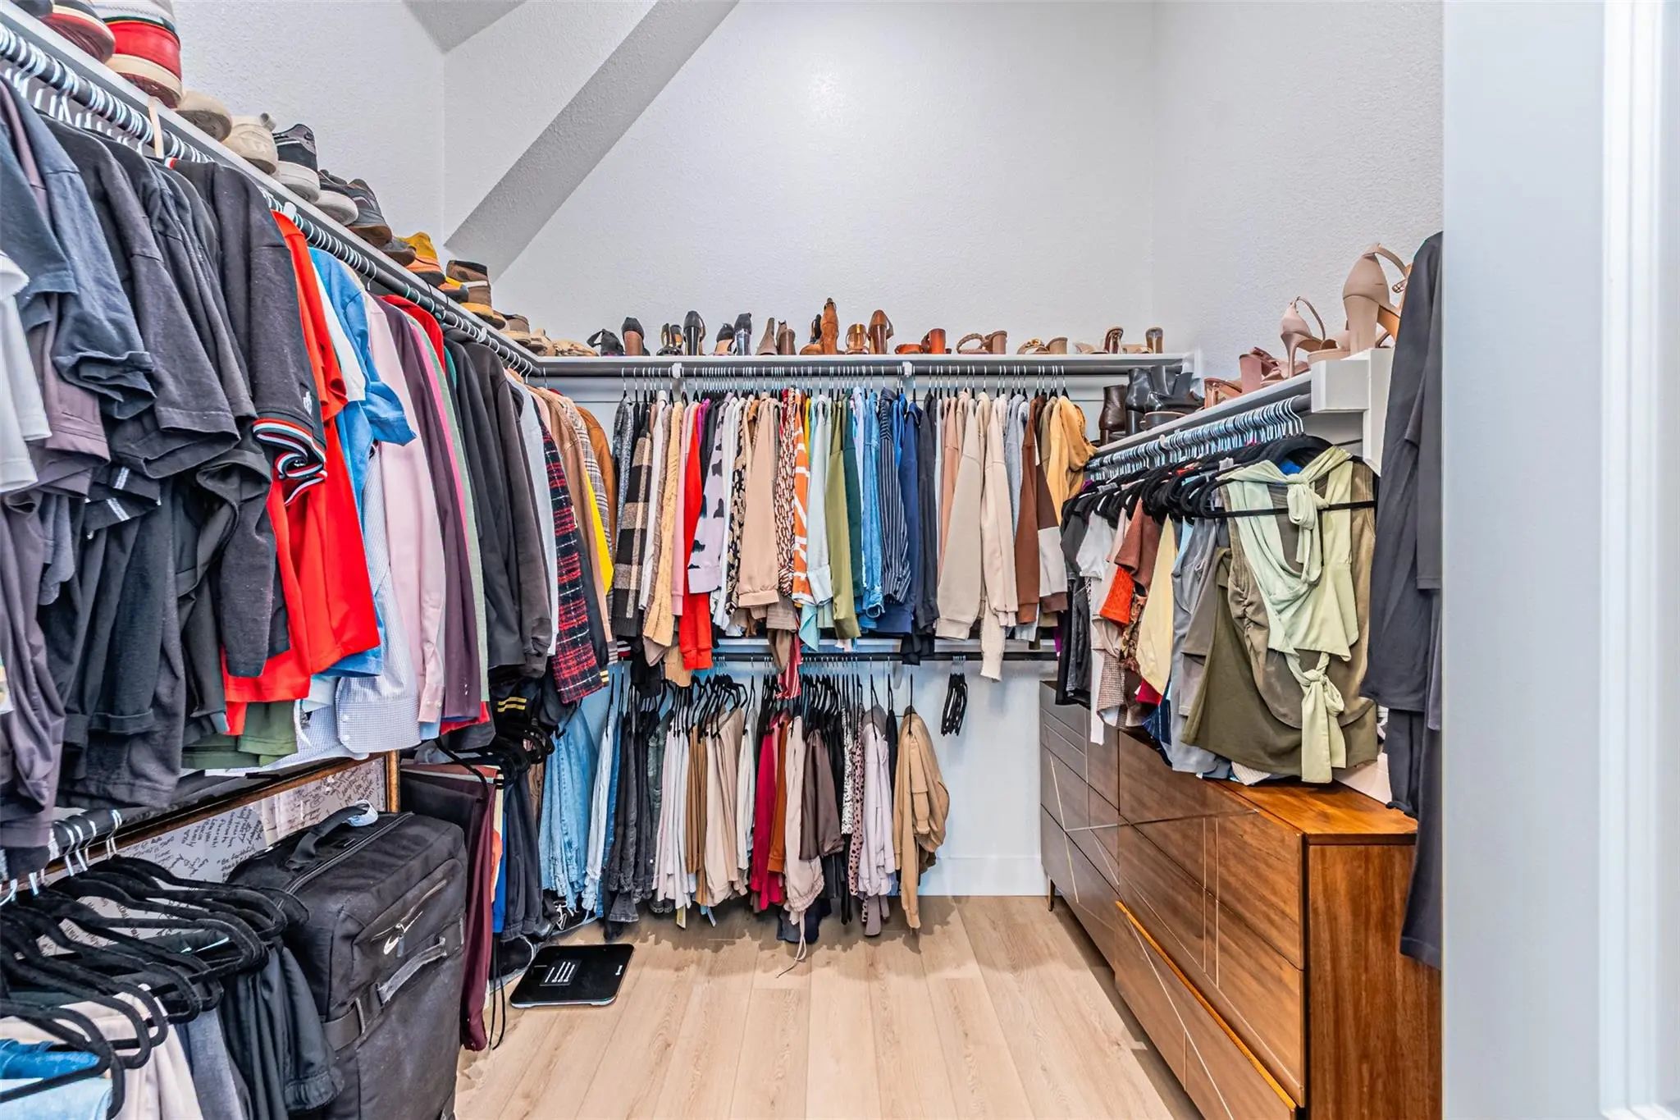
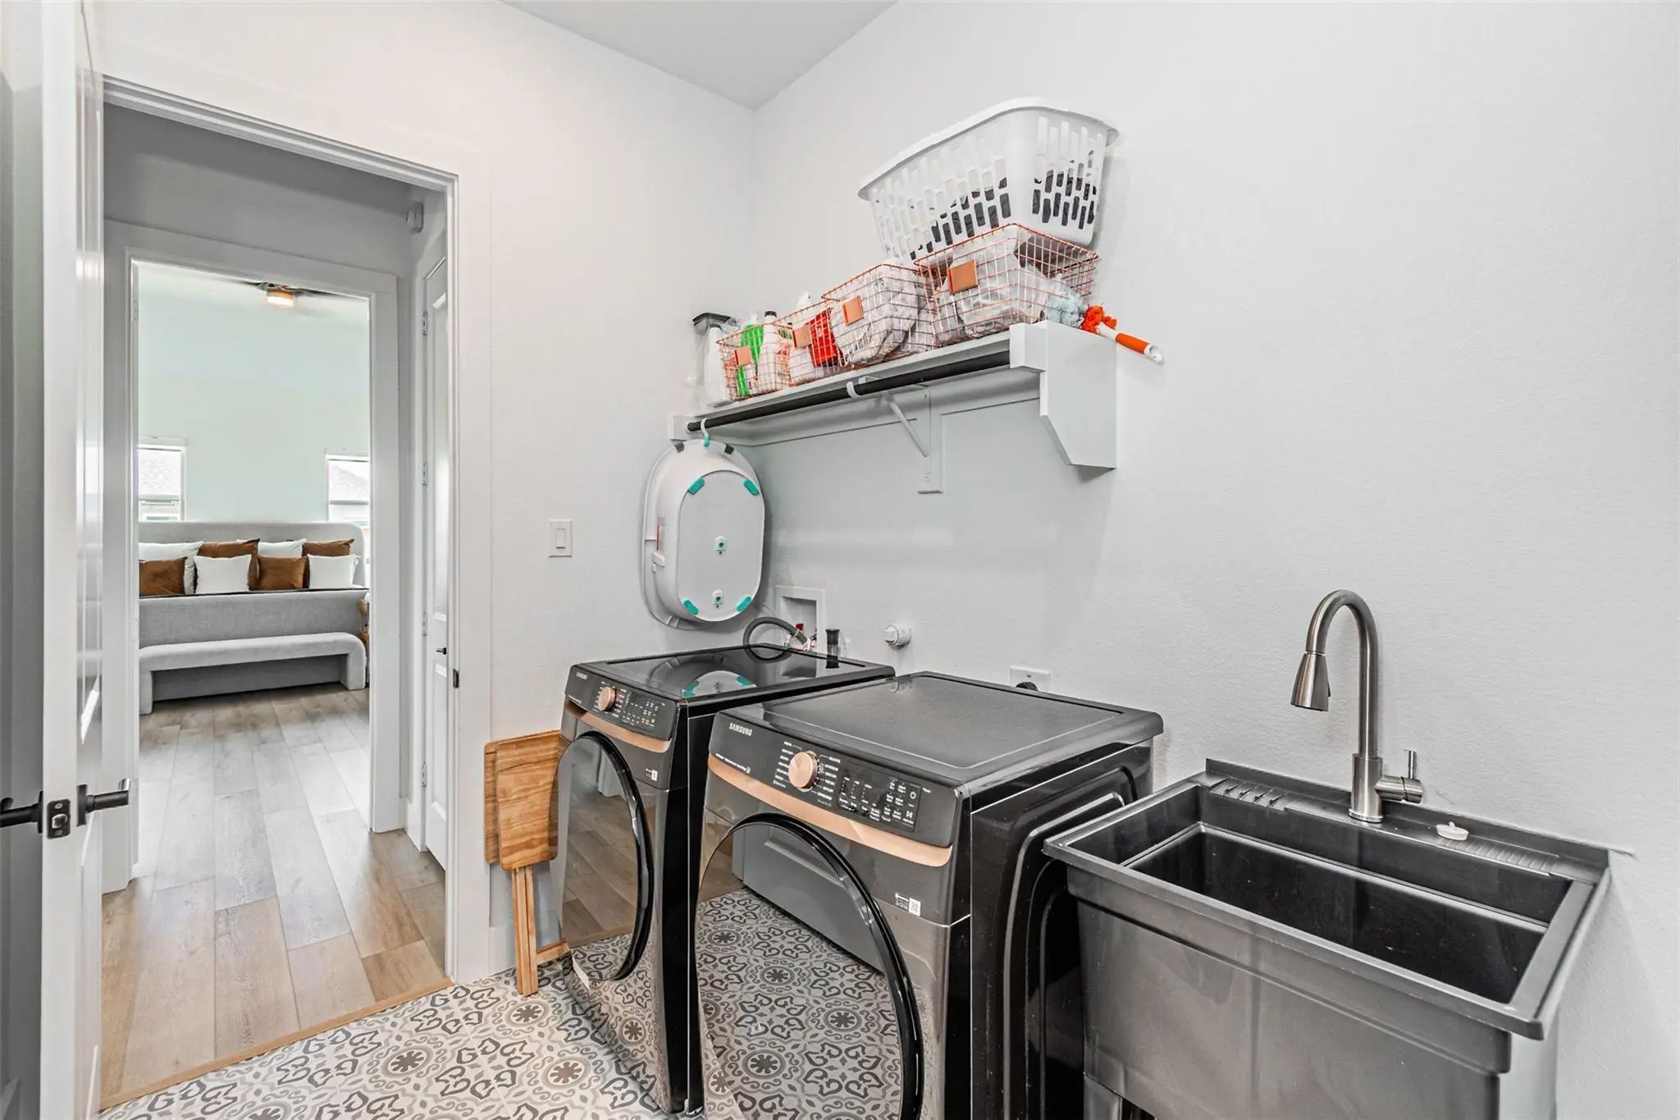
Additional features include stylish hard-surface flooring throughout much of the home, ceiling fans, a dedicated laundry room with utility sink, ample closet space, and a thoughtfully designed floor plan that maximizes the home's square footage.
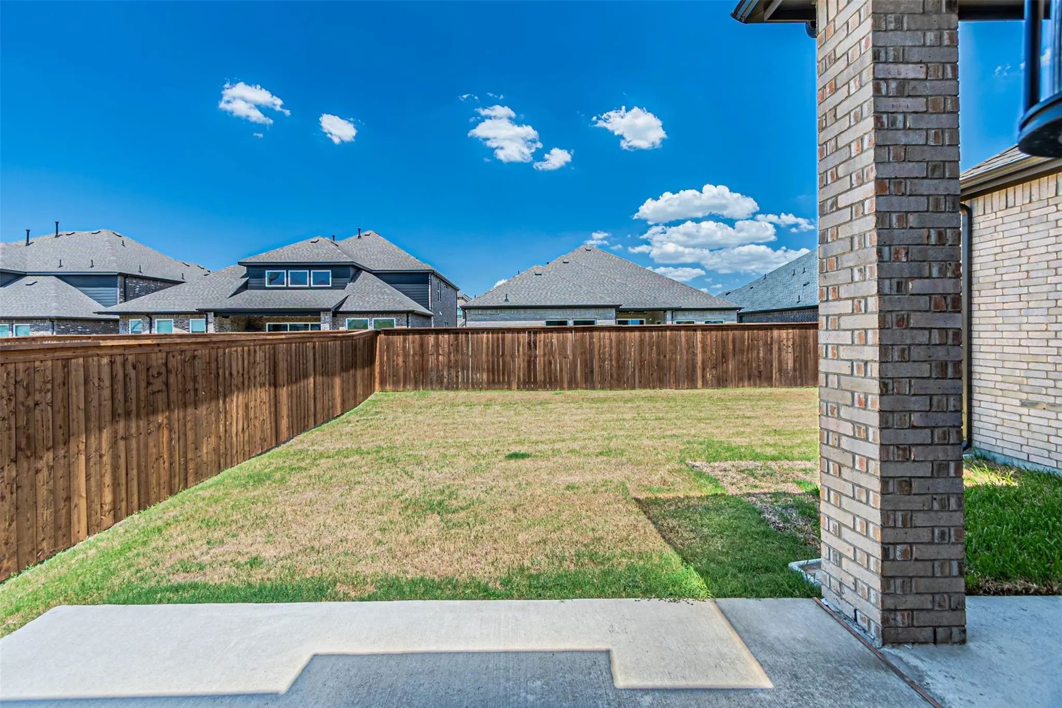
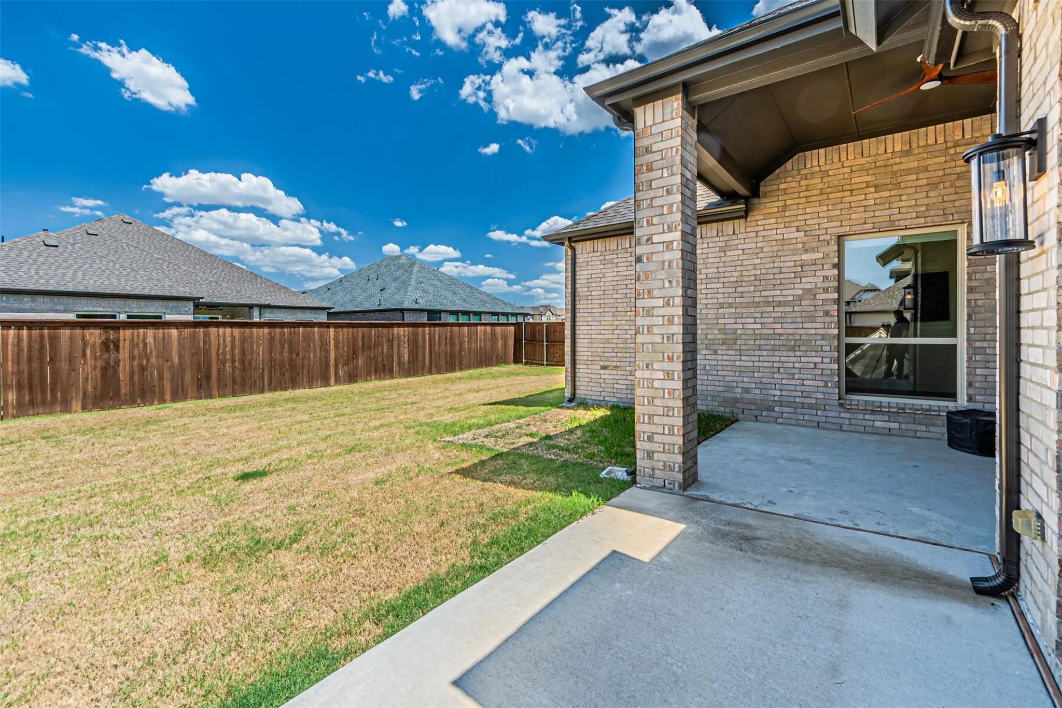
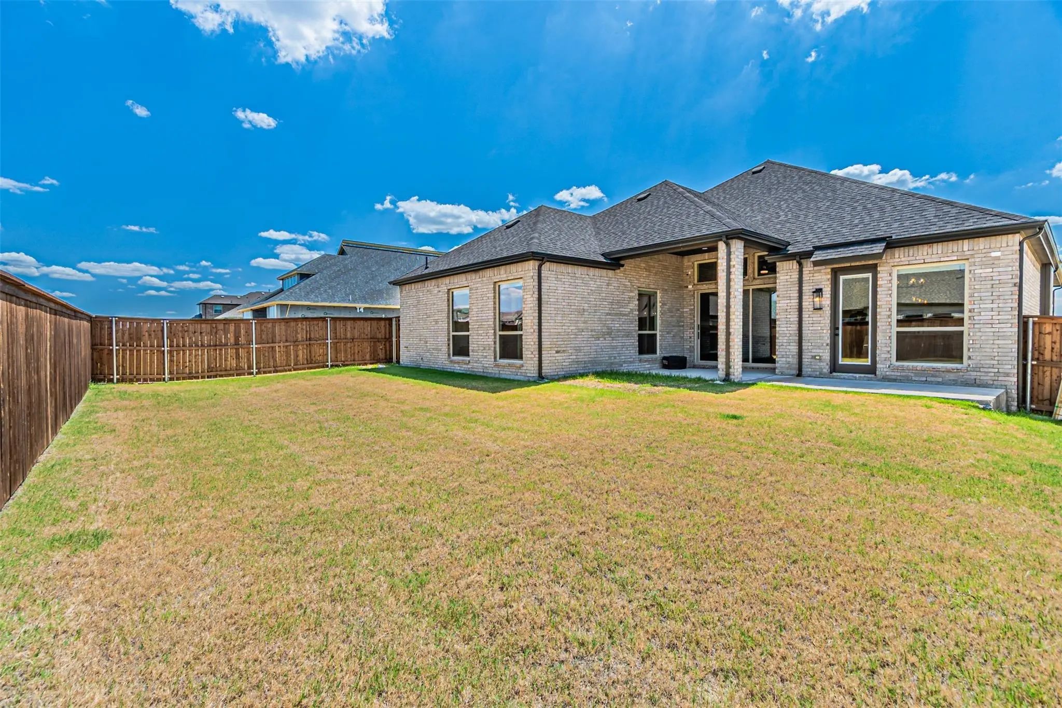
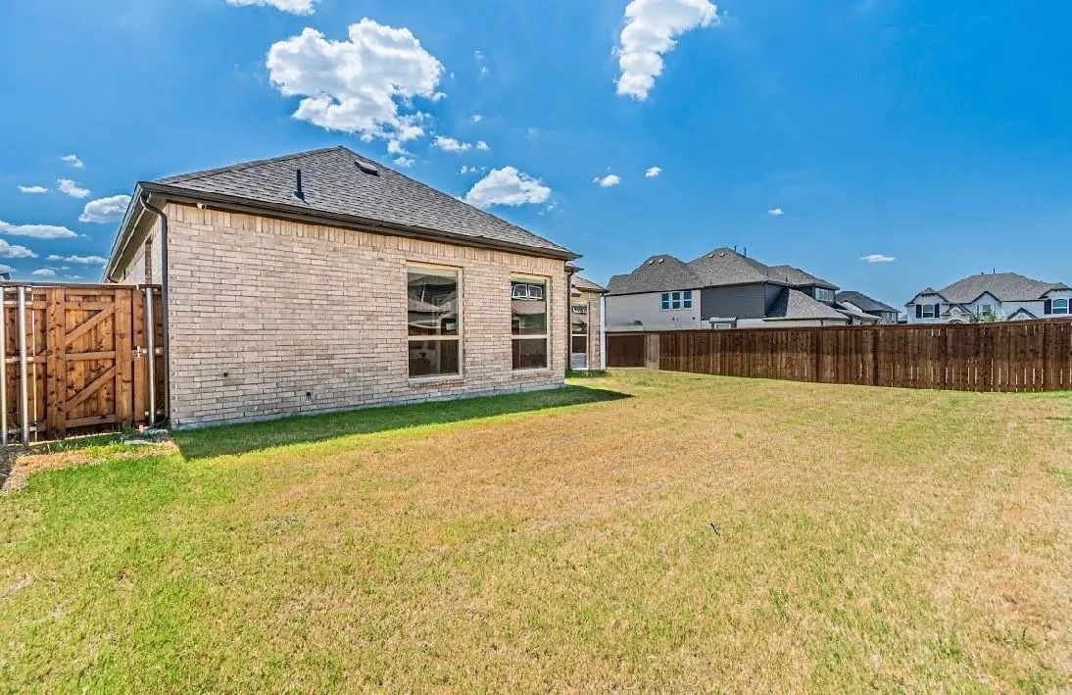
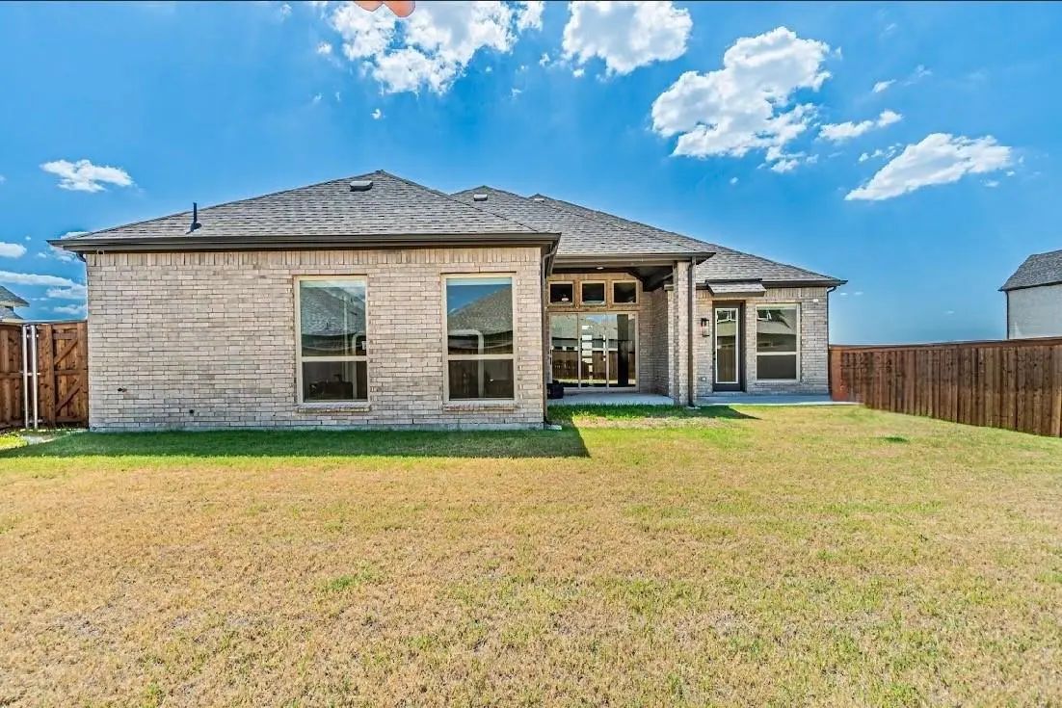
Outside, enjoy a covered patio overlooking a spacious fenced backyard with plenty of room for entertaining, pets, recreation, or creating your own outdoor retreat.
With 5 bedrooms, multiple flexible living spaces, and a large open kitchen, this home offers the space and versatility today's buyers are looking for. Schedule your private showing today!
FeaturesClub House, Community Pool, Fitness Center
UtilitiesCity Sewer, City Water
Amenities
SecuritySecurity System
# of Garages2
GaragesDriveway, Garage, Garage Door Opener
Interior
Interior FeaturesCable TV Available, Double Vanity, Eat-in Kitchen, High Speed Internet Available, Kitchen Island, Open Floorplan, Pantry, Vaulted Ceiling(s), Walk-In Closet(s)
AppliancesIrrigation Equipment
FloorsLuxury Vinyl Plank, Tile
FireplaceYes
# of Fireplaces1
FireplacesLiving Room
Exterior
Exterior FeaturesCovered Patio/Porch
FenceBack Yard, Wood
Construction Details / Floorplan
Living Areas1
Dining Rooms1
Full Baths3
RoofShingle
FoundationSlab
ConstructionBrick, Concrete, Wood
Energy Efficiency / Green Features / Heating & Cooling
HeatingCentral, Electric
Private Listing Information (Registration Required)
*flash Promo Sale On This Home - Free Move In Package & Flex Cash If Contracted By 9.30.26. Call Gfo Home For Details & To Schedule Showing! From Gfo Home’s Grand Presidential Series, This Stunning 3,001 Sf One-story New Construction Home Is Our...
Stunning 2,813 Sf One-story New Construction Home Is Gfo Home's Striking Johnson Floor Plan Offering 4 Bedrooms, 3 Bathrooms, Study, And A Spacious 3-car Garage On A Sprawling 100' Ft Homesite, In The Beautiful Polo Ridge Community. Highlights Inc...
Mls# 21105105 - Built By First Texas Homes - Ready Now! ~ Discover The Cooper F, Offering 5 Spacious Bedrooms, 4 Bathrooms, And 3,200 Sq. Ft. Of Thoughtfully Designed Living Space. This Home Features A Private Study, A Convenient Powder Room, And ...
Mls# 21091226 - Built By First Texas Homes - Ready Now! ~ Located In Polo Ridge, Mesquite, Tx, This Thoughtfully Designed Home Offers 6 Bedrooms, 4 Bathrooms, And 3740 Sq Ft Of Flexible Living Space That’s Built For Real Life. Whether You're Gathe...
From Gfo Home’s Grand Presidential Series, This Stunning 3,001 Sf One-story New Construction Home Is Our Striking Lincoln Floor Plan Offering 4 Bedrooms, 3 Bathrooms, And A Spacious 2-car Garage On A Sprawling 100' Ft Homesite, In The Beautiful Po...
*flash Promo Sale On This Home - Free Move In Package & Flex Cash If Contracted By 9.30.26. Call Gfo Home For Details & To Schedule Showing! From Our Grand Presidential Series, This Stunning 3,417 Sf Two-story Home Is Gfo Home’s Highly Sought-af...
Users may not reproduce or redistribute the data found on this site. The data is for viewing purposes only. Data is deemed reliable, but is not guaranteed accurate by the MLS or NTREIS.
Listing information last updated on October 15th, 2026 at 5:30am CDT.
.jpg)

 New Construction