Contact / Login

Contact ARG Realty LLC

Find us on...

Dashboard

Login using...

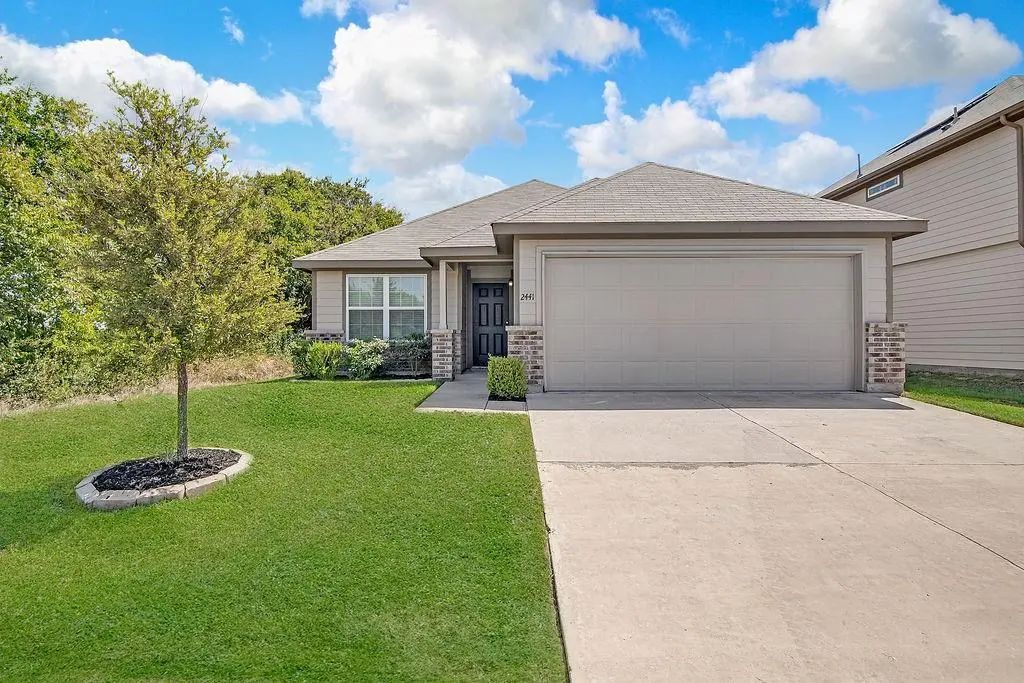
2441 Bear Oak Drive, Fort Worth, Texas– $275,000
Unlock Restricted Data For Free!MLS Rules Require Registration - Unlock Now!

  • 3 Beds
  • 2 Baths
  • 1,592 Sqft
  • 2 Garages
  • .12 Acres
  • 2021 Year Built
  • Study
  • Game Room
  • Media
  • Pool
  • 3 Beds
  • 2 Baths
  • 1,592 Sqft
  • 2 Garages
  • .12 Acres
  • 2021 Year Built
  • Study
  • Game Room
  • Media
  • Pool

2441 Bear Oak Drive
Fort Worth, Texas 76123-1716

County: Tarrant Sycamore Lndg

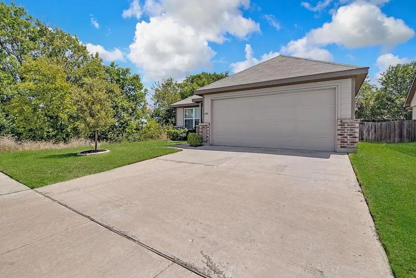
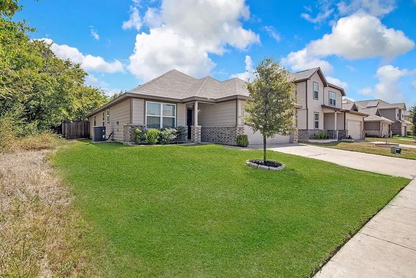
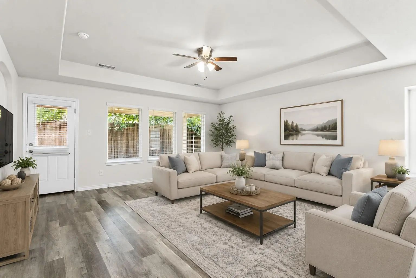
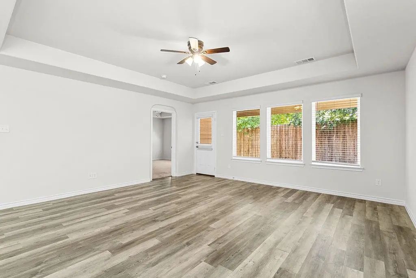
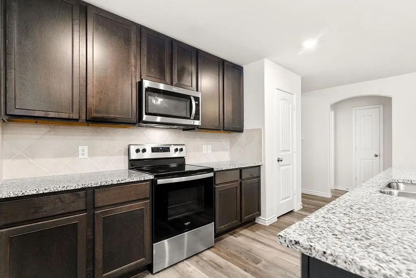
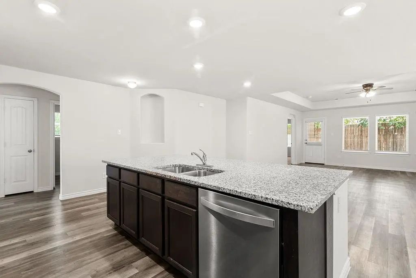
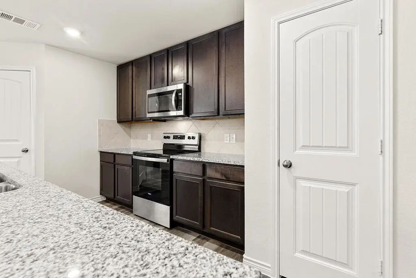
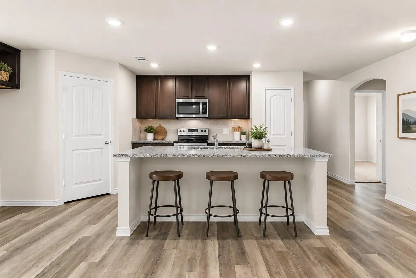
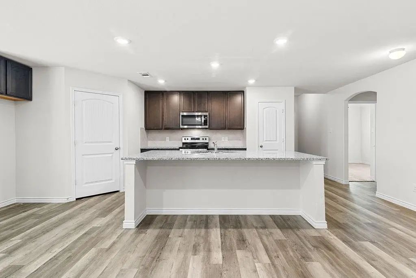
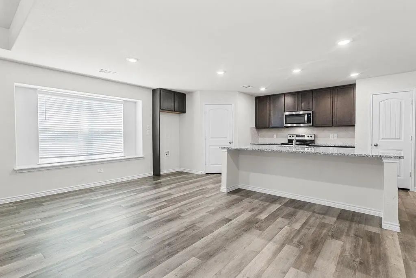
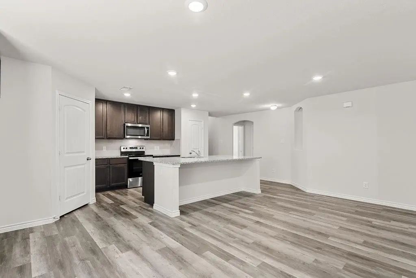
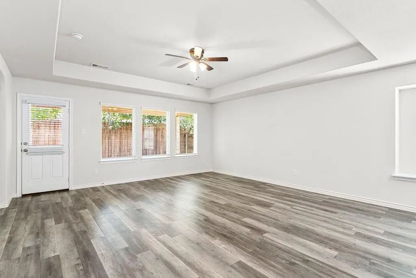
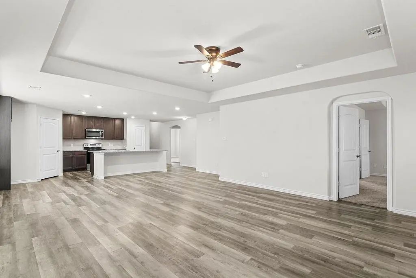
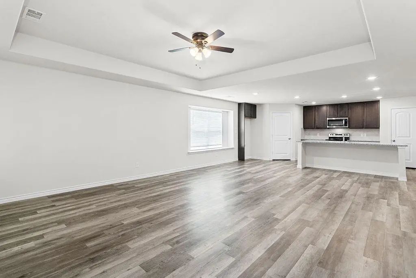
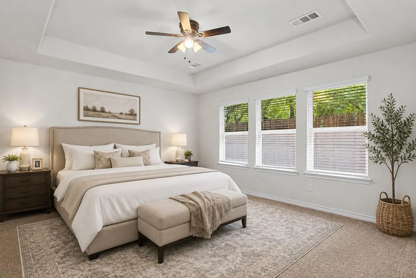
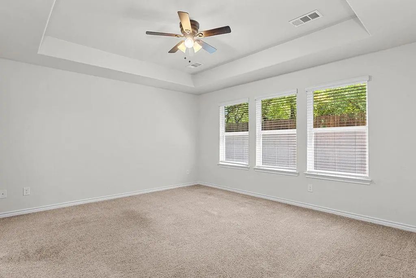
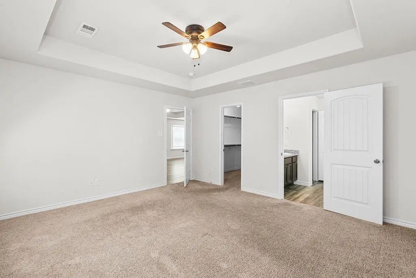
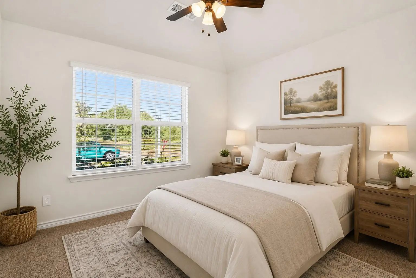
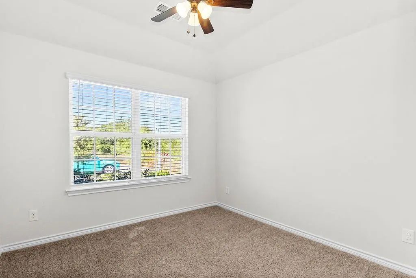
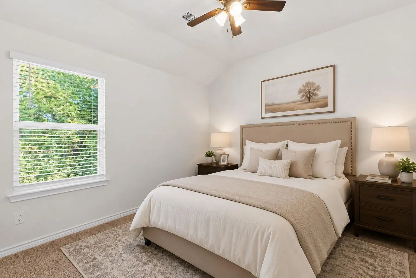
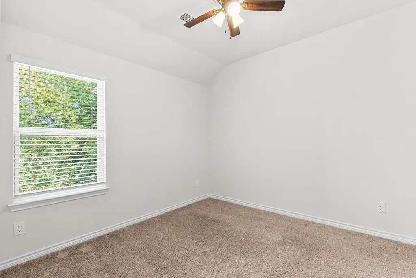
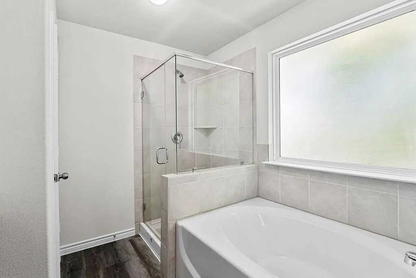
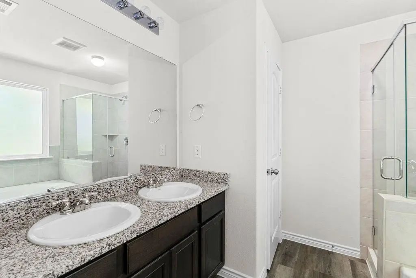
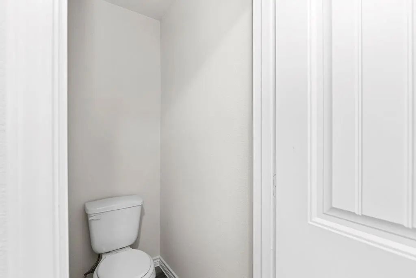
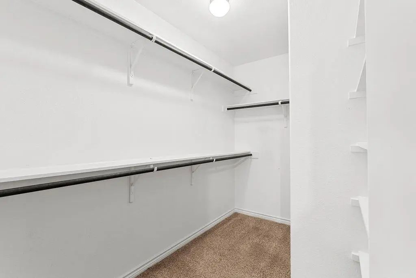
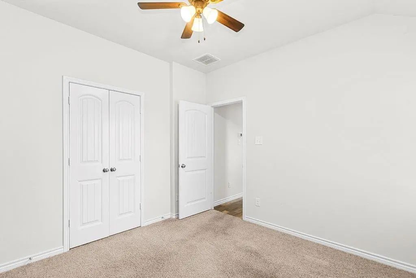
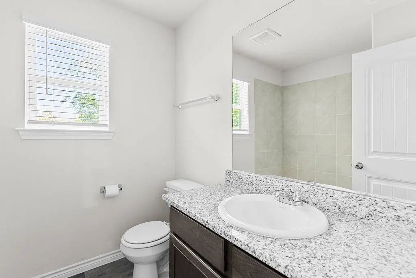
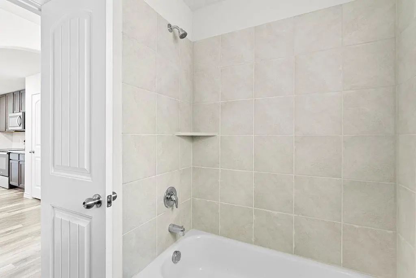
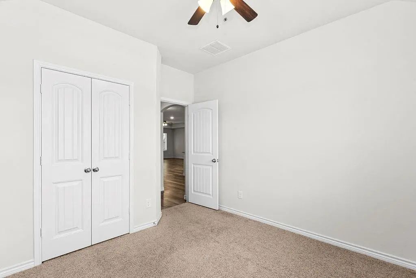
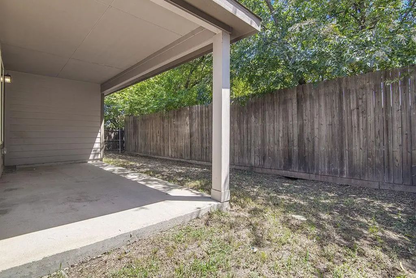
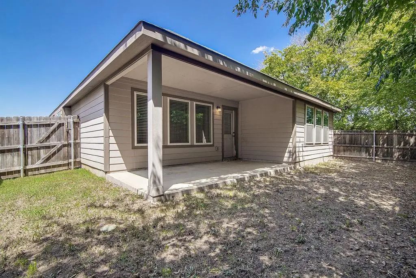
Assumable Rate!! 3.375% Welcome to 2441 Bear Oak Drive! Built in 2021, this charming 3-bedroom, 2-bath home features a bright, inviting interior filled with natural light. The kitchen offers beautiful granite countertops and plenty of space for everyday living and entertaining. A two-car garage provides convenient parking and additional storage. As the last home on a quiet dead-end road, this property offers added privacy and minimal traffic while still providing convenient access to Fort Worth shopping, dining, schools, and major roadways. Schedule your showing today!

View Virtual Tour

Estimate Your Monthly Payment

Tax Value @ 100% of Sales Price, HOA Included
Tax Value @ 85% of Market Value, HOA Not Included

Essential Information

  • Price$275,000
  • Est. Payment /m
  • Cumulative Days on MarketUnlock
  • MLS® #21366819
  • Bedrooms3
  • Bathrooms2.00
  • Square Footage1,592
  • Acres0.12
  • Year Built2021
  • TypeResidential
  • Sub-TypeSingle Family Residence
  • StatusActive
Please provide a valid email address.

Quick Valuation Analysis from 6 Active and 3 Sold Listings

Pricing Trends from 6 Active Listings in Sycamore Lndg

This Home's Price $275,000 This Home's Price Per SqFt $
Average Price $326,500 Average Price Per SqFt $
Highest Price $425,000 Highest Price Per SqFt $
Lowest Price $275,000 Lowest Price Per SqFt $

Pricing Trends from 3 Sold Listings in Sycamore Lndg

This Home's Price $275,000 This Home's Price Per SqFt $
Average Price $291,667 Average Price Per SqFt $
Highest Price $315,000 Highest Price Per SqFt $
Lowest Price $275,000 Lowest Price Per SqFt $

Property Details

School Information

Community

  • Address2441 Bear Oak Drive
  • SubdivisionSycamore Lndg
  • CityFort Worth
  • CountyTarrant
  • StateTexas
  • Zip Code76123-1716
  • HOAMandatory
  • HOA Fees$425
  • HOA Fees FrequencyAnnually
  • UtilitiesCity Sewer, City Water, Electricity Connected
  • Taxes5996

Amenities

  • # of Garages2
  • GaragesGarage Single Door

Interior

  • Interior FeaturesKitchen Island, Open Floorplan, Pantry

Construction Details / Floorplan

  • Living Areas1
  • Dining Rooms1
  • Full Baths2
  • RoofAsphalt
  • ConstructionBrick

Energy Efficiency / Green Features / Heating & Cooling

  • HeatingCentral

Private Listing Information (Registration Required)

Listing Details

  • AgentMichelle Abner
  • OfficeThe Prichard Group

Similar Listings

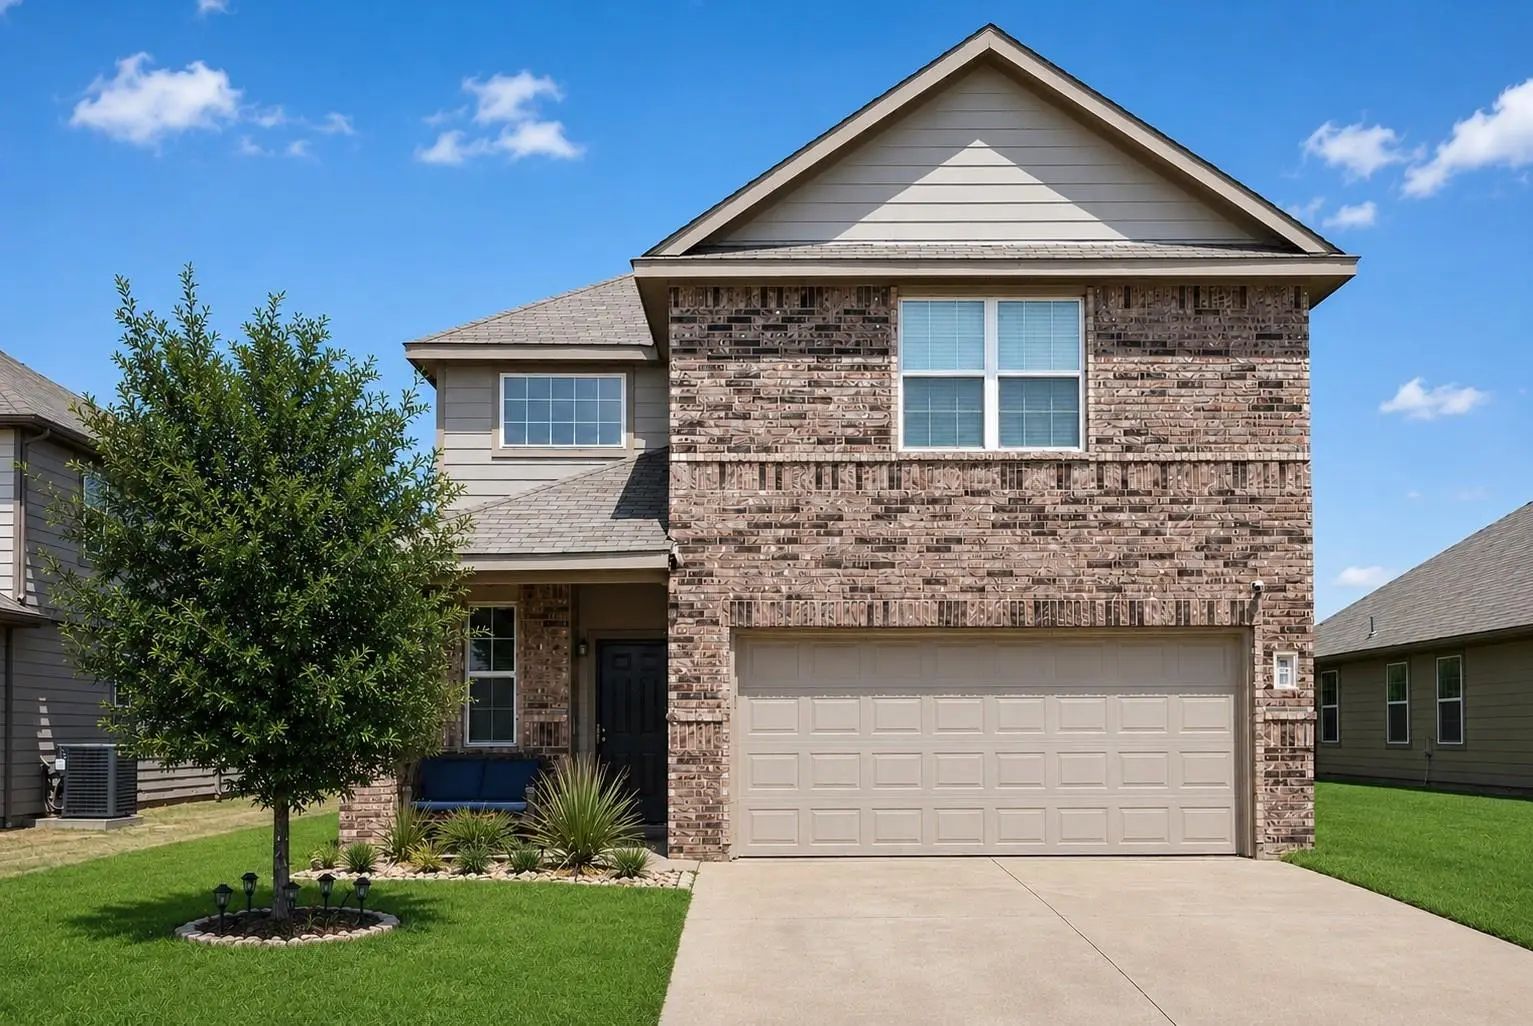
8369 Horned Maple Trail Fort Worth, Texas 76123-1728 Tarrant | Crowley ISD Sycamore Lndg

- $300,000

Residential, Single Family Residence
  • 4 Beds
  • 2.1 Baths
  • 2,152 SQFT
  • 2 Car
View details More Photos Save

Welcome To 8369 Horned Maple Trail In The Desirable Sycamore Landing Community Of Fort Worth! This Beautifully Maintained Two-story Home Offers 4 Spacious Bedrooms, 2.5 Bathrooms, And Over 2,100 Square Feet Of Thoughtfully Designed Living Space. T...

Photo of Listing #21376817 Under Contract Reduced 3%

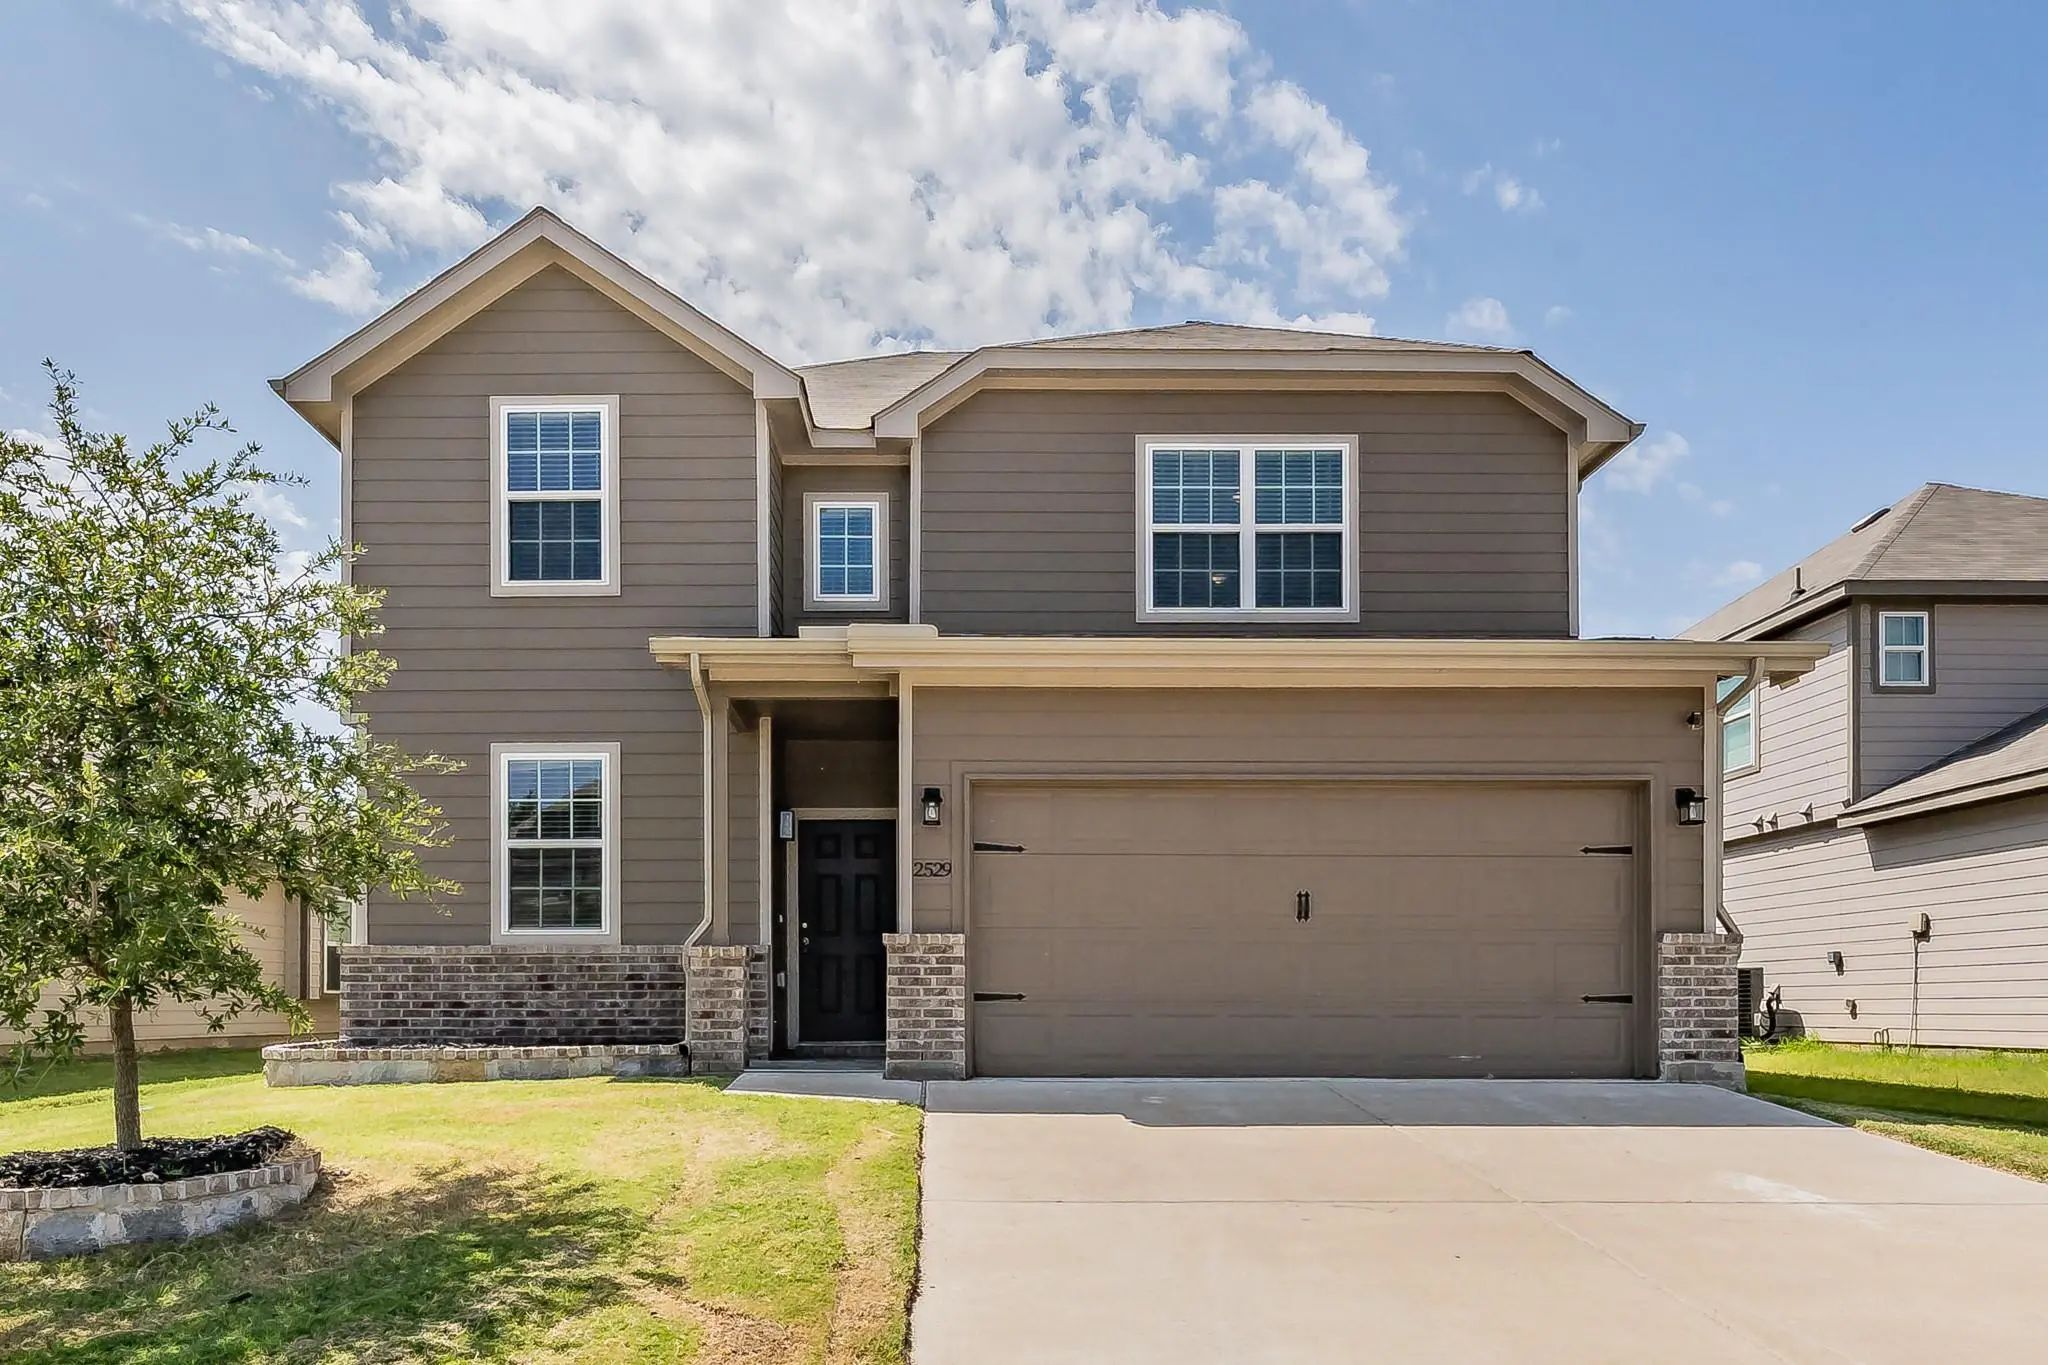
2529 Prickly Pine Trail Fort Worth, Texas 76123-1743 Tarrant | Crowley ISD Sycamore Lndg

- $320,000

Residential, Single Family Residence
  • 4 Beds
  • 2.1 Baths
  • 2,299 SQFT
  • 2 Car
View details More Photos Save

Welcome To 2529 Prickly Pine Trail! This Spacious 4-bedroom, 2.5-bath Home Offers A Versatile Floor Plan With Plenty Of Room To Spread Out. The Main Level Features An Open-concept Kitchen And Living Area, Plus A Formal Dining Room At The Front Of ...

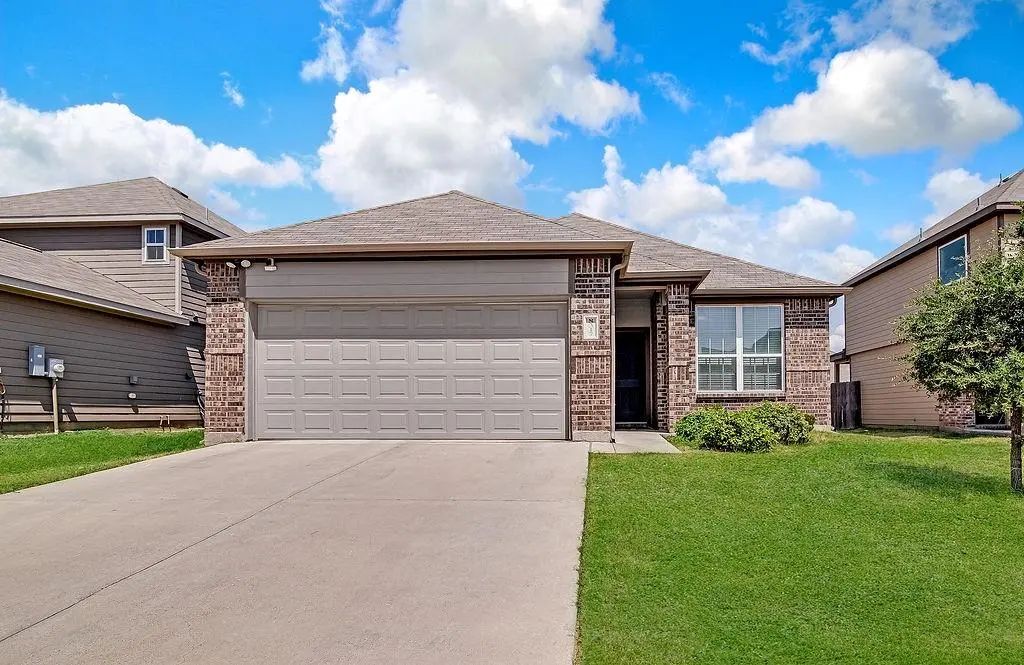
8317 Horned Maple Trail Fort Worth, Texas 76123-1728 Tarrant | Crowley ISD Sycamore Lndg

- $290,000

Residential, Single Family Residence
  • 3 Beds
  • 2 Baths
  • 1,620 SQFT
  • 2 Car
View details More Photos Save

Beautiful Move-in-ready 3-bedroom, 2-bath Home In Southwest Fort Worth! Enjoy A Spacious Open Floor Plan With High Ceilings, Granite Countertops, Stainless Steel Appliances And An Oversized Kitchen Island Perfect For Entertaining. The Primary Suit...

Users may not reproduce or redistribute the data found on this site. The data is for viewing purposes only. Data is deemed reliable, but is not guaranteed accurate by the MLS or NTREIS.

Listing information last updated on October 17th, 2026 at 1:45am CDT.