Contact / Login

Contact ARG Realty LLC

Find us on...

Dashboard

Login using...

  • 4 Beds
  • 2.1 Baths
  • 3,283 Sqft
  • 2 Garages
  • .34 Acres
  • 1986 Year Built
  • Study
  • Game Room
  • Media
  • Pool
  • 4 Beds
  • 2.1 Baths
  • 3,283 Sqft
  • 2 Garages
  • .34 Acres
  • 1986 Year Built
  • Study
  • Game Room
  • Media
  • Pool

505 S Glacier Drive
Sherman, Texas 75092-4304

County: Grayson Parkhaven Add Sec 1

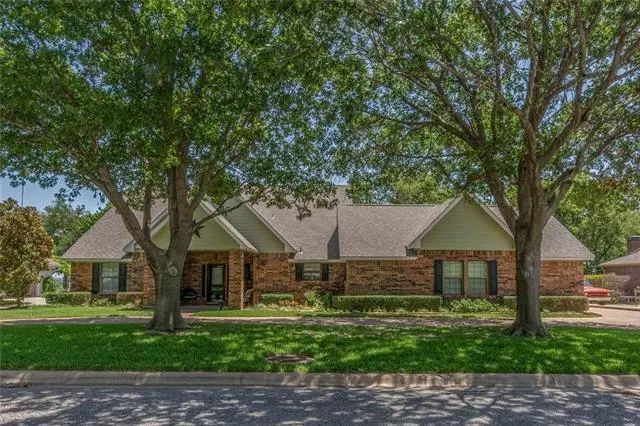
Sturdy Custom Build with Incredible Value-Add Potential & 2.5% Assumable FHA Loan! Crafted with high-quality 2x6 exterior walls and elegant crown molding throughout. This property is a rare find, packed with premium upgrades like a butler’s pantry, custom granite countertops, and a clever storage closet tucked under the staircase. New roof in 2023. Lots of space for parking with a large circle drive in the front and a large concrete area in the rear. While the home is fully livable, it is ready for cosmetic updates and repairs (including sheetrock, flooring, paint, and fixtures) to truly restore its luster. This is the ultimate dream project for an ambitious homeowner or savvy investor looking to build immediate equity. The Mega Value-Add Opportunity: Currently standing at a spacious 3,283 sqft, this home features an incredible layout that can easily expand to 3,800 sqft. The roof and foundation are already in place for the expansion—all it takes is adding an exterior wall and extending electricity and HVAC duct work. A complete renovation plan is already drawn up, detailing how to seamlessly transform this into a 4-bedroom, 3-bathroom masterpiece. The home can even be renovated for a 3rd full bath and second primary bedroom upstairs. Unbeatable Silver Lining: Lock in an unprecedented, historically low 2.5% APR assumable FHA loan! Skip today's high interest rates and take over a spectacular financing rate. If you are looking for a rewarding project with a massive financial upside, let’s discuss the renovation plans today!

Estimate Your Monthly Payment

Tax Value @ 100% of Sales Price, HOA Included
Tax Value @ 85% of Market Value, HOA Not Included

Essential Information

  • Price$550,000
  • Est. Payment /m
  • MLS® #21366995
  • Bedrooms4
  • Bathrooms2.10
  • Square Footage3,283
  • Acres0.34
  • Year Built1986
  • TypeResidential
  • Sub-TypeSingle Family Residence
  • StyleTraditional
  • StatusActive
Please provide a valid email address.

Quick Valuation Analysis from 2 Active and 5 Sold Listings

Pricing Trends from 2 Active Listings in Parkhaven Add

This Home's Price $550,000 This Home's Price Per SqFt $
Average Price $499,500 Average Price Per SqFt $
Highest Price $550,000 Highest Price Per SqFt $
Lowest Price $449,000 Lowest Price Per SqFt $

Pricing Trends from 5 Sold Listings in Parkhaven Add

This Home's Price $550,000 This Home's Price Per SqFt $
Average Price $426,580 Average Price Per SqFt $
Highest Price $674,900 Highest Price Per SqFt $
Lowest Price $348,000 Lowest Price Per SqFt $

Property Details

School Information

Community

Amenities

  • # of Garages2
  • GaragesAdditional Parking, Aggregate, Circular Driveway

Interior

  • Interior FeaturesDecorative Lighting, Granite Counters, High Speed Internet Available, Walk-In Closet(s)
  • FloorsCarpet, Ceramic Tile, Wood
  • FireplaceYes
  • # of Fireplaces2
  • FireplacesLiving Room, Primary Bedroom

Construction Details / Floorplan

  • Living Areas1
  • Dining Rooms2
  • Full Baths2
  • Half Baths1
  • RoofComposition
  • FoundationSlab
  • ConstructionBrick

Energy Efficiency / Green Features / Heating & Cooling

  • HeatingCentral, Natural Gas

Private Listing Information (Registration Required)

Listing Details

  • AgentBryan Blagg
  • OfficeBryan Blagg Real Estate

Similar Listings

Photo of Listing #21186277 Reduced 10%

2613 W Cascade Drive Sherman, Texas 75092-4310 Grayson | Sherman ISD Parkhaven Add Sec 1

- $449,000

Residential, Single Family Residence
  • 3 Beds
  • 3.1 Baths
  • 3,984 SQFT
  • 2 Car
View details More Photos Save

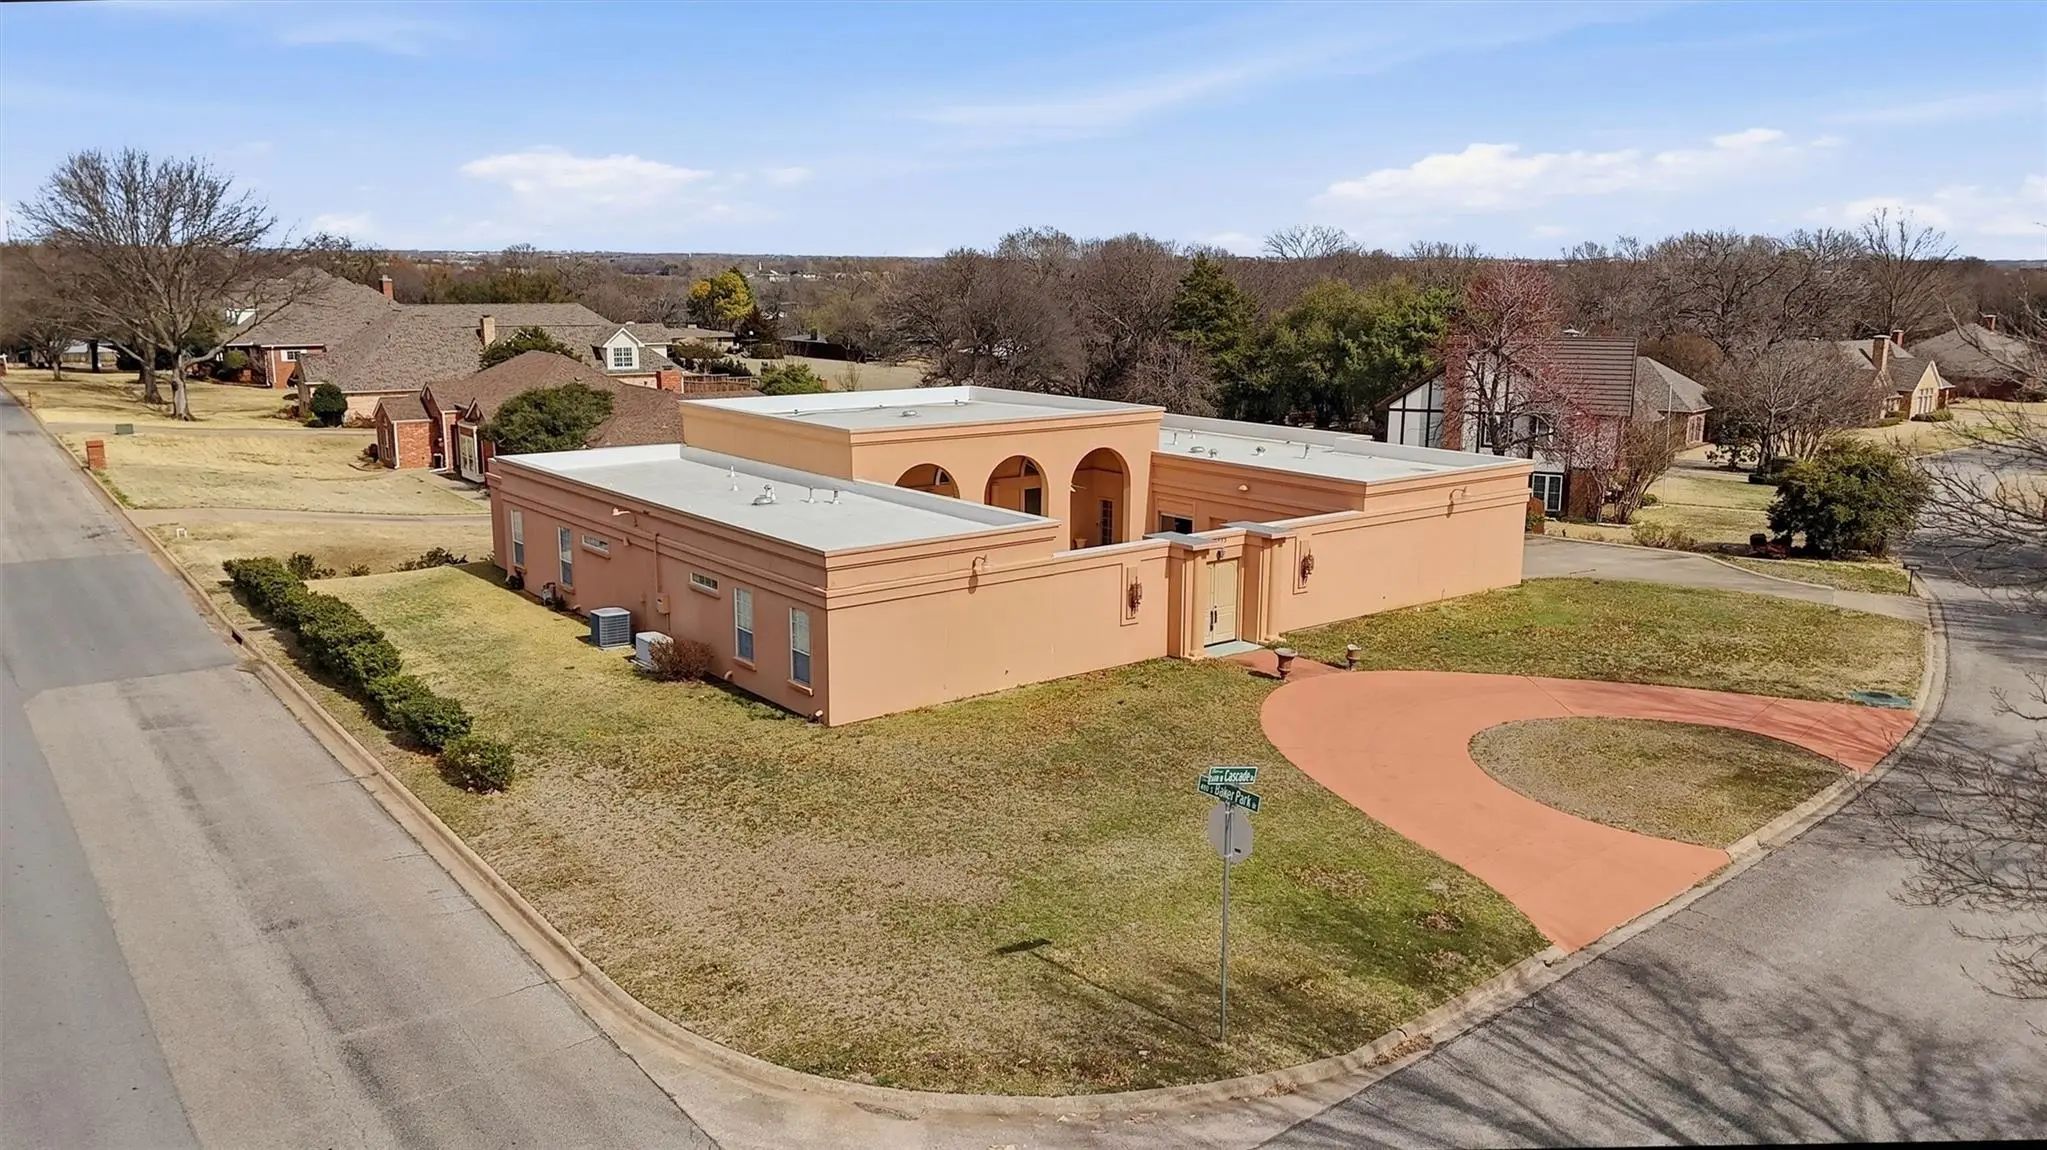
Rare Courtyard-style Estate Offering True Privacy, Architectural Presence, And A Resort-style Pool Courtyard That’s Difficult To Find In Sherman. The Floor Plan Is Engineered For Separation: 3 Bedrooms, Including Two Oversized Primary-style Suites...

Users may not reproduce or redistribute the data found on this site. The data is for viewing purposes only. Data is deemed reliable, but is not guaranteed accurate by the MLS or NTREIS.

Listing information last updated on October 22nd, 2026 at 3:45am CDT.