Contact / Login

Contact ARG Realty LLC

Find us on...

Dashboard

Login using...

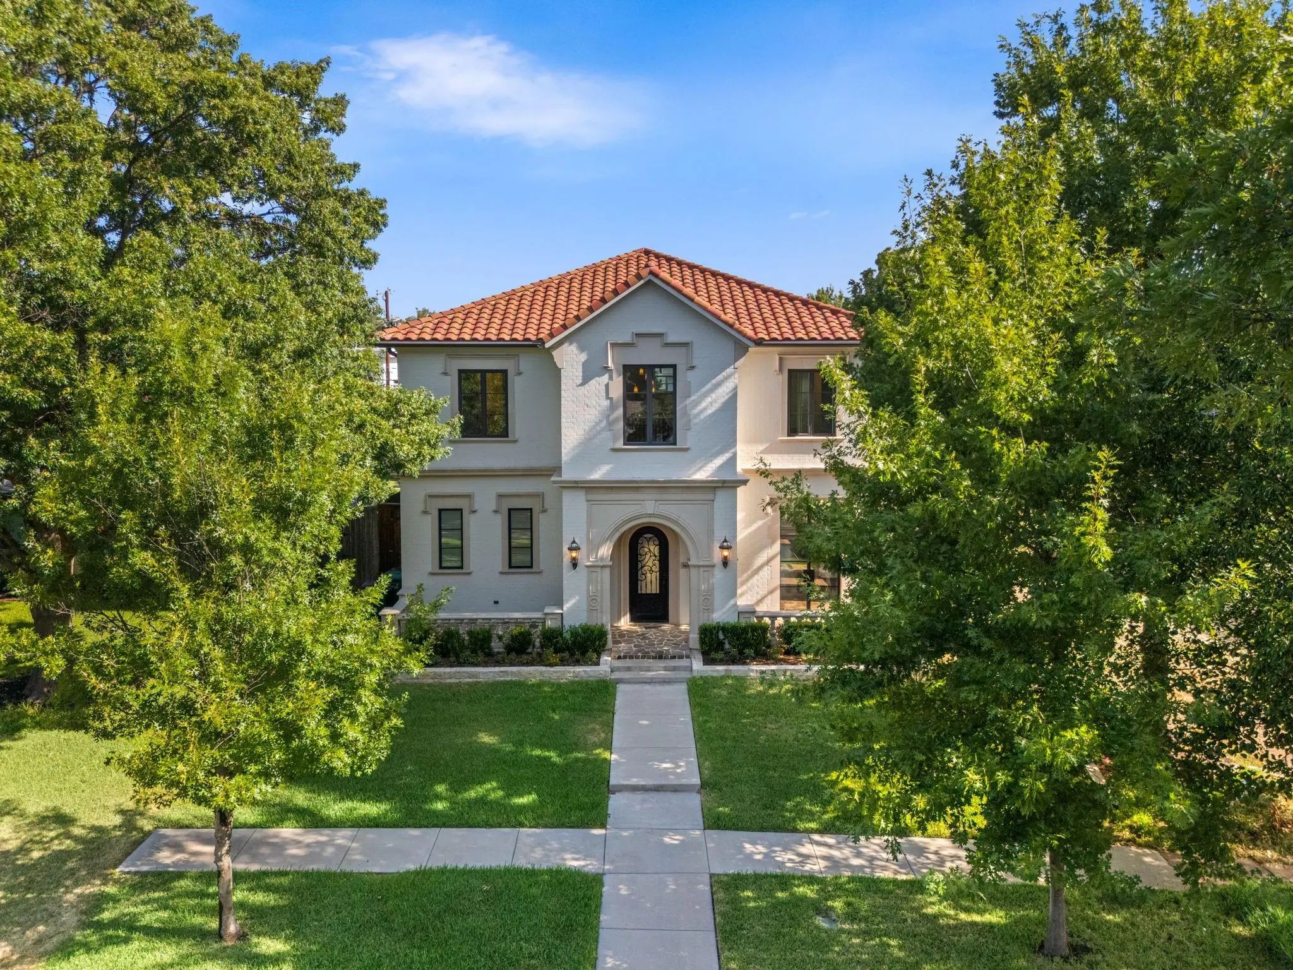
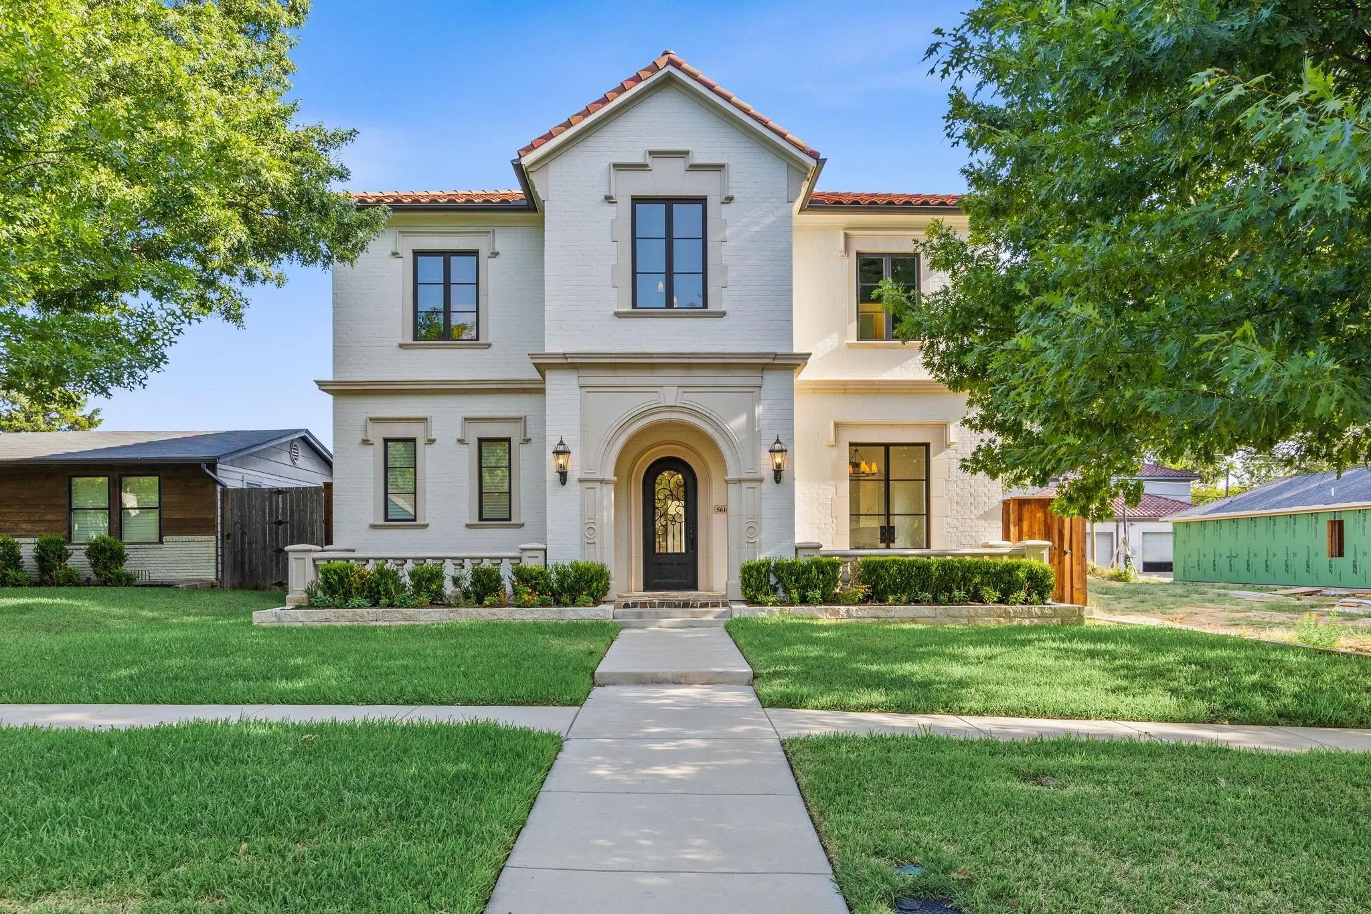
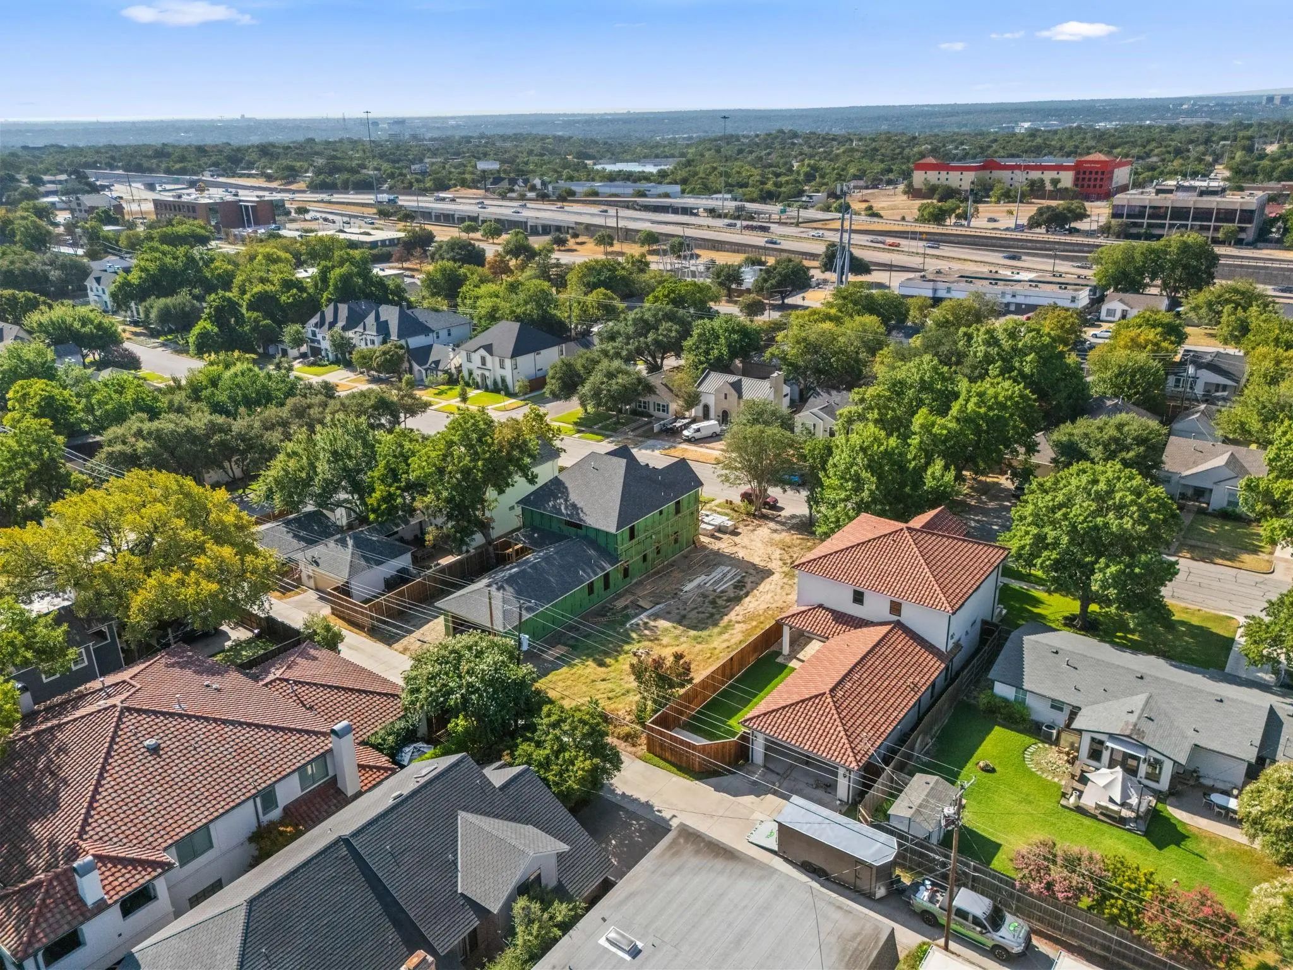
5616 Pershing Avenue, Fort Worth, Texas– $1,498,000
Unlock Restricted Data For Free!MLS Rules Require Registration - Unlock Now!

  • 4 Beds
  • 3.1 Baths
  • 3,694 Sqft
  • 2 Garages
  • .14 Acres
  • 2019 Year Built
  • Study
  • Game Room
  • Media
  • Pool
  • 4 Beds
  • 3.1 Baths
  • 3,694 Sqft
  • 2 Garages
  • .14 Acres
  • 2019 Year Built
  • Study
  • Game Room
  • Media
  • Pool

5616 Pershing Avenue
Fort Worth, Texas 76107-4712

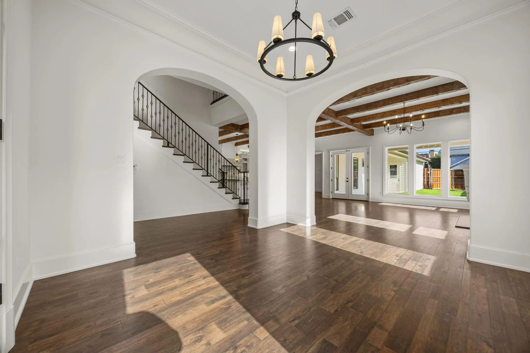
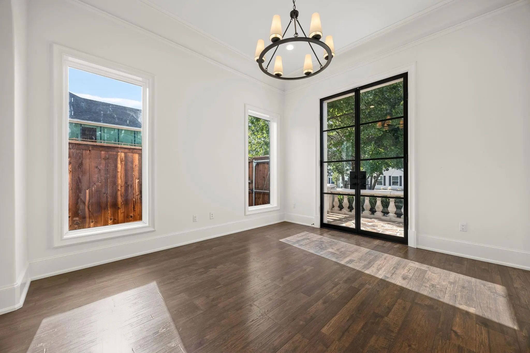
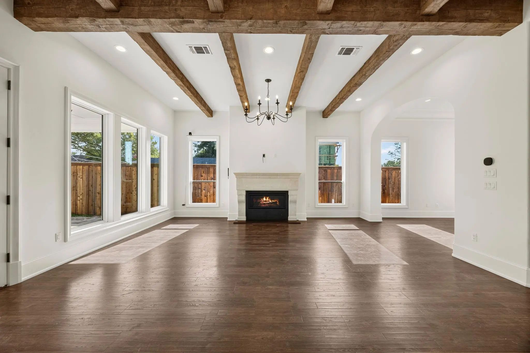
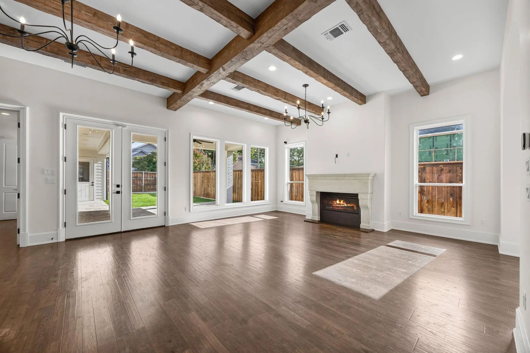
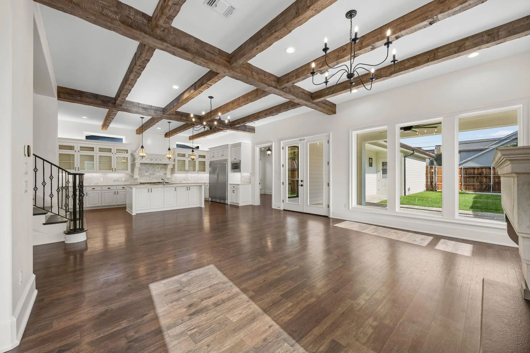
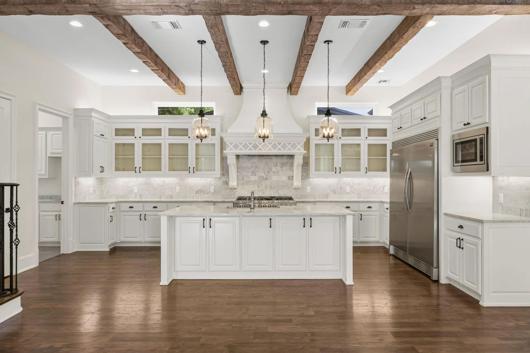
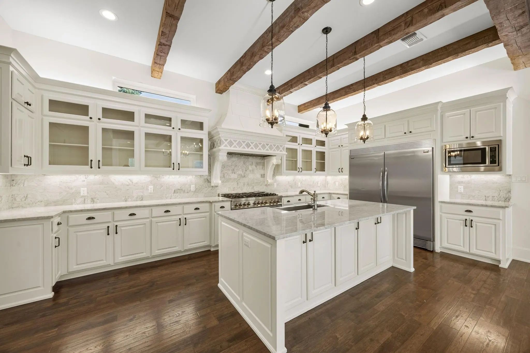
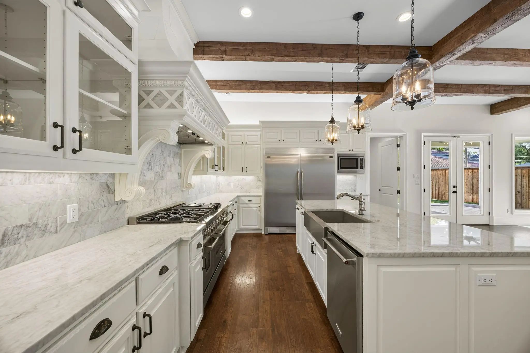
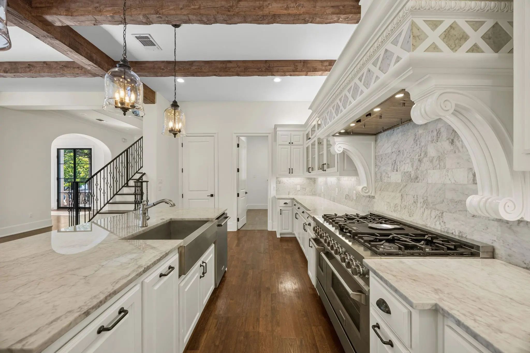
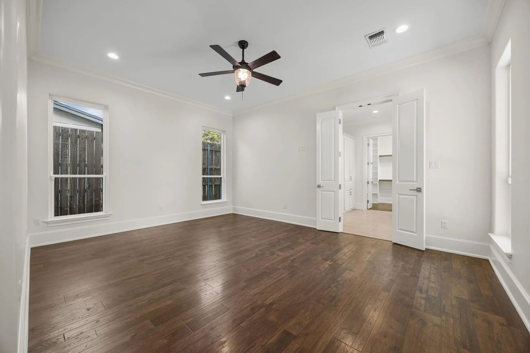
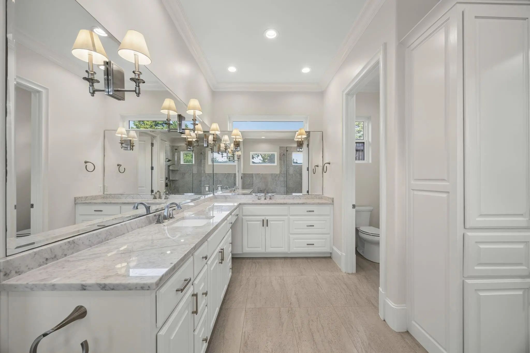
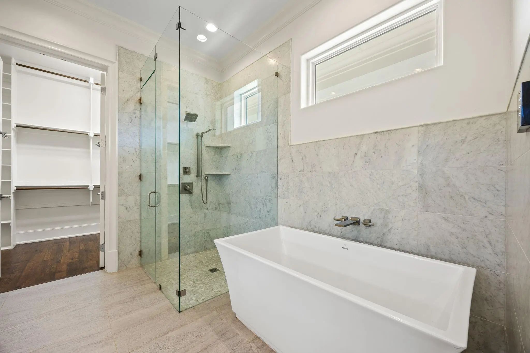
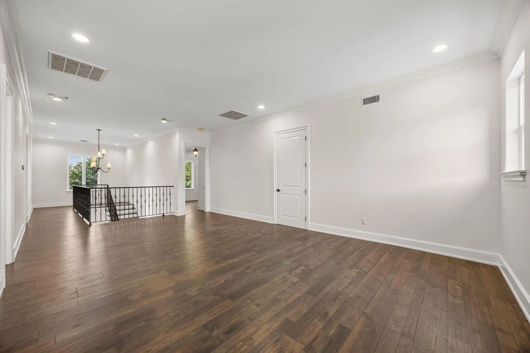
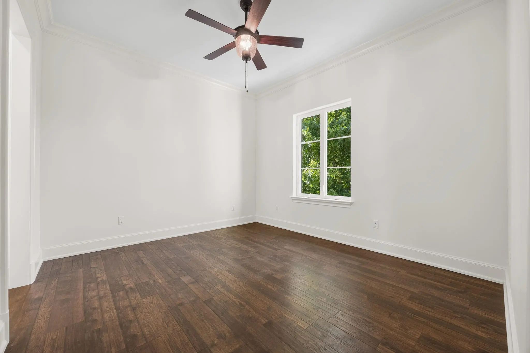
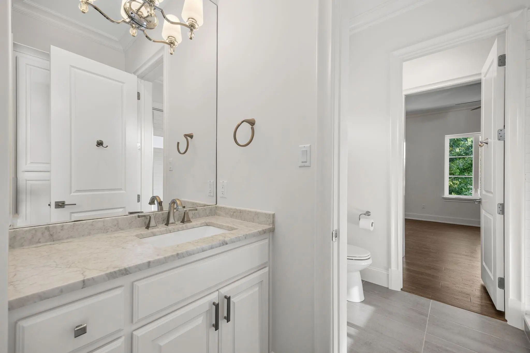
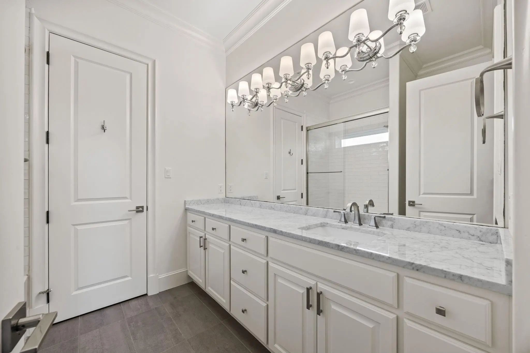
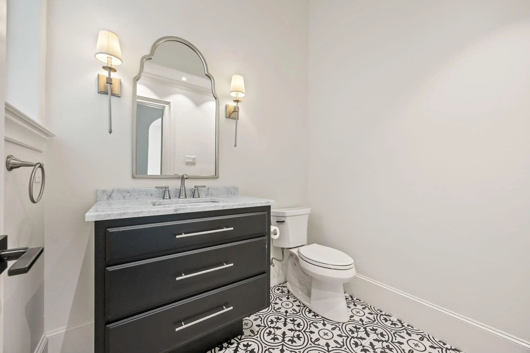
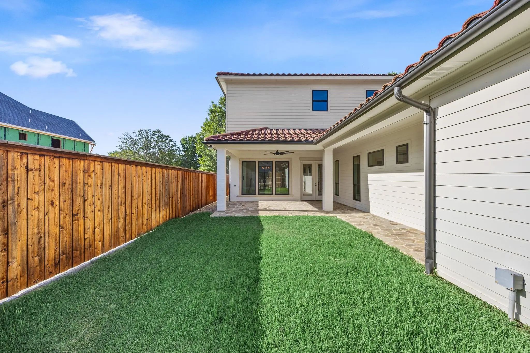
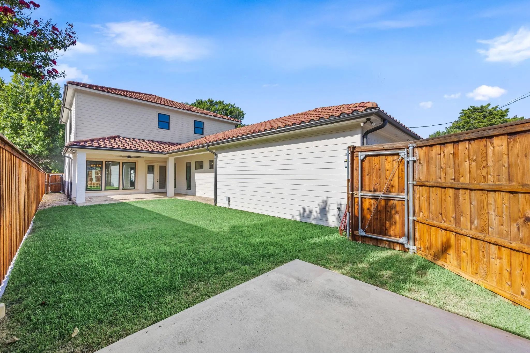
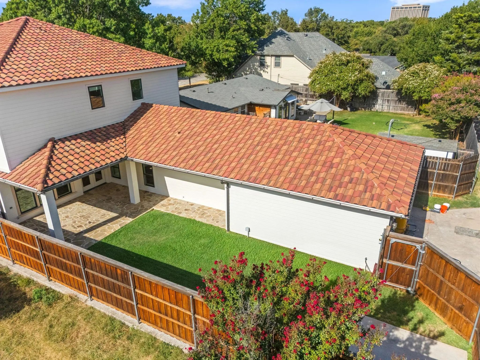
Timeless Spanish style home in the heart of historical Camp Bowie District on the West Side close to restaurants, shops and dickies Arena. This open concept home offers a large chefs kitchen with a 48inch dual-fuel range, XL built-in fridge and freezer, large marble island and commercial grade vent with a custom plaster vent hood. The spacious master has a spa like ensuite bathroom with a large vanity and deep soaking tub adorned with marble counter tops and tile. The living room is a special and warm place with a custom cast stone mantle over the fire place and wood beams on the ceiling. Outside the living room windows you can see the generous outdoor living space and backyard. The garage has alley access and can easily accommodate large vehicles and trucks. Upstairs you will find a second large living area and three additional bedrooms. Access to the mechanical room couldn't be easier as it is on the second floor accessible through a door, no scuttle holes or pull down stairs necessary.

View Virtual Tour

Estimate Your Monthly Payment

Tax Value @ 100% of Sales Price, HOA Included
Tax Value @ 85% of Market Value, HOA Not Included

Essential Information

  • Price$1,498,000
  • Est. Payment /m
  • Reduced By$70,000
  • Cumulative Days on MarketUnlock
  • MLS® #21367040
  • Bedrooms4
  • Bathrooms3.10
  • Square Footage3,694
  • Acres0.14
  • Year Built2019
  • Built Desc.Preowned
  • TypeResidential
  • Sub-TypeSingle Family Residence
  • StatusActive Under Contract
Please provide a valid email address.

Quick Valuation Analysis from 23 Active and 66 Sold Listings

Pricing Trends from 23 Active Listings in Chamberlain Arlington Heights 1st

This Home's Price $1,498,000 This Home's Price Per SqFt $
Average Price $596,891 Average Price Per SqFt $
Highest Price $2,400,000 Highest Price Per SqFt $
Lowest Price $100,000 Lowest Price Per SqFt $

Pricing Trends from 66 Sold Listings in Chamberlain Arlington Heights 1st

This Home's Price $1,498,000 This Home's Price Per SqFt $
Average Price $573,226 Average Price Per SqFt $
Highest Price $2,850,000 Highest Price Per SqFt $
Lowest Price $179,000 Lowest Price Per SqFt $

Property Details

School Information

Community

Amenities

  • SecurityBurglar, Carbon Monoxide Detector(s), Fire Alarm
  • # of Garages2
  • GaragesEpoxy Flooring, Garage Door Opener, Garage Faces Rear

Interior

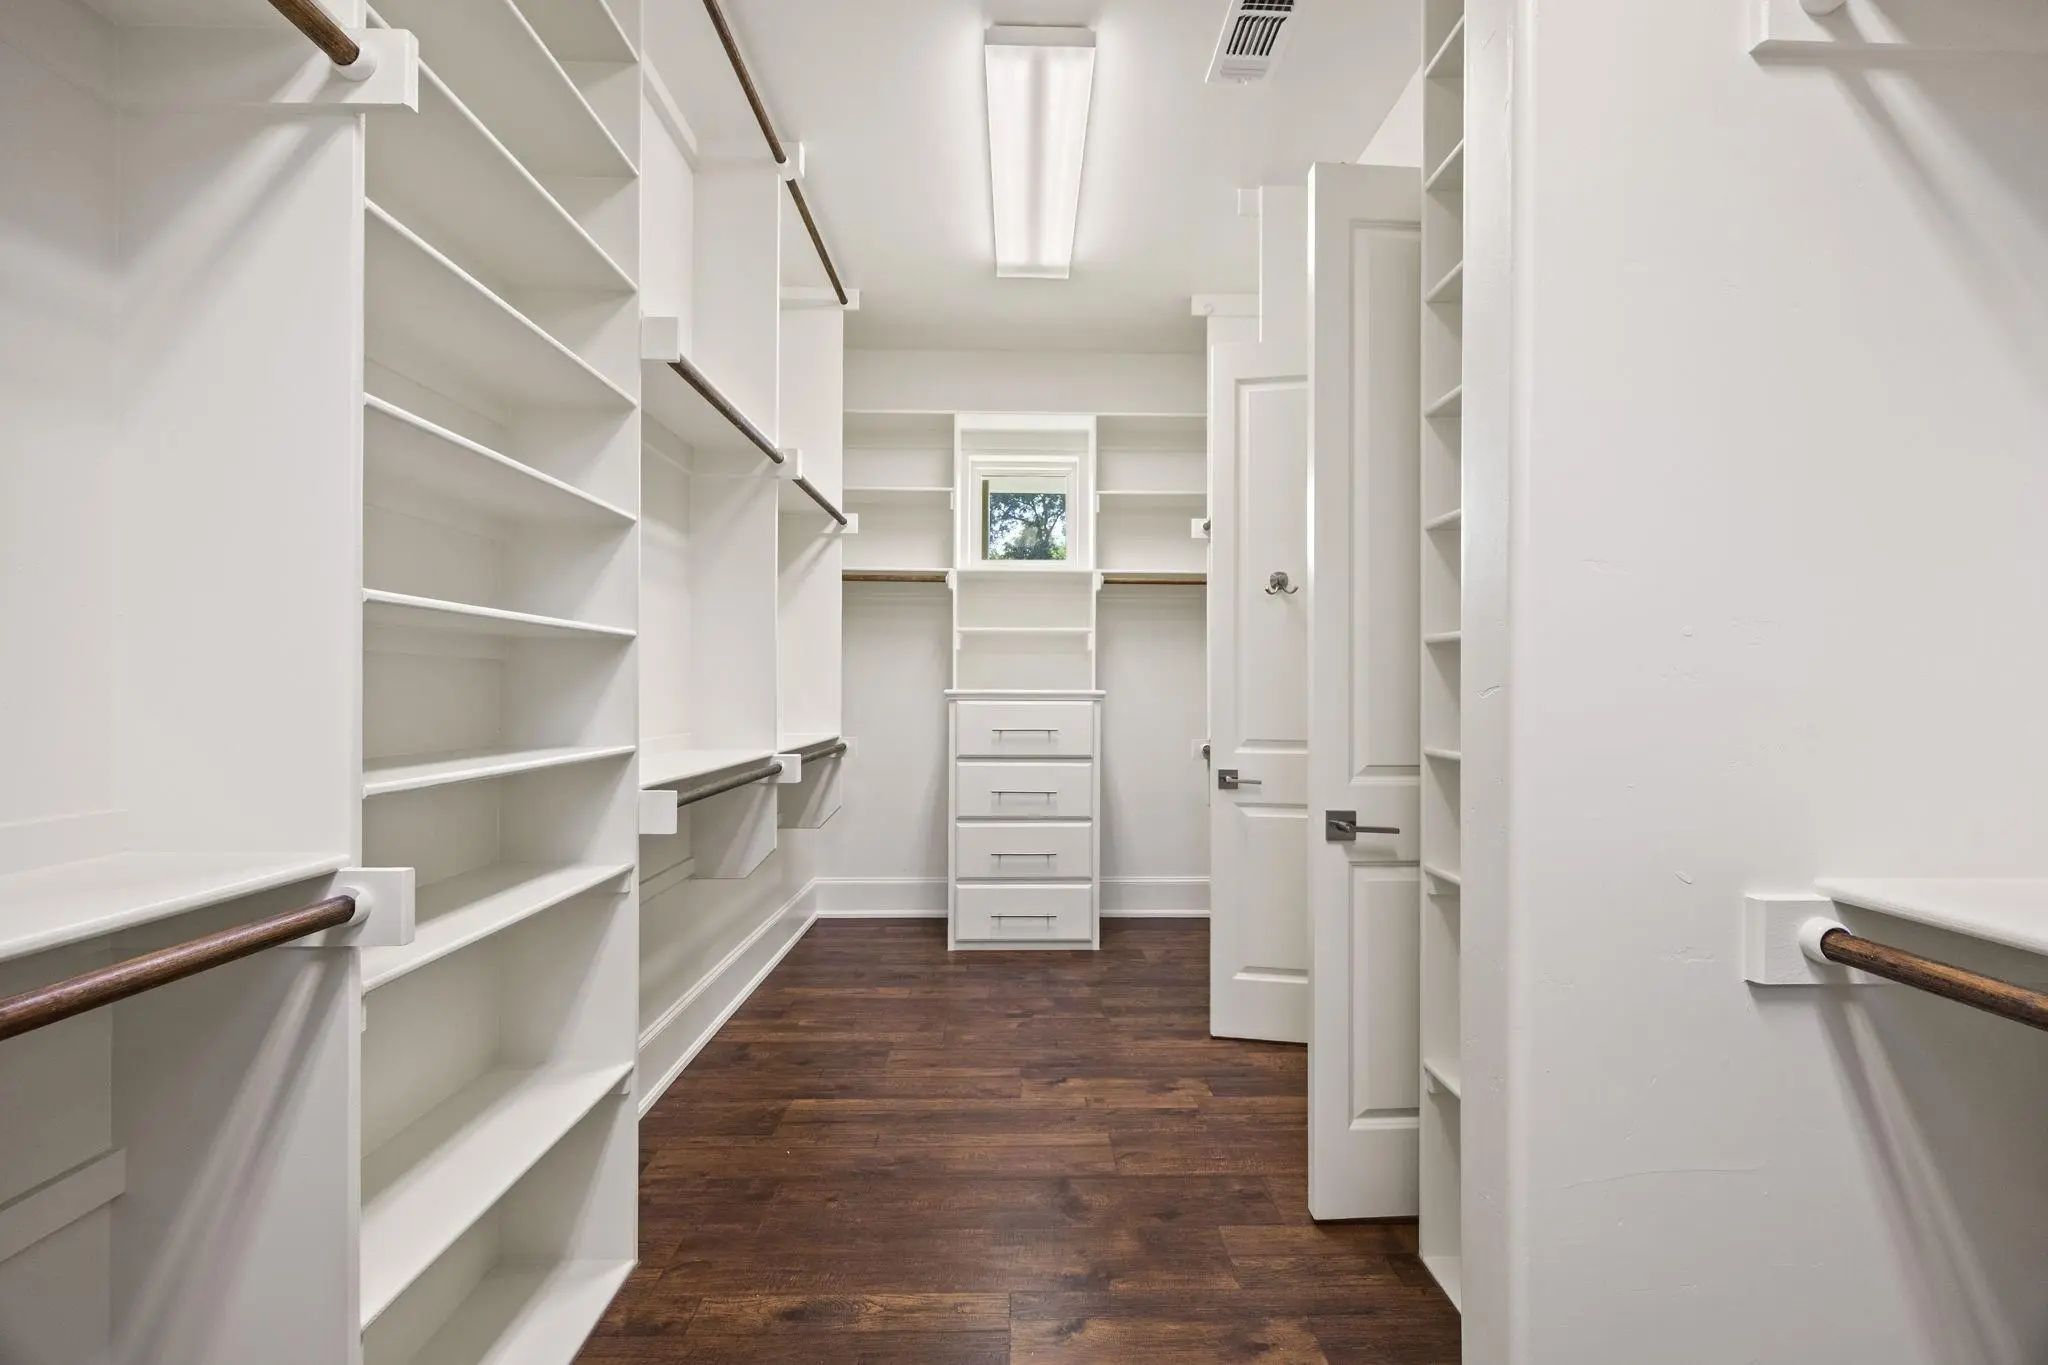
  • Interior FeaturesChandelier, Decorative Lighting, Eat-in Kitchen, Flat Screen Wiring, Granite Counters, High Speed Internet Available, Kitchen Island, Open Floorplan, Pantry, Walk-In Closet(s)
  • FloorsEngineered Wood, Tile, Wood
  • FireplaceYes
  • # of Fireplaces1
  • FireplacesGas Logs, Living Room, Raised Hearth

Exterior

  • Exterior FeaturesCovered Patio/Porch
  • FenceBack Yard, Fenced, Gate, Privacy, Wood

Construction Details / Floorplan

  • Living Areas2
  • Dining Rooms1
  • Full Baths3
  • Half Baths1
  • RoofSpanish Tile
  • FoundationSlab
  • ConstructionBrick

Energy Efficiency / Green Features / Heating & Cooling

  • HeatingElectric

Private Listing Information (Registration Required)

Listing Details

  • AgentSunny Shipley
  • OfficeKeller Williams Brazos West

Similar Listings

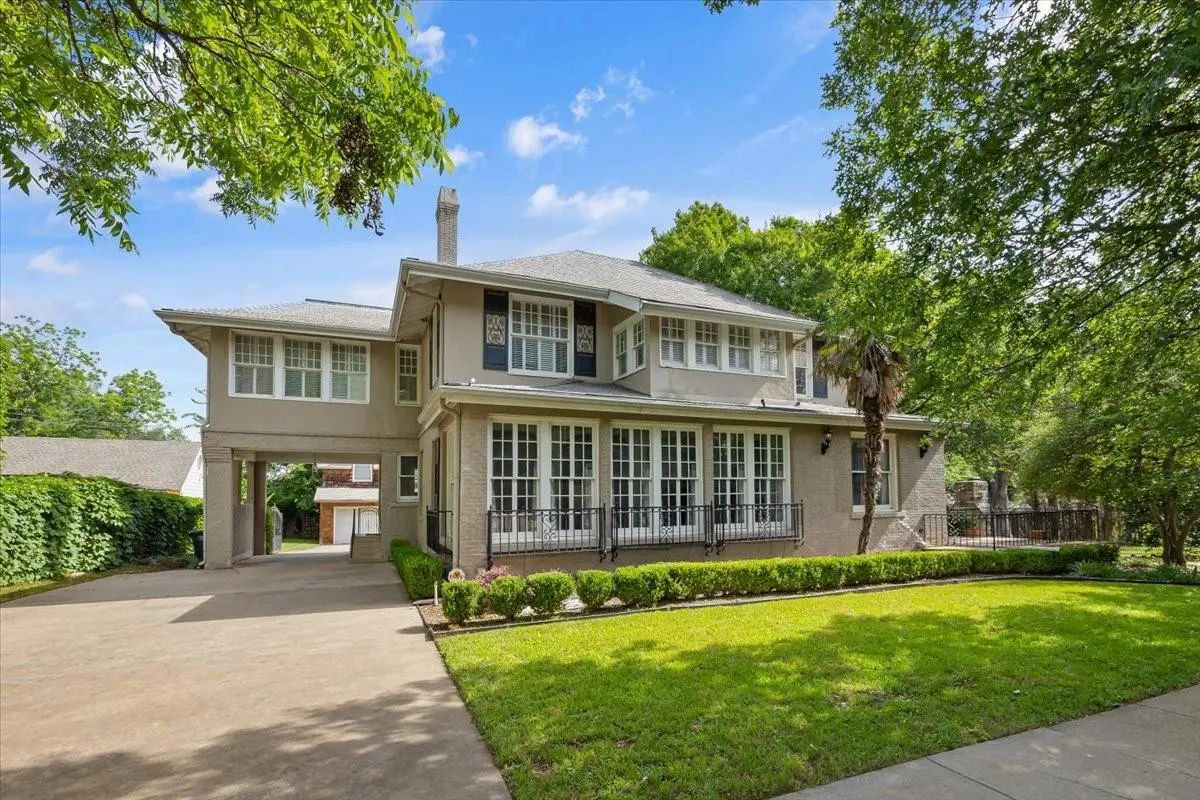
4720 Collinwood Avenue Fort Worth, Texas 76107-4161 Tarrant | Fort Worth ISD Chamberlain Arlington Heights 1st

- $1,300,000

Residential, Single Family Residence
  • 4 Beds
  • 3.1 Baths
  • 3,878 SQFT
  • 3 Car
View details More Photos Save

Step Into Timeless Elegance With This Grand 1930s Estate Designed And Built By Marshall R. Sanguinet Of The Architecture Firm Sanguinet & Staats (formerly Known As Sanguinet, Messer And Messer). Offering Over 3,800 Square Feet Of Living Space And ...

Users may not reproduce or redistribute the data found on this site. The data is for viewing purposes only. Data is deemed reliable, but is not guaranteed accurate by the MLS or NTREIS.

Listing information last updated on October 17th, 2026 at 12:02pm CDT.