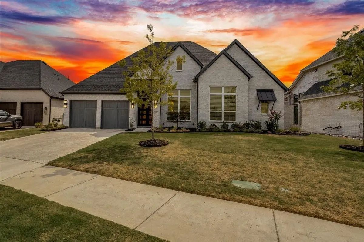
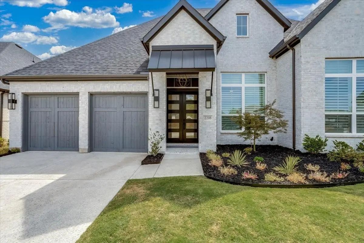
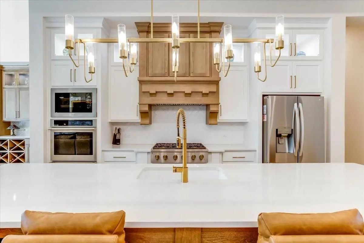
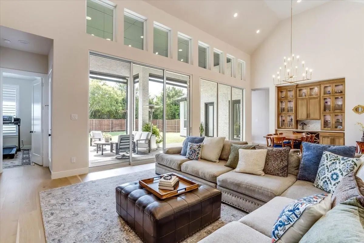
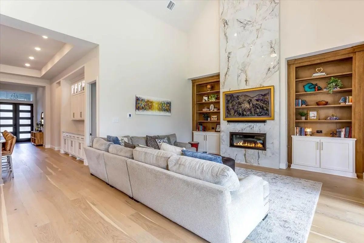
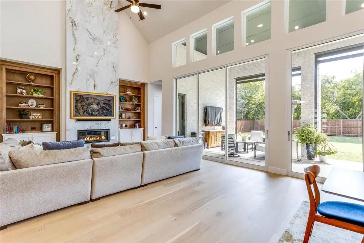
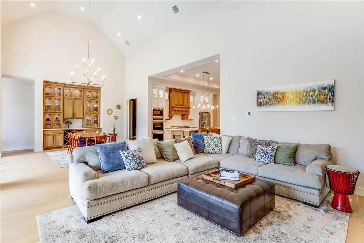
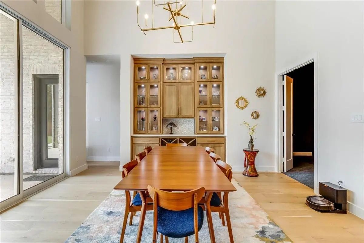
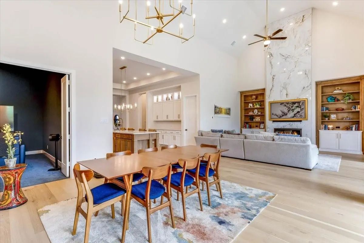
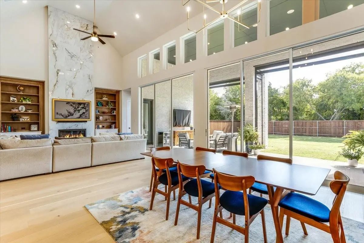
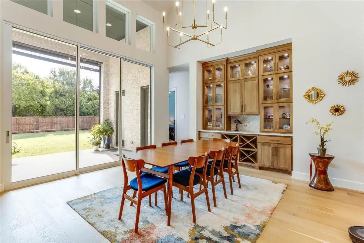
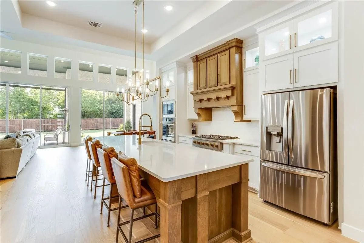
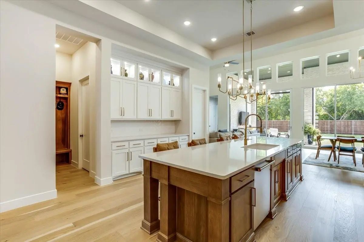
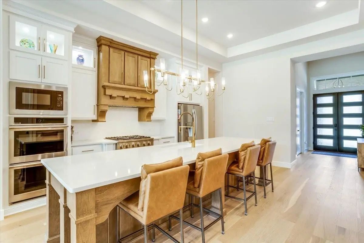
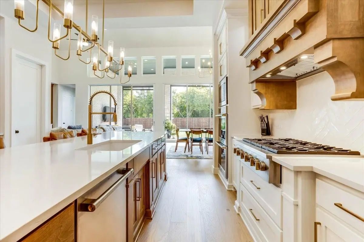
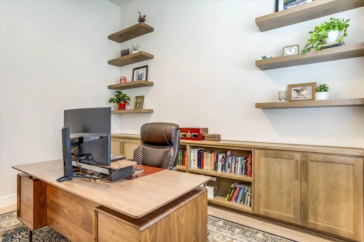
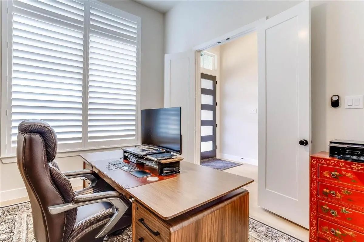
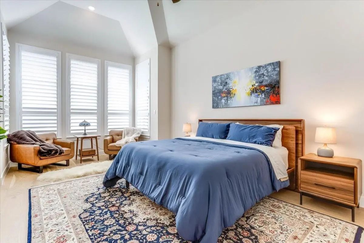
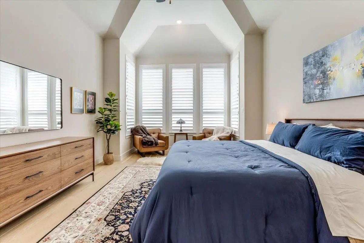
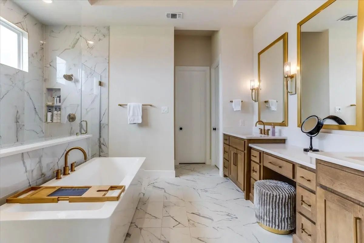
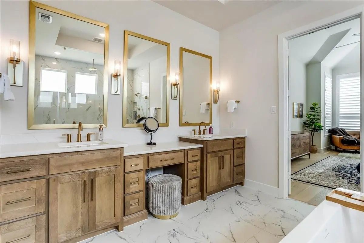
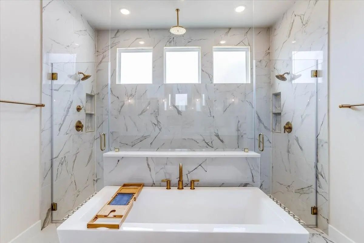
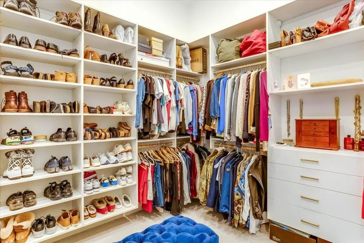
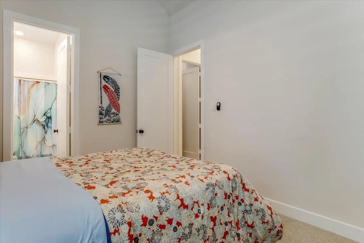
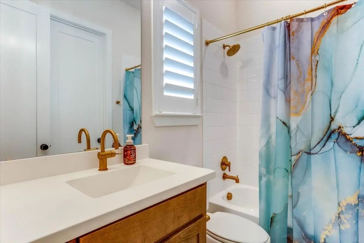
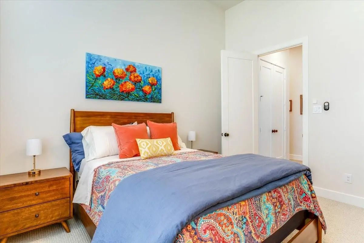
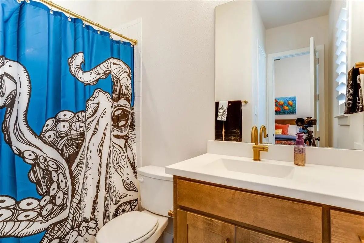
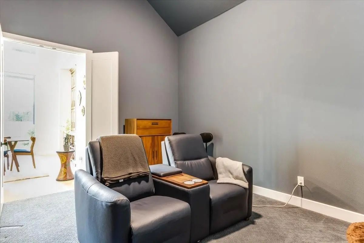
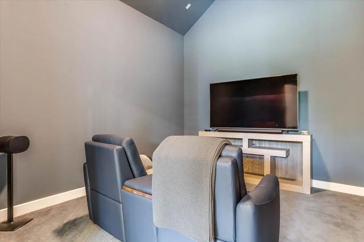
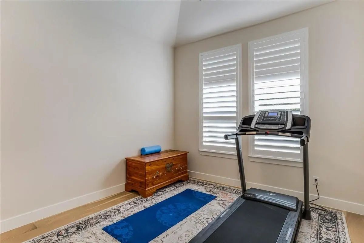
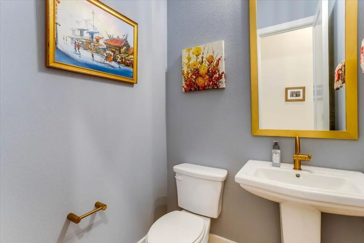
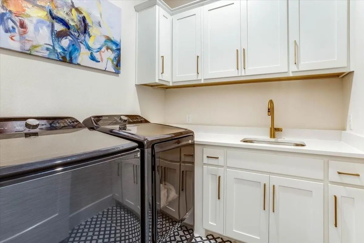
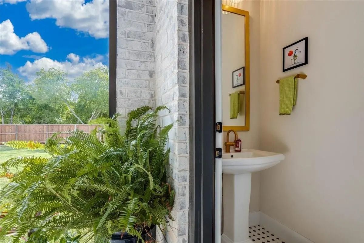
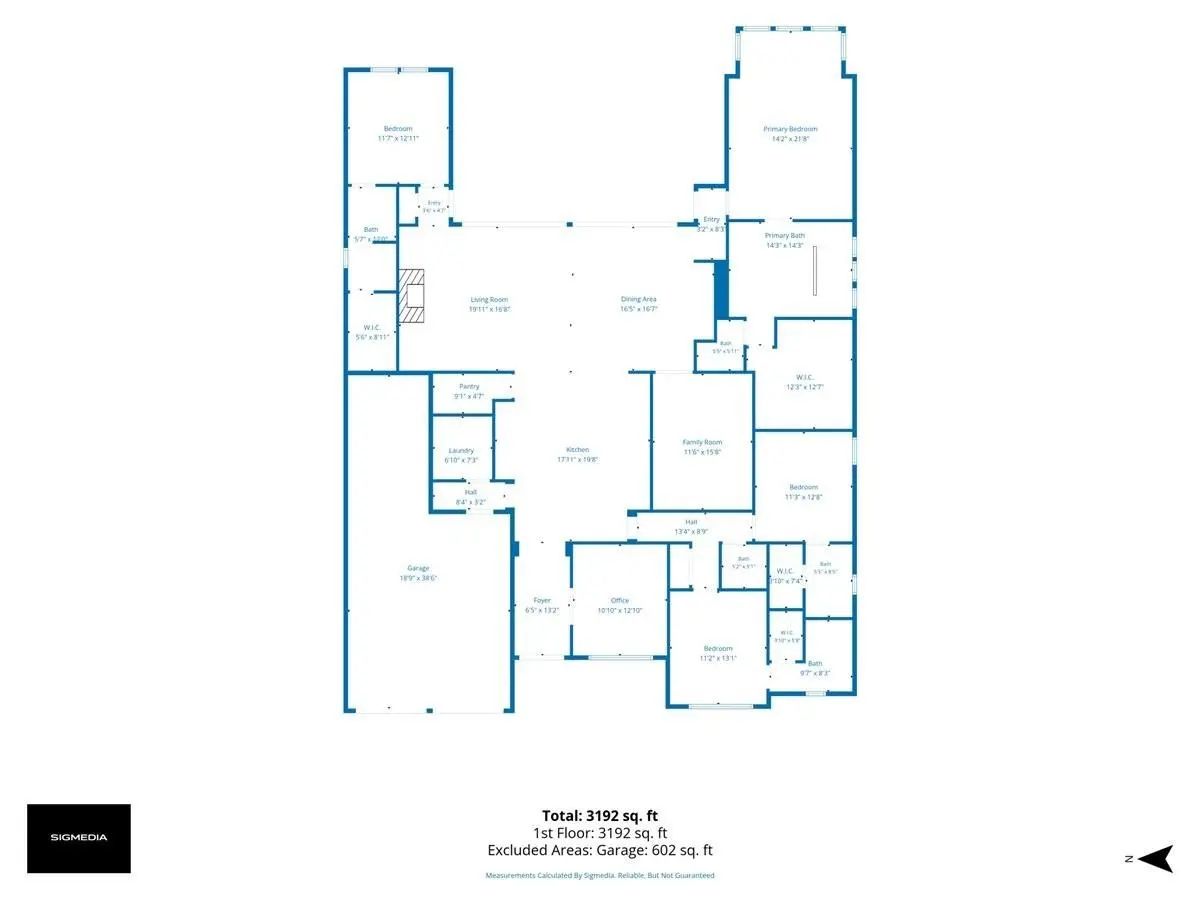
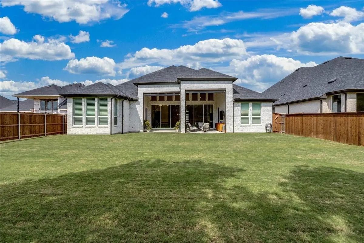
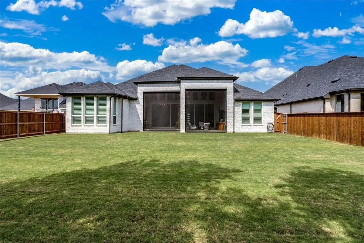
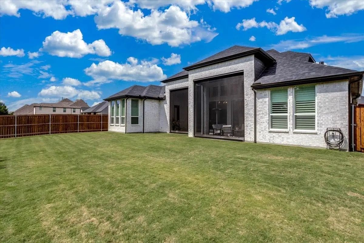
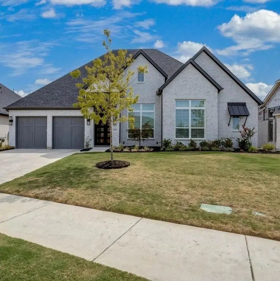
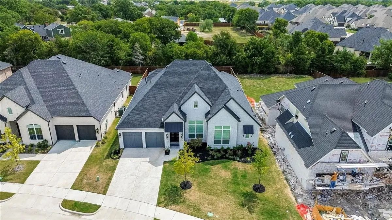
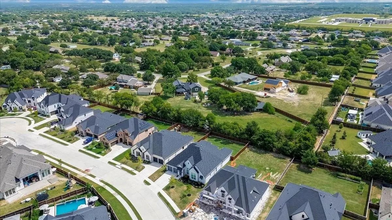
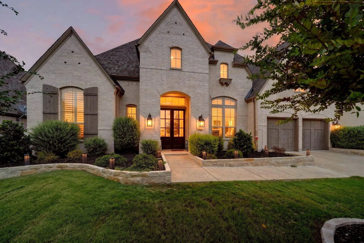
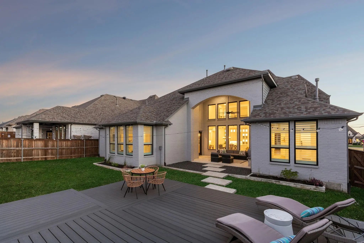
Welcome to this barely lived-in, highly customized one-story 4 bedroom Highland Home that shows like a model! Just 1½ years old, this exceptional property offers the benefits of new construction—including modern design, energy efficiency, and remaining builder warranties—without the wait, stress, or expense of completing costly upgrades. No detail was overlooked, and the current owners spared no expense in selecting high-end finishes and designer touches throughout. The gourmet chef's kitchen features upgraded quartz countertops, premium cabinetry, and stainless steel appliances. The open-concept living area is designed for both everyday living and entertaining, with soaring ceilings, abundant natural light, and a stunning floor-to-ceiling tiled fireplace serving as the focal point. Double sliding glass doors seamlessly connect the indoor and outdoor living spaces, opening to an oversized covered patio with a convenient pool bath already in place. The spa-inspired primary suite offers a luxurious retreat with a walk-in double shower, dual vanities, and an oversized custom walk-in closet designed by California Closets. Each secondary bedroom features its own ensuite bathroom, and two additional powder baths provide added convenience for guests. A private home office and media room with added insulation complete this thoughtfully designed floor plan. Situated on an oversized lot backing to a beautiful tree line, this home offers exceptional privacy with no direct rear neighbors. Oh, and a 3 car garage with built in storage. This one has everything! Why wait to build when every upgrade and designer detail has already been carefully selected and completed for you?
UtilitiesAll Weather Road, City Sewer, City Water, Concrete, Curbs, Electricity Connected, Individual Gas Meter, Individual Water Meter, Underground Utilities
Taxes12722
Amenities
SecuritySmoke Detector(s)
# of Garages3
GaragesEpoxy Flooring, Garage Door Opener, Garage Faces Front, Tandem
Interior
Interior FeaturesCathedral Ceiling(s), Decorative Lighting, Double Vanity, Flat Screen Wiring, High Speed Internet Available, Kitchen Island, Open Floorplan, Pantry, Vaulted Ceiling(s), Walk-In Closet(s)
FloorsLuxury Vinyl Plank, Tile
FireplaceYes
# of Fireplaces1
FireplacesElectric, Family Room, Sealed Combustion
Exterior
Exterior FeaturesAwning(s), Covered Patio/Porch
FenceWood
Lot DescriptionAdjacent to Greenbelt, Few Trees, Interior Lot, Landscaped, Level, Lrg. Backyard Grass, Sprinkler System
Construction Details / Floorplan
Living Areas1
Dining Rooms1
Full Baths4
Half Baths2
RoofComposition
FoundationSlab
ConstructionBrick
Energy Efficiency / Green Features / Heating & Cooling
HeatingElectric, Fireplace(s)
Private Listing Information (Registration Required)
Assume A 2.75% Loan — Available To Any Qualified Buyer! Approximately 25 Years Remain On This Exceptionally Low-rate Loan, And The Home’s Va Loan Benefits Stay In Place. Highly Upgraded Single-story Highland Home With 4 Bedrooms, 3.5 Baths, Privat...
Just Listed
2226 Randas Way Rockwall, Texas 75087-7009
Rockwall |
Rockwall ISD
Saddle Star Estates
Located In The Exclusive Saddle Star South Community, This Stunning Ibb Design And Highland Homes Residence Blends Luxury, Functionality, And Thoughtful Design, Featuring More Than $100,000 In Premium Upgrades. Freshly Painted And Enhanced With Cu...
Users may not reproduce or redistribute the data found on this site. The data is for viewing purposes only. Data is deemed reliable, but is not guaranteed accurate by the MLS or NTREIS.
Listing information last updated on October 23rd, 2026 at 9:46pm CDT.