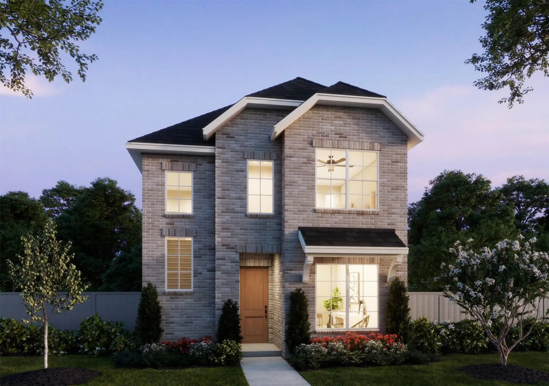
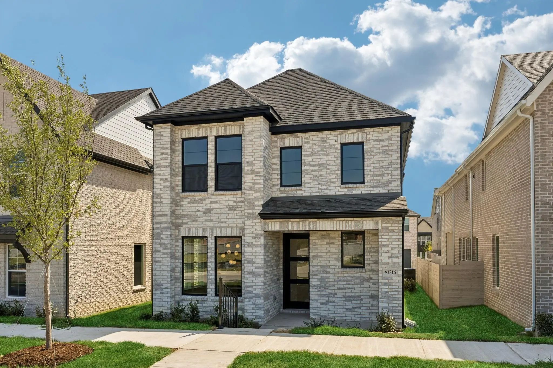
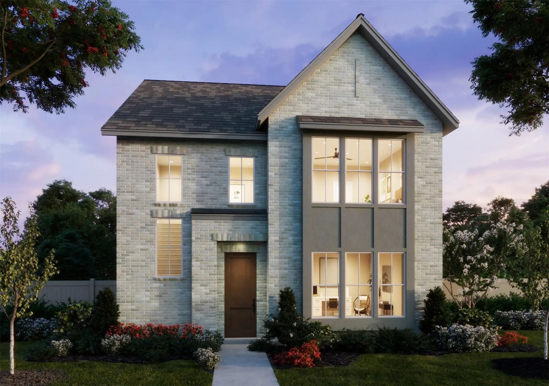
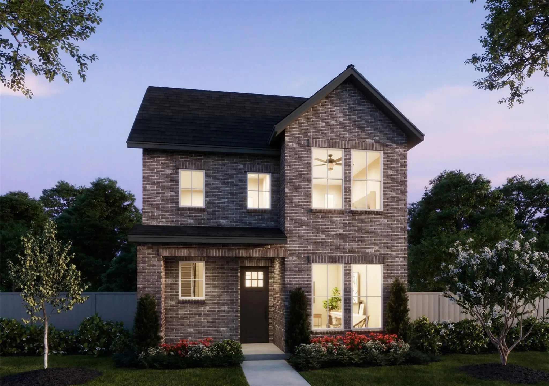
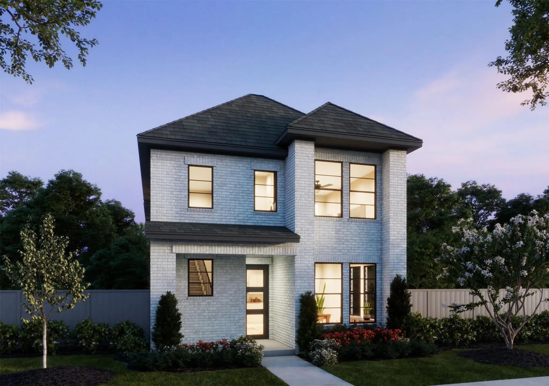
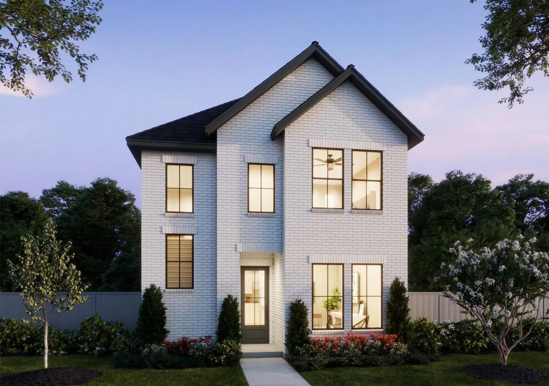
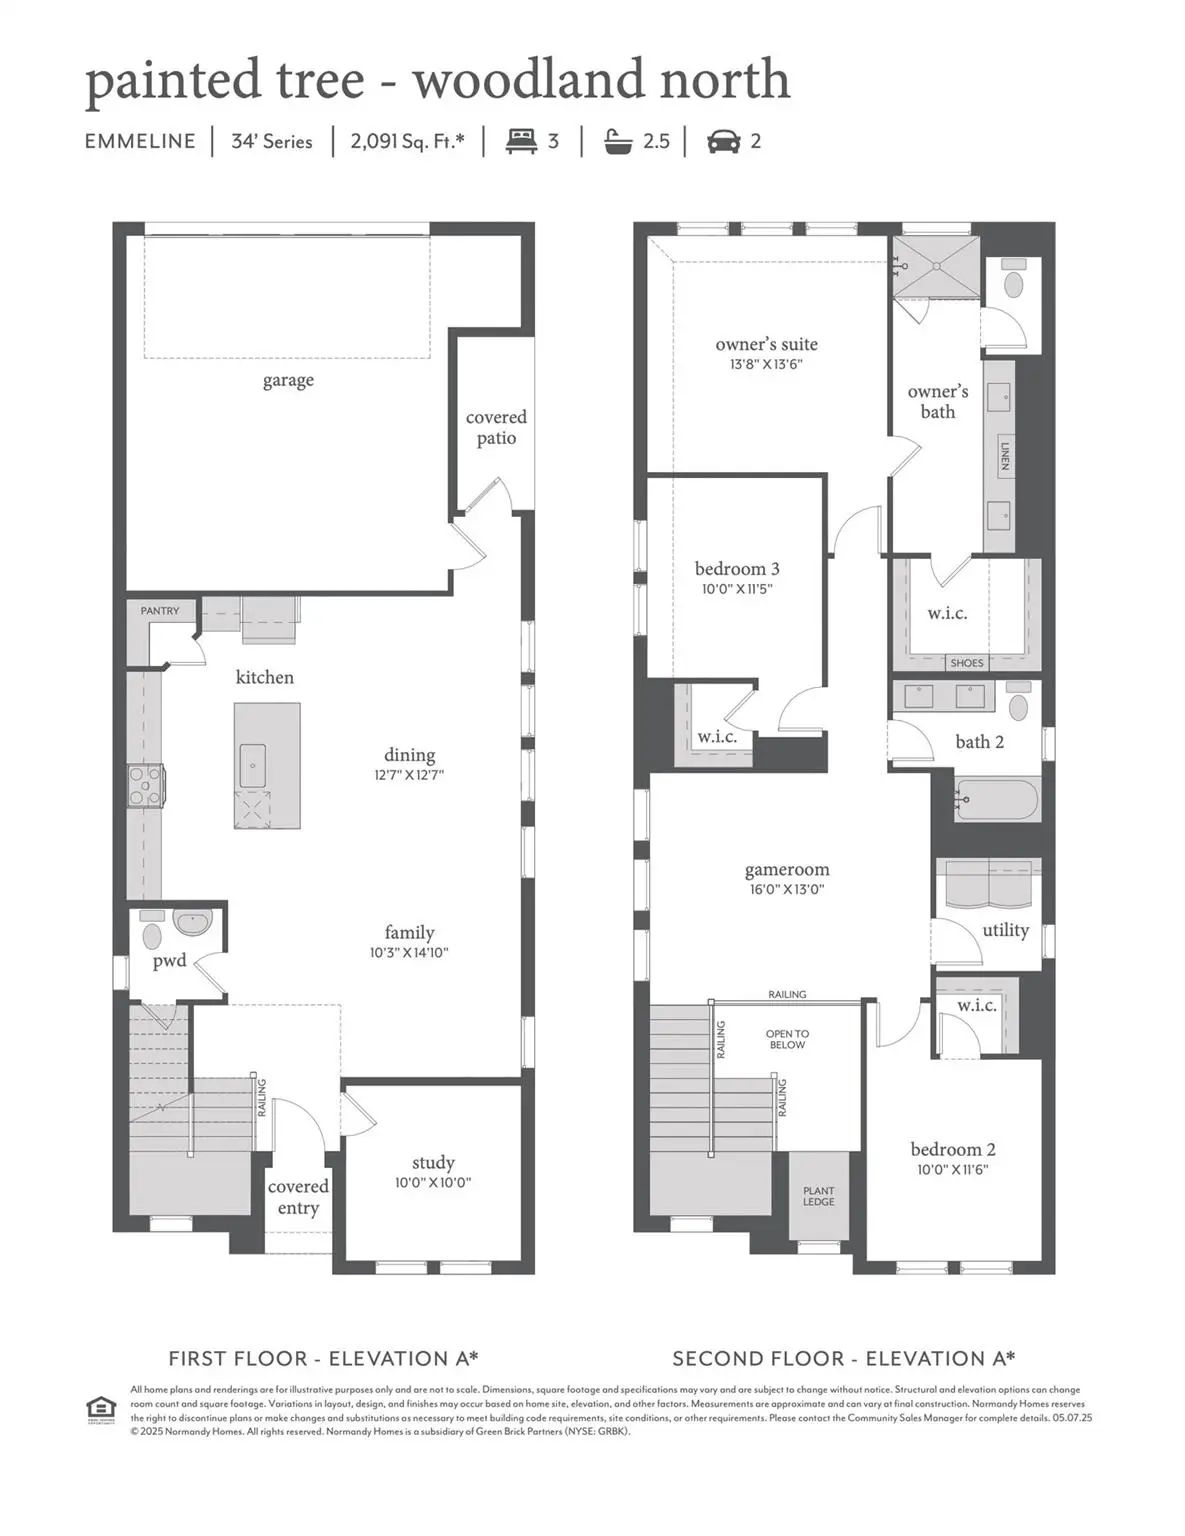
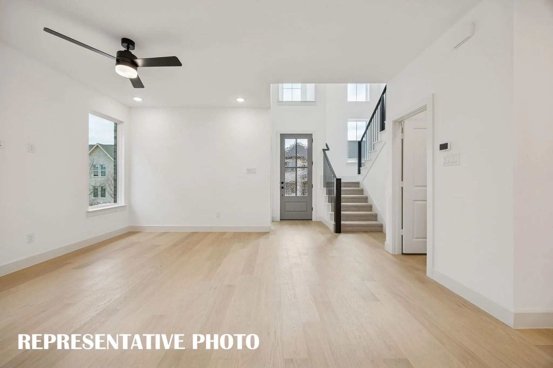
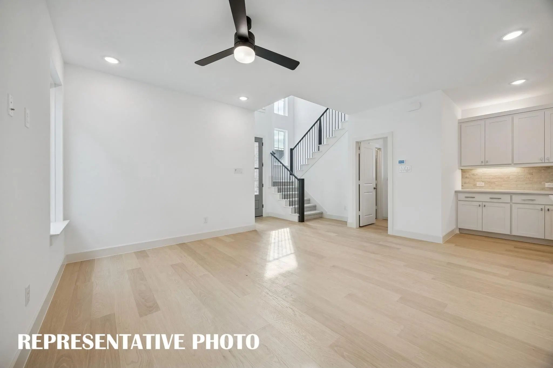
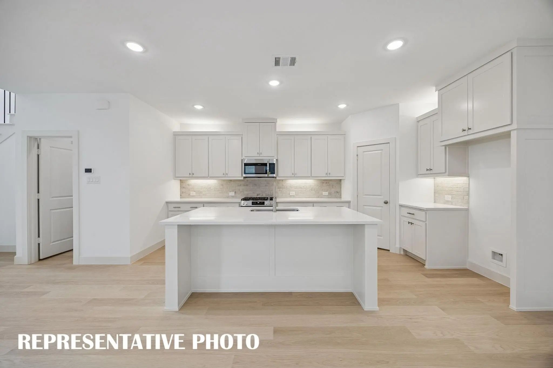
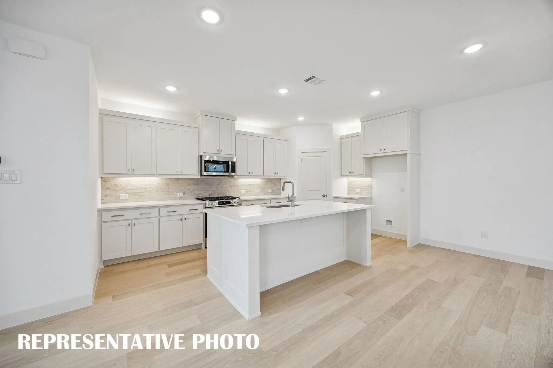
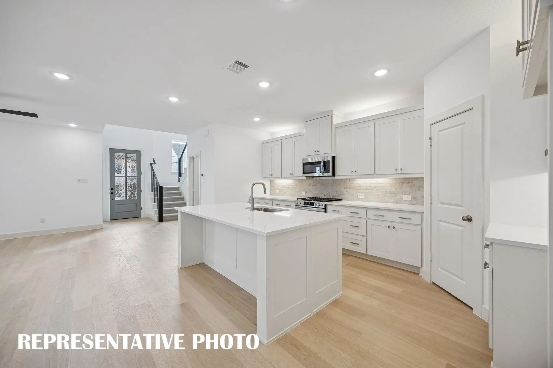
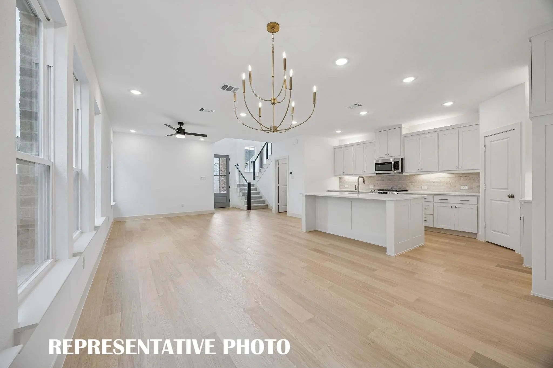
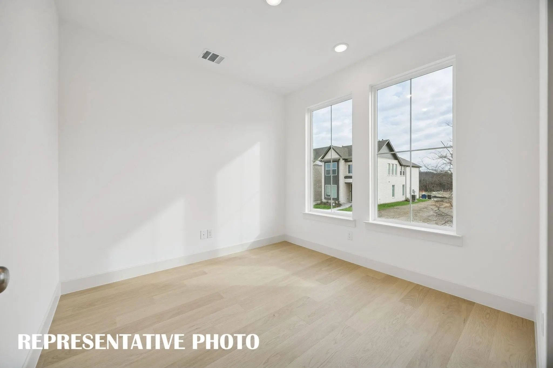
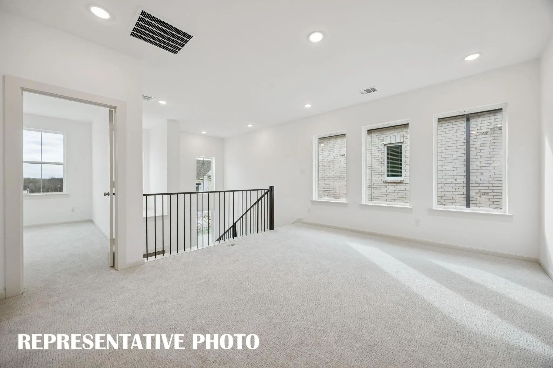
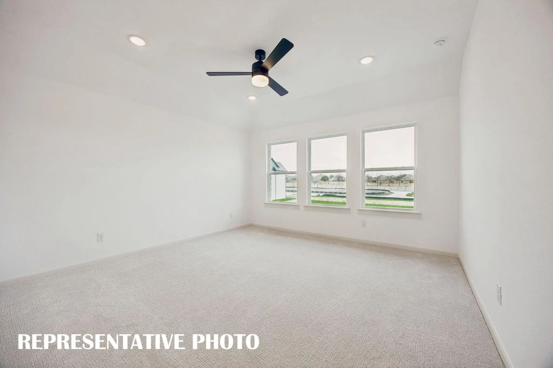
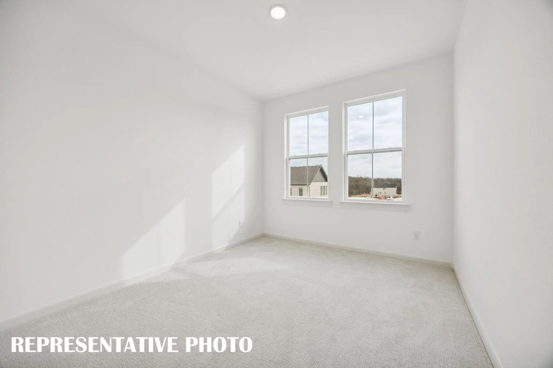
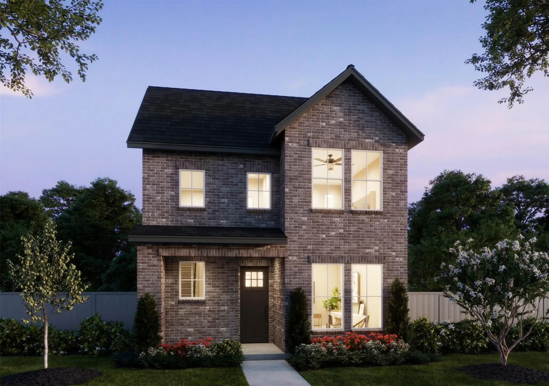
NORMANDY HOMES EMMELINE floor plan. The Emmeline is a thoughtfully designed two-story home featuring a private downstairs study, perfect for working from home. Its open-concept main living area flows seamlessly into a gourmet kitchen with a large island, ideal for entertaining and family gatherings. Upstairs, the spacious owner’s suite offers a serene retreat, complemented by two secondary bedrooms with walk-in closets in every room. A convenient upstairs laundry room and versatile game room provide both functionality and fun for everyday living. With its blend of style, comfort, and smart design, the Emmeline is a perfect choice for modern families.
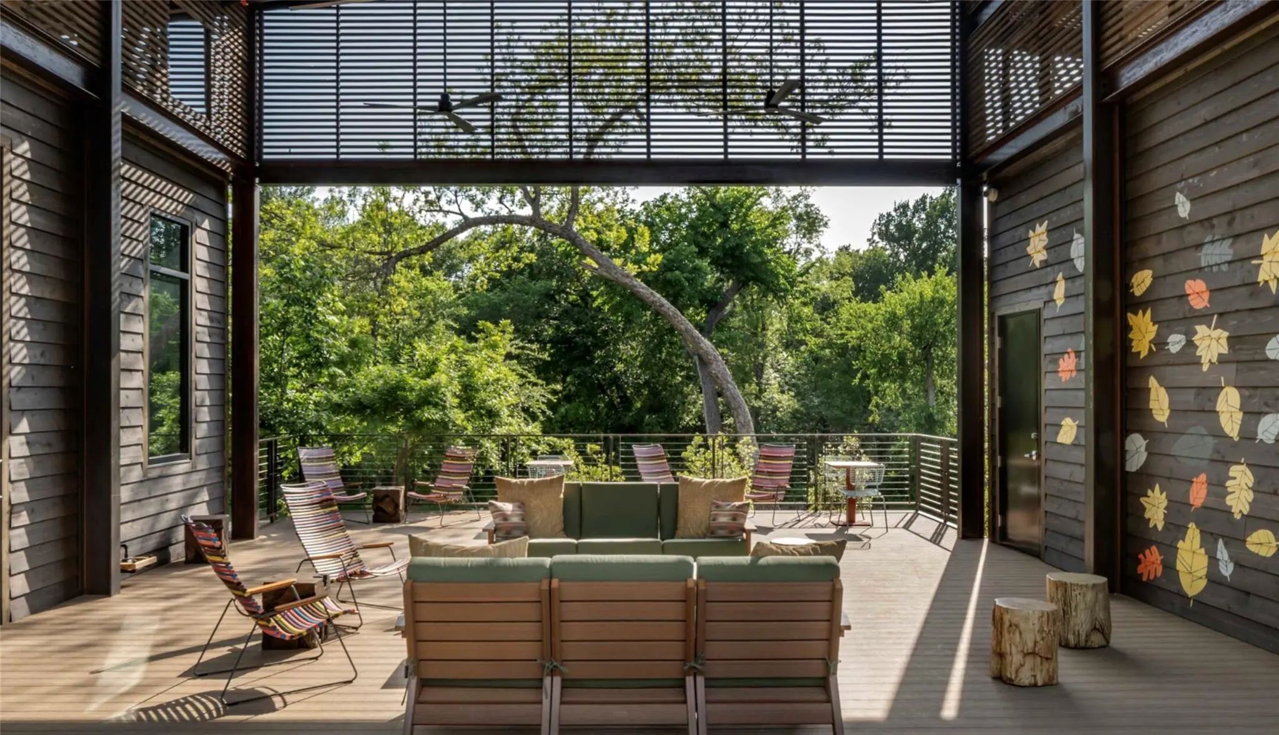
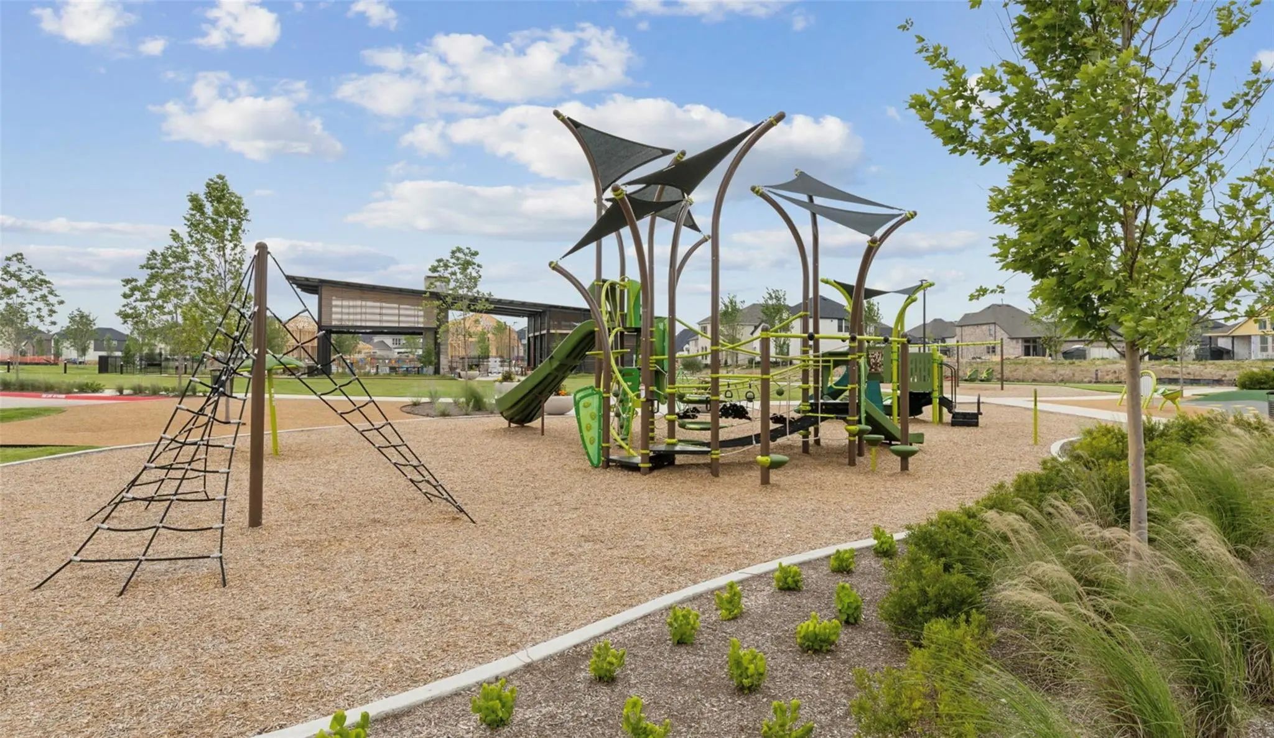
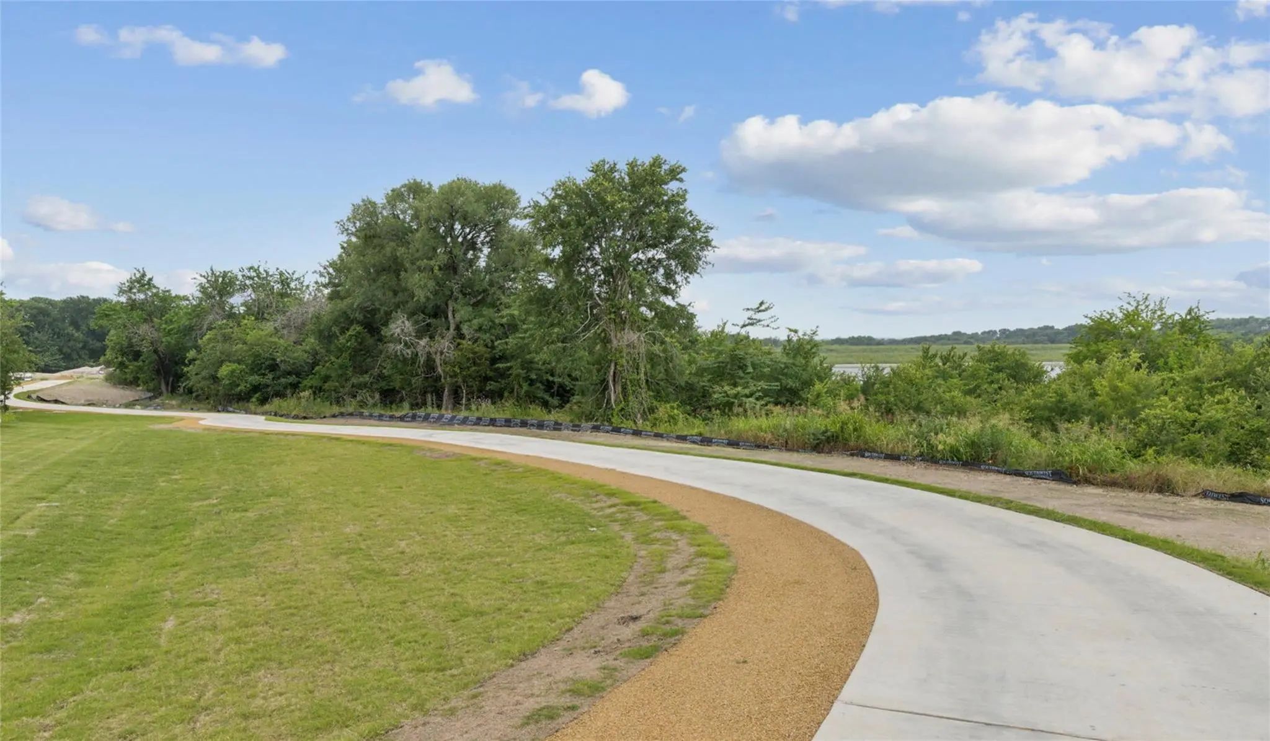
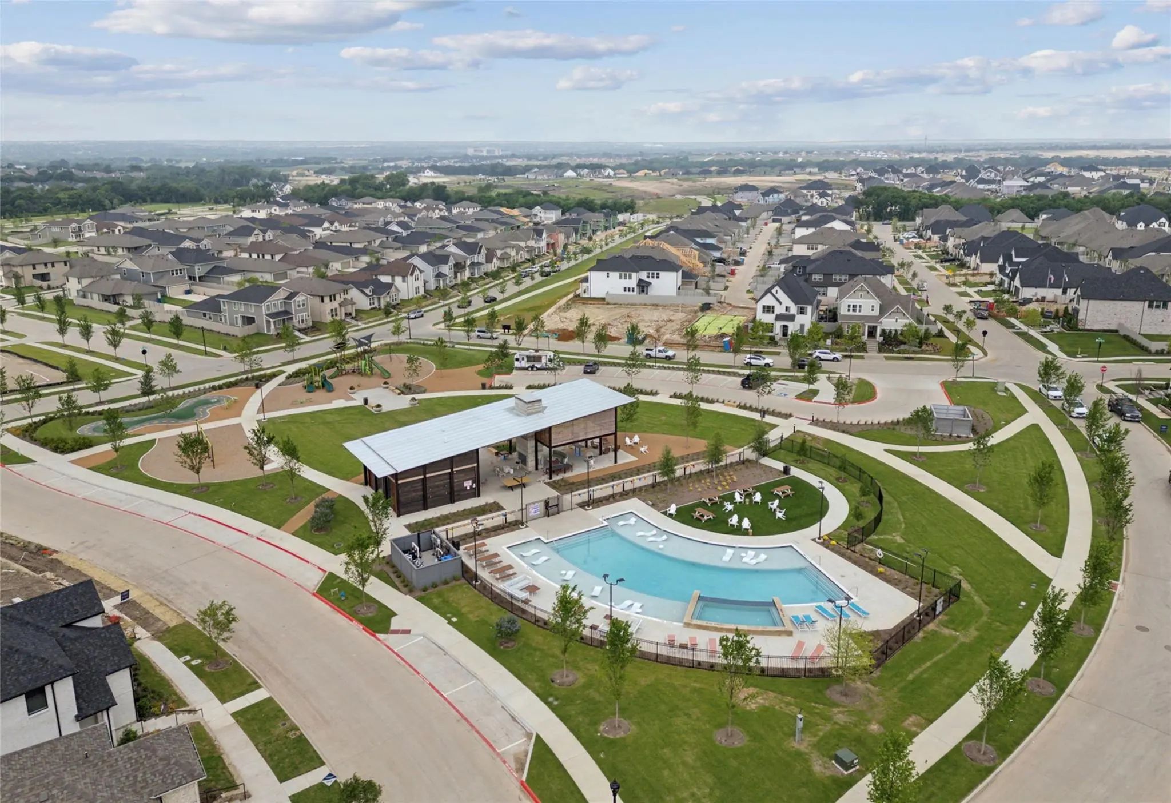
FeaturesClub House, Community Pool, Community Sprinkler, Fishing, Greenbelt, Jogging Path/Bike Path, Lake, Park, Playground, Sidewalks
UtilitiesAsphalt, Cable Available, City Sewer, City Water, Community Mailbox, Concrete, Curbs, Electricity Connected, Individual Gas Meter, Individual Water Meter, Natural Gas Available, Phone Available, Sidewalk, Underground Utilities
Amenities
# of Garages2
GaragesDriveway, Garage, Garage Door Opener, Garage Faces Rear, Garage Single Door, Inside Entrance, Kitchen Level, Lighted
Interior
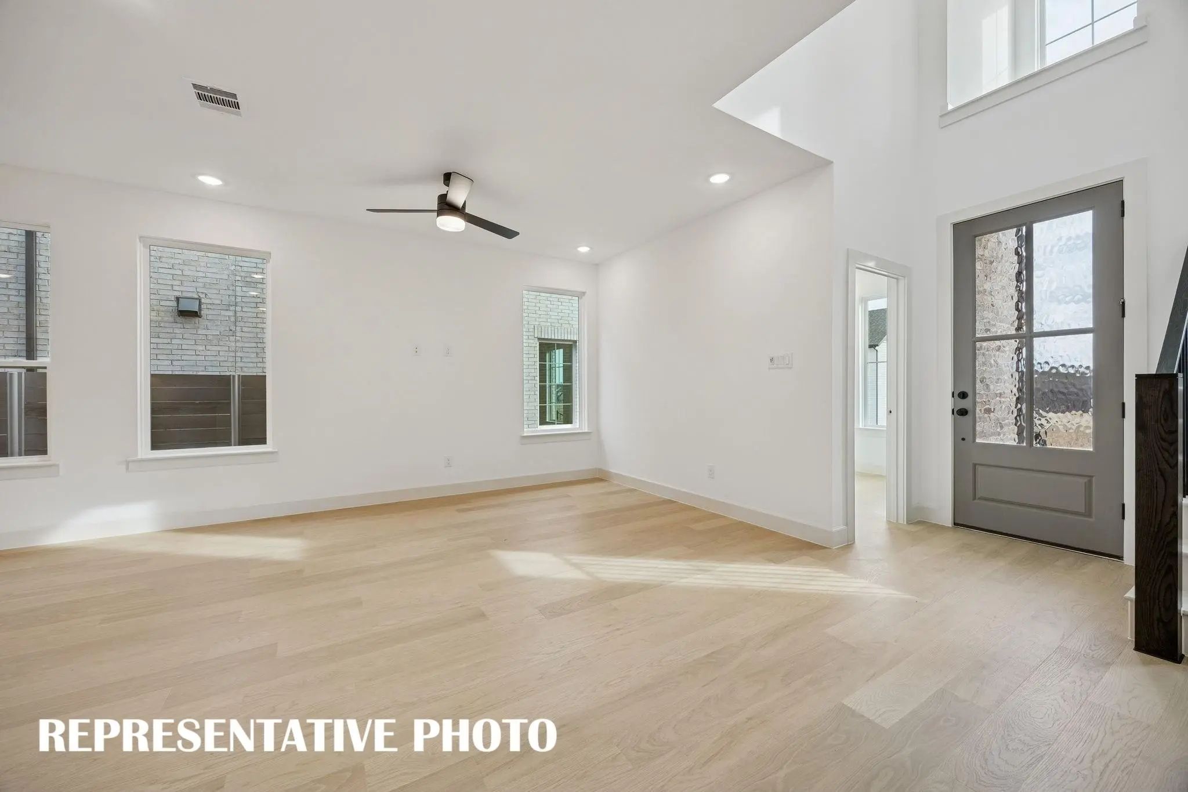
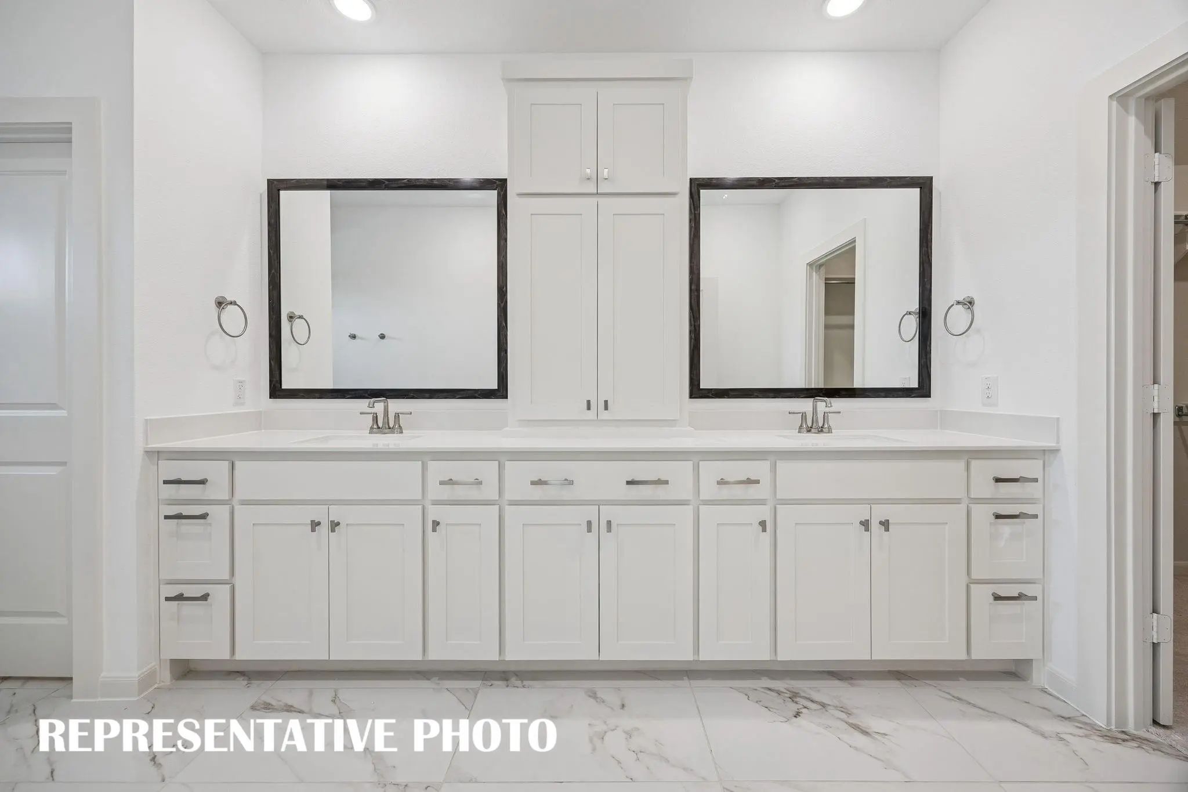
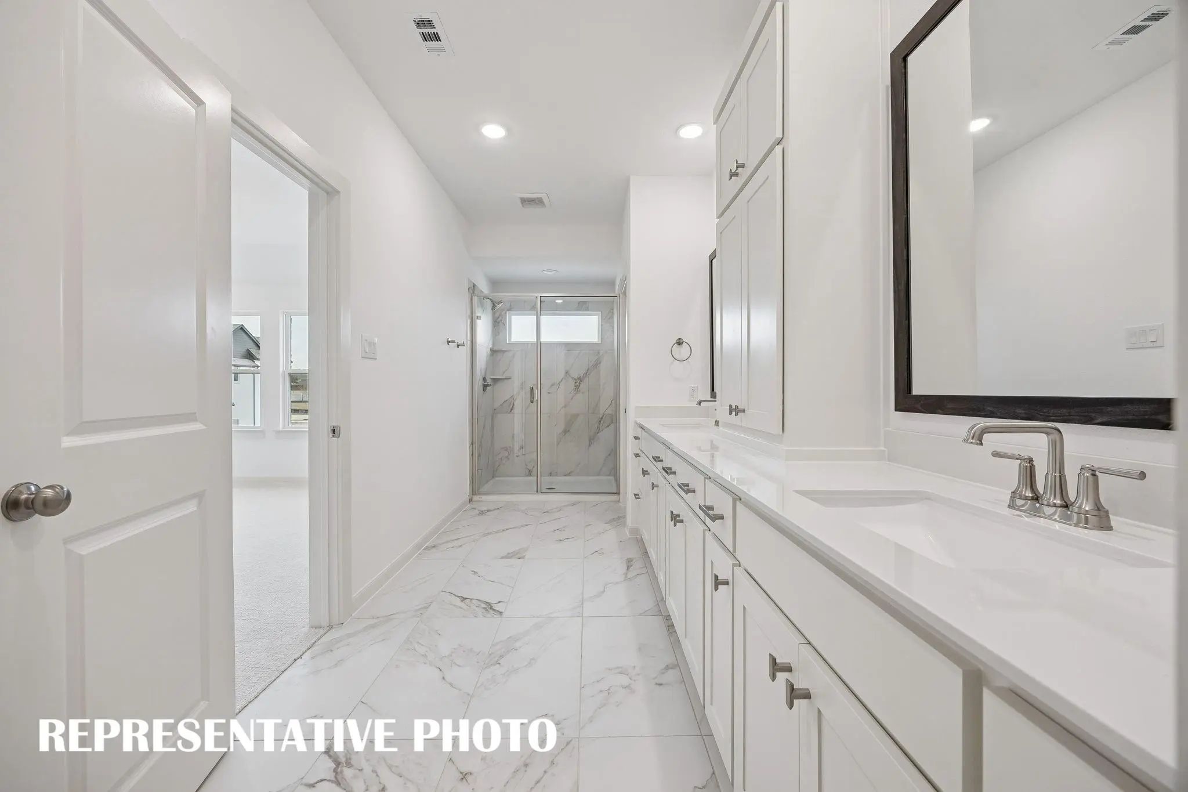
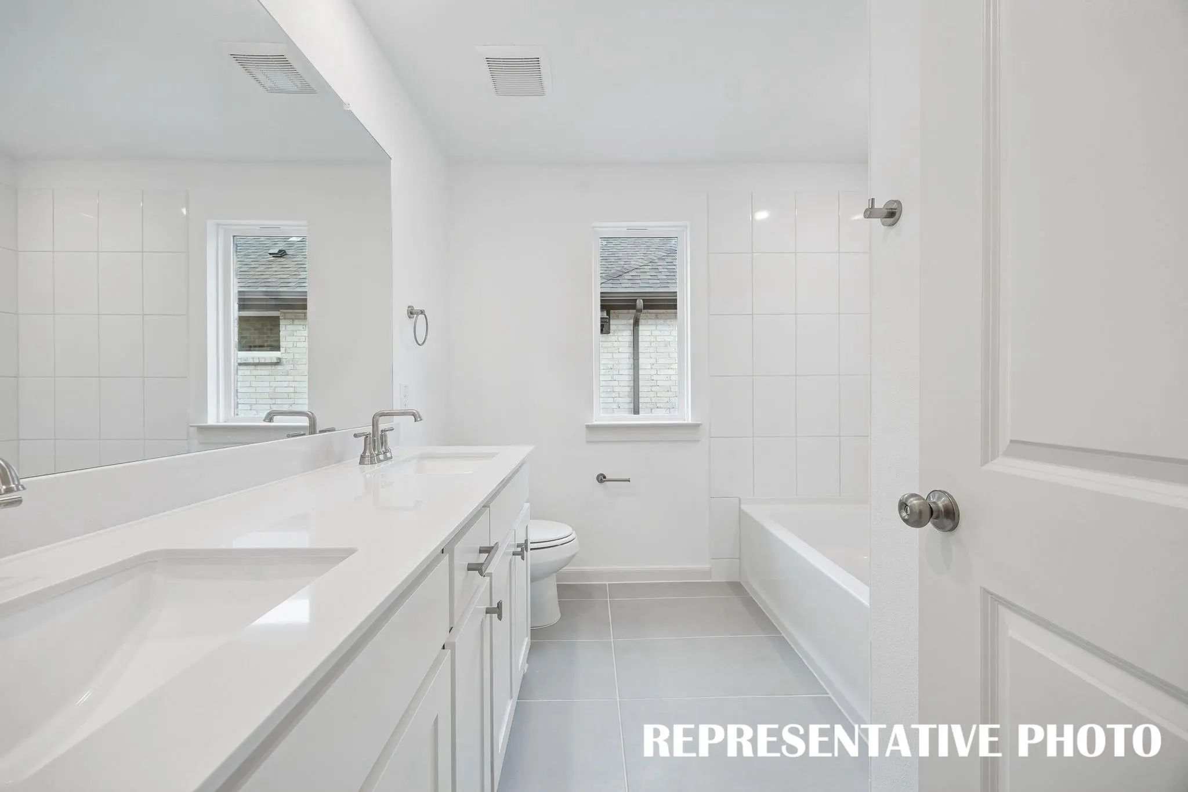
Interior FeaturesChandelier, Decorative Lighting, Double Vanity, Kitchen Island, Open Floorplan, Pantry, Vaulted Ceiling(s), Walk-In Closet(s)
Normandy Homes Bella Ii Floor Plan. The Bella Ii Offers A Functional And Stylish Layout With A Private Downstairs Study, Ideal For Remote Work Or Quiet Focus. Its Open-concept Main Living Area Centers Around A Gourmet Kitchen With A Spacious Isla...
Normandy Homes Bella Ii Floor Plan. The Bella Ii Offers A Functional And Stylish Layout With A Private Downstairs Study, Ideal For Remote Work Or Quiet Focus. Its Open-concept Main Living Area Centers Around A Gourmet Kitchen With A Spacious Isla...
Normandy Homes Alexis Ii Floor Plan. The Alexis Ii Showcases A Well-planned Two-story Layout Designed For Both Everyday Living And Entertaining. The Open-concept Main Living Area Is Anchored By A Gourmet Kitchen With A Large Island, Offering Plen...
Normandy Homes Louis Floor Plan. Discover The Louis Floor Plan, A Beautifully Designed Two-story Home Offering 2,345 Square Feet Of Functional Living Space In The Sought-after Painted Tree Woodland North Community. This Layout Features 3 Bedrooms...
Normandy Homes Bella Ii Floor Plan. The Bella Ii Offers A Functional And Stylish Layout With A Private Downstairs Study, Ideal For Remote Work Or Quiet Focus. Its Open-concept Main Living Area Centers Around A Gourmet Kitchen With A Spacious Isla...
Normandy Homes Alexis Ii Floor Plan. The Alexis Ii Showcases A Well-planned Two-story Layout Designed For Both Everyday Living And Entertaining. The Open-concept Main Living Area Is Anchored By A Gourmet Kitchen With A Large Island, Offering Plen...
Users may not reproduce or redistribute the data found on this site. The data is for viewing purposes only. Data is deemed reliable, but is not guaranteed accurate by the MLS or NTREIS.
Listing information last updated on October 16th, 2026 at 9:35am CDT.
.jpg)

 Free Move-Up Offer For New Home Buyers with a Home to Sell
 New Construction