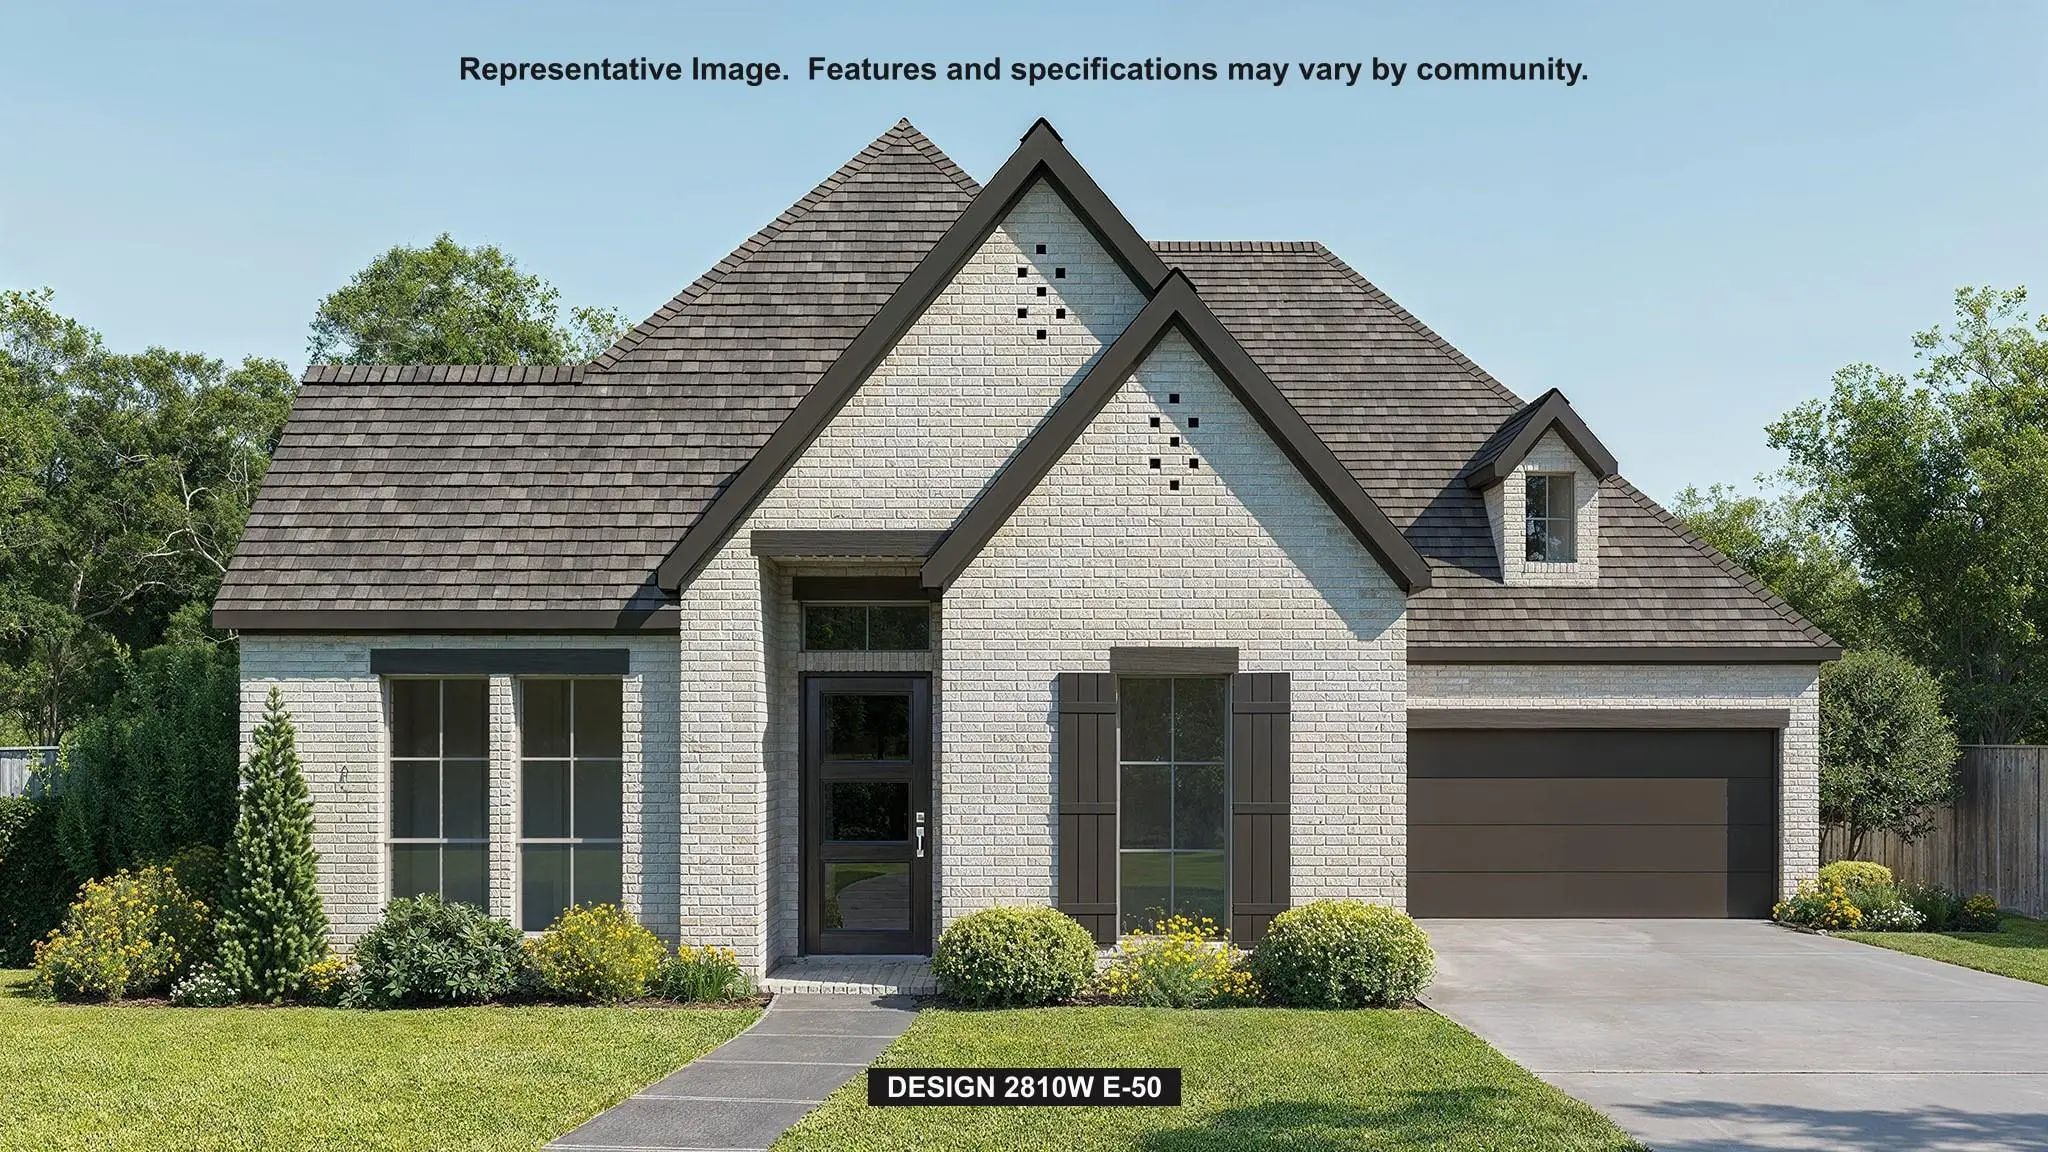
$10,000 in Buyer Concessions
Why Wait for a New Build?
4610 Timberdrift Street · Midlothian, Texas
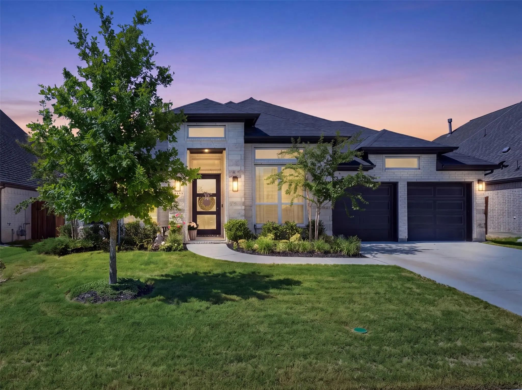
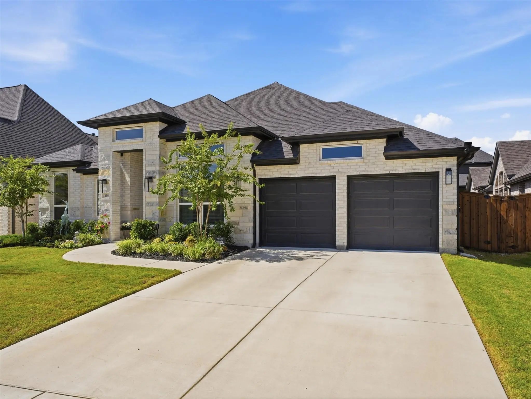
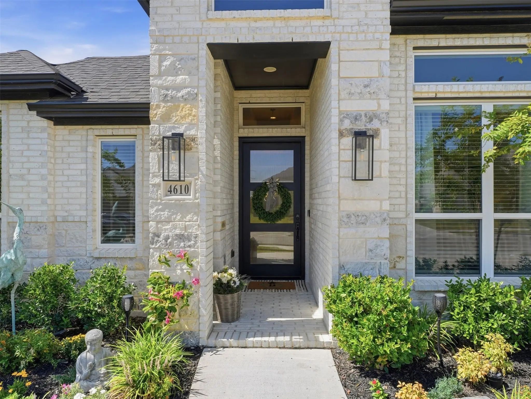
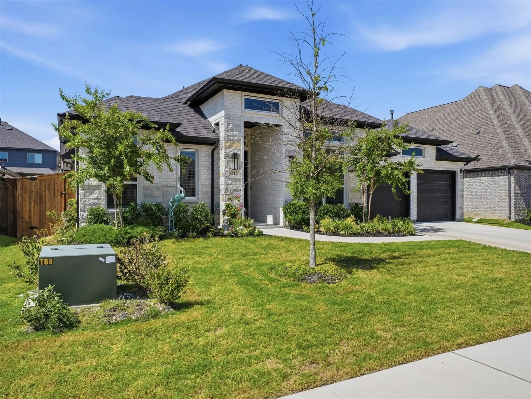
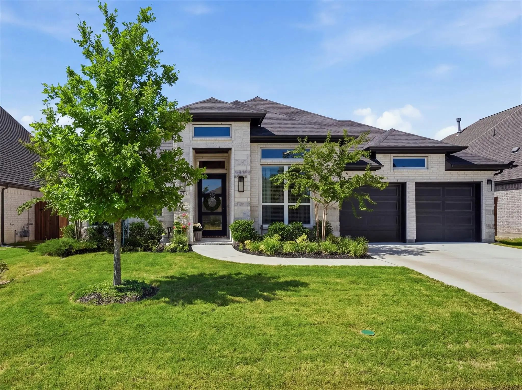
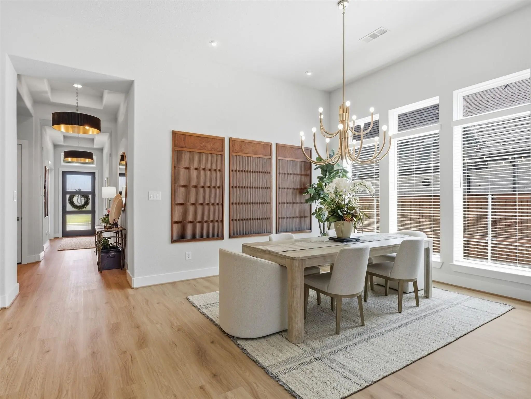
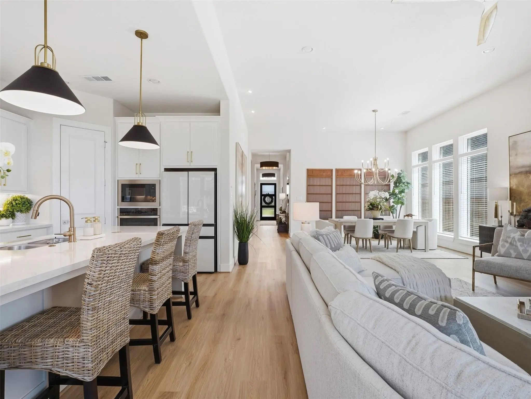
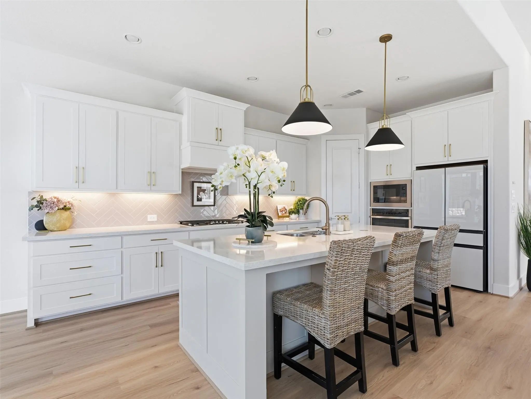
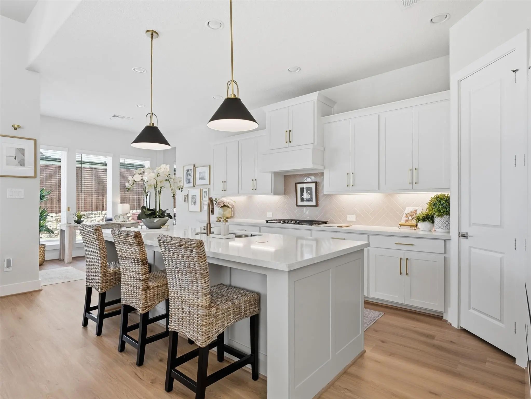
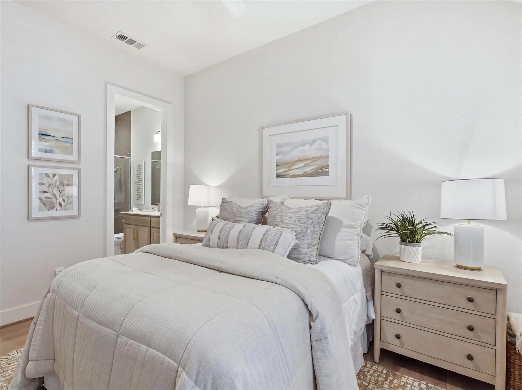
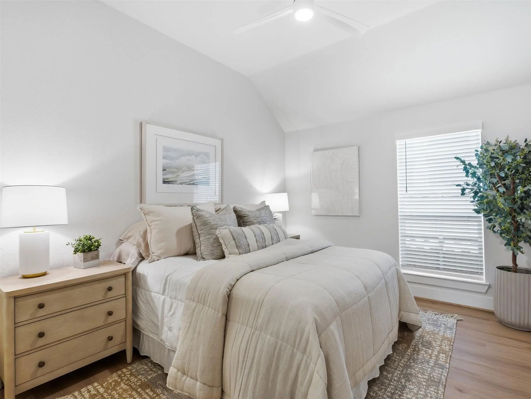
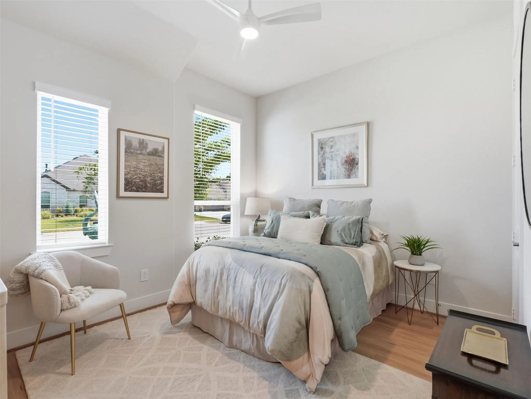
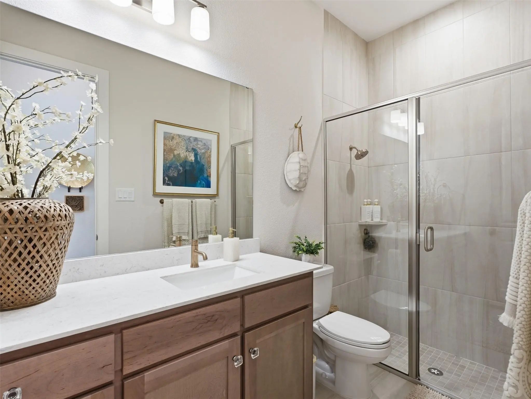
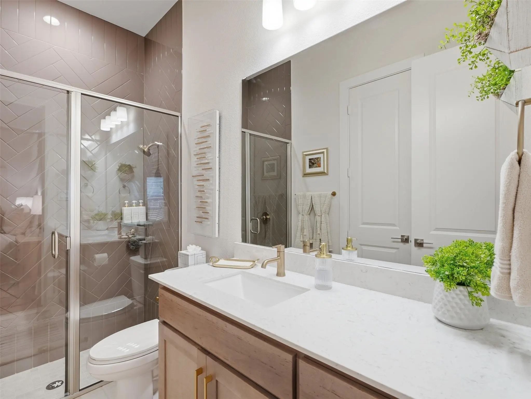
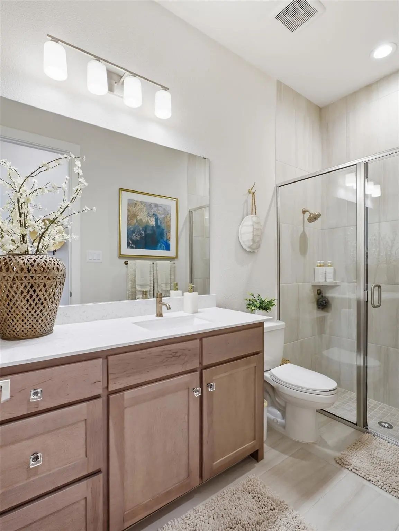
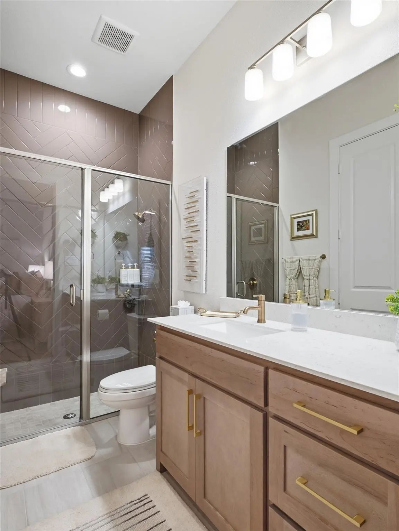
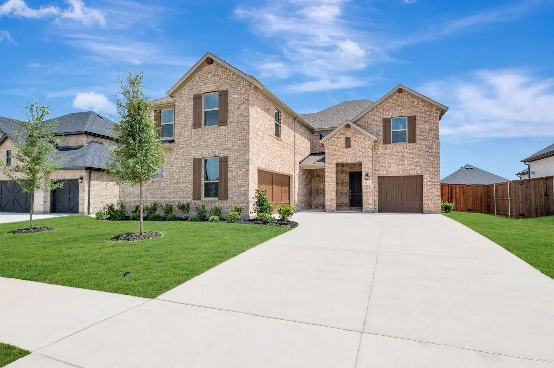
Built in 2024 by Perry Homes and beautifully maintained, this 4-bedroom, 3.5-bath home offers 2,944 square feet, a 3-car tandem garage and upgrades that are already finished. You get all the polish of new construction without waiting on a build or adding upgrades after closing.
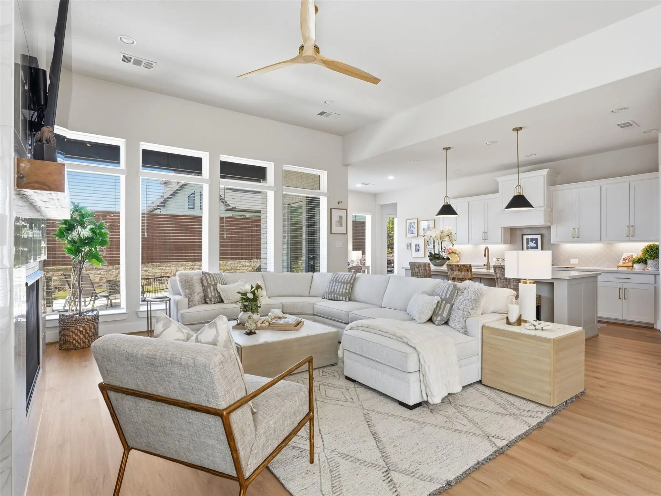
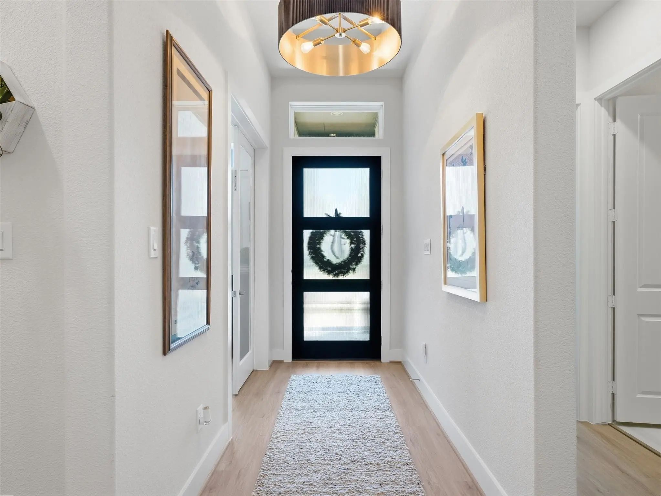
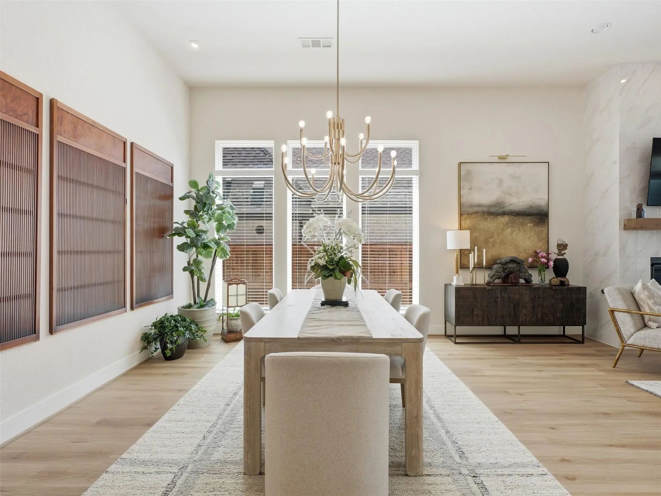
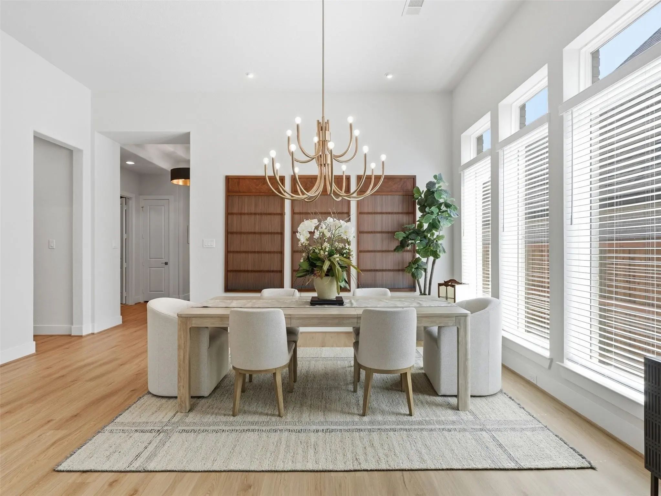
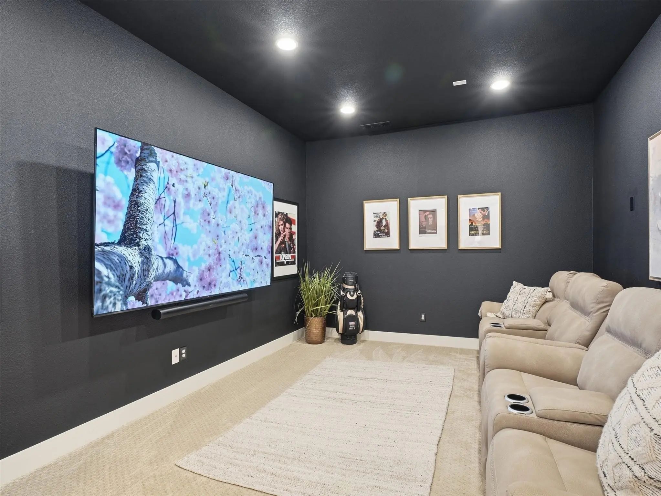
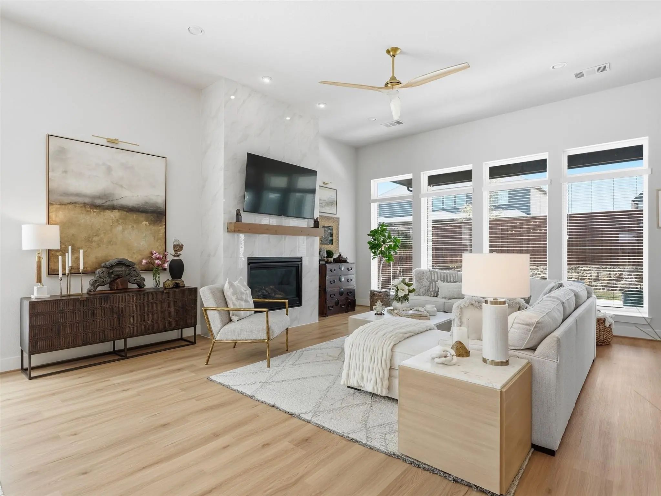
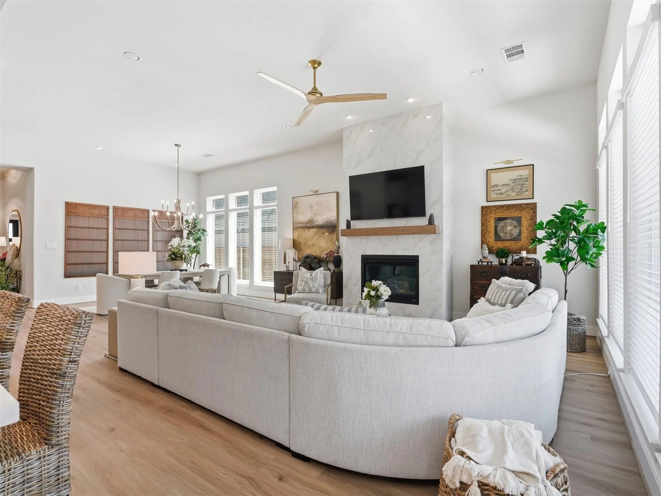
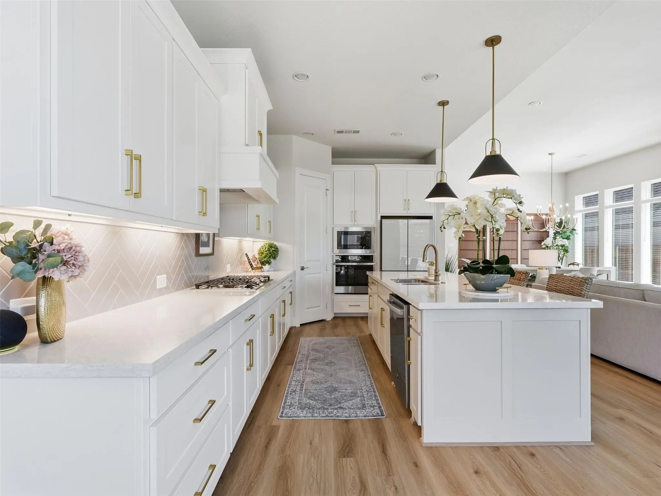
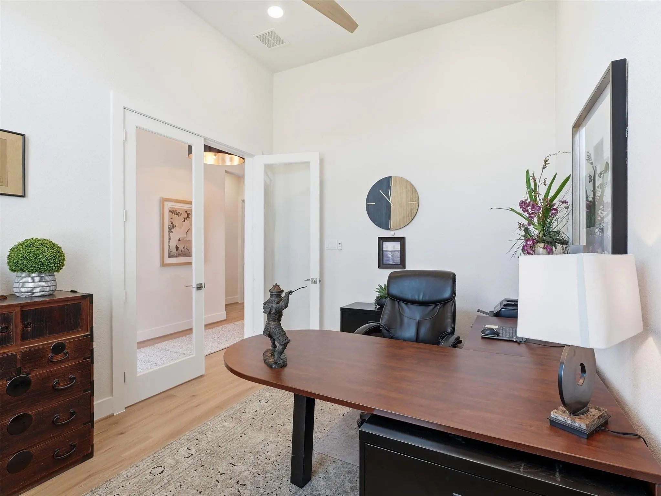
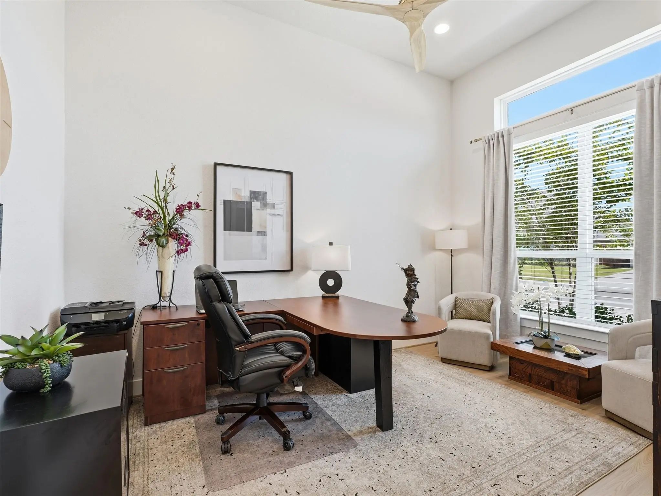
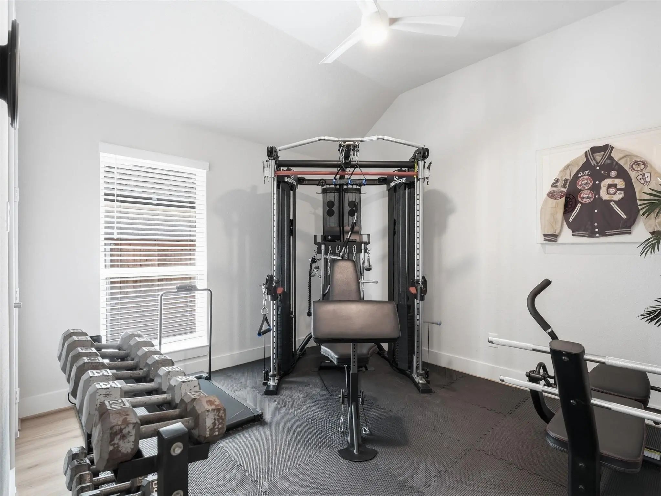
Inside, luxury vinyl plank flooring, updated lighting and modern fixtures and hardware give a bright, contemporary feel to an open, airy layout. A private office behind French doors makes working from home a pleasure. A separate media room offers a theater-style escape, and a versatile flex room, currently a home gym, adapts to whatever comes next.
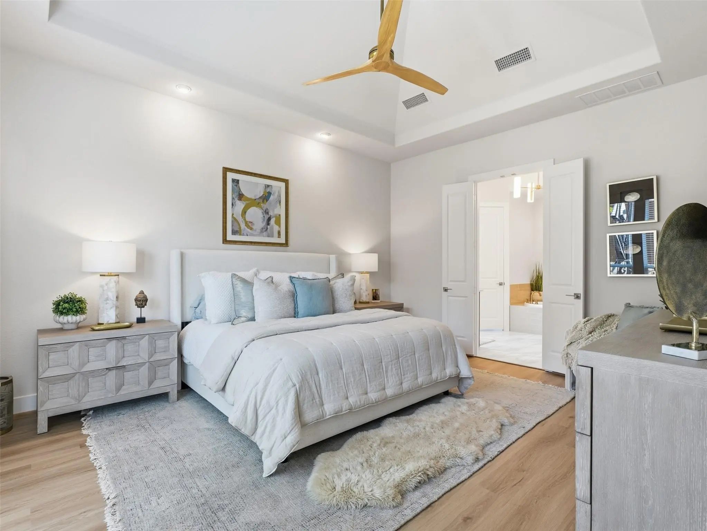
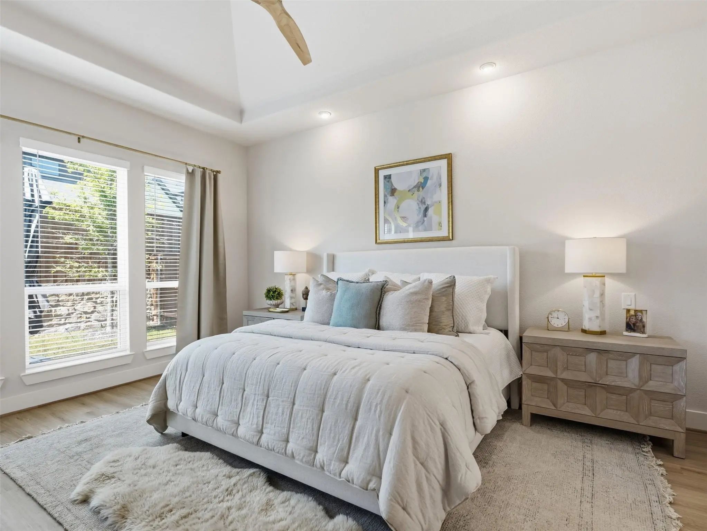
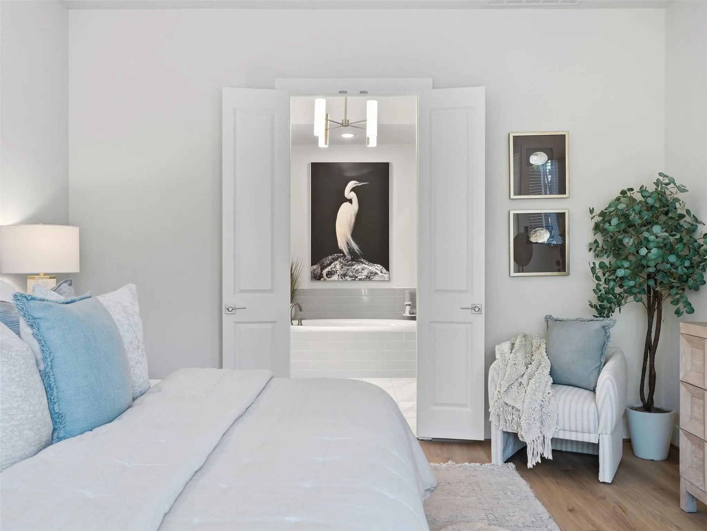
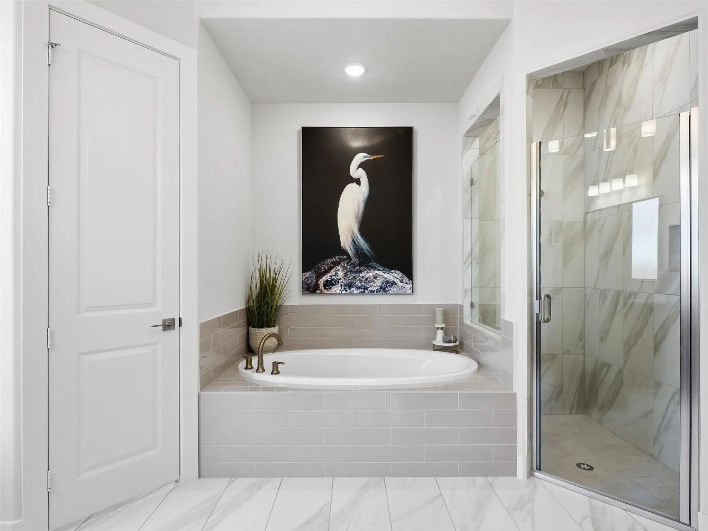
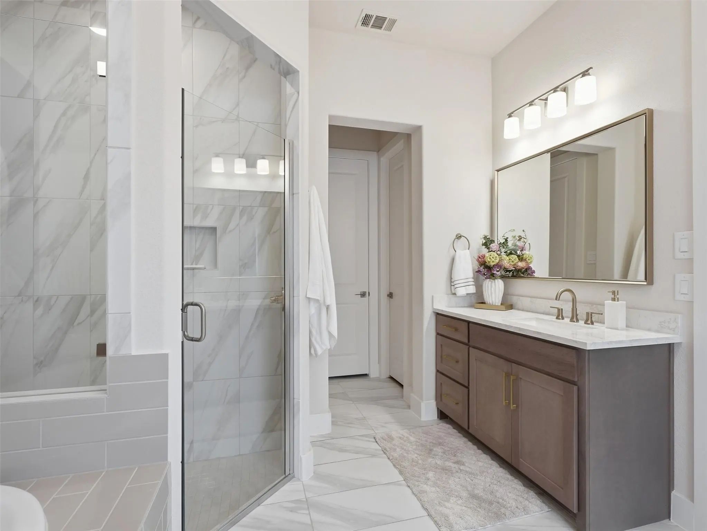
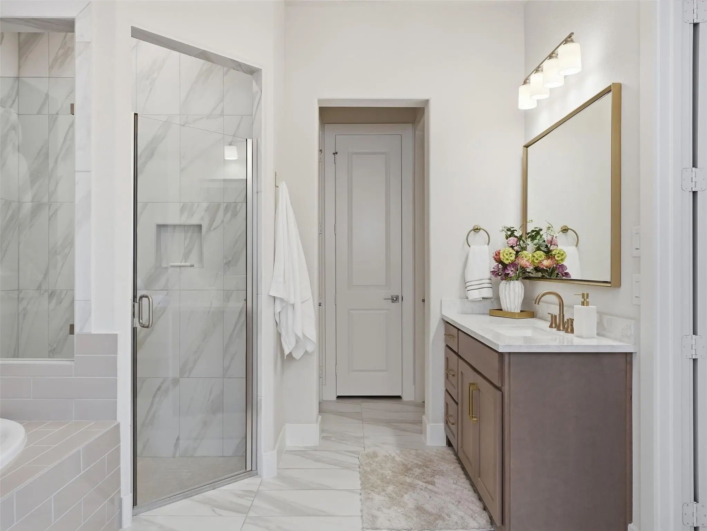
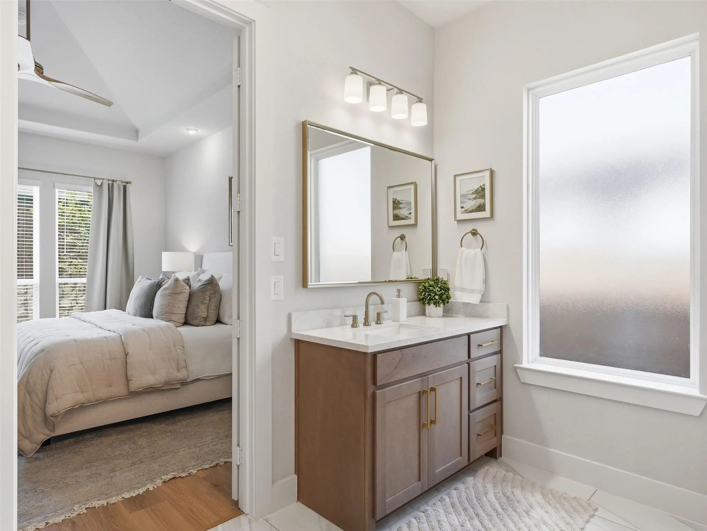
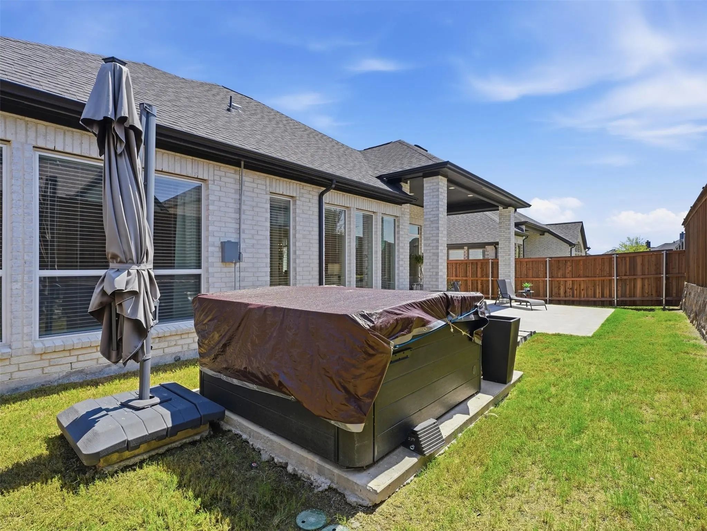
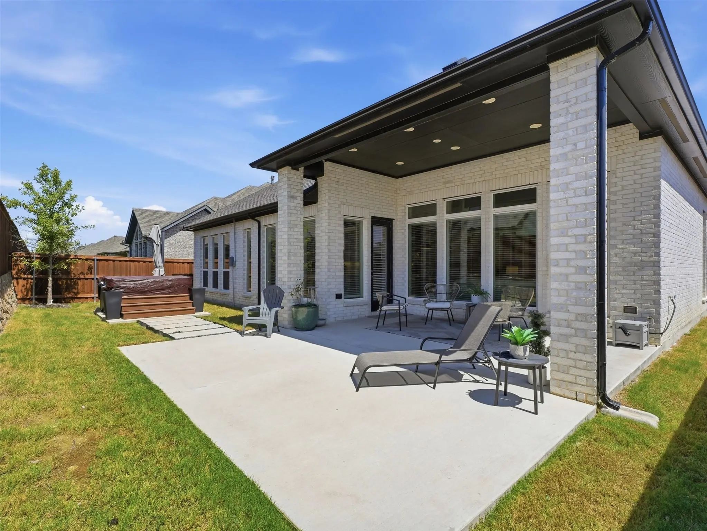
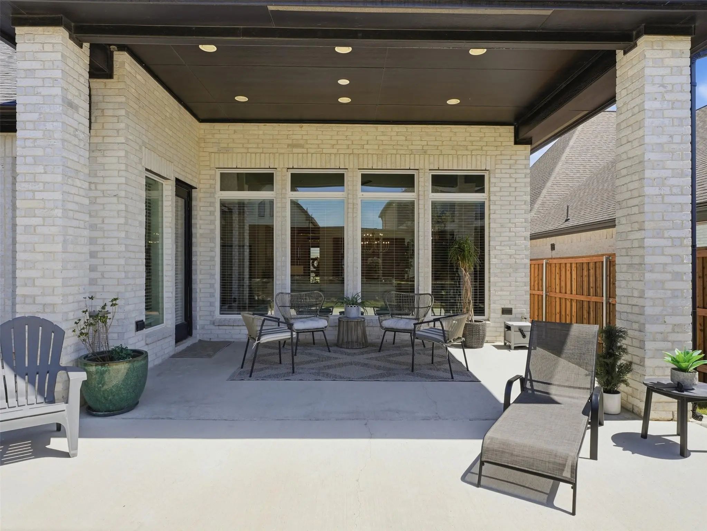
The spacious primary suite is a true retreat. Its bath has extensive tilework and contemporary finishes, a large walk-in shower, a separate soaking tub and an oversized vanity. Outside, an expansive covered patio with recessed lighting leads to extended concrete and a landscaped backyard, made for slow mornings and easy evenings.
Home Office · Media Room · Flex Space · 3-Car Tandem Garage · Covered Outdoor Living
All in a move-in-ready 2024 Perry home. Why start from scratch when so much is already done?
Buyer concessions may be applied toward closing costs, a rate buydown or other lender-approved expenses.
UtilitiesCable Available, City Sewer, City Water, Curbs, Electricity Available, Individual Gas Meter, Individual Water Meter
Taxes15249
Amenities
# of Garages3
GaragesDriveway, Garage
Interior
Interior FeaturesBuilt-in Features, Cable TV Available, Decorative Lighting, Eat-in Kitchen, Granite Counters, High Speed Internet Available, Kitchen Island, Open Floorplan, Pantry, Smart Home System, Sound System Wiring, Vaulted Ceiling(s), Walk-In Closet(s)
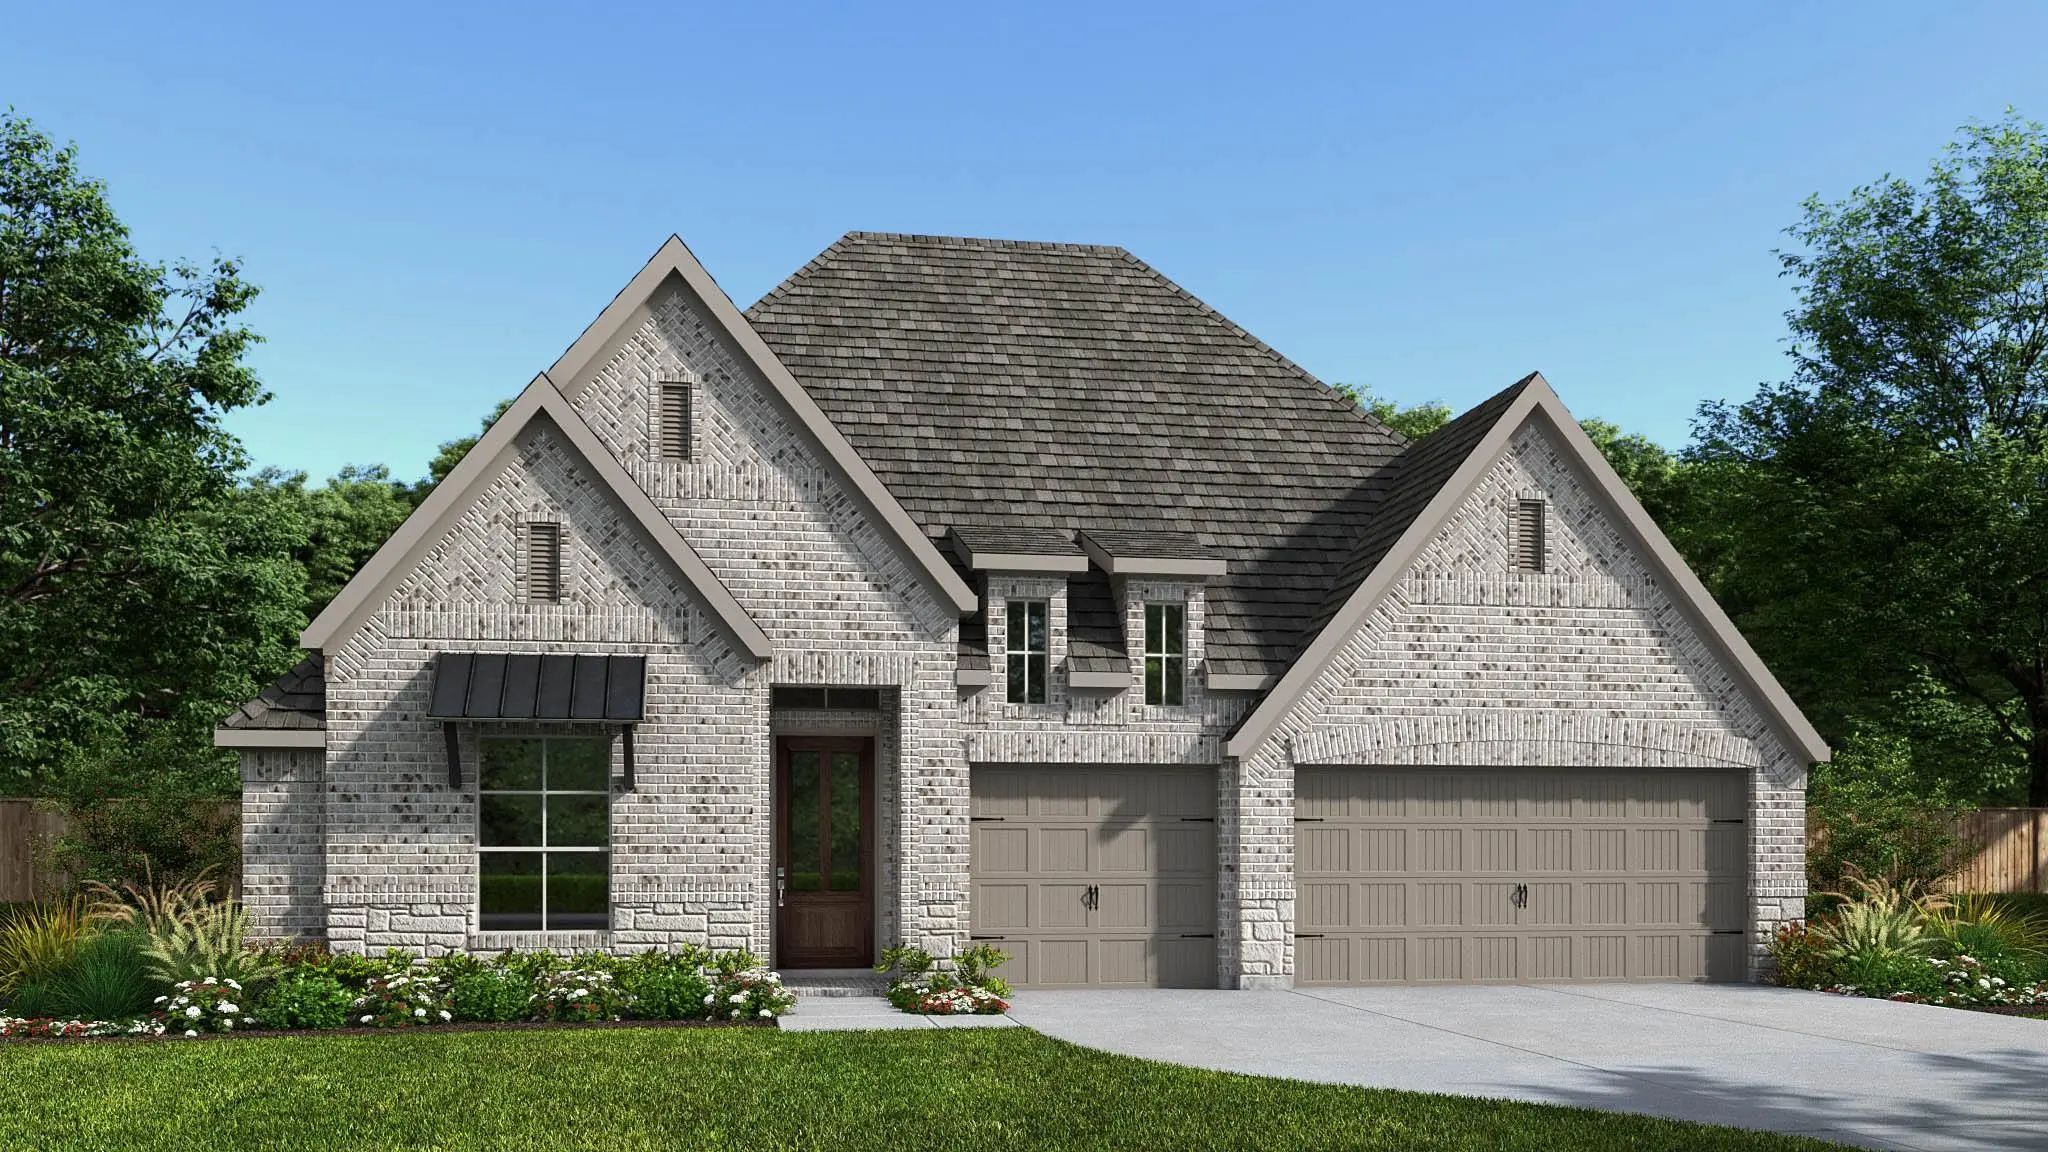
Mls# 21316276 - Built By Tri Pointe Homes - Ready Now! ~ The Owen Offers Expansive Living With 5 Bedrooms, 3 Baths, And A Luxury Kitchen That Anchors The Home’s Open-concept Design. Featuring A Primary Bath With Tub, A Dedicated Office, 8' Interio...
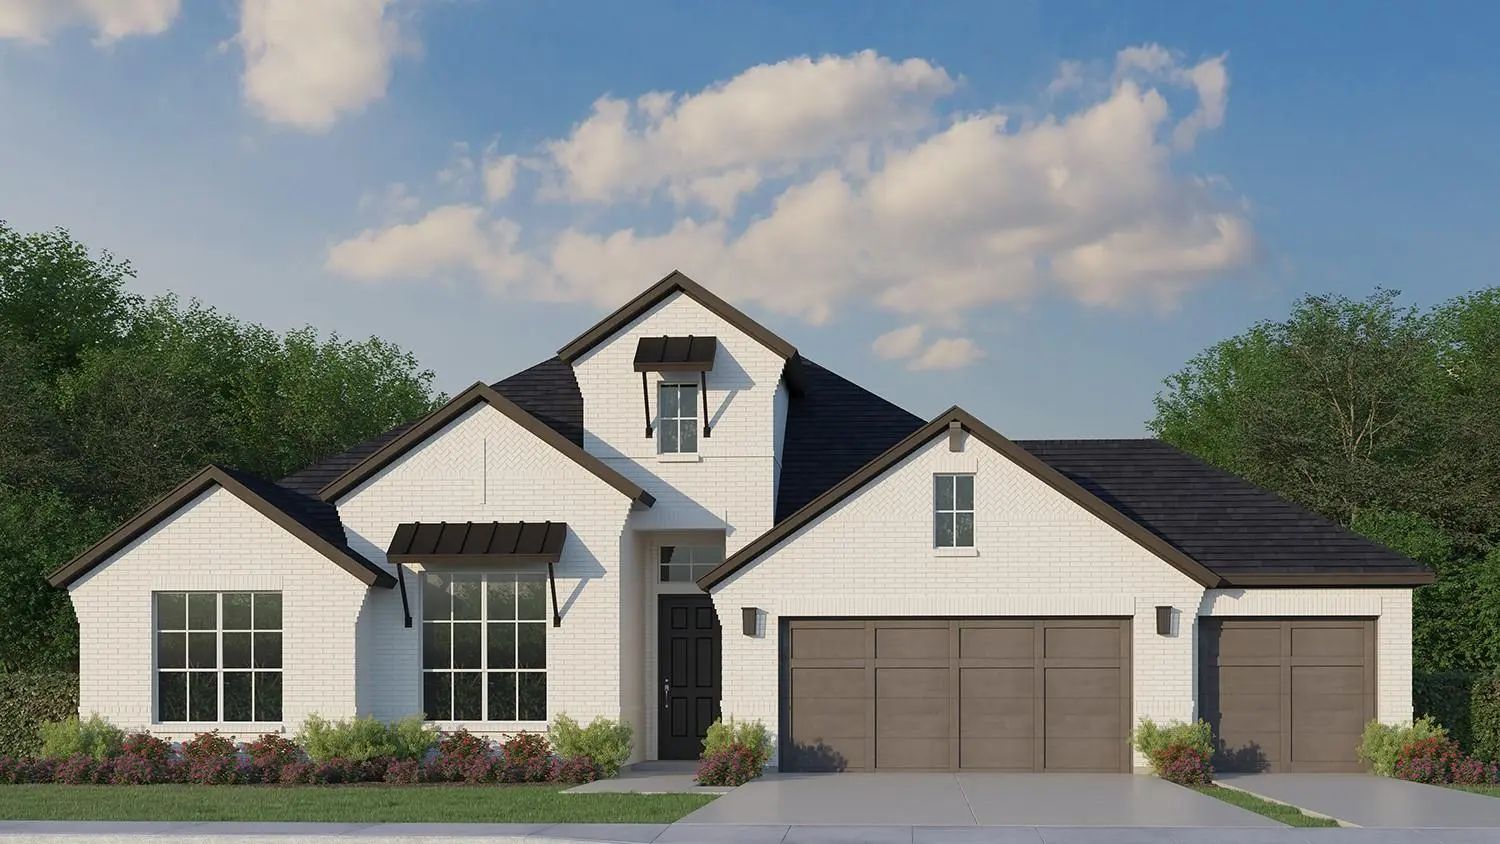
Step Into Elevated Living At 2021 Presidential Parkway In Midlothian, Where Thoughtful Design And Timeless Elegance Come Together In This Exceptional Single-story Home. Offering 3,026 Square Feet Of Beautifully Crafted Living Space, This Home Feat...
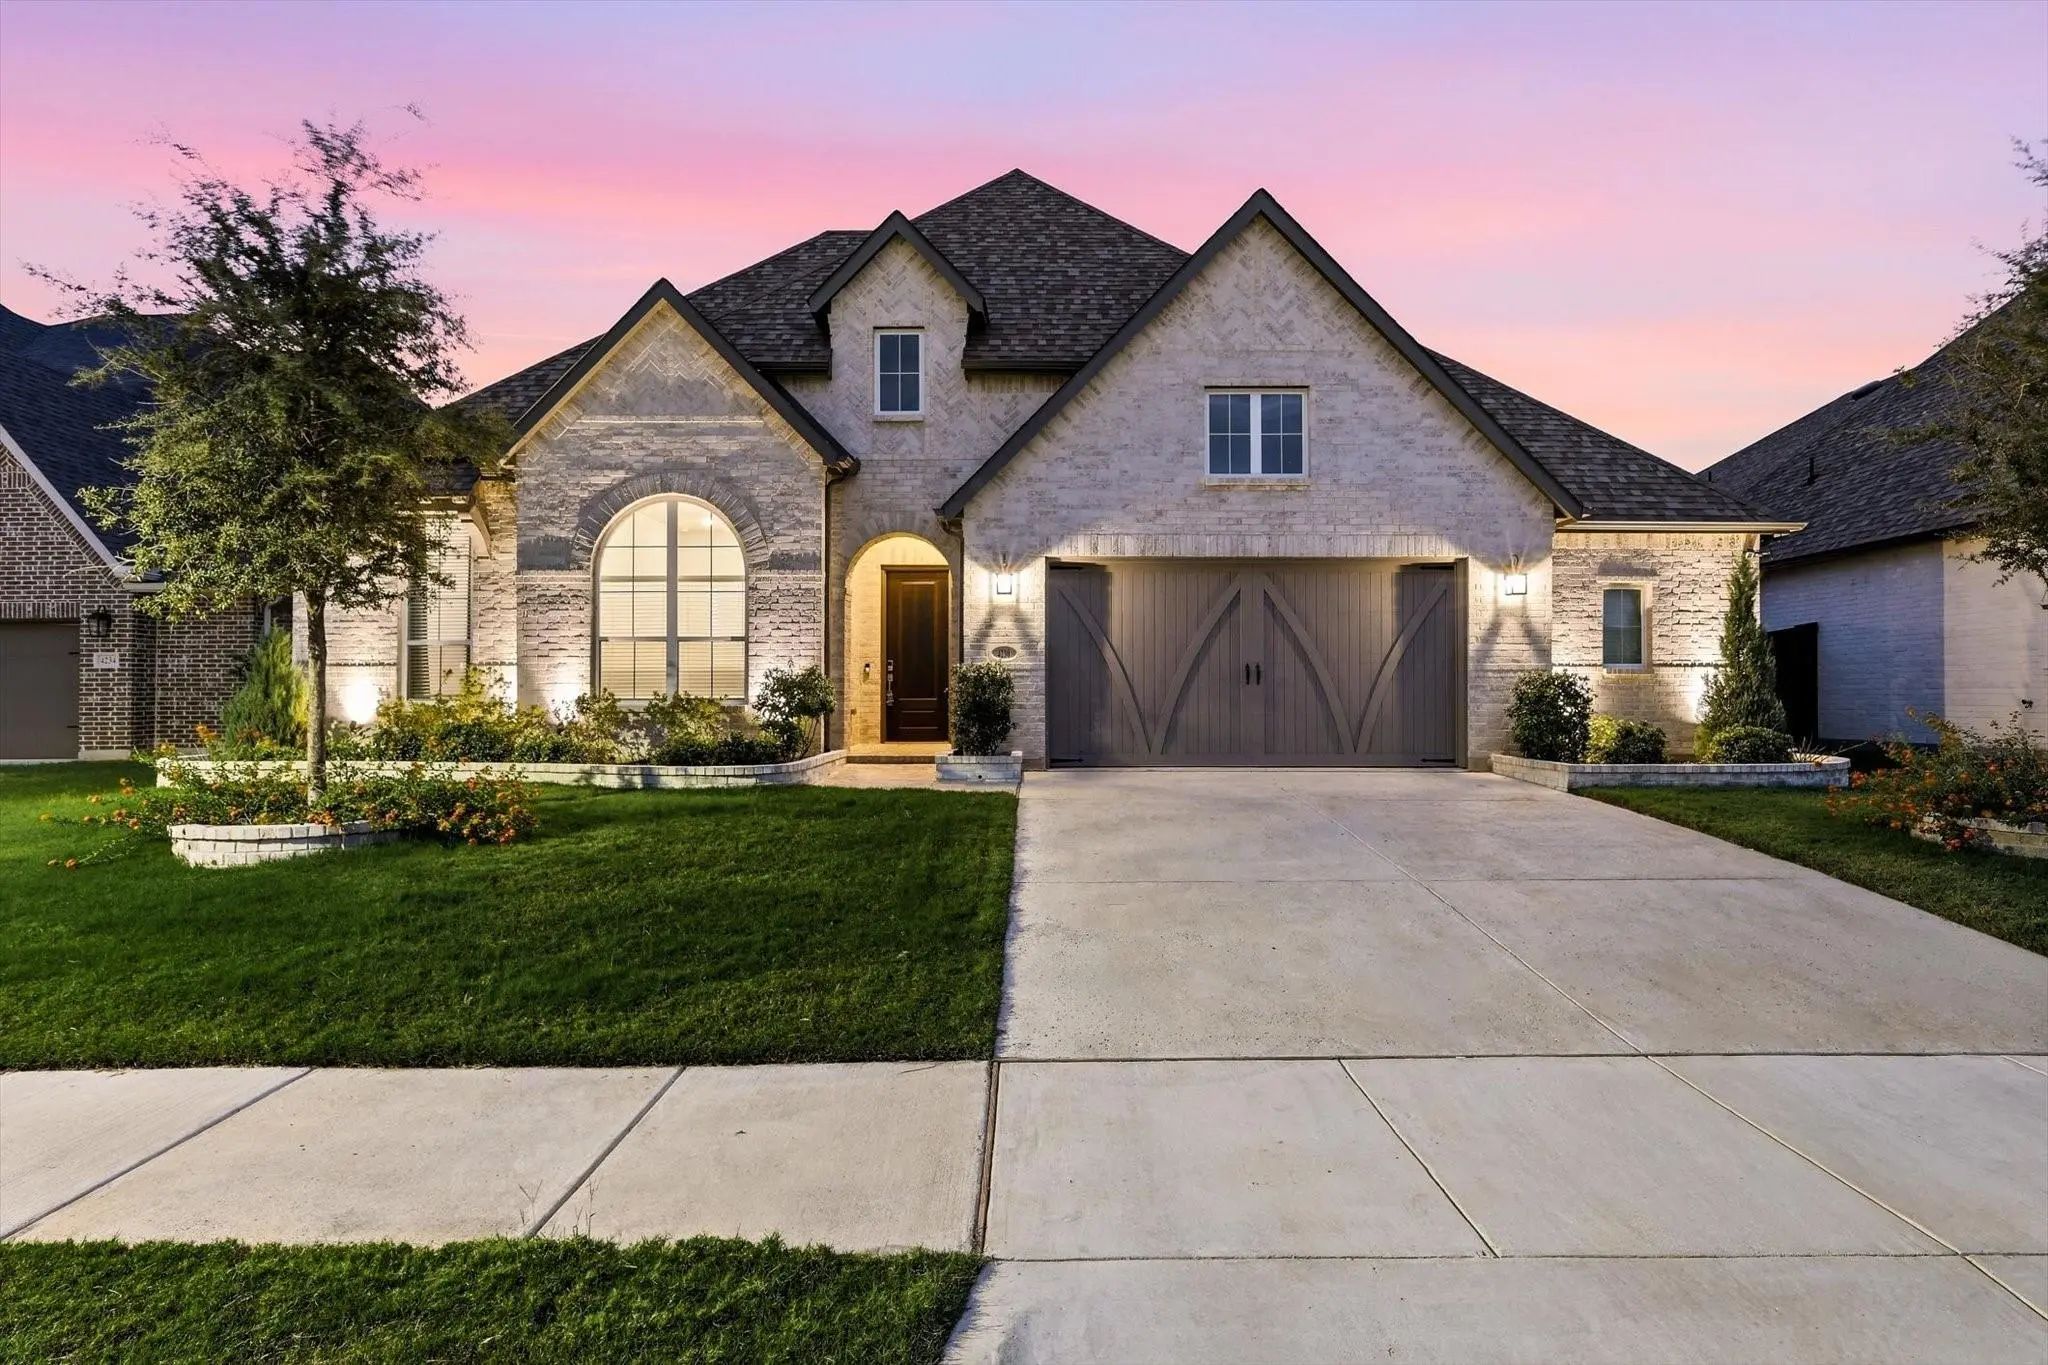
Discover Refined Living In This Exquisite Single Story Highland Home Nestled In The Heart Of Midlothian. This Stunning Residence Boasts 4 Bedrooms Plus An Office And Media Room, 3 Full Bathrooms, And 1 Half Bath, All Meticulously Crafted To Offer ...
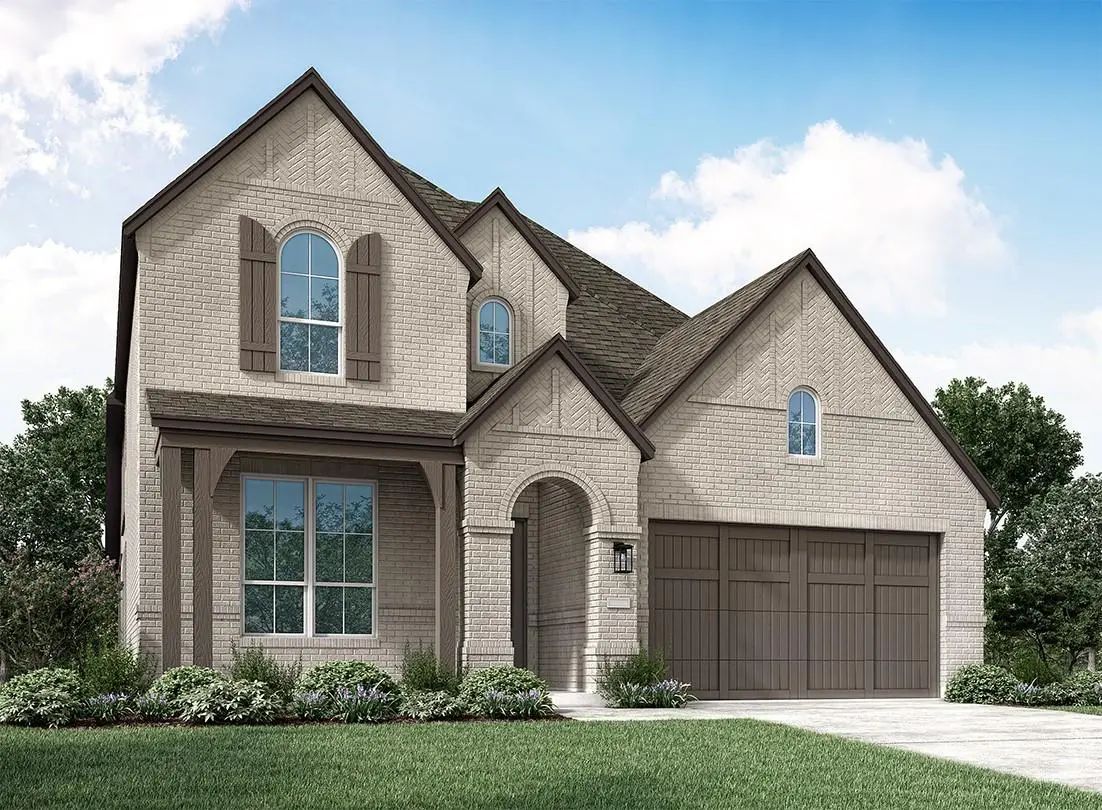
Spectacular Brand New, Two-story Luxury Living In Midlothian! Welcome To This Gorgeous Award-winning Highland Home Middleton Floor Plan, Offering An Incredible Layout Designed For Both Grand Entertaining And Comfortable Everyday Living. Spanning 2...
Step Onto The Front Porch And Into The Elongated Entryway With Soaring 12-foot Ceilings. French Doors Open Into The Private Home Office. Across The Hall, The Secondary Bedrooms Await, Each Boasting A Walk-in Closet And Full Bathroom. Continuing Th...
Users may not reproduce or redistribute the data found on this site. The data is for viewing purposes only. Data is deemed reliable, but is not guaranteed accurate by the MLS or NTREIS.
Listing information last updated on October 18th, 2026 at 3:45am CDT.
.jpg)

 New Construction