Contact / Login

Contact ARG Realty LLC

Find us on...

Dashboard

Login using...

  • 5 Beds
  • 5.1 Baths
  • 5,280 Sqft
  • 2 Garages
  • .18 Acres
  • 2023 Year Built
  • Study
  • Game Room
  • Media
  • Pool
  • 5 Beds
  • 5.1 Baths
  • 5,280 Sqft
  • 2 Garages
  • .18 Acres
  • 2023 Year Built
  • Study
  • Game Room
  • Media
  • Pool

4515 Elsby Avenue
Dallas, Texas 75209-3113

County: Dallas Linwood Place

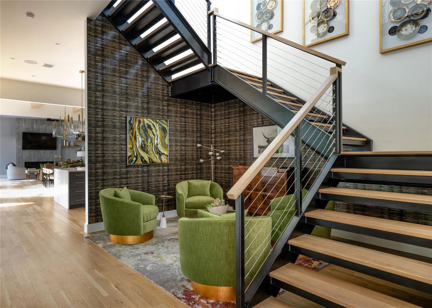
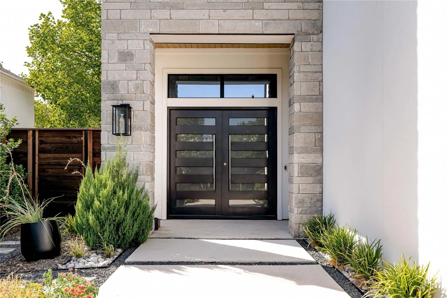
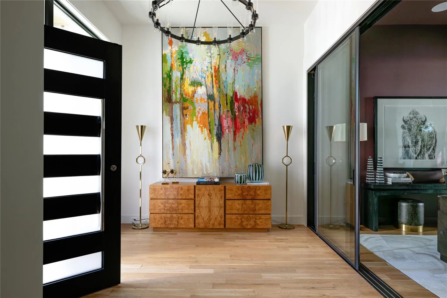
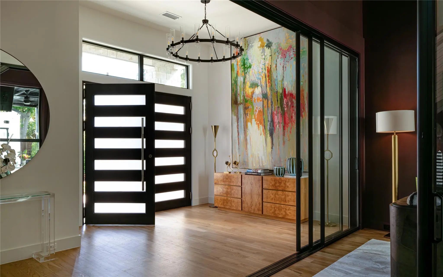
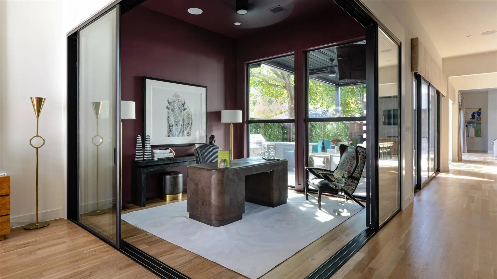
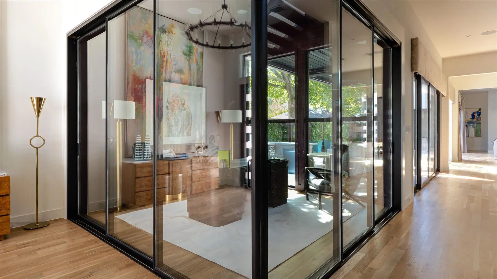
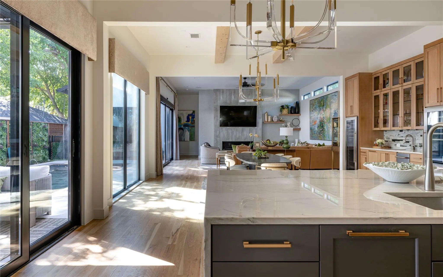
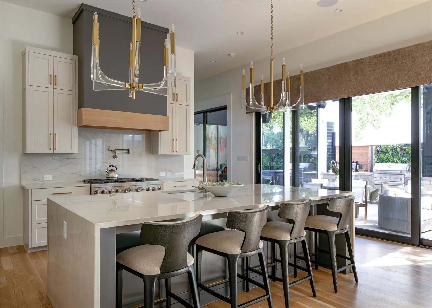
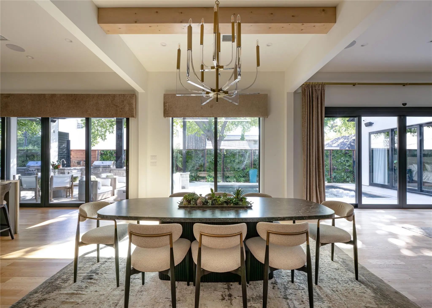
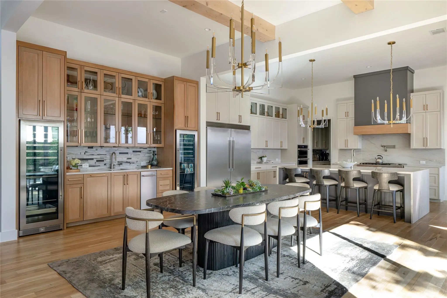
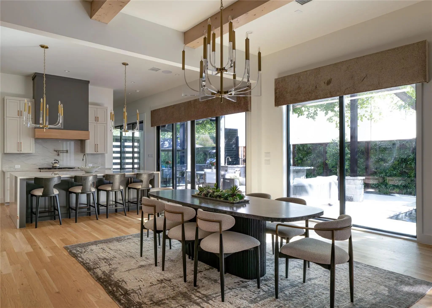
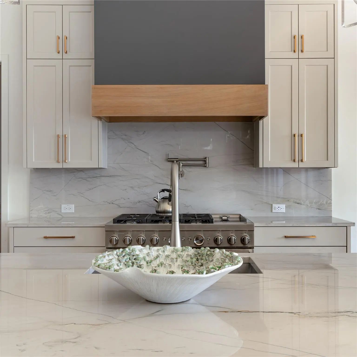
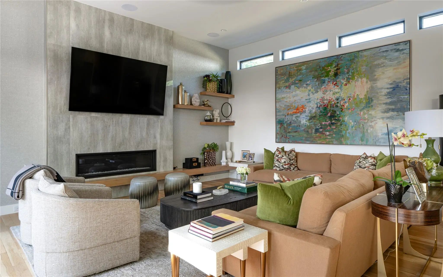
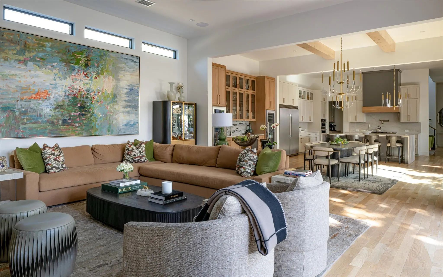
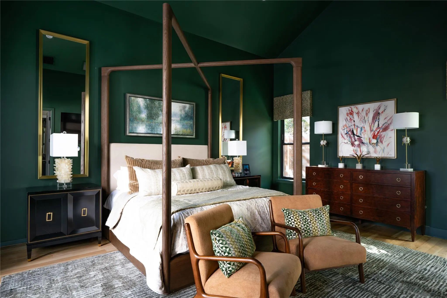
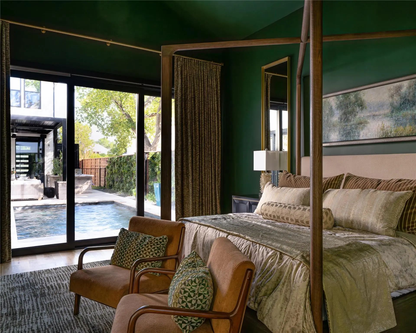
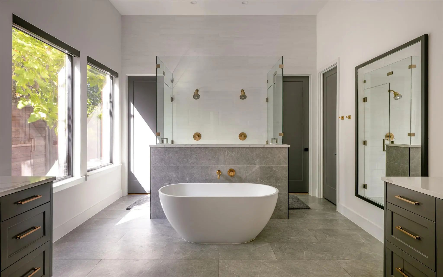
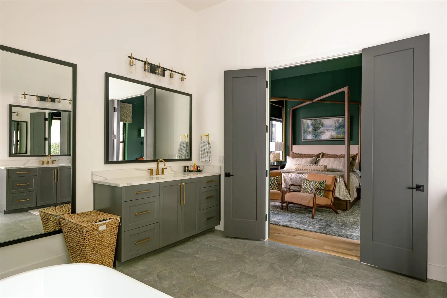
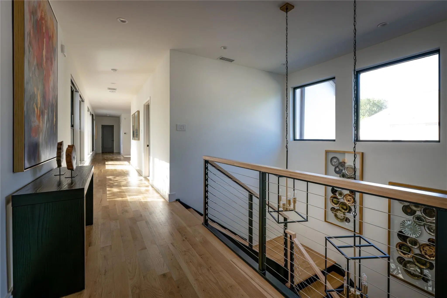
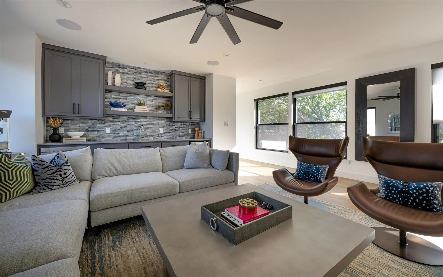
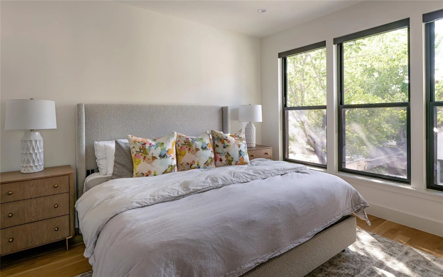
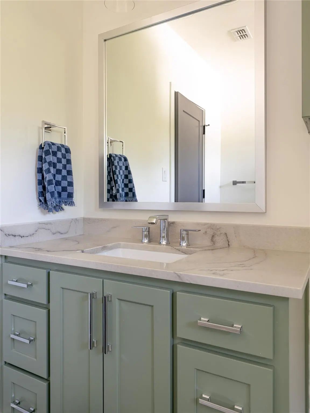
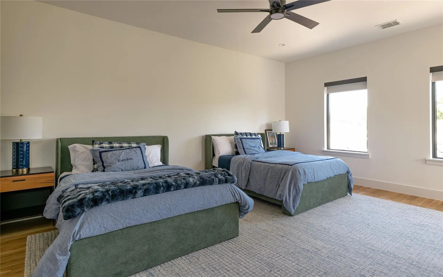
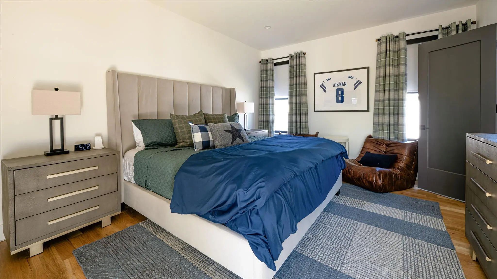
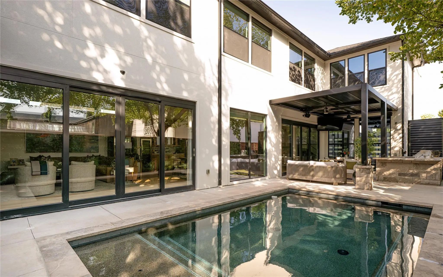
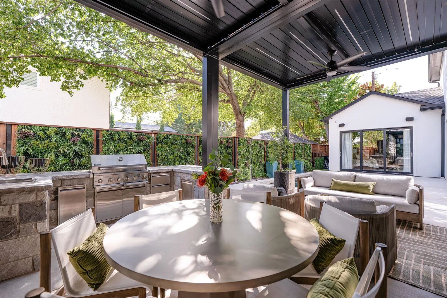
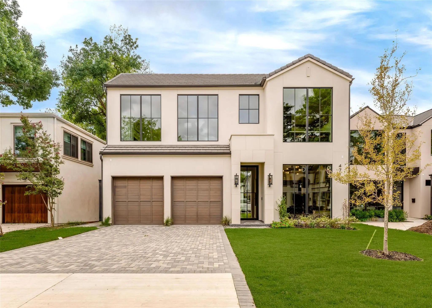
4515 Elsby Avenue pairs striking contemporary design with warmth, generous scale and exceptional livability. Built in 2023 and spanning 5,280 square feet, this thoughtfully designed residence features rich hardwoods, natural wood accents, designer lighting and beautifully proportioned spaces throughout. At the heart of the home, the chef’s kitchen offers an oversized island, commercial-grade appliances, built-in refrigerator, gas cooking, pot filler, butler’s pantry and generous walk-in pantry. Expansive living and dining spaces flow together with custom built-ins, a sleek gas fireplace and wine storage. The first-floor primary suite is a serene retreat with a sitting area, custom walk-in closet and beautifully appointed bath with separate vanities, soaking tub and double shower. A dedicated office provides a refined work-from-home space, while upstairs, four additional bedrooms surround a spacious game room. A second primary suite offers flexibility for extended stays, multigenerational living or private guest accommodations. Outside, covered living and dining areas, a built-in outdoor kitchen and grill, pergola and pool with water feature create a resort-like setting for entertaining or relaxing. Smart-home features, zoned ENERGY STAR systems, a tankless water heater, oversized garage and additional parking add ease and efficiency. Sophisticated without feeling formal and luxurious without sacrificing comfort, 4515 Elsby Avenue is a beautifully considered expression of modern Dallas living.

View Virtual Tour

Estimate Your Monthly Payment

Tax Value @ 100% of Sales Price, HOA Included
Tax Value @ 85% of Market Value, HOA Not Included

Essential Information

  • Price$2,445,000
  • Est. Payment /m
  • Reduced By$50,000
  • Cumulative Days on MarketUnlock
  • MLS® #21367323
  • Bedrooms5
  • Bathrooms5.10
  • Square Footage5,280
  • Acres0.18
  • Year Built2023
  • Built Desc.Preowned
  • TypeResidential
  • Sub-TypeSingle Family Residence
  • StyleContemporary/Modern
  • StatusActive
Please provide a valid email address.

Quick Valuation Analysis from 3 Active and 14 Sold Listings

Pricing Trends from 3 Active Listings in Linwood Place

This Home's Price $2,445,000 This Home's Price Per SqFt $
Average Price $2,139,667 Average Price Per SqFt $
Highest Price $2,725,000 Highest Price Per SqFt $
Lowest Price $1,249,000 Lowest Price Per SqFt $

Pricing Trends from 14 Sold Listings in Linwood Place

This Home's Price $2,445,000 This Home's Price Per SqFt $
Average Price $1,806,429 Average Price Per SqFt $
Highest Price $2,695,000 Highest Price Per SqFt $
Lowest Price $899,000 Lowest Price Per SqFt $

Property Details

School Information

Community

  • Address4515 Elsby Avenue
  • SubdivisionLinwood Place
  • CityDallas
  • CountyDallas
  • StateTexas
  • Zip Code75209-3113
  • HOANone
  • UtilitiesCable Available, City Sewer, City Water, Concrete, Curbs, Electricity Connected, Individual Gas Meter, Individual Water Meter, Natural Gas Available, Sewer Available, Sidewalk
  • Taxes46967

Amenities

  • SecurityBurglar, Carbon Monoxide Detector(s), Fire Alarm
  • # of Garages2
  • GaragesAdditional Parking, Concrete, Driveway, Garage, Garage Door Opener, Garage Double Door, Garage Faces Front, Oversized
  • Has PoolYes
  • PoolGunite, In Ground, Private, Water Feature, Other

Interior

  • Interior FeaturesBuilt-in Features, Built-in Wine Cooler, Cable TV Available, Chandelier, Decorative Lighting, Double Vanity, Dry Bar, Eat-in Kitchen, Flat Screen Wiring, High Speed Internet Available, In-Law Suite Floorplan, Kitchen Island, Natural Woodwork, Pantry, Walk-In Closet(s), Second Primary Bedroom
  • AppliancesIrrigation Equipment
  • FloorsCeramic Tile, Hardwood
  • FireplaceYes
  • # of Fireplaces1
  • FireplacesFamily Room, Gas, Glass Doors, Metal

Exterior

  • Exterior FeaturesAttached Grill, Barbecue, Built-in Barbecue, Covered Patio/Porch, Gas Grill, Rain Gutters, Lighting, Outdoor Kitchen, Outdoor Living Center, Private Yard
  • FenceBack Yard, Fenced, Front Yard, Partial, Wood

Construction Details / Floorplan

  • Living Areas3
  • Dining Rooms1
  • Full Baths5
  • Half Baths1
  • RoofComposition, Metal
  • FoundationSlab
  • ConstructionFiber Cement, Rock/Stone, Stucco

Energy Efficiency / Green Features / Heating & Cooling

  • Green Features12 inch+ Attic Insulation, Appliances, Construction, Drought Tolerant Plants, HVAC, Insulation, Lighting
  • HeatingCentral, ENERGY STAR Qualified Equipment, Fireplace Insert, Natural Gas, Zoned

Private Listing Information (Registration Required)

Listing Details

  • AgentPiper Young
  • OfficeChristie's Lone Star

Similar Listings

Photo of Listing #21401967 Just Listed

4718 W Amherst Avenue Dallas, Texas 75209-3128 Dallas | Dallas ISD Linwood Place

- $2,725,000

Residential, Single Family Residence
  • 4 Beds
  • 4.2 Baths
  • 4,496 SQFT
  • 2 Car
View details More Photos Save

A Modern Parisian Statement — Refined, Romantic, And Quietly Seductive. Crafted By Alexander Hunt Distinct Homes, With Architecture By John Lively & Associates And Interiors By Savvy House — This Residence Blends Timeless European Influence Wit...

Users may not reproduce or redistribute the data found on this site. The data is for viewing purposes only. Data is deemed reliable, but is not guaranteed accurate by the MLS or NTREIS.

Listing information last updated on October 14th, 2026 at 9:00pm CDT.