
- 5 Beds
- 5.1 Baths
- 4,435 Sqft
- 3 Garages
- .21 Acres
- 2025 Year Built
- Study
- Game Room
- Media
- Pool

3935 Hawick Lane
Dallas, Texas 75220-5018
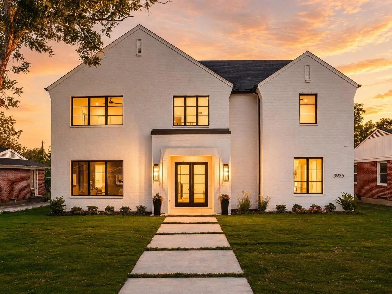
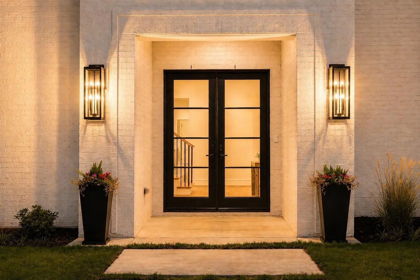
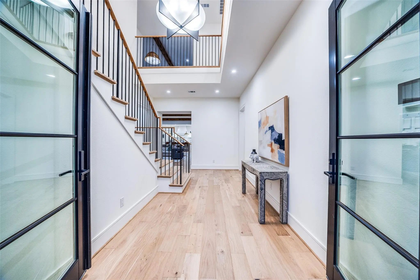
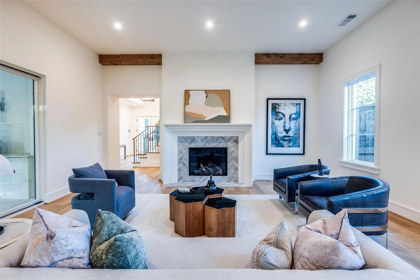
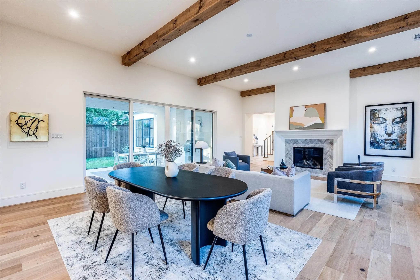
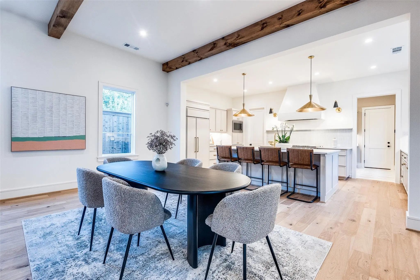
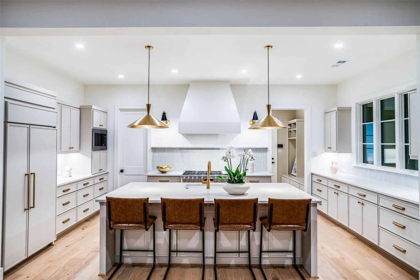
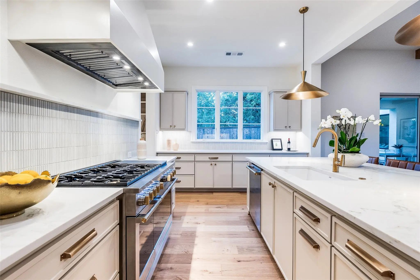
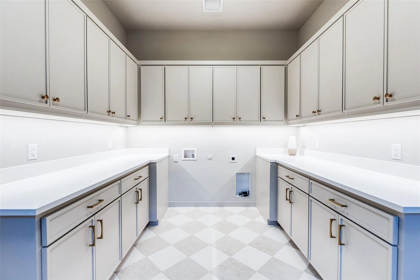
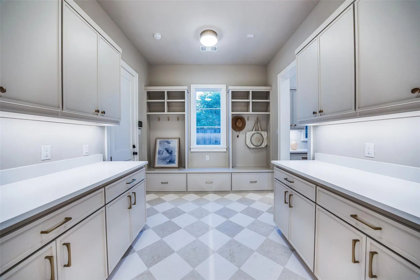
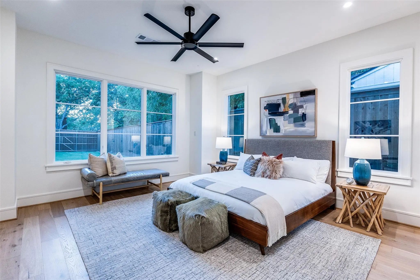
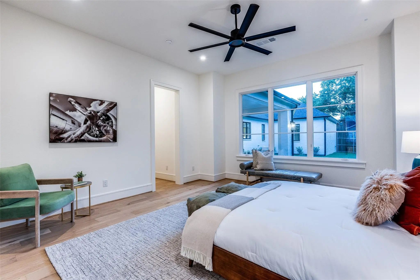
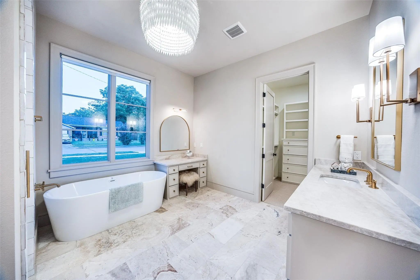
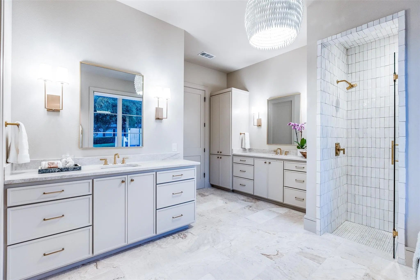
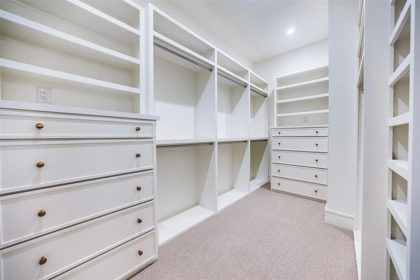
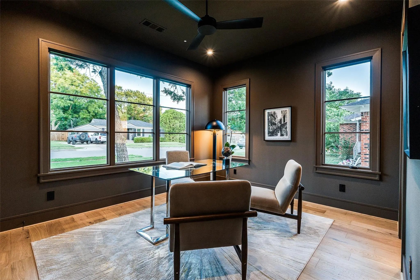
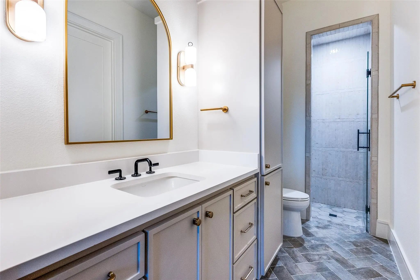
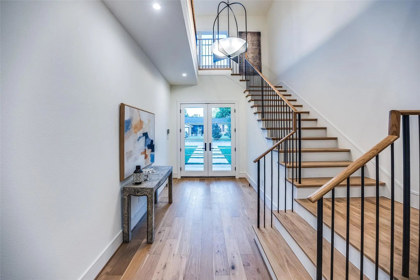
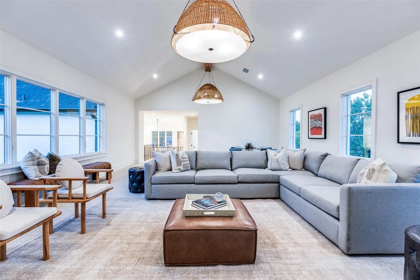
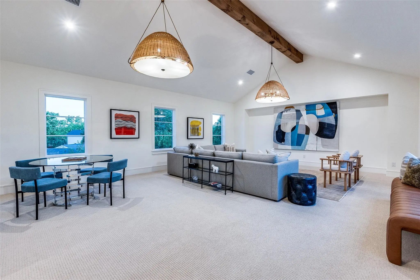
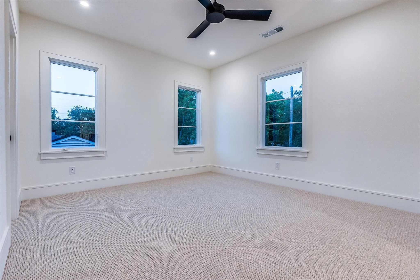
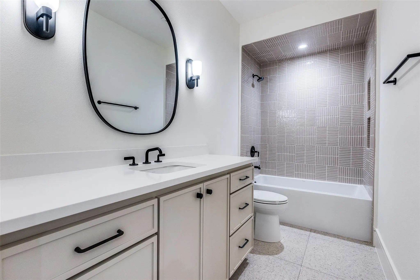
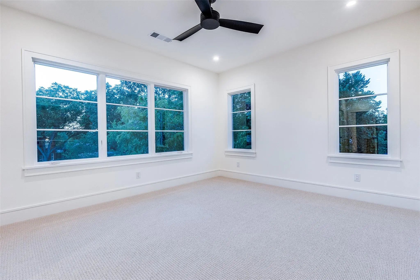
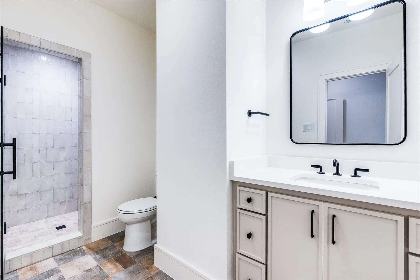
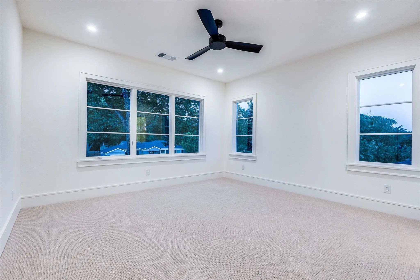
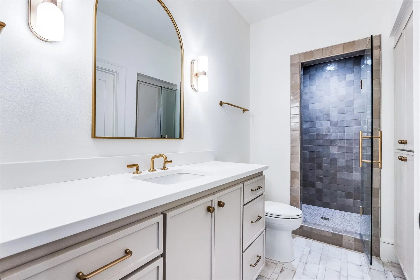
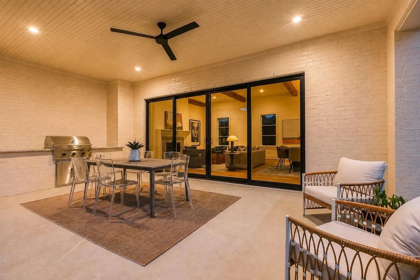
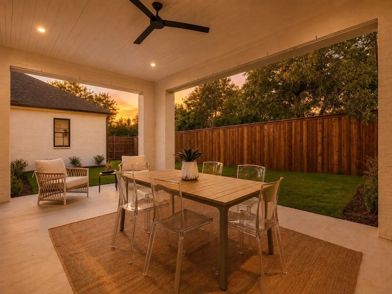
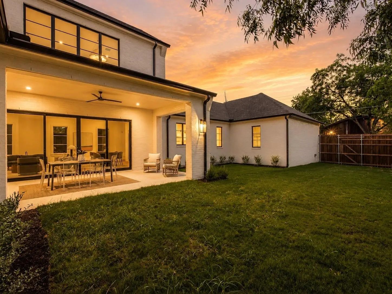
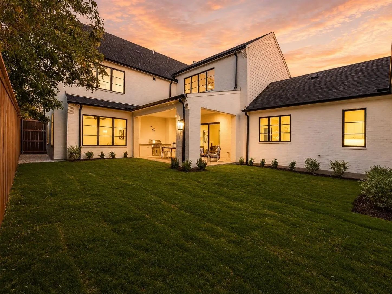
Crafted with care and grounded in thoughtful design, this home earns the word timeless. Set quietly in Midway Hollow, on a block where the noise settles and the trees hold steady, this home doesn’t beg for attention—it earns it. You feel it in the proportions, the materials, the restraint. Nothing overdone. Every detail considered. Step inside and the tone is clear: calm, warm, grounded. At the center of the main floor, a gas fireplace shapes the living room as much as it warms it. Around it, the layout flows—dining that invites connection, and a kitchen that balances beauty and function: Monogram appliances, hidden storage, and a walk-in pantry that makes daily living feel effortless. Just behind, a laundry and mudroom lead to an oversized three-car garage—offering added flexibility with space to spare. With a built-in grill, space to gather, and room for a full dining setup, the backyard becomes a true setting. A covered patio offers shade and shelter, with open sky stretching beyond. The primary suite is privately tucked away—offering soft light, generous proportions, and a spa-like bath with separate vanities, a freestanding tub, Taj Mahal stone, and a closet with room to spare. Also on the main level, a front-facing bedroom makes a perfect guest space or home office. Upstairs, the vaulted game and media room becomes a destination. Each additional bedroom has its own en-suite bath for comfort and privacy. It’s not just beautiful—it runs beautifully, too. With high-efficiency systems and smart features, this home is built for everyday ease. Designed by MANA Collected. Built by HGC Development. It’s where it works. And where it lasts.
Quick Valuation Analysis from 2 Active Listings
Pricing Trends from 2 Active Listings in Berkshire Add
| This Home's Price | $1,750,000 | This Home's Price Per SqFt | $ |
| Average Price | $1,475,000 | Average Price Per SqFt | $ |
| Highest Price | $1,750,000 | Highest Price Per SqFt | $ |
| Lowest Price | $1,200,000 | Lowest Price Per SqFt | $ |
School Information
- School DistrictDallas ISD
- Elementary SchoolWalnuthill
- Middle SchoolMedrano
- High SchoolJefferson
Community
- Address3935 Hawick Lane
- SubdivisionBerkshire Add
- CityDallas
- CountyDallas
- StateTexas
- Zip Code75220-5018
- HOANone
- UtilitiesCity Sewer, City Water, Curbs, Sidewalk
- Taxes7823
Amenities
- SecurityCarbon Monoxide Detector(s), Security Service, Security System, Smoke Detector(s)
- # of Garages3
- GaragesAlley Access, Driveway, Garage, Garage Door Opener, Garage Double Door, Garage Faces Rear, Kitchen Level, Lighted
Interior
- Interior FeaturesBuilt-in Features, Cedar Closet(s), Chandelier, Decorative Lighting, Double Vanity, Eat-in Kitchen, Kitchen Island, Open Floorplan, Pantry, Smart Home System, Vaulted Ceiling(s), Walk-In Closet(s)
- AppliancesIrrigation Equipment
- FloorsCarpet, Tile, Wood
- FireplaceYes
- # of Fireplaces1
- FireplacesGas, Gas Logs, Living Room
Exterior
- Exterior FeaturesAttached Grill, Covered Patio/Porch, Rain Gutters, Lighting, Outdoor Grill
- FenceWood
- Lot DescriptionFew Trees, Irregular Lot, Landscaped, Level, Sprinkler System
Construction Details / Floorplan
- Living Areas2
- Dining Rooms1
- Full Baths5
- Half Baths1
- RoofComposition
- FoundationSlab
- ConstructionBrick, Concrete, Wood
Energy Efficiency / Green Features / Heating & Cooling
- Green Features12 inch+ Attic Insulation, Appliances, Doors, HVAC, Insulation, Lighting, Rain / Freeze Sensors, Roof, Thermostat, Waterheater, Windows
- HeatingFireplace(s), Natural Gas
Private Listing Information (Registration Required)
Listing Details
- AgentCarmen Dipenti
- OfficeCompass Re Texas, Llc.
Users may not reproduce or redistribute the data found on this site. The data is for viewing purposes only. Data is deemed reliable, but is not guaranteed accurate by the MLS or NTREIS.
Listing information last updated on October 24th, 2026 at 1:01pm CDT.