Contact / Login

Contact ARG Realty LLC

Find us on...
Dashboard

Login using...

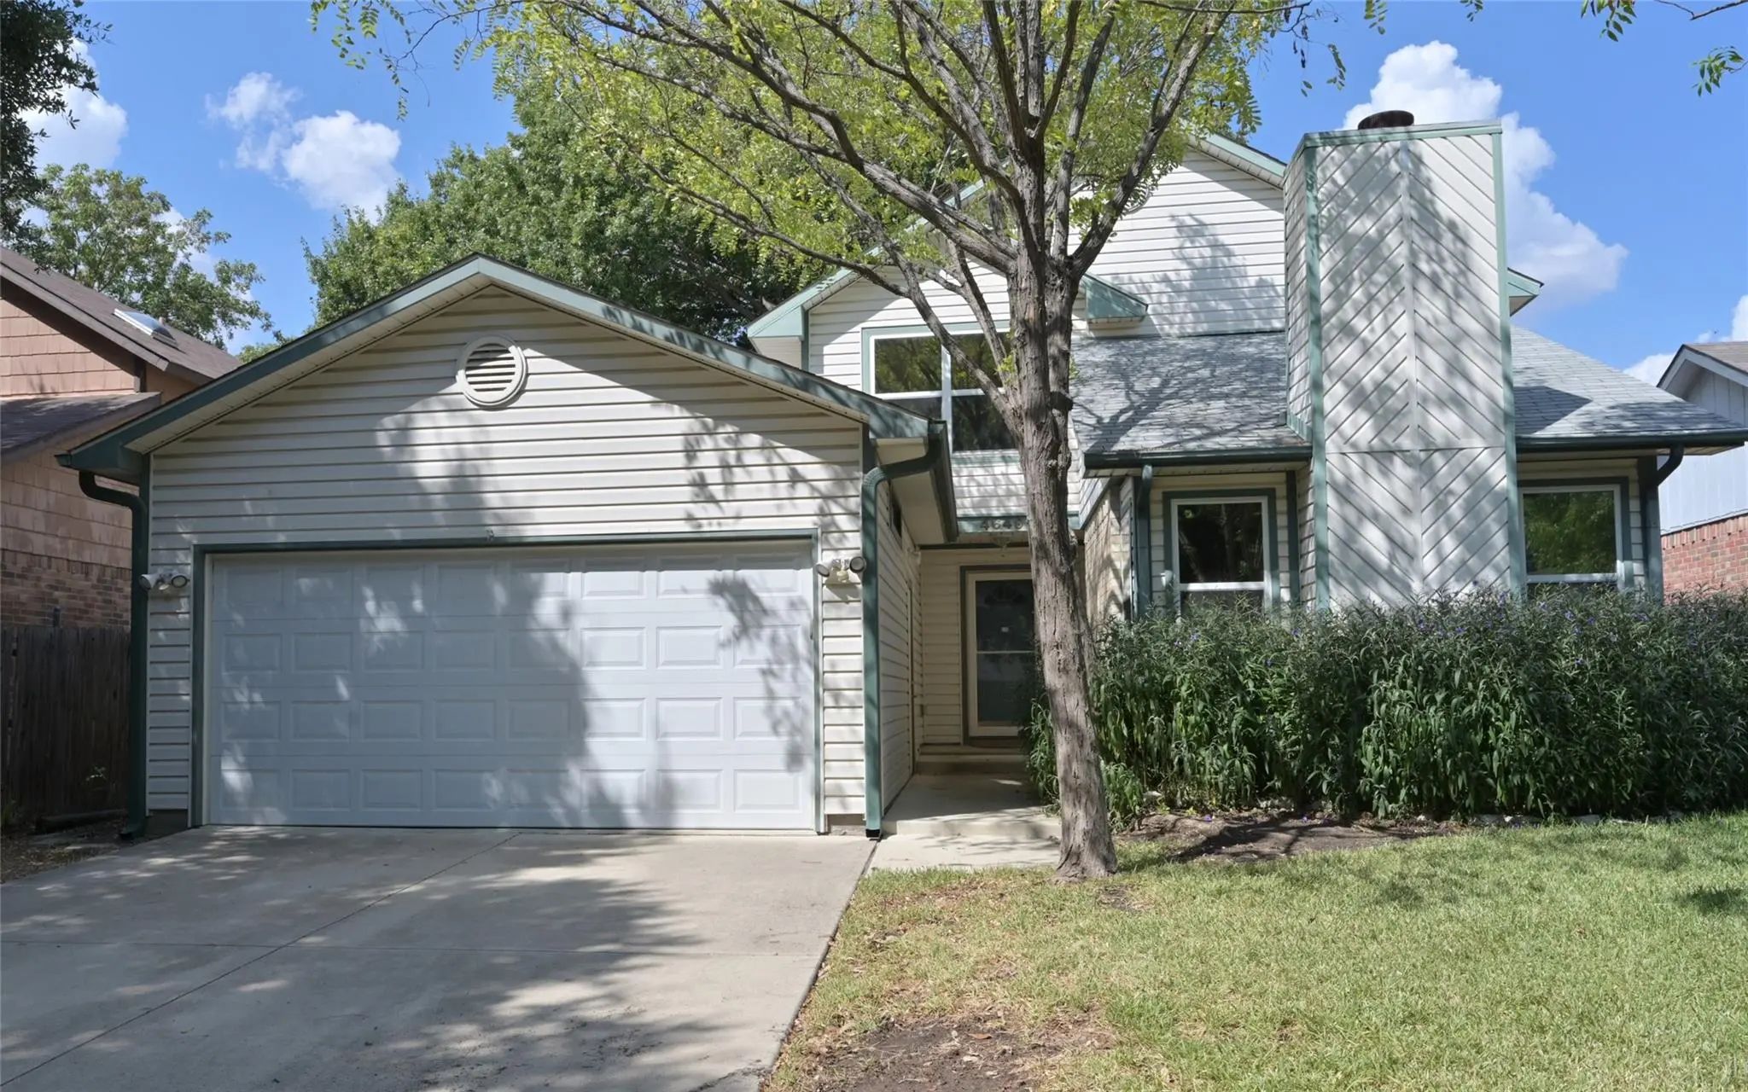
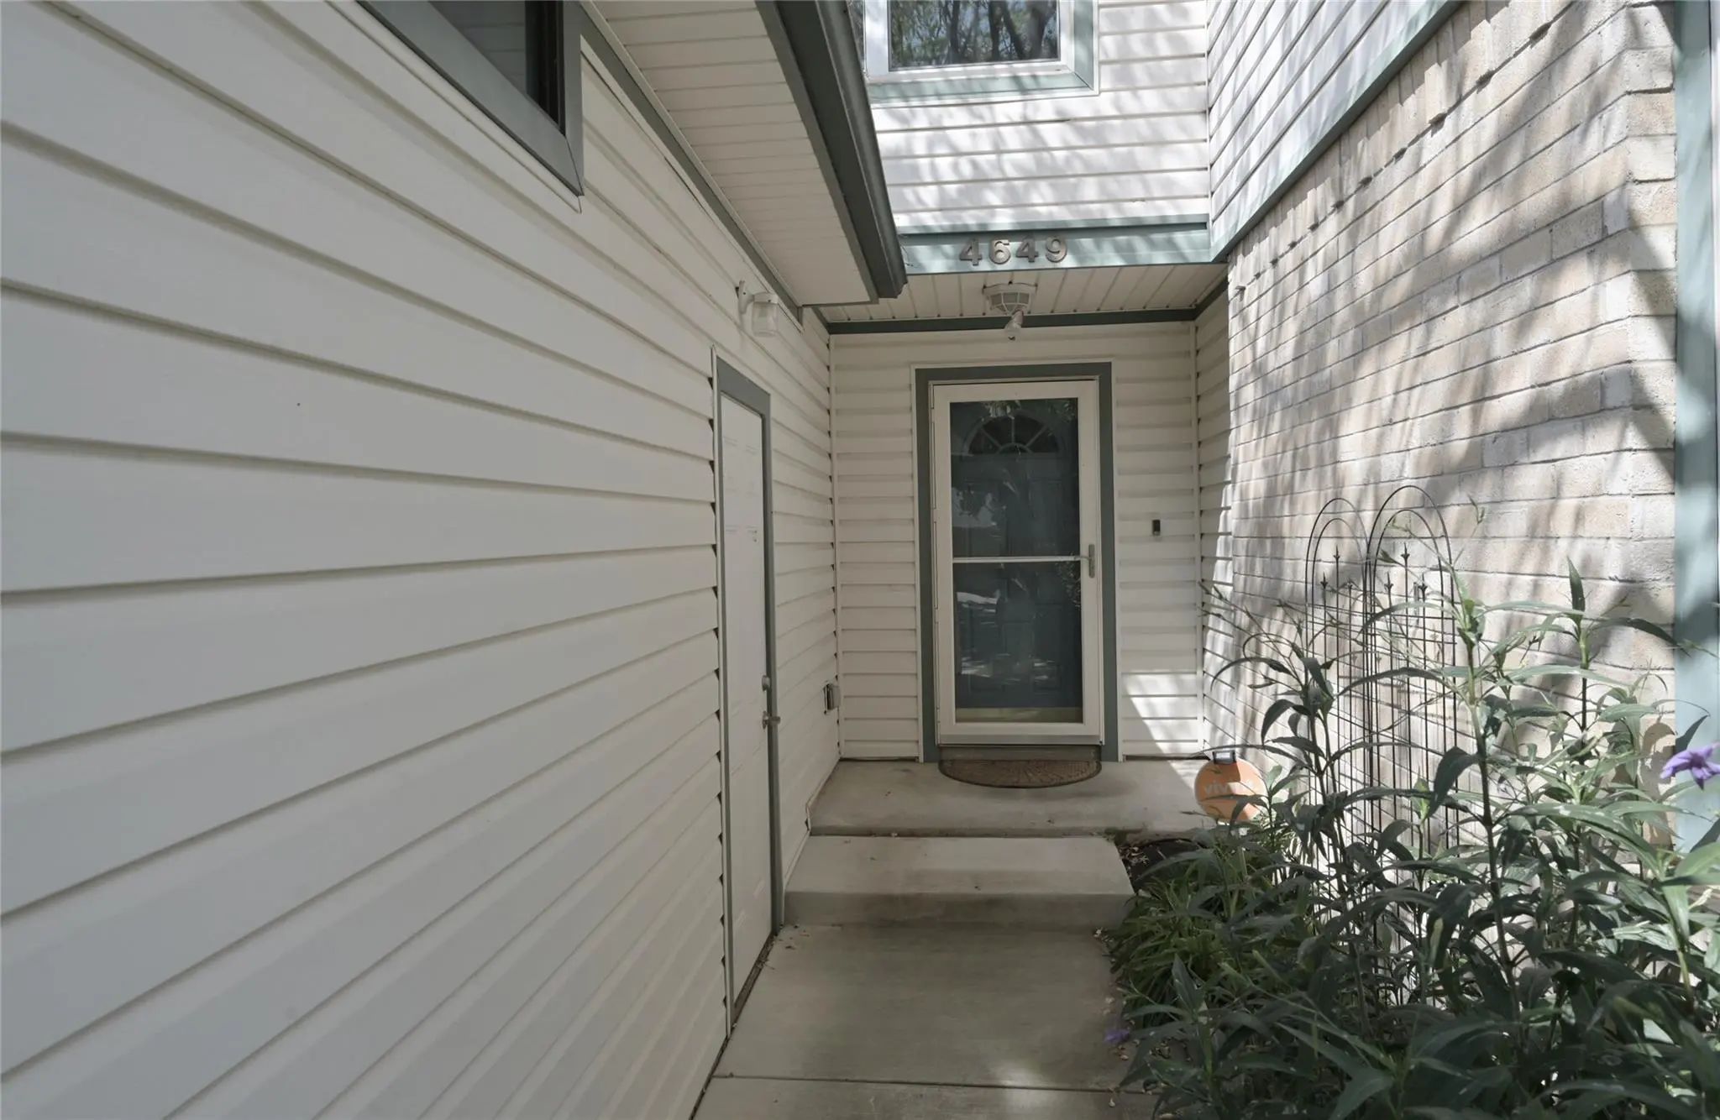
4649 Misty Ridge Drive, Fort Worth, Texas– $279,500
Unlock Restricted Data For Free!MLS Rules Require Registration - Unlock Now!

  • 3 Beds
  • 2 Baths
  • 1,922 Sqft
  • 2 Garages
  • .13 Acres
  • 1986 Year Built
  • Study
  • Game Room
  • Media
  • Pool
  • 3 Beds
  • 2 Baths
  • 1,922 Sqft
  • 2 Garages
  • .13 Acres
  • 1986 Year Built
  • Study
  • Game Room
  • Media
  • Pool

4649 Misty Ridge Drive
Fort Worth, Texas 76137-1549

County: Tarrant Huntington Village Add

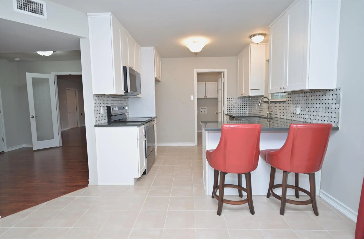
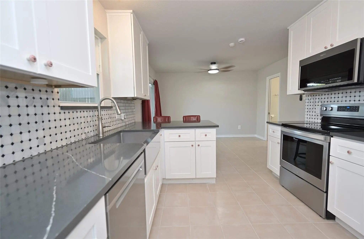
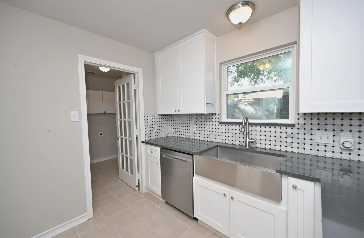
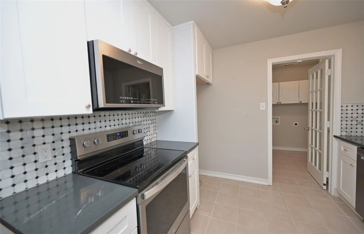
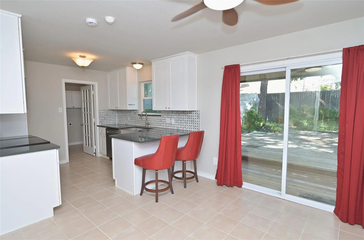
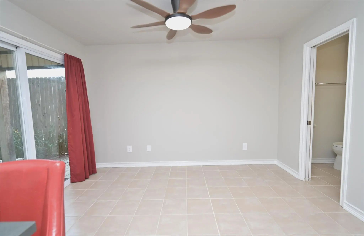
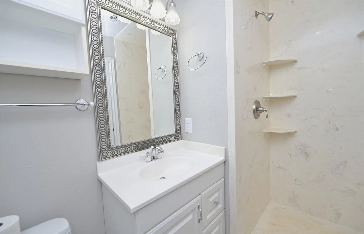
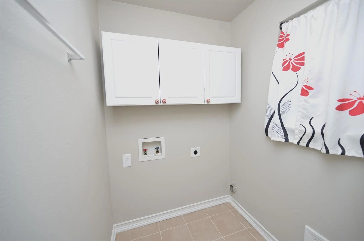
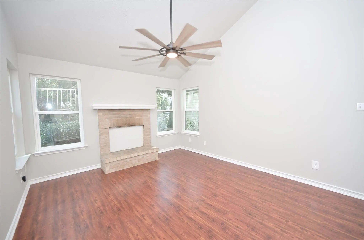
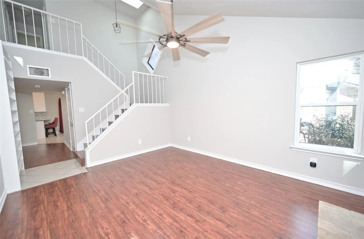
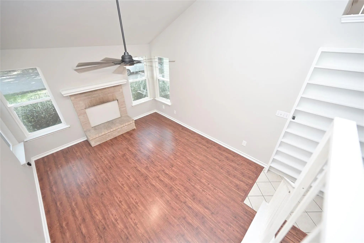
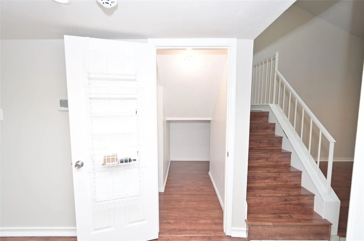
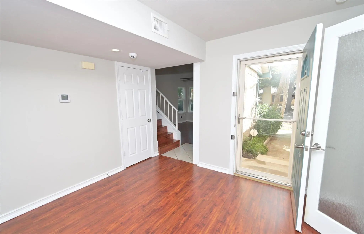
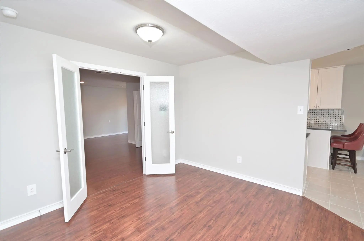
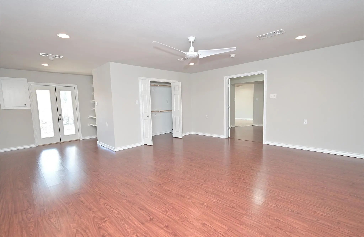
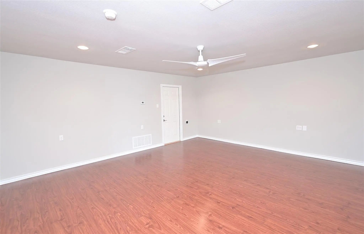
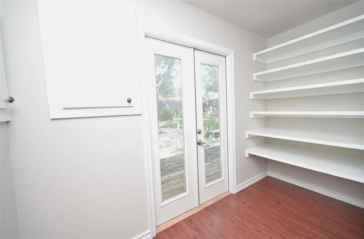
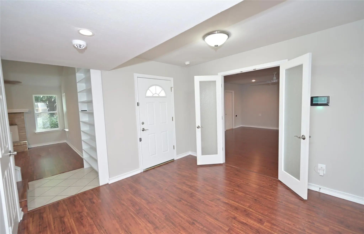
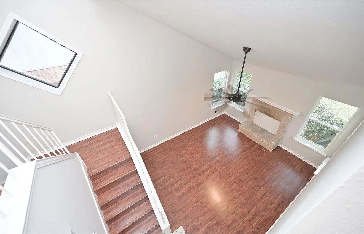
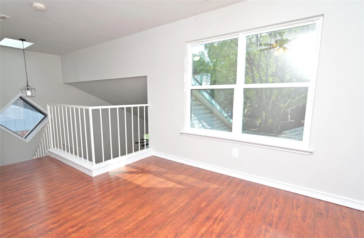
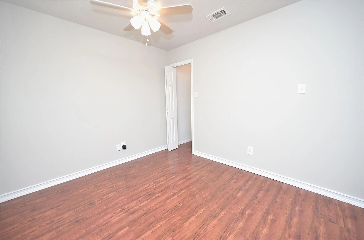
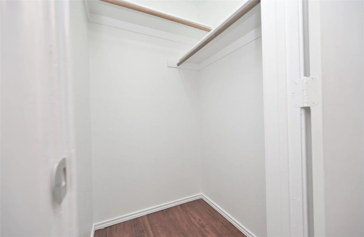
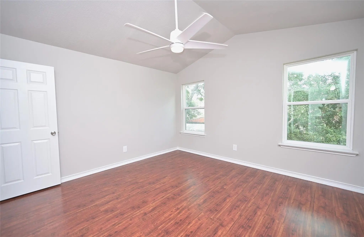
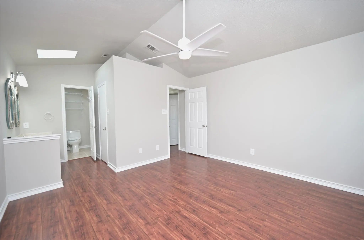
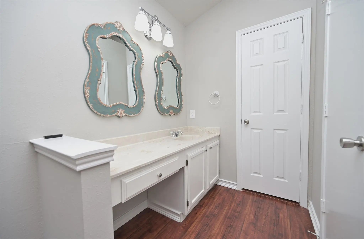
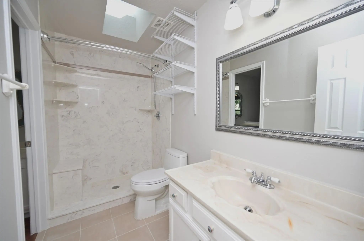
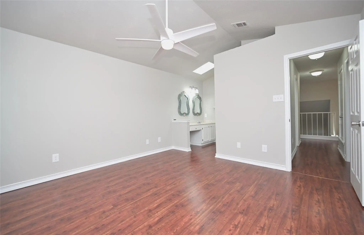
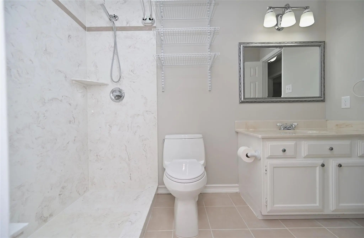
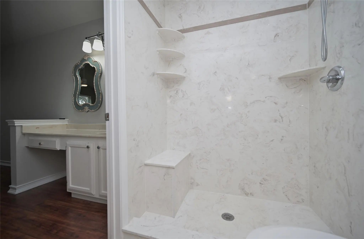
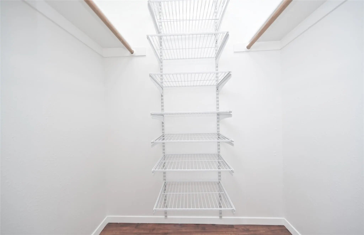
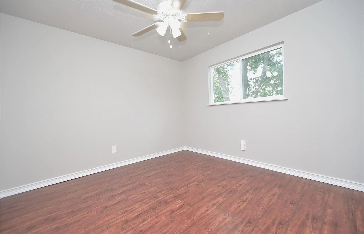
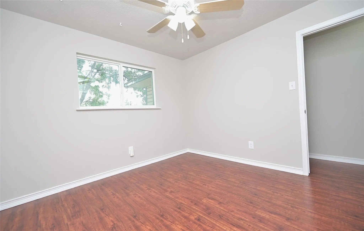
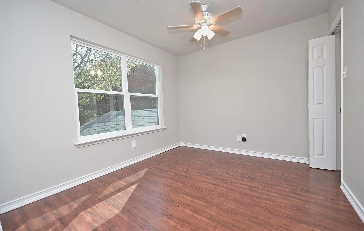
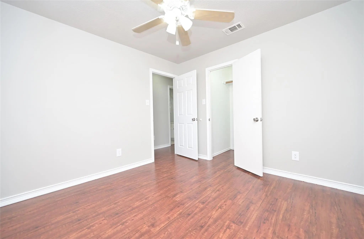
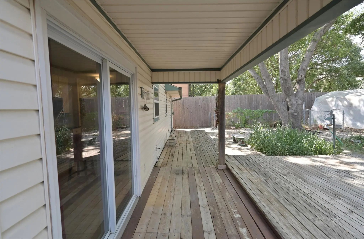
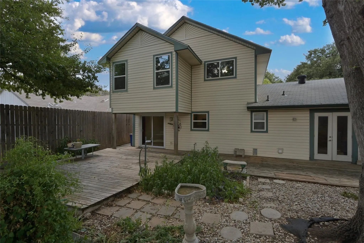
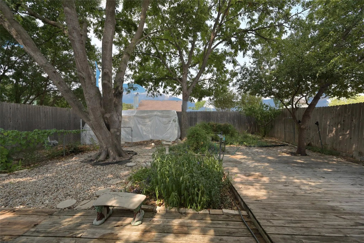
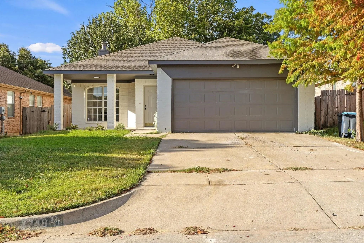
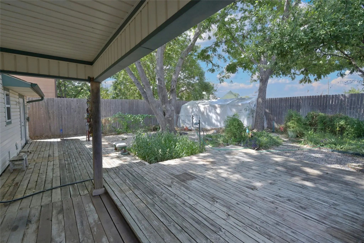
MOVE-IN READY!! 1,922 sq. ft. of Carpet Free versatile living space with many upgrades!! This beautiful original Owner Fort Worth, Texas Home is located at 4649 Misty Ridge Drive in the Huntington Village Addition and the highly rated Keller ISD with NO HOA! All windows have been replaced, the interior has been freshly painted, wood laminate floors in the main living areas with tiled floors in the wet areas. Updated Quartz countertop Kitchen with 42 inch upper cabinets, decorative knobs, Whirlpool stainless steel appliances, breakfast-serving bar and tiled backsplash. The Kitchen opens to the bright Dining area with double doors leading to the expansive covered deck and the full sized Laundry Room with multiple storage cabinets. The spacious Living area has a brick wood burning fireplace, eight blade ceiling fan, 20 ft ceiling, built-in shelving, split level staircase with wrought iron banisters and under stair, extra pantry-storage space. Full bath with shower down and huge 1st floor Game Room-optional Media, Guest or Mother-in-law Suite with wide closet, storage shelves and private doors that lead out back. The upstairs loft would make a great Office-optional 4th Bedroom with a walk-in storage closet. Multiple sky lights, all Bedrooms have ceiling fans and walk-in closets with the primary bedroom having a split two door bathroom for privacy, complete with two separate vanities and a seated walk-in shower. The Garage has a handy built-in work bench and out back even has a large flexible Green House! Multiple shade trees and decks, stone walk ways, seasonal flowers, Exclusive Lifetime Foundation Warranty and more in a well established Neighborhood, just minutes from Shops, Restaurant's and Schools. Call to schedule a viewing of this lovely home today!

View Virtual Tour

Estimate Your Monthly Payment

Tax Value @ 100% of Sales Price, HOA Included
Tax Value @ 85% of Market Value, HOA Not Included

Essential Information

  • Price$279,500
  • Est. Payment /m
  • Reduced By$5,500
  • Cumulative Days on MarketUnlock
  • MLS® #21367451
  • Bedrooms3
  • Bathrooms2.00
  • Square Footage1,922
  • Acres0.13
  • Year Built1986
  • Built Desc.Preowned
  • TypeResidential
  • Sub-TypeSingle Family Residence
  • StyleTraditional
  • StatusActive
Please provide a valid email address.

Quick Valuation Analysis from 9 Active and 17 Sold Listings

Pricing Trends from 9 Active Listings in Huntington Village Add

This Home's Price $279,500 This Home's Price Per SqFt $
Average Price $300,822 Average Price Per SqFt $
Highest Price $359,900 Highest Price Per SqFt $
Lowest Price $265,000 Lowest Price Per SqFt $

Pricing Trends from 17 Sold Listings in Huntington Village Add

This Home's Price $279,500 This Home's Price Per SqFt $
Average Price $261,841 Average Price Per SqFt $
Highest Price $330,000 Highest Price Per SqFt $
Lowest Price $185,000 Lowest Price Per SqFt $

Property Details

School Information

Community

Amenities

  • SecurityCarbon Monoxide Detector(s), Prewired, Smoke Detector(s)
  • # of Garages2
  • GaragesGarage Door Opener, Garage Faces Front

Interior

  • Interior FeaturesBuilt-in Features, High Speed Internet Available, Loft, Other, Vaulted Ceiling(s)
  • FloorsLaminate, Tile
  • FireplaceYes
  • # of Fireplaces1
  • FireplacesWood Burning

Exterior

  • Exterior FeaturesOther
  • FenceWood, Other

Construction Details / Floorplan

  • Living Areas2
  • Dining Rooms1
  • Full Baths2
  • RoofComposition
  • FoundationSlab
  • ConstructionSiding, Other

Energy Efficiency / Green Features / Heating & Cooling

  • HeatingCentral, Electric

Private Listing Information (Registration Required)

Listing Details

  • AgentStephen Kahn
  • OfficeCentury 21 Mike Bowman, Inc.

Similar Listings

4748 Birchbend Lane Fort Worth, Texas 76137-1594 Tarrant | Keller ISD Register to View Community Name

- $309,000

Residential, Single Family Residence
  • 3 Beds
  • 2 Baths
  • 1,640 SQFT
  • 2 Car
View details More Photos Save

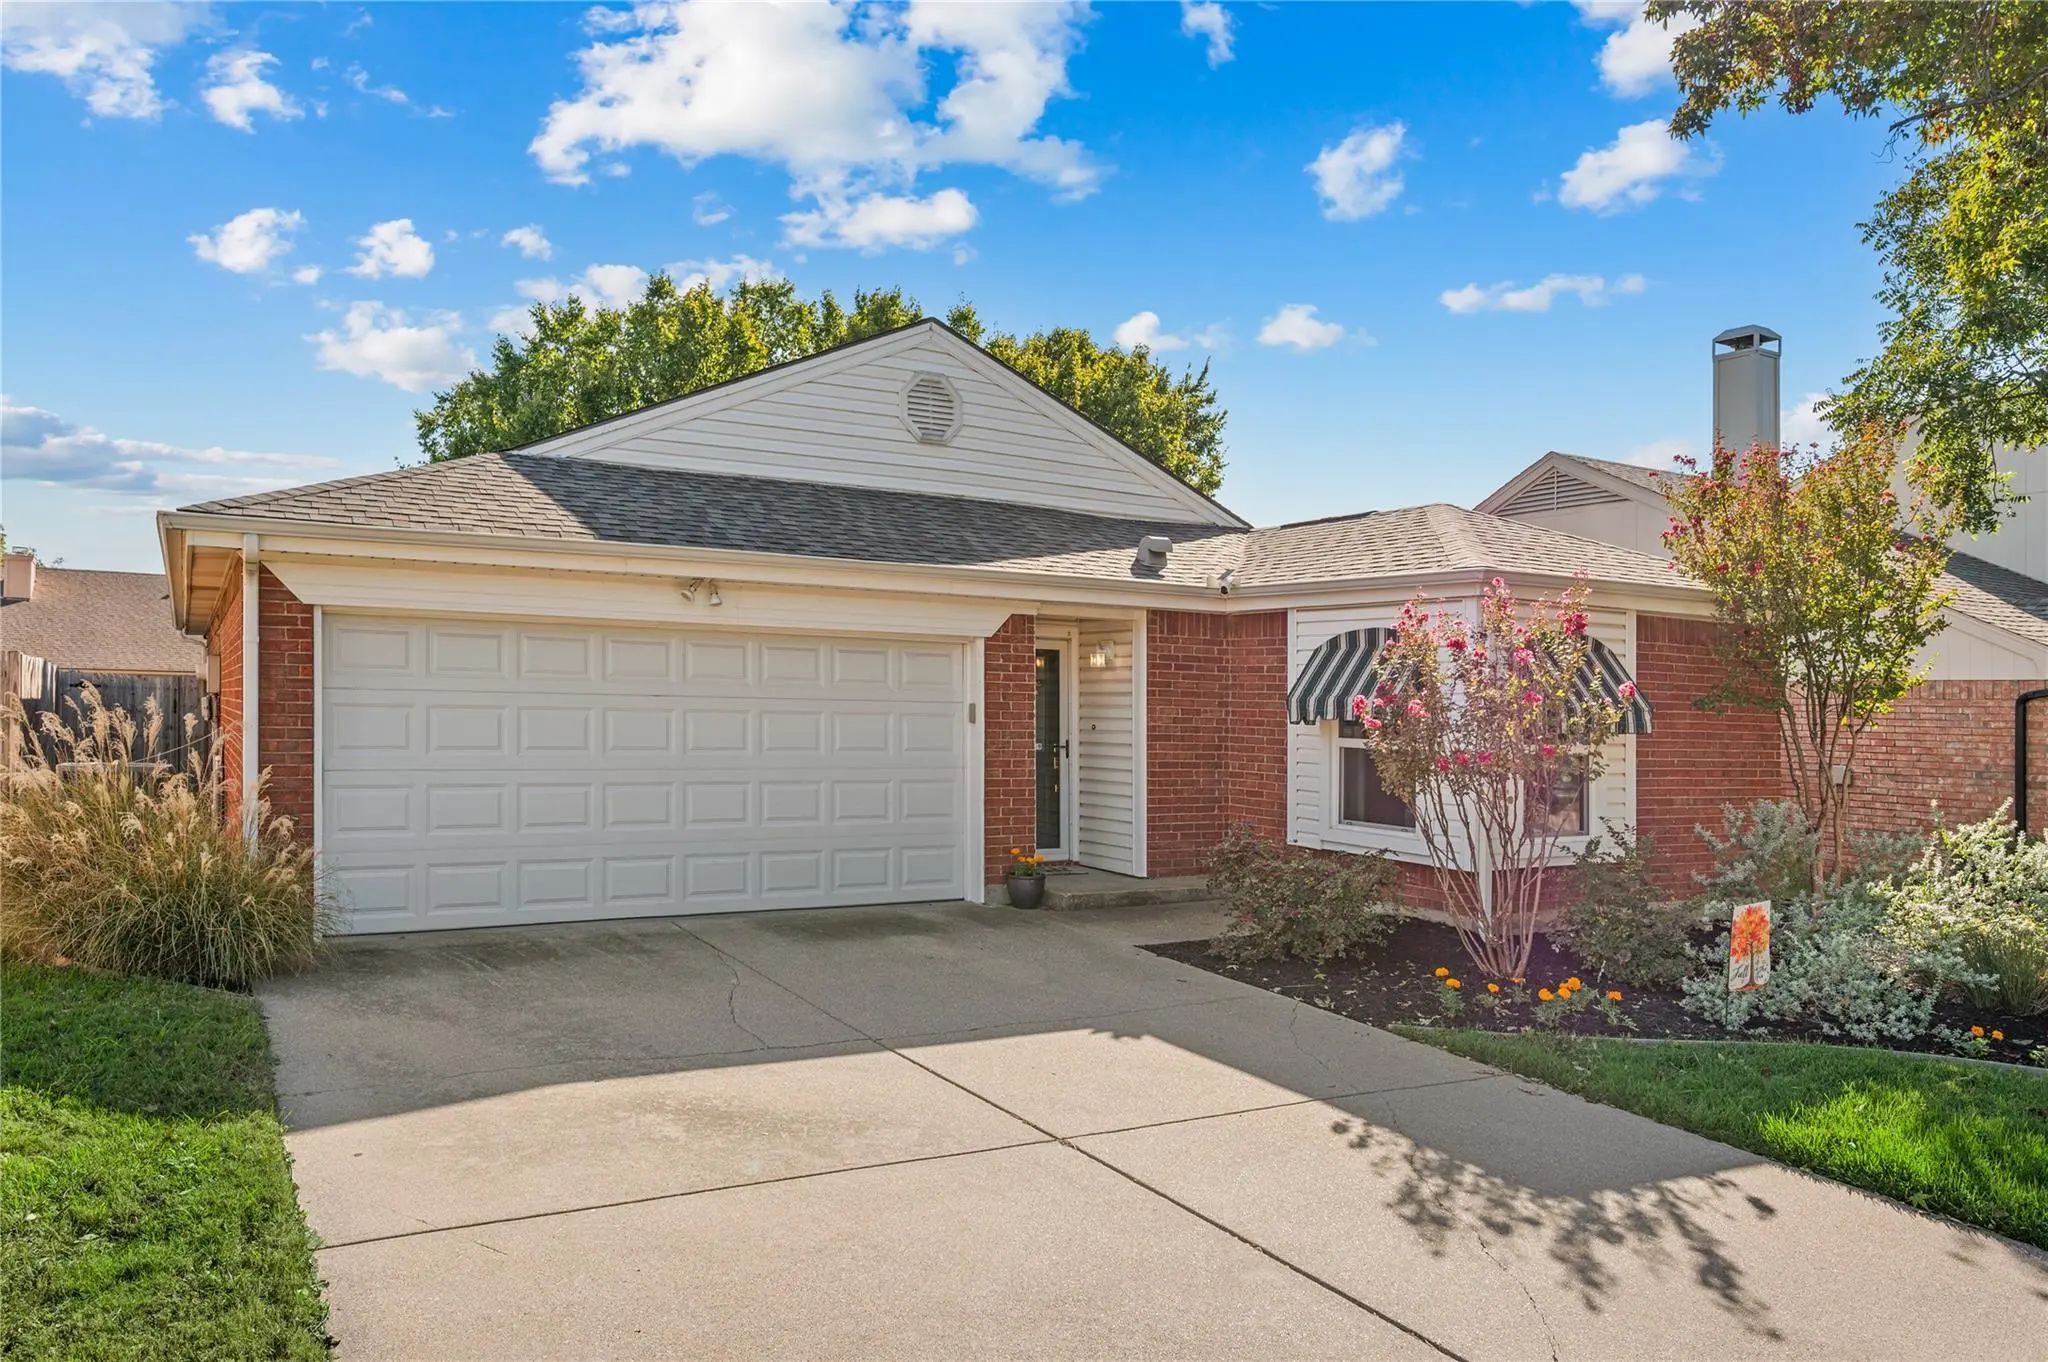
Bright, Updated And Move-in Ready, This 3-bedroom, 2-bath Single-story Home Offers 1,640 Square Feet With An Open, Functional Layout In Keller Isd. The Spacious Living Room Features A Fireplace And Flows Seamlessly Into The Dining Area And Kitchen...

Photo of Listing #21416895 Just Listed

4636 Goldrock Drive Fort Worth, Texas 76137-1544 Tarrant | Keller ISD Register to View Community Name

- $295,000

Residential, Single Family Residence
  • 3 Beds
  • 2 Baths
  • 1,457 SQFT
  • 2 Car
View details More Photos Save

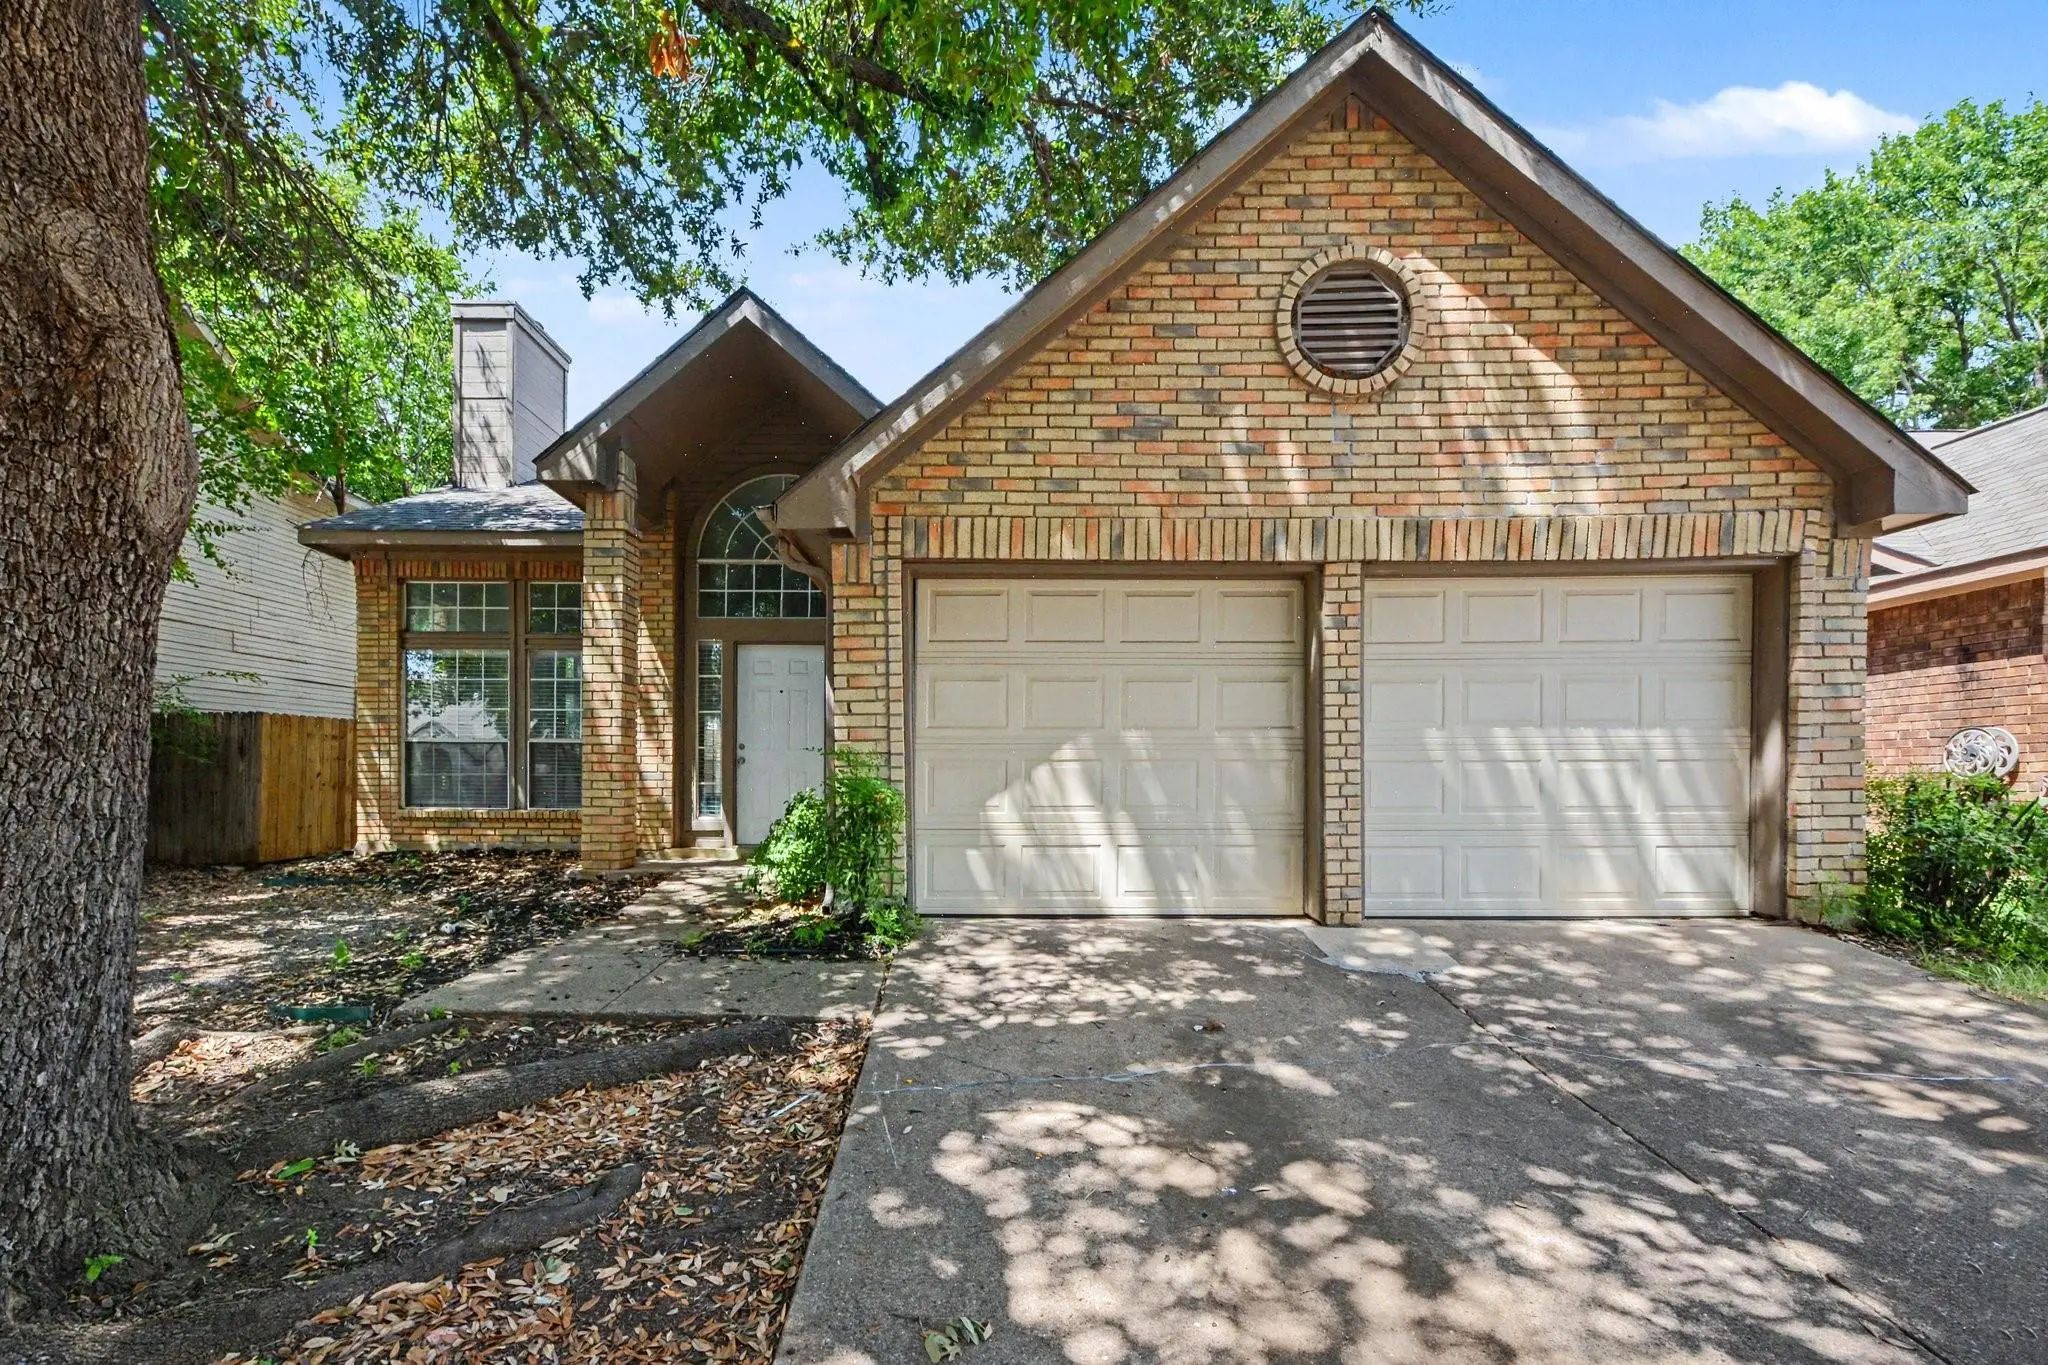
Welcome To 4636 Goldrock Drive In Fort Worth! This Move-in-ready, 3-bedroom, 2-bath Home Offers 1,457 Square Feet Of Comfortable Living Space, Recent Updates, And A Convenient North Fort Worth Location. Fresh Interior Paint And New Carpet Create A...

4721 Waterway Drive N Fort Worth, Texas 76137-1533 Tarrant | Keller ISD Register to View Community Name

- $290,000

Residential, Single Family Residence
  • 3 Beds
  • 2.1 Baths
  • 1,763 SQFT
  • 2 Car
View details More Photos Save

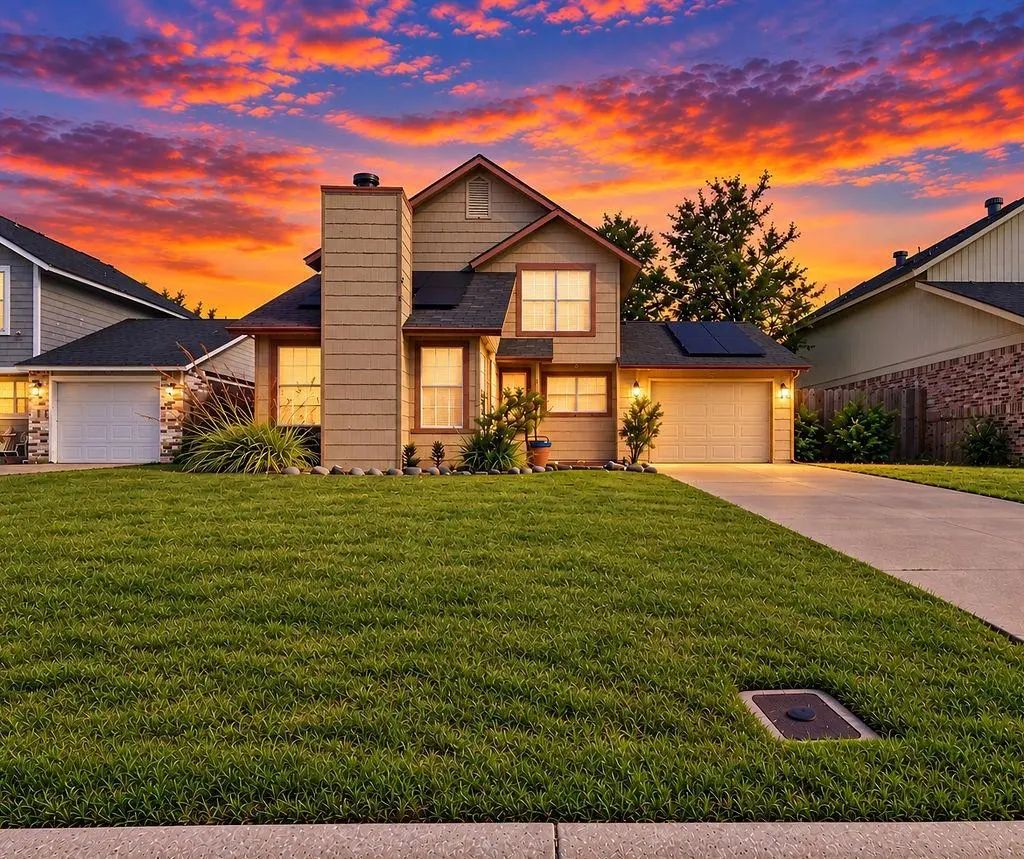
Priced To Sell And Ready For Its Next Chapter, 4721 Waterway Dr N Brings Smart Value To Fort Worth's Coveted Keller Isd. This Brick Two-story Delivers 3 Bedrooms, 2 Baths, And A Move-in-ready Condition. Vaulted Ceilings Lend An Airy, Open Feel ...

4621 Greenfern Lane Fort Worth, Texas 76137-1547 Tarrant | Keller ISD Register to View Community Name

- $314,999

Residential, Single Family Residence
  • 3 Beds
  • 2 Baths
  • 1,484 SQFT
  • 2 Car
View details More Photos Save

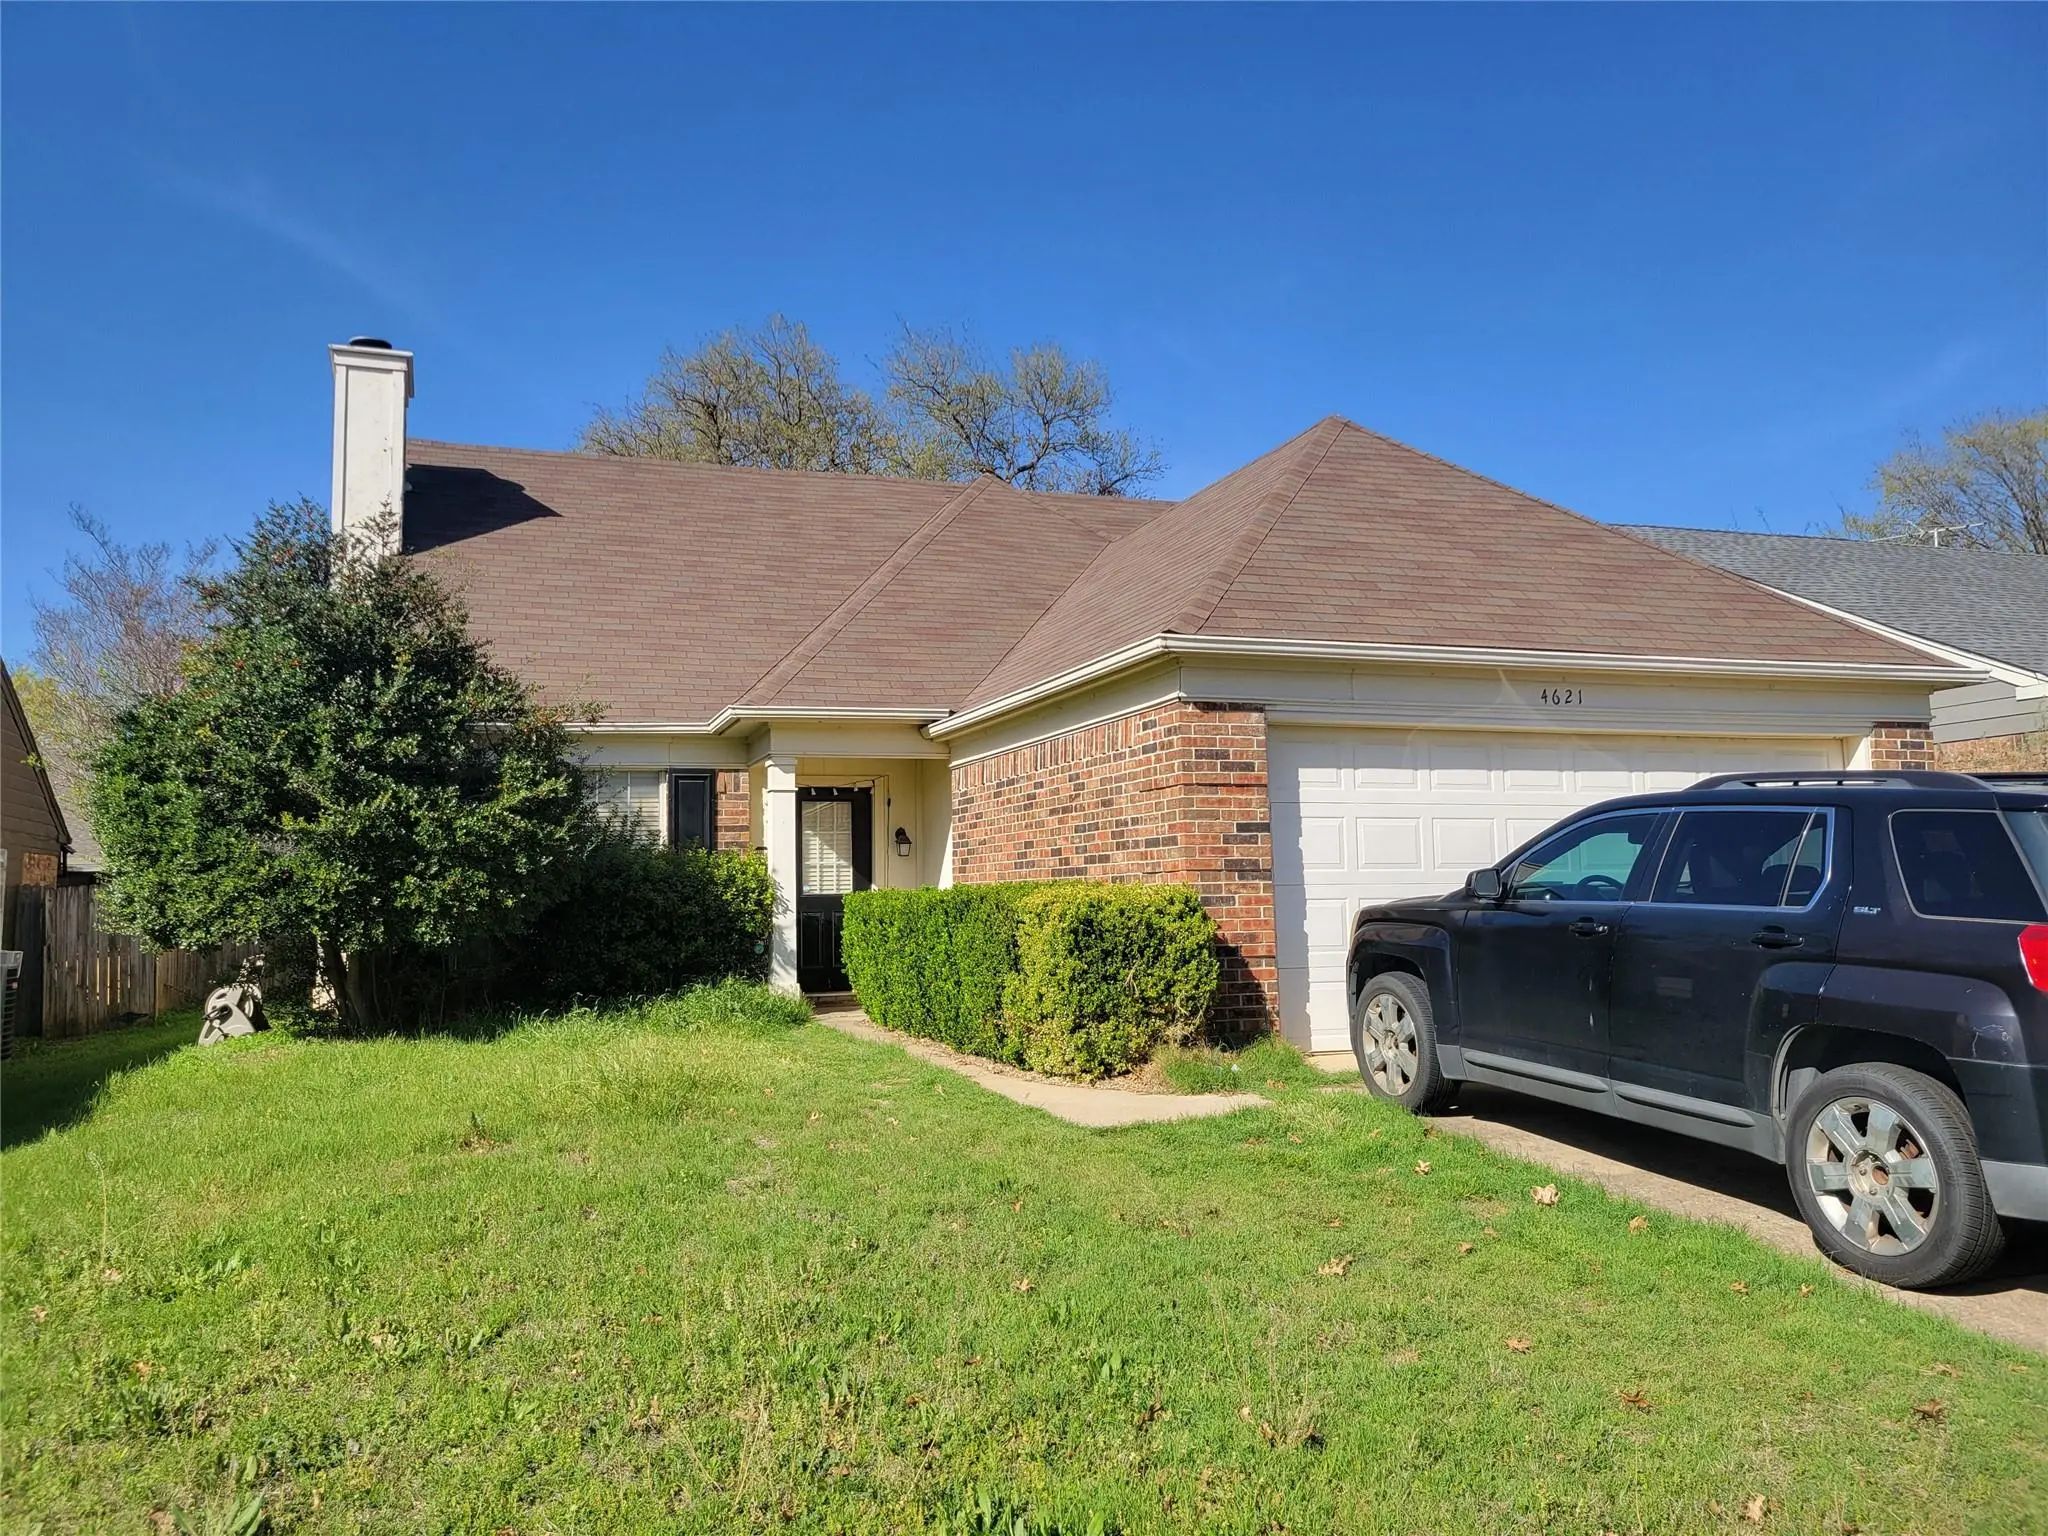
Wonderful 2 Story Home In Keller Isd With 3 Bedrooms, 2 Bathrooms And A 2-car Garage. The Family Room Has A Decorative Wood Burning Fireplace And The Dining Room Has A Wonderful View Of The Shaded Backyard With A Pass Thru Window That Overlooks Th...

Photo of Listing #21408908 Just Listed

4613 Waterway Drive N Fort Worth, Texas 76137-1531 Tarrant | Keller ISD Register to View Community Name

- $315,000

Residential, Single Family Residence
  • 4 Beds
  • 2 Baths
  • 2,112 SQFT
View details More Photos Save

Vaulted Ceilings Set The Tone In This Two-story Fort Worth Home, Giving The Main Living Area An Open, Airy Feel. The Kitchen Has Granite Counters And Stainless Appliances, And There’s A Separate Office For Working From Home. The Backyard Is Where ...

7729 Misty Ridge Drive N Fort Worth, Texas 76137-1557 Tarrant | Keller ISD Register to View Community Name

- $278,999

Residential, Single Family Residence
  • 3 Beds
  • 2 Baths
  • 1,266 SQFT
  • 2 Car
View details More Photos Save

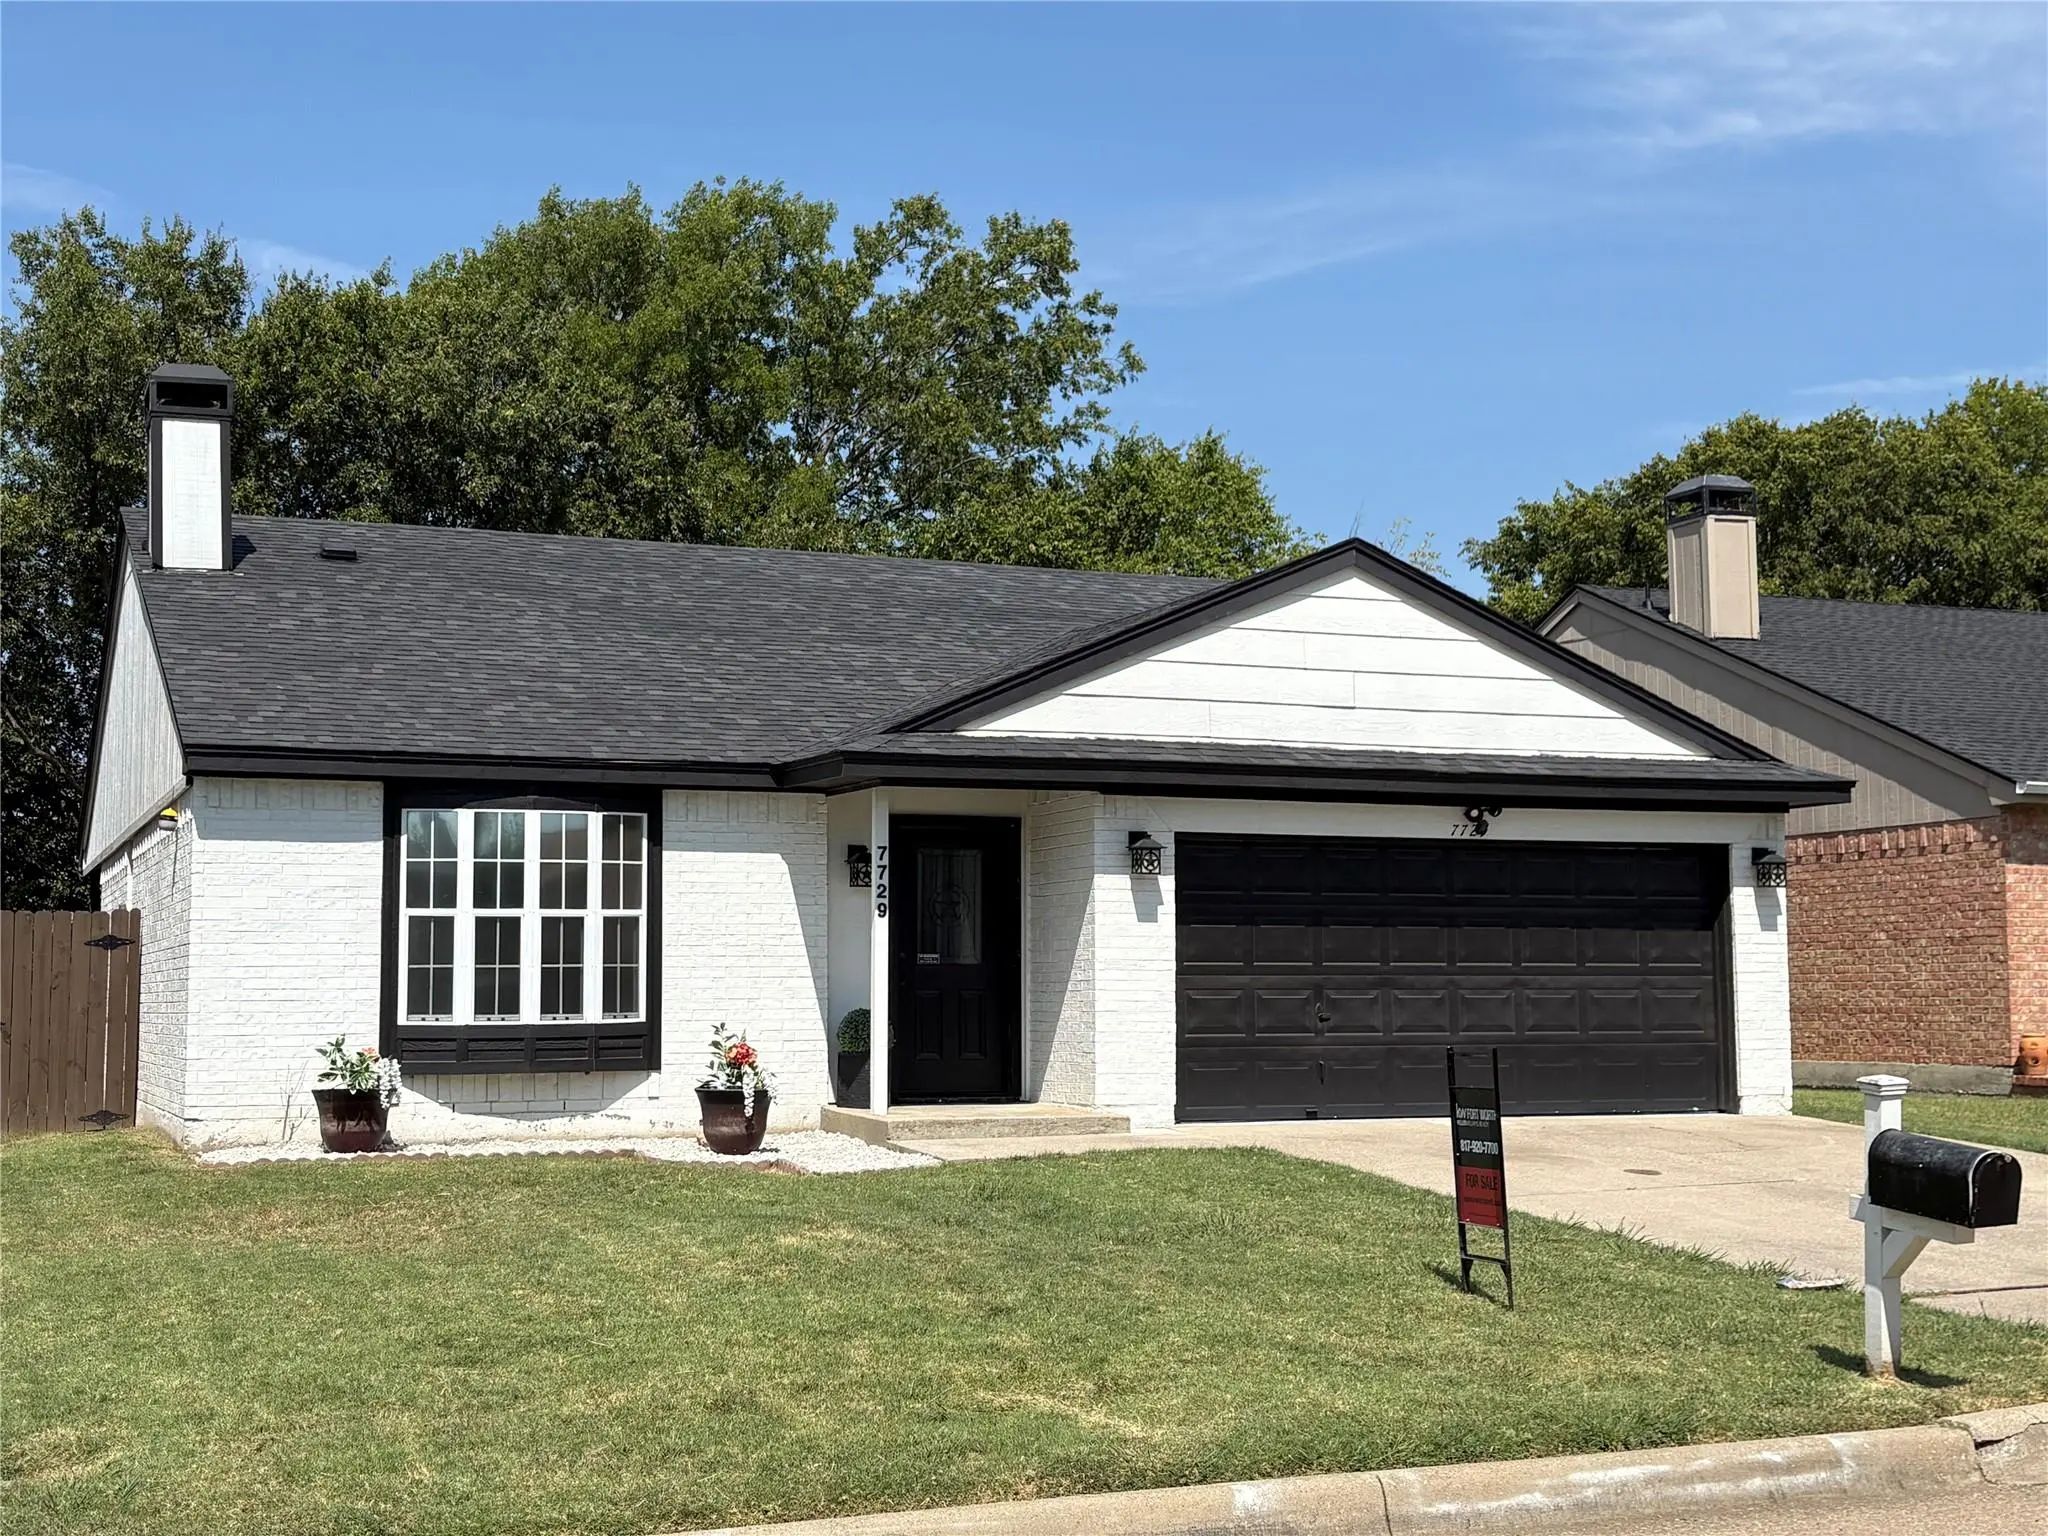
Back On Market At No Fault Of The Seller! Recently Reduced And Offering Exceptional Value In The Highly Desirable Huntington Village Community Of Keller Isd. Major Updates Include A Newer Roof And An Ac Unit Replaced In 2018. Welcome To 7729 Mi...

Users may not reproduce or redistribute the data found on this site. The data is for viewing purposes only. Data is deemed reliable, but is not guaranteed accurate by the MLS or NTREIS.

Listing information last updated on October 24th, 2026 at 1:01pm CDT.