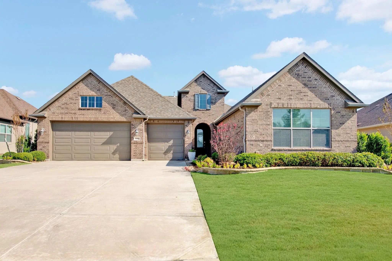
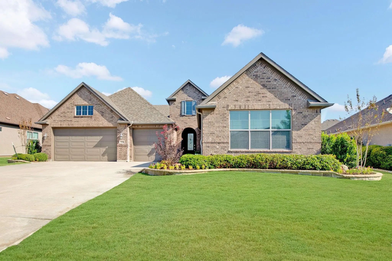
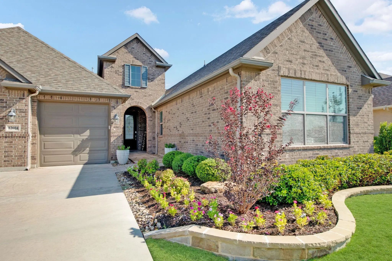
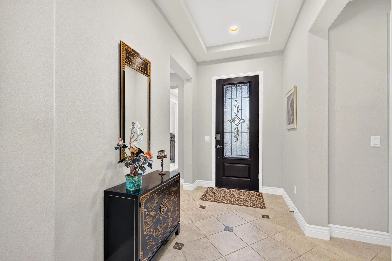
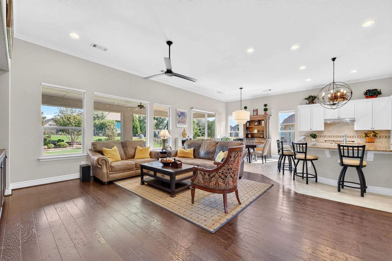
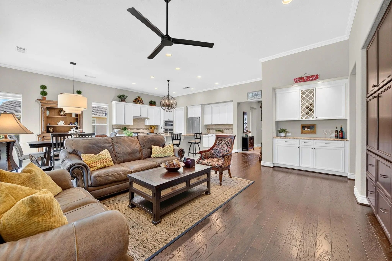
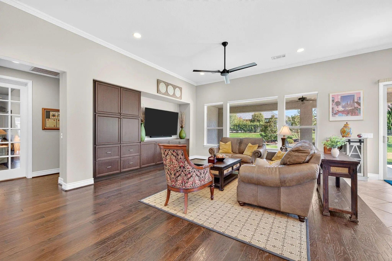
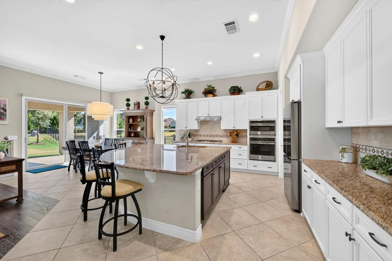
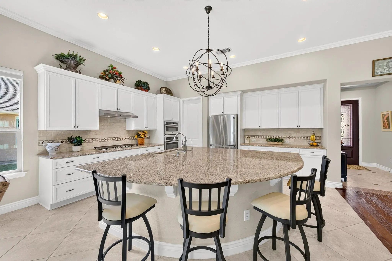
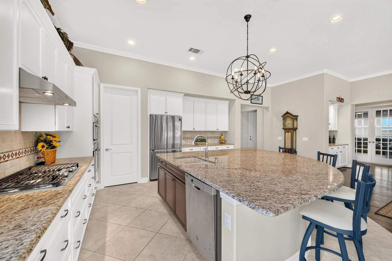
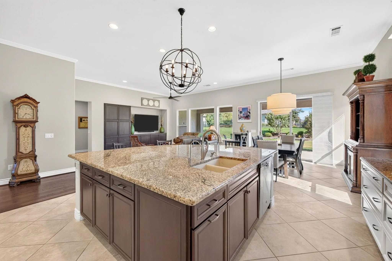
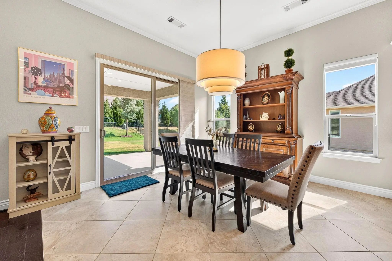
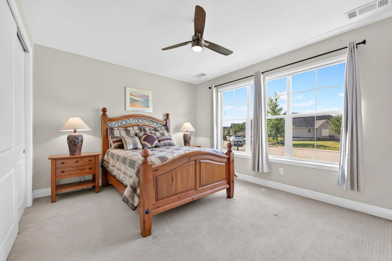
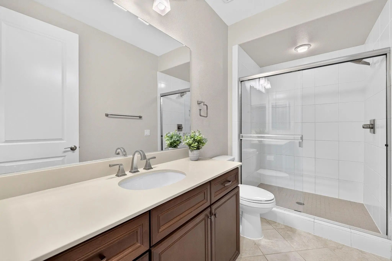
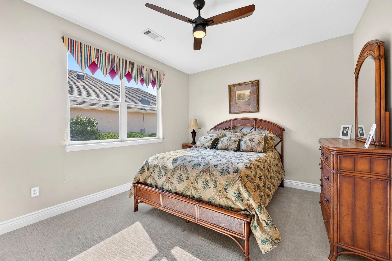
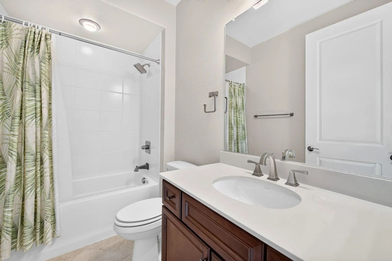
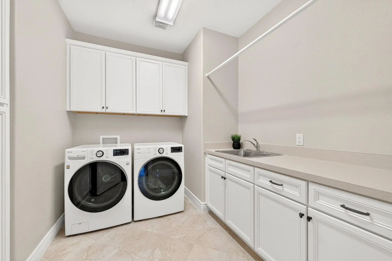
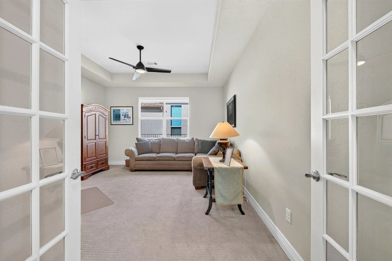
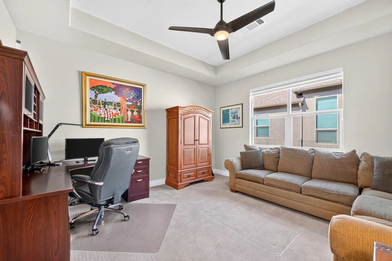
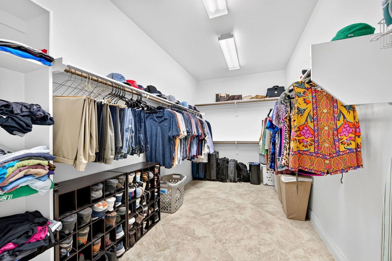
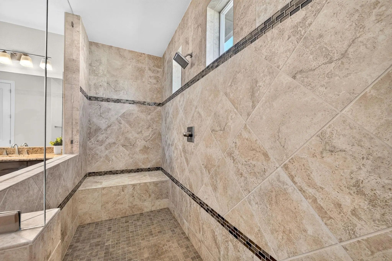
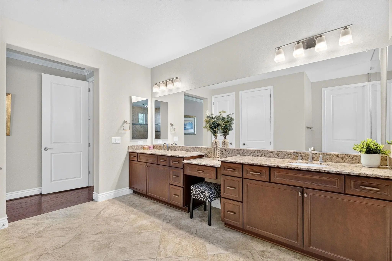
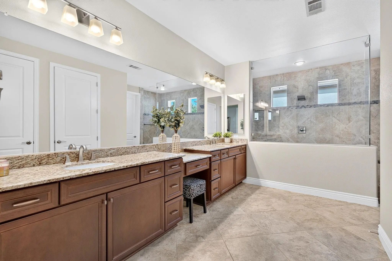
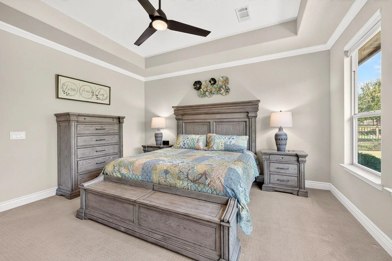
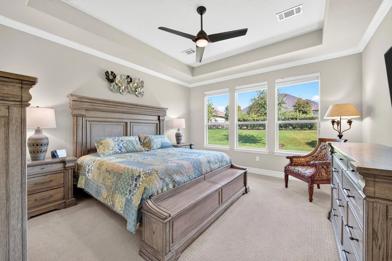
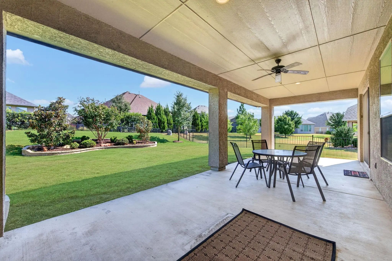
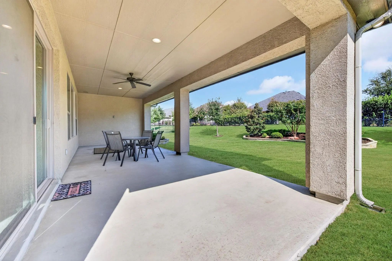
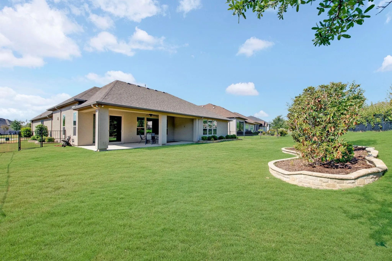
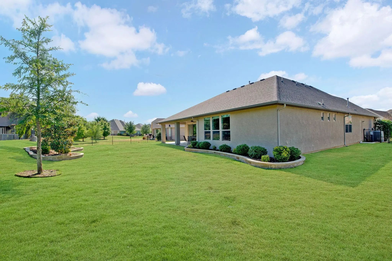
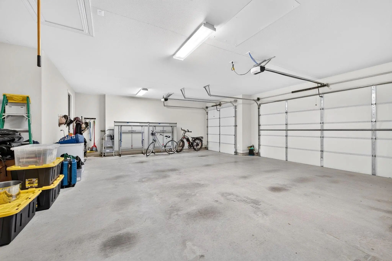
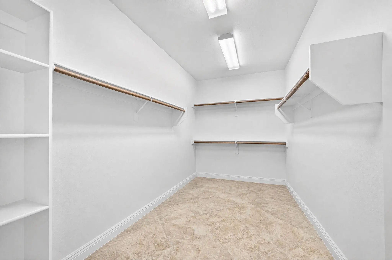
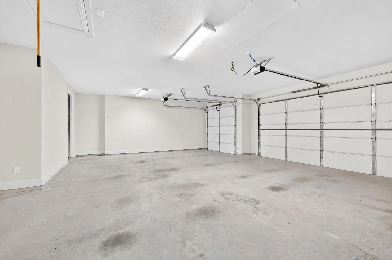
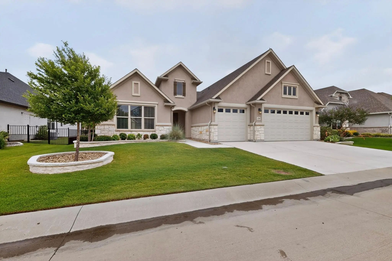
This beautiful Larkspur model is truly turnkey and offers three bedrooms, three-and-a-half bathrooms, and exceptional attention to detail throughout. Situated on a large, fully fenced lot with a puppy run, added landscaping, and plenty of outdoor space, this home is designed for comfortable living and easy entertaining. The inviting entry features a custom front door and tray ceiling, while the open-concept living area showcases wood flooring, designer carpet, eight-foot doors, custom blinds, a custom ceiling fan, and a built-in living room cabinet. A stylish dry bar with wine rack adds the perfect touch for entertaining. The gourmet kitchen features granite countertops, custom tile, custom lighting, a gas cooktop, walk-in pantry, reverse-osmosis water system, and a refrigerator that conveys. The spacious primary suite offers dual sinks, a seated vanity, beautiful curbless walk-in shower with bench, and a large walk-in closet. Both secondary bedrooms are private en-suites with their own bathrooms and walk-in closets, making this floor plan ideal for guests or extended stays. Additional highlights include a spacious laundry room with sink, extra cabinetry and storage, and a washer and dryer that convey. Thoughtfully designed storage throughout the home helps keep everything organized, while the abundant windows and open layout create a bright, welcoming atmosphere. The full three-car garage includes an extension, attic lift, abundant storage, and an exterior man door, offering room for vehicles, a golf cart, workshop, or hobbies. Enjoy the relaxed resort-style lifestyle of Robson Ranch, a premier 40+ community offering golf, pickleball, tennis, swimming pools, bocce ball, dining, clubs, social activities, and so much more. This exceptional home combines stylish finishes, practical upgrades, generous storage, and a functional layout in one of the community’s most desirable settings.
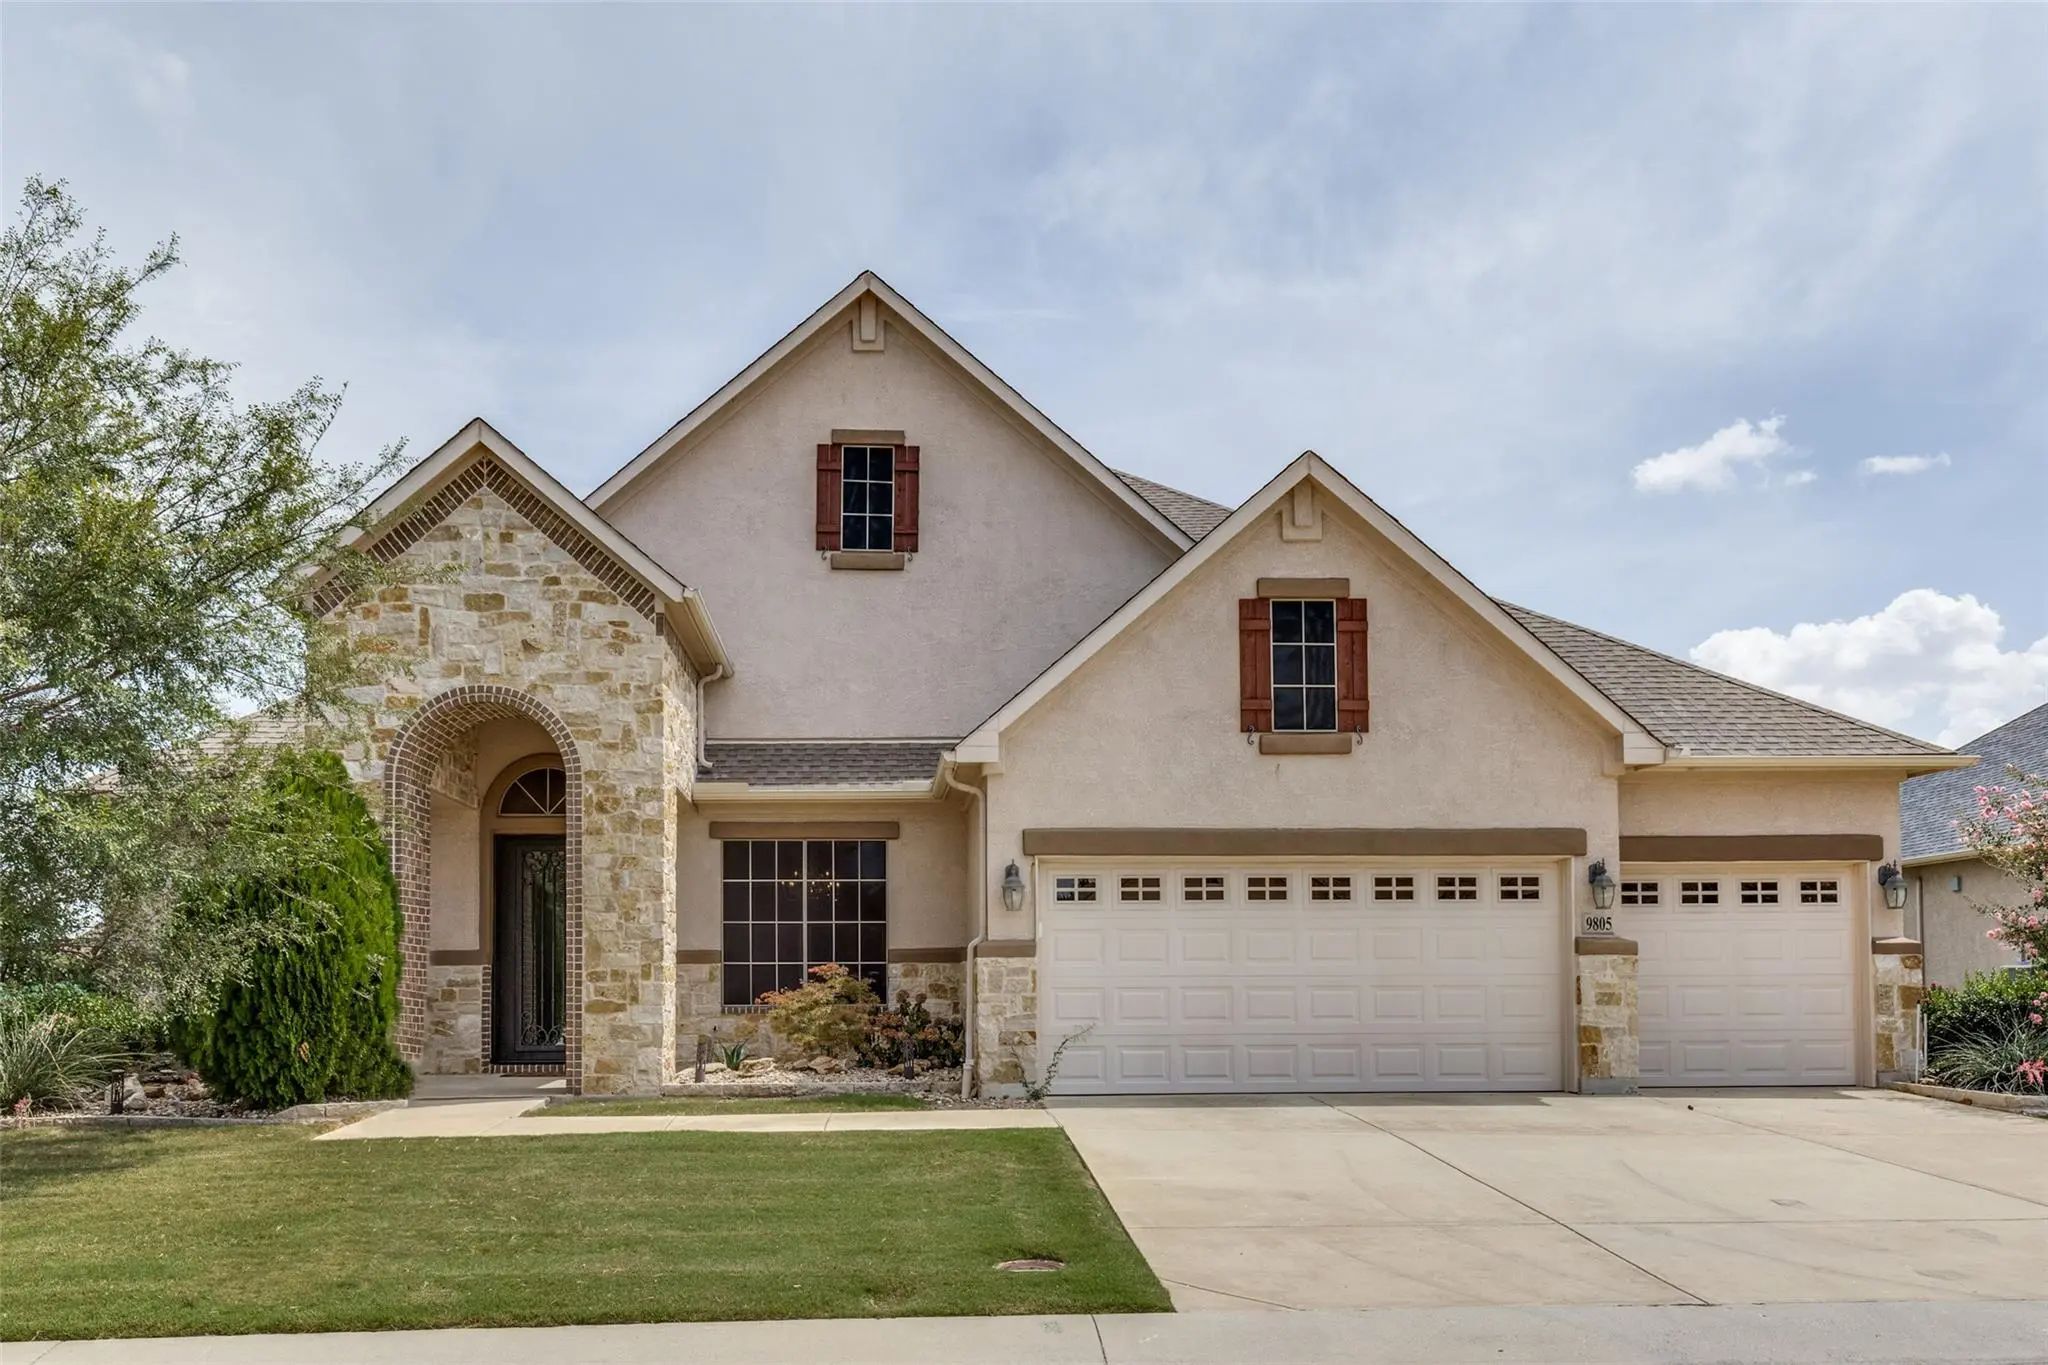
Move Right Into This Beautifully Maintained Stucco And Stone Larkspur, Perfectly Positioned On A Peaceful Greenbelt With A Rare Full Three-car Extended Garage. Designed For Both Comfort And Functionality, This Home Features Ceramic Tile Flooring T...
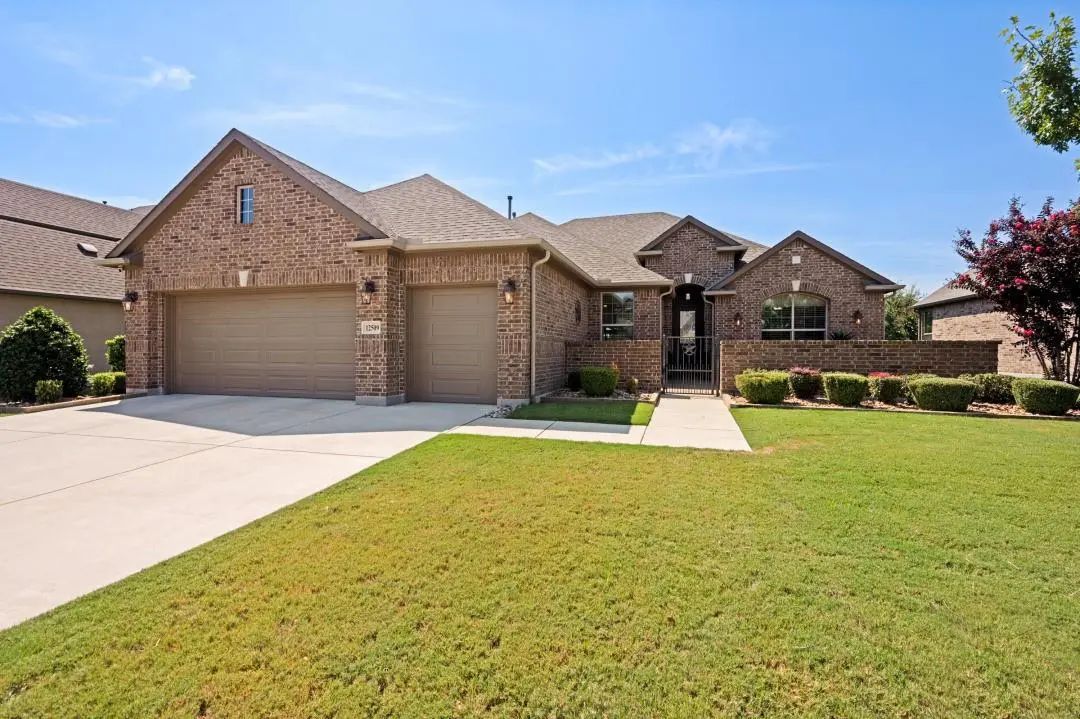
Come And See This Lexington Floor Plan With A Front Courtyard Made Out Of Pavers And Brick On A Quiet Street In Robson Ranch, Texas. A Fully Brick Home Keeps Annual Maintenance To A Minimum And Always Looking Good. Welcome Friends To Your New Home...
Welcome To This Stunning All-brick Ashland Two-story Home—a Rare Find In A Desirable 55+ Community That Perfectly Blends Timeless Elegance, Thoughtful Accessibility, And Low-maintenance Living.
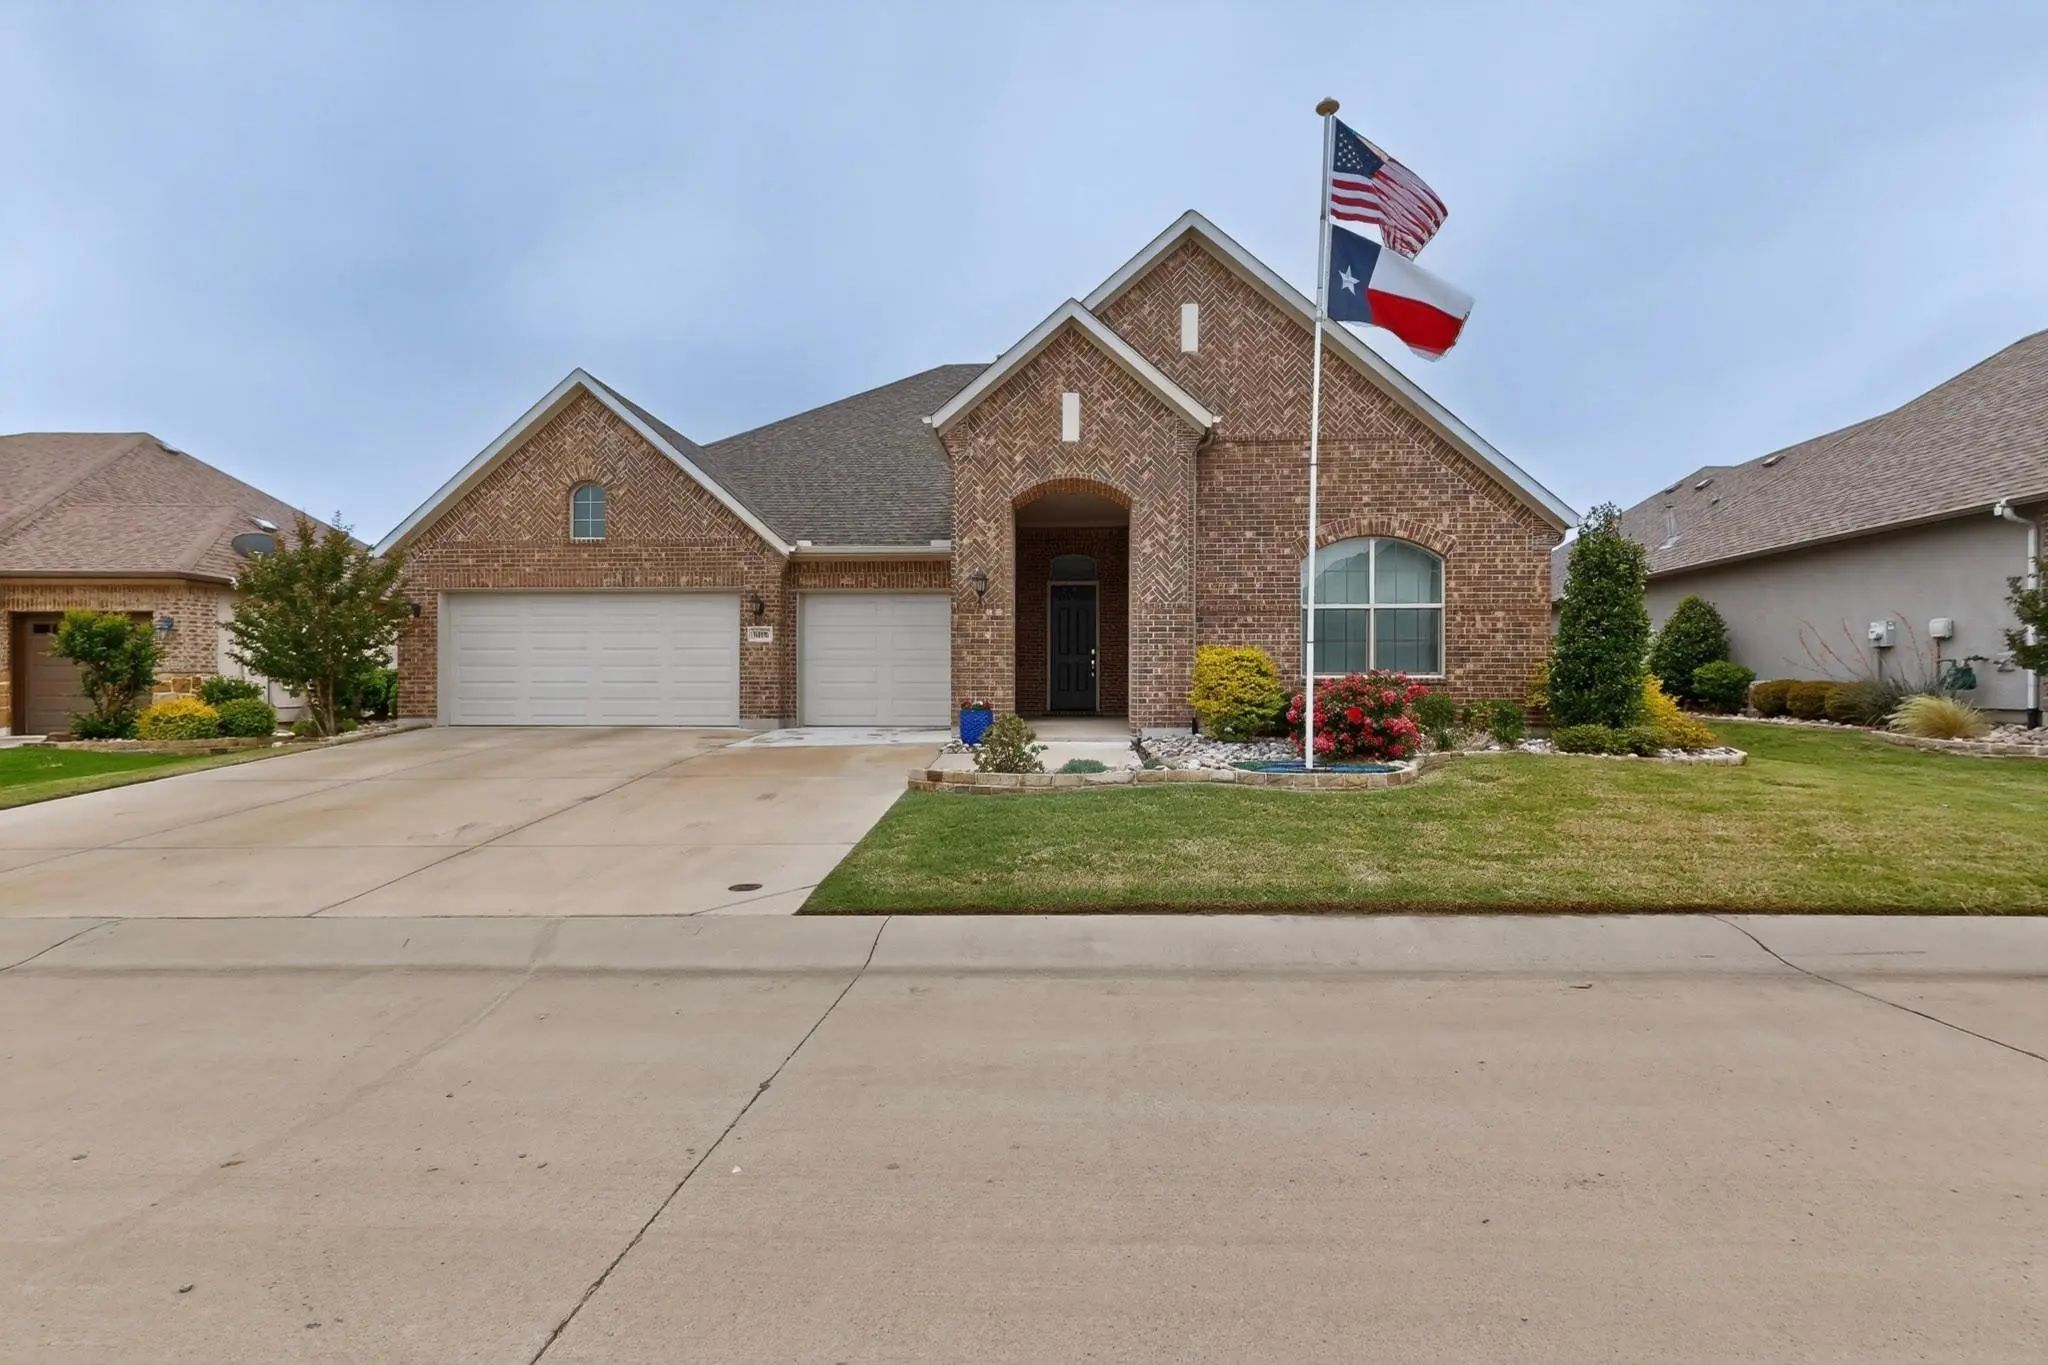
A Stately Permanent Lighted Flagpole Greets You Wi...
Seller's Offering $5k Allowance For Carpet Refresh With Acceptable Offer. Gorgeous One Owner Home In Highly Sought After 55+ Robson Ranch Community. This Spacious Floorplan Boasts Three Ensuite Bedrooms Downstairs With Full Bathrooms. The Primary ...
Users may not reproduce or redistribute the data found on this site. The data is for viewing purposes only. Data is deemed reliable, but is not guaranteed accurate by the MLS or NTREIS.
Listing information last updated on October 26th, 2026 at 9:49am CDT.


 Under Contract