.jpg)
- $2.4M Price
- 2 Beds
- 2.1 Baths
- 3,200 Sqft
- 2 Garages
- 2014 Year Built
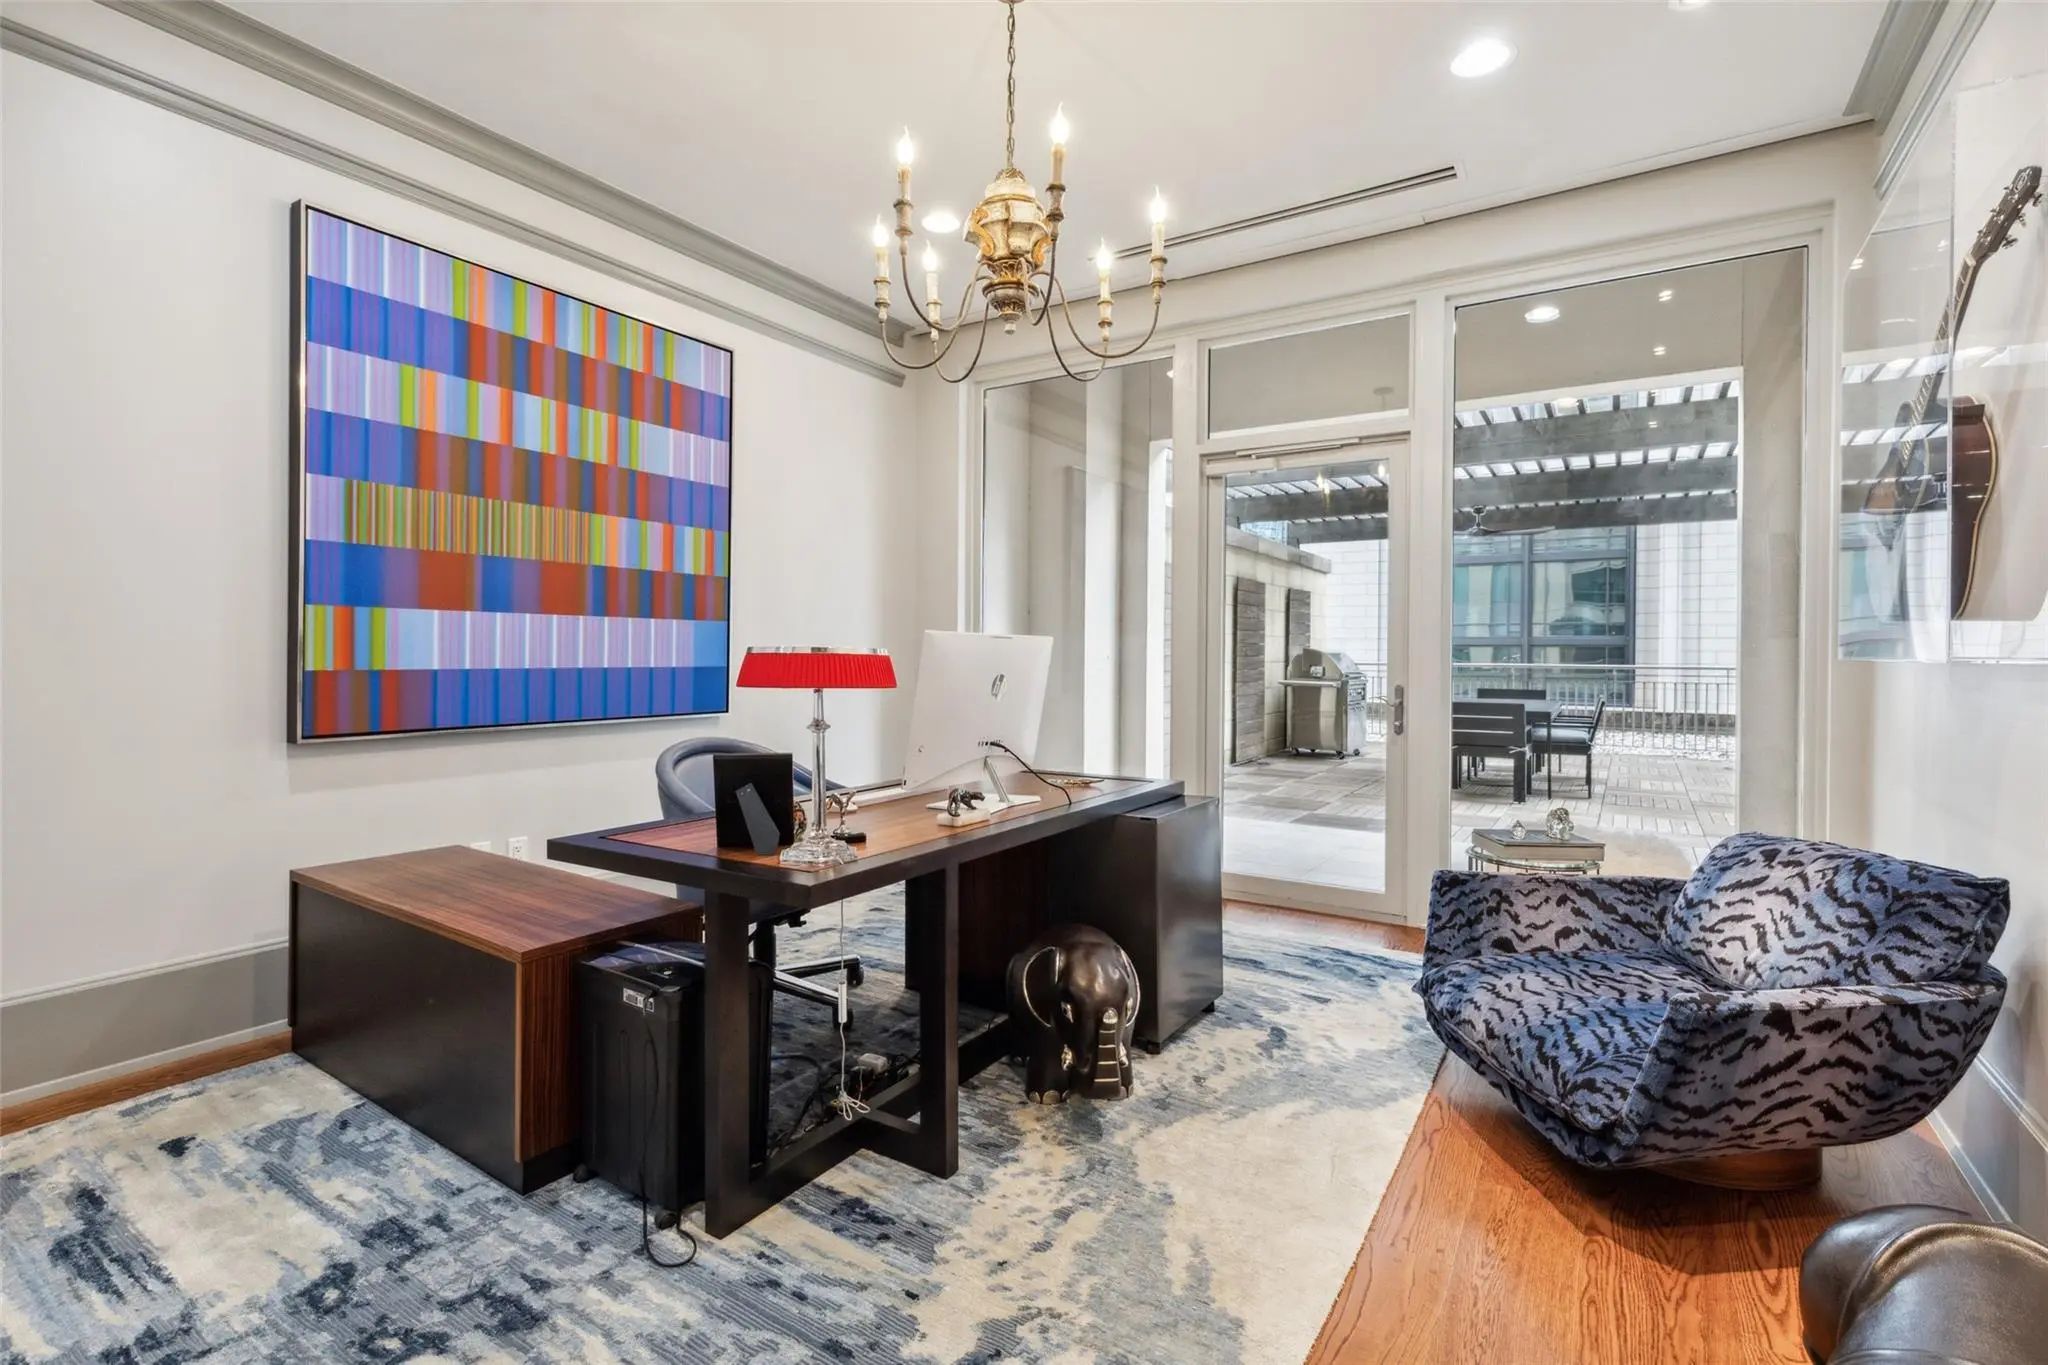
- Study
- Game Room
- Media
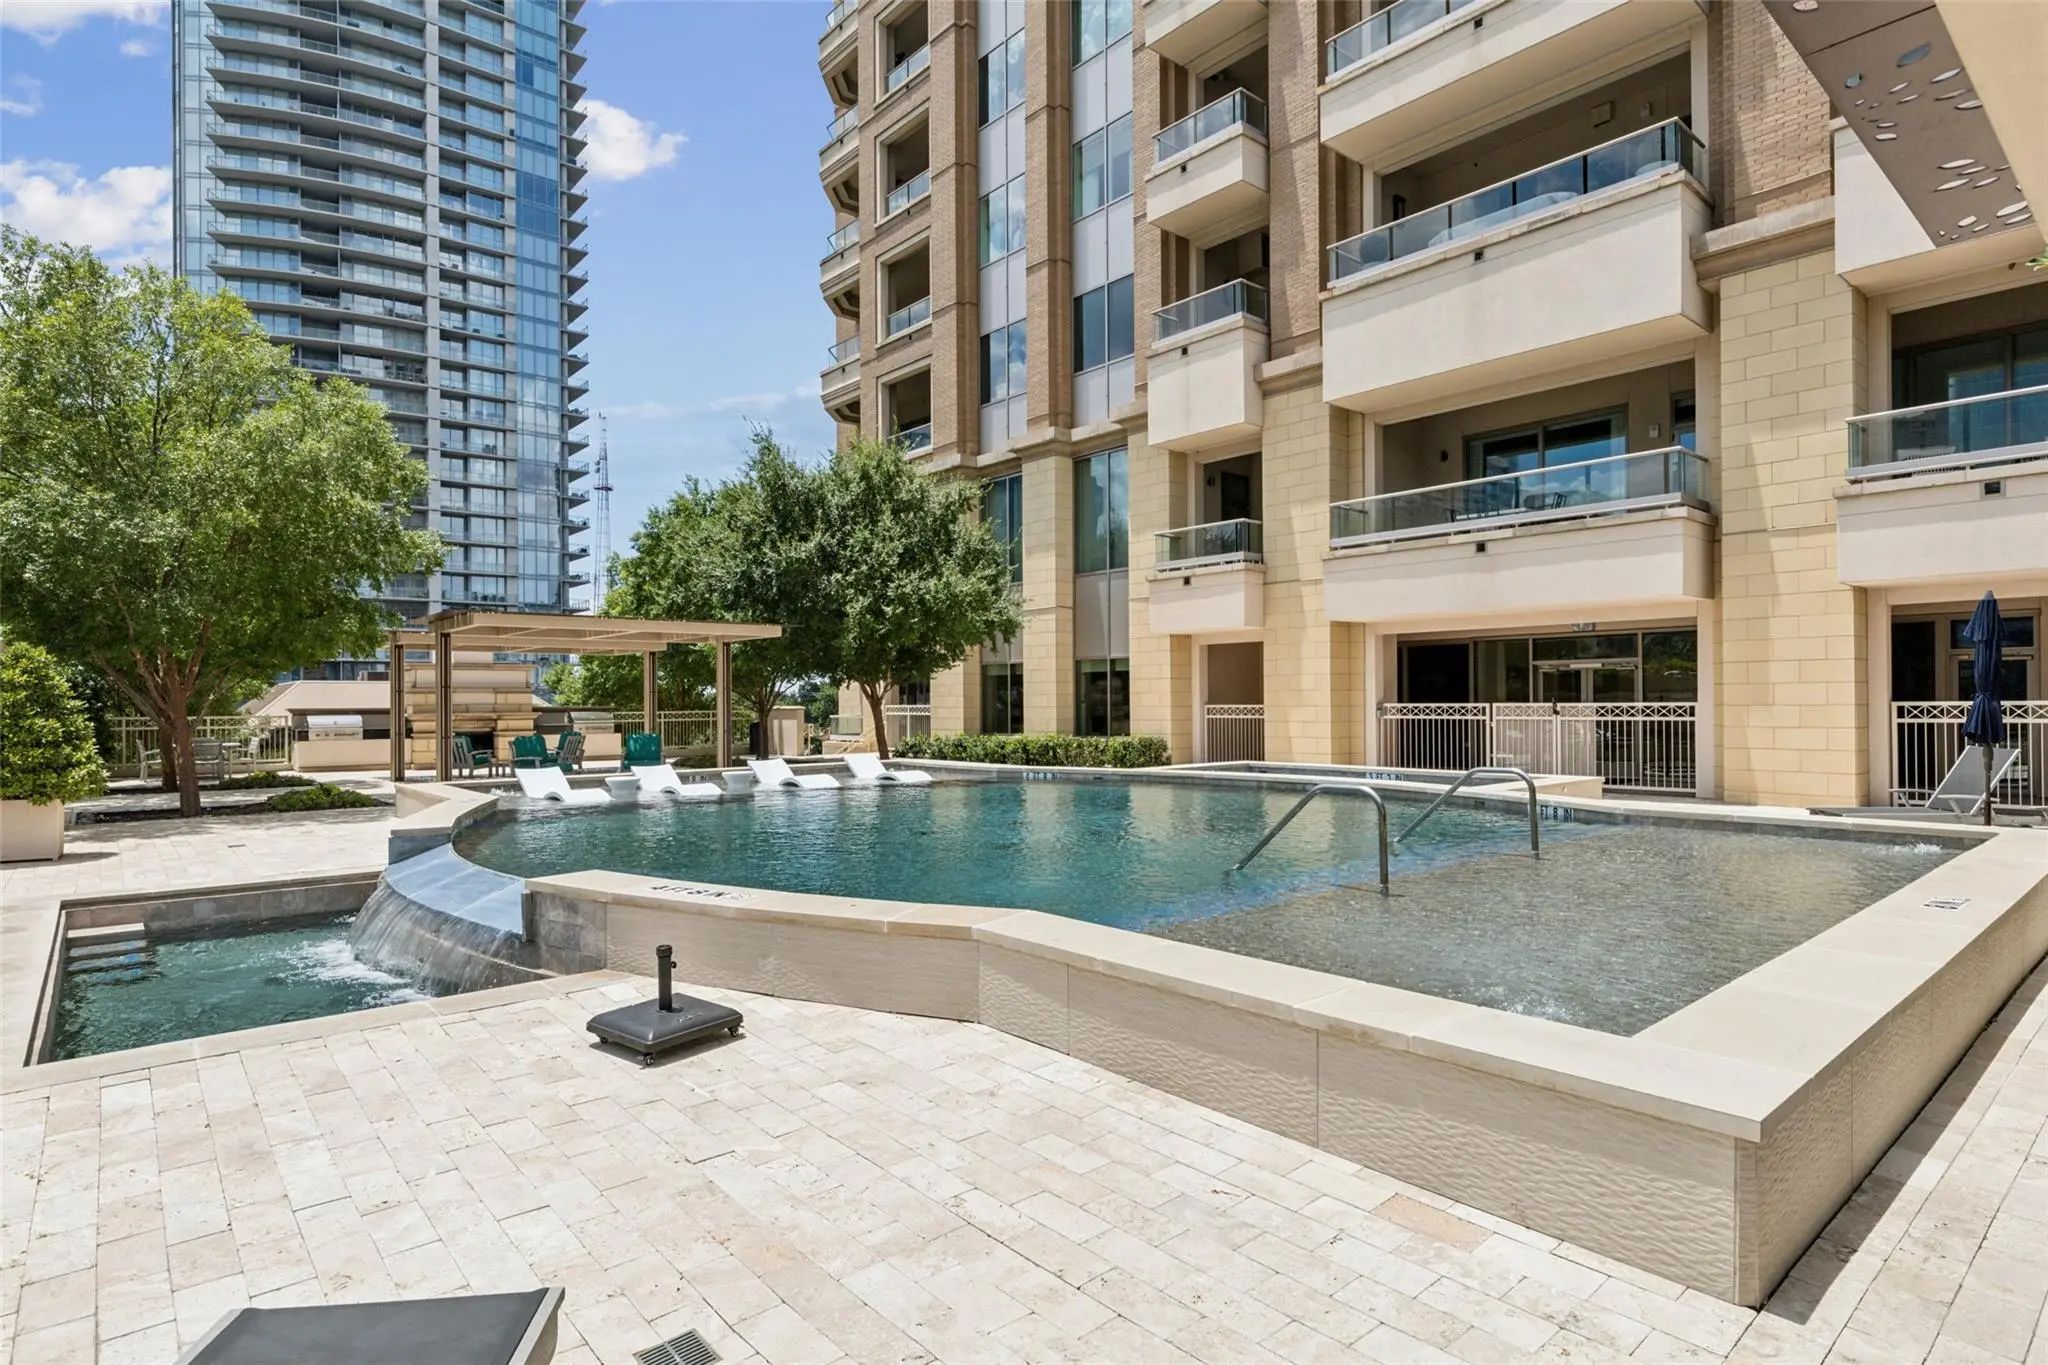
- Pool

2300 Wolf Street 3d
Dallas, Texas 75201-7051
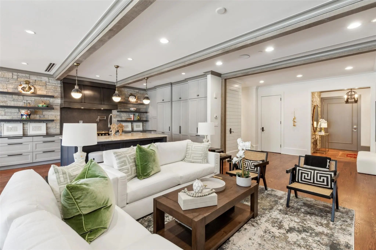
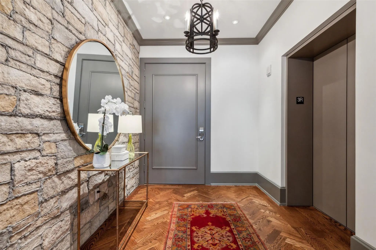
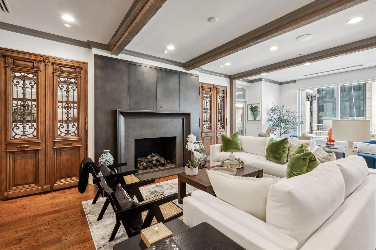
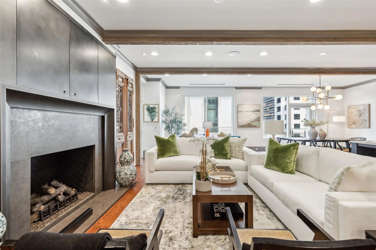
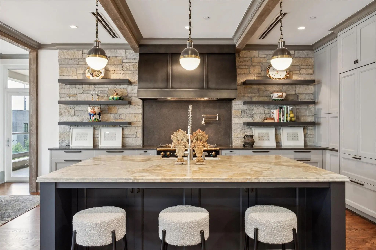
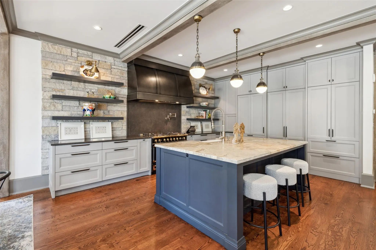
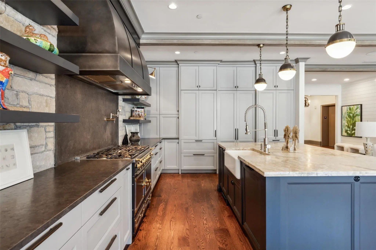
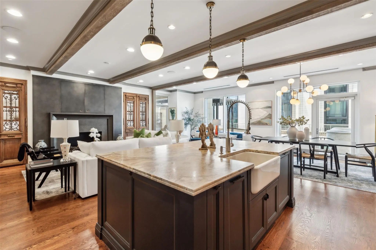
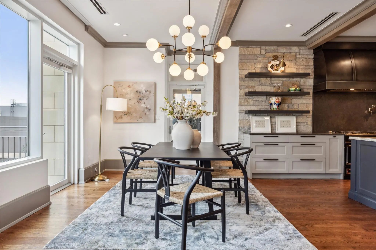
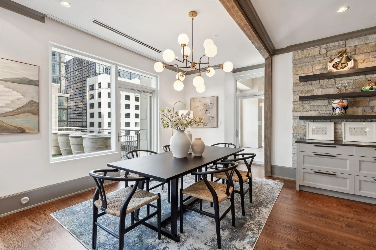
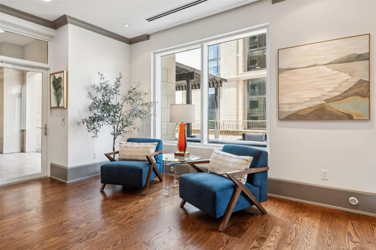
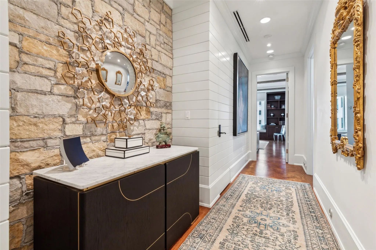
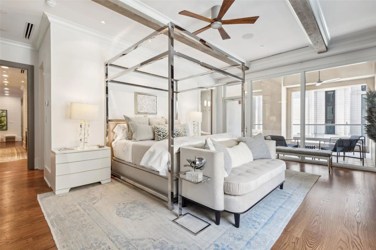
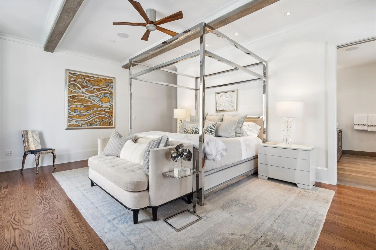
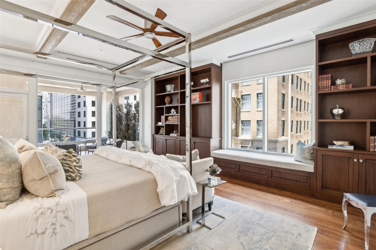
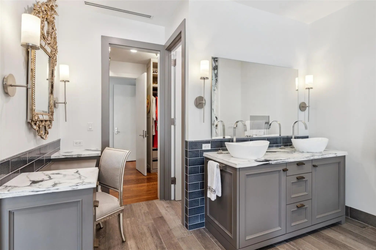
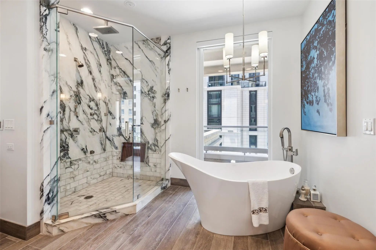
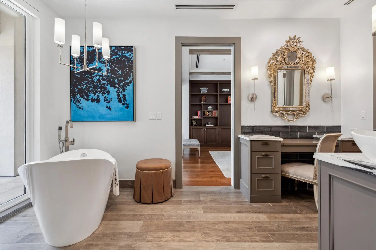
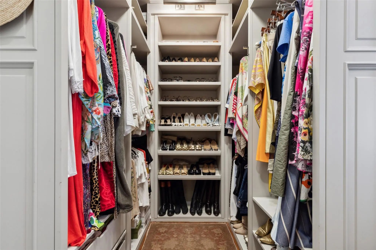
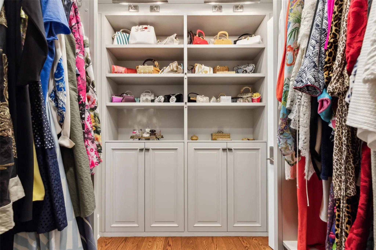
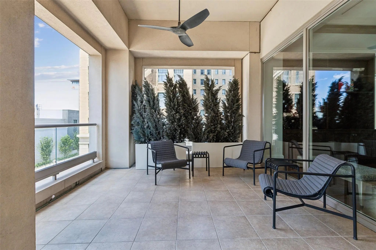
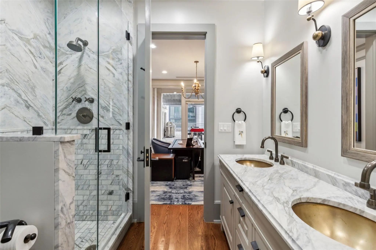
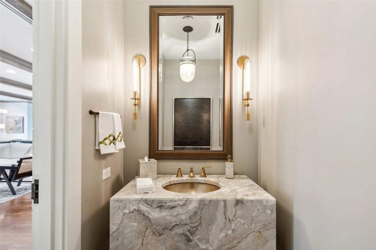
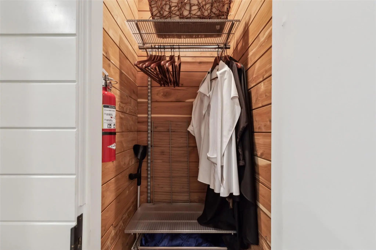
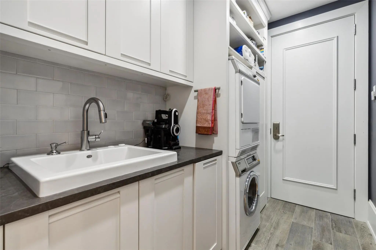
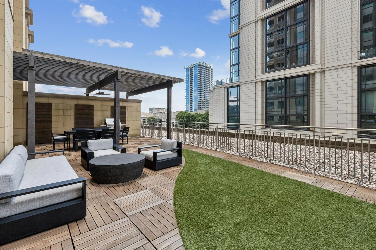
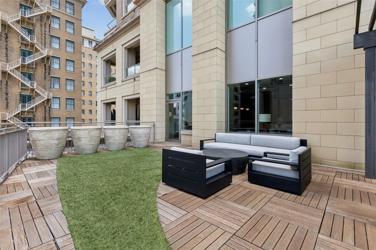
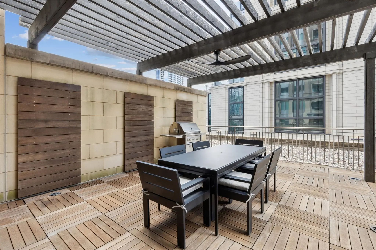
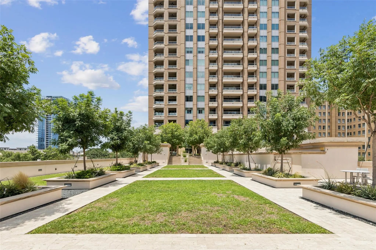
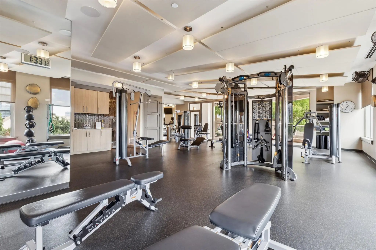
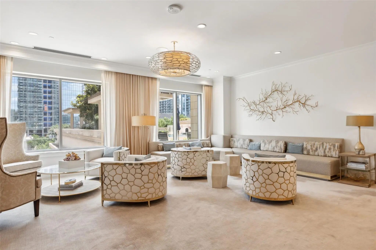
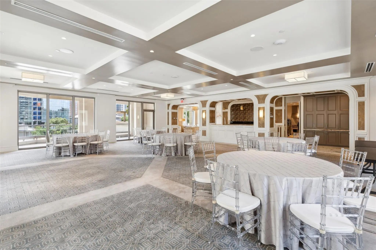
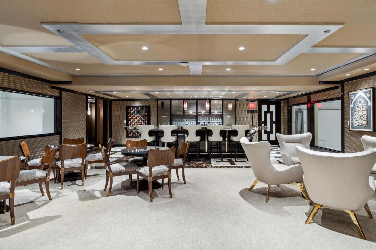
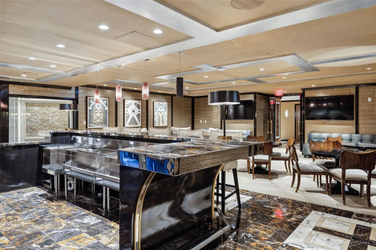
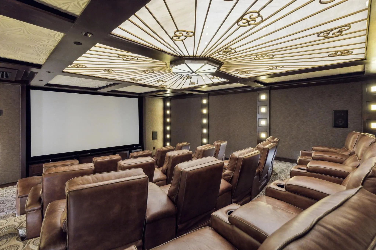
Uncover the perfect blend of quiet luxury and timeless sophistication in this stunning home on the third floor of the Art Deco-style Residences at the Stoneleigh. A seamless combination of indoor & outdoor living with nearly 1,300 SF of patio space, Architect Shawn Leatherwood & designer Debra Slosman spared no details in creating an entertainer’s dream home. The 2BR floor plan boasts an elegant living space opening to a kitchen with walnut veneer-lined cabinets, a La Cornue range, & stylish fixtures throughout. The primary suite showcases a spa-like bath with heated floors, a walk-in closet, & private patio access. A lock & leave lifestyle, enjoy all that the Stoneleigh Residences have to offer such as 24-hour concierge, valet, conference rooms, a pool, a theatre, private bar, multiple gathering areas & a pet park. One or only two units in the building whereby large patio is included in the living space per the HOA documents.
View Virtual TourPrice and Status Change History for 2300 Wolf Street 3d
Price and Status Change History Require Client Level AccessSchool Information
- School DistrictDallas ISD
- Elementary SchoolMilam
- Middle SchoolSpence
- High SchoolNorth Dallas
Community
- Address2300 Wolf Street 3d
- SubdivisionRESIDENCES @ STONELEIGH CONDOS
- CityDallas
- CountyDallas
- StateTexas
- Zip Code75201-7051
- HOAMandatory
- HOA Fees$3,594
- HOA Fees FrequencyMonthly
- UtilitiesCity Sewer, City Water
- Taxes51403
Amenities
- SecurityFire Alarm, Firewall(s), Security System, Smoke Detector(s)
- # of Garages2
- GaragesAssigned, Common, Valet
- Has PoolYes
- PoolGunite, In Ground
Interior
- Interior FeaturesCable TV Available, Decorative Lighting, Elevator, Smart Home System, Sound System Wiring
- FloorsWood
- FireplaceYes
- # of Fireplaces1
- FireplacesGas Logs
- Disability FeaturesAccessible Elevator Installed
Exterior
- Exterior FeaturesBalcony, Covered Patio/Porch, Private Yard
- FenceNone
Construction Details / Floorplan
- Living Areas1
- Dining Rooms1
- Full Baths2
- Half Baths1
- RoofOther
- FoundationOther
- ConstructionBrick, Concrete, Metal Siding
Energy Efficiency / Green Features / Heating & Cooling
- HeatingCentral, Electric
Private Listing Information (Registration Required)
Listing Details
- AgentJerry Wayne Mooty Jr.
- OfficeChristie's Lone Star
Users may not reproduce or redistribute the data found on this site. The data is for viewing purposes only. Data is deemed reliable, but is not guaranteed accurate by the MLS or NTREIS.
Listing information last updated on October 15th, 2026 at 2:52pm CDT.