
- 6 Beds
- 5.1 Baths
- 5,657 Sqft
- 3 Garages
- .46 Acres
- 2023 Year Built
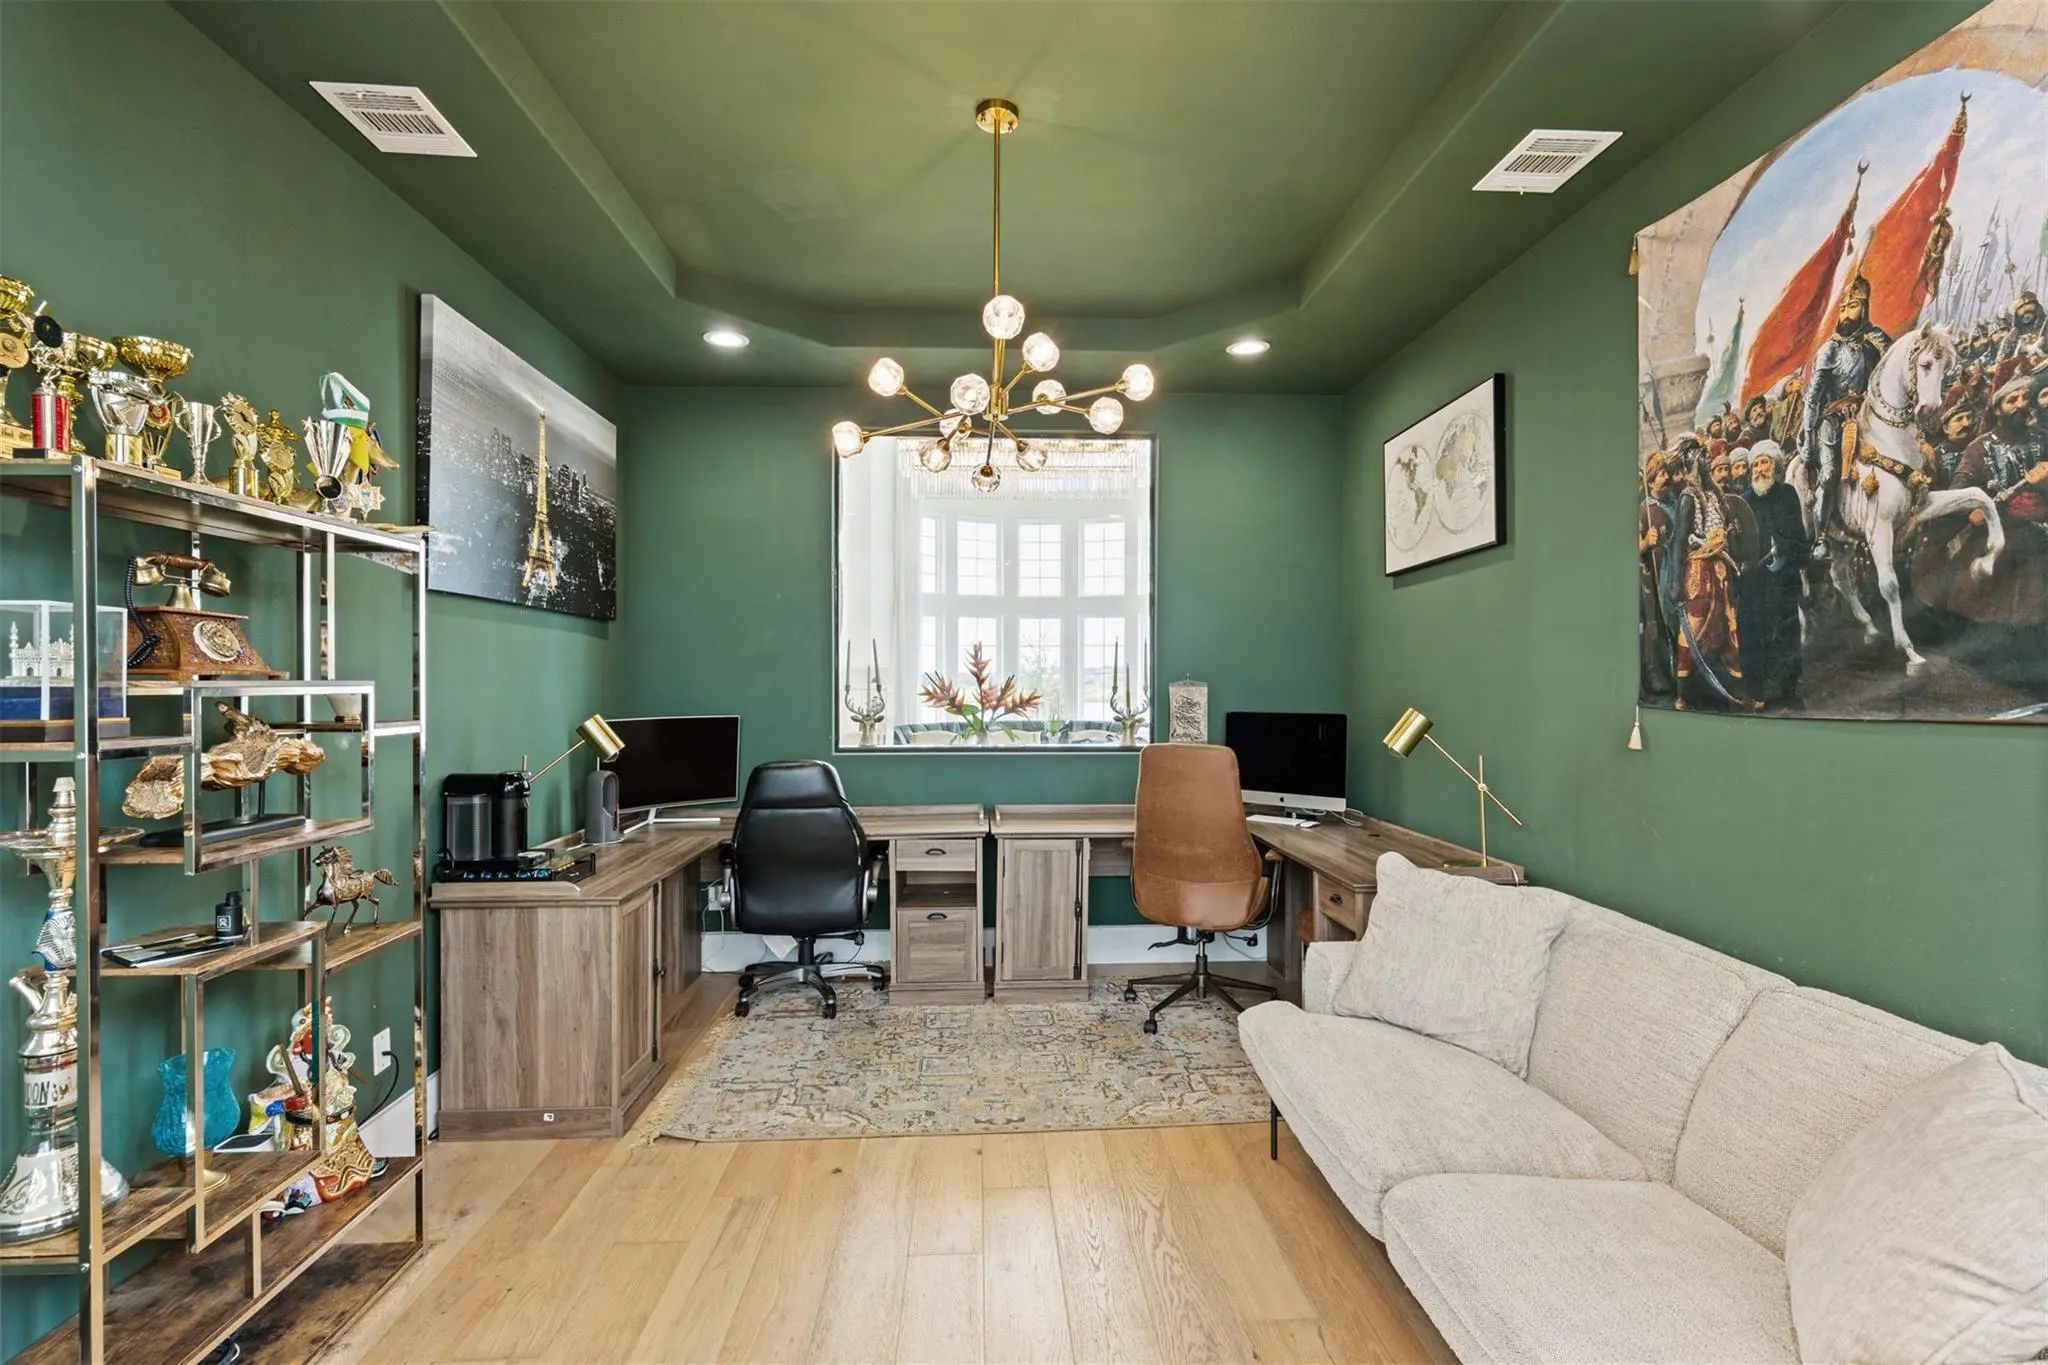
- Study
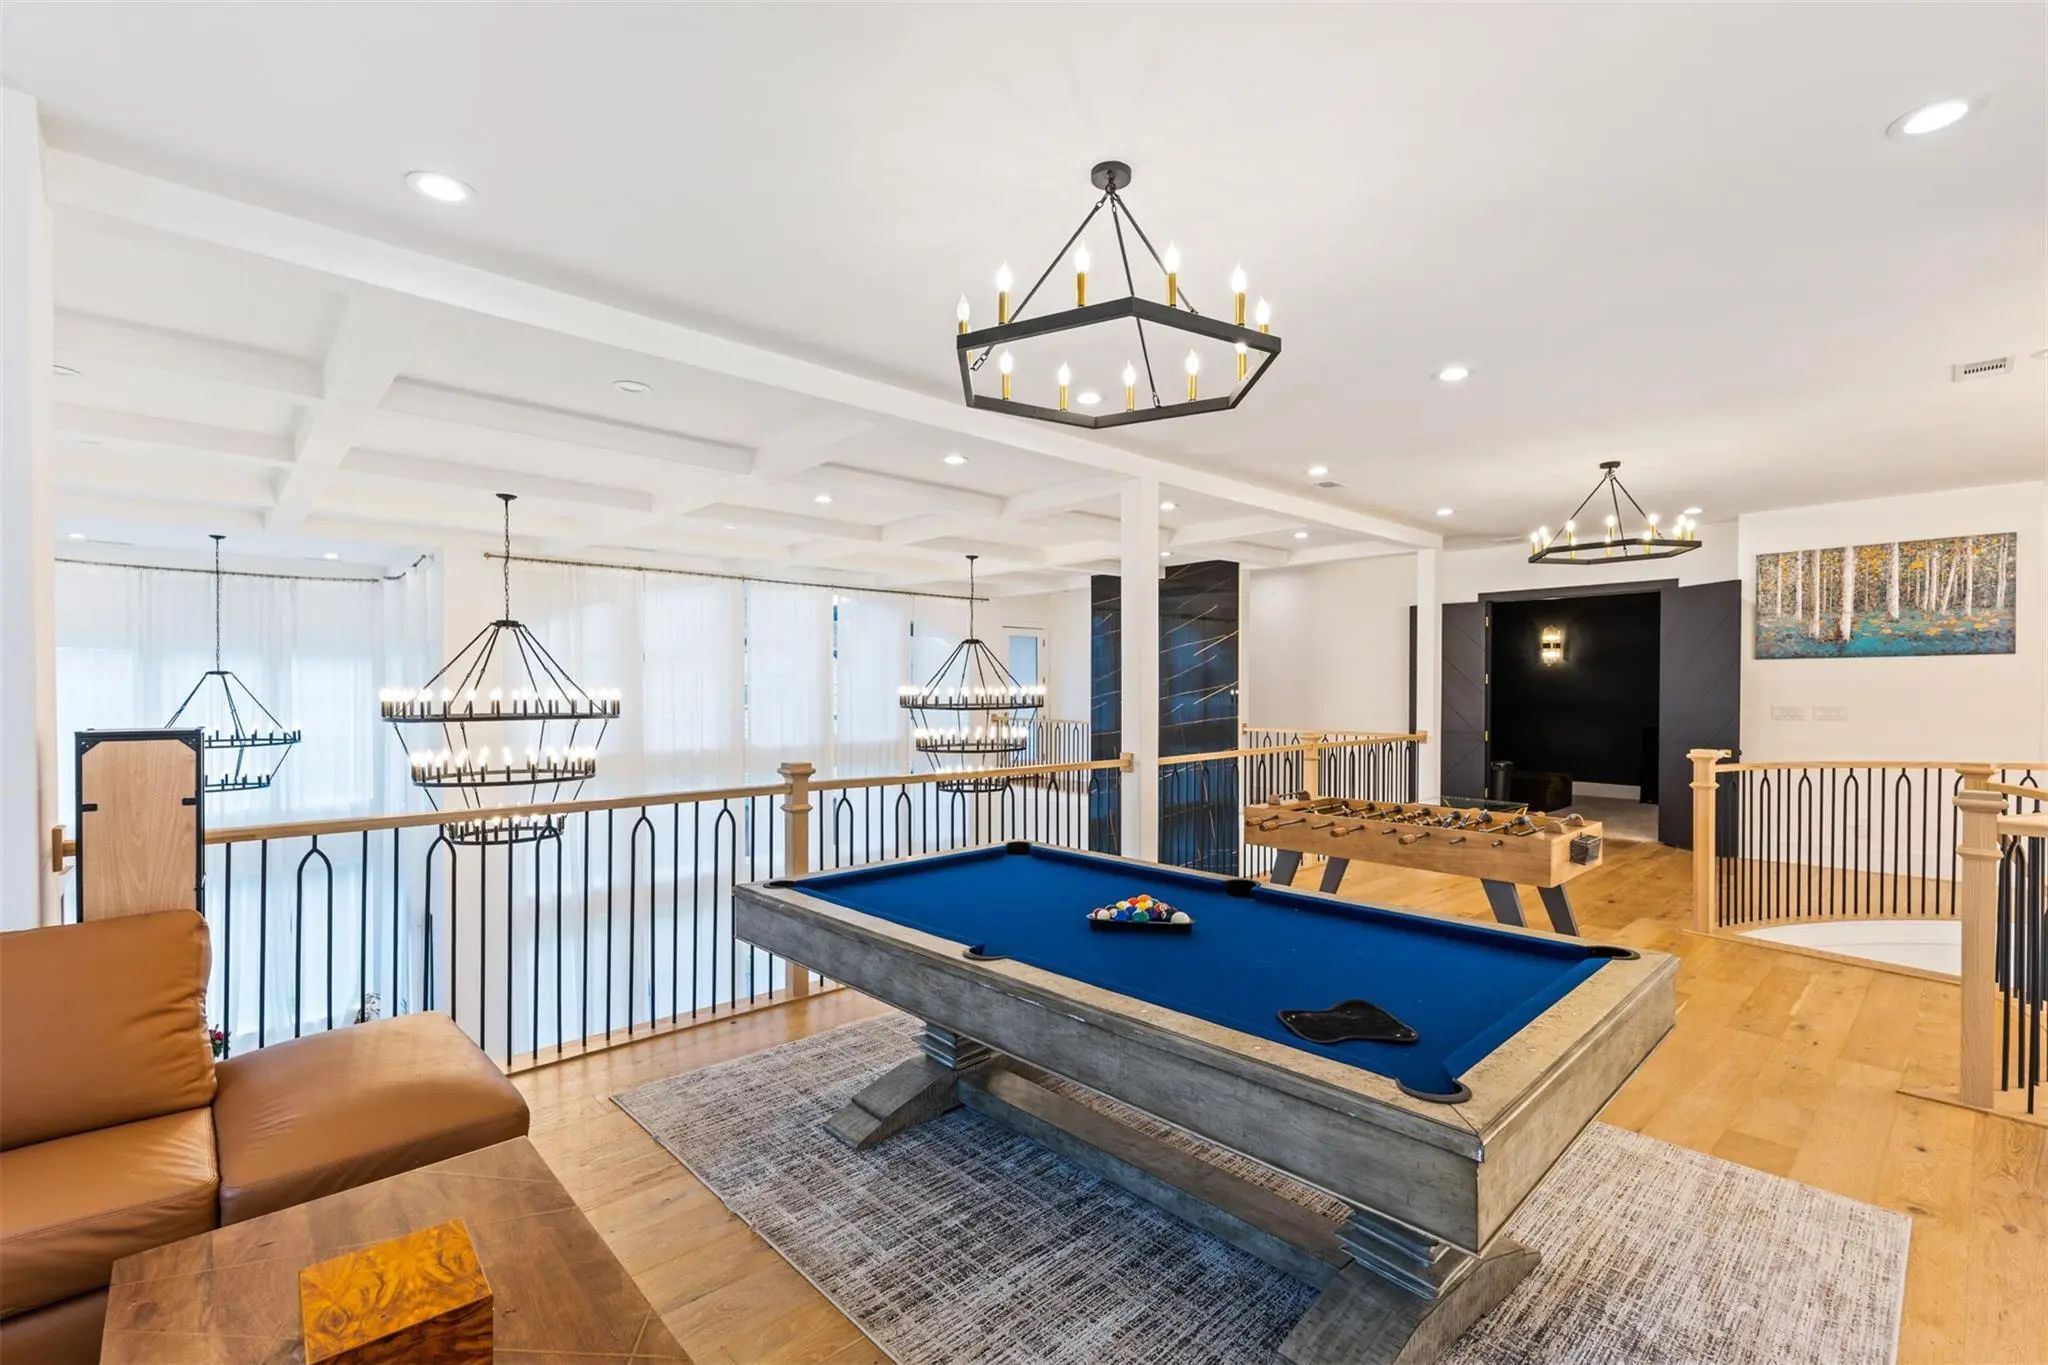
- Game Room
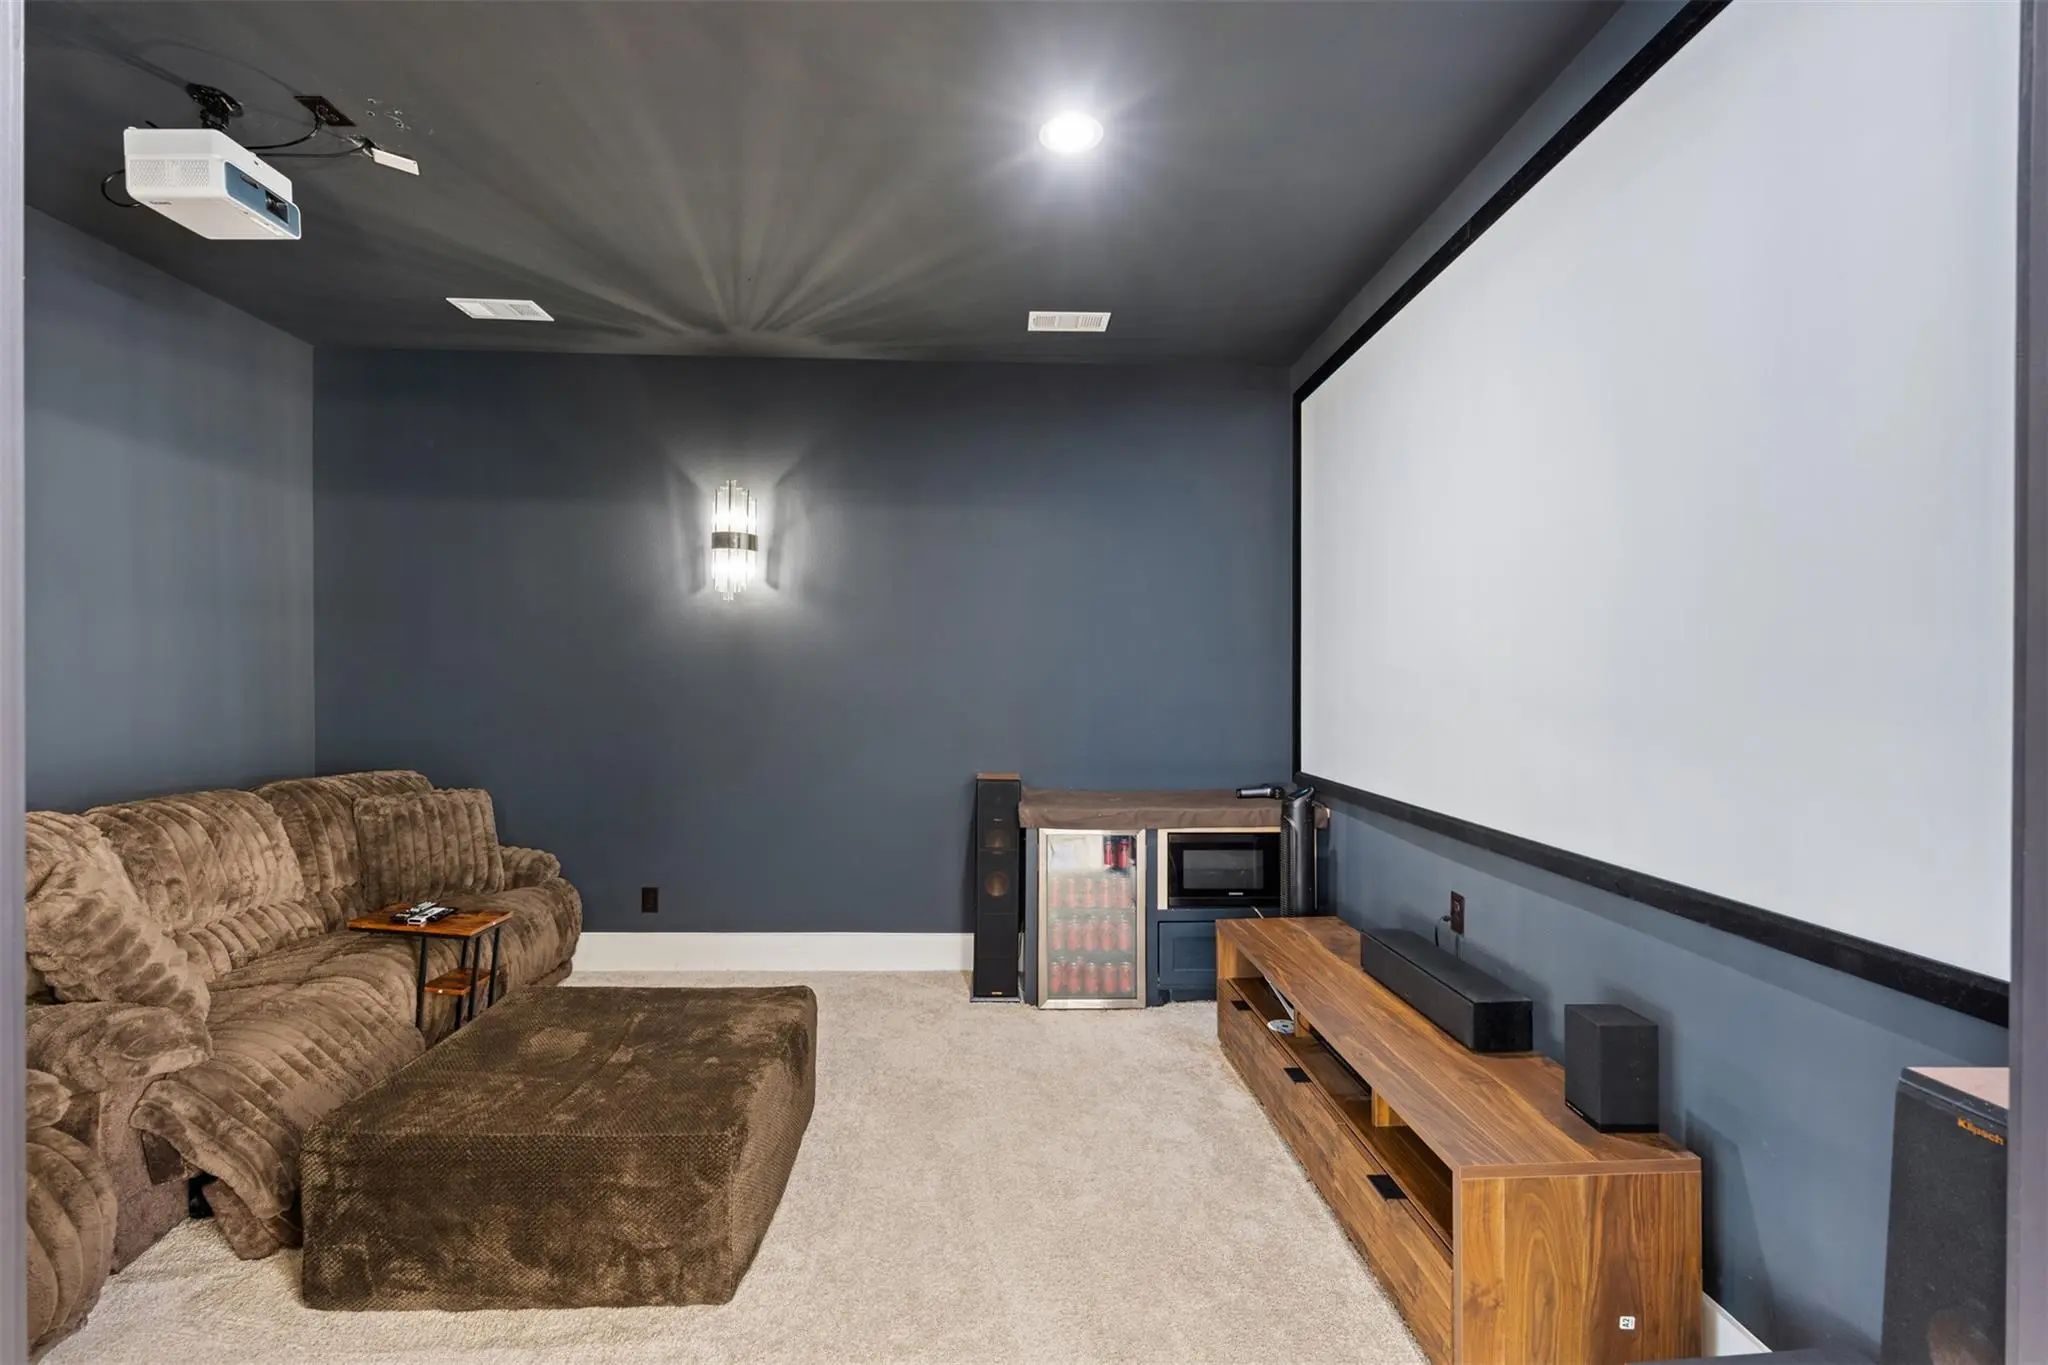
- Media
- Pool



4506 Green Jasper Place
Arlington, Texas 76005-1307
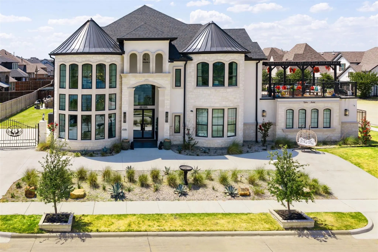
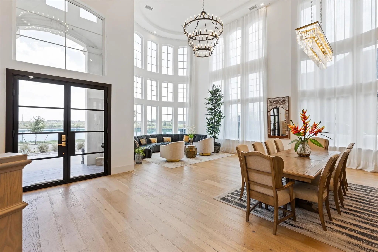
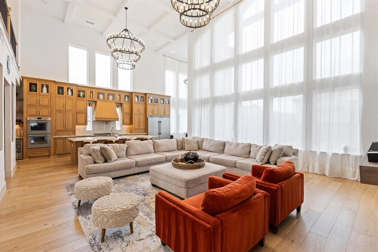
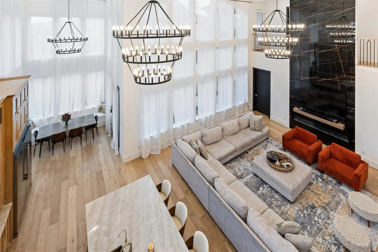
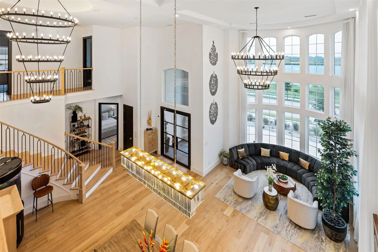
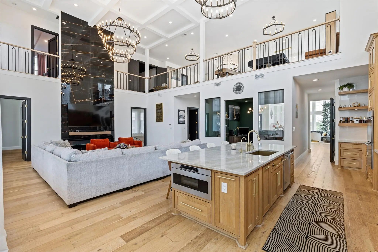
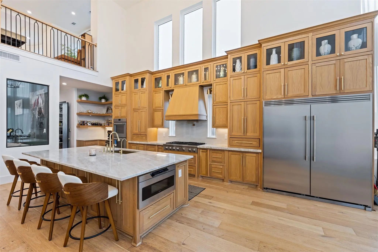
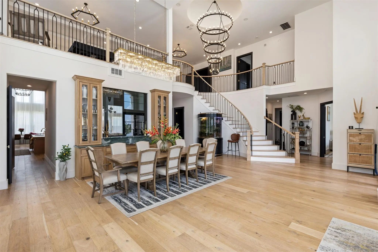
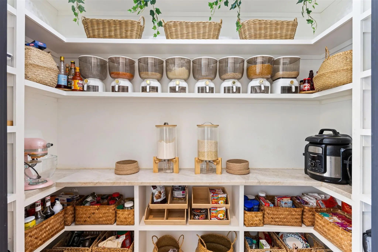
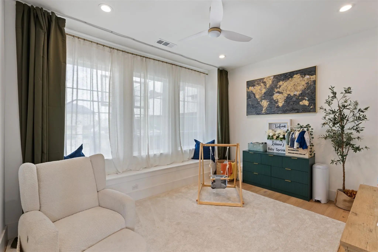
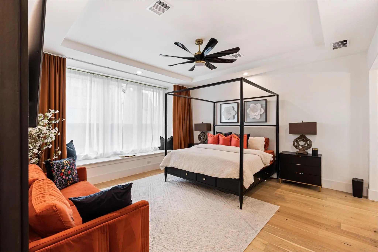
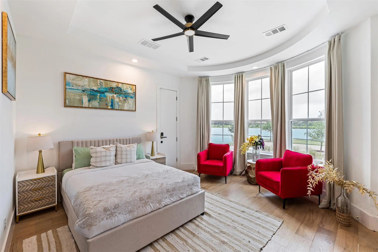
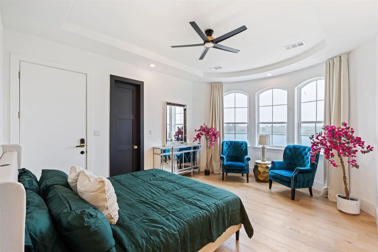
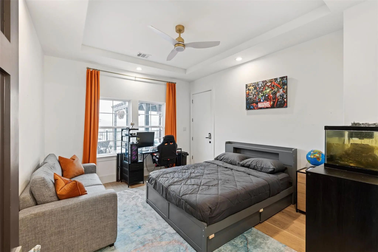
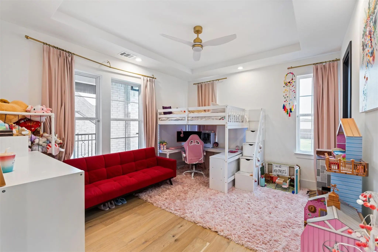
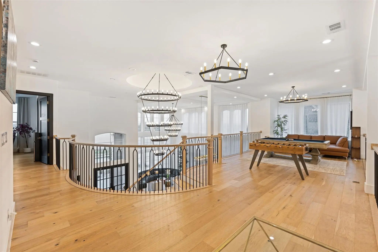
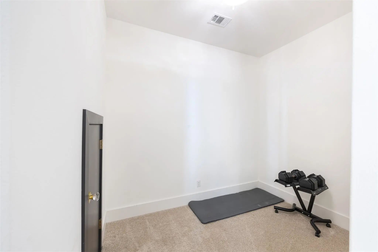
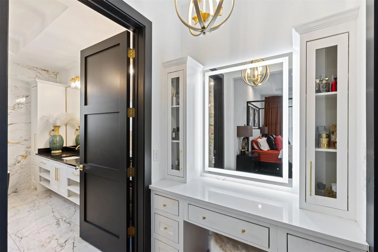
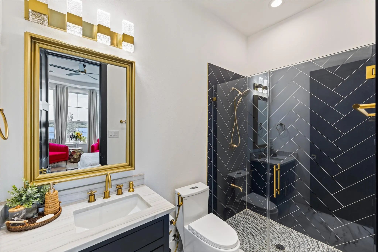
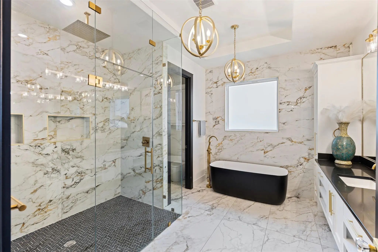
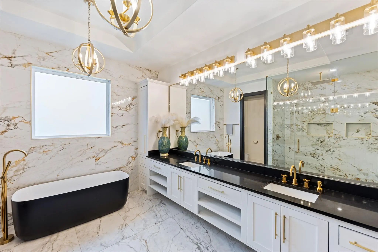
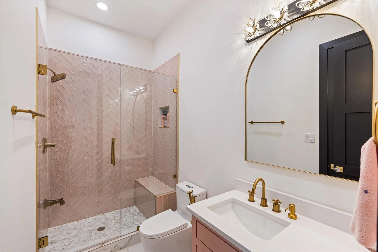
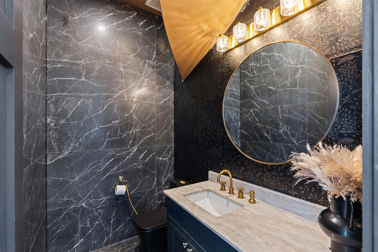
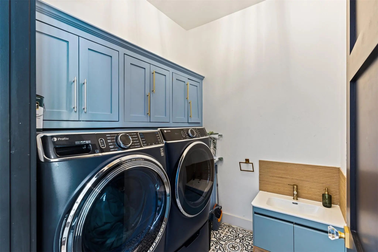
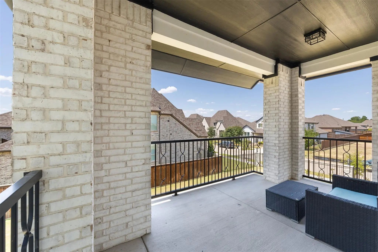
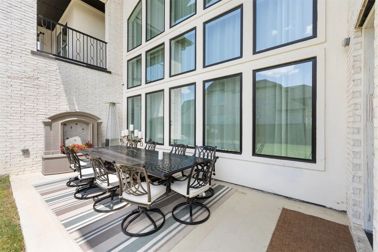
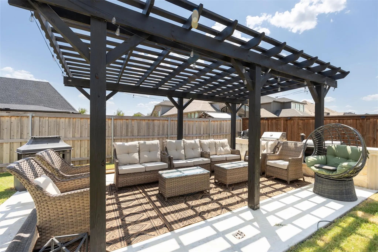
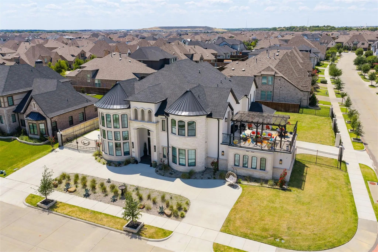
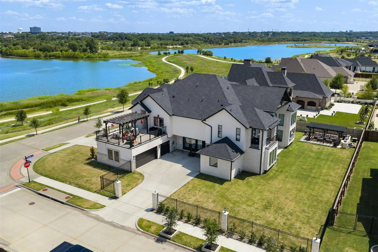
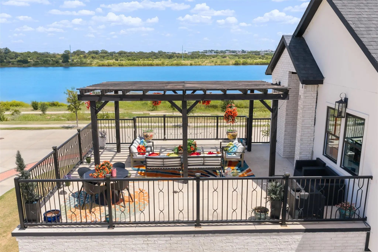
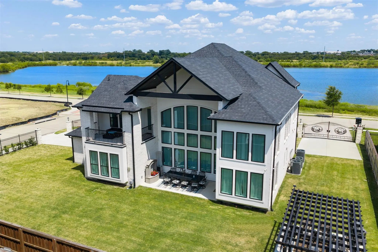
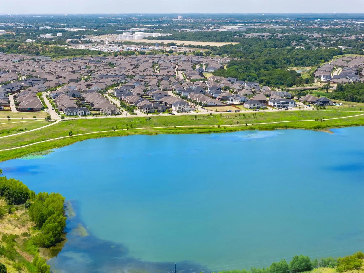
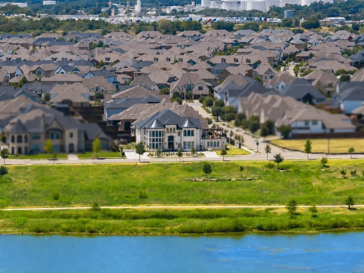
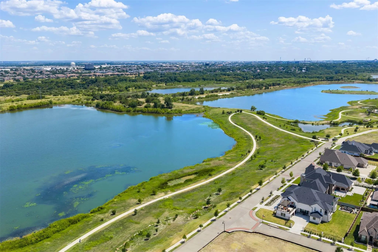
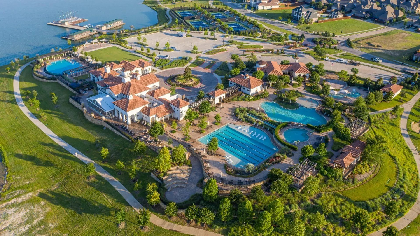
Experience exceptional luxury in this stunning 6-bedroom, 5.5-bath residence offering 5,657 sq. ft. of beautifully designed living space on an expansive 20,124 sq. ft. lot in sought-after Viridian. Dramatic 22-ft ceilings, grand statement chandeliers, expansive windows and designer finishes create an unforgettable impression throughout. At the heart of the home, the gourmet kitchen showcases custom white oak cabinetry, exquisite Taj Mahal quartzite countertops and beautiful white oak flooring, blending natural warmth with sophisticated design. Generous living and entertaining spaces include a game room, home theater, office and versatile flex spaces. The luxurious primary suite features a spa-inspired bath with a freestanding soaking tub, oversized glass shower, dual vanities and striking designer finishes. Two guest suites offer exceptional privacy—one with an en-suite bath, sitting area and private exterior entrance, and an upstairs suite with an en-suite bath and direct access to the covered terrace. Two bedrooms enjoy clear lake views, bringing peaceful scenery into the home. Located in Viridian, a 2,000-acre master-planned community, residents enjoy five major lakes, abundant open space, trails, parks and wetlands, plus exceptional amenities including the Lake Club, Sailing Center, pools and tennis facilities. From the soaring 22-ft ceilings and dramatic chandeliers to Taj Mahal quartzite, white oak finishes, lake views and exceptional indoor-outdoor living, this distinctive residence offers an impressive combination of luxury, space and the coveted Viridian lifestyle.
View Virtual TourQuick Valuation Analysis from 4 Active and 9 Sold Listings
Pricing Trends from 4 Active Listings in Viridian Village 2b
| This Home's Price | $1,979,000 | This Home's Price Per SqFt | $ |
| Average Price | $1,265,250 | Average Price Per SqFt | $ |
| Highest Price | $1,979,000 | Highest Price Per SqFt | $ |
| Lowest Price | $895,000 | Lowest Price Per SqFt | $ |
Pricing Trends from 9 Sold Listings in Viridian Village 2b
| This Home's Price | $1,979,000 | This Home's Price Per SqFt | $ |
| Average Price | $908,667 | Average Price Per SqFt | $ |
| Highest Price | $1,155,000 | Highest Price Per SqFt | $ |
| Lowest Price | $500,000 | Lowest Price Per SqFt | $ |
School Information
- School DistrictHurst-Euless-Bedford ISD
- Elementary SchoolViridian
- High SchoolTrinity
- Junior High SchoolHarwood
Community
- Address4506 Green Jasper Place
- SubdivisionViridian Village 2b
- CityArlington
- CountyTarrant
- StateTexas
- Zip Code76005-1307
- HOAMandatory
- HOA Fees$345
- HOA Fees FrequencyQuarterly
- FeaturesClub House, Community Dock, Community Pool, Curbs, Fishing, Greenbelt, Jogging Path/Bike Path, Lake, Park, Pickle Ball Court, Playground, Pool, Sidewalks, Tennis Court(s)
- UtilitiesAll Weather Road, City Sewer, City Water, Curbs
- Taxes29486
Amenities
- # of Garages3
- GaragesAdditional Parking, Boat, Circular Driveway, Driveway, Electric Vehicle Charging Station(s), Garage, Garage Door Opener, Garage Double Door, Garage Faces Side, Gated
Interior
- Interior FeaturesChandelier, Decorative Lighting, Double Vanity, Dry Bar, Eat-in Kitchen, Kitchen Island, Pantry, Smart Home System, Walk-In Closet(s), Wired for Data
- FloorsEngineered Wood, Tile
- FireplaceYes
- # of Fireplaces2
- FireplacesElectric, Freestanding, Gas
Exterior
- Exterior FeaturesAttached Grill, Balcony, Built-in Barbecue, Covered Patio/Porch, Gas Grill, Rain Gutters, Lighting, Outdoor Kitchen, Outdoor Living Center, RV/Boat Parking
- Lot DescriptionAcreage, Corner Lot
Construction Details / Floorplan
- Living Areas3
- Dining Rooms2
- Full Baths5
- Half Baths1
- RoofMetal, Shingle
- ConstructionBrick, Concrete, Frame, Stucco
Energy Efficiency / Green Features / Heating & Cooling
- HeatingCentral, ENERGY STAR Qualified Equipment, Natural Gas
Private Listing Information (Registration Required)
Listing Details
- AgentRoheena Mehvesh
- OfficeJbre Group
Users may not reproduce or redistribute the data found on this site. The data is for viewing purposes only. Data is deemed reliable, but is not guaranteed accurate by the MLS or NTREIS.
Listing information last updated on November 1st, 2026 at 3:46pm CST.