.jpg)
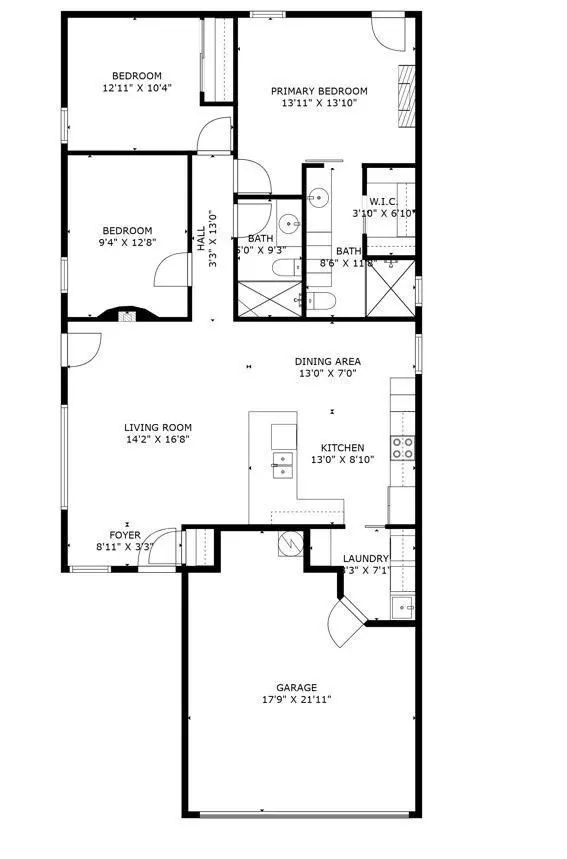
- 3 Beds
- 2 Baths
- 1,220 Sqft
- 2 Garages
- .09 Acres
- 2000 Year Built
- Study
- Game Room
- Media
- Pool
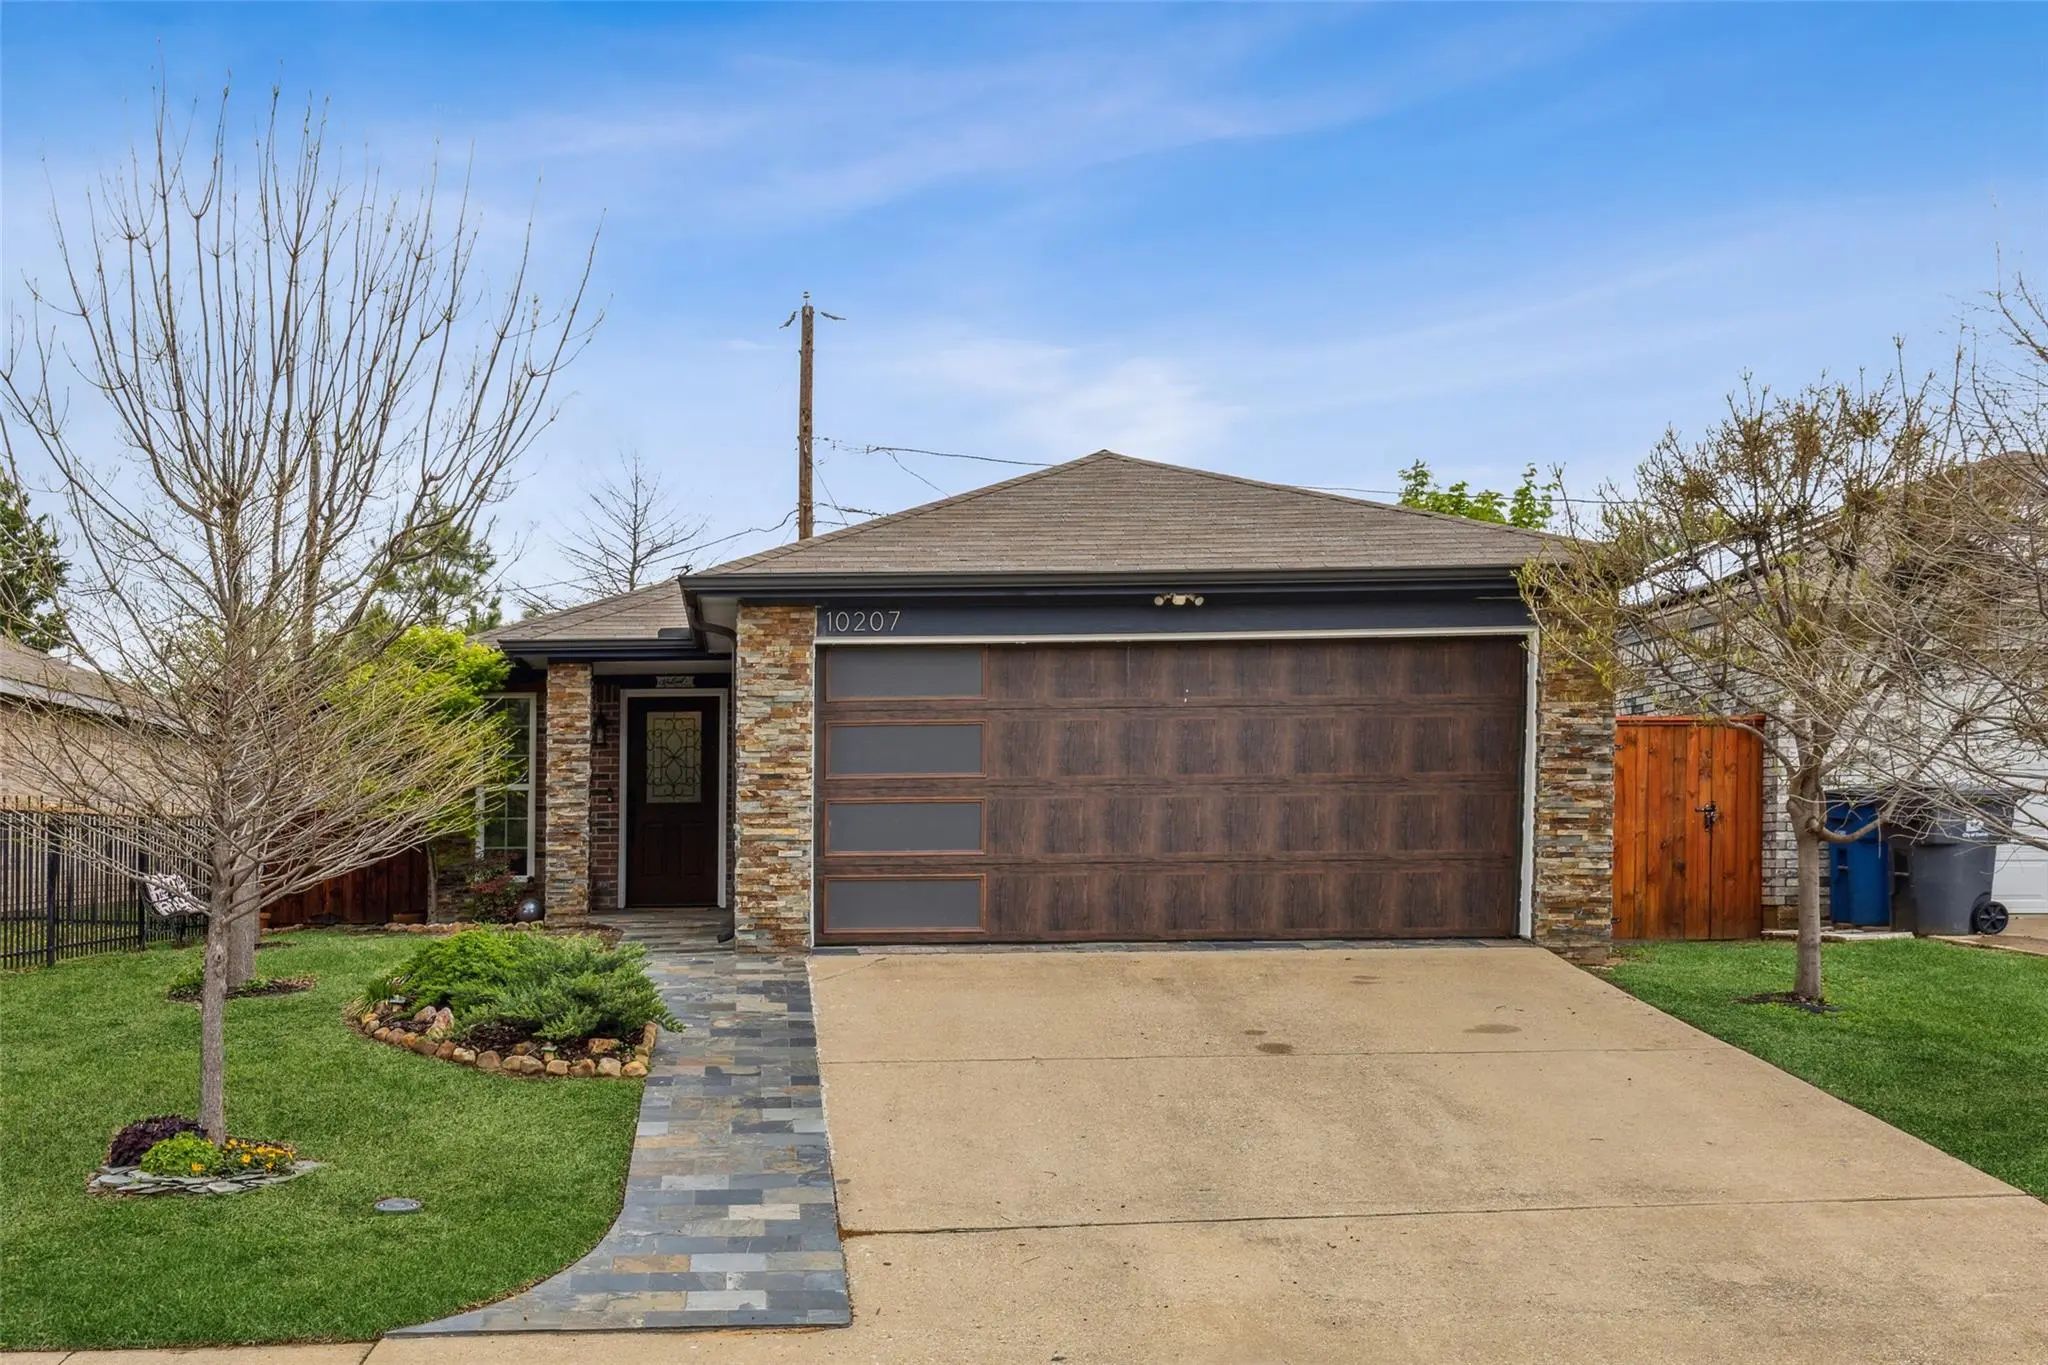

10207 Shelburne Drive
Dallas, Texas 75227-7638
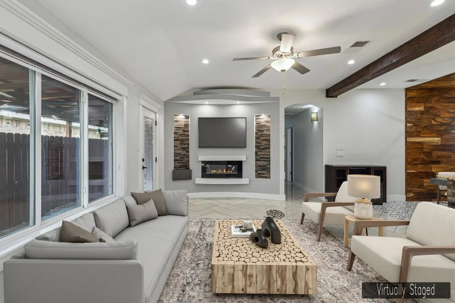
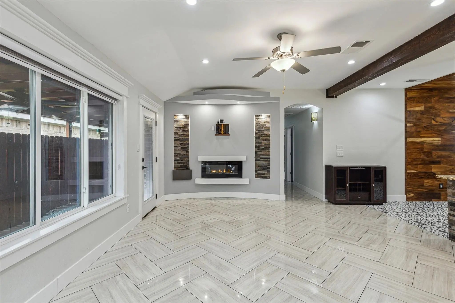
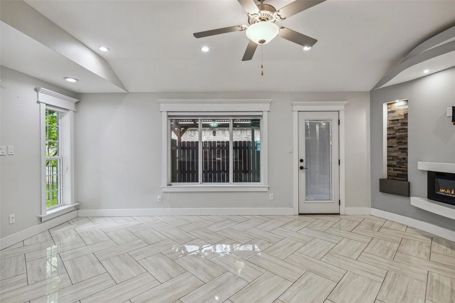
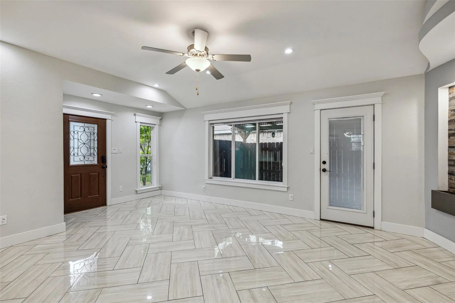
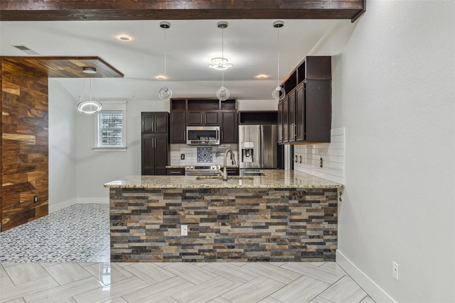
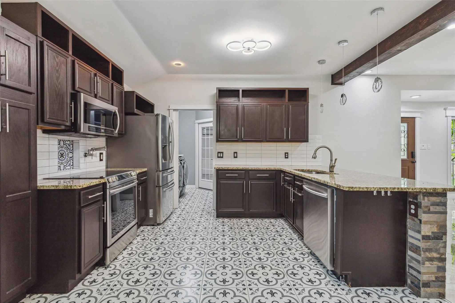
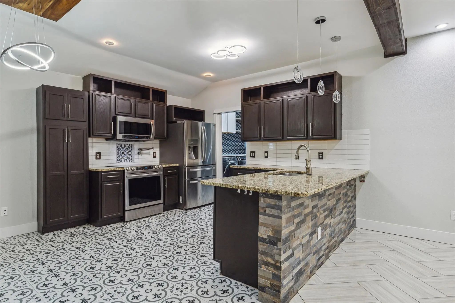
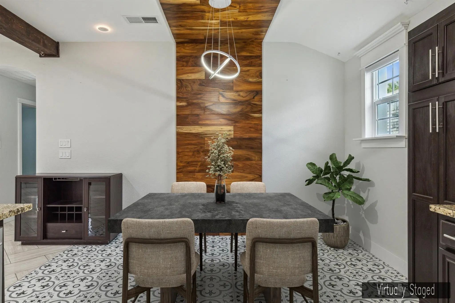
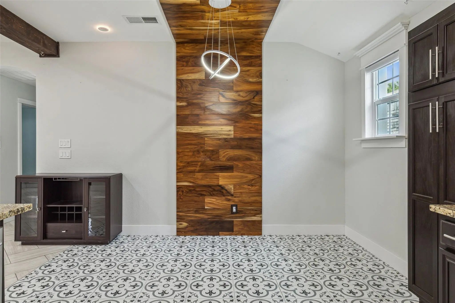
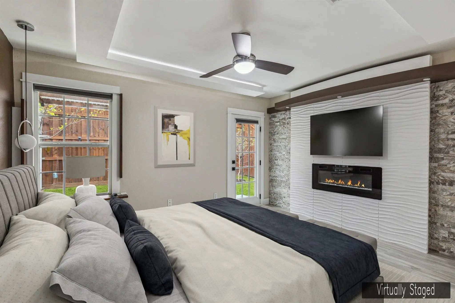
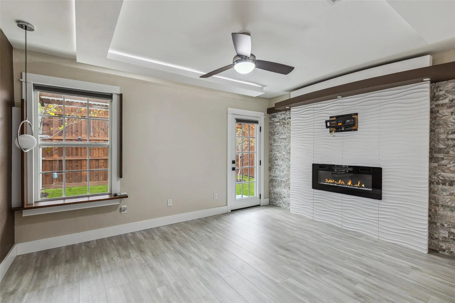
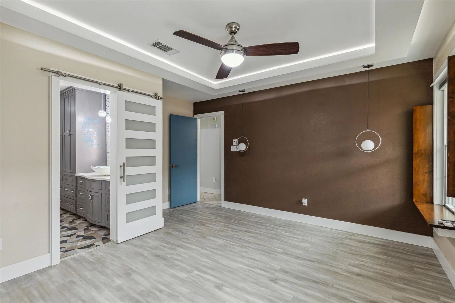
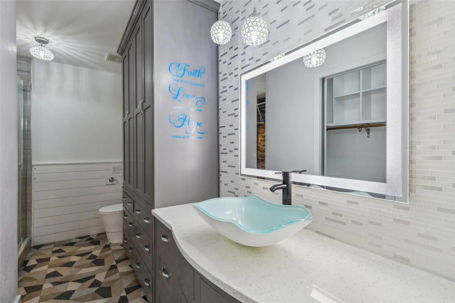
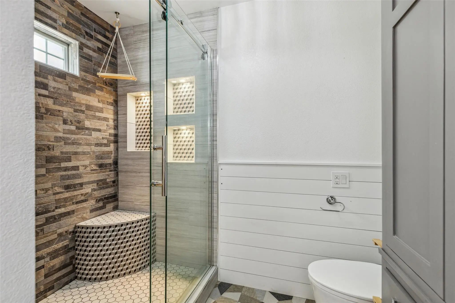
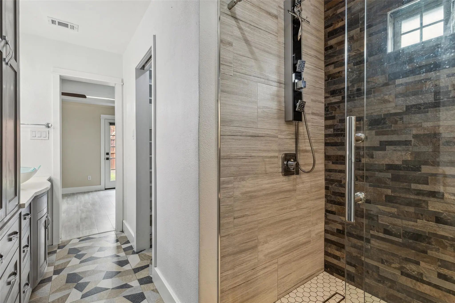
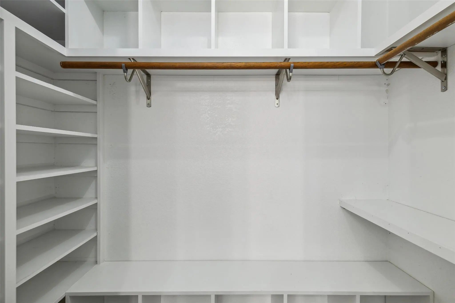
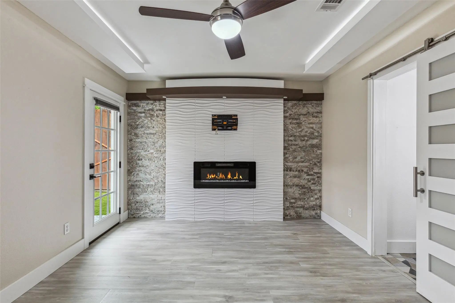
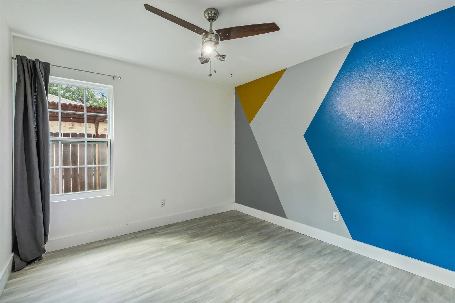
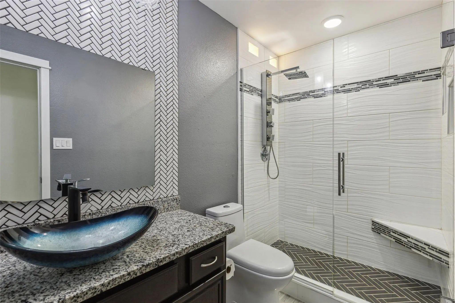
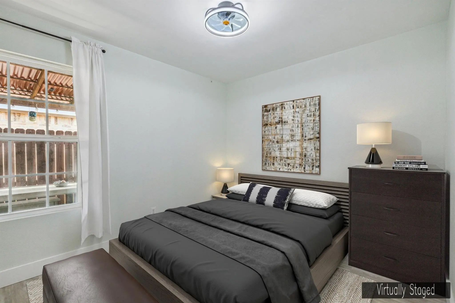
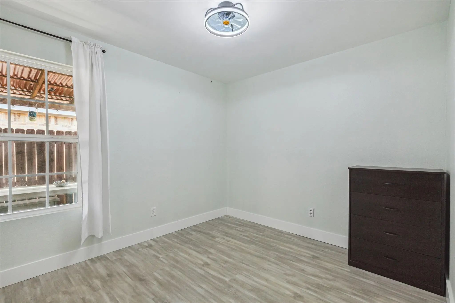
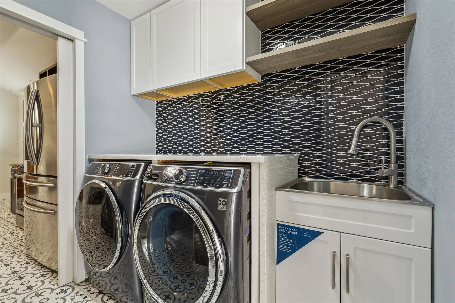
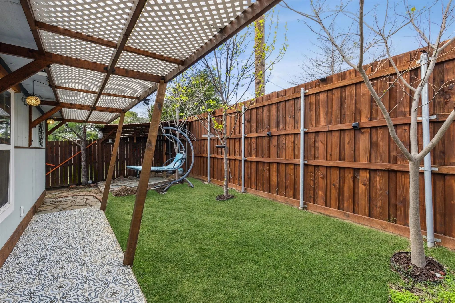
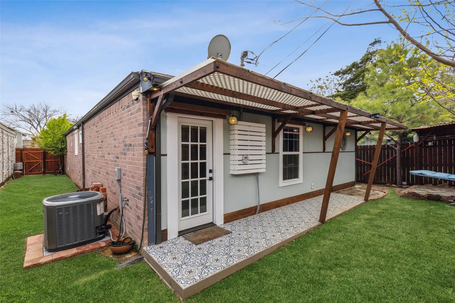
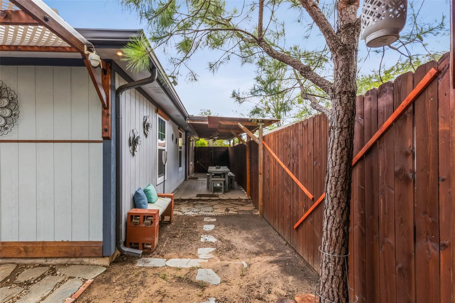
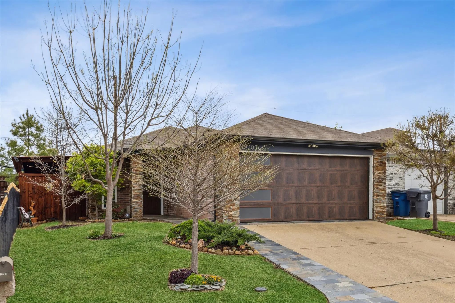
Impressive modern one-story 3 bedroom, 2 bath Dallas home. You will love this open concept floorplan. The inviting living room with a beautiful fireplace sits at the heart of the home. The enviable eat-in kitchen offers a breakfast bar, built-in stainless steel appliances, a pot filler, granite countertops. and ample prep space. The primary bedroom boasts a cozy fireplace, an updated ensuite bath, and custom walk-in closet. Spacious secondary bedrooms and bath. High-end laundry room with sink and plenty of storage. You will appreciate the designer touches and lighting throughout. The private backyard features a covered porch that overlooks the pretty landscaping; perfect for entertaining. With a two-car garage and updated windows, this home offers both luxury and functionality. Excellent location with many nearby parks, shopping, dining, and entertainment options. 3D tour is available online! Don't miss out on this gem!
View Virtual TourEssential Information
- Price$2,100
- MLS® #21367689
- Bedrooms3
- Bathrooms2.00
- Square Footage1,220
- Acres0.09
- Year Built2000
- Built Desc.Preowned
- TypeResidential Lease
- Sub-TypeSingle Family Residence
- StyleTraditional
- StatusActive
School Information
- School DistrictDallas ISD
- Elementary SchoolRunyon
- Middle SchoolFlorence
- High SchoolSamuell
Community
- Address10207 Shelburne Drive
- SubdivisionNantucket Village North
- CityDallas
- CountyDallas
- StateTexas
- Zip Code75227-7638
- HOANone
- UtilitiesCity Sewer, City Water
Amenities
- SecuritySmoke Detector(s)
- # of Garages2
- GaragesGarage Faces Front
Interior
- Interior FeaturesBuilt-in Features, Chandelier, Decorative Lighting, Eat-in Kitchen, Flat Screen Wiring, High Speed Internet Available, Open Floorplan, Smart Home System, Wired for Data
- FloorsLuxury Vinyl Plank, Tile
- FireplaceYes
- # of Fireplaces2
- FireplacesBedroom, Decorative, Electric
Exterior
- Exterior FeaturesCovered Patio/Porch, Rain Gutters
- FenceWood
- Lot DescriptionFew Trees, Interior Lot, Landscaped, Subdivision
Construction Details / Floorplan
- Living Areas1
- Dining Rooms1
- Full Baths2
- RoofAsphalt, Composition
- FoundationSlab
- ConstructionBrick
Energy Efficiency / Green Features / Heating & Cooling
- Green FeaturesAppliances, Doors, HVAC, Lighting, Waterheater, Windows
- HeatingCentral, Electric
Private Listing Information (Registration Required)
Listing Details
- AgentCarolina Dusenbery
- OfficeRedfin Corporation
Users may not reproduce or redistribute the data found on this site. The data is for viewing purposes only. Data is deemed reliable, but is not guaranteed accurate by the MLS or NTREIS.
Listing information last updated on October 15th, 2026 at 10:36am CDT.