
- 4 Beds
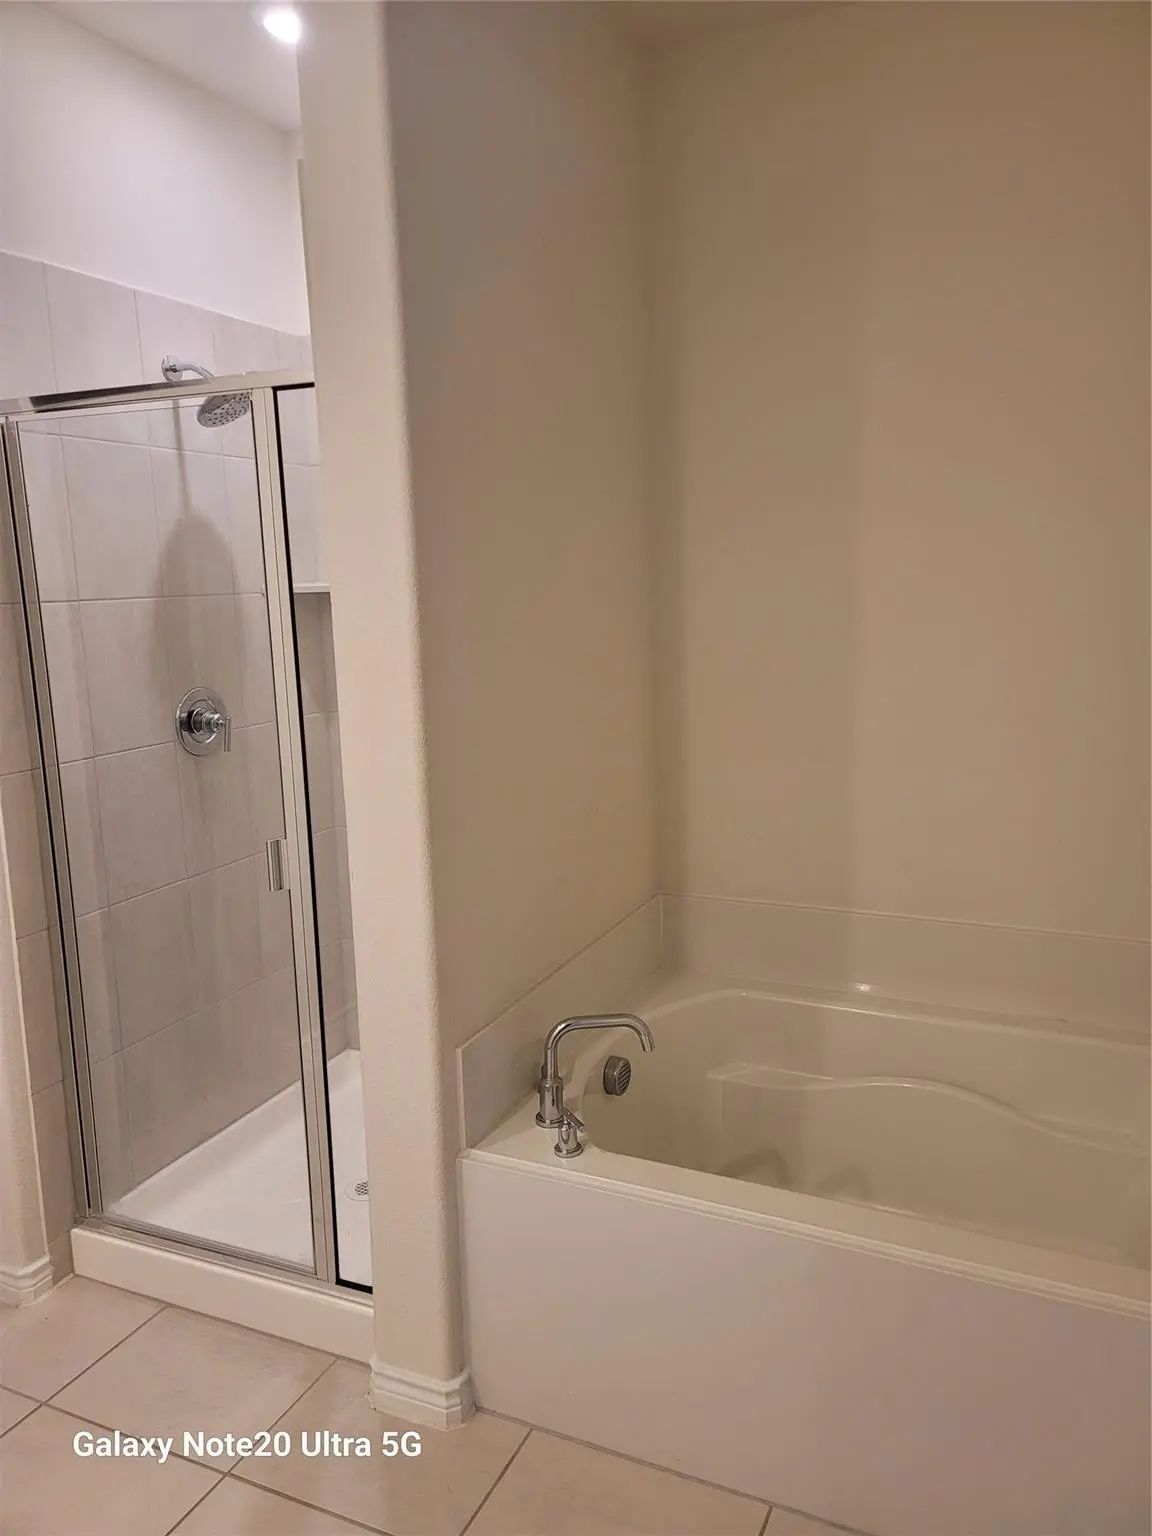
- 3 Baths
- 2,522 Sqft
- 2 Garages
- .16 Acres
- 2024 Year Built
- Study
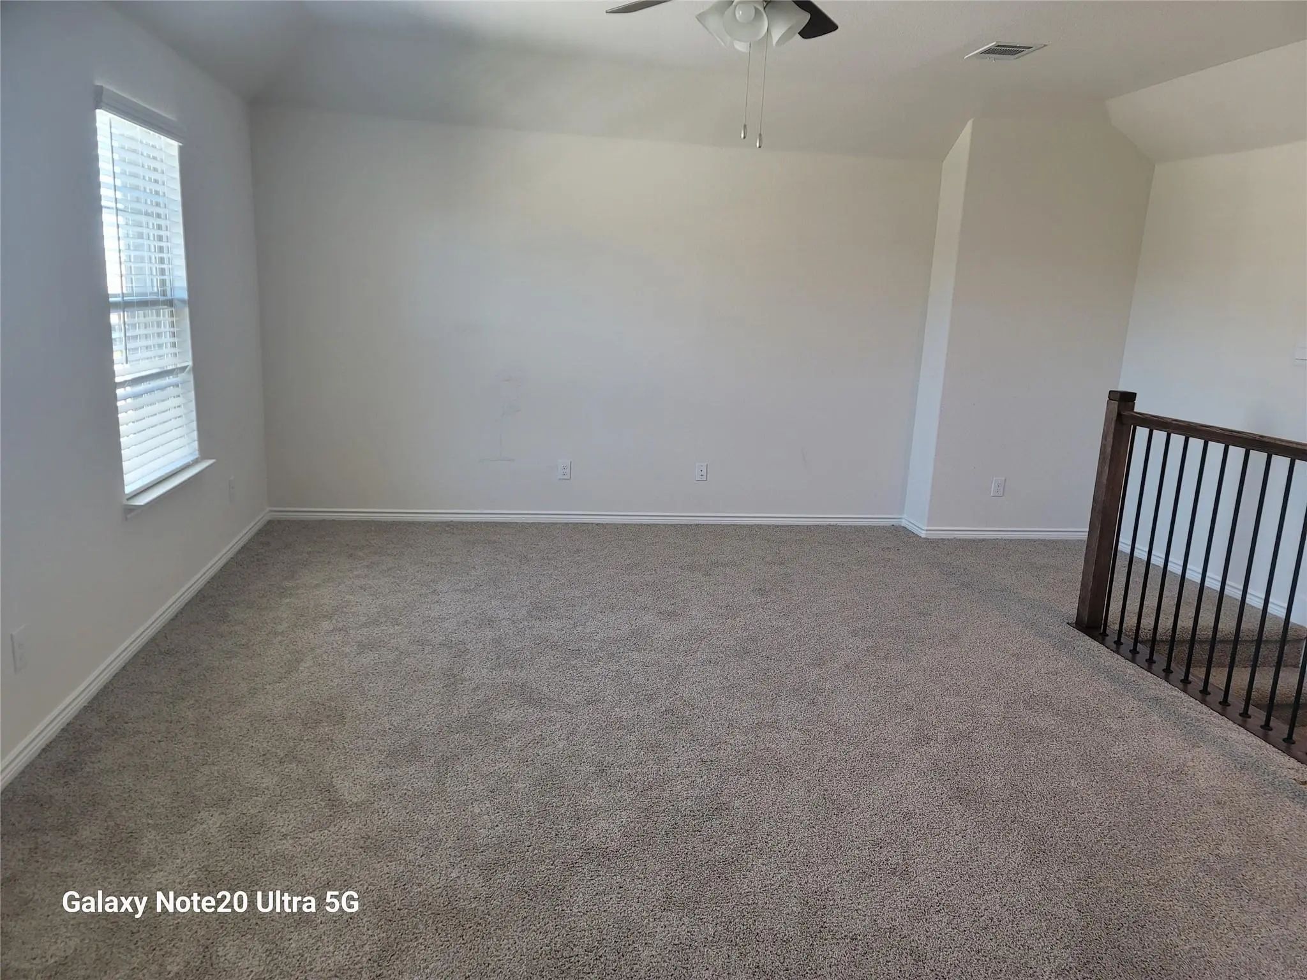
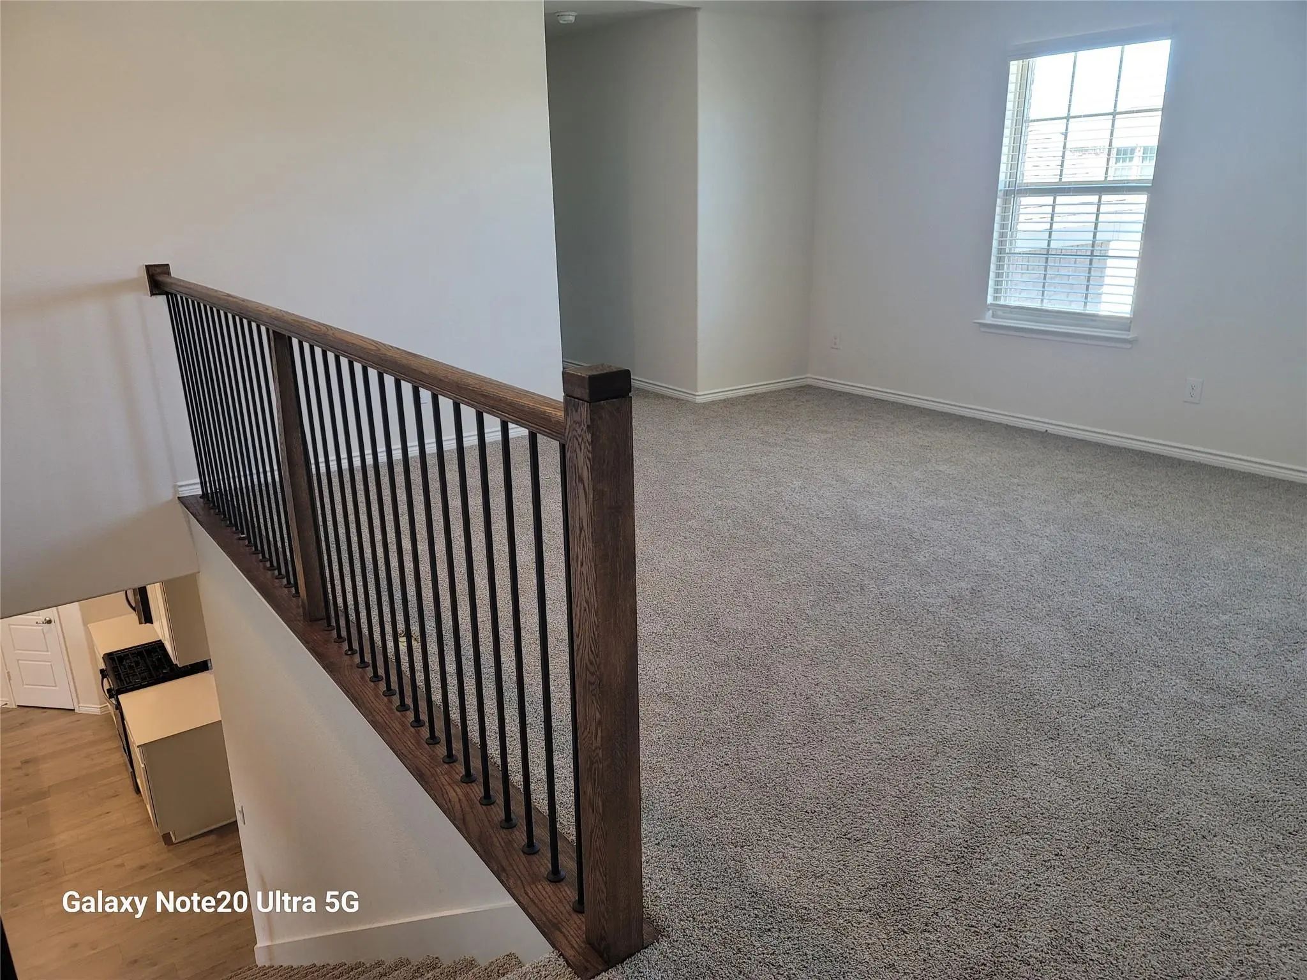
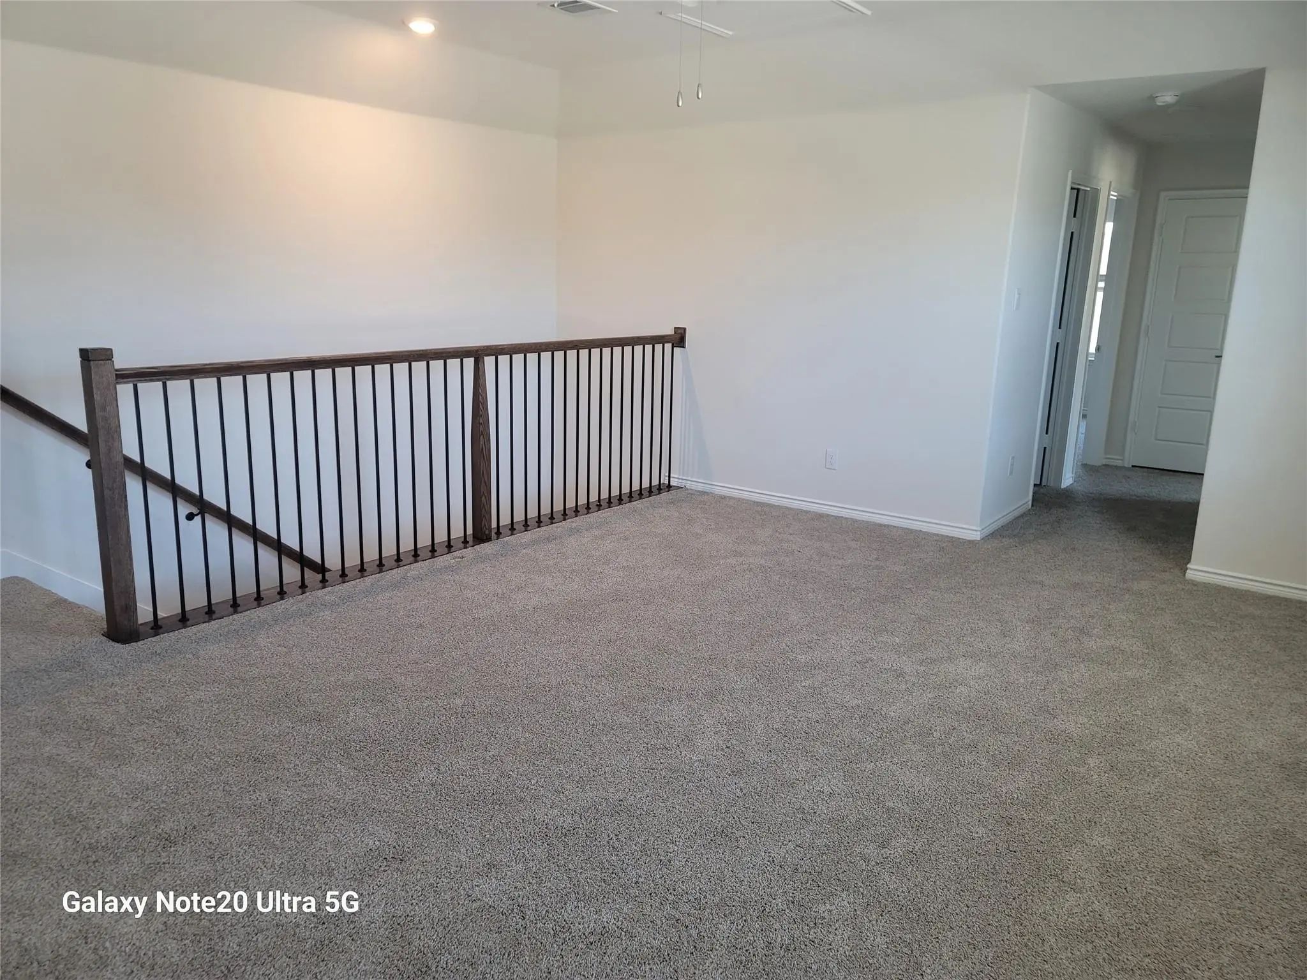
- Game Room
- Media
- Pool
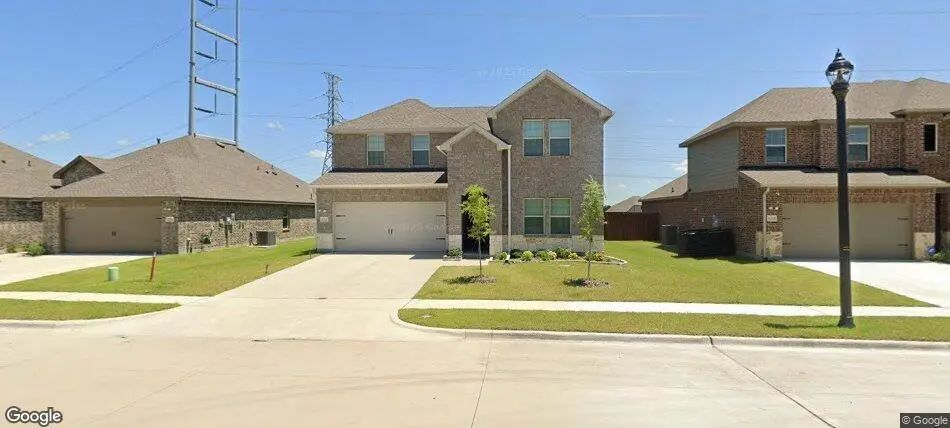

8352 George Brown Drive
Garland, Texas 75043
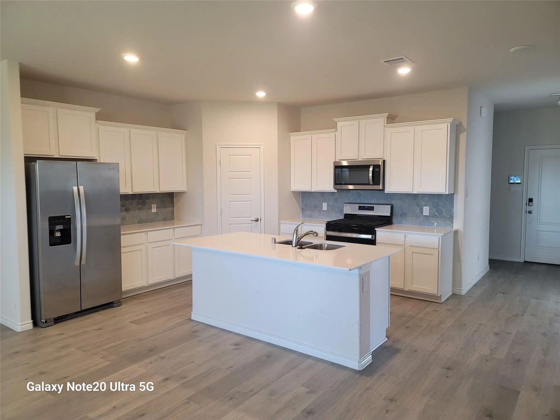
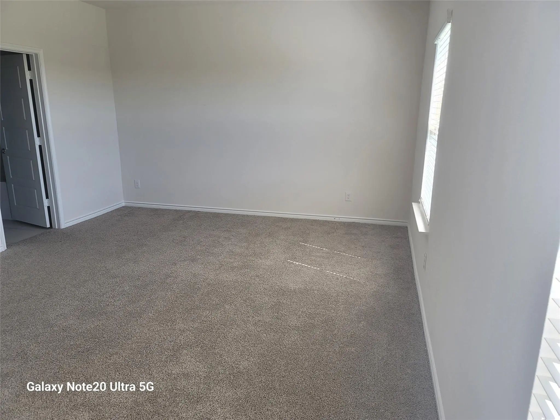
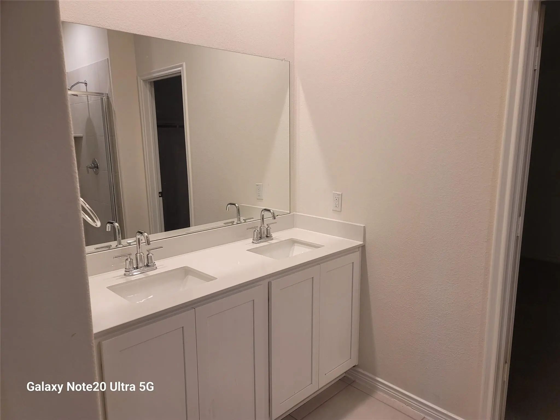
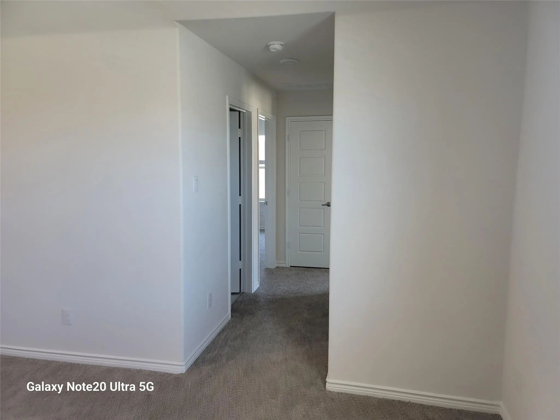
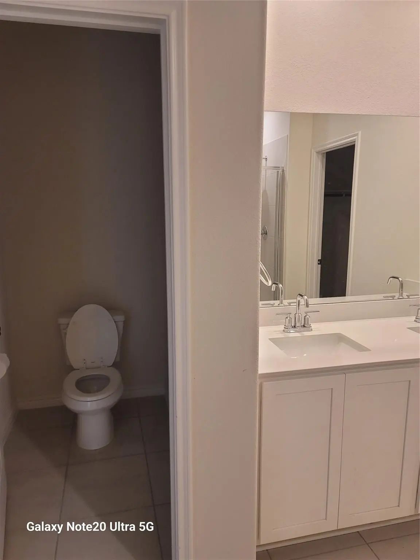
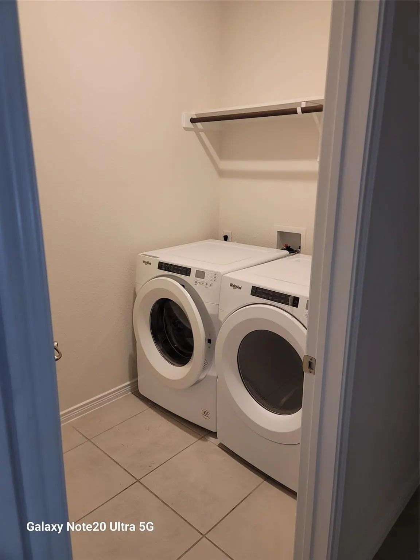
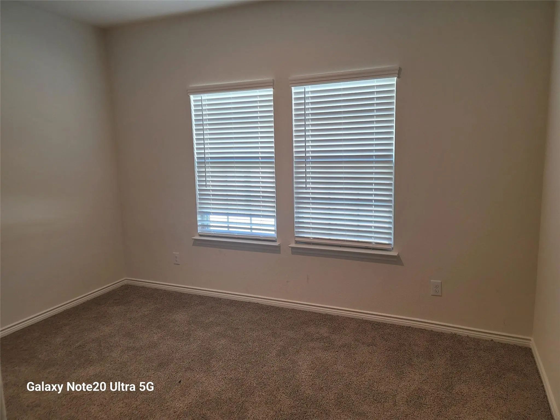
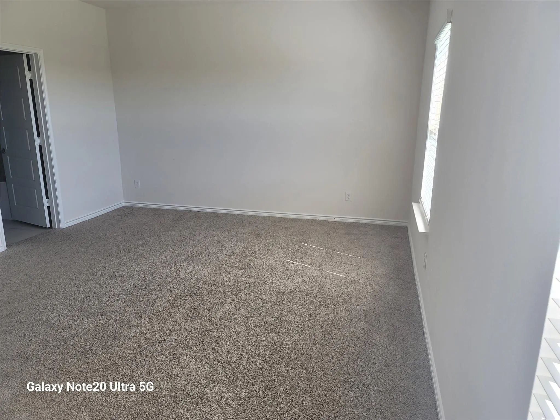
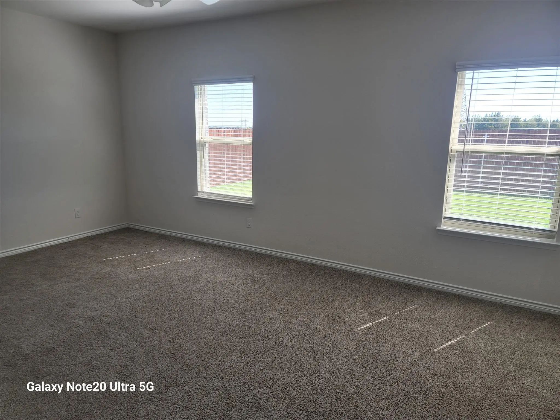
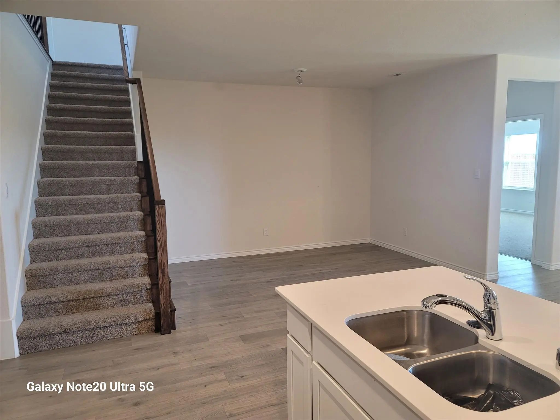
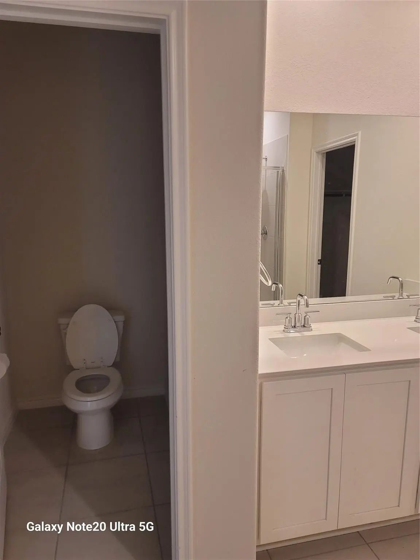
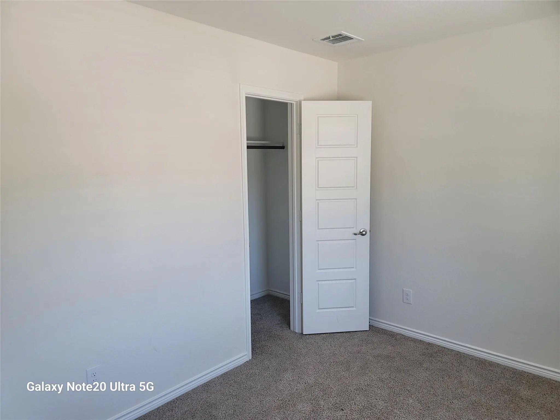
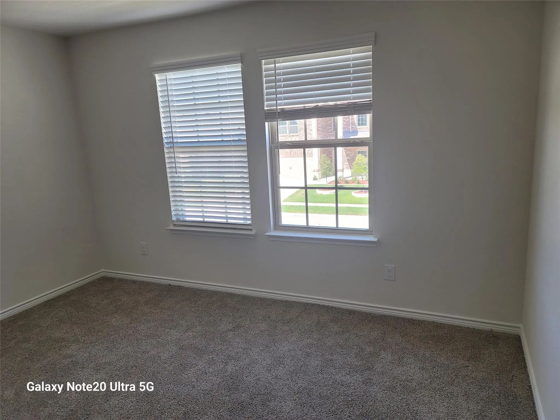
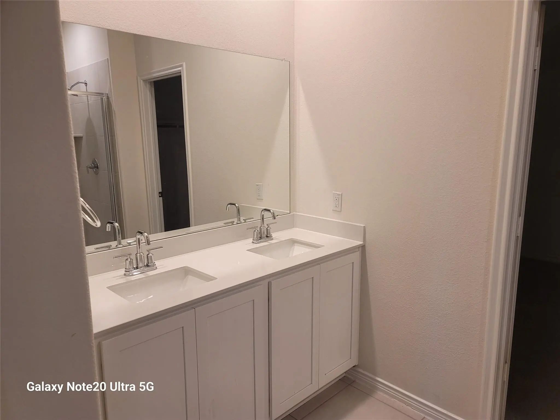
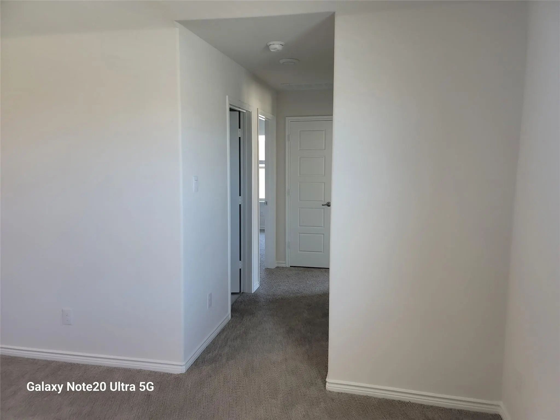
Amazing two story floor plan! Four bedrooms, three full baths, with large game room. Home includes, island kitchen, Quartz counters throughout, LED lighting, full sprinkler system, Convenience to Lake Ray Hubbard, and is located just 1 miles from Interstate 30. Just minutes to restaurants, shopping, and easy access to downtown Dallas. Community will include a pool and playground, convenient to shopping and dining and just minutes from Lake Ray Hubbard. Schedule a tour today!
View Virtual TourEssential Information
- Price$2,900
- Cumulative Days on MarketUnlock
- MLS® #21367733
- Bedrooms4
- Bathrooms3.00
- Square Footage2,522
- Acres0.16
- Year Built2024
- TypeResidential Lease
- Sub-TypeSingle Family Residence
- StatusActive
Quick Valuation Analysis from 2 Active and 64 Sold Listings
Pricing Trends from 2 Active Listings in GARLAND
| This Home's Price | $2,900 | This Home's Price Per SqFt | $ |
| Average Price | $2,288 | Average Price Per SqFt | $ |
| Highest Price | $2,900 | Highest Price Per SqFt | $ |
| Lowest Price | $1,675 | Lowest Price Per SqFt | $ |
Pricing Trends from 64 Sold Listings in GARLAND
| This Home's Price | $2,900 | This Home's Price Per SqFt | $ |
| Average Price | $2,399 | Average Price Per SqFt | $ |
| Highest Price | $2,809 | Highest Price Per SqFt | $ |
| Lowest Price | $975 | Lowest Price Per SqFt | $ |
School Information
- School DistrictGarland ISD
- Elementary SchoolChoice Of School
- Middle SchoolChoice Of School
- High SchoolChoice Of School
Community
Amenities
- # of Garages2
- GaragesGarage, Garage Door Opener
Construction Details / Floorplan
- Living Areas1
- Dining Rooms1
- Full Baths3
Private Listing Information (Registration Required)
Listing Details
- AgentMike Yohannes
- OfficeThe Michael Group
Users may not reproduce or redistribute the data found on this site. The data is for viewing purposes only. Data is deemed reliable, but is not guaranteed accurate by the MLS or NTREIS.
Listing information last updated on October 20th, 2026 at 5:45am CDT.