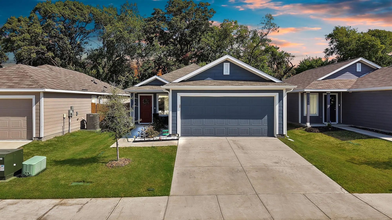
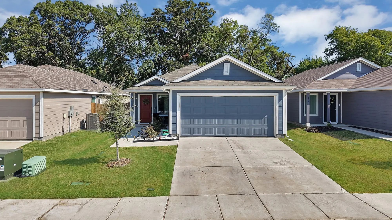
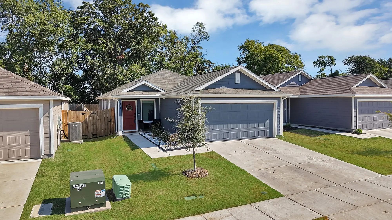
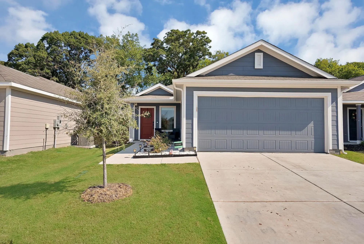
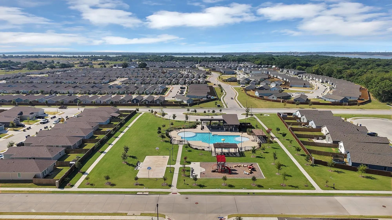
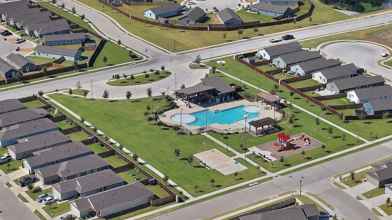
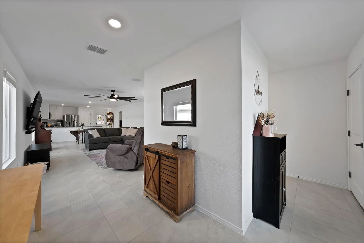
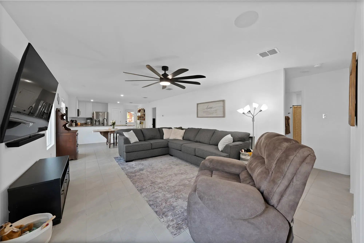
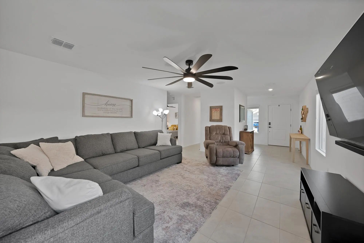
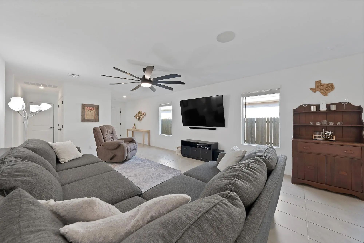
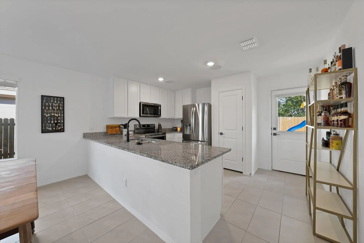
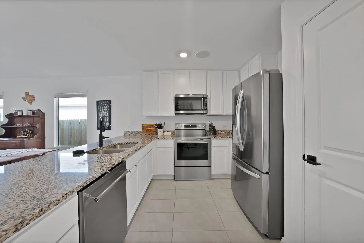
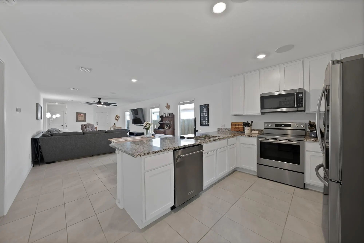
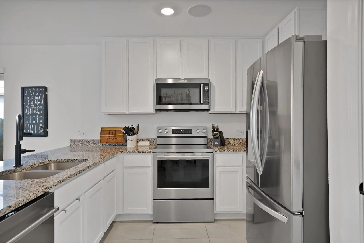
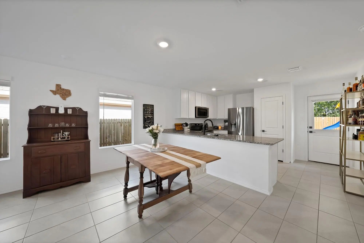
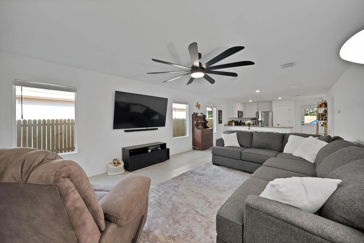
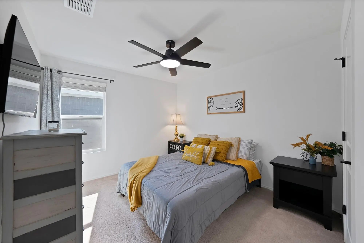
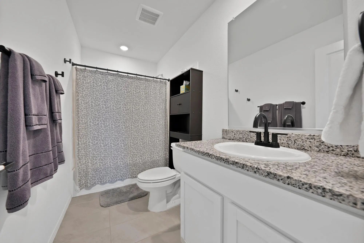
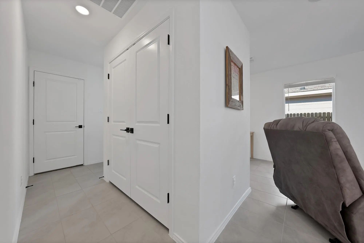
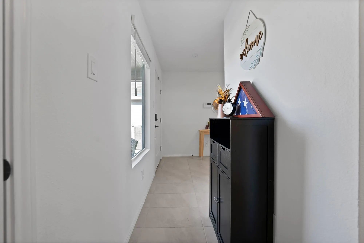
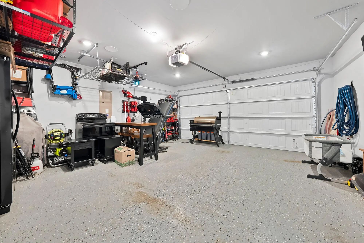
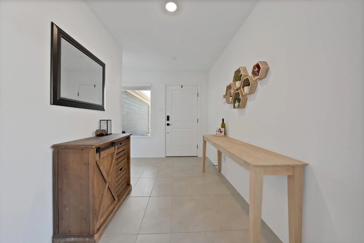
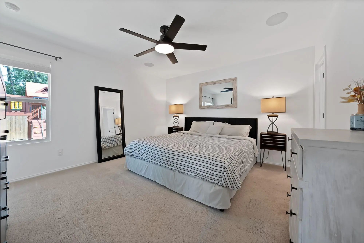
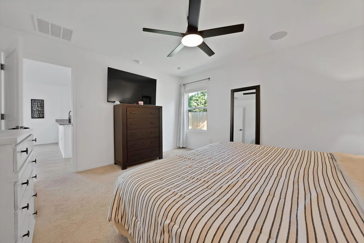
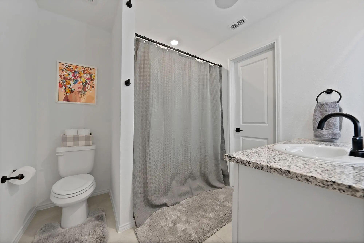
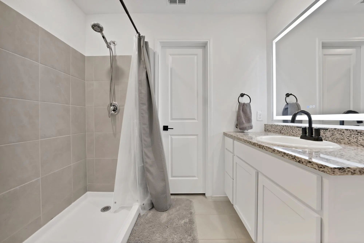
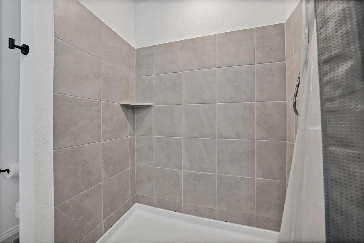
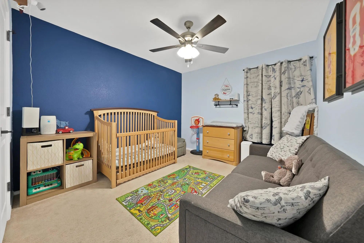
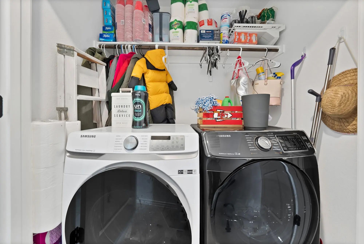
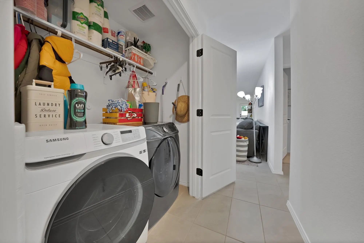
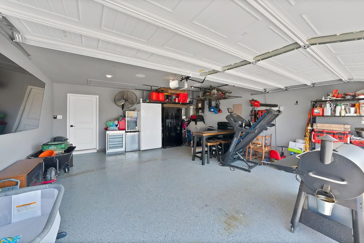
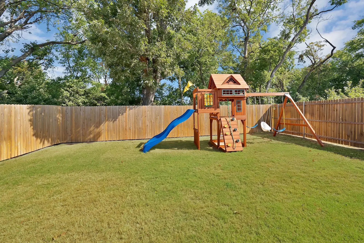
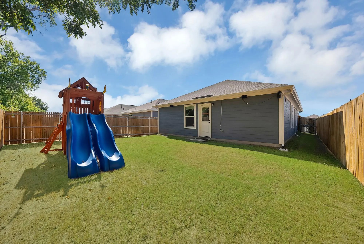
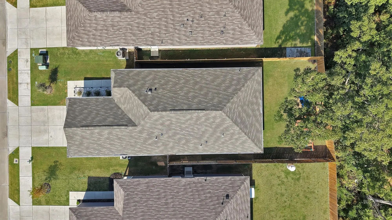
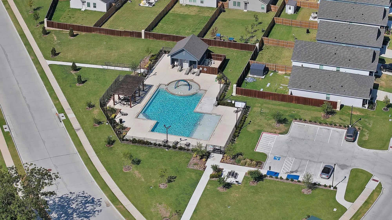
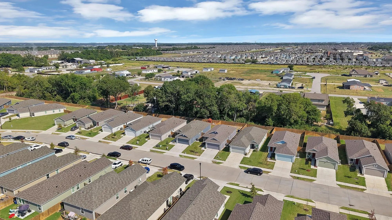
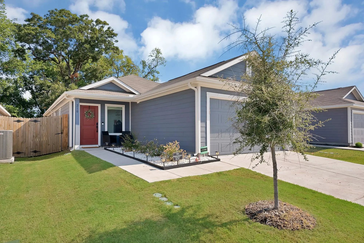
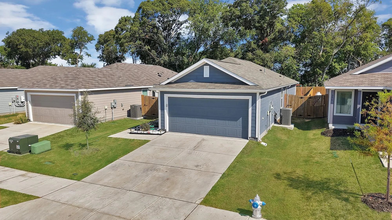
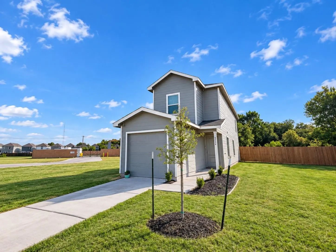
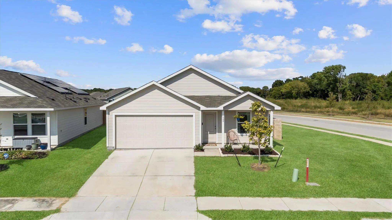
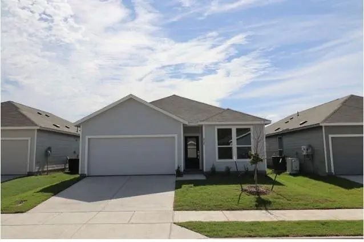
Bright, clean and move-in read with a completely private backyard, this nearly new 3-bedroom, 2-bath home in Tillage Farms combines an easy single-story layout with over 23k in owner-added improvements. The open kitchen and living area creates a comfortable gathering space, with granite countertops, white cabinetry, pantry and new KitchenAid stainless steel appliances. Modern finishes and upgrades throughout make the home feel fresh and inviting. Since purchasing, the owners have added upgrades that make a noticeable difference, including designer ceiling fans, a whole-home speaker system, upgraded fixtures and hardware, smart thermostat, security system, blinds, gutters and upgraded electrical with EV charging capability. The garage has also been finished with an epoxy floor, and additional landscaping adds to the exterior. A completely private fenced backyard backs to a heavily treed small creek provides plenty of usable outdoor space. The community offers 2 pools, amenity center, park and playground. Let's welcome you home!
Seller Financing And Owner Financing Available. Discover This Nearly New Home, Built In 2024 And Located In Tillage Farms. This Home Offers 4 Bedrooms, 2.5 Bathrooms, And Approximately 1,373 Square Feet Of Thoughtfully Designed Living Space. It Fe...
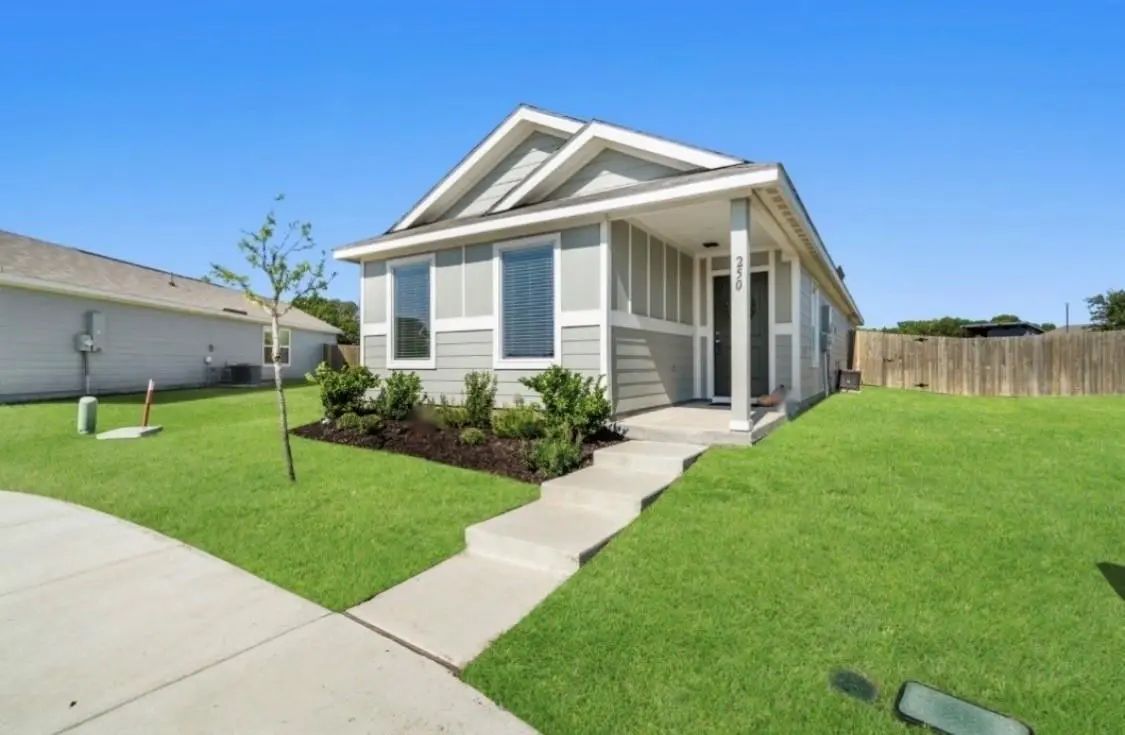
Welcome To 250 Herman Lane, A Charming Single-story Home In Princeton’s Tillage Farms Community. This 4-bedroom, 2-bath Home Offers Approximately 1,300 Square Feet With An Open-concept Layout Connecting The Family Room, Dining Area, And Kitchen. T...
Nearly New And Move-in Ready In Tillage Farms! Built In 2025, This Single-story Lennar Homes Ramsey Plan Offers 4 Bedrooms, 2 Full Baths And 1,667 Square Feet With A Desirable Open-concept Floor Plan. The Kitchen, Dining And Living Areas Flow Seam...
New Construction Lennar Home - The Siesta Floor Plan - This New Home Features A Modern And Low-maintenance Design Contained To A Single Level. Off The Foyer Are Two Secondary Bedrooms And A Convenient Study, Providing A Secluded Place To Focus On ...
New Construction Lennar Home - The Clearwater Floor Plan - This New Single-level Home Is Host To An Inviting Open-concept Floorplan With Convenient Access To A Covered Patio, Ready For Seamless Entertaining And Multitasking. Three Secondary Bedroo...
New Construction Lennar Home - The Pinehollow Floor Plan - This Single-level Home Showcases A Spacious Open Floorplan Shared Between The Kitchen, Dining Area And Family Room For Easy Entertaining. An Owner’s Suite Enjoys A Private Location In A Re...
Users may not reproduce or redistribute the data found on this site. The data is for viewing purposes only. Data is deemed reliable, but is not guaranteed accurate by the MLS or NTREIS.
Listing information last updated on October 23rd, 2026 at 4:35pm CDT.