.jpg)
- 5 Beds
- 4.1 Baths
- 5,226 Sqft
- 3 Garages
- .37 Acres
- 1983 Year Built
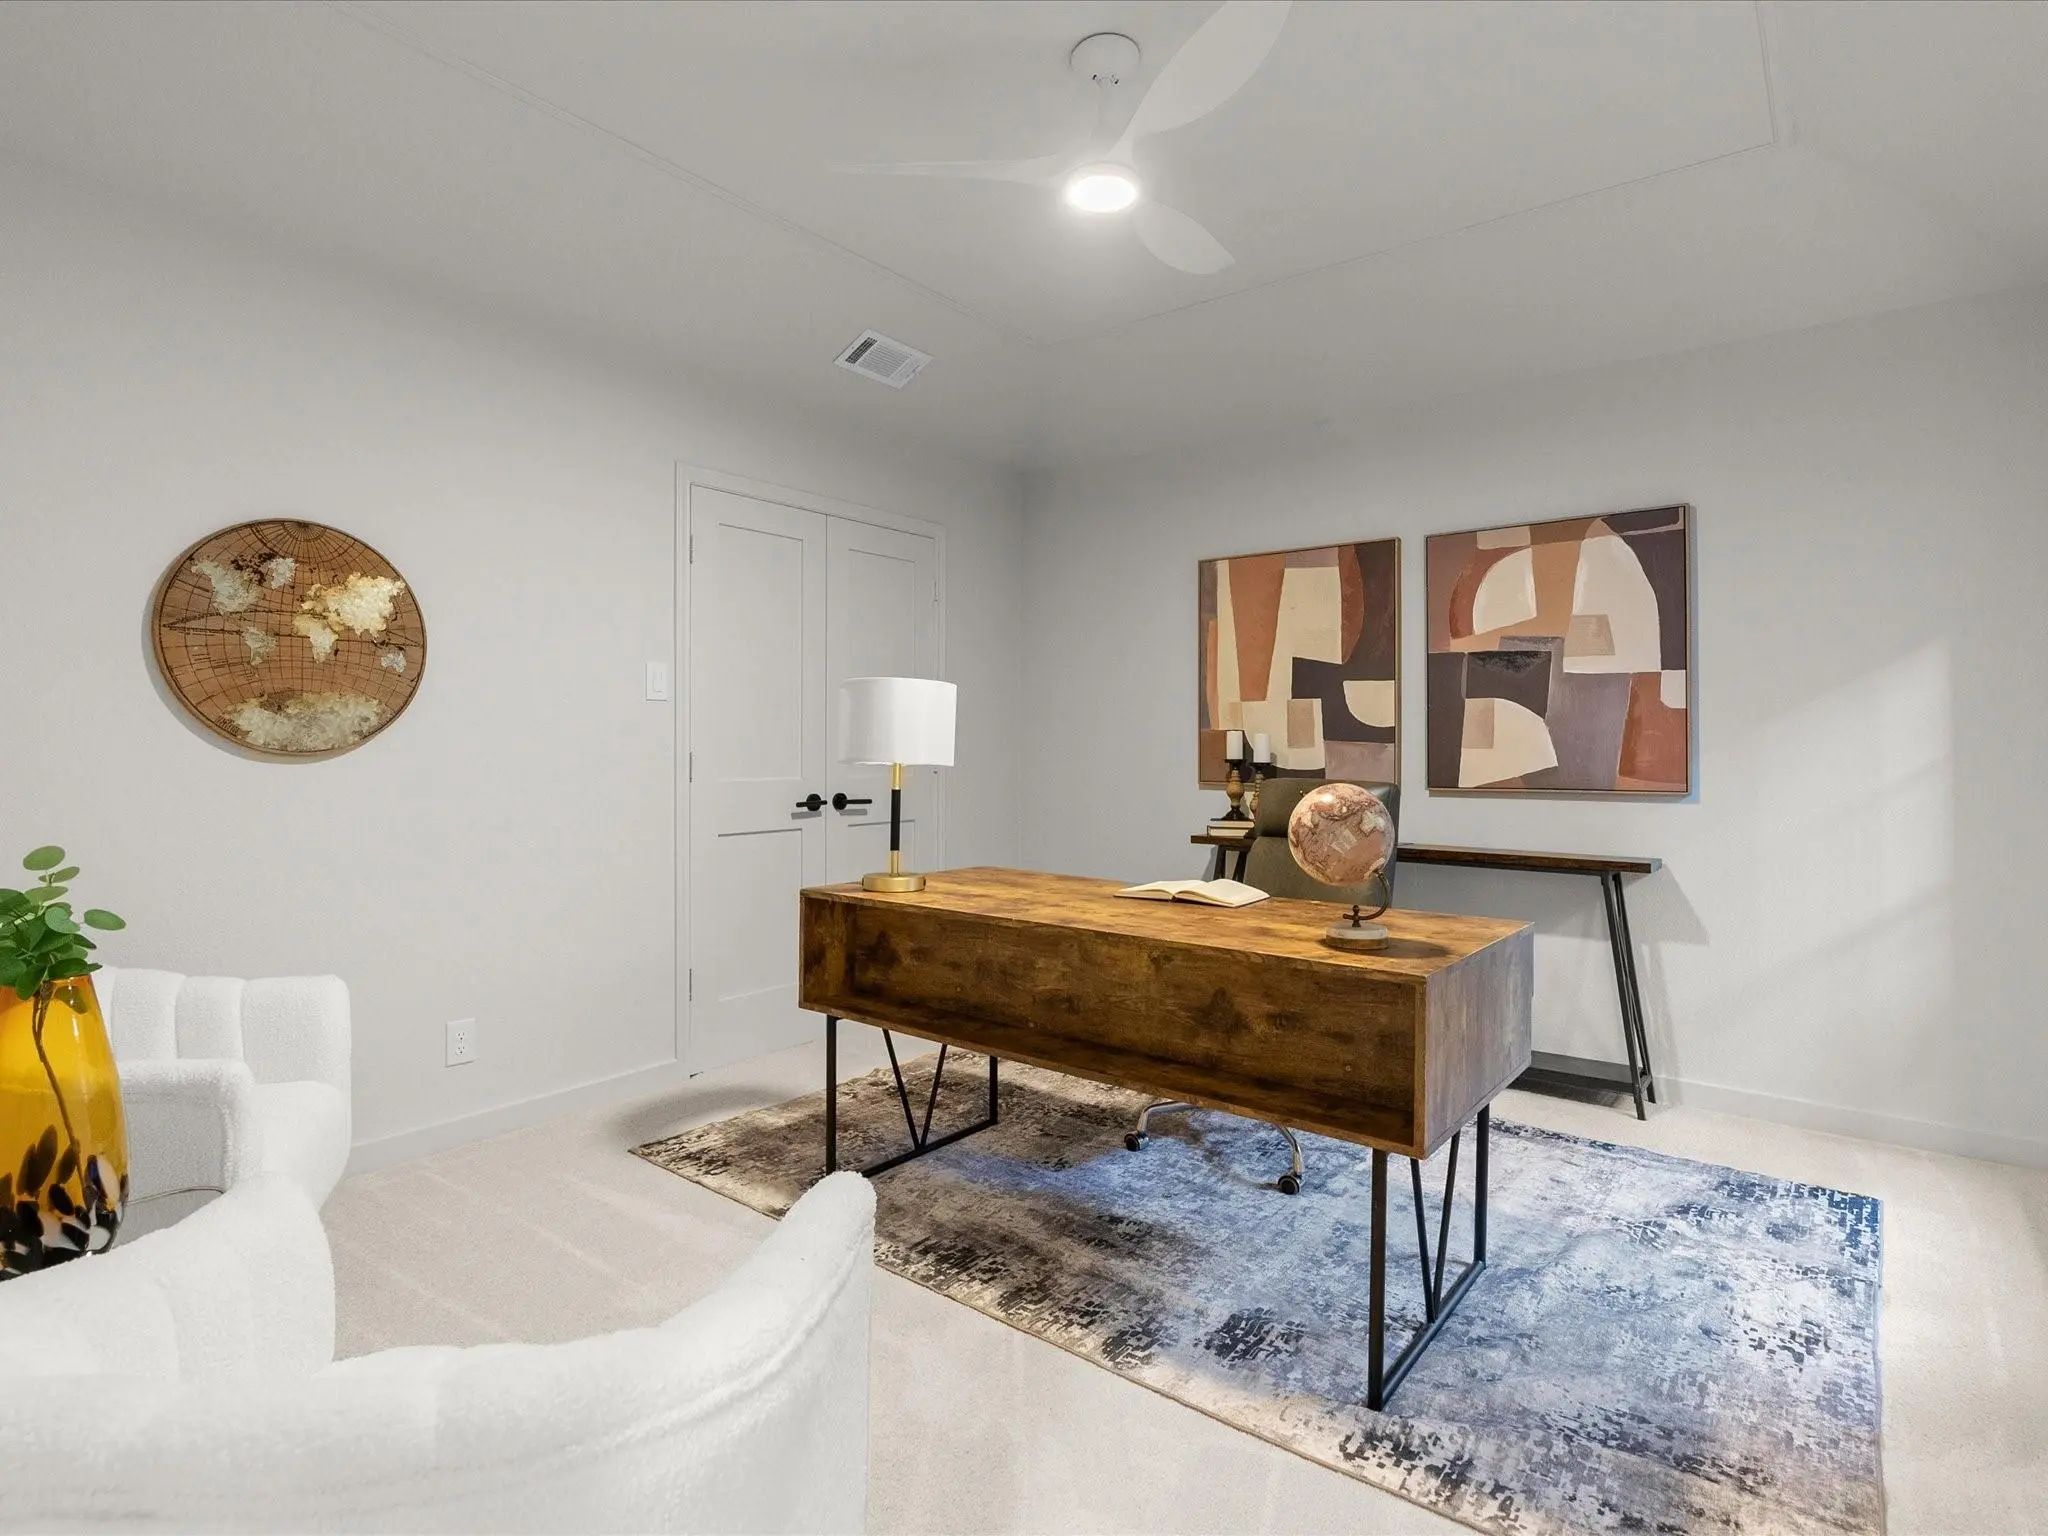
- Study
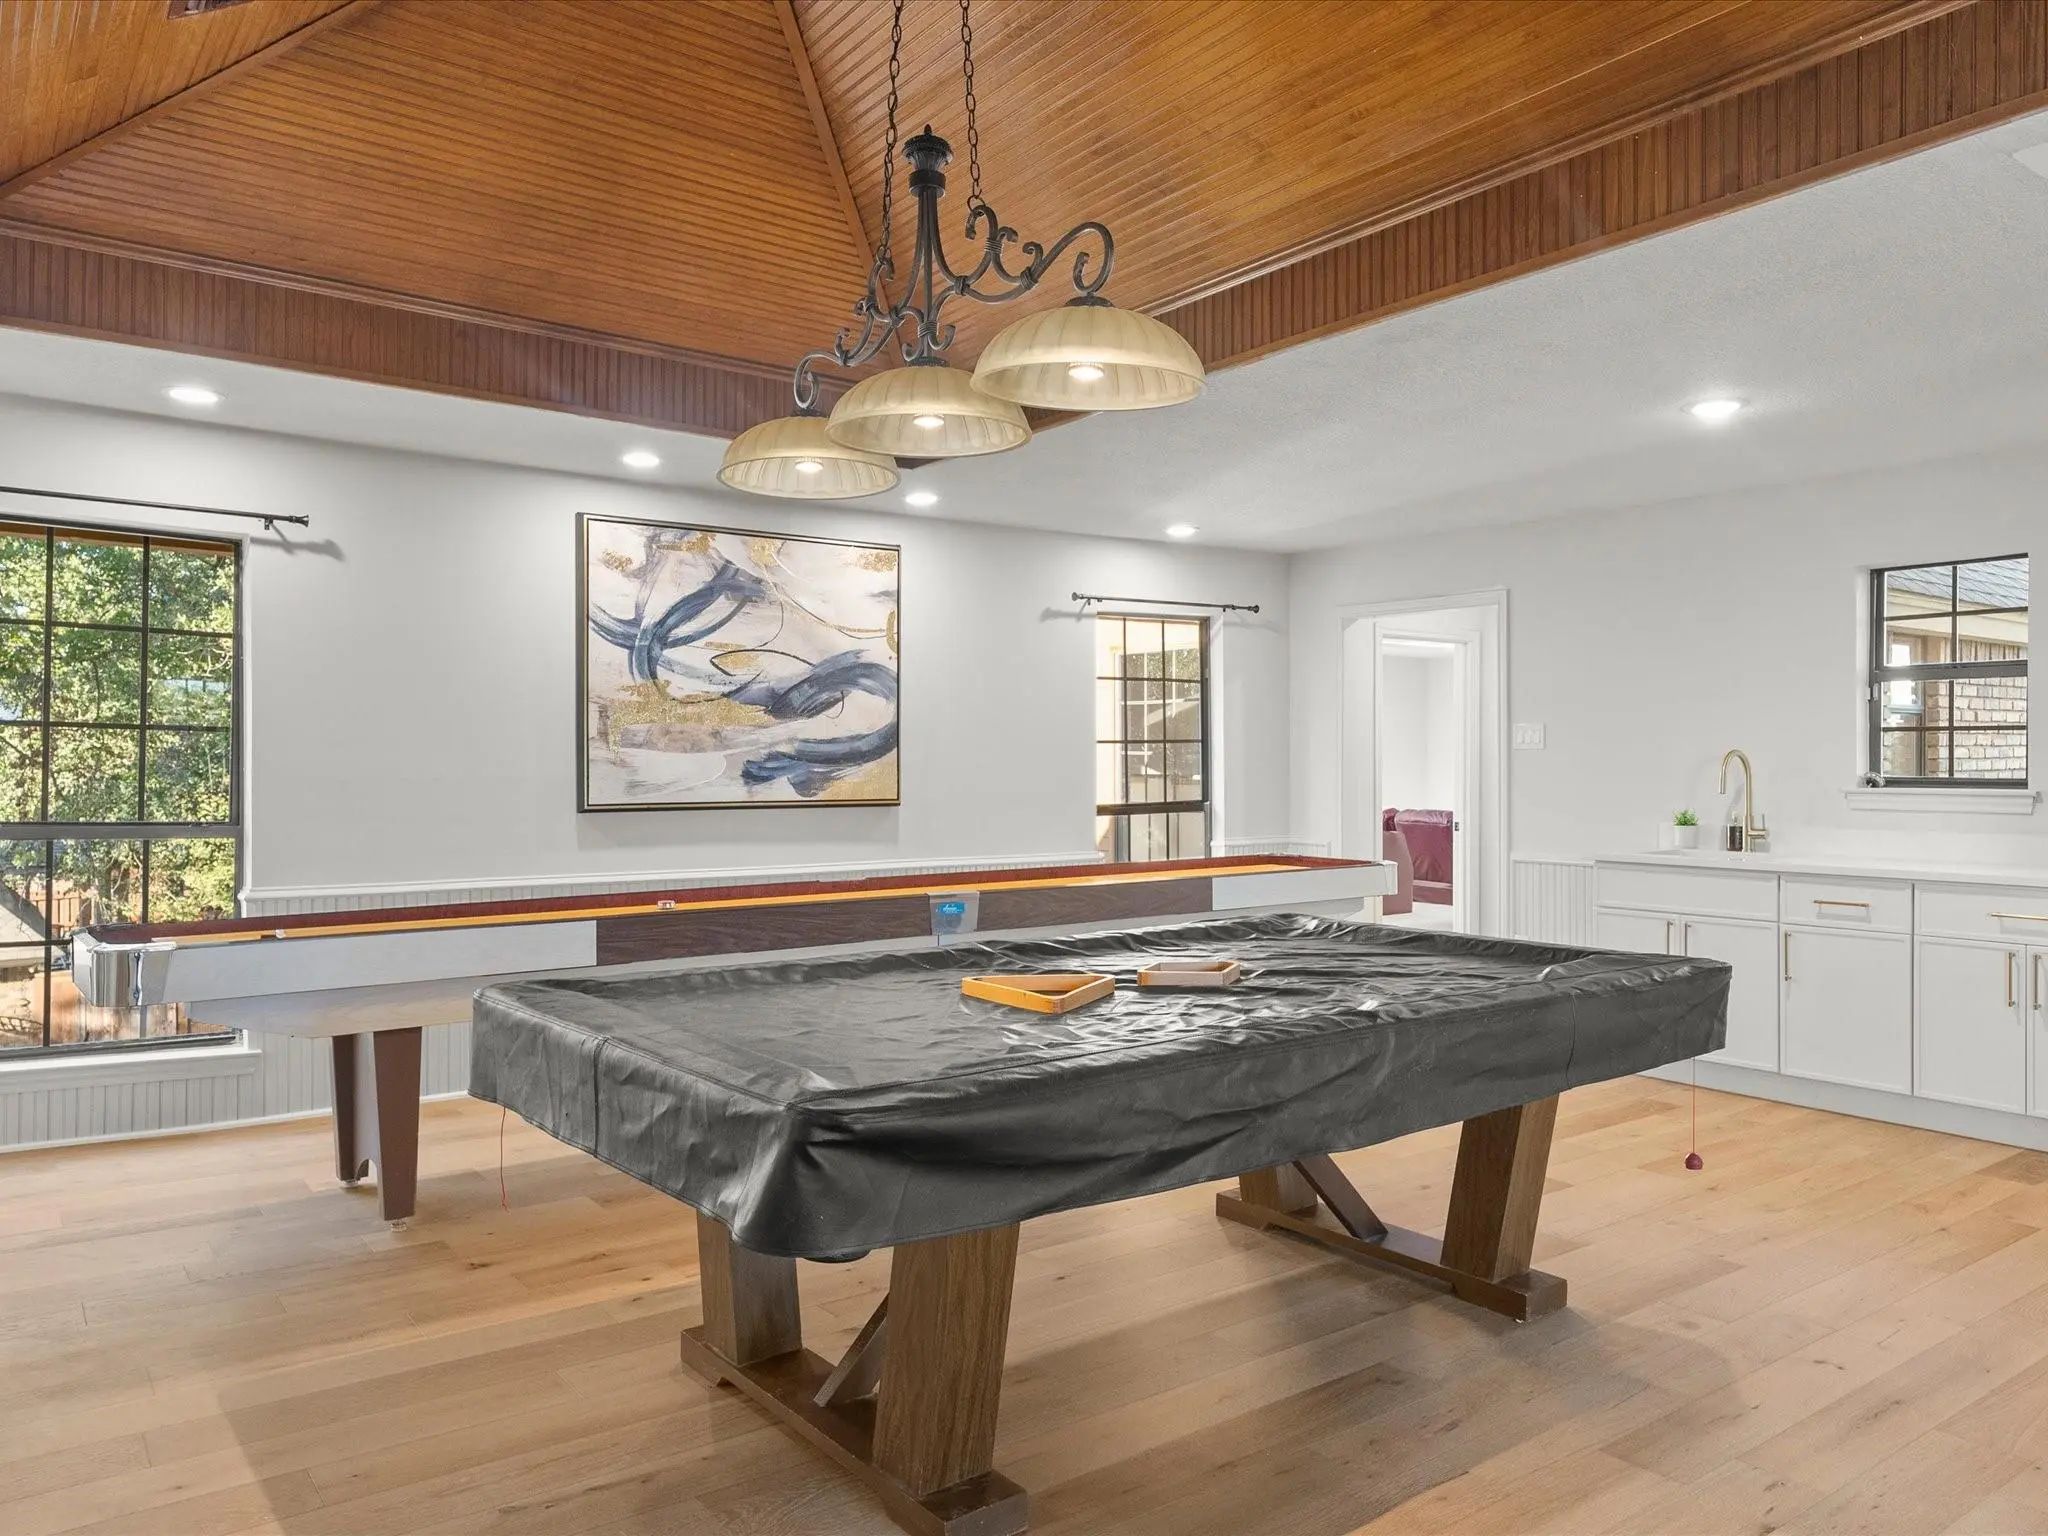
- Game Room
- Media
- Pool

3509 Brentwood Drive
Colleyville, Texas 76034-8638
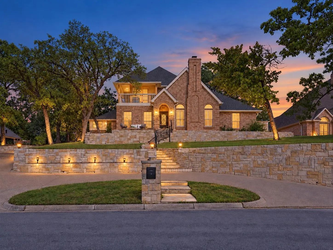
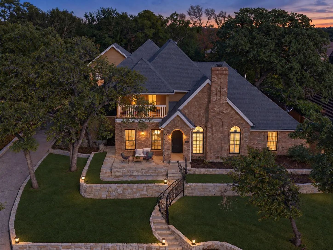
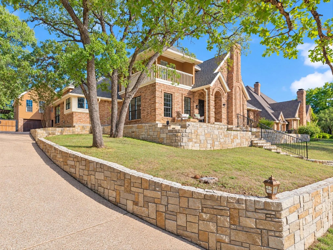
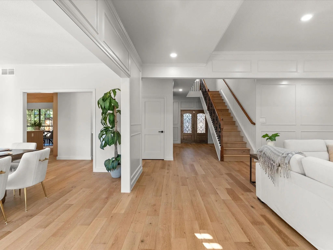
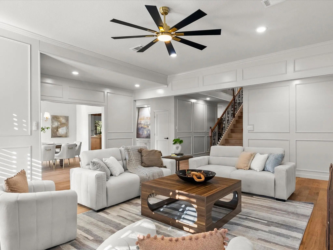
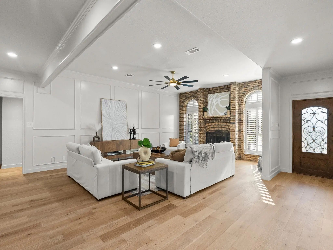
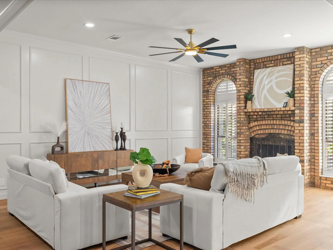
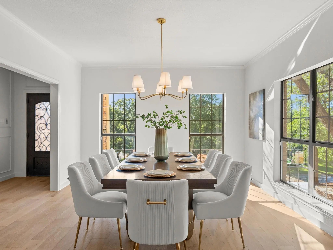
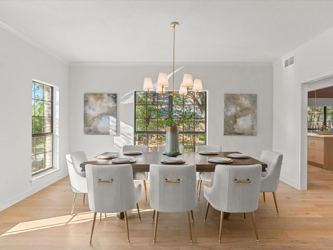
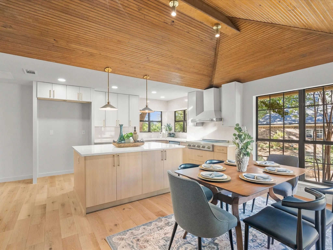
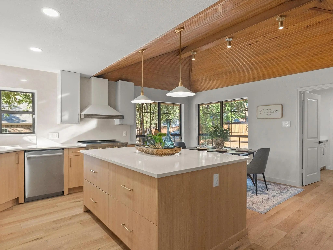
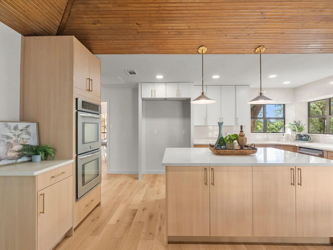
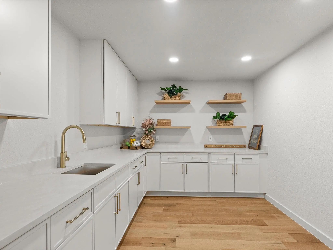
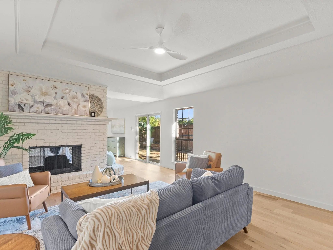
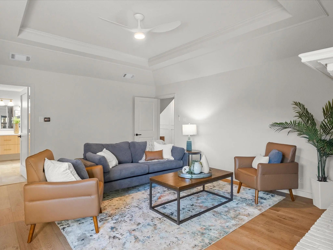
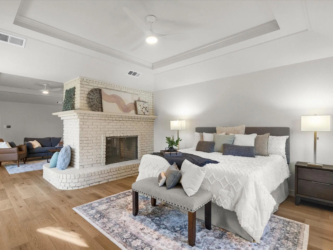
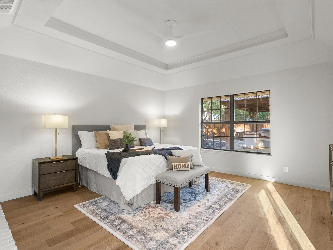
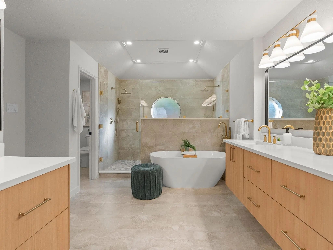
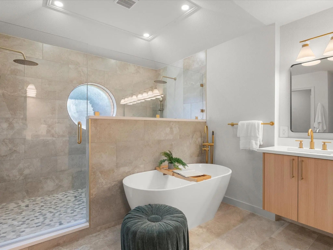
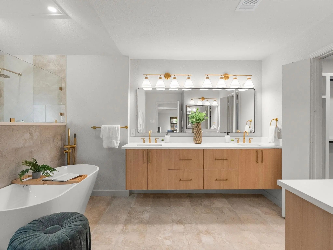
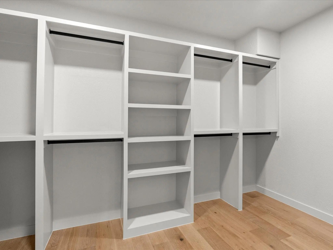
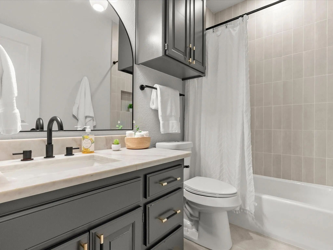
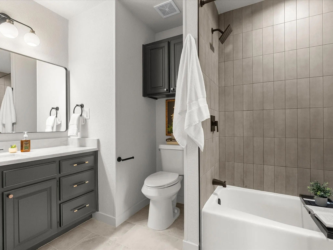
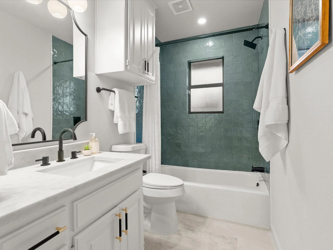
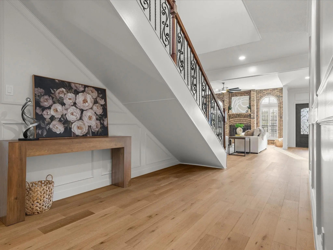
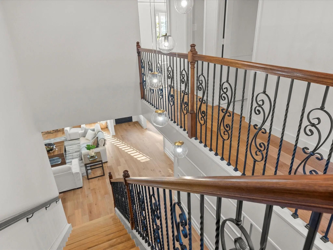
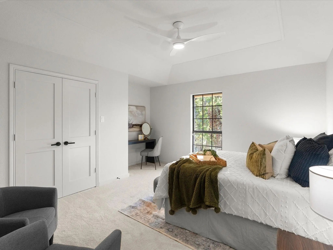
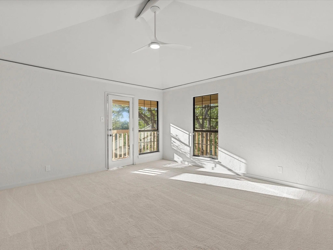
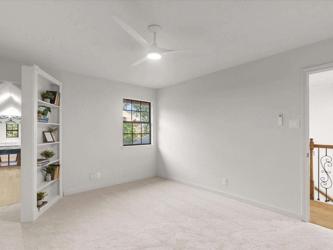
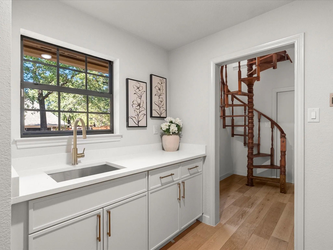
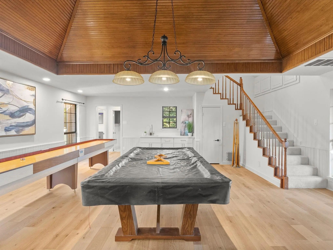
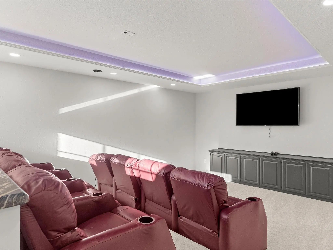
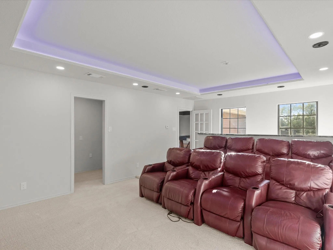
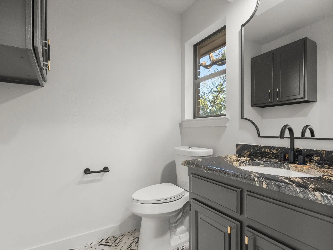
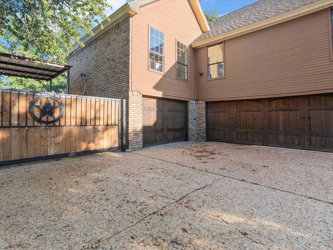
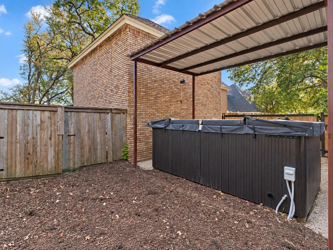
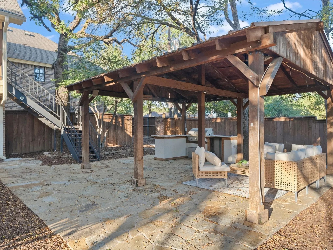
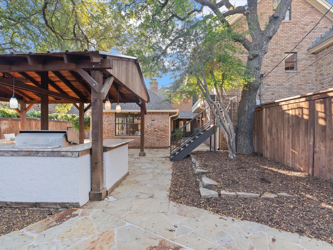
Completely renovated and designed for entertaining, this spacious home in Colleyville’s Woodbriar Estates West offers an incredible curb appeal sitting on a hill, circular driveway and side-entry 3-car garage, while new engineered hardwood flooring, fresh interior paint, new interior doors and upgraded hardware bring a cohesive feel throughout. The completely remodeled kitchen features new cabinetry, Taj Mahal countertops, a new induction range and a new vent hood. An adjoining butler’s pantry offers matching Taj Mahal countertops, additional storage and ample prep space, while a custom dry bar makes hosting effortless. The 1st-floor primary suite features a private fireplace, sitting area, custom closet and fully renovated bathroom with designer tile, a walk-in shower with dual shower heads, new vanities and a dedicated makeup vanity. A separate tankless water heater serves the primary bathroom. A second fireplace anchors the living room, while dedicated media and game rooms provide space for entertainment and recreation. Two full-size laundry rooms, one upstairs and one downstairs, offer everyday convenience, complemented by updated cabinetry and additional 3rd-floor storage space or office! Outdoor living shines with two balconies, mature trees, extensive stonework, a new front patio, a back covered patio and an outdoor kitchen with a built-in grill. A $35,000 hot tub, recently serviced and cleaned, completes the backyard! Beyond the finishes, practical improvements include updated plumbing in select areas, replaced HVAC ductwork throughout, updated lighting and recent servicing of all three HVAC systems. A home inspection was completed in June 2026, with all identified issues addressed as part of the renovation plus a ONE-YEAR TRANSFERRABLE WARRANTY on all renovation work with Olio Builders. Located directly on border of HEB ISD, making it an easy eligibility for the Grapevine-Colleyville ISD transfer subject to district requirements, availability and approval.
View Virtual TourQuick Valuation Analysis from 2 Active and 3 Sold Listings
Pricing Trends from 2 Active Listings in Woodbriar Estates West Add
| This Home's Price | $1,149,000 | This Home's Price Per SqFt | $ |
| Average Price | $990,750 | Average Price Per SqFt | $ |
| Highest Price | $1,149,000 | Highest Price Per SqFt | $ |
| Lowest Price | $832,500 | Lowest Price Per SqFt | $ |
Pricing Trends from 3 Sold Listings in Woodbriar Estates West Add
| This Home's Price | $1,149,000 | This Home's Price Per SqFt | $ |
| Average Price | $744,967 | Average Price Per SqFt | $ |
| Highest Price | $1,000,000 | Highest Price Per SqFt | $ |
| Lowest Price | $599,900 | Lowest Price Per SqFt | $ |
School Information
- School DistrictHurst-Euless-Bedford ISD
- Elementary SchoolBedfordhei
- High SchoolBell
- Junior High SchoolBedford
Community
- Address3509 Brentwood Drive
- SubdivisionWoodbriar Estates West Add
- CityColleyville
- CountyTarrant
- StateTexas
- Zip Code76034-8638
- HOANone
- UtilitiesAsphalt, City Sewer, City Water, Concrete, Curbs, Electricity Connected, Individual Water Meter
Amenities
- SecurityBurglar, Carbon Monoxide Detector(s), Fire Alarm, Prewired, Smoke Detector(s)
- # of Garages3
- GaragesCarport, Driveway, Garage, Garage Door Opener, Garage Faces Side, Kitchen Level
- PoolSeparate Spa/Hot Tub
Interior
- Interior FeaturesBuilt-in Features, Cable TV Available, Chandelier, Decorative Lighting, Double Vanity, Dry Bar, Eat-in Kitchen, Flat Screen Wiring, High Speed Internet Available, In-Law Suite Floorplan, Kitchen Island, Loft, Multiple Staircases, Natural Woodwork, Open Floorplan, Paneling, Pantry, Sound System Wiring, Vaulted Ceiling(s), Walk-In Closet(s), Wet Bar, Second Primary Bedroom
- AppliancesHome Theater
- FloorsCarpet, Engineered Wood, Wood
- FireplaceYes
- # of Fireplaces2
- FireplacesBrick, Living Room, Primary Bedroom, See Through Fireplace, Wood Burning
Exterior
- Exterior FeaturesAttached Grill, Balcony, Covered Deck, Covered Patio/Porch, Rain Gutters, Lighting, Outdoor Grill, Outdoor Kitchen, Outdoor Living Center, Private Yard, RV/Boat Parking, Storage
- FenceFenced, Wood, Wrought Iron
- Lot DescriptionFew Trees, Landscaped, Park View, Subdivision
Construction Details / Floorplan
- Living Areas3
- Dining Rooms2
- Full Baths4
- Half Baths1
- RoofComposition
- FoundationSlab
- ConstructionBrick, Rock/Stone
Energy Efficiency / Green Features / Heating & Cooling
- HeatingCentral, Electric
Private Listing Information (Registration Required)
Listing Details
- AgentAdam Moore
- OfficeOnwardtx Real Estate Advisors
Users may not reproduce or redistribute the data found on this site. The data is for viewing purposes only. Data is deemed reliable, but is not guaranteed accurate by the MLS or NTREIS.
Listing information last updated on October 17th, 2026 at 9:45pm CDT.