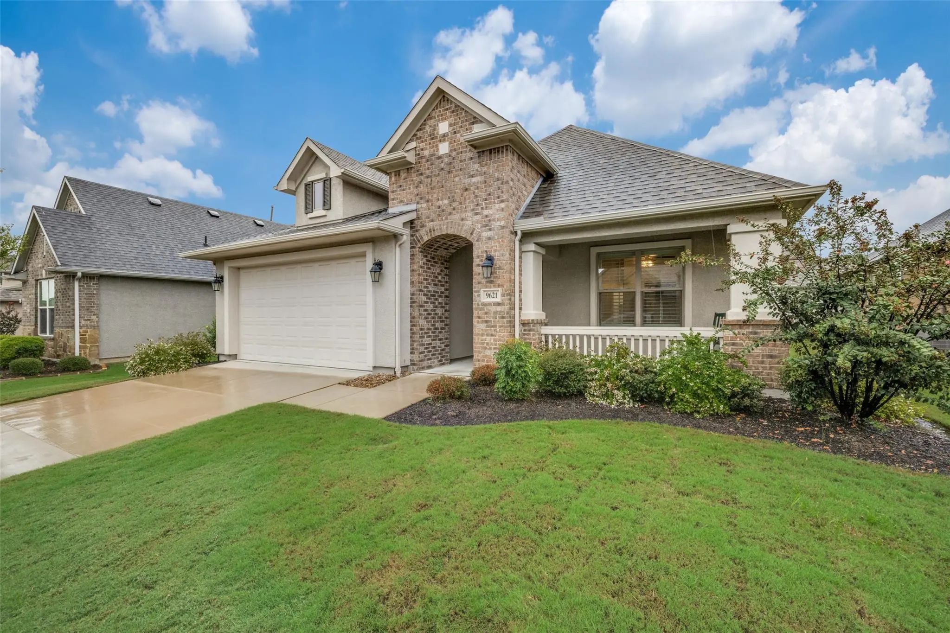
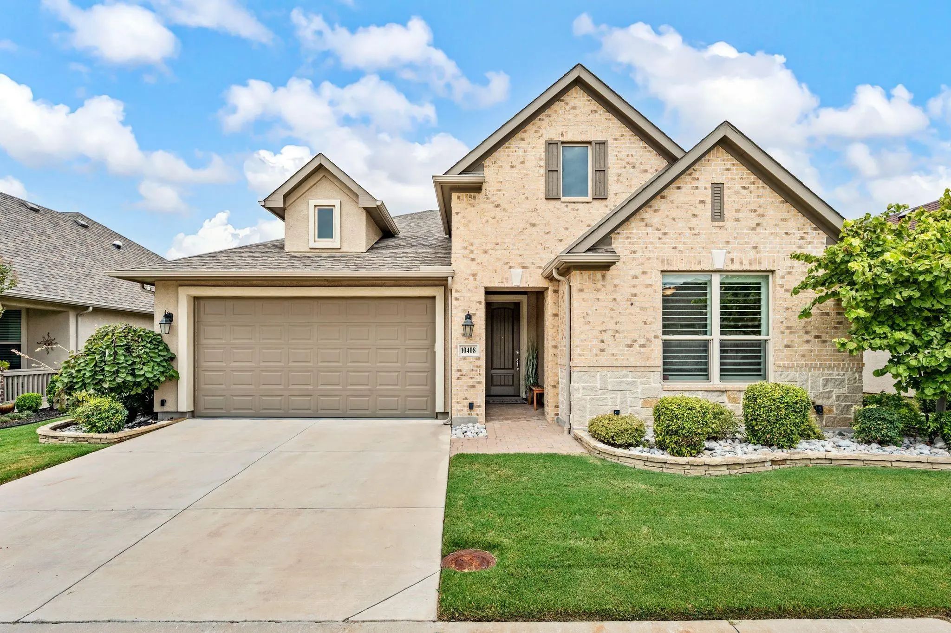
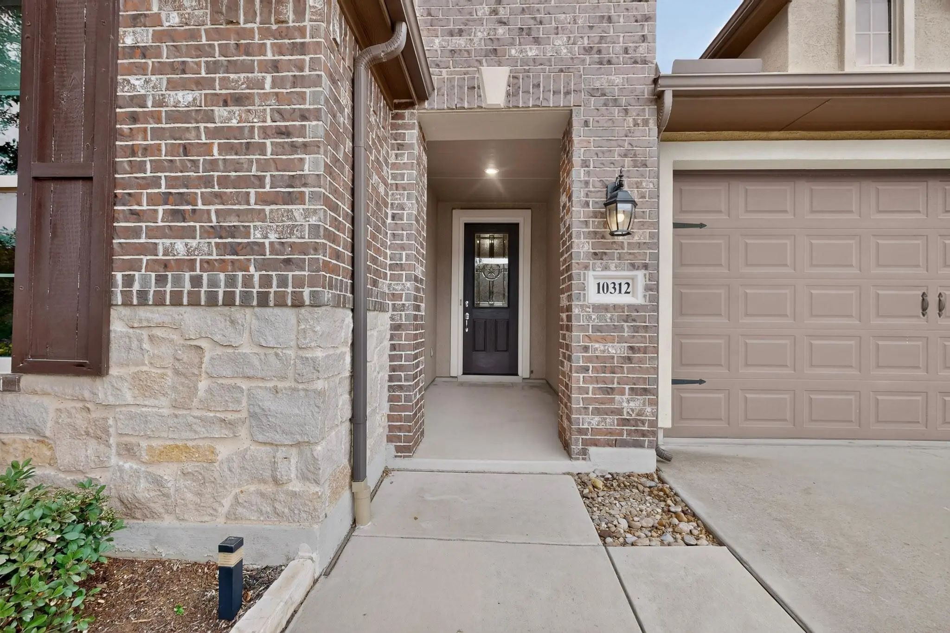
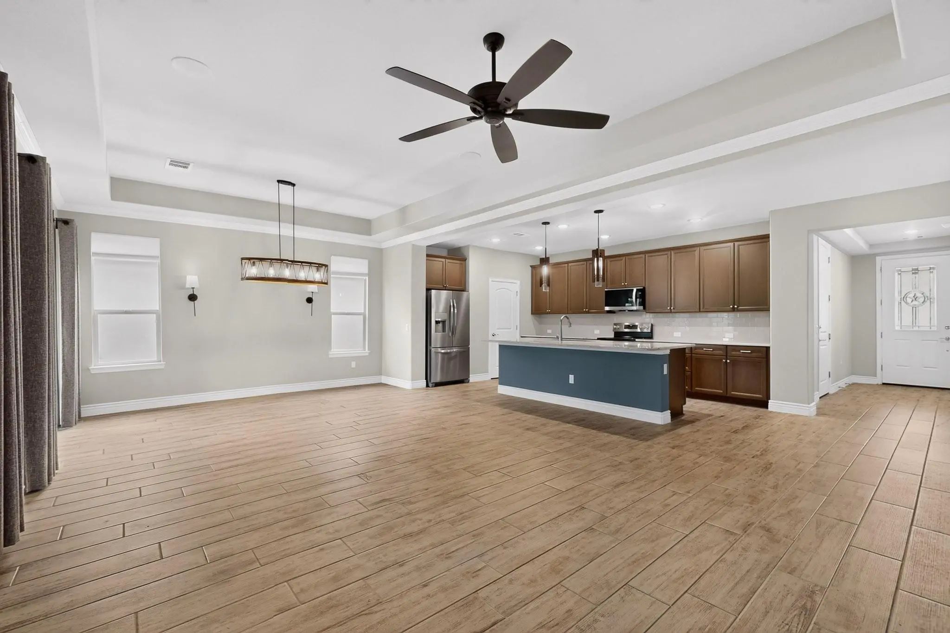
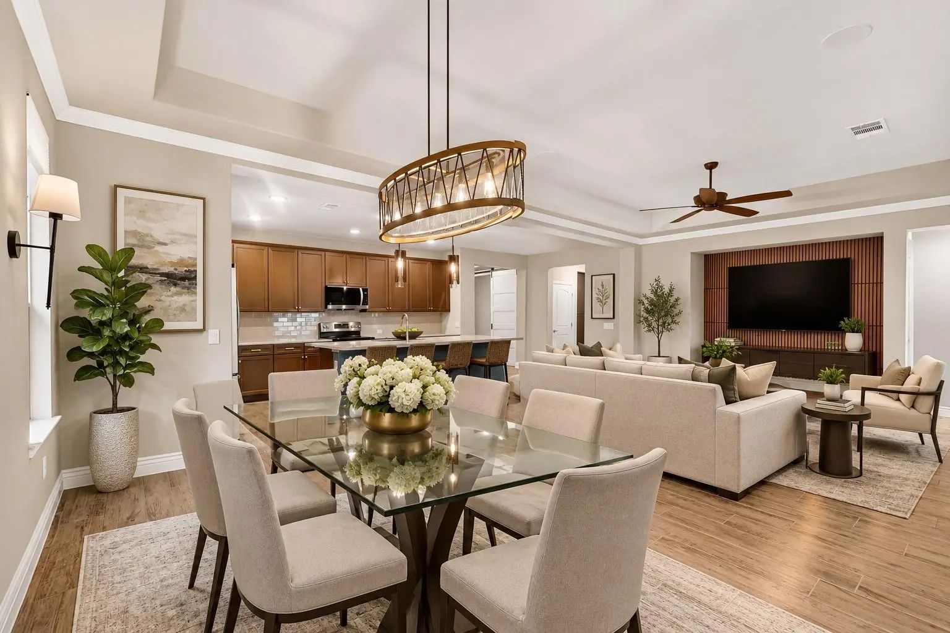
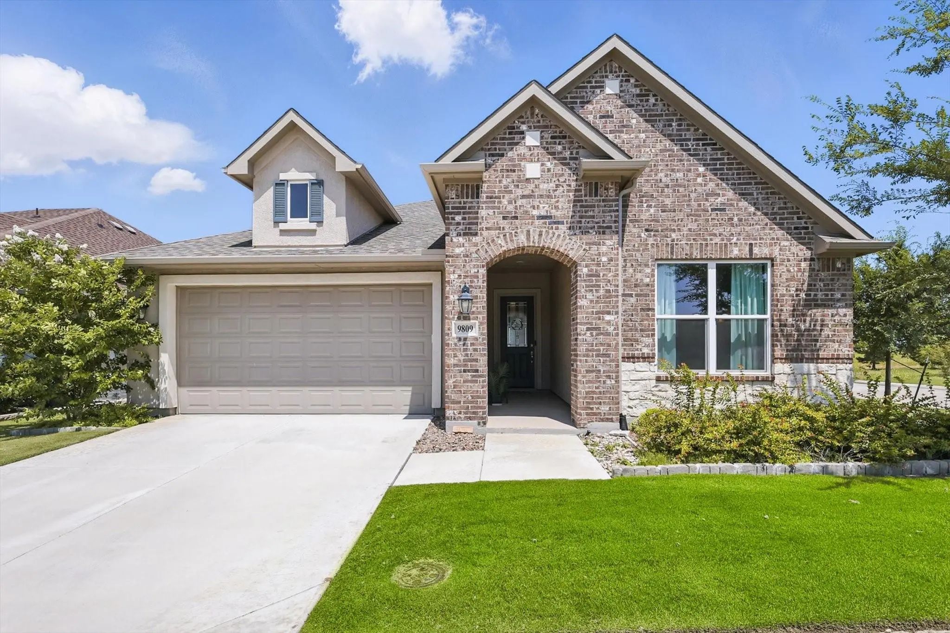
Welcoming curb appeal is the first of many features in this one-story brick and stone Prosperity model. The front windows are flanked with shutters and stone flowerbed borders. Set on a greenbelt lot. This light and bright home boasts an open floor plan and many modern touches, including upgraded ceramic tile, ceiling fans, and stylish lighting fixtures.
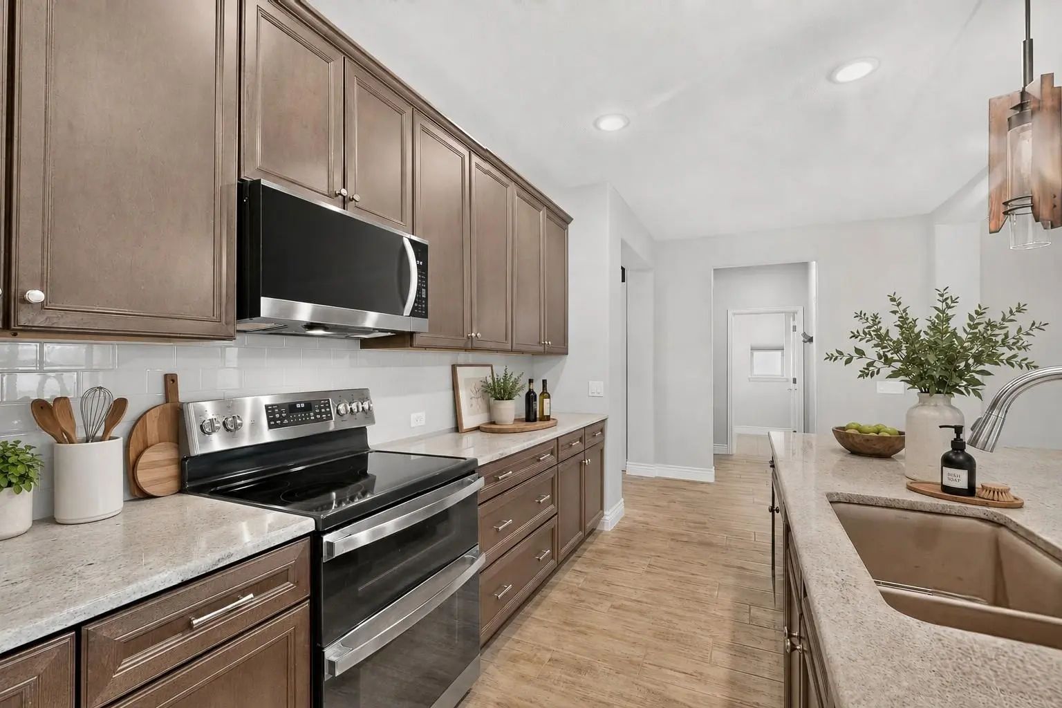
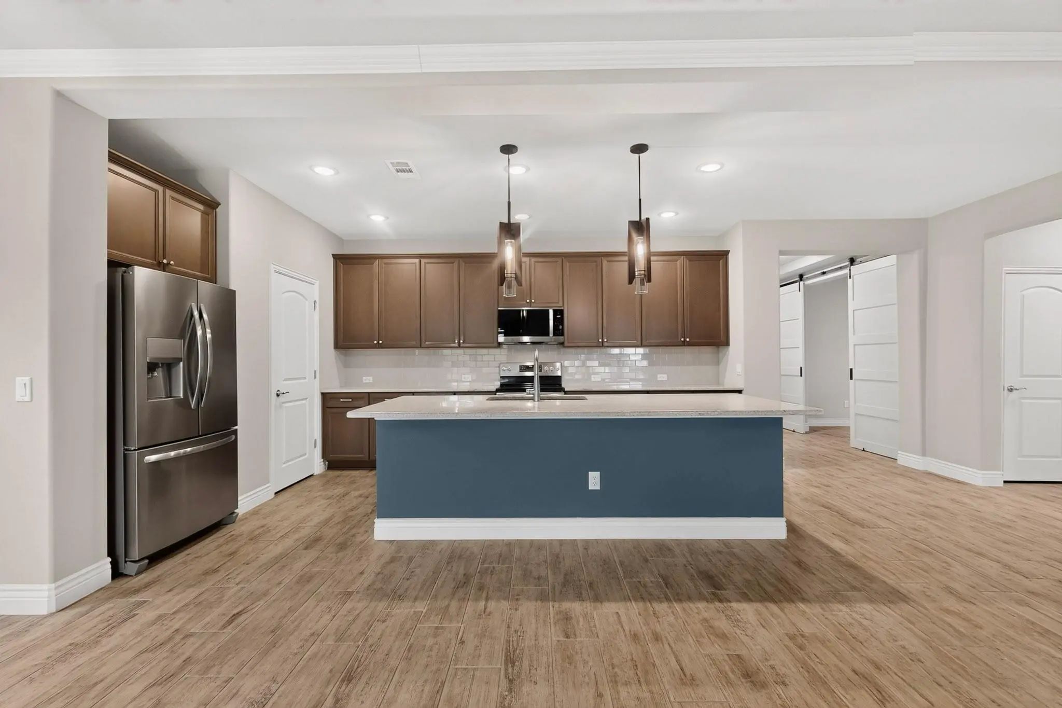
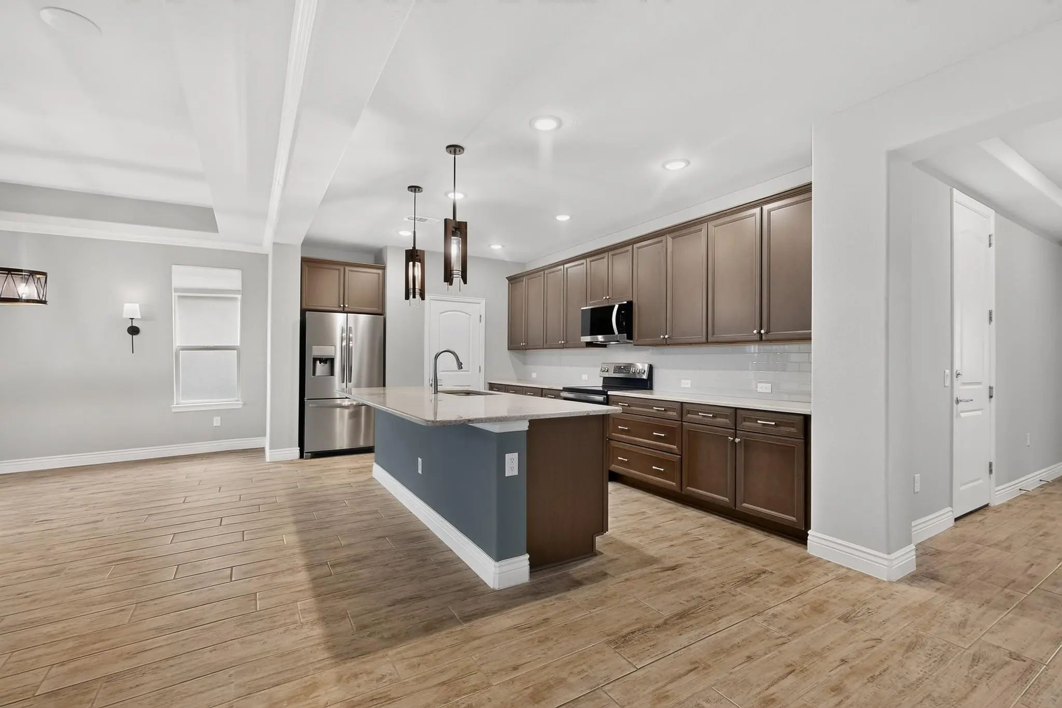
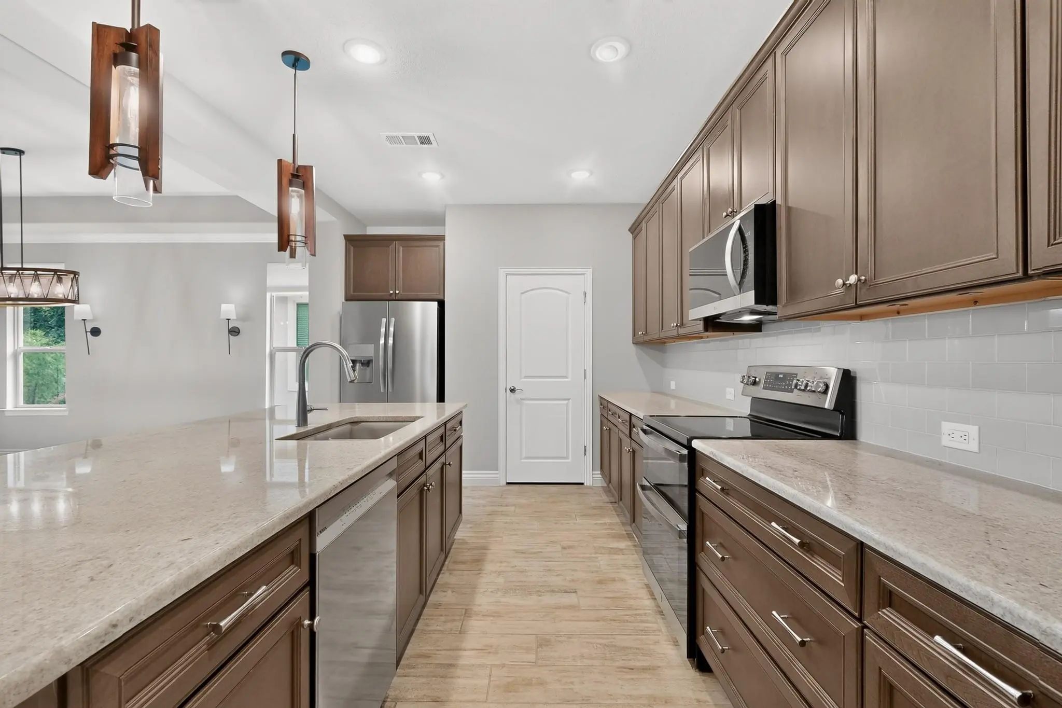
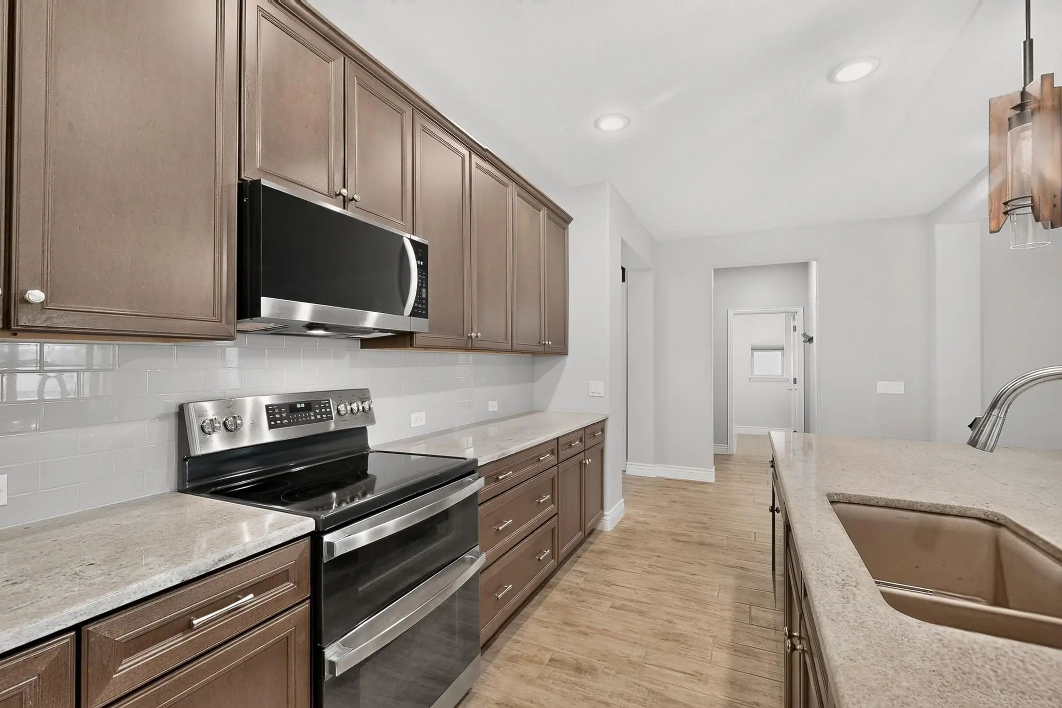
The kitchen offers an island and lots of counter space with light-colored granite, stainless appliances, a Blanco sink, an electric stove with a double oven, and is plumbed for gas. There is a walk-in pantry, pendant lights, and subway tile backsplash, and the fridge is included.
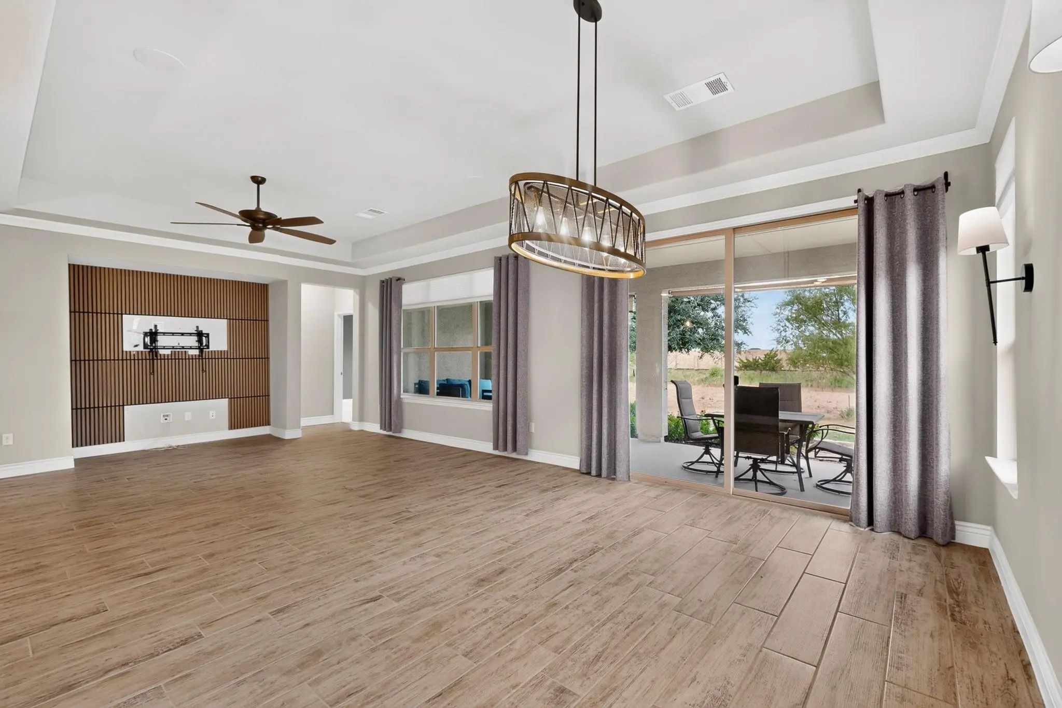
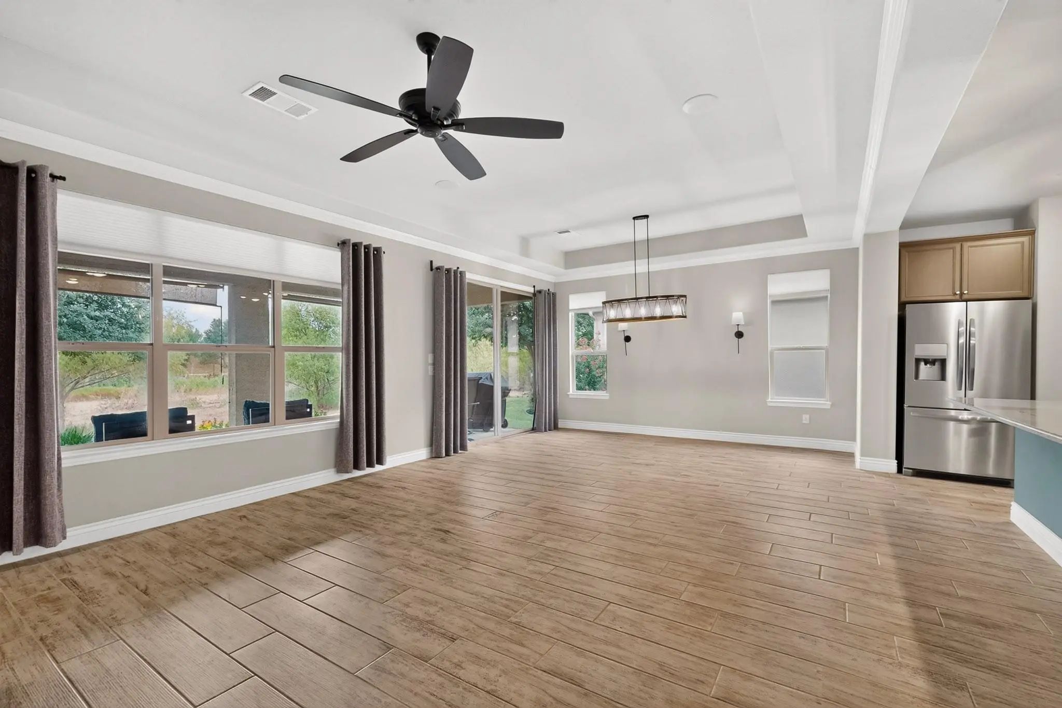
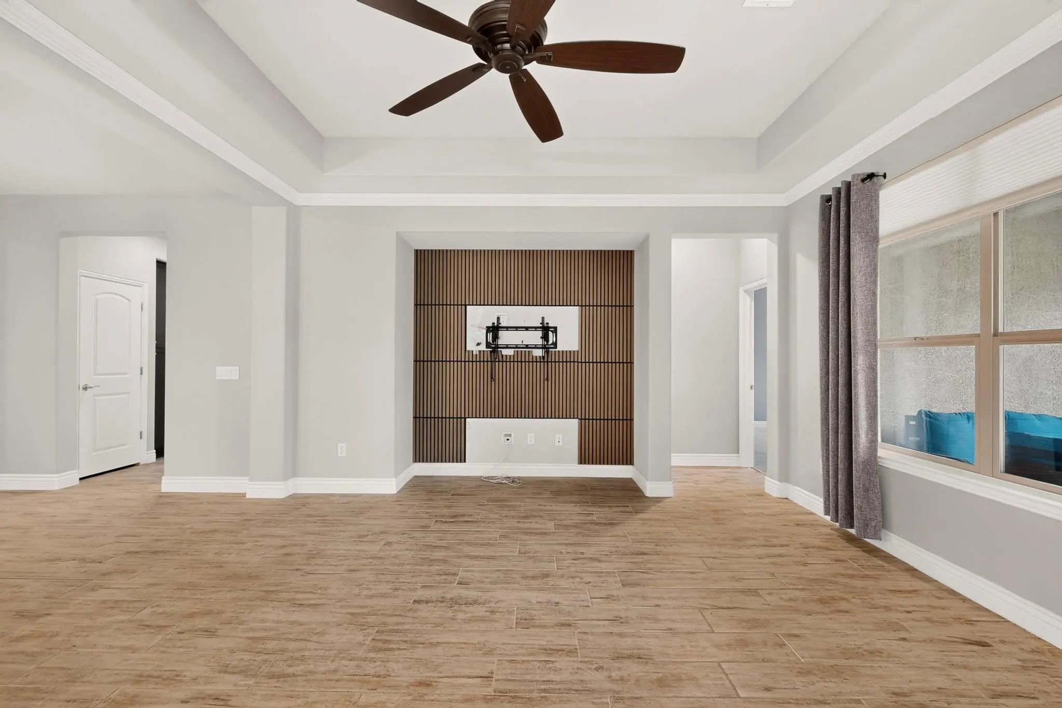
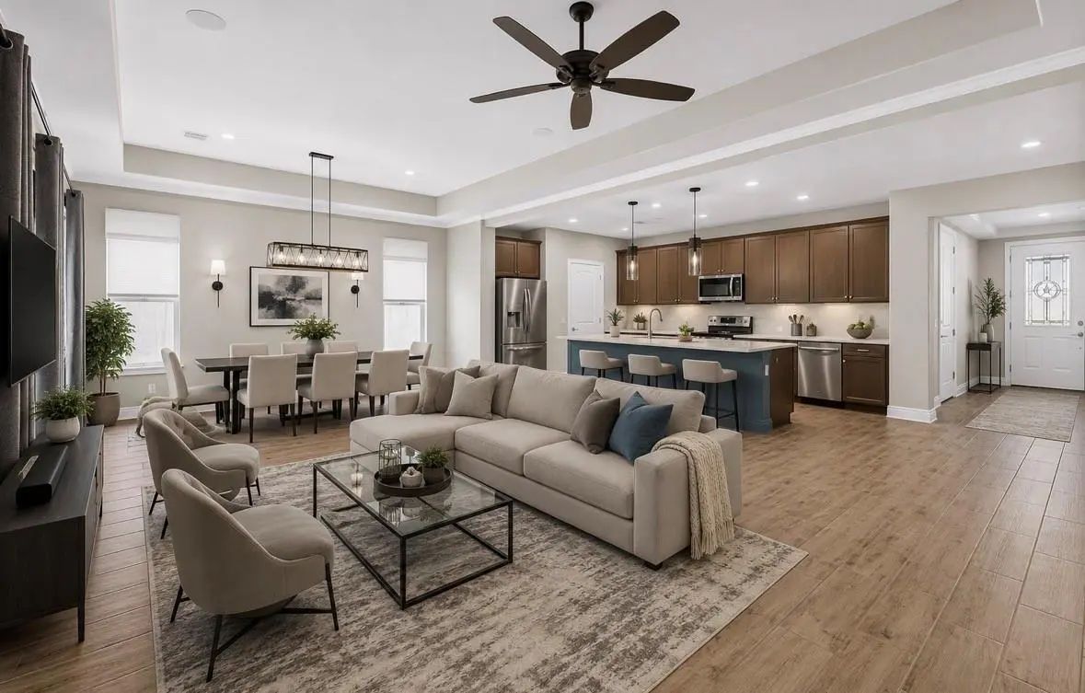
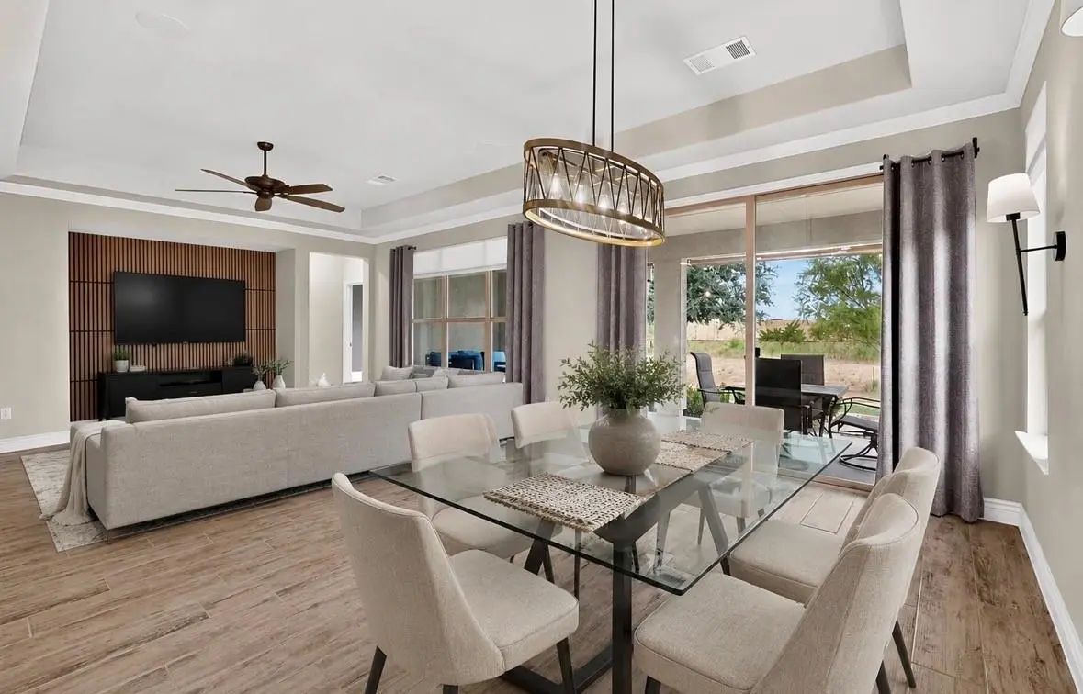
The dining area is spacious enough for an extended table and chairs. The living room offers a media nook for your wide-screen TV, tray ceiling, crown molding, and a ceiling fan.
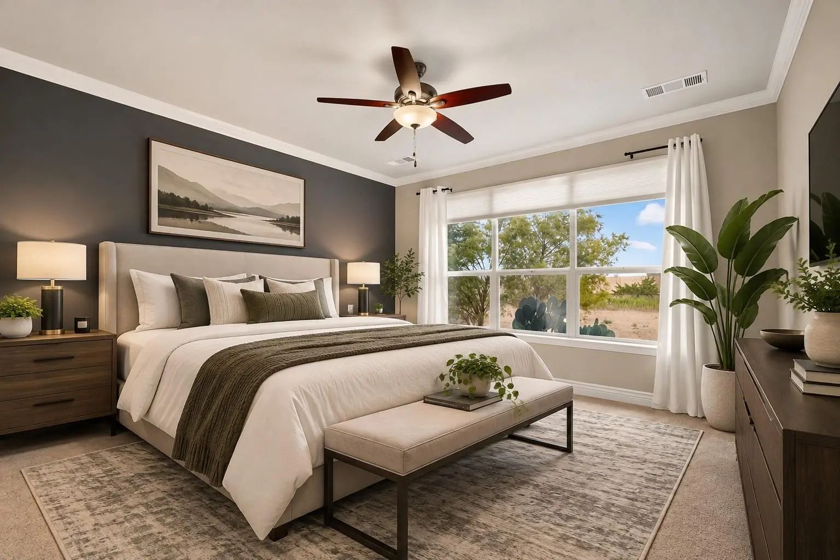
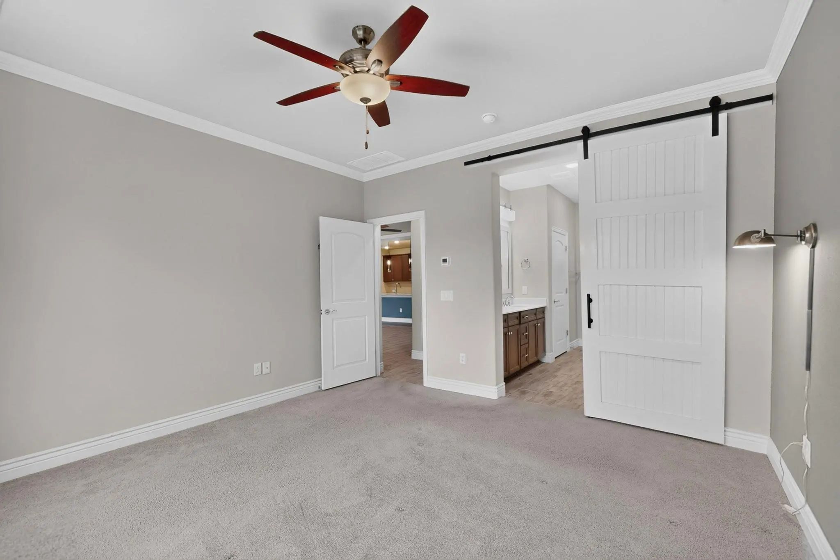
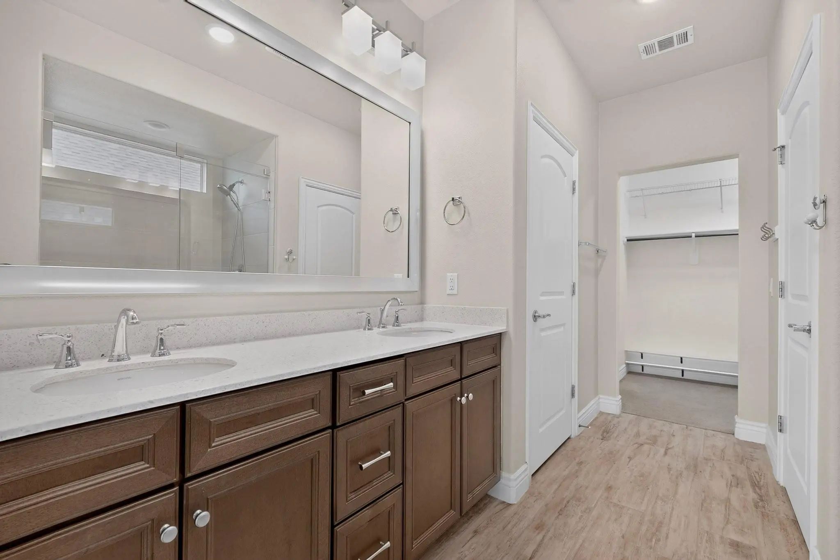
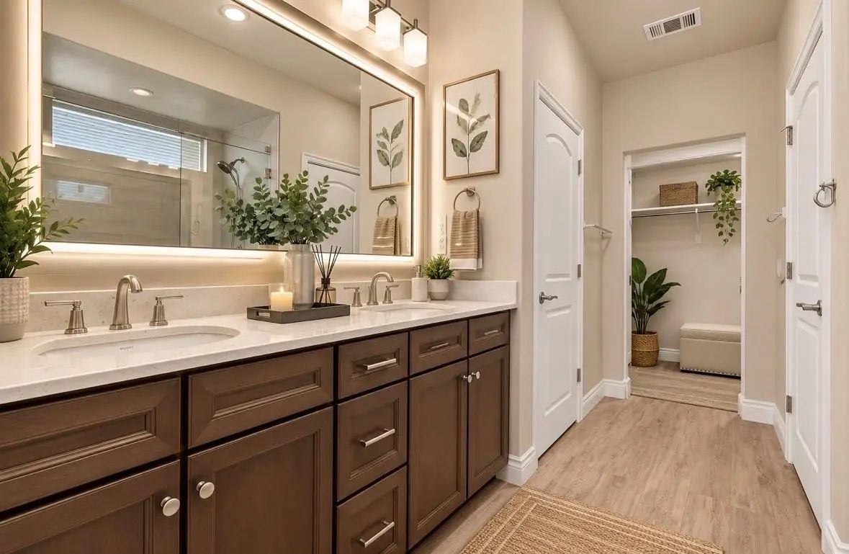
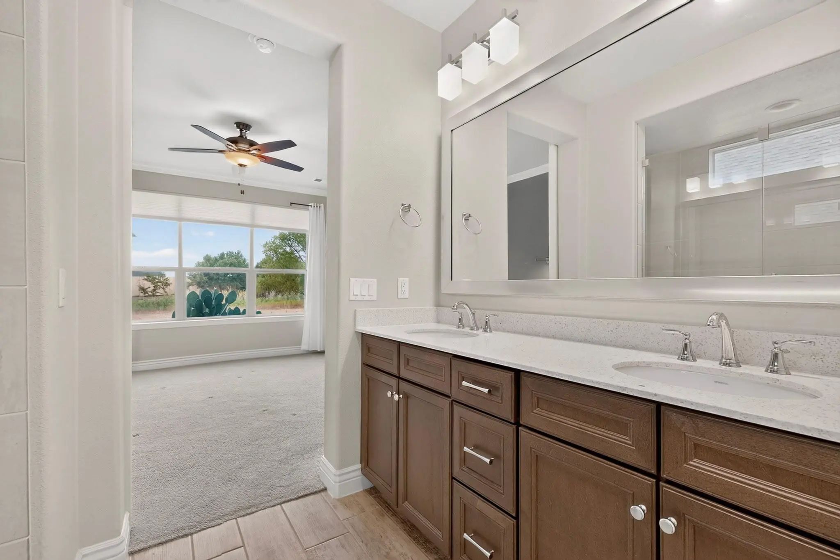
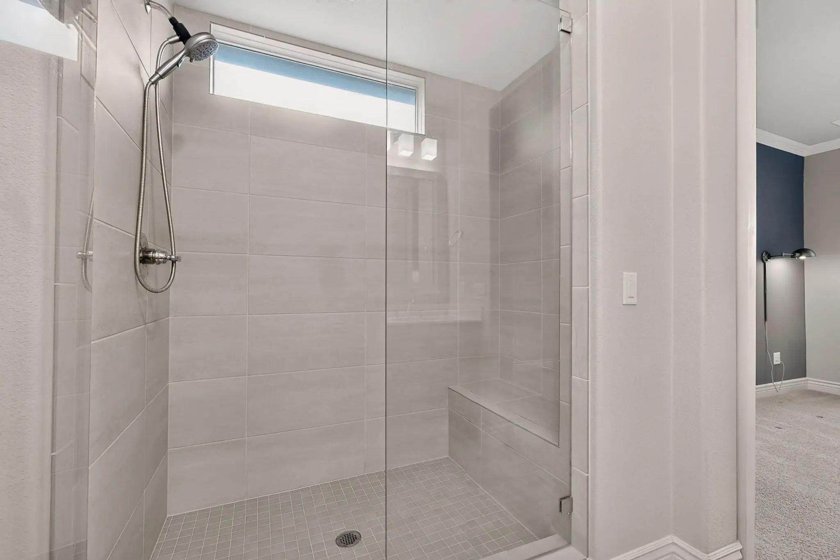
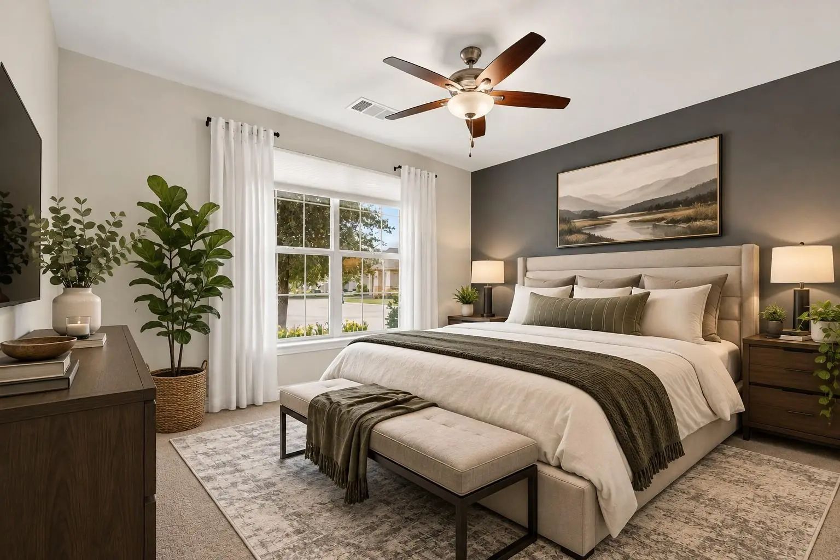
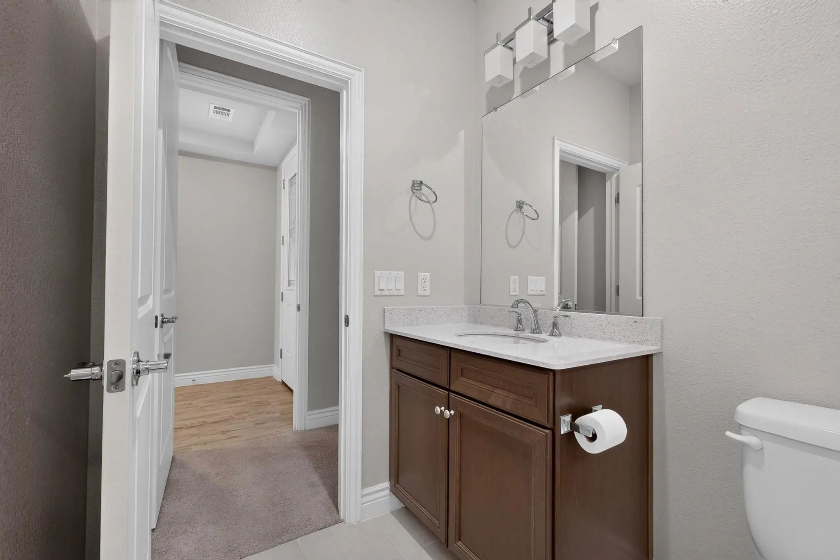
The primary suite has a triple window for plenty of sunshine, crown molding, a fan, and wall sconces for bedside reading. There is a privacy barn door to the bath, double sinks, a framed mirror, a frameless shower door, a tiled shower with a seat, and a linen closet.
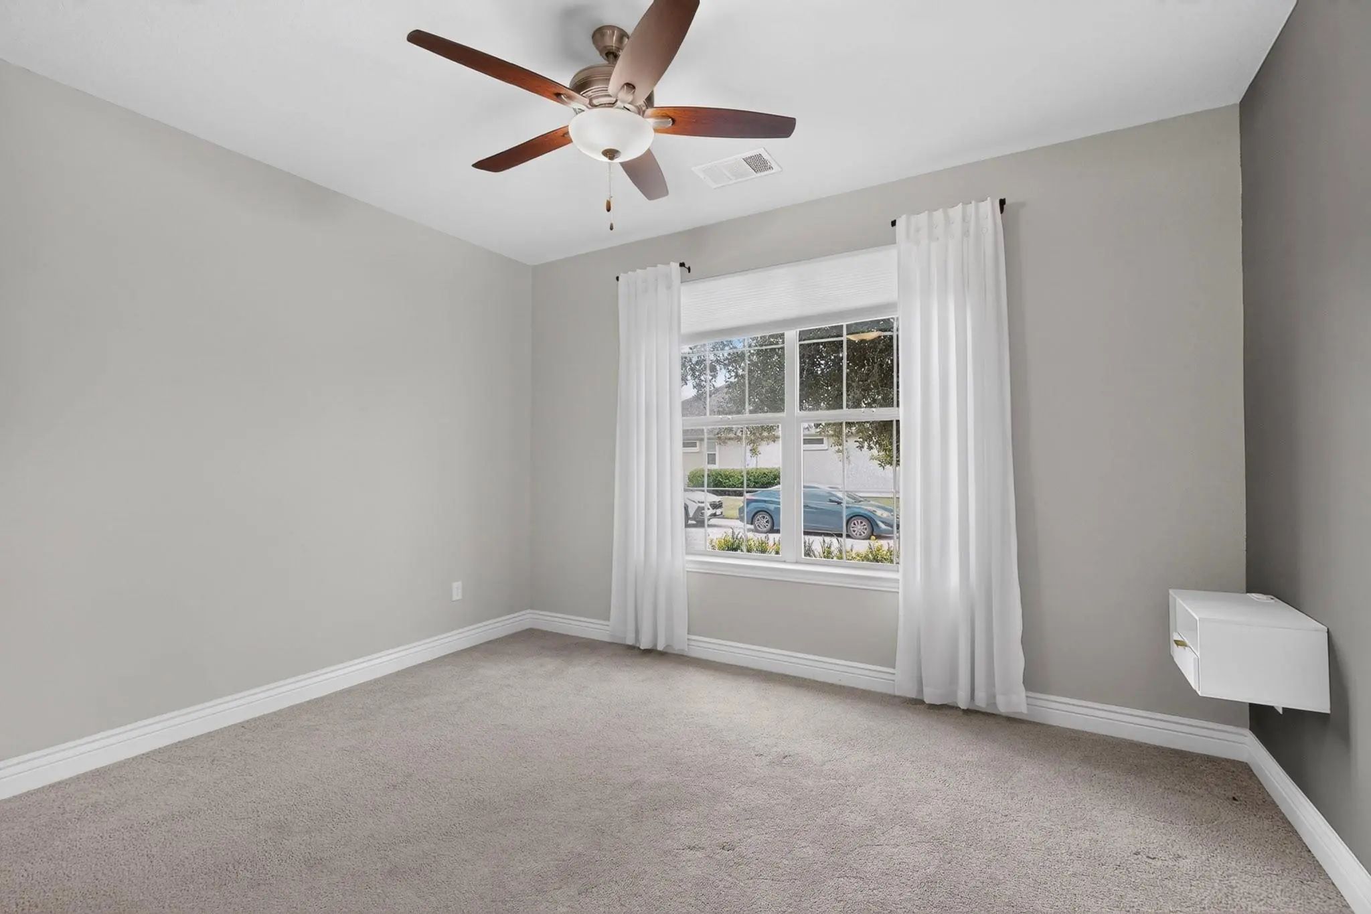
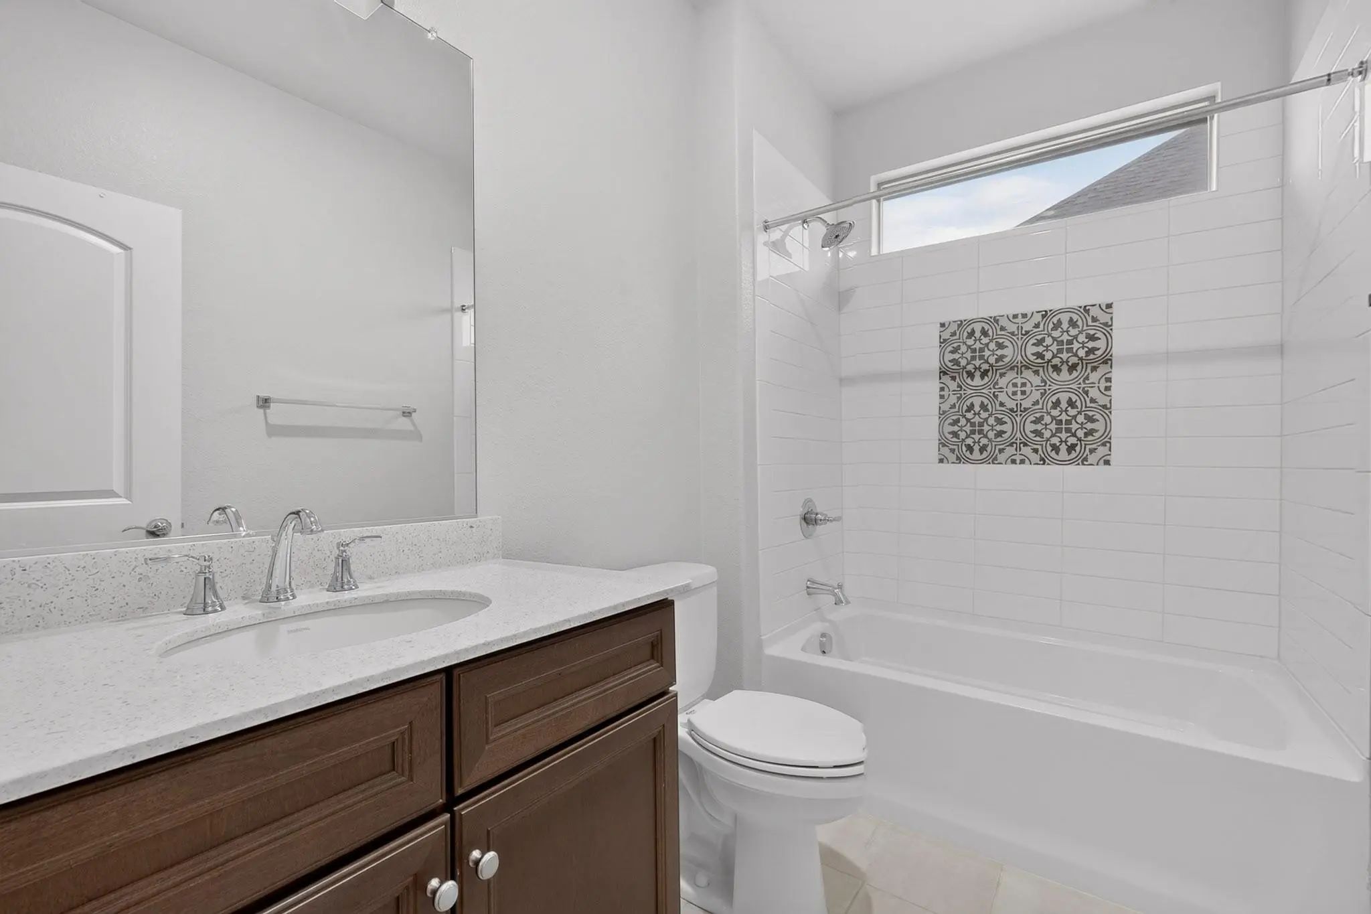
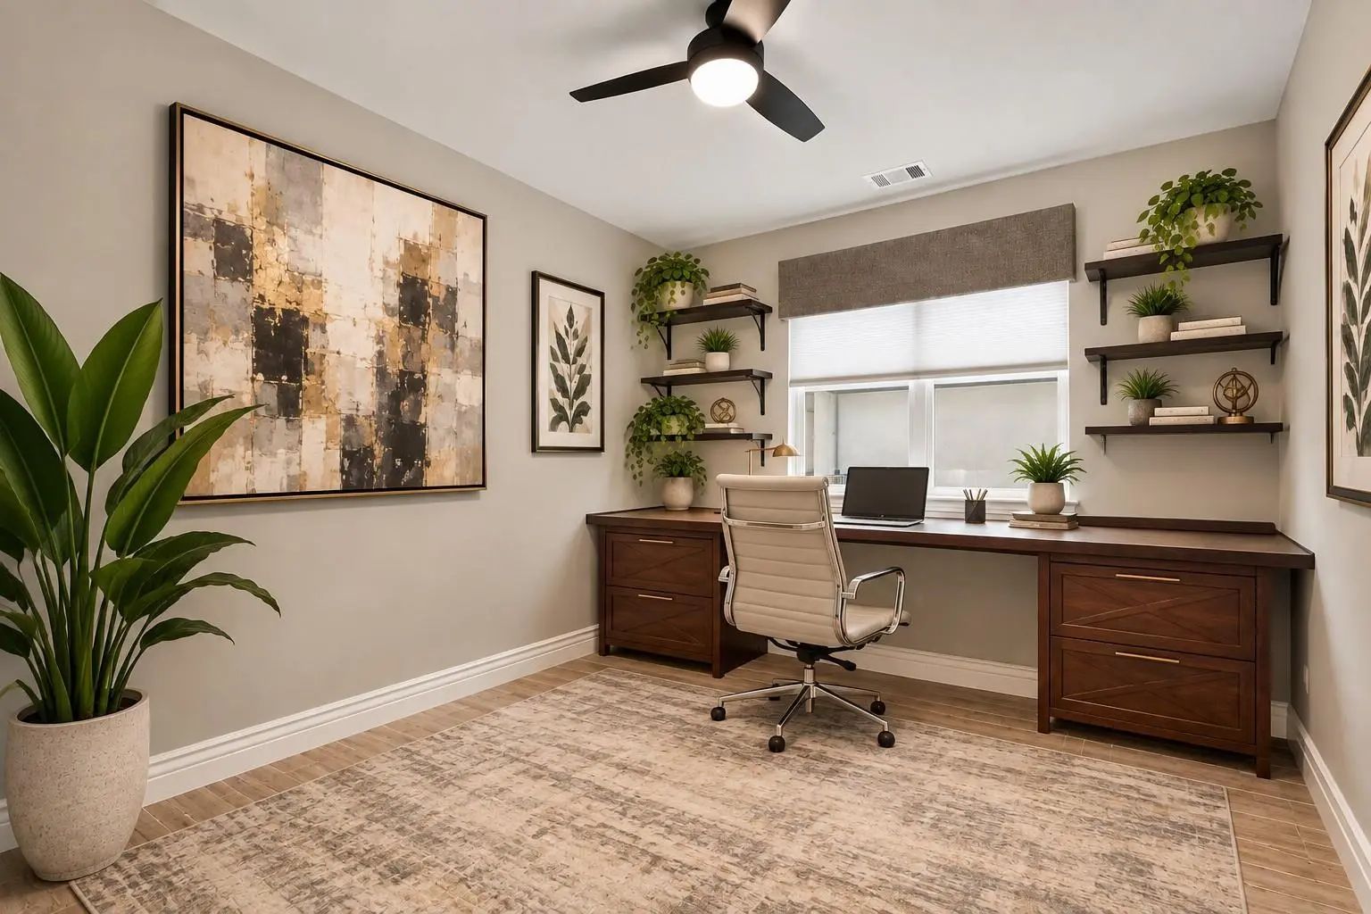
The guest bedroom is ensuite with a double closet. The bath has a tub-shower combo with a subway-tiled wall. The office has a barn door with a built-in desk, wall shelves, and a fan.
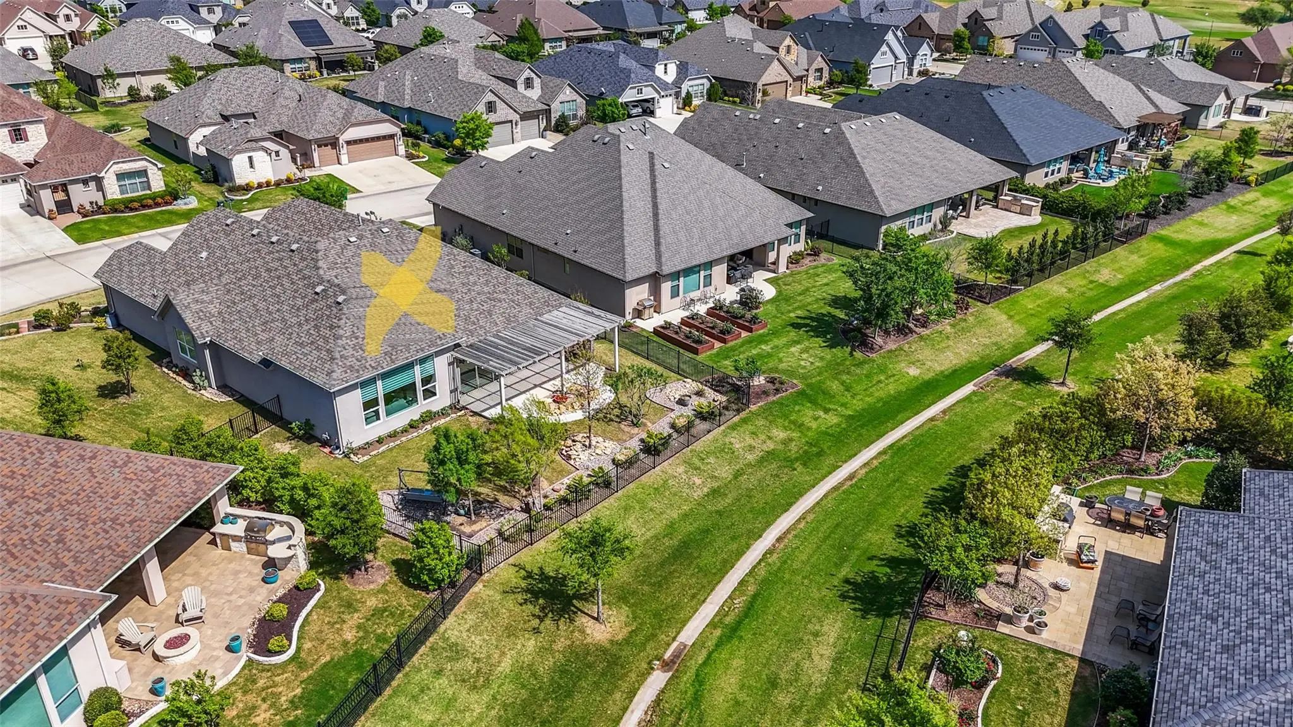
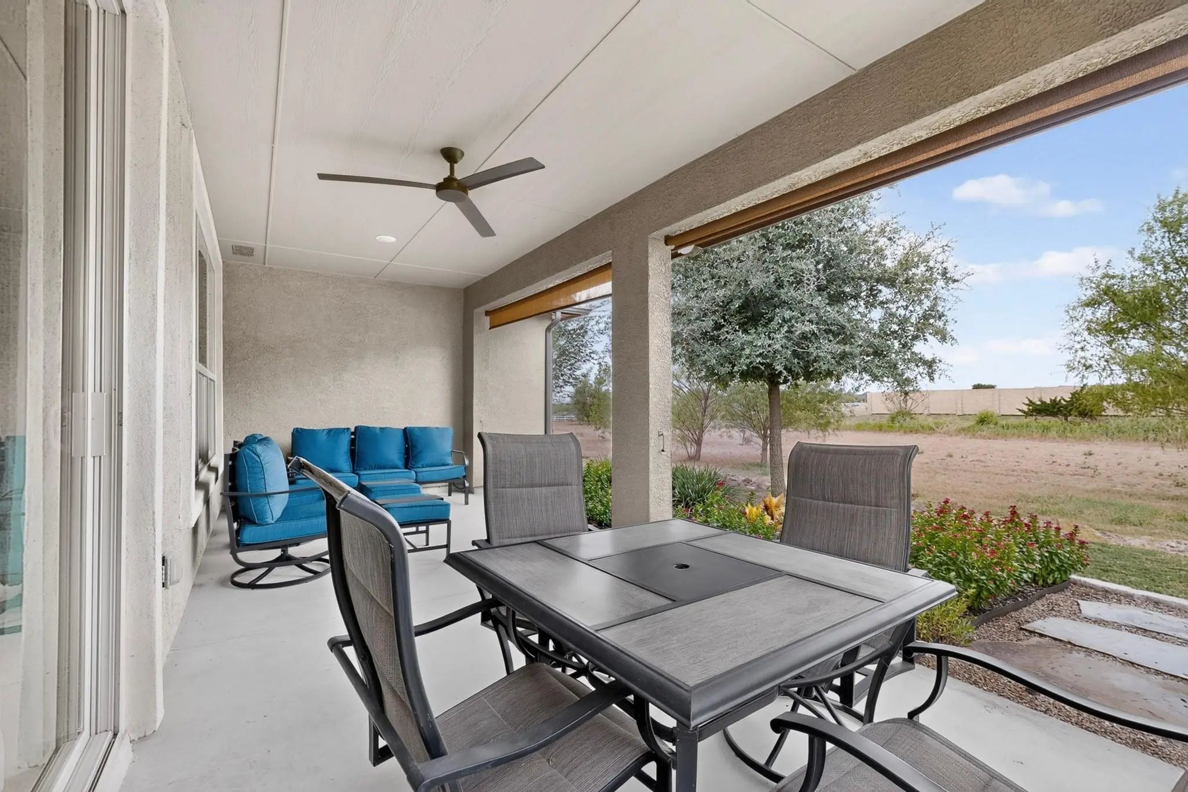
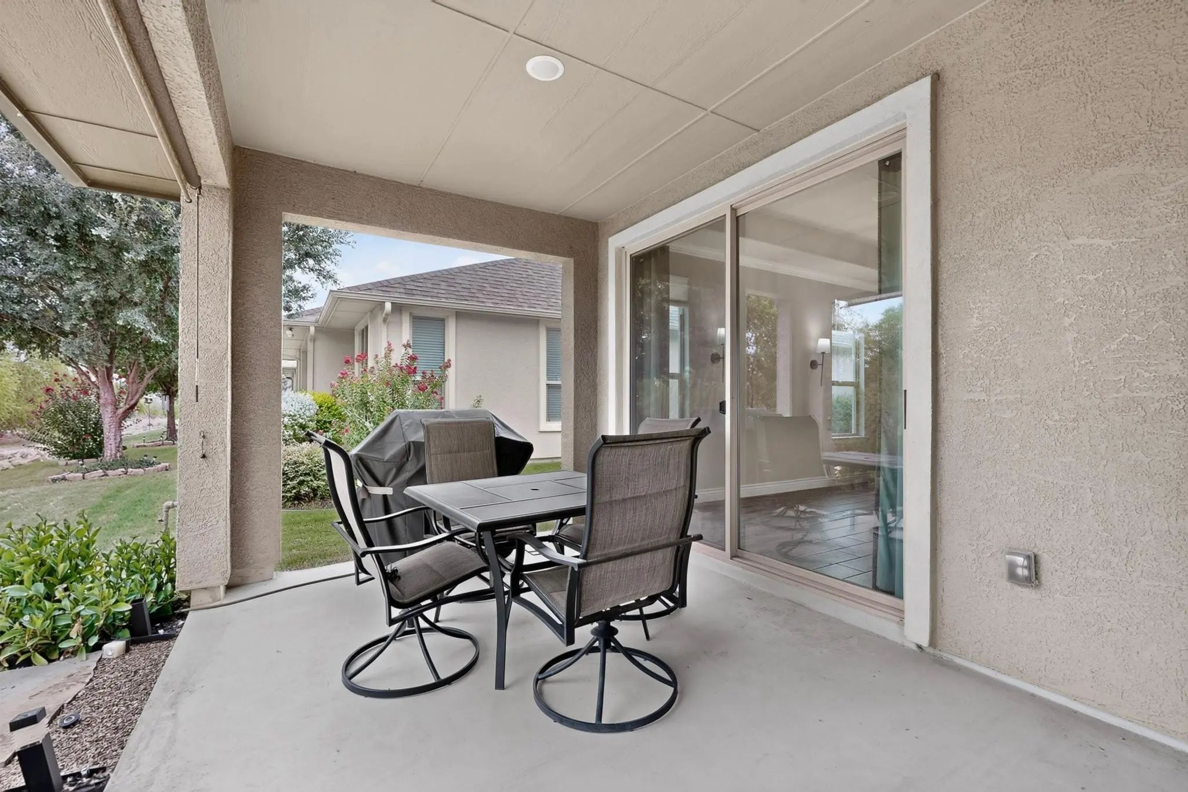
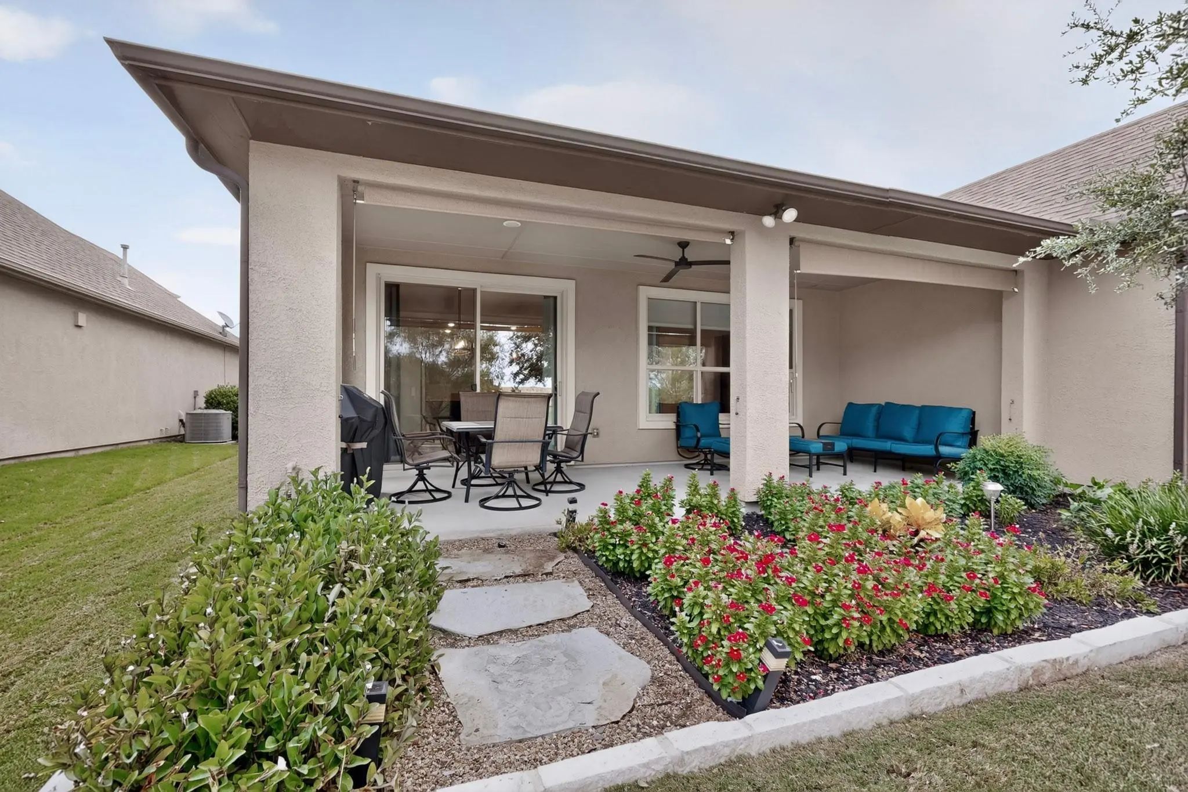
The backyard is a private retreat with a patio, roll-down shades, natural gas hookup, flower beds, and a natural conservation area.
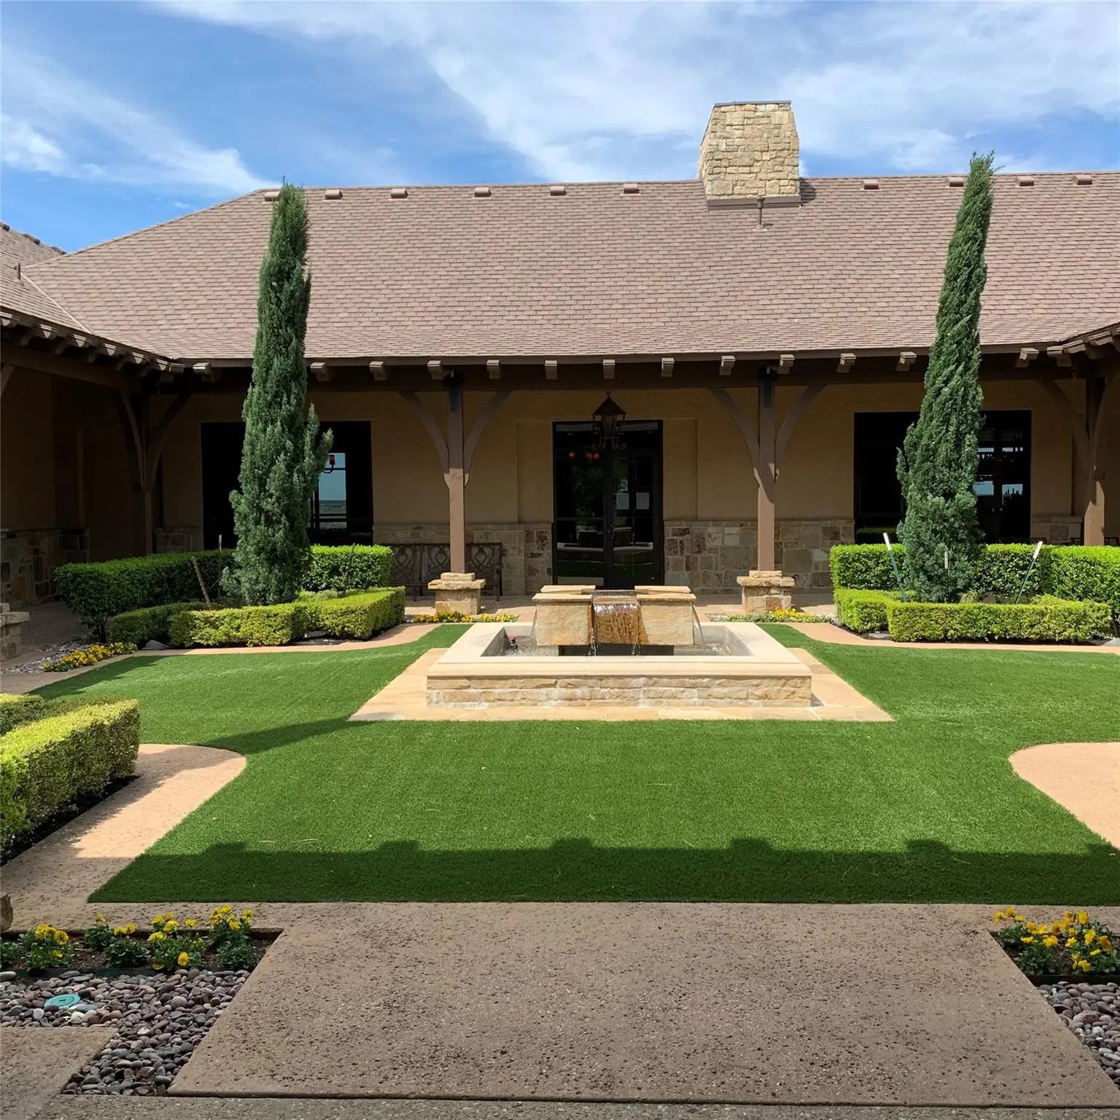
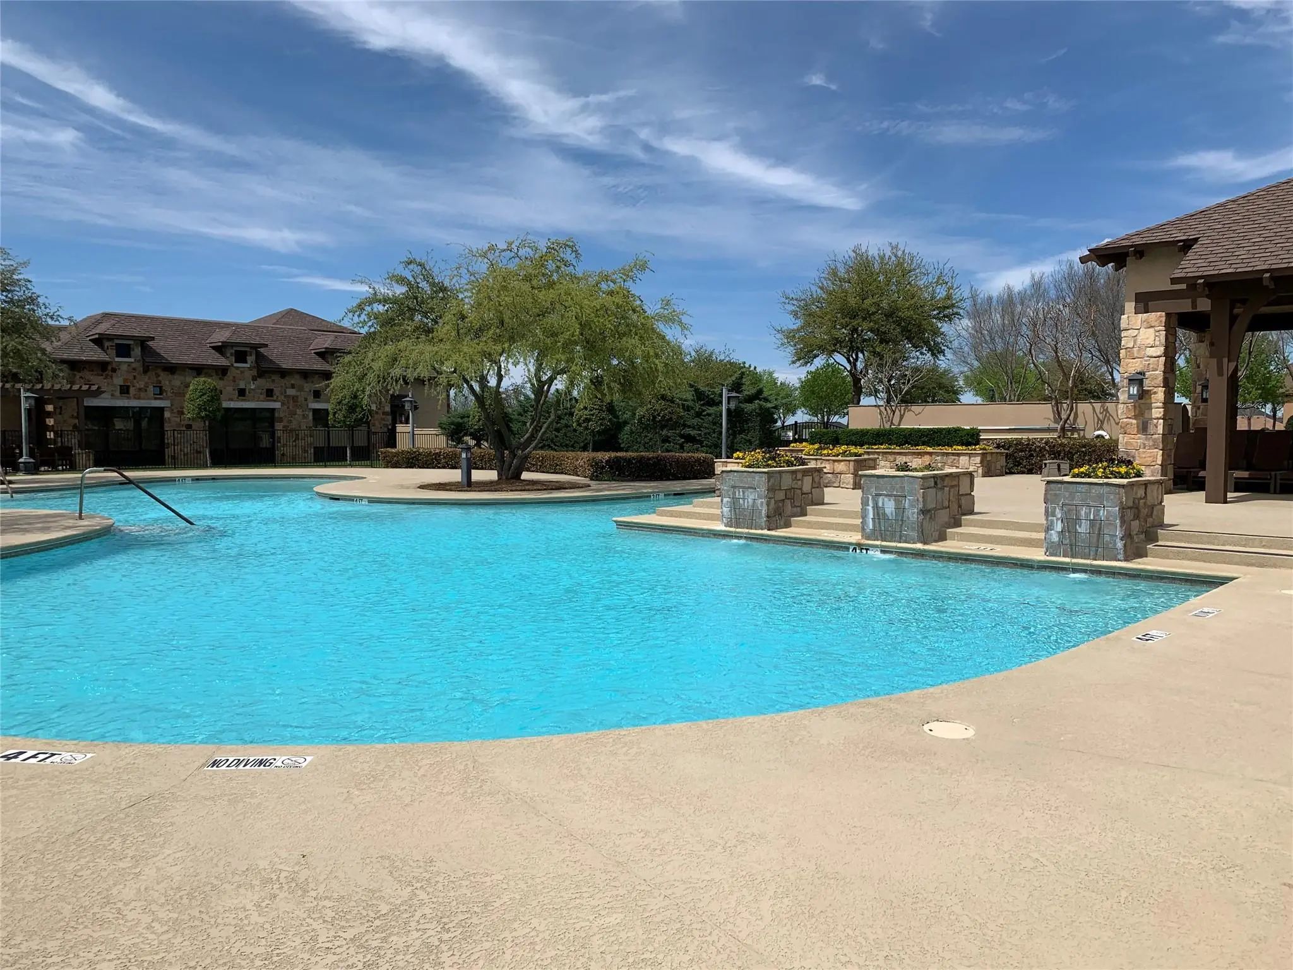
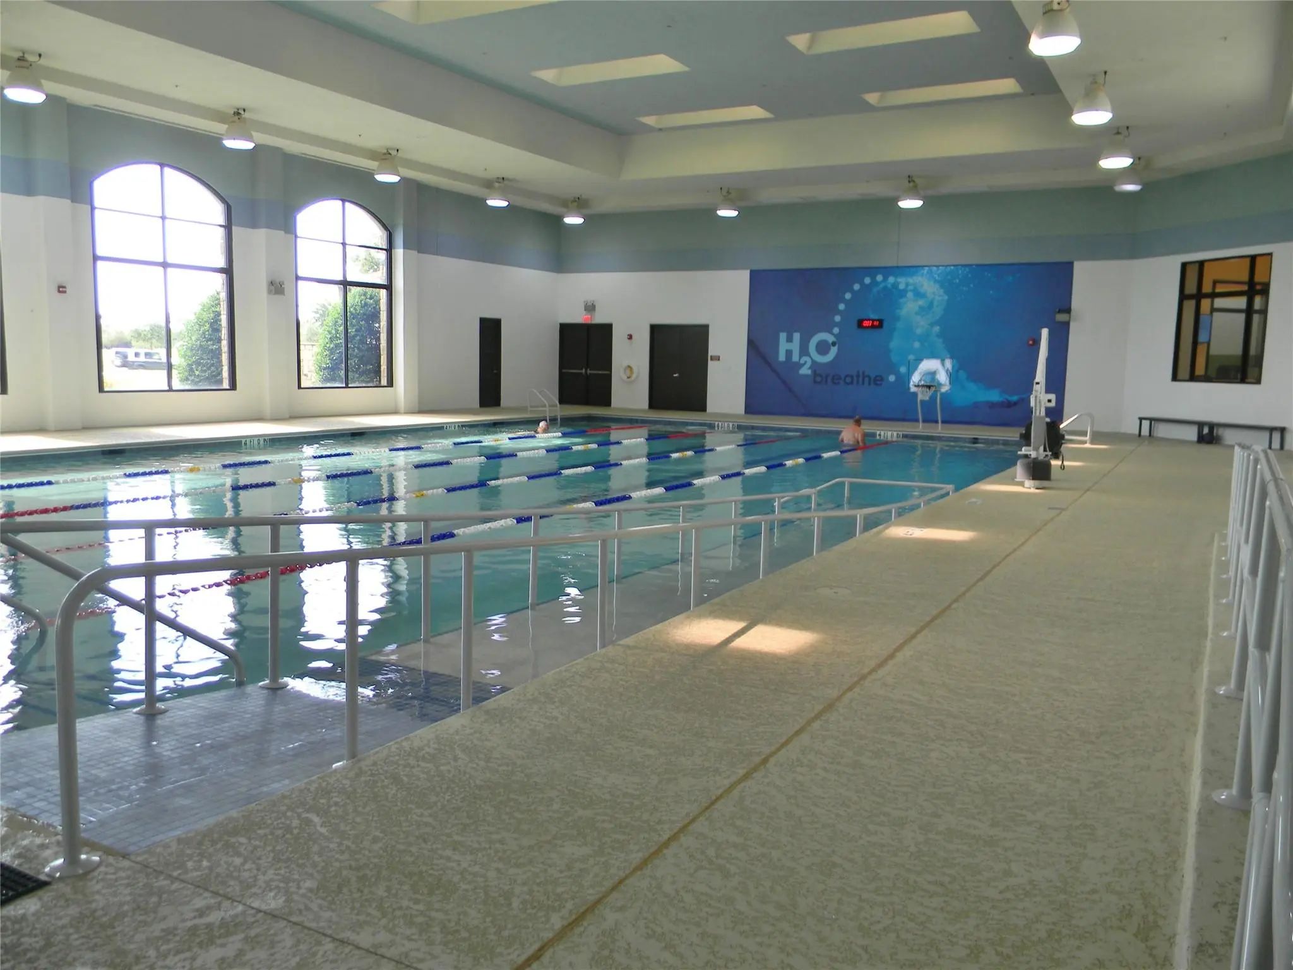
FeaturesClub House, Community Pool, Curbs, Fishing, Fitness Center, Gated, Golf, Greenbelt, Guarded Entrance, Jogging Path/Bike Path, Lake, Park, Perimeter Fencing, Pickle Ball Court, Pool, Restaurant, Sauna, Sidewalks, Spa, Tennis Court(s), Other
UtilitiesCable Available, City Sewer, City Water, Concrete, Curbs, Individual Gas Meter, Individual Water Meter, Natural Gas Available, Sidewalk, Underground Utilities
GaragesCovered, Direct Access, Driveway, Garage Door Opener, Garage Faces Front, Garage Single Door, Inside Entrance
Interior
Interior FeaturesCable TV Available, Decorative Lighting, Granite Counters, High Speed Internet Available, Kitchen Island, Open Floorplan, Pantry, Walk-In Closet(s)
Welcome To Your New Home In The Highly Sought-after Active Adult Community Of Robson Ranch! This Beautifully Upgraded 1,846 Sq. Ft. Prosperity Model Is Perfectly Situated On A Premium Corner Lot Offering Ultimate Privacy - Backing To Serene Natur...
Why Wait On New Construction When This Low-maintenance Home Is Ready Now? A Large Open Floor Plan Connects The Living And Dining Areas To A Chef’s Kitchen With A Gas Cooktop, White Cabinets, Soft-close Drawers, Pull-out Shelves, And A Dedicated Tr...
Reduced 7%
12521 Pumice Lane Denton, Texas 76207-1763
Denton |
Denton ISD
Robson Ranch Unit 18
Lowest Price And Newest Built For Resale Homes 2300-2500 Sf. Outstanding Value... 3 Living Areas...recent Increase In Square Footage With The Addition Of Year Round Comfort To 350 Sf Flex Space. 2019 Fresco Model On .21 Acre, 20k Premium Lot Backi...
Welcome To This Beautiful Prosperity Model In Robson Ranch, Thoughtfully Designed With Wonderful Upgrades Both Inside And Out. This Home Features A Versatile Office Or Flex Room, Half Bath, Deep Two-car Garage, And A Spacious Covered Outdoor Livin...
Experience The Ultimate Lock-and-leave Lifestyle In This Beautiful Robson Ranch Villa, Situated On Hole #3, Par 5, Of The Championship Golf Course At The Robson Ranch Texas Wildhorse Golf Club. Designed For Luxury And Low-maintenance 55+ Living, ...
Welcome Home To Robson Ranch! Beautifully Maintained And Thoughtfully Upgraded, This 2021 Legacy Model Offers Approximately 1,760 Square Feet Of Stylish Living In A Private, Tranquil Setting. The Bright, Open-concept Floor Plan Features Abundant N...
Users may not reproduce or redistribute the data found on this site. The data is for viewing purposes only. Data is deemed reliable, but is not guaranteed accurate by the MLS or NTREIS.
Listing information last updated on October 14th, 2026 at 11:55pm CDT.
.jpg)



 Just Listed