
- 5 Beds
- 4 Baths
- 3,049 Sqft
- 2 Garages
- .17 Acres
- 2019 Year Built
- Study
- Game Room
- Media
- Pool

7008 Elk Springs Drive
Argyle, Texas 76226-2764
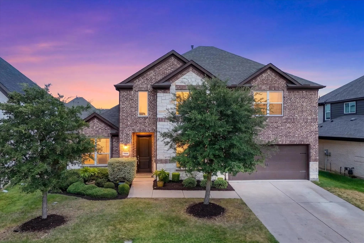
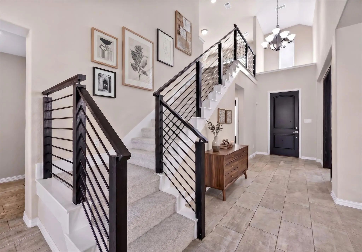
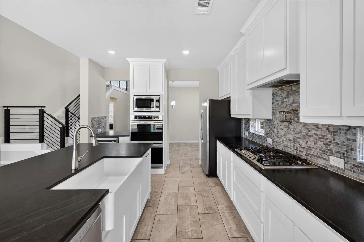
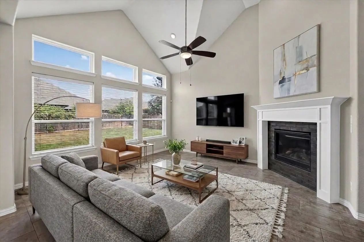
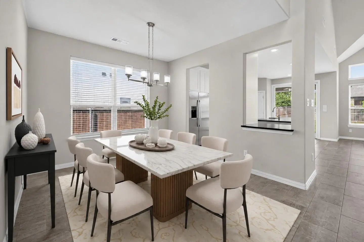
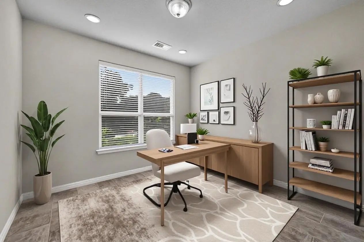
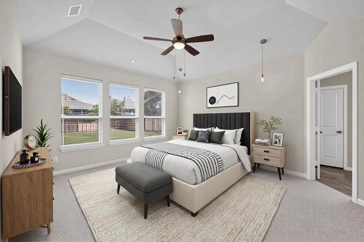
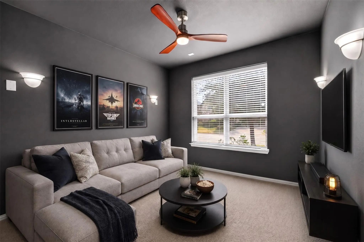
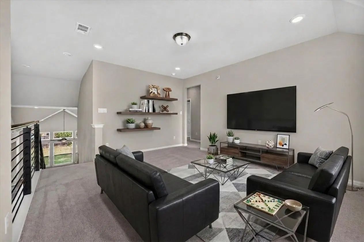
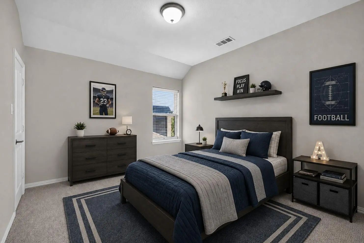
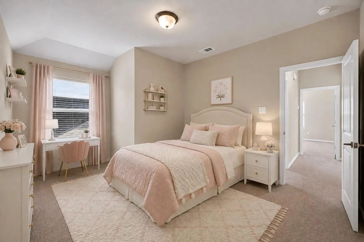
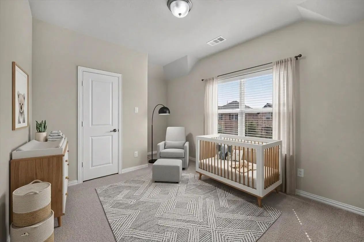
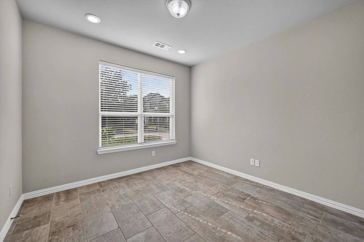
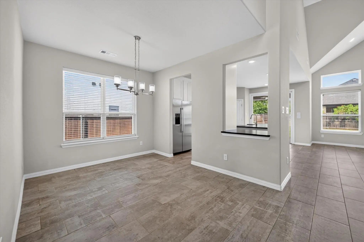
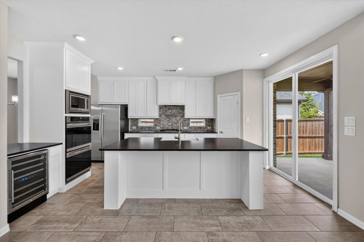
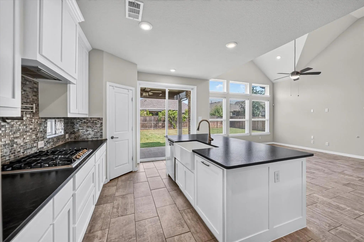
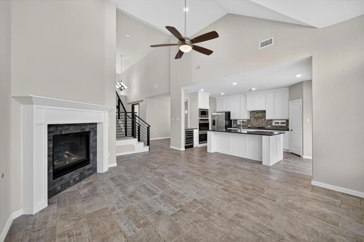
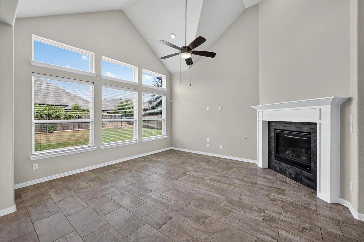
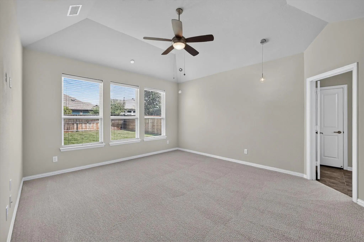
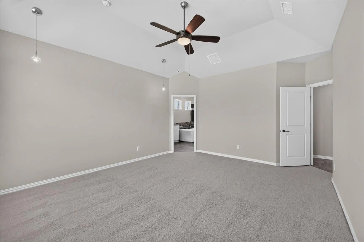
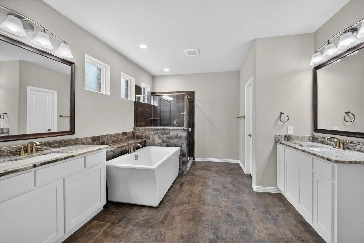
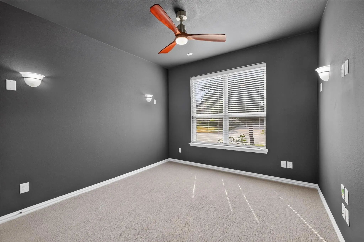
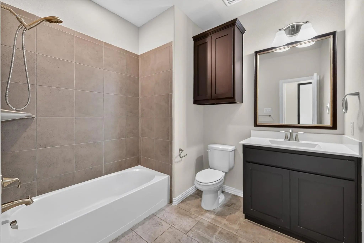
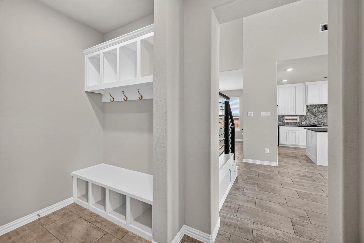
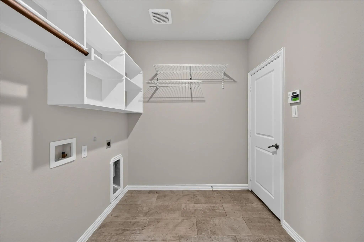
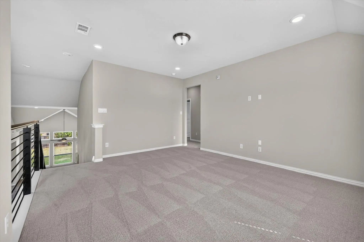
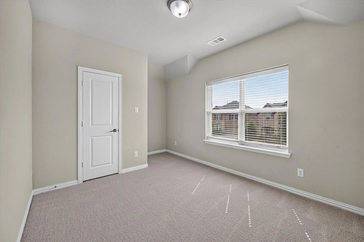
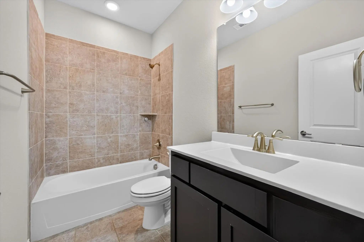
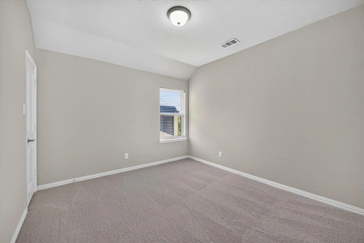
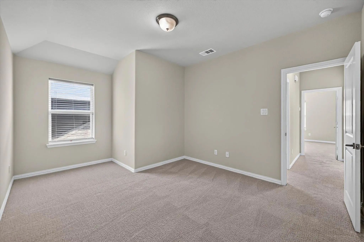
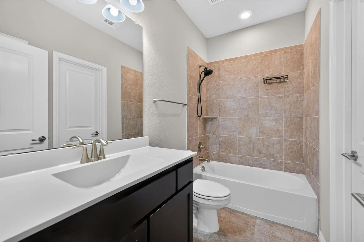
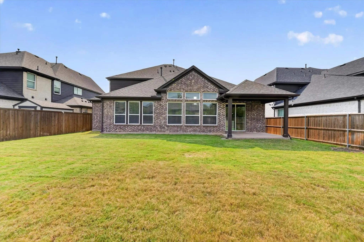
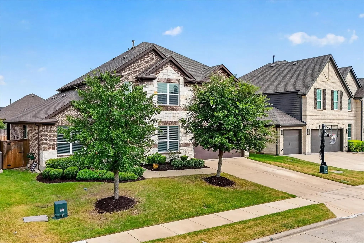
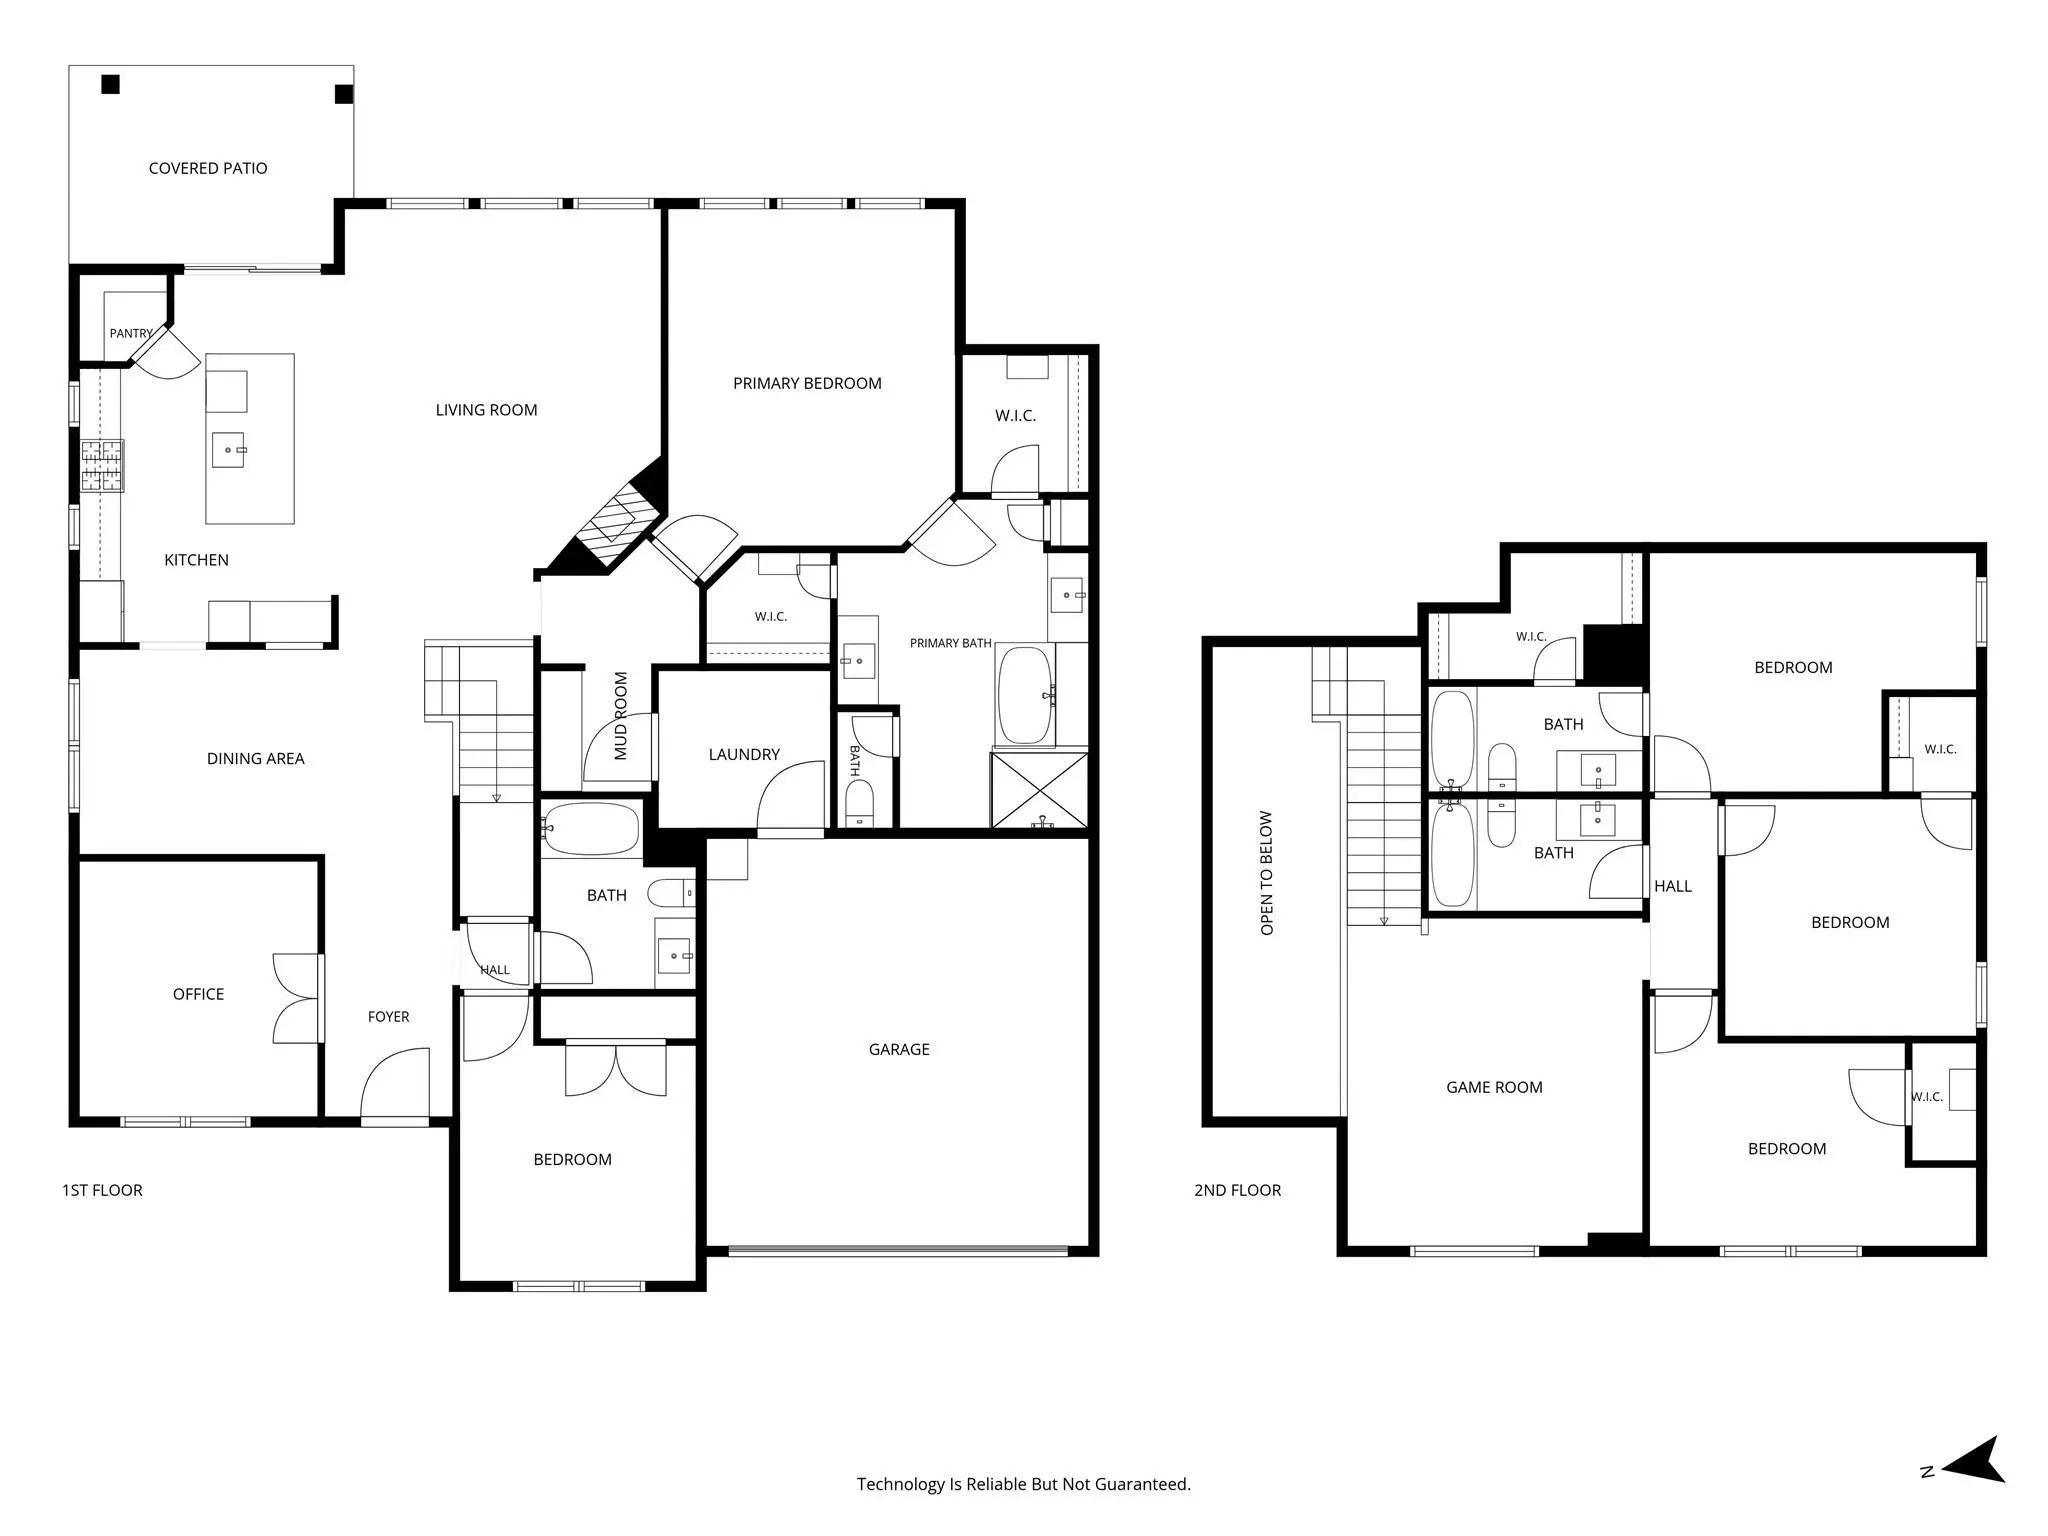
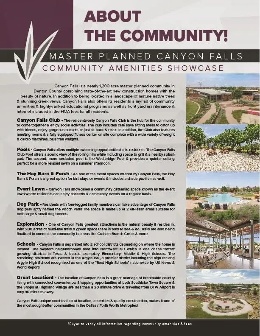
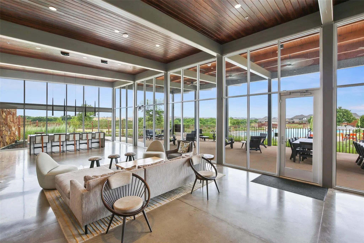
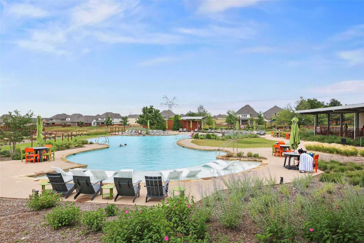
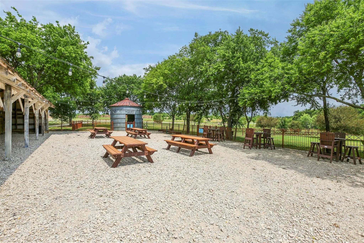
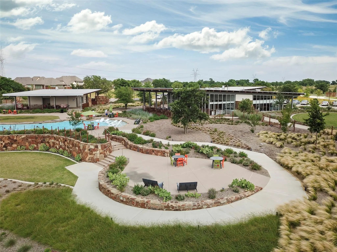
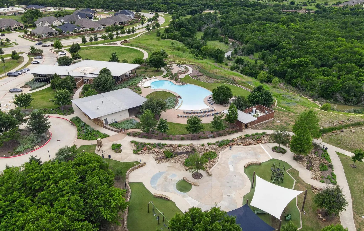
This beautiful five-bedroom home in highly sought-after Canyon Falls represents an amazing value, pairing gorgeous curb appeal with a bright, spacious interior designed for comfortable everyday living. Soaring ceilings and abundant windows flood the open-concept floor plan with natural light, complimented by a modern staircase, fresh paint, new carpet, a cozy fireplace, and decorative lighting. The chef’s kitchen anchors the main living space with granite countertops, a large island with breakfast bar, stainless steel appliances, a five-burner gas cooktop, double ovens, pot filler, farm sink, walk-in pantry, and built-in wine cooler for easy entertaining. A downstairs secondary bedroom with surround sound wiring provides excellent flexibility as a private media room, while a secluded home office behind French doors creates a dedicated space to work from home. The main-level primary suite features dual walk-in closets with built-ins, separate granite vanities, a freestanding tub, and a separate shower. Upstairs, a versatile game room provides additional space to relax or entertain. Outside, enjoy a spacious backyard made for relaxing or entertaining, complete with a covered patio that’s perfect for weekend barbecues or quiet mornings with coffee. Resident perks include pools, a fitness center, scenic trails, a dog park, an event lawn, plus HOA-covered front yard maintenance, basic cable, and internet. All of this comes with the added benefit of highly regarded Argyle ISD schools. Take a first-person look at this gorgeous home! Click the Virtual Tour link to see the 3D Tour! This listing includes virtually staged photos.
Price and Status Change History for 7008 Elk Springs Drive
Price and Status Change History Require Client Level AccessQuick Valuation Analysis from 7 Active and 13 Sold Listings
Pricing Trends from 7 Active Listings in Canyon Falls Village
| This Home's Price | $599,900 | This Home's Price Per SqFt | $ |
| Average Price | $998,399 | Average Price Per SqFt | $ |
| Highest Price | $1,300,000 | Highest Price Per SqFt | $ |
| Lowest Price | $599,900 | Lowest Price Per SqFt | $ |
Pricing Trends from 13 Sold Listings in Canyon Falls Village
| This Home's Price | $599,900 | This Home's Price Per SqFt | $ |
| Average Price | $934,531 | Average Price Per SqFt | $ |
| Highest Price | $1,525,000 | Highest Price Per SqFt | $ |
| Lowest Price | $615,000 | Lowest Price Per SqFt | $ |
School Information
- School DistrictArgyle ISD
- Elementary SchoolArgyle South
- Middle SchoolScott Gibson
- High SchoolArgyle
Community
- Address7008 Elk Springs Drive
- SubdivisionCanyon Falls Village
- CityArgyle
- CountyDenton
- StateTexas
- Zip Code76226-2764
- HOAMandatory
- HOA Fees$215
- HOA Fees FrequencyMonthly
- FeaturesClub House, Community Pool, Fitness Center, Greenbelt, Jogging Path/Bike Path, Park, Playground, Sidewalks, Other
- UtilitiesMUD Sewer, MUD Water
- Taxes14551
Amenities
- # of Garages2
- GaragesDriveway, Garage, Garage Door Opener, Garage Faces Front
Interior
- Interior FeaturesBuilt-in Wine Cooler, Cable TV Available, Decorative Lighting, Eat-in Kitchen, Flat Screen Wiring, Granite Counters, High Speed Internet Available, Kitchen Island, Open Floorplan, Pantry, Sound System Wiring, Vaulted Ceiling(s), Walk-In Closet(s)
- FloorsCarpet, Tile
- FireplaceYes
- # of Fireplaces1
- FireplacesFamily Room, Gas Logs, Gas Starter
Exterior
- Exterior FeaturesCovered Patio/Porch, Rain Gutters, Lighting, Private Yard
- FenceWood
- Lot DescriptionInterior Lot, Landscaped, Lrg. Backyard Grass, Sprinkler System, Subdivision
Construction Details / Floorplan
- Living Areas3
- Dining Rooms1
- Full Baths4
- RoofComposition
- FoundationSlab
- ConstructionBrick, Rock/Stone
Energy Efficiency / Green Features / Heating & Cooling
- Green Features12 inch+ Attic Insulation, Appliances, Doors, Insulation, Lighting, Low Flow Commode, Windows
- HeatingCentral, Electric
Private Listing Information (Registration Required)
Listing Details
- AgentRussell Rhodes
- OfficeBerkshire Hathawayhs Penfed Tx
Users may not reproduce or redistribute the data found on this site. The data is for viewing purposes only. Data is deemed reliable, but is not guaranteed accurate by the MLS or NTREIS.
Listing information last updated on October 30th, 2026 at 9:35am CDT.