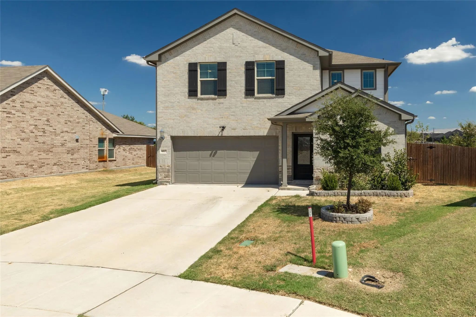
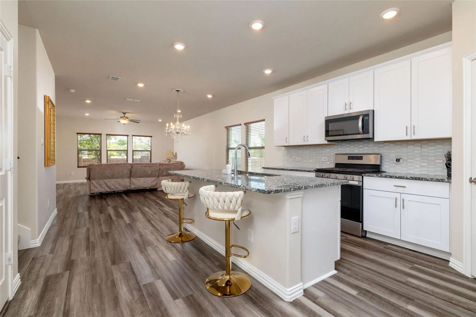
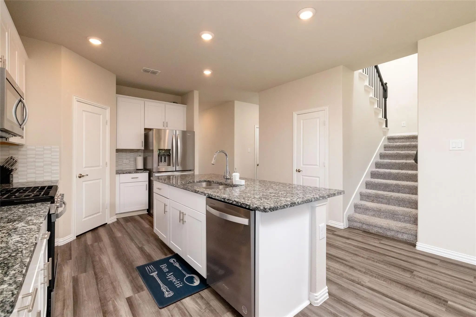
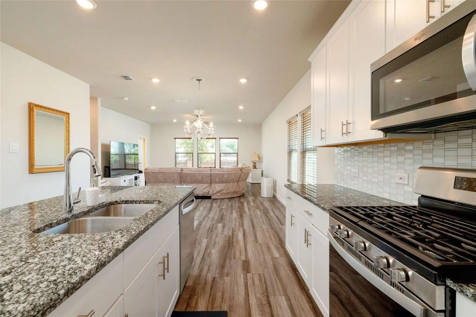
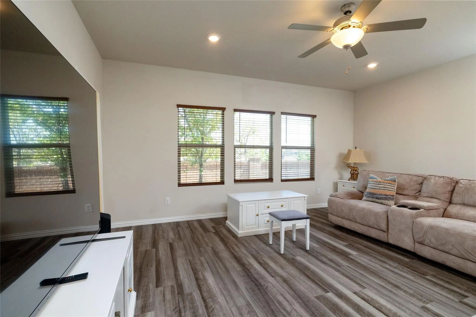
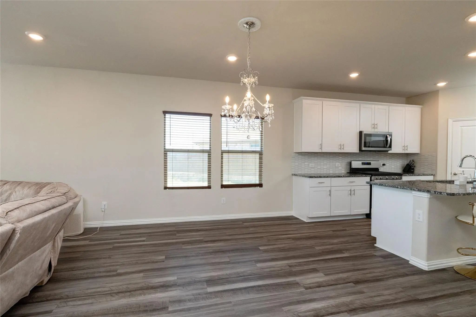
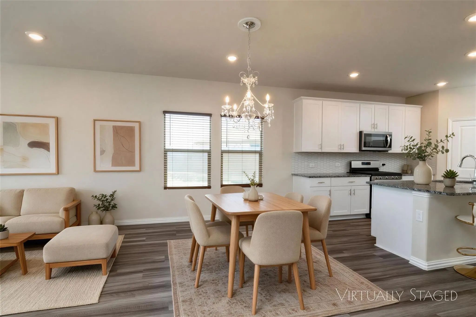
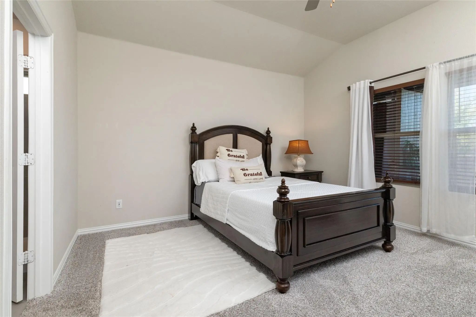
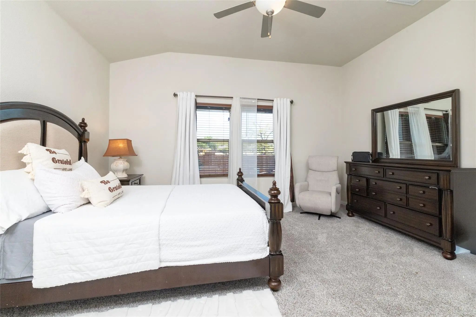
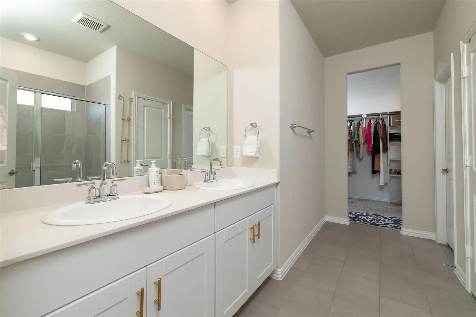
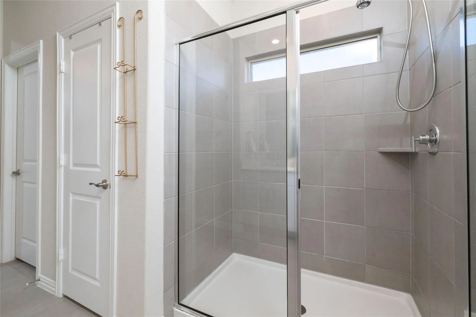
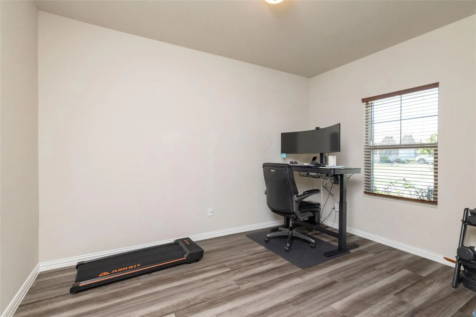
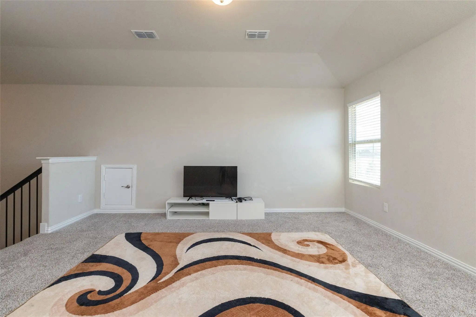
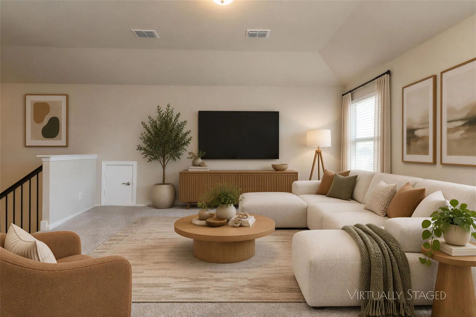
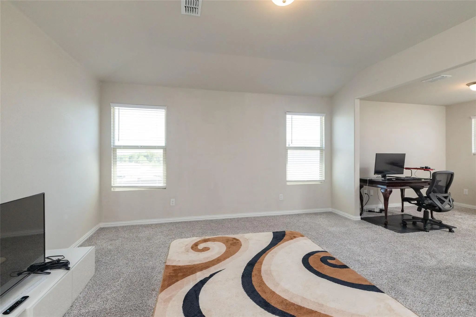
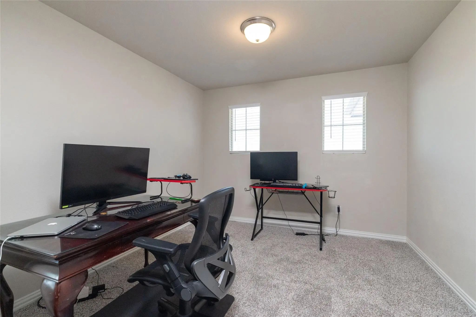
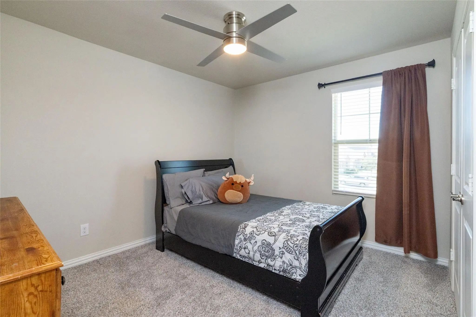
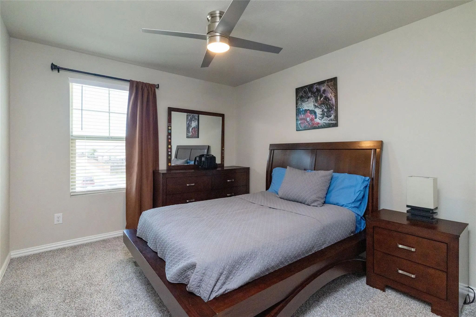
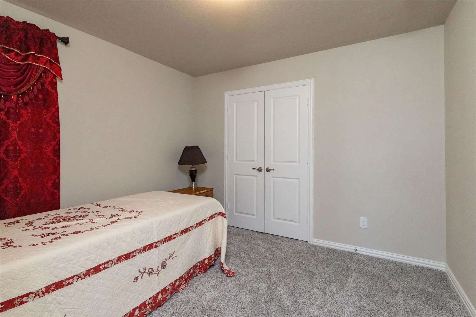
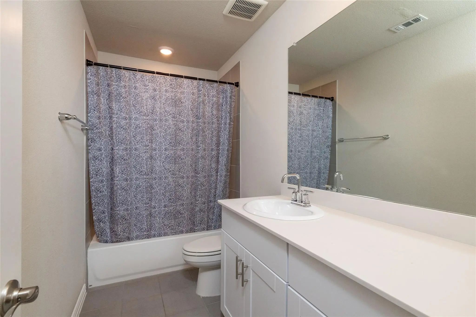
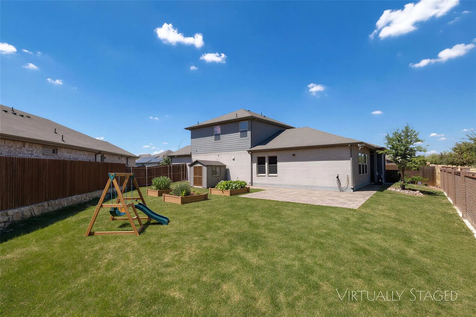
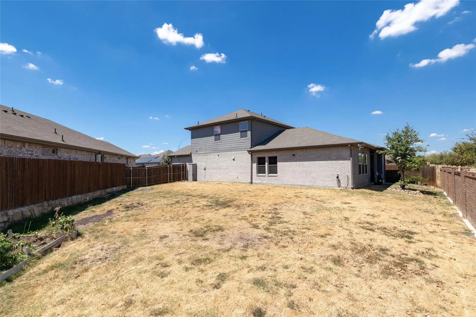
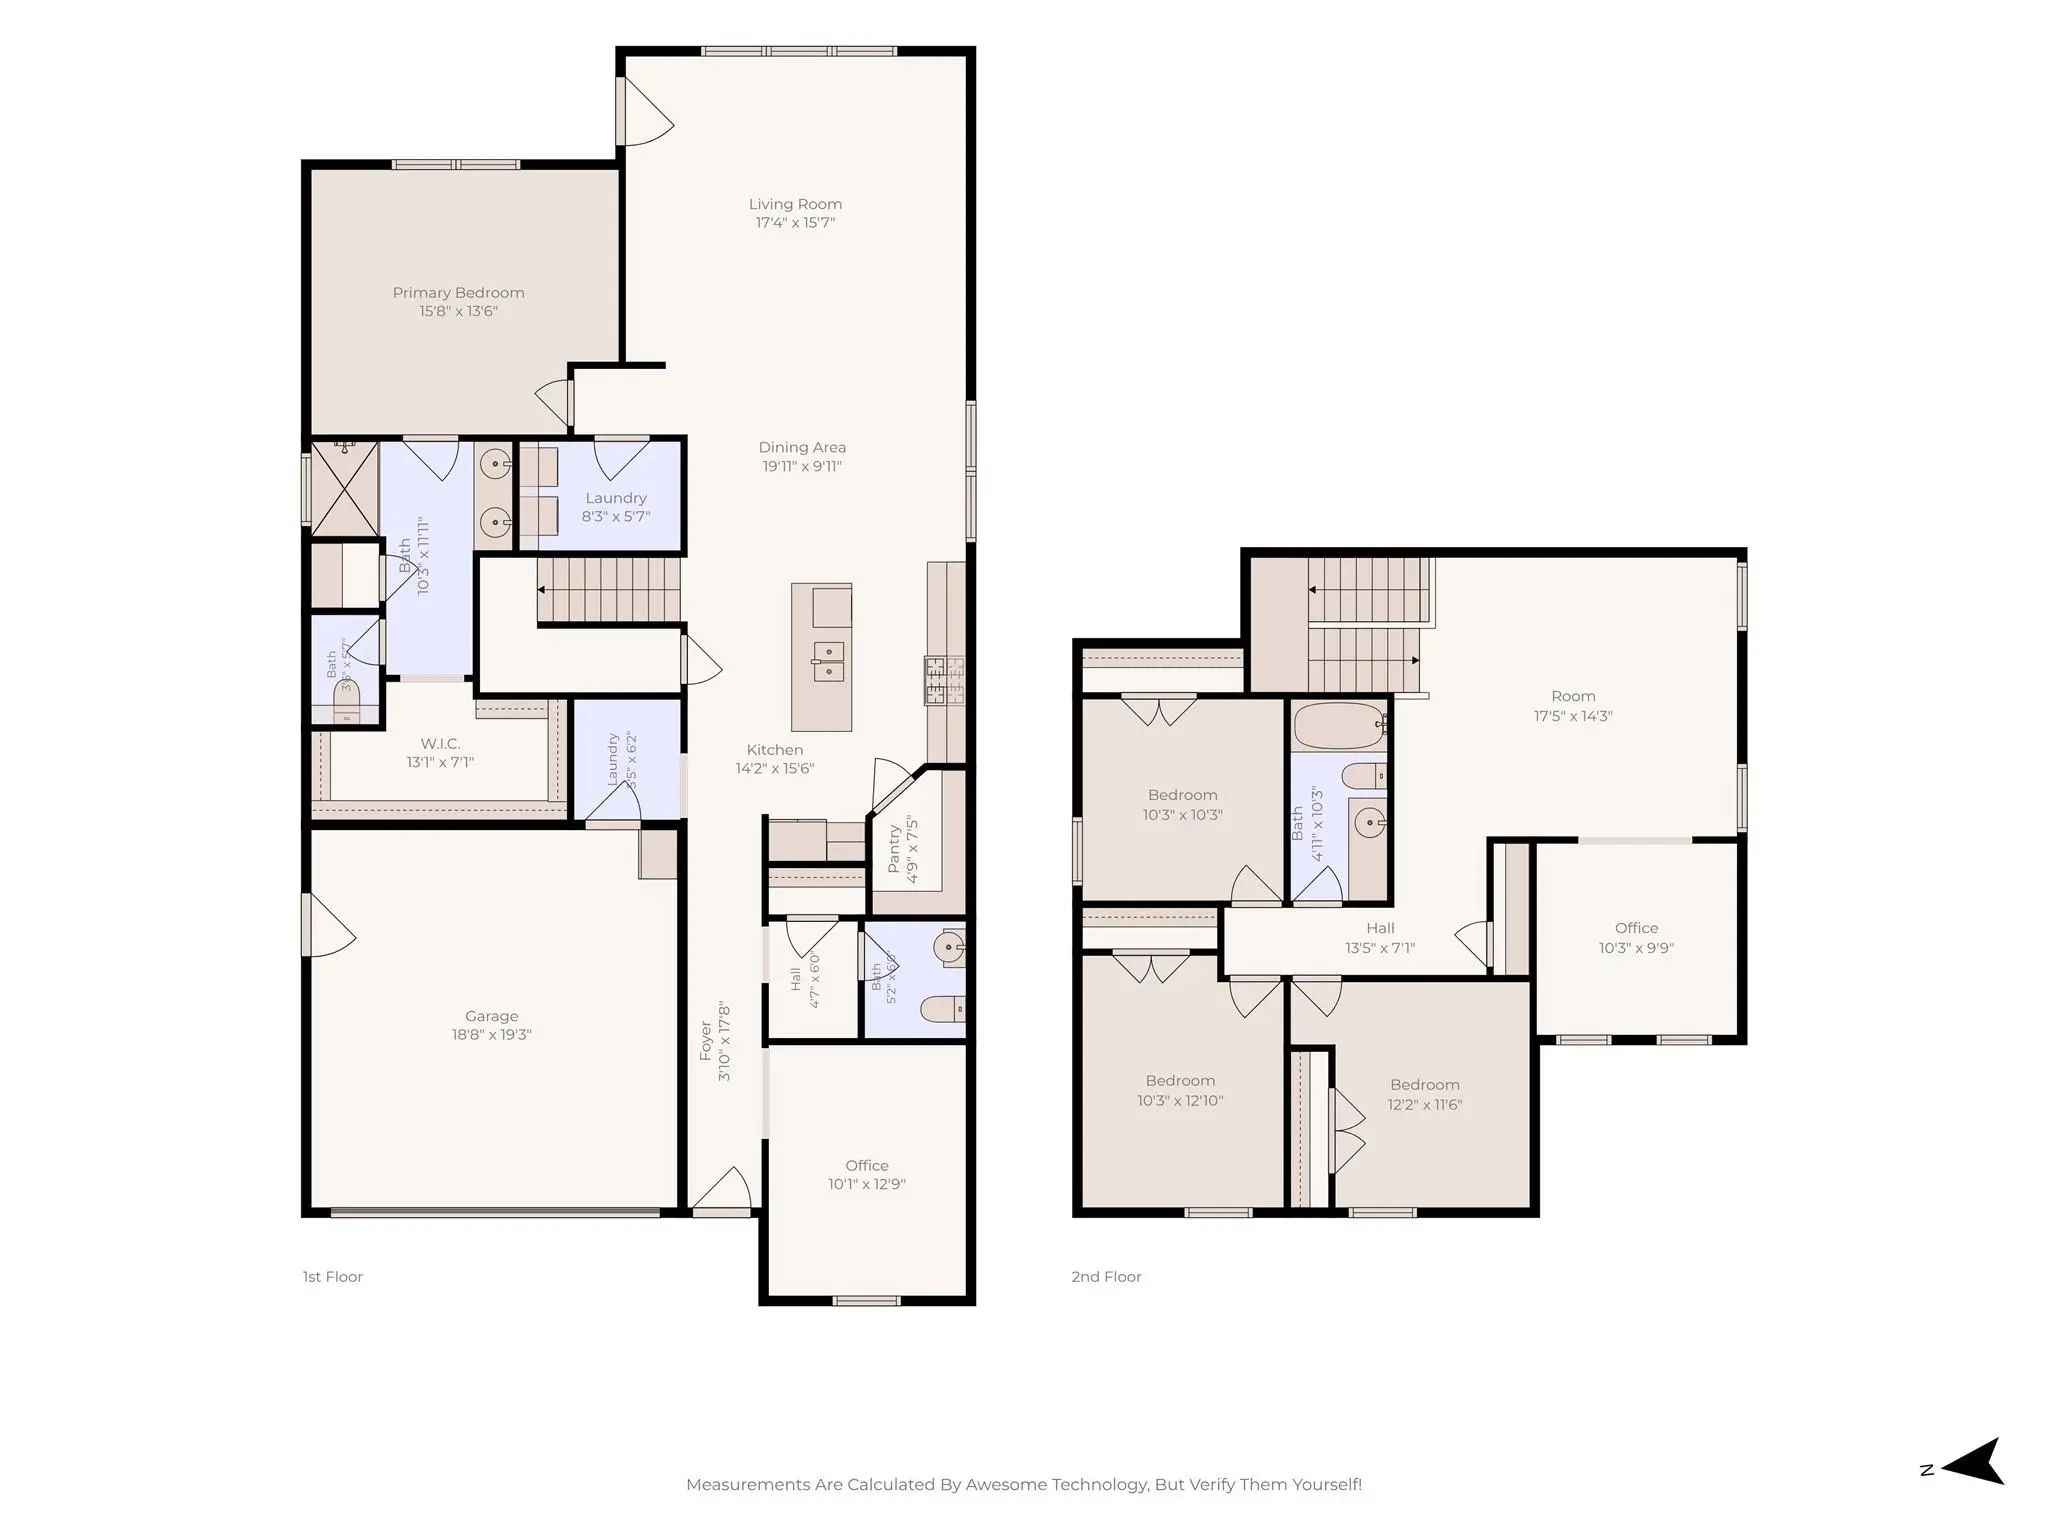
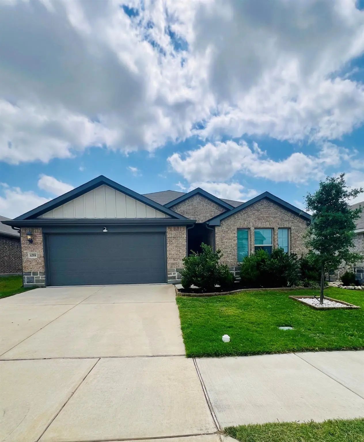
Seller concessions offered for use towards a rate buydown!! This is where you want to be! Welcome to this beautifully designed two*story home on a desirable corner lot, zoned to the highly regarded Eagle Mountain-Saginaw ISD. With 4 bedrooms, 2.5 bathrooms, a dedicated home office, and no fewer than four separate living spaces, this floor plan is built for the way you actually live. Step inside to easy-care luxury vinyl plank flooring flowing throughout the main living areas of the first floor. The kitchen is the heart of the home, featuring an oversized granite island with breakfast bar seating, a walk-in pantry, and a gas range, all open to the dining area and living room for effortless everyday living and entertaining. The first-floor primary suite is a true retreat, offering a spacious walk-in closet, a separate linen closet, and a huge walk-in shower. Upstairs, three additional bedrooms share a full bathroom, plus there's a game room ready for movie nights, playtime, or your next hobby. Between the private office, family room, living room, and game room, there's space for work, relaxation, and everything in between. Outside, the oversized backyard offers room to add a pool, play equipment, a garden, or simply gather with family and friends. Whole house Rainsoft water filtration system included. Don't miss this rare combination of space, style, schedule your private showing today!
UtilitiesCable Available, City Sewer, City Water, Concrete, Curbs, Electricity Available, Electricity Connected, Individual Gas Meter, Individual Water Meter
Taxes9406
Amenities
SecuritySecurity System, Smoke Detector(s)
# of Garages2
GaragesDriveway, Garage, Garage Faces Front
Interior
Interior FeaturesChandelier, Flat Screen Wiring, Granite Counters, High Speed Internet Available, Kitchen Island, Open Floorplan, Pantry, Walk-In Closet(s)
AppliancesOther
FloorsCarpet, Ceramic Tile, Luxury Vinyl Plank
Exterior
Exterior FeaturesCovered Patio/Porch, Garden(s)
FenceBack Yard, Wood
Construction Details / Floorplan
Living Areas2
Dining Rooms1
Full Baths2
Half Baths1
RoofComposition
Energy Efficiency / Green Features / Heating & Cooling
HeatingCentral, Electric
Private Listing Information (Registration Required)
Welcome Home To This Beautifully Maintained 2021-built Gem In North Fort Worth! Featuring A Desirable Split-bedroom Floor Plan, This Spacious 4-bedroom, 3-bath Home Offers The Perfect Blend Of Comfort, Style, And Functionality. The Private Primary...
Users may not reproduce or redistribute the data found on this site. The data is for viewing purposes only. Data is deemed reliable, but is not guaranteed accurate by the MLS or NTREIS.
Listing information last updated on October 19th, 2026 at 9:18am CDT.