
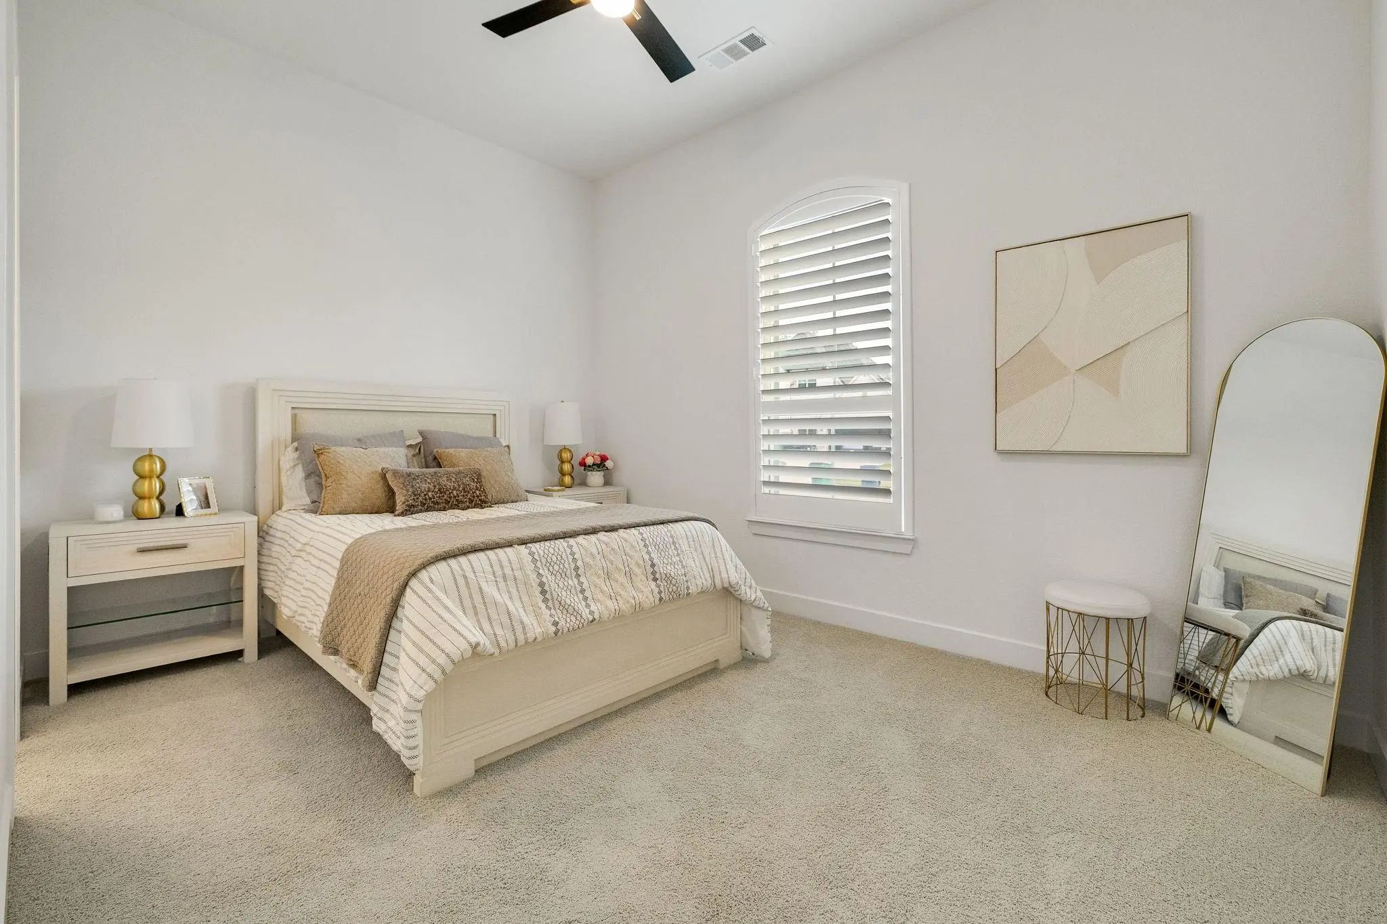
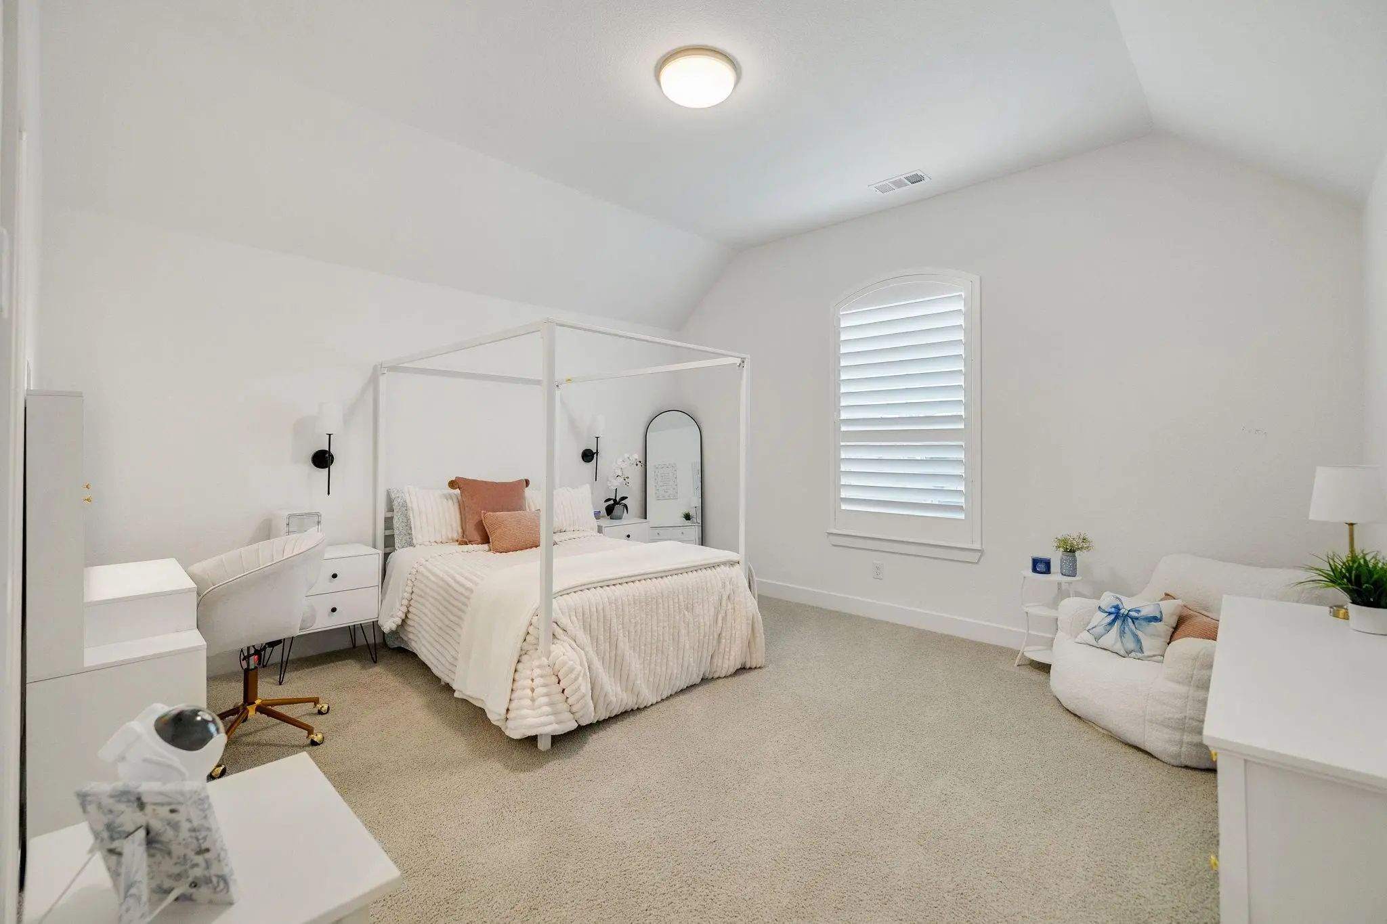
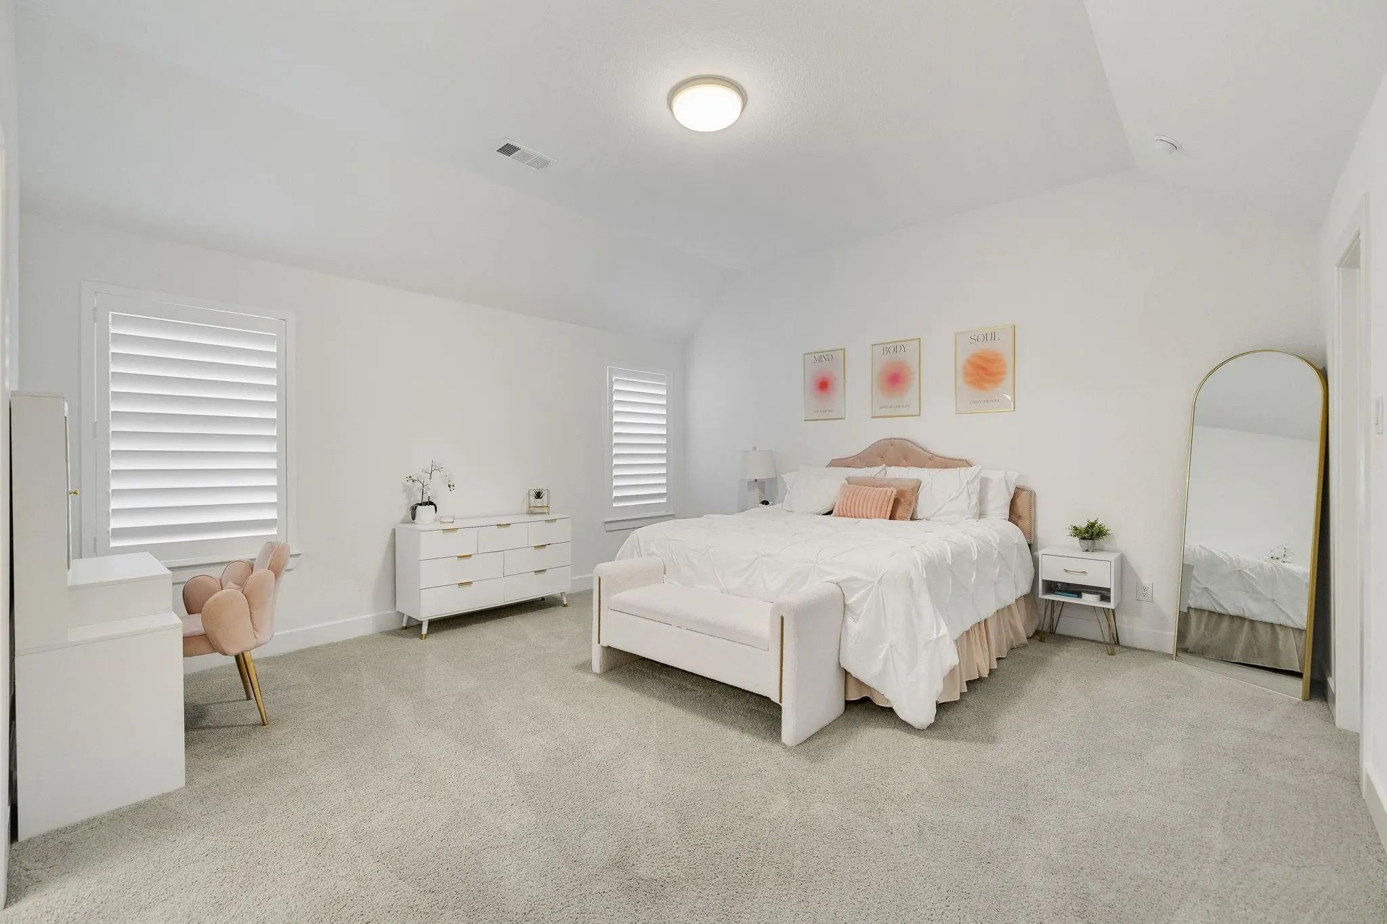
- 5 Beds
- 5.2 Baths
- 5,185 Sqft
- 3 Garages
- .23 Acres
- 2024 Year Built
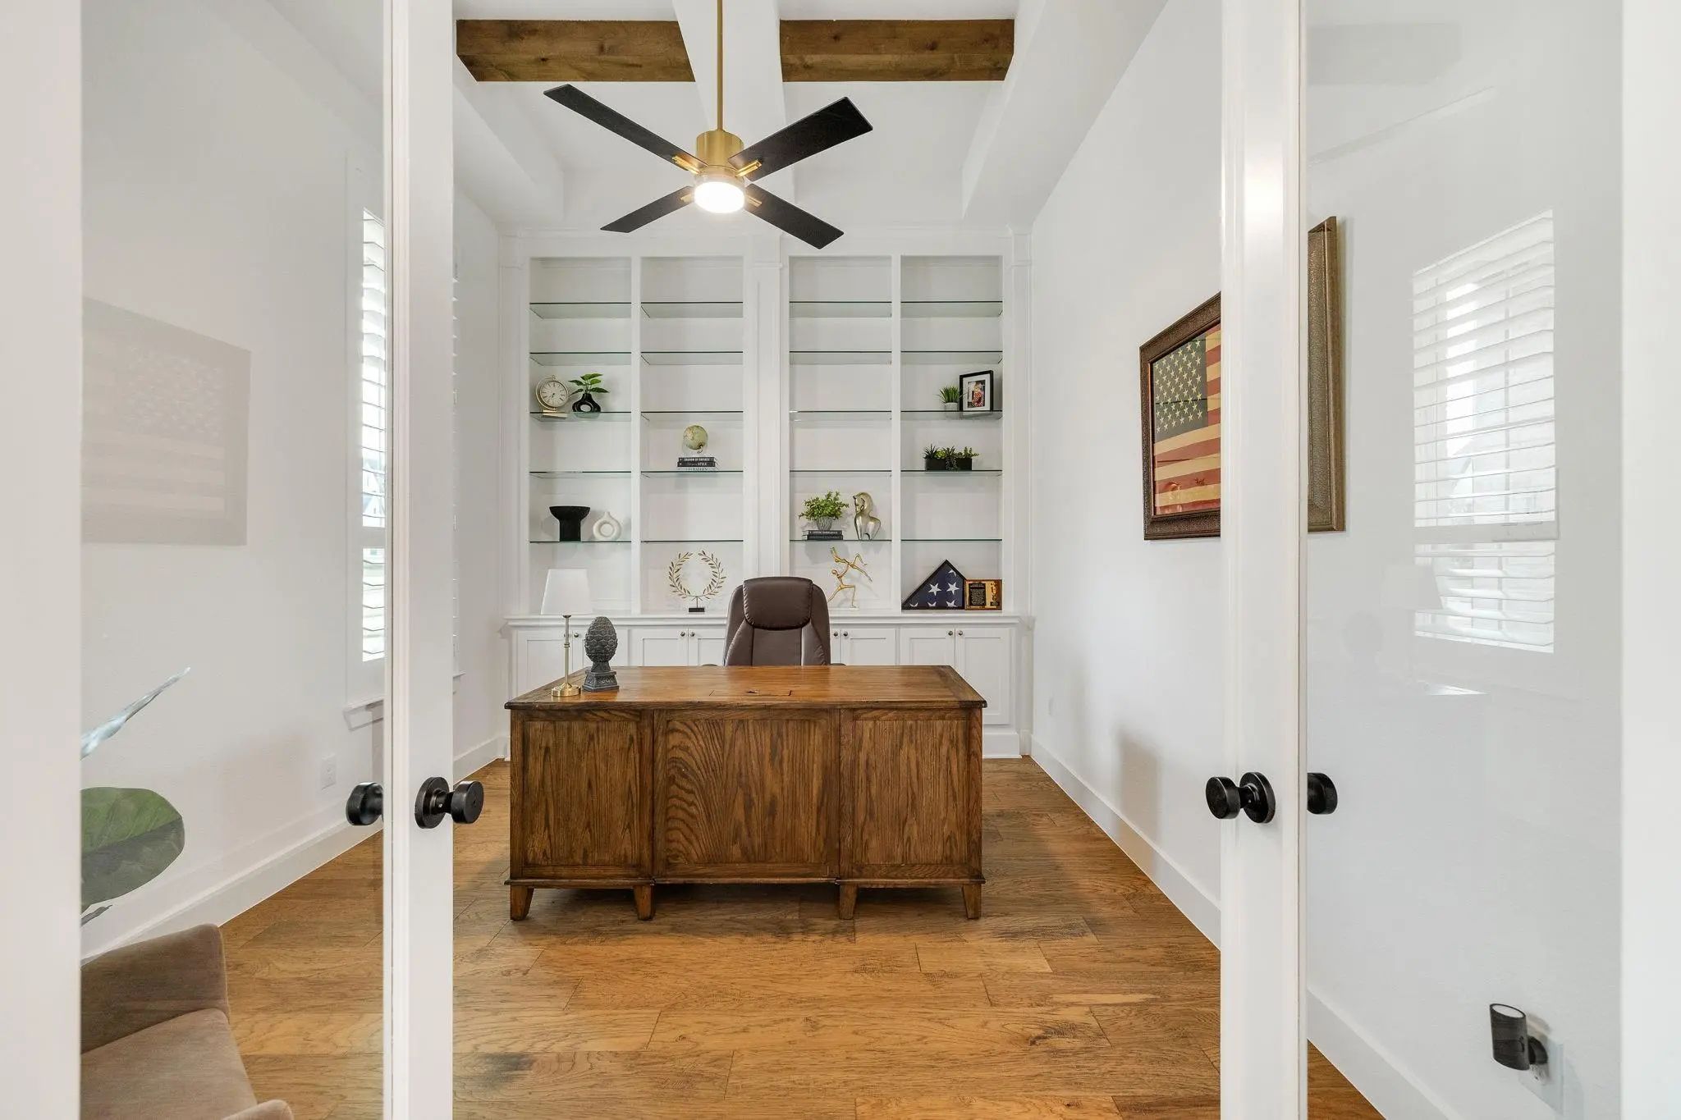
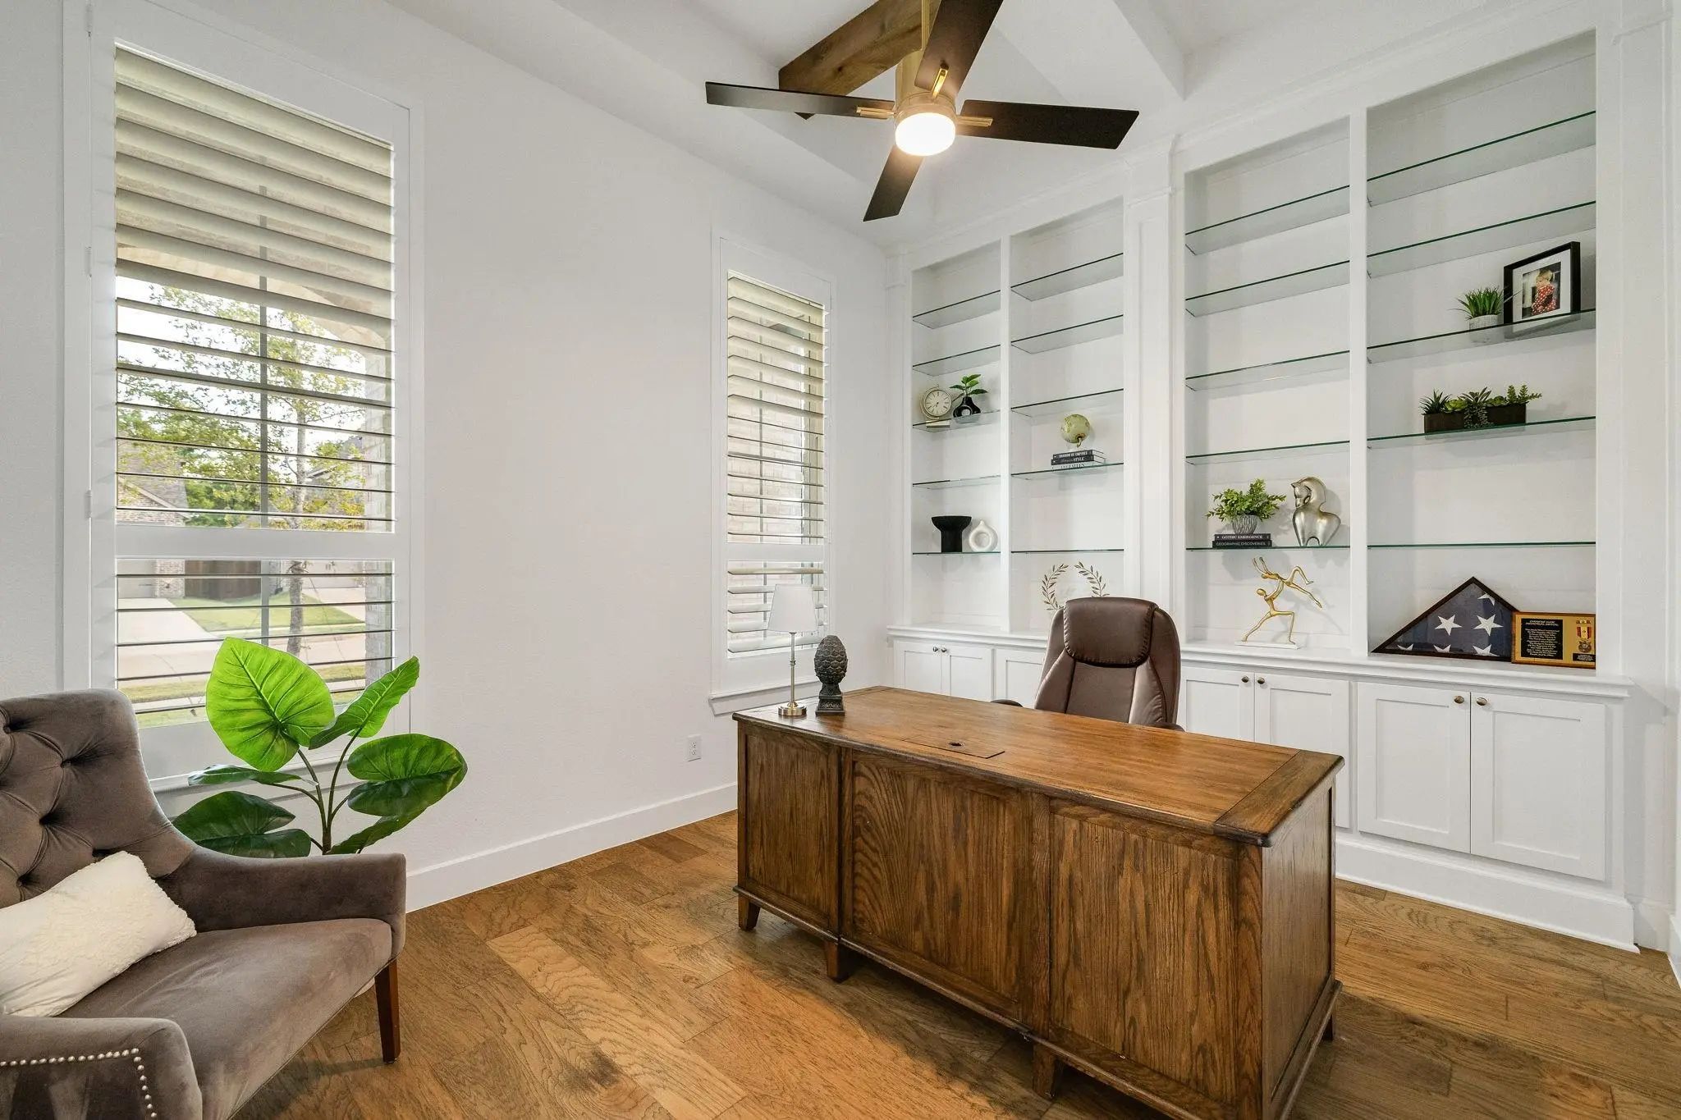
- Study
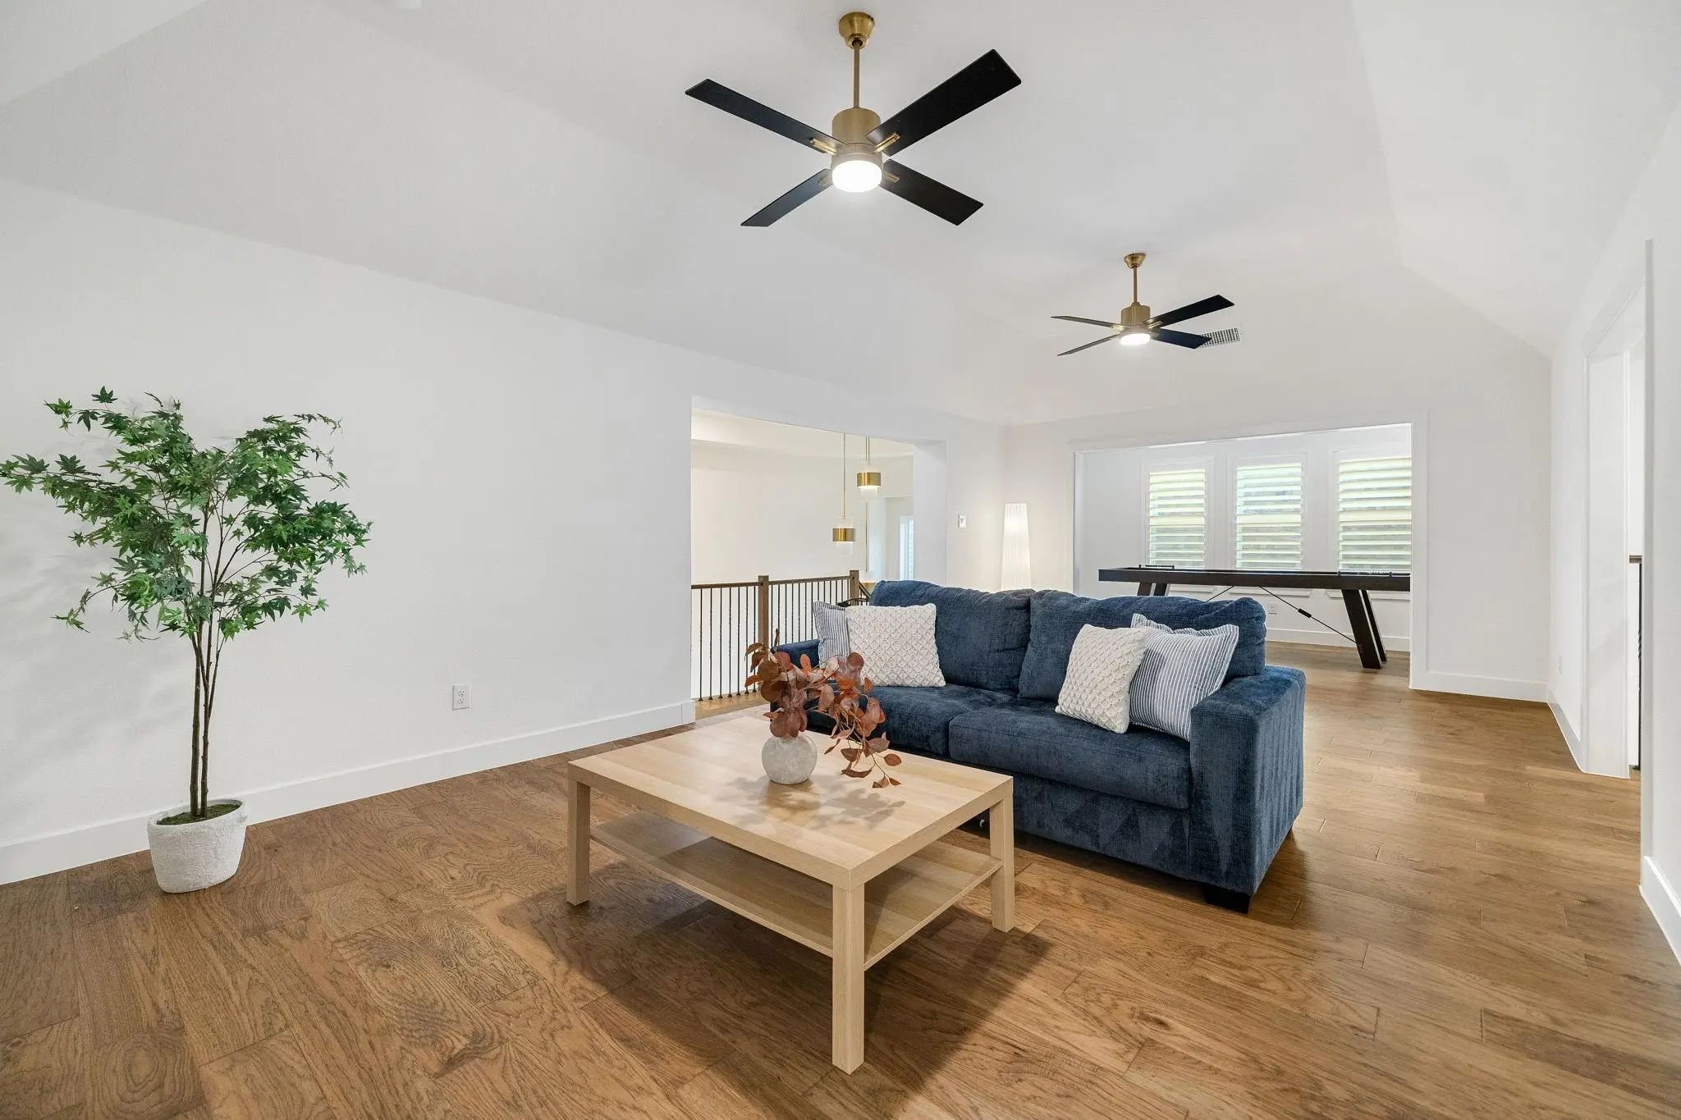
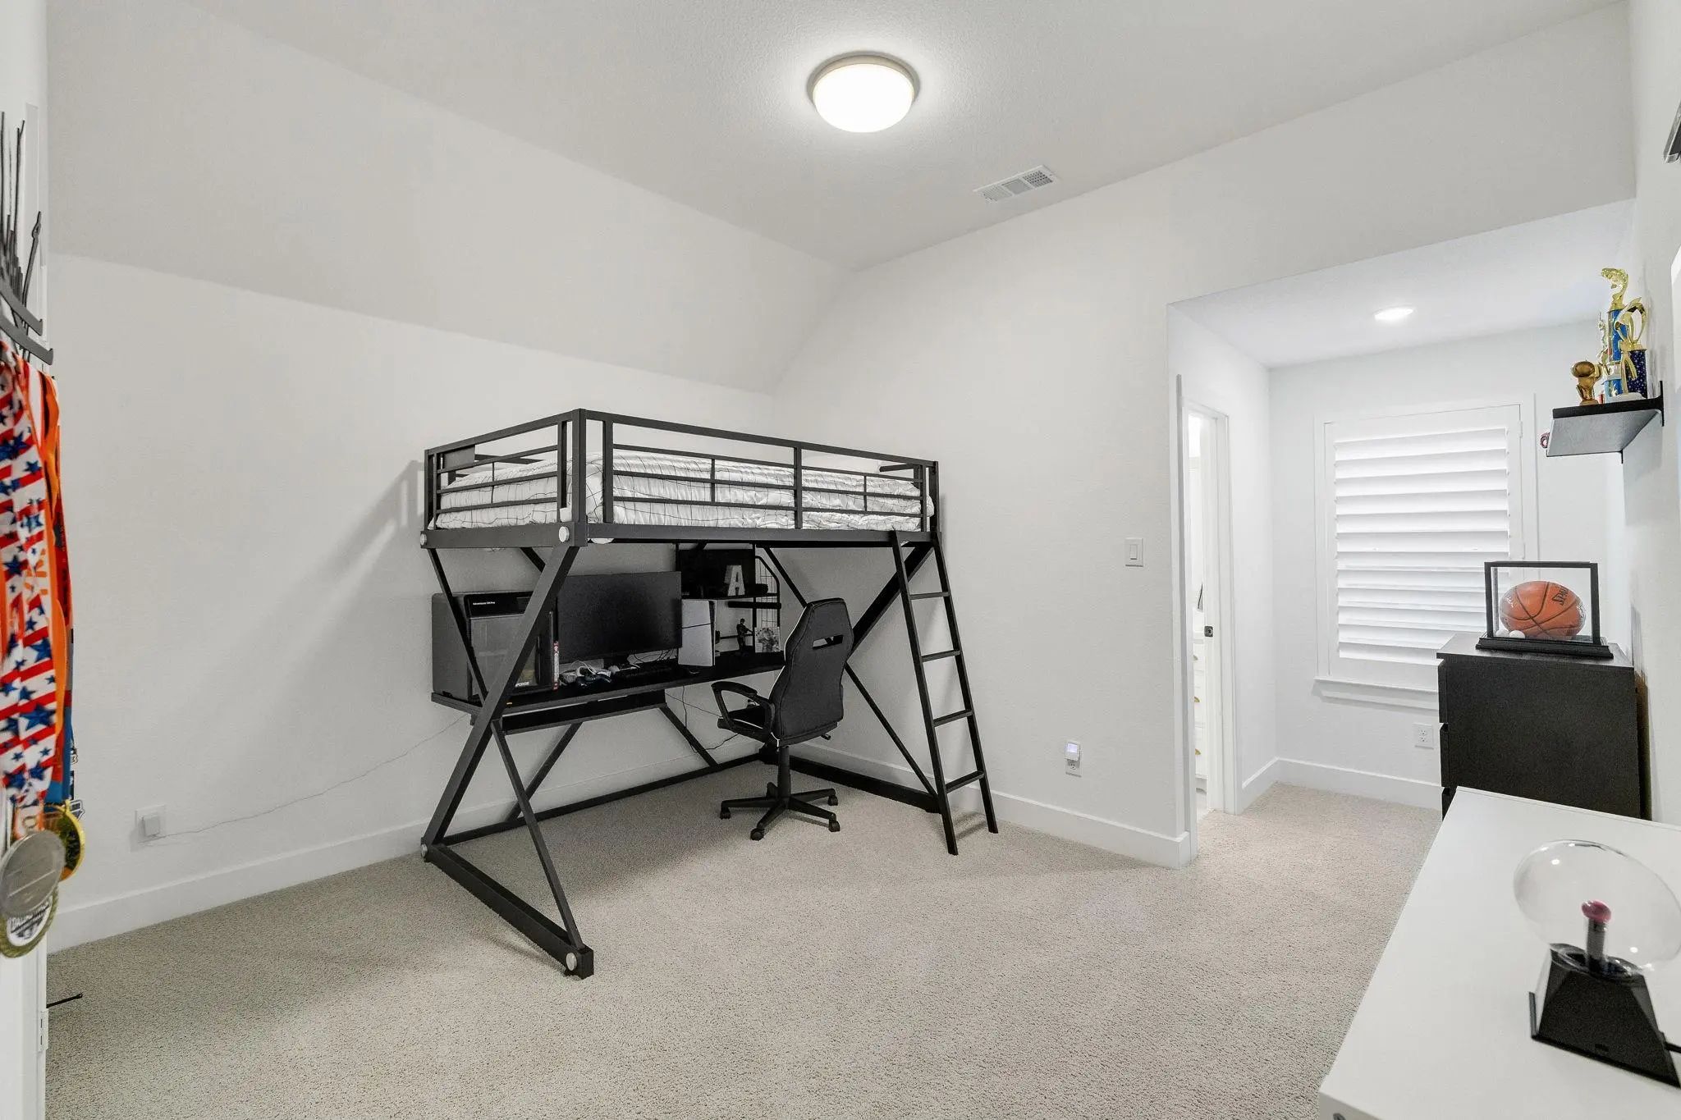
- Game Room
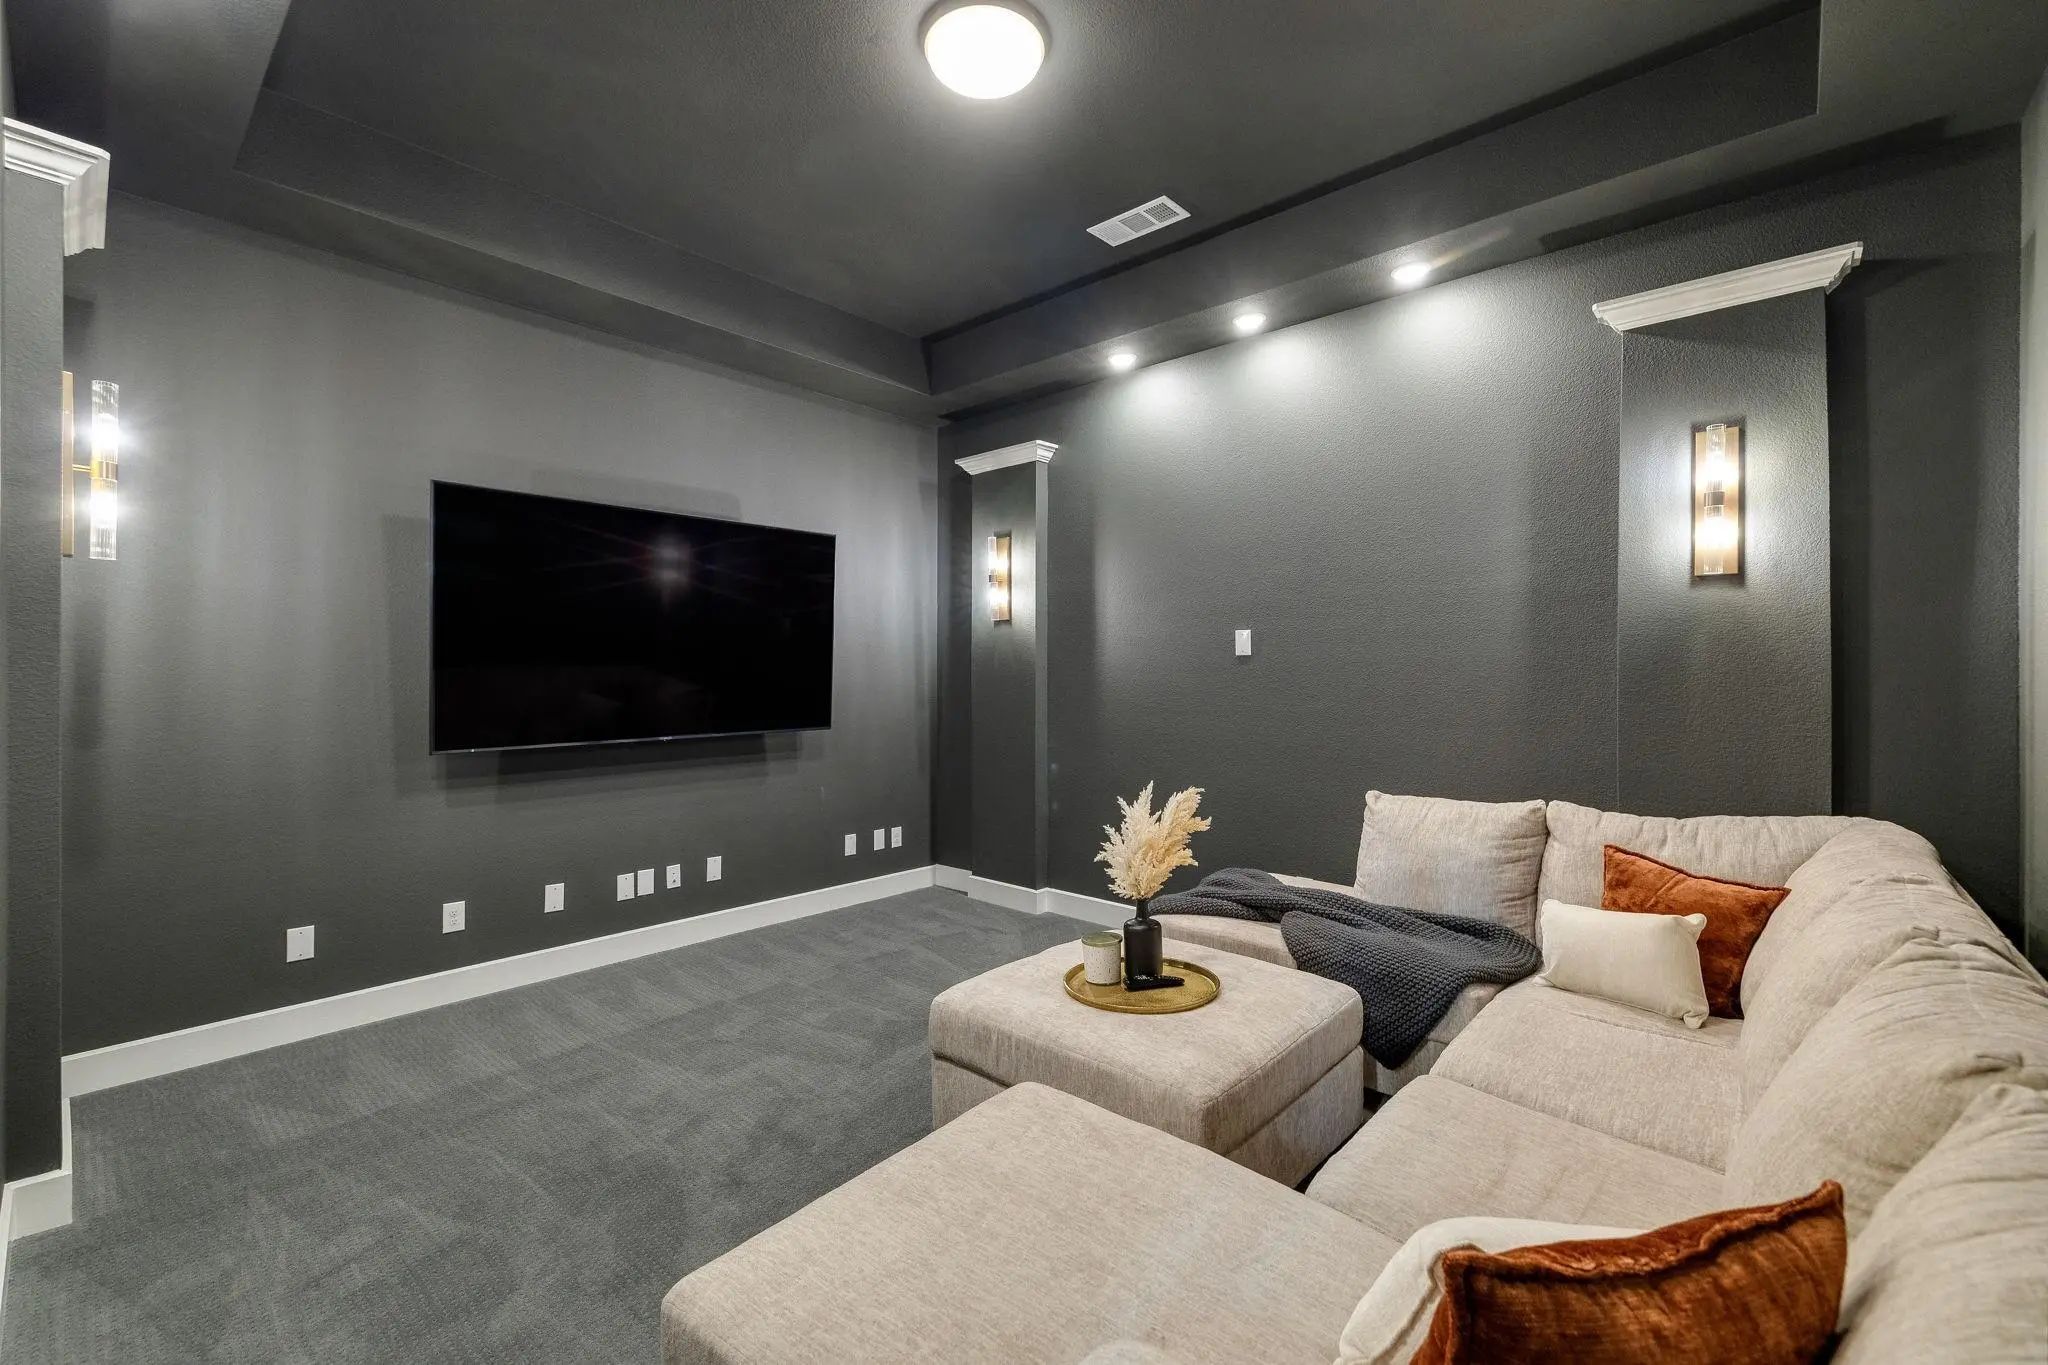
- Media
- Pool

1820 Paxton Pass
McKinney, Texas 75071
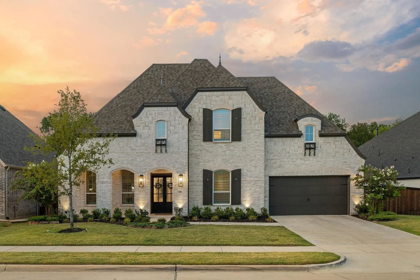
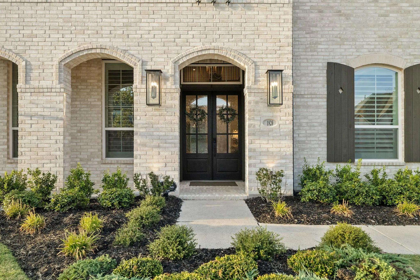
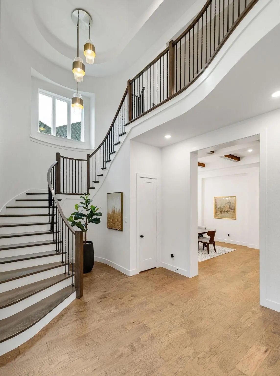
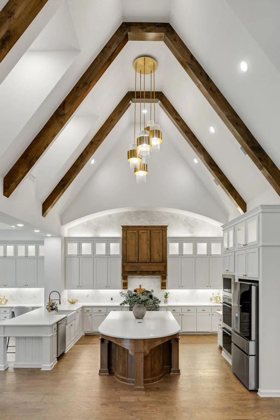
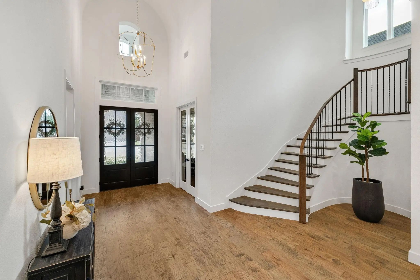
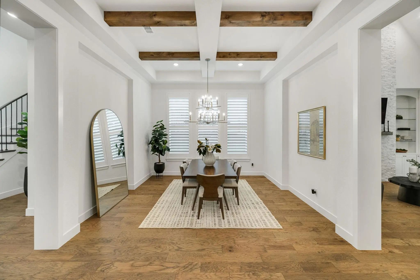
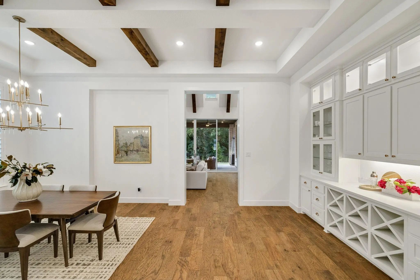
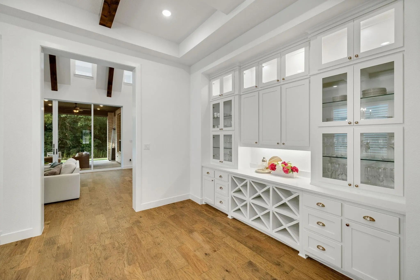
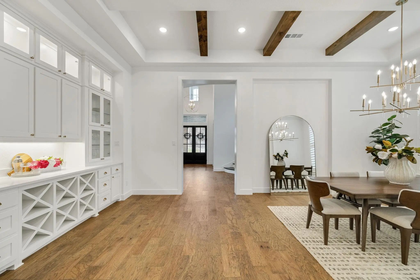
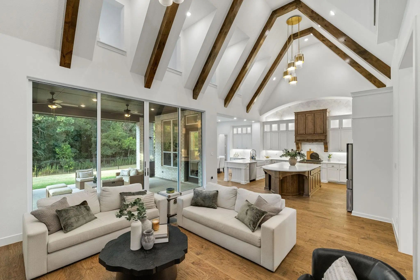
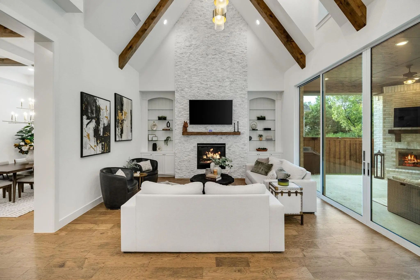
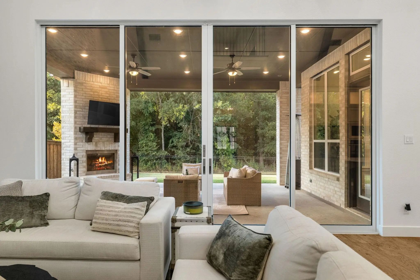
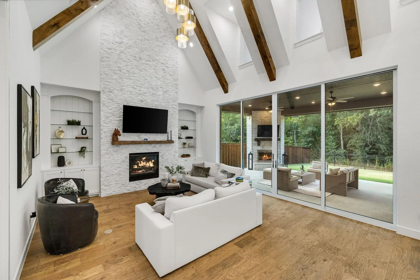
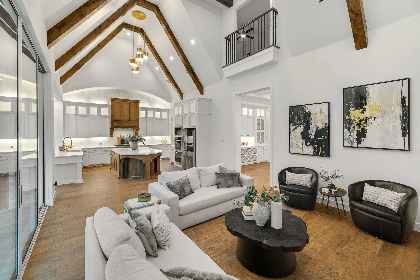
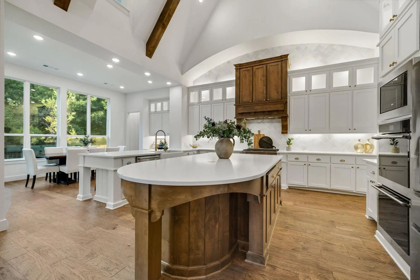
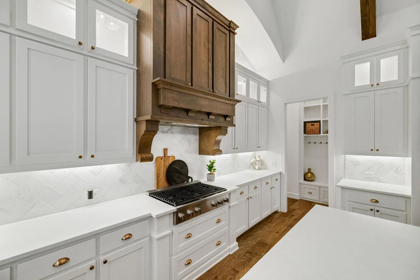
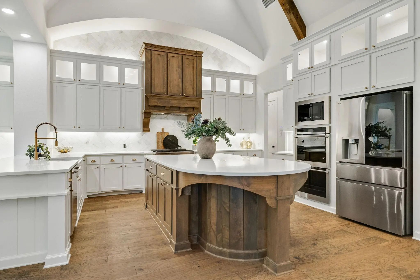
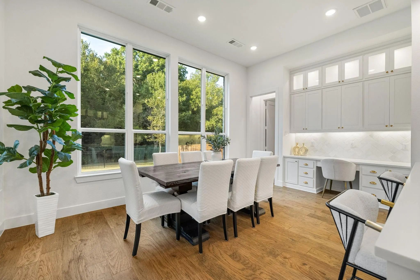
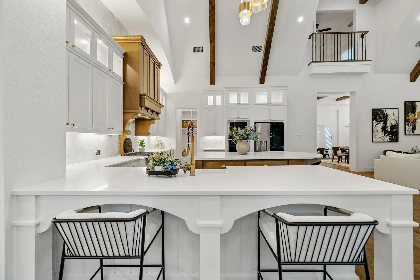
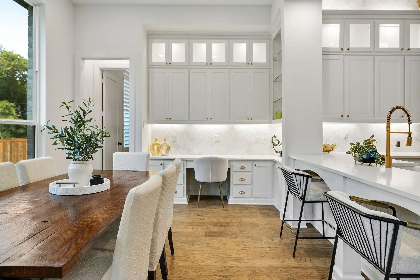
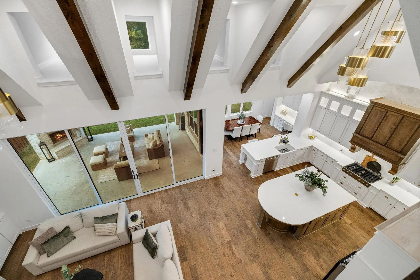
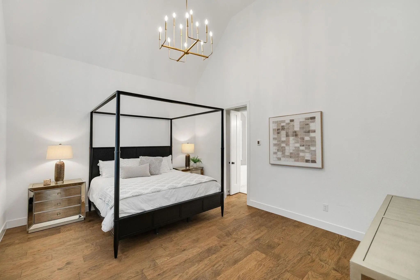
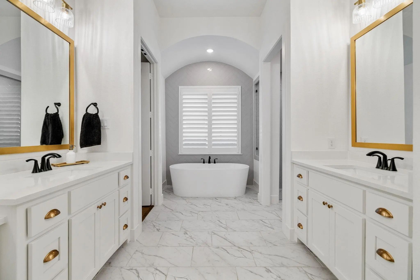
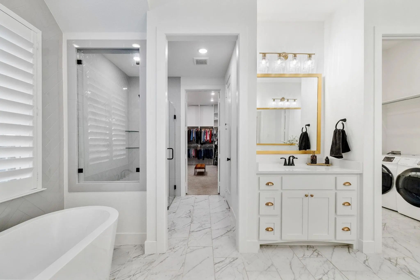
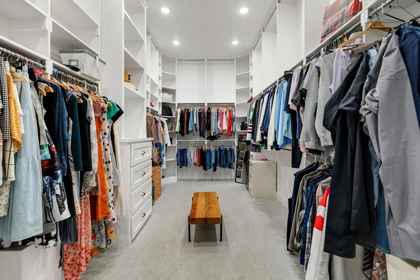
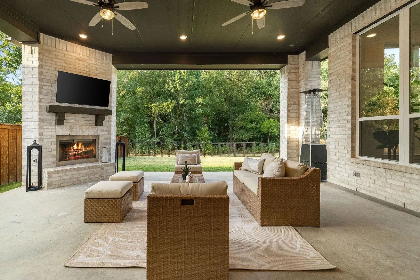
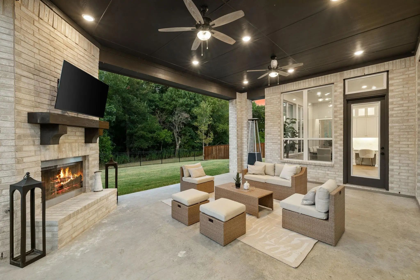
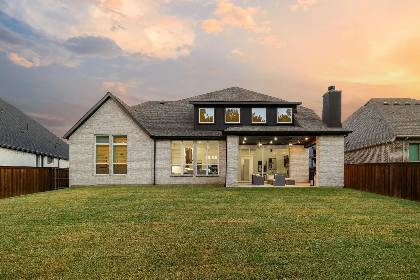
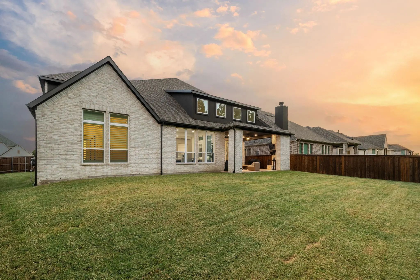
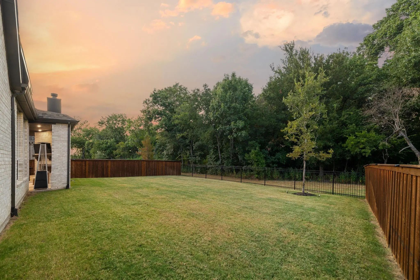
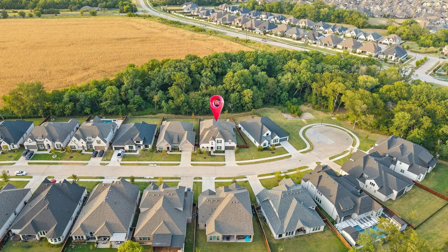
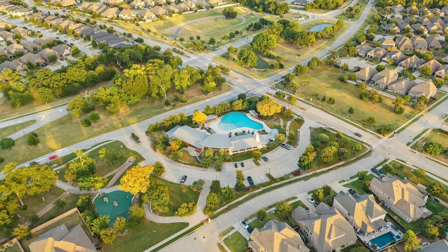
Welcome to 1820 Paxton Pass, an exceptional residence tucked within a private cul-de-sac in the highly sought-after Trinity Falls community and served by McKinney ISD. Set against a tranquil tree-lined backdrop, this beautifully appointed home offers a rare sense of privacy and an expansive backyard with exceptional potential for a resort-style pool and outdoor retreat. From the moment you enter, sophisticated design and elevated craftsmanship take center stage. Soaring ceilings, striking architectural beams, designer lighting, custom built-ins, rich wood flooring, and premium countertops and cabinetry create an atmosphere of refined, contemporary luxury. Illuminated upper cabinetry adds an especially elegant touch to the beautifully designed kitchen. Expansive sliding glass doors dissolve the boundary between the main living spaces and the covered outdoor living area, creating an effortless setting for sophisticated entertaining or relaxed everyday living. The thoughtfully designed floor plan offers two bedrooms on the main level, a private executive office with custom built-in shelving, and the exceptional convenience of an en-suite bath for every bedroom. Every detail has been considered to balance elegance, functionality, and comfort. Set within Trinity Falls, residents enjoy an impressive collection of resort-style amenities while coming home to a private, beautifully designed retreat. This home has been impeccably maintain and is move in ready. 1820 Paxton Pass delivers the rare combination of elevated interiors, exceptional outdoor potential, privacy, and an enviable lifestyle in one of McKinney’s most desirable communities.
View Virtual TourPrice and Status Change History for 1820 Paxton Pass
Price and Status Change History Require Client Level AccessQuick Valuation Analysis from 72 Active and 149 Sold Listings
Pricing Trends from 72 Active Listings in Trinity Falls Planning Unit
| This Home's Price | $1,149,000 | This Home's Price Per SqFt | $ |
| Average Price | $526,981 | Average Price Per SqFt | $ |
| Highest Price | $1,149,000 | Highest Price Per SqFt | $ |
| Lowest Price | $299,000 | Lowest Price Per SqFt | $ |
Pricing Trends from 149 Sold Listings in Trinity Falls Planning Unit
| This Home's Price | $1,149,000 | This Home's Price Per SqFt | $ |
| Average Price | $538,134 | Average Price Per SqFt | $ |
| Highest Price | $975,000 | Highest Price Per SqFt | $ |
| Lowest Price | $335,000 | Lowest Price Per SqFt | $ |
School Information
- School DistrictMcKinney ISD
- Elementary SchoolRuth and Harold Frazier
- Middle SchoolJohnson
- High SchoolMcKinney North
Community
- Address1820 Paxton Pass
- SubdivisionTrinity Falls Planning Unit 7 Ph 8
- CityMcKinney
- CountyCollin
- StateTexas
- Zip Code75071
- HOAMandatory
- HOA Fees$1,500
- HOA Fees FrequencyAnnually
- UtilitiesCity Sewer, City Water, MUD Sewer, MUD Water
- Taxes14285
Amenities
- # of Garages3
- GaragesGarage Double Door, Tandem
Interior
- Interior FeaturesCable TV Available, Chandelier, Decorative Lighting, Eat-in Kitchen, Granite Counters, Kitchen Island, Open Floorplan, Pantry, Vaulted Ceiling(s), Walk-In Closet(s)
- FireplaceYes
- # of Fireplaces2
- FireplacesGas
Exterior
- Exterior FeaturesCovered Patio/Porch
- FenceWood, Wrought Iron
- Lot DescriptionAdjacent to Greenbelt, Cul-De-Sac, Few Trees, Lrg. Backyard Grass
Construction Details / Floorplan
- Living Areas3
- Dining Rooms2
- Full Baths5
- Half Baths2
Energy Efficiency / Green Features / Heating & Cooling
- HeatingCentral
Private Listing Information (Registration Required)
Listing Details
- AgentRebecca Lee
- OfficeMonument Realty
Users may not reproduce or redistribute the data found on this site. The data is for viewing purposes only. Data is deemed reliable, but is not guaranteed accurate by the MLS or NTREIS.
Listing information last updated on October 19th, 2026 at 8:01pm CDT.