Contact / Login

Contact ARG Realty LLC

Find us on...

Dashboard

Login using...

  • 4 Beds
  • 3 Baths
  • 2,196 Sqft
  • 2 Garages
  • .17 Acres
  • 2025 Year Built
  • Study
  • Game Room
  • Media
  • Pool
  • 4 Beds
  • 3 Baths
  • 2,196 Sqft
  • 2 Garages
  • .17 Acres
  • 2025 Year Built
  • Study
  • Game Room
  • Media
  • Pool

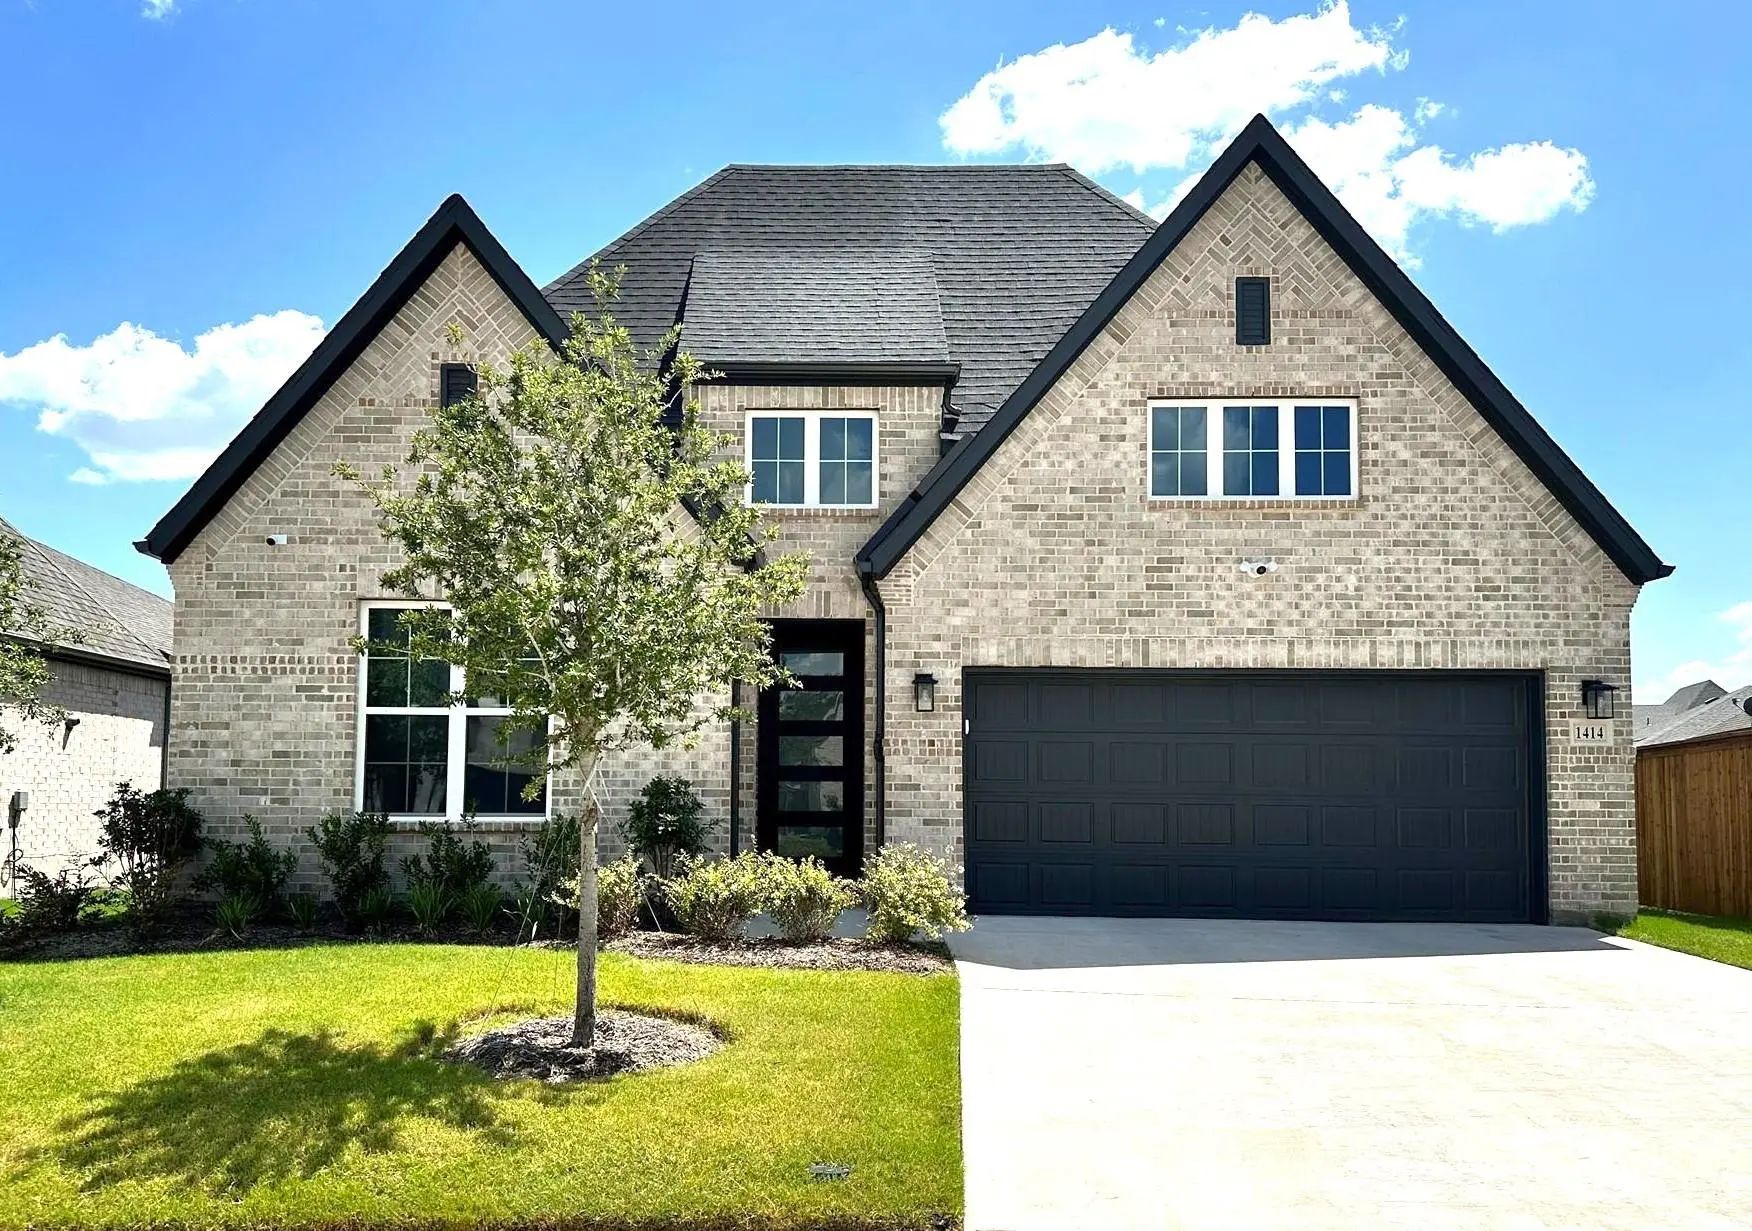
1414 Kirkdale Drive
Forney, Texas 75126-4349

County: Kaufman Devonshire Vlg 19

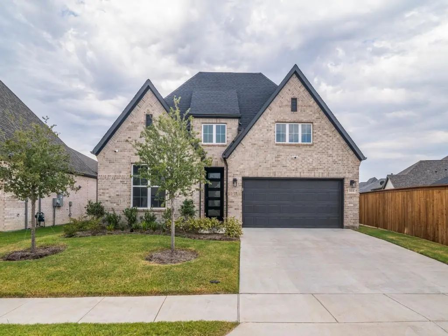
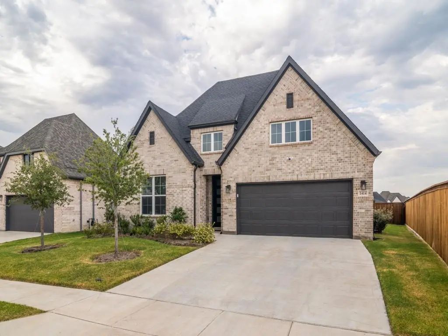
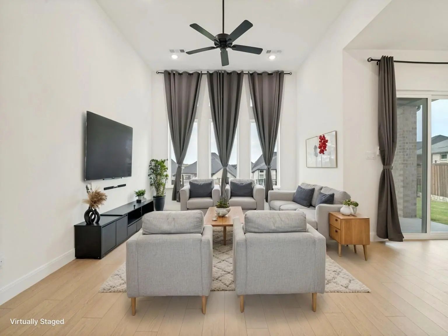
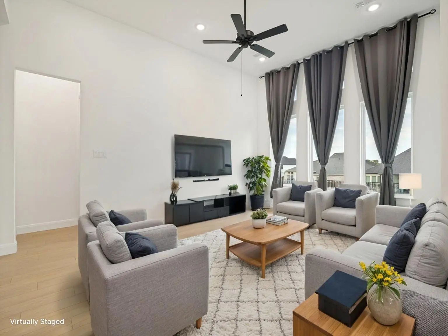
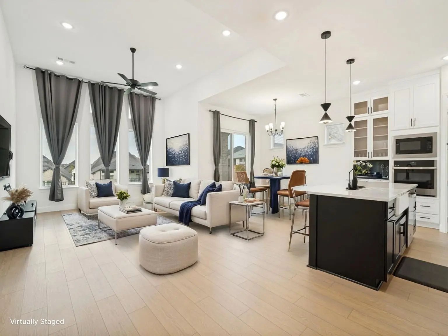
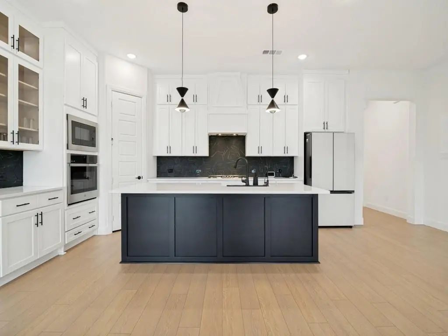
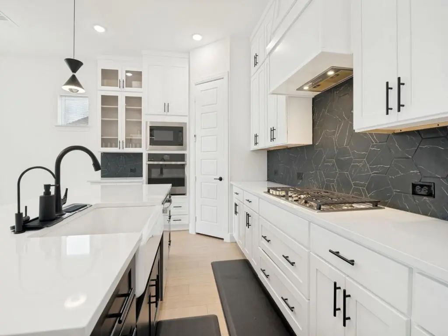
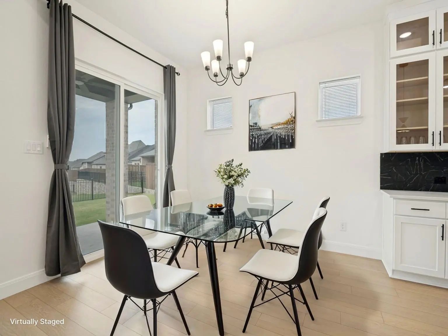
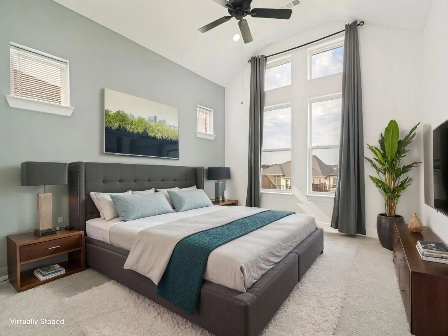
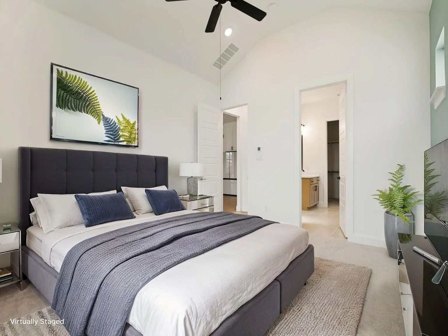
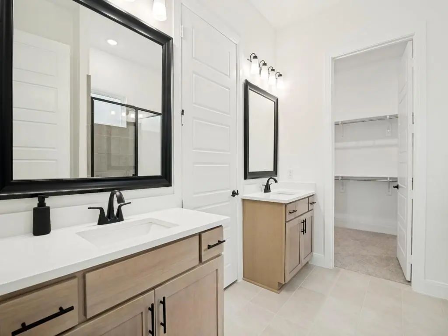
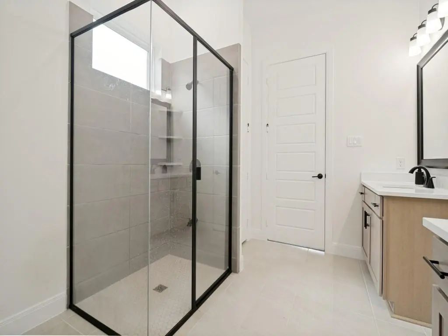
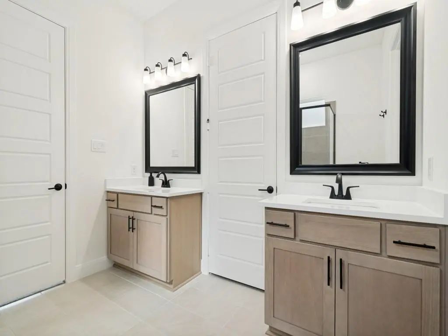
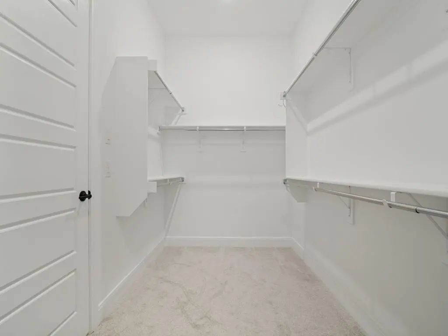
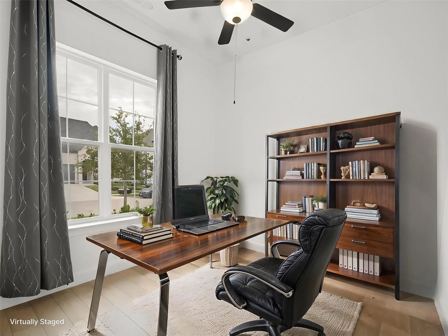
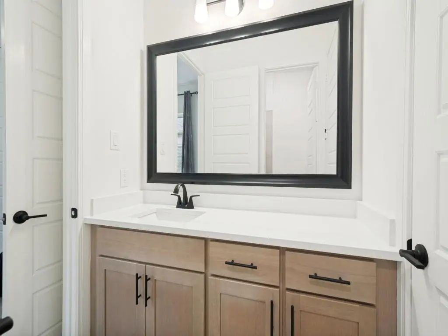
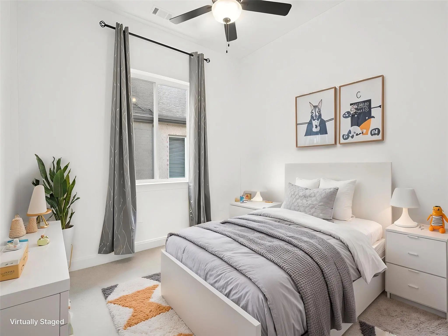
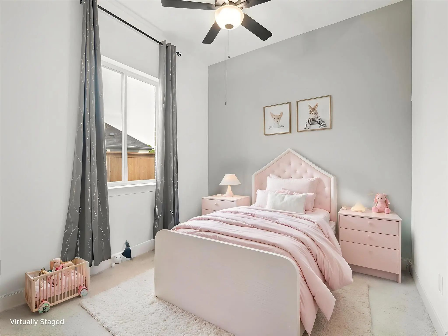
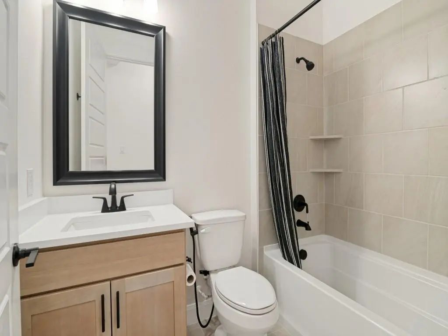
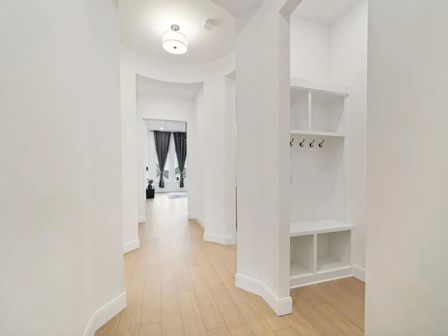
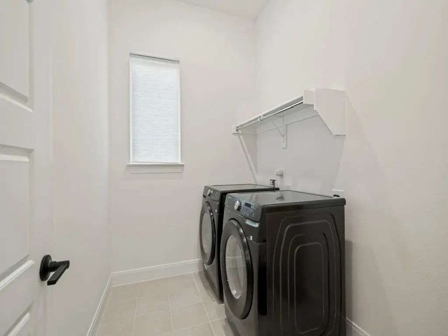
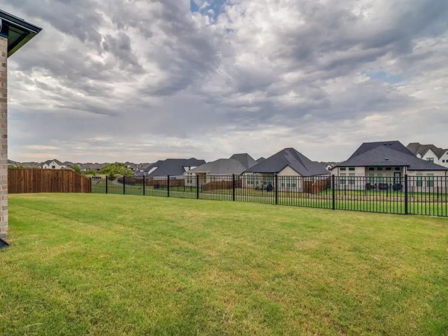
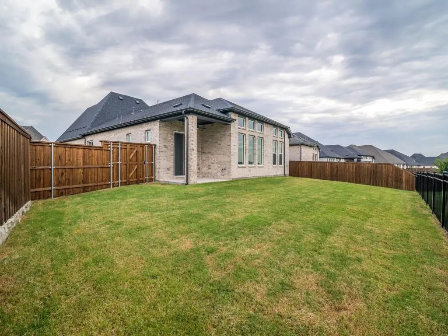
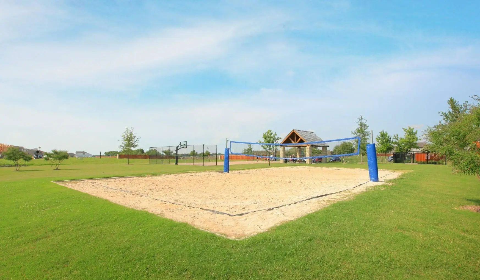
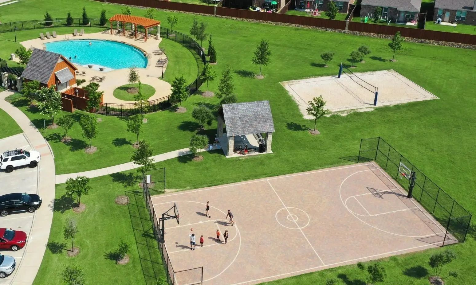
Built in 2025 and designed with modern living in mind, this beautiful 4-bedroom, 3-bathroom home is located in the highly sought-after Devonshire master-planned community. The versatile floor plan features a bright, open-concept living, dining, and kitchen area, enhanced by large windows that fill the space with natural light. The stylish kitchen is the heart of the home, showcasing a large island, gas cooktop, custom backsplash, and farmhouse-style sink—perfect for everyday living and entertaining. The primary suite offers a high ceiling and a private ensuite bath with separate vanities and a large walk-in closet. Three secondary bedrooms are thoughtfully positioned away from the primary suite, providing added privacy and flexibility for family, guests, or a home office. Step outside to the backyard, a blank canvas ready for your personal vision—create the outdoor living space, play area, garden, or entertaining retreat you've always wanted. Enjoy all that Devonshire has to offer, including community pools, walking trails, sand volleyball, basketball, and more.

View Virtual Tour

Estimate Your Monthly Payment

Tax Value @ 100% of Sales Price, HOA Included
Tax Value @ 85% of Market Value, HOA Not Included

Essential Information

  • Price$388,000
  • Est. Payment /m
  • Cumulative Days on MarketUnlock
  • MLS® #21368107
  • Bedrooms4
  • Bathrooms3.00
  • Square Footage2,196
  • Acres0.17
  • Year Built2025
  • Built Desc.Preowned
  • TypeResidential
  • Sub-TypeSingle Family Residence
  • StatusActive
Please provide a valid email address.

Quick Valuation Analysis from 2 Active Listings

Pricing Trends from 2 Active Listings in Devonshire Vlg

This Home's Price $388,000 This Home's Price Per SqFt $
Average Price $358,500 Average Price Per SqFt $
Highest Price $388,000 Highest Price Per SqFt $
Lowest Price $329,000 Lowest Price Per SqFt $

Property Details

School Information

Community

  • Address1414 Kirkdale Drive
  • SubdivisionDevonshire Vlg 19
  • CityForney
  • CountyKaufman
  • StateTexas
  • Zip Code75126-4349
  • HOAMandatory
  • HOA Fees$195
  • HOA Fees FrequencyQuarterly
  • FeaturesClub House, Community Pool, Curbs, Fishing, Greenbelt, Jogging Path/Bike Path, Park, Playground, Other
  • UtilitiesElectricity Connected, MUD Sewer, MUD Water
  • Taxes2063

Amenities

  • SecuritySmoke Detector(s)
  • # of Garages2
  • GaragesGarage Faces Front

Interior

  • Interior FeaturesEat-in Kitchen, Granite Counters, High Speed Internet Available, Kitchen Island, Walk-In Closet(s)
  • FloorsCarpet, Ceramic Tile

Exterior

  • Exterior FeaturesCovered Patio/Porch
  • FenceWood
  • Lot DescriptionInterior Lot, Landscaped

Construction Details / Floorplan

  • Living Areas1
  • Dining Rooms1
  • Full Baths3
  • RoofComposition
  • ConstructionBrick

Energy Efficiency / Green Features / Heating & Cooling

  • HeatingCentral

Private Listing Information (Registration Required)

Listing Details

  • AgentJessica Hargis
  • OfficeJessica Hargis Realty, Llc

Similar Listings

Photo of Listing #21385991 Reduced 3%

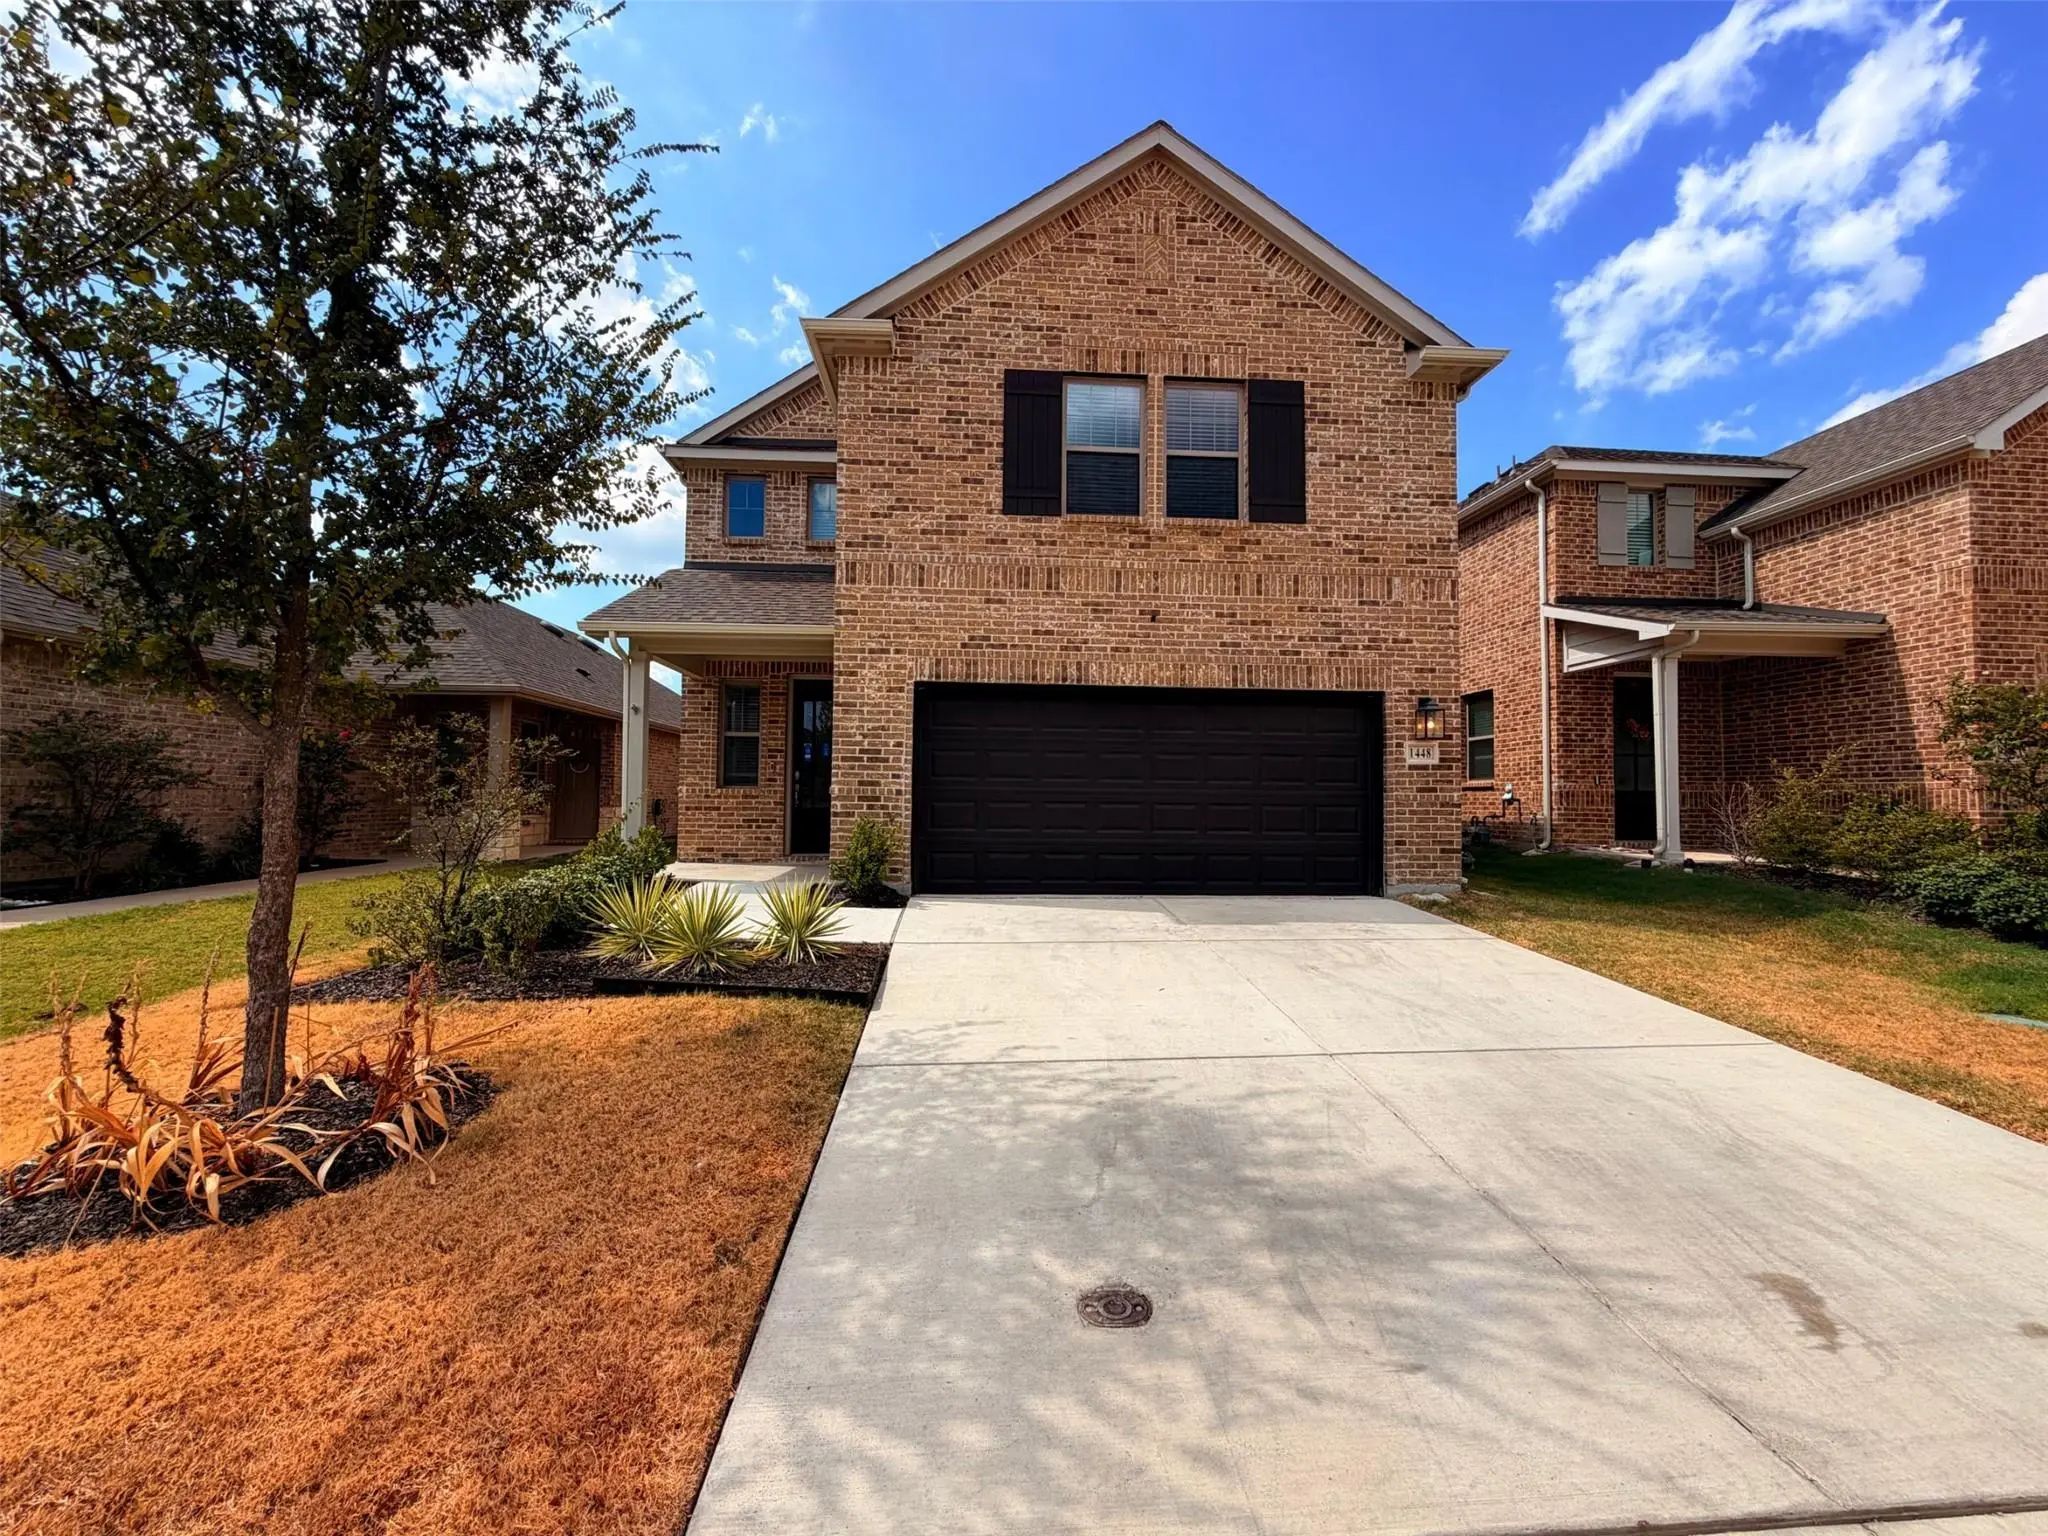
1448 Martingale Lane Forney, Texas 75126-4199 Kaufman | Forney ISD Devonshire Vlg 20

- $329,000

Residential, Single Family Residence
  • 5 Beds
  • 4 Baths
  • 2,546 SQFT
  • 2 Car
View details More Photos Save

Incredible Buyer Incentives: $5,000 Mortgage Concession. Opendoor Home Loans Will Contribute Up To $5,000 Towards A Permanent Interest Rate Buy-down If You Finance With Opendoor Home Loans Llc. 1448 Martingale Ln Is A Two-story Forney Home Buil...

Users may not reproduce or redistribute the data found on this site. The data is for viewing purposes only. Data is deemed reliable, but is not guaranteed accurate by the MLS or NTREIS.

Listing information last updated on October 31st, 2026 at 6:00am CDT.