.jpg)
- 4 Beds
- 4 Baths
- 4,498 Sqft
- 3 Garages
- 1.1 Acres
- 2026 Year Built
- Study
- Game Room
- Media
- Pool

6309 Big Elk Drive
Fort Worth, Texas 76140-7941
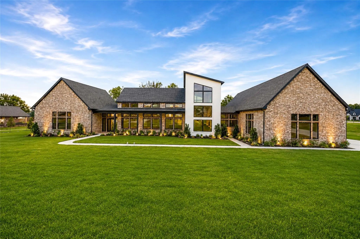
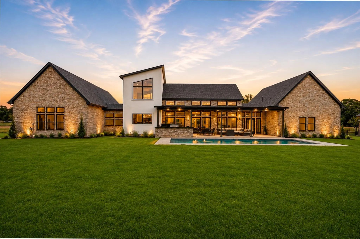
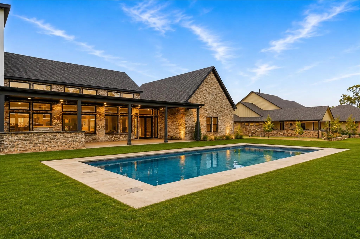
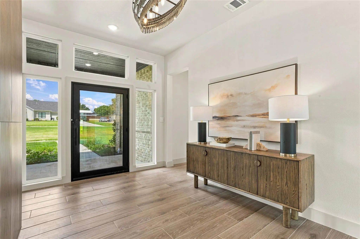
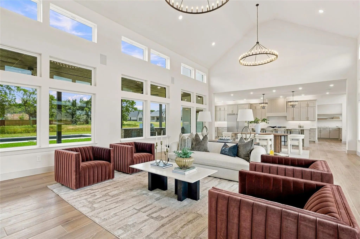
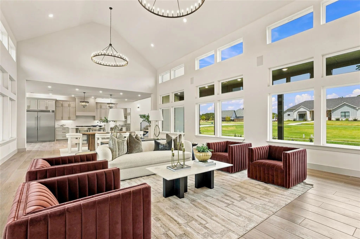
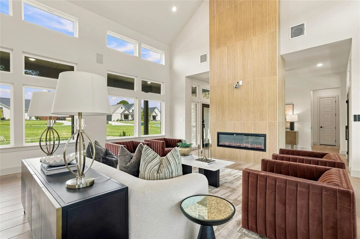
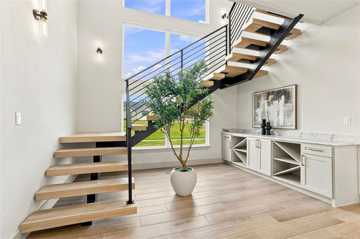
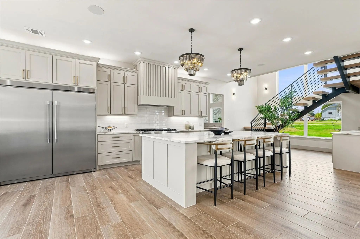
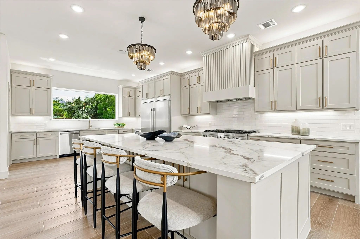
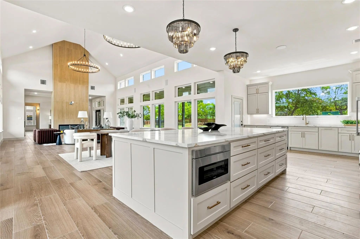
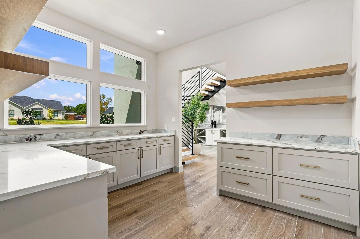
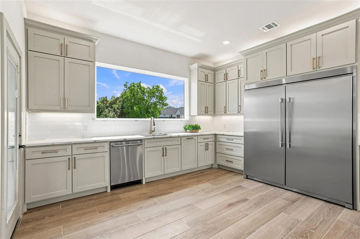
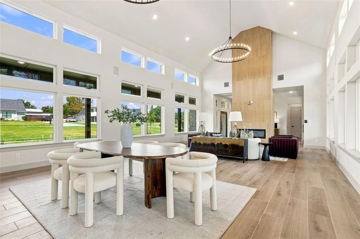
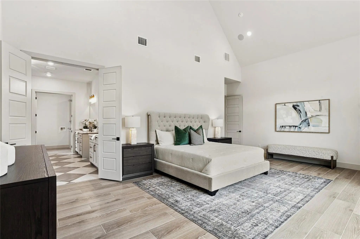
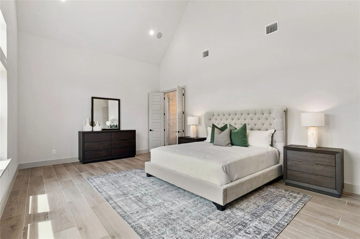
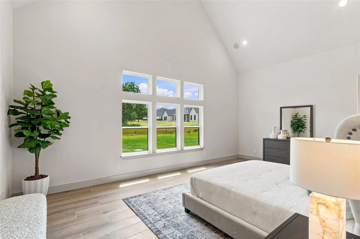
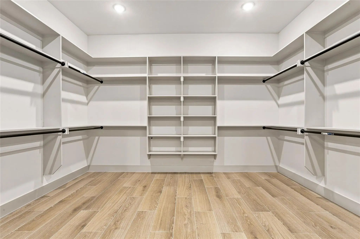
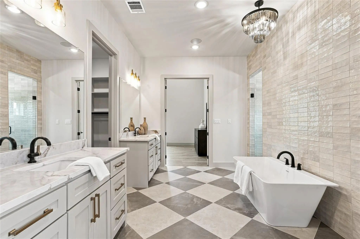
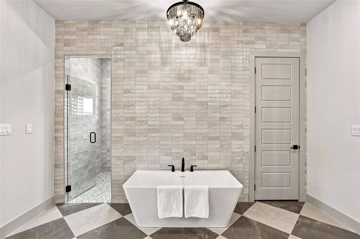
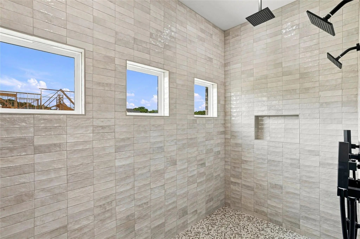
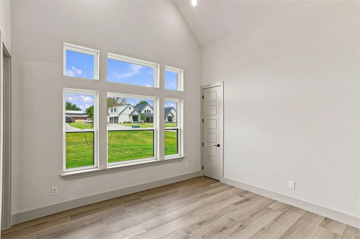
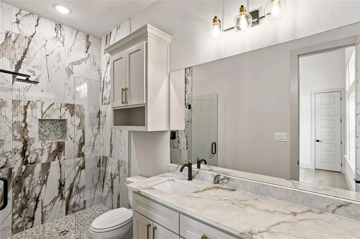
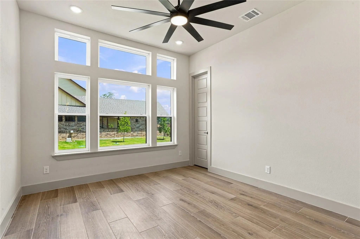
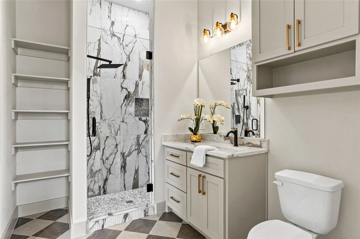
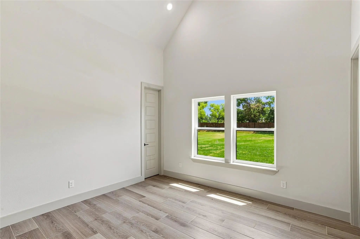
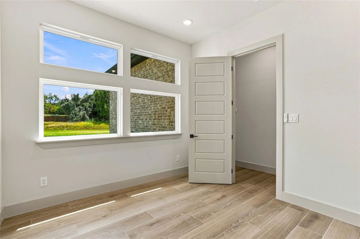
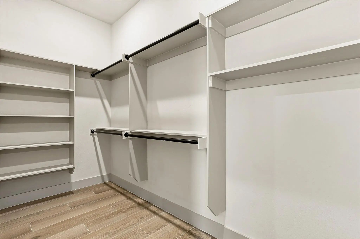
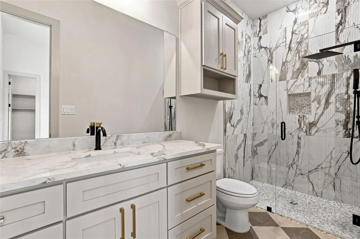
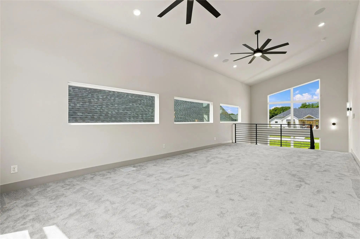
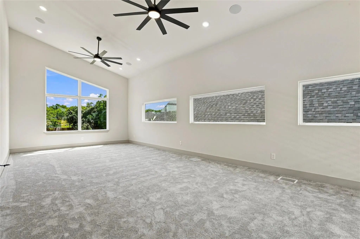
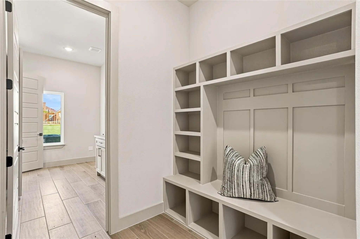
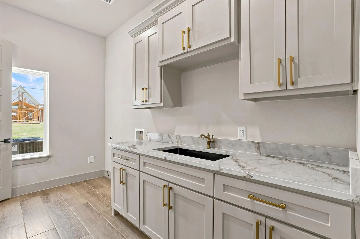
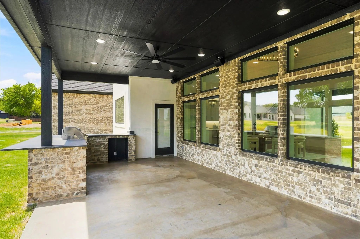
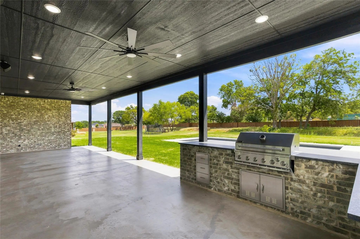
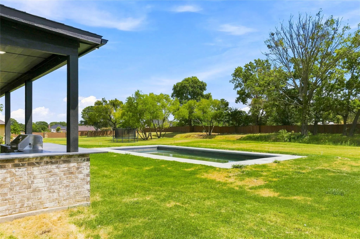
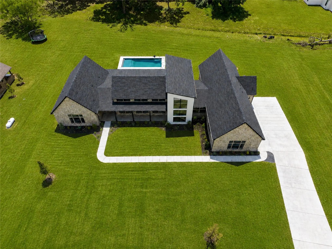
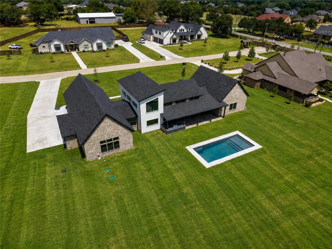
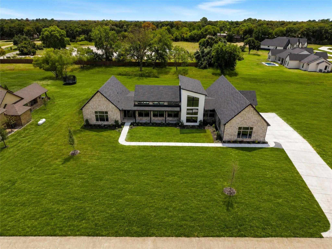
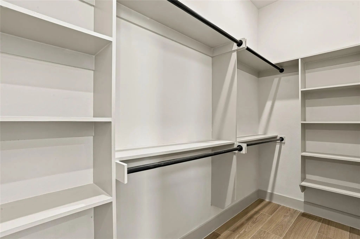
Welcome to 6309 Big Elk Drive, where modern luxury meets effortless Texas living. Set on an expansive homesite, this striking residence makes an unforgettable first impression with contemporary architecture, beautiful brickwork, soaring ceilings, and walls of windows that fill the home with natural light. At the heart of the home is an impressive open-concept living space designed for both everyday living and entertaining. A dramatic floor-to-ceiling fireplace anchors the living room, while the chef-inspired kitchen features an oversized island, abundant cabinetry, premium appliances, generous prep space, and a seamless connection to the dining and living areas. The spacious primary suite offers a private retreat with vaulted ceilings and a spa-inspired bath featuring a freestanding soaking tub, oversized walk-in shower, dual vanities, and an expansive custom closet. Secondary bedrooms provide excellent space and privacy, while thoughtfully designed storage, built-ins, and a large upstairs flex game room add versatility throughout the home. Step outside and experience the lifestyle this property was designed for. The oversized covered patio features an outdoor kitchen, creating the perfect setting for entertaining, watching the game, or enjoying quiet Texas evenings. Beyond the patio, a sparkling pool and expansive backyard offer plenty of room to relax, play, and create your own outdoor oasis. From its sophisticated finishes and incredible natural light to its spacious indoor-outdoor living areas, 6309 Big Elk Drive is more than a home, it’s a place designed to live, entertain, and enjoy every moment.
View Virtual TourPrice and Status Change History for 6309 Big Elk Drive
Price and Status Change History Require Client Level AccessQuick Valuation Analysis from 2 Active Listings
Pricing Trends from 2 Active Listings in Timber Wolf Vly Add
| This Home's Price | $1,250,000 | This Home's Price Per SqFt | $ |
| Average Price | $1,107,500 | Average Price Per SqFt | $ |
| Highest Price | $1,250,000 | Highest Price Per SqFt | $ |
| Lowest Price | $965,000 | Lowest Price Per SqFt | $ |
School Information
- School DistrictMansfield ISD
- Elementary SchoolTarverrend
- Middle SchoolLinda Jobe
- High SchoolLegacy
Community
- Address6309 Big Elk Drive
- SubdivisionTimber Wolf Vly Add
- CityFort Worth
- CountyTarrant
- StateTexas
- Zip Code76140-7941
- HOANone
- FeaturesGated
- UtilitiesAerobic Septic, Cable Available, City Water, Community Mailbox, Electricity Connected, Propane
- Taxes1179
Amenities
- SecurityGated Community, Smoke Detector(s), Other
- # of Garages3
- GaragesDriveway, Garage Door Opener, Garage Faces Side, Oversized
- Has PoolYes
- PoolIn Ground
Interior
- Interior FeaturesCable TV Available, Cathedral Ceiling(s), Decorative Lighting, Double Vanity, Eat-in Kitchen, Flat Screen Wiring, High Speed Internet Available, Kitchen Island, Open Floorplan, Pantry, Sound System Wiring, Vaulted Ceiling(s), Walk-In Closet(s)
- AppliancesIrrigation Equipment, Other
- FloorsTile
- FireplaceYes
- # of Fireplaces1
- FireplacesLiving Room
Exterior
- Exterior FeaturesAttached Grill, Covered Patio/Porch, Gas Grill, Rain Gutters, Lighting, Outdoor Kitchen, Other
- FenceNone
- Lot DescriptionAcreage, Landscaped, Lrg. Backyard Grass, Sprinkler System
Construction Details / Floorplan
- Living Areas1
- Dining Rooms2
- Full Baths4
- RoofComposition
- FoundationSlab
- ConstructionBrick
Energy Efficiency / Green Features / Heating & Cooling
- HeatingCentral, Electric
Private Listing Information (Registration Required)
Listing Details
- AgentNatalee Parker
- OfficeKeller Williams Realty Dpr
Users may not reproduce or redistribute the data found on this site. The data is for viewing purposes only. Data is deemed reliable, but is not guaranteed accurate by the MLS or NTREIS.
Listing information last updated on October 16th, 2026 at 1:20pm CDT.