
- 5 Beds
- 5.2 Baths
- 7,549 Sqft
- 6 Garages
- 3½ Acres
- 2011 Year Built
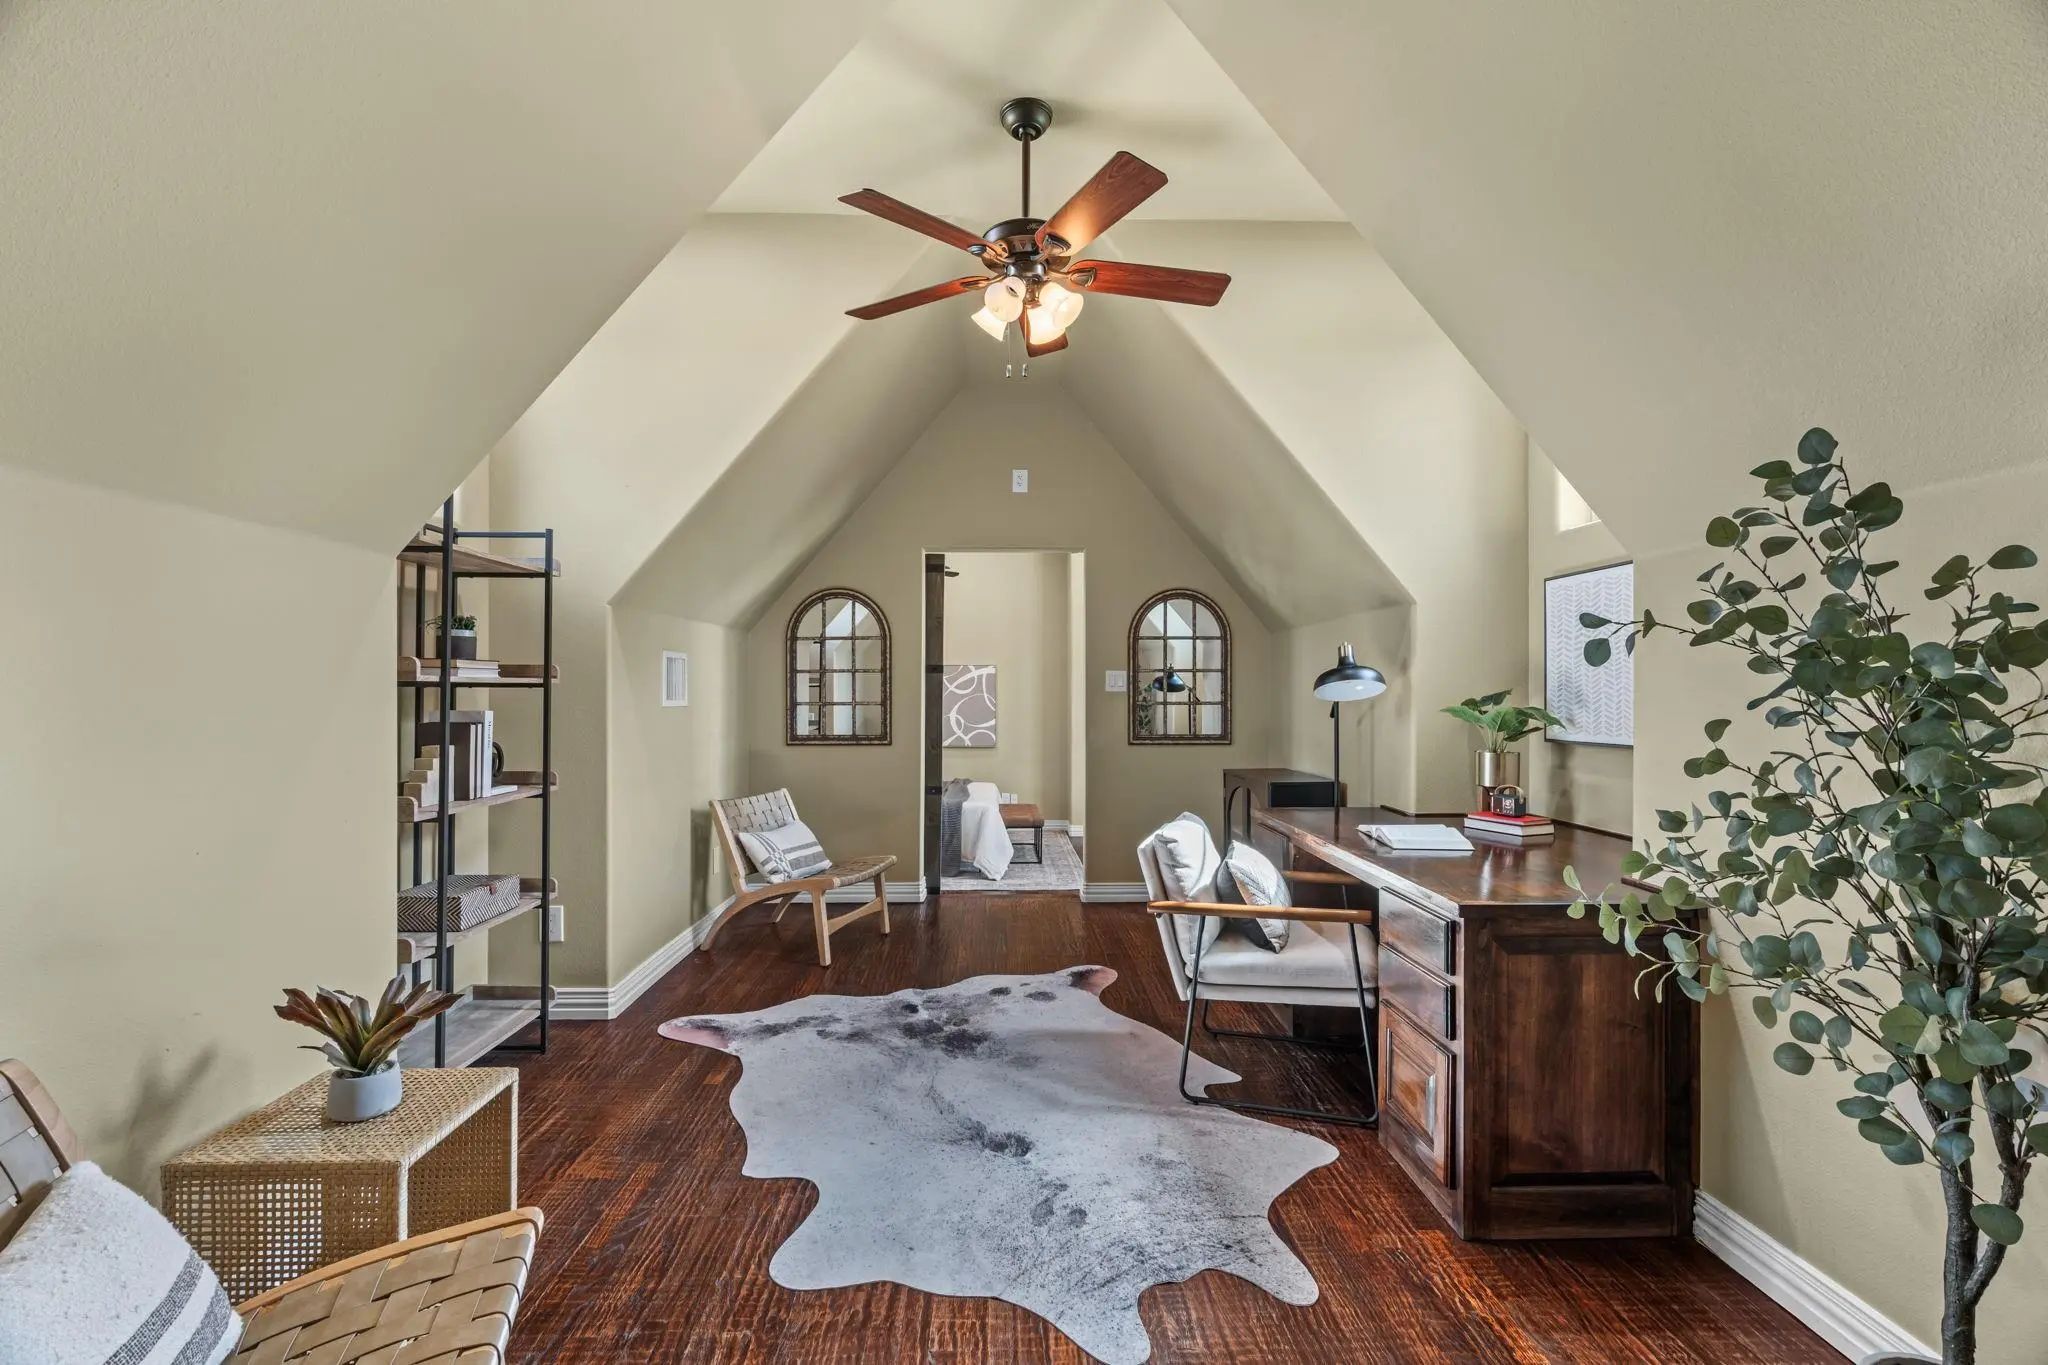
- Study
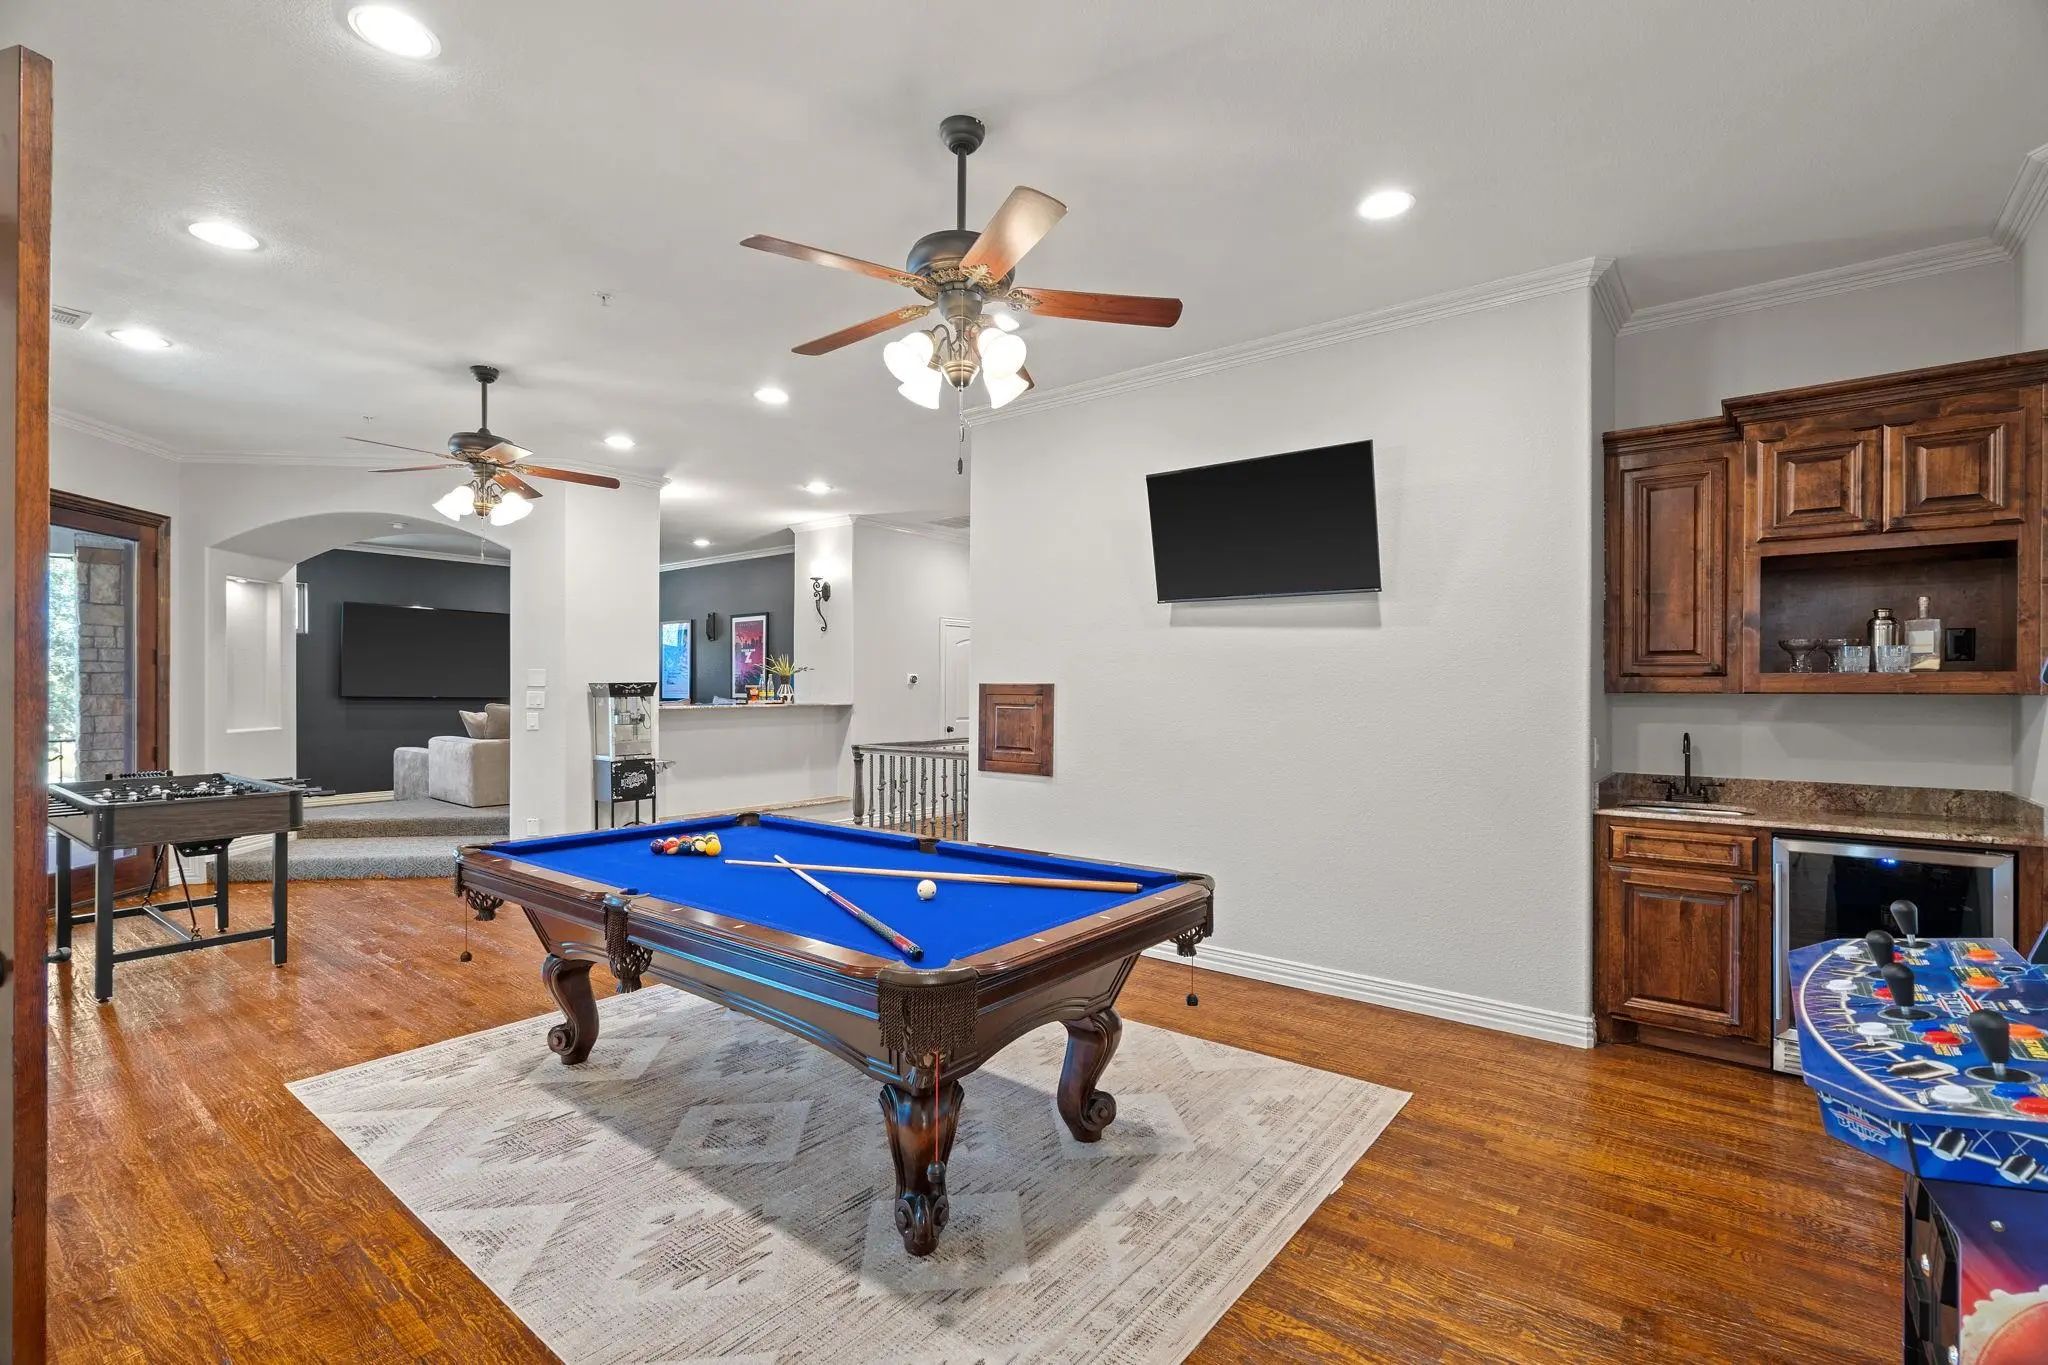
- Game Room
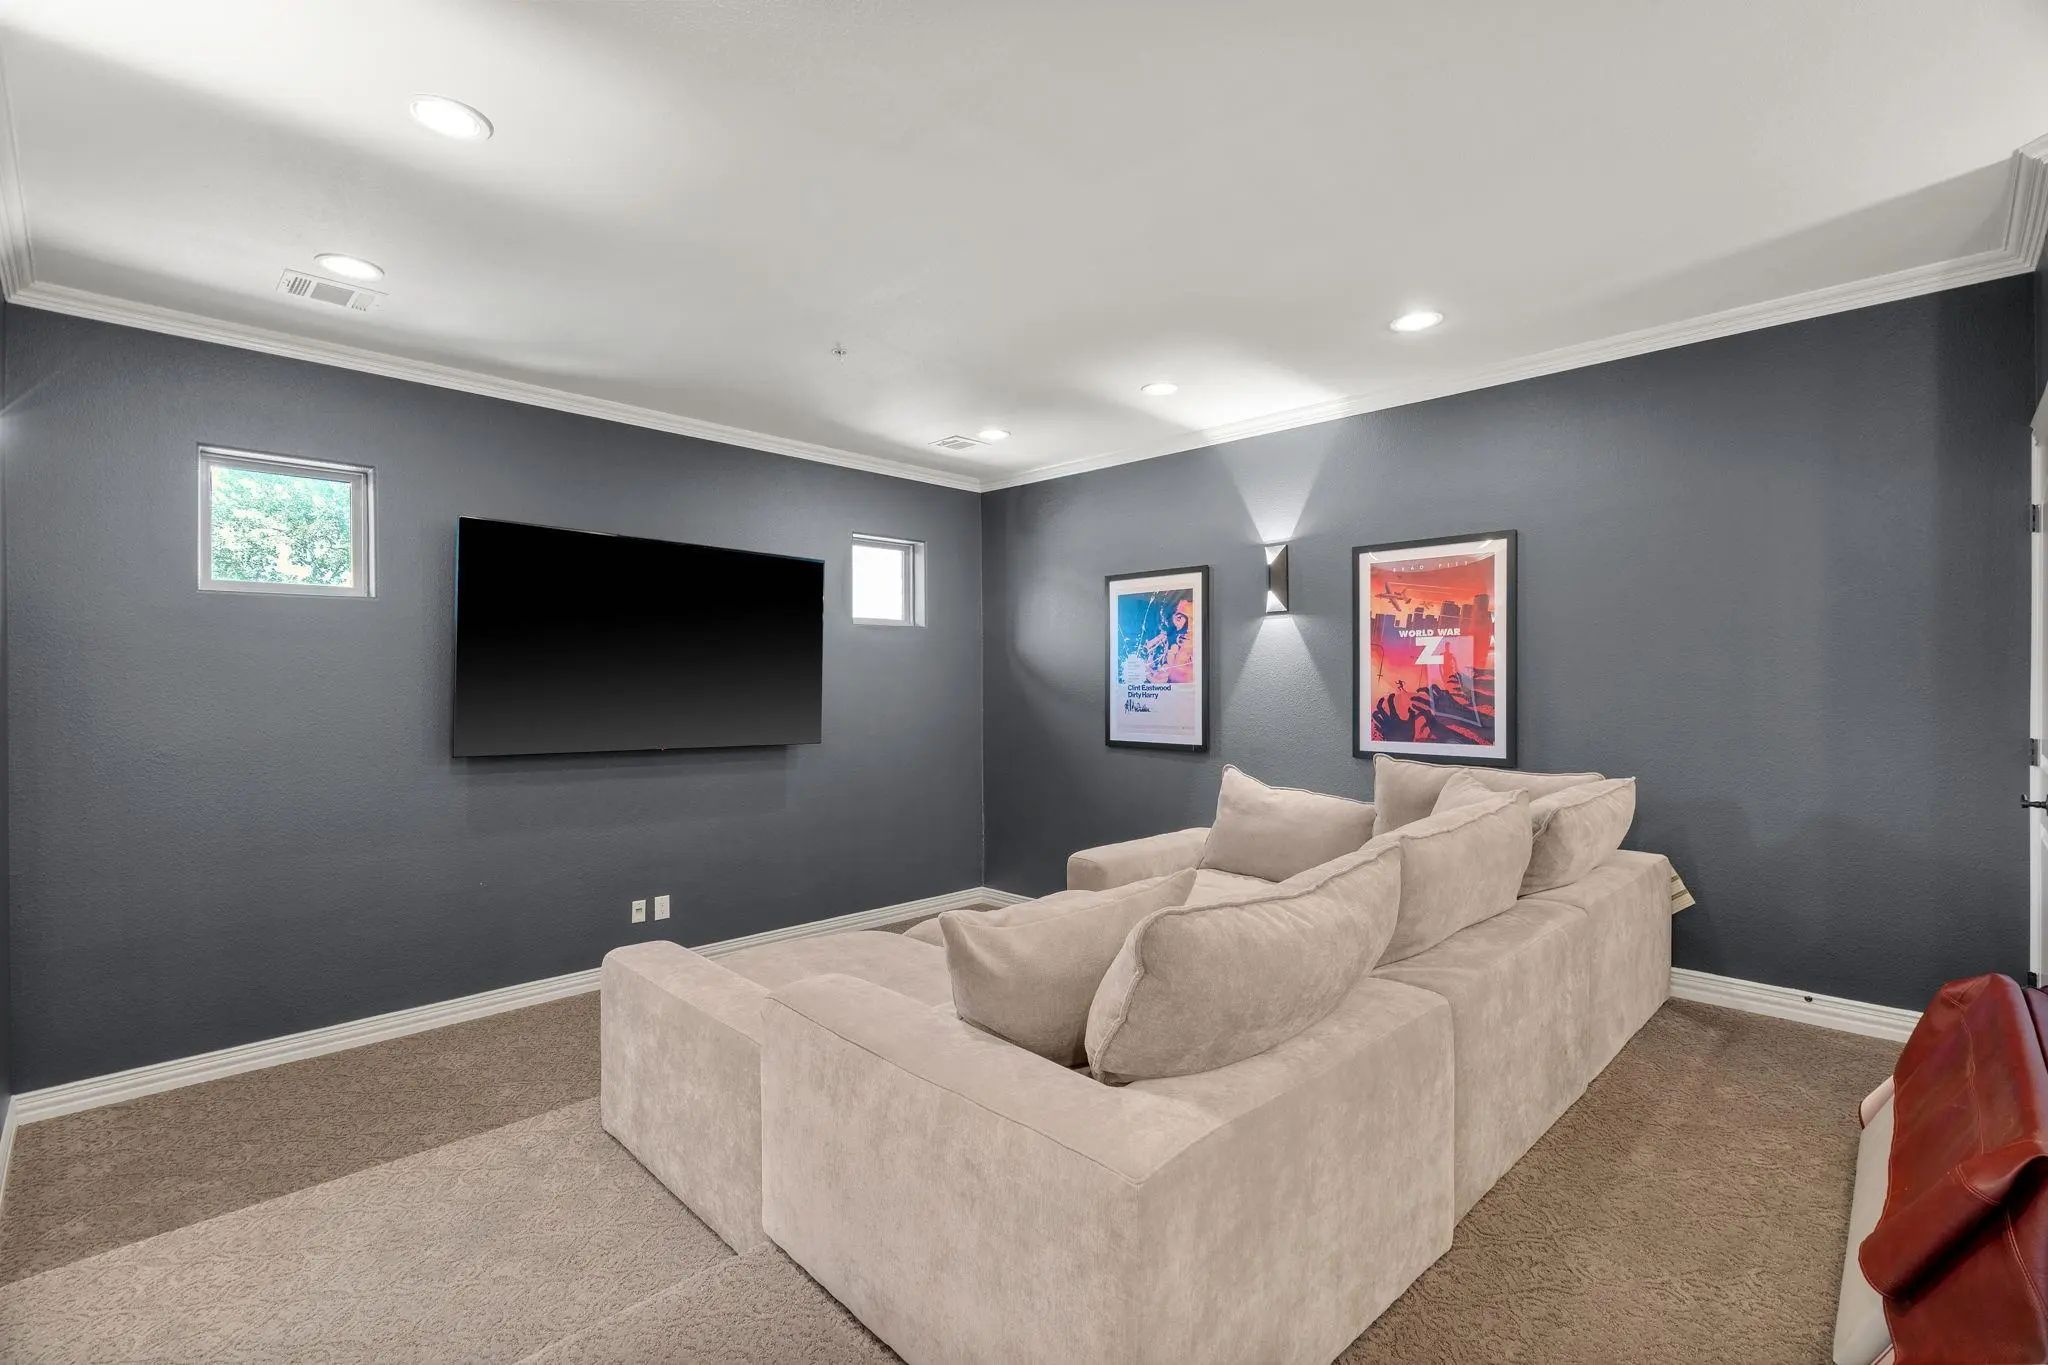
- Media
- Pool

664 Manor Drive
Argyle, Texas 76226-5918
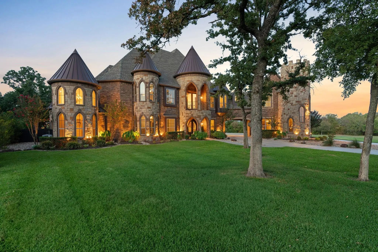
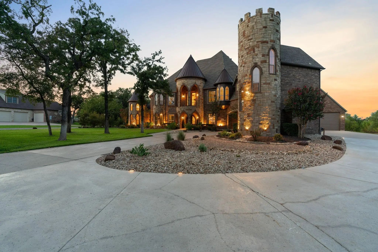
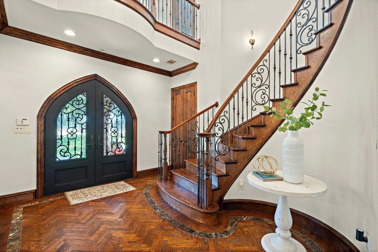
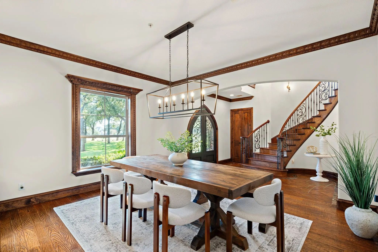
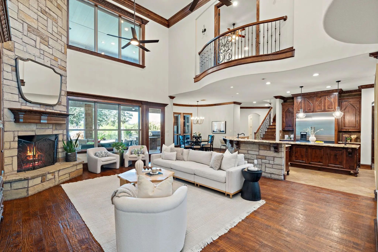
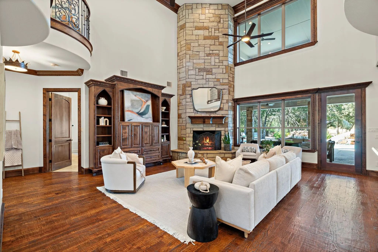
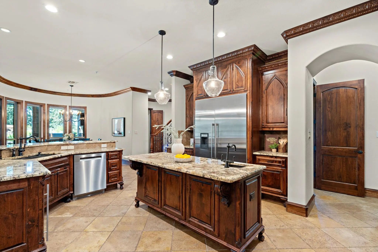
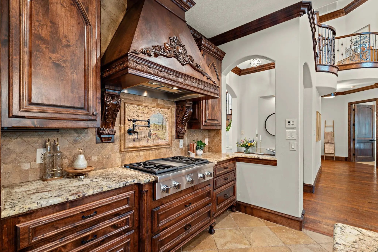
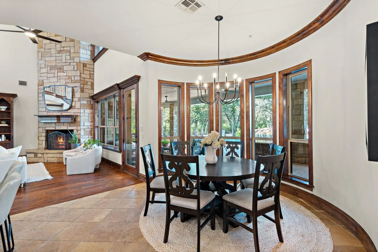
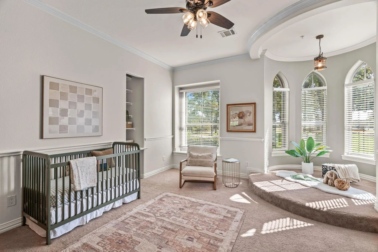
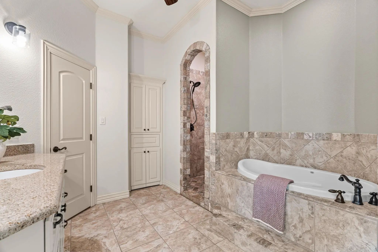
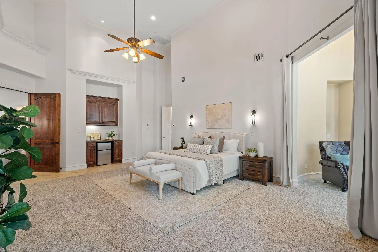
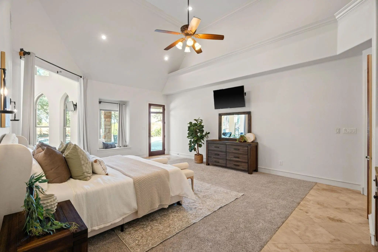
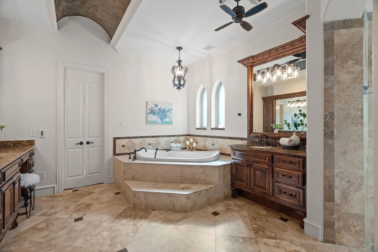
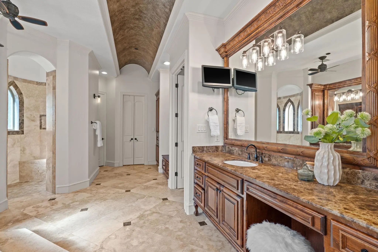
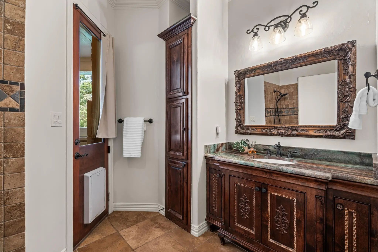
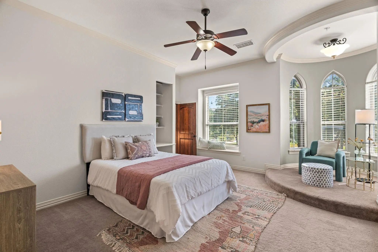
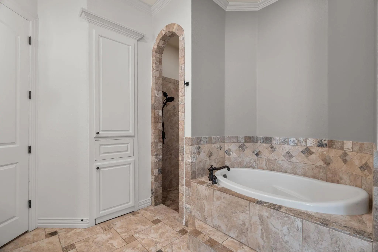
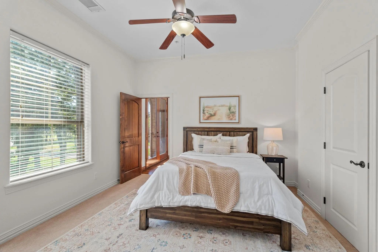
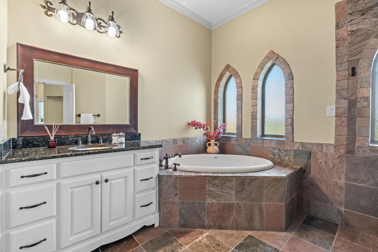
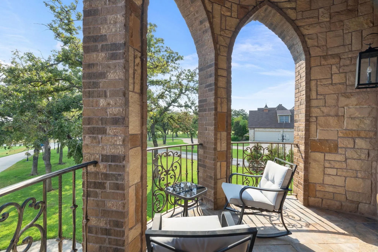
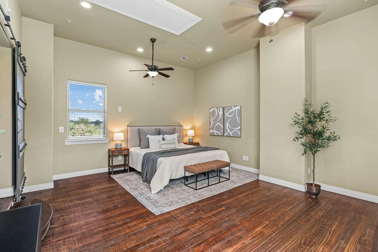
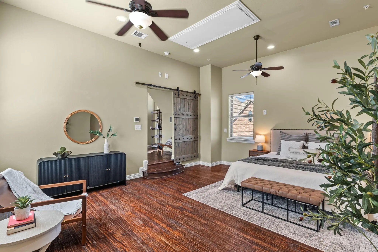
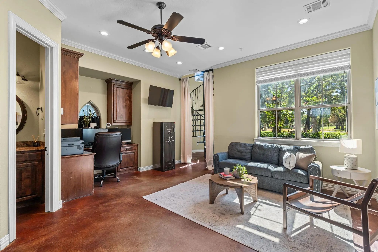
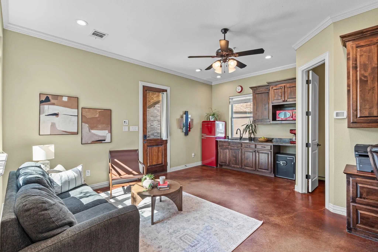
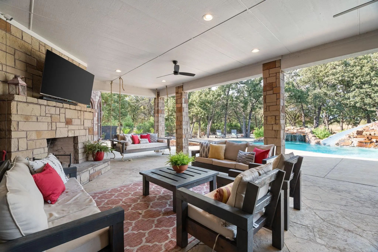
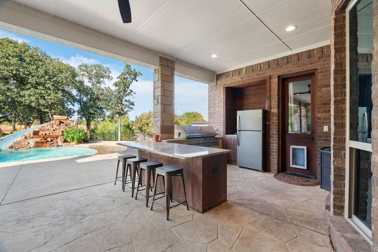
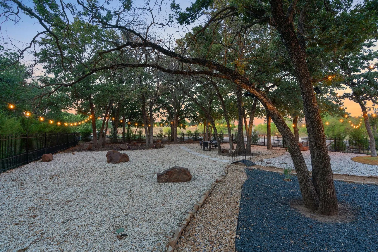
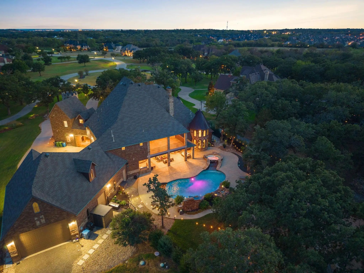
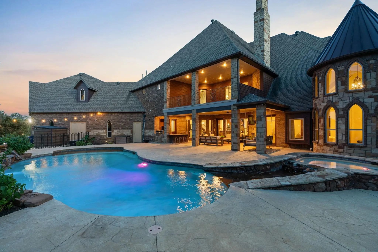
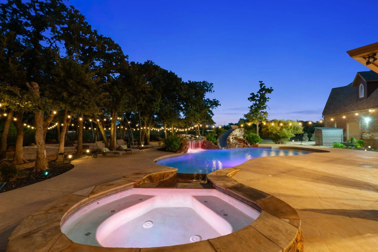
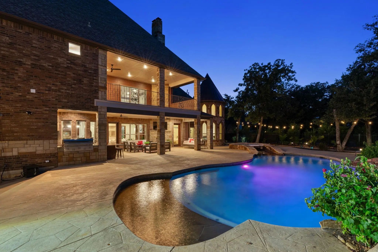
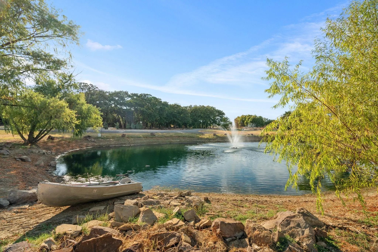
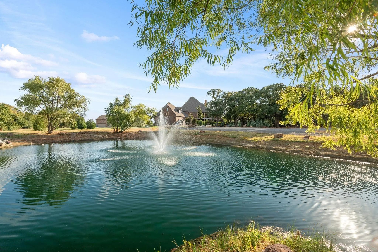
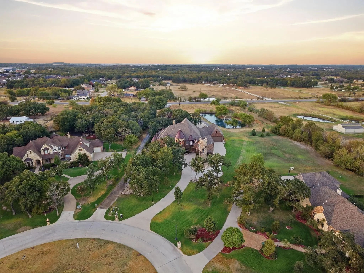
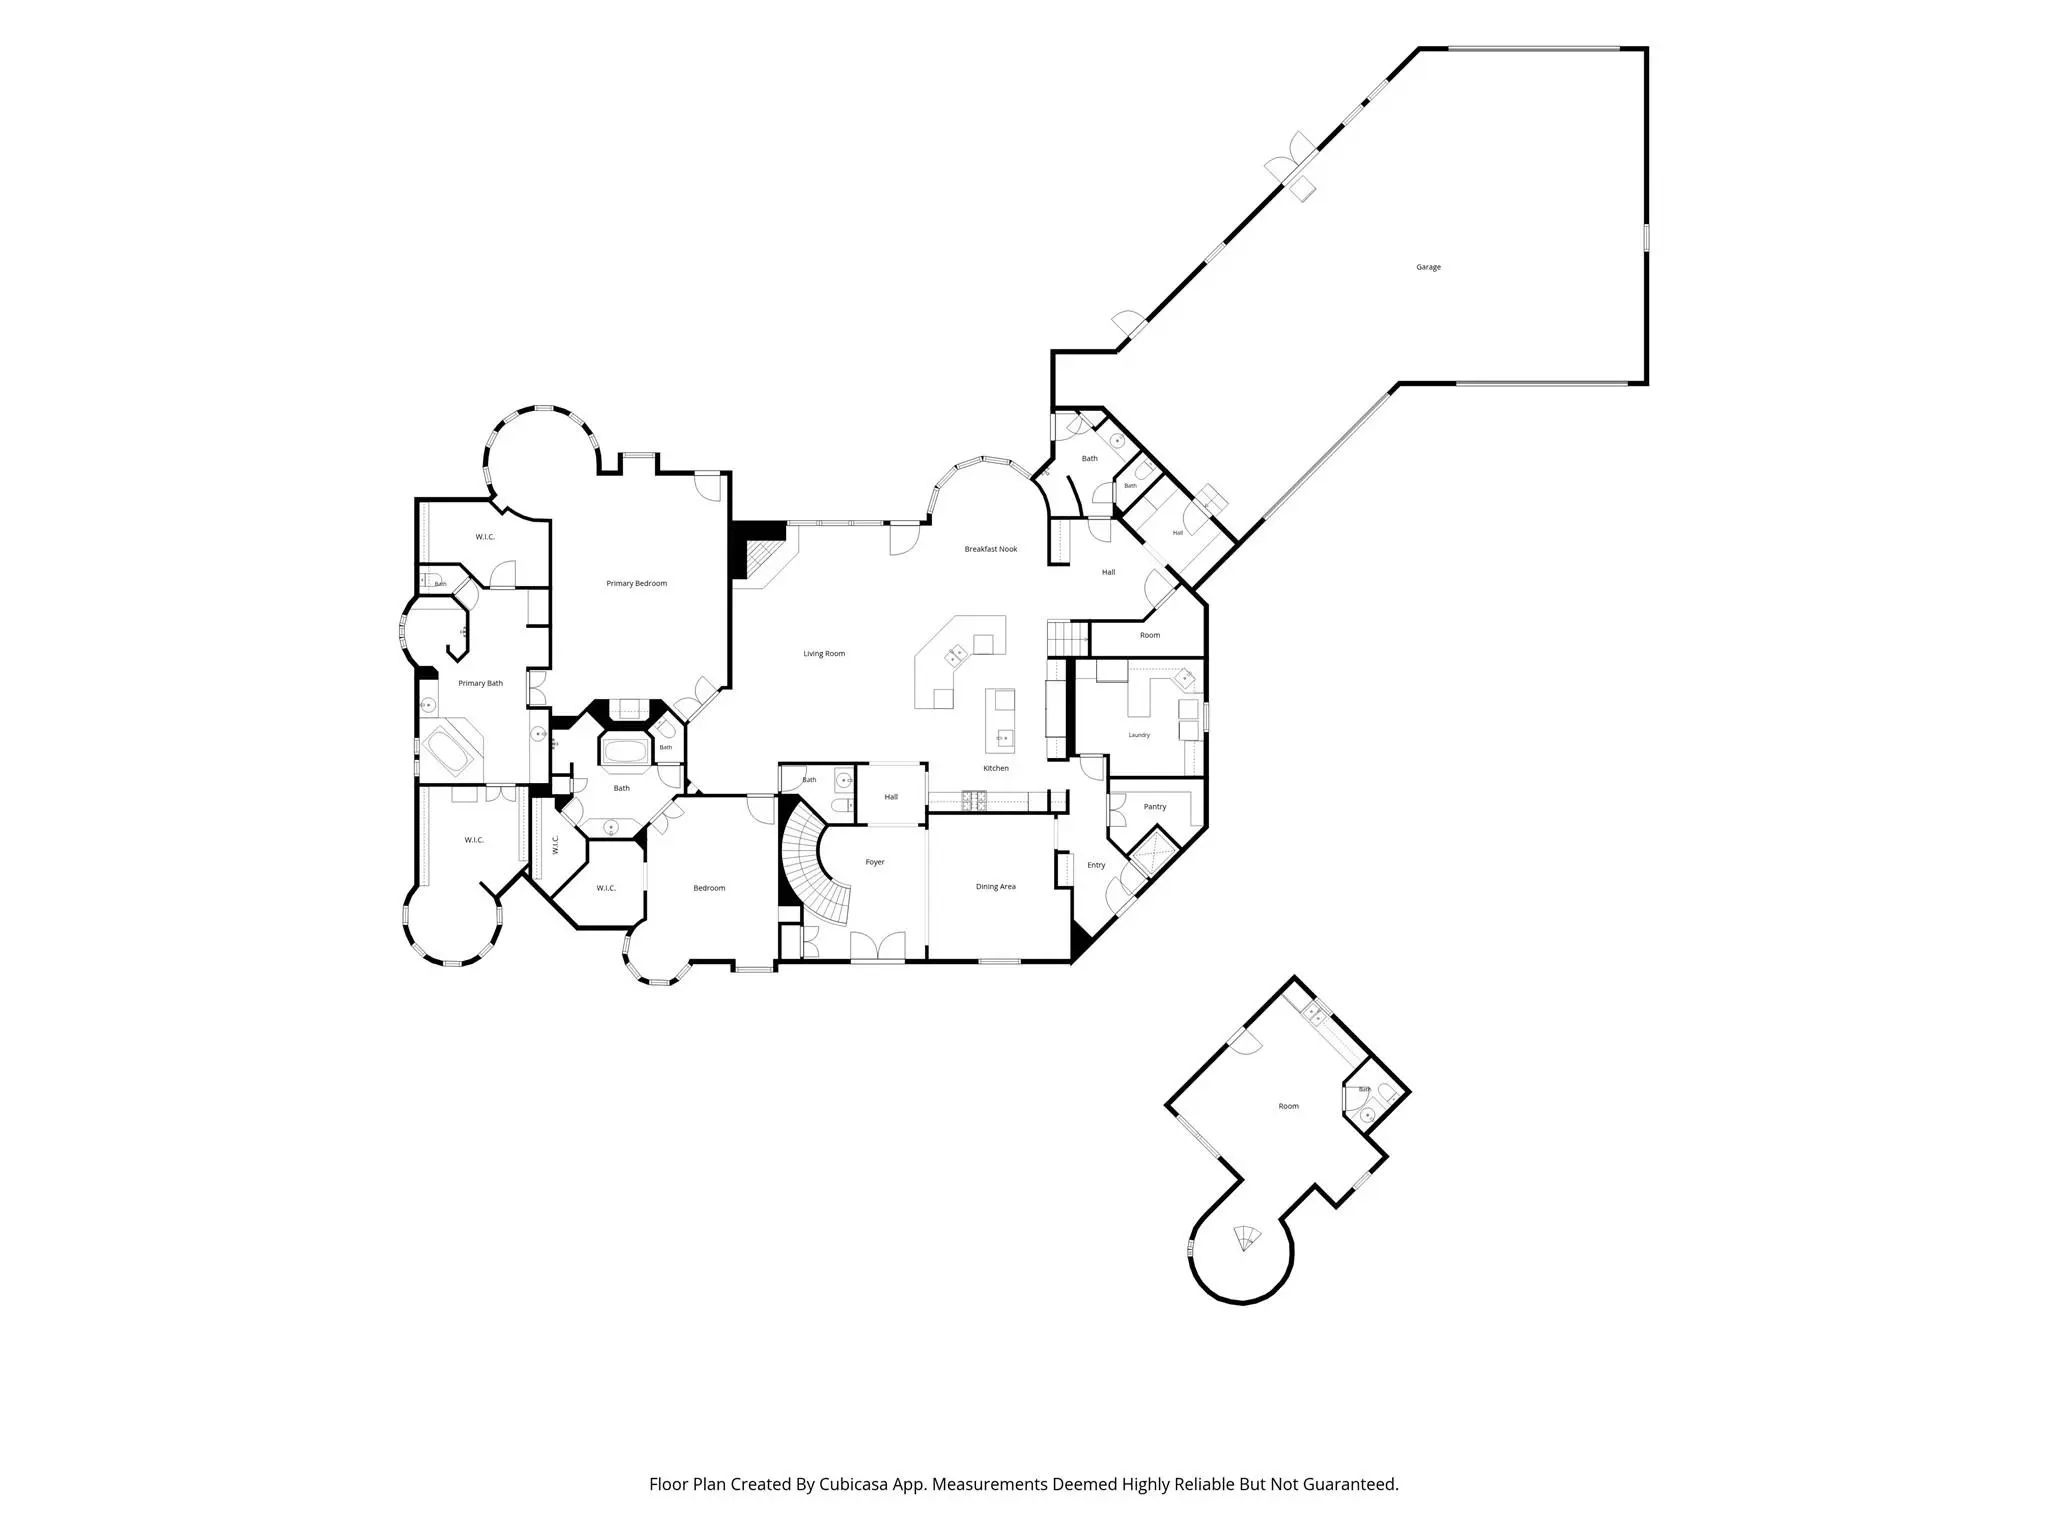
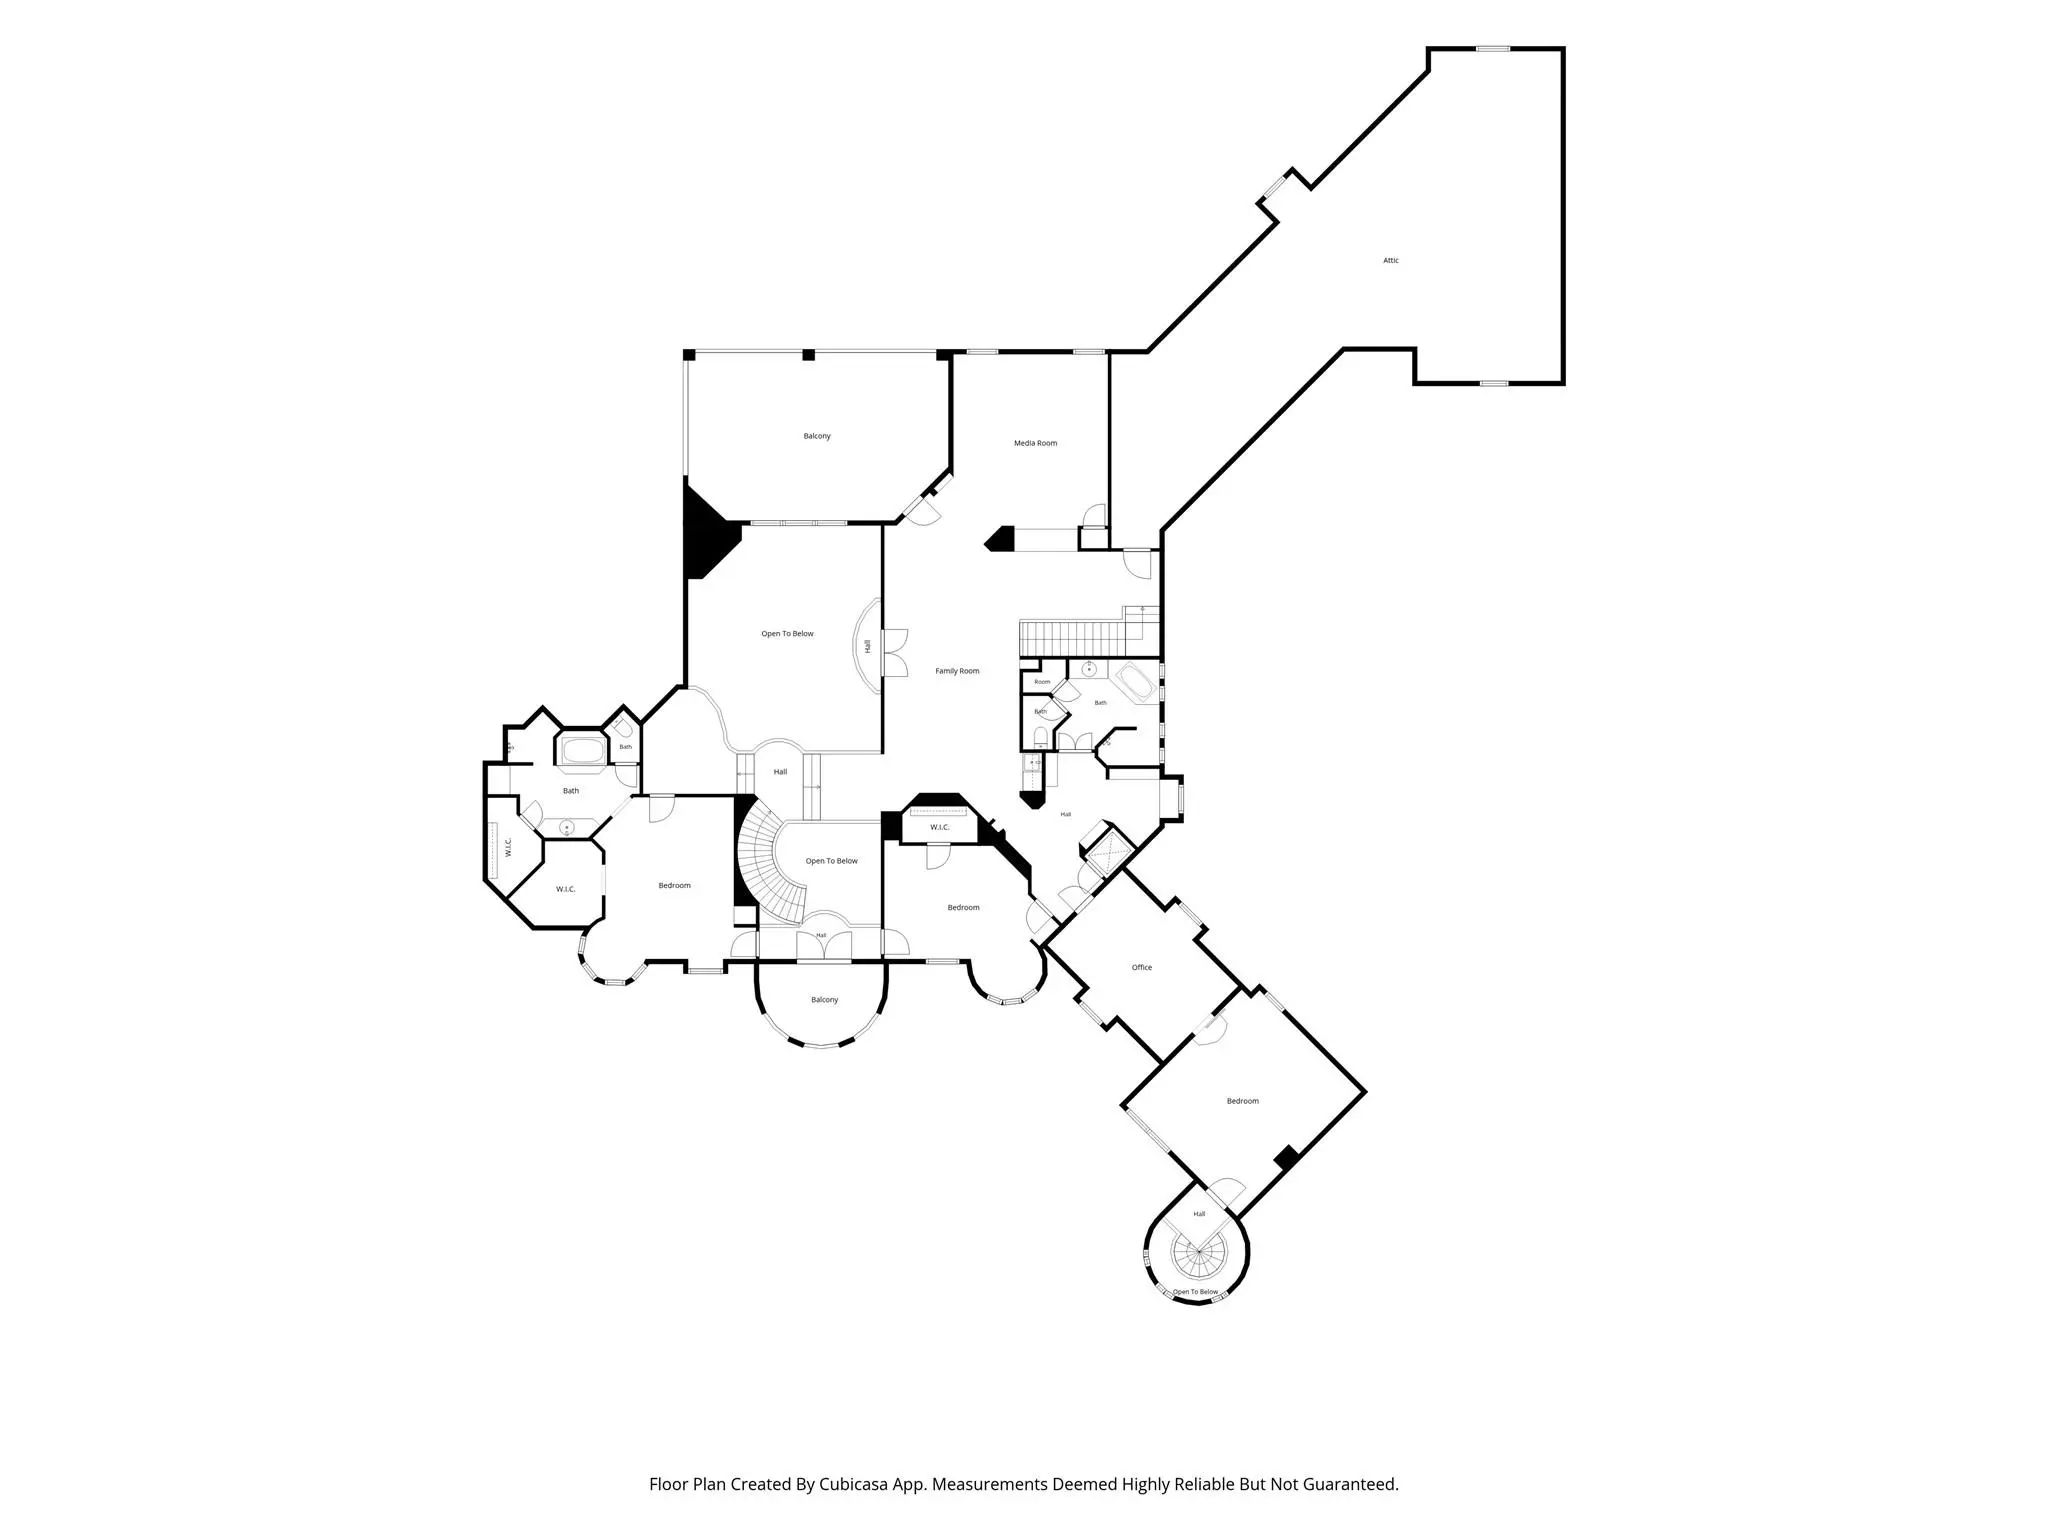
Tucked at the end of Frenchtown Manor, this beautiful estate welcomes you with lush landscaping, a circular drive, porte-cochere and stunning royal elevation. Step into the grand entry with a spiral staircase and large formal dining room, leading into a two-story great room with soaring windows and a floor to ceiling masonry fireplace. Gorgeous stained woodwork carries through the gourmet chef's kitchen and breakfast room, while an enormous walk-in pantry, utility room and full bath with exterior door to the pool finish out the east wing. Adjacent to the great room you'll find a half-bath, and a multi-generational dream with 2nd primary bedroom, sitting area, walk-in closet, en-suite, and a primary suite fit for a Queen with a sitting area, primary bath, his and hers closets, walk-in shower and a spa-jetted tub for evenings you need a reprieve. On days you feel like royalty, head up the grand staircase; for casual moments, a second stairwell behind the kitchen gets you there too. Upstairs, an additional bedroom with sitting area, walk-in closet and en-suite bath, a large 4th bedroom, a full bath, and an office nook with beautiful built-ins means extra breathing room. The large game room, media room with bar and tiered theater seating, and a covered deck overlooking the pool will keep you entertaining every season! Approximately 1200 sf of walk-out attic space gives you room to expand or room to store and an elevator awaits for those moments you just can't carry another box! An additional apartment off the upstairs hallway is plumbed for a bathroom, with an enclosed spiral staircase, office and kitchenette out to the porte-cochere. Settled on 3.5 acres, this Argyle estate features a pool with a waterfalled grotto and waterslide, a stocked fish pond, natural land and privacy berm buffer. Gated, private road provides additional entry and drive-through garage has RV parking. AISD, zoned to upcoming Argyle Legacy HS, with Liberty Christian just down the road.
View Virtual TourQuick Valuation Analysis from 3 Sold Listings
Pricing Trends from 3 Sold Listings in Frenchtown Manor
| This Home's Price | $2,600,000 | This Home's Price Per SqFt | $ |
| Average Price | $2,333,333 | Average Price Per SqFt | $ |
| Highest Price | $2,850,000 | Highest Price Per SqFt | $ |
| Lowest Price | $2,000,000 | Lowest Price Per SqFt | $ |
School Information
- School DistrictArgyle ISD
- Elementary SchoolHilltop
- Middle SchoolArgyle
- High SchoolArgyle
- Intermediate SchoolArgyle
Community
- Address664 Manor Drive
- SubdivisionFrenchtown Manor
- CityArgyle
- CountyDenton
- StateTexas
- Zip Code76226-5918
- HOAMandatory
- HOA Fees$600
- HOA Fees FrequencySemi-Annual
- UtilitiesCity Water, Electricity Connected, Individual Gas Meter, Individual Water Meter, Natural Gas Available, Phone Available, Private Road, Septic
- Taxes51868
Amenities
- SecurityBurglar, Carbon Monoxide Detector(s), Fire Sprinkler System, Security System, Security System Owned,
- # of Garages6
- GaragesAdditional Parking, Circular Driveway, Porte-Cochere, Concrete, Covered, Drive Through, Driveway, Electric Gate, Epoxy Flooring, Garage, Garage Door Opener, Garage Double Door, Garage Single Door, Inside Entrance, Off Street, On Site, Oversized, Parking Pad, Paved, Private, RV Access/Parking, RV Garage, Storage
- Has PoolYes
- PoolGunite, Heated, In Ground, Outdoor Pool, Pool Sweep, Pool/Spa Combo, Pump, Water Feature, Waterfall
Interior
- Interior FeaturesBuilt-in Features, Cable TV Available, Cathedral Ceiling(s), Chandelier, Decorative Lighting, Double Vanity, Eat-in Kitchen, Elevator, Flat Screen Wiring, High Speed Internet Available, In-Law Suite Floorplan, Kitchen Island, Loft, Multiple Staircases, Natural Woodwork, Open Floorplan, Pantry, Vaulted Ceiling(s), Walk-In Closet(s), Wet Bar, Second Primary Bedroom
- FloorsHardwood, Tile, Travertine Stone, Wood
- FireplaceYes
- # of Fireplaces2
- FireplacesLiving Room, Masonry, Outside, Wood Burning
Exterior
- Exterior FeaturesAttached Grill, Balcony, Covered Deck, Covered Patio/Porch, Fire Pit, Gas Grill, Rain Gutters, Lighting, Outdoor Grill, Outdoor Kitchen, Outdoor Living Center, Permeable Paving, RV/Boat Parking
- FenceBack Yard, Fenced, Wrought Iron
- Lot DescriptionAcreage, Cleared, Cul-De-Sac, Landscaped, Level, Lrg. Backyard Grass, Sprinkler System, Tank/ Pond, Water/Lake View, Waterfront
Construction Details / Floorplan
- Living Areas2
- Dining Rooms2
- Full Baths5
- Half Baths2
- RoofComposition
- FoundationSlab
- ConstructionRock/Stone
Energy Efficiency / Green Features / Heating & Cooling
- HeatingCentral, Fireplace(s), Heat Pump, Natural Gas
Private Listing Information (Registration Required)
Listing Details
- AgentLaura Mcgreevey
- OfficeCompass Re Texas, Llc
Users may not reproduce or redistribute the data found on this site. The data is for viewing purposes only. Data is deemed reliable, but is not guaranteed accurate by the MLS or NTREIS.
Listing information last updated on October 25th, 2026 at 9:00pm CDT.