
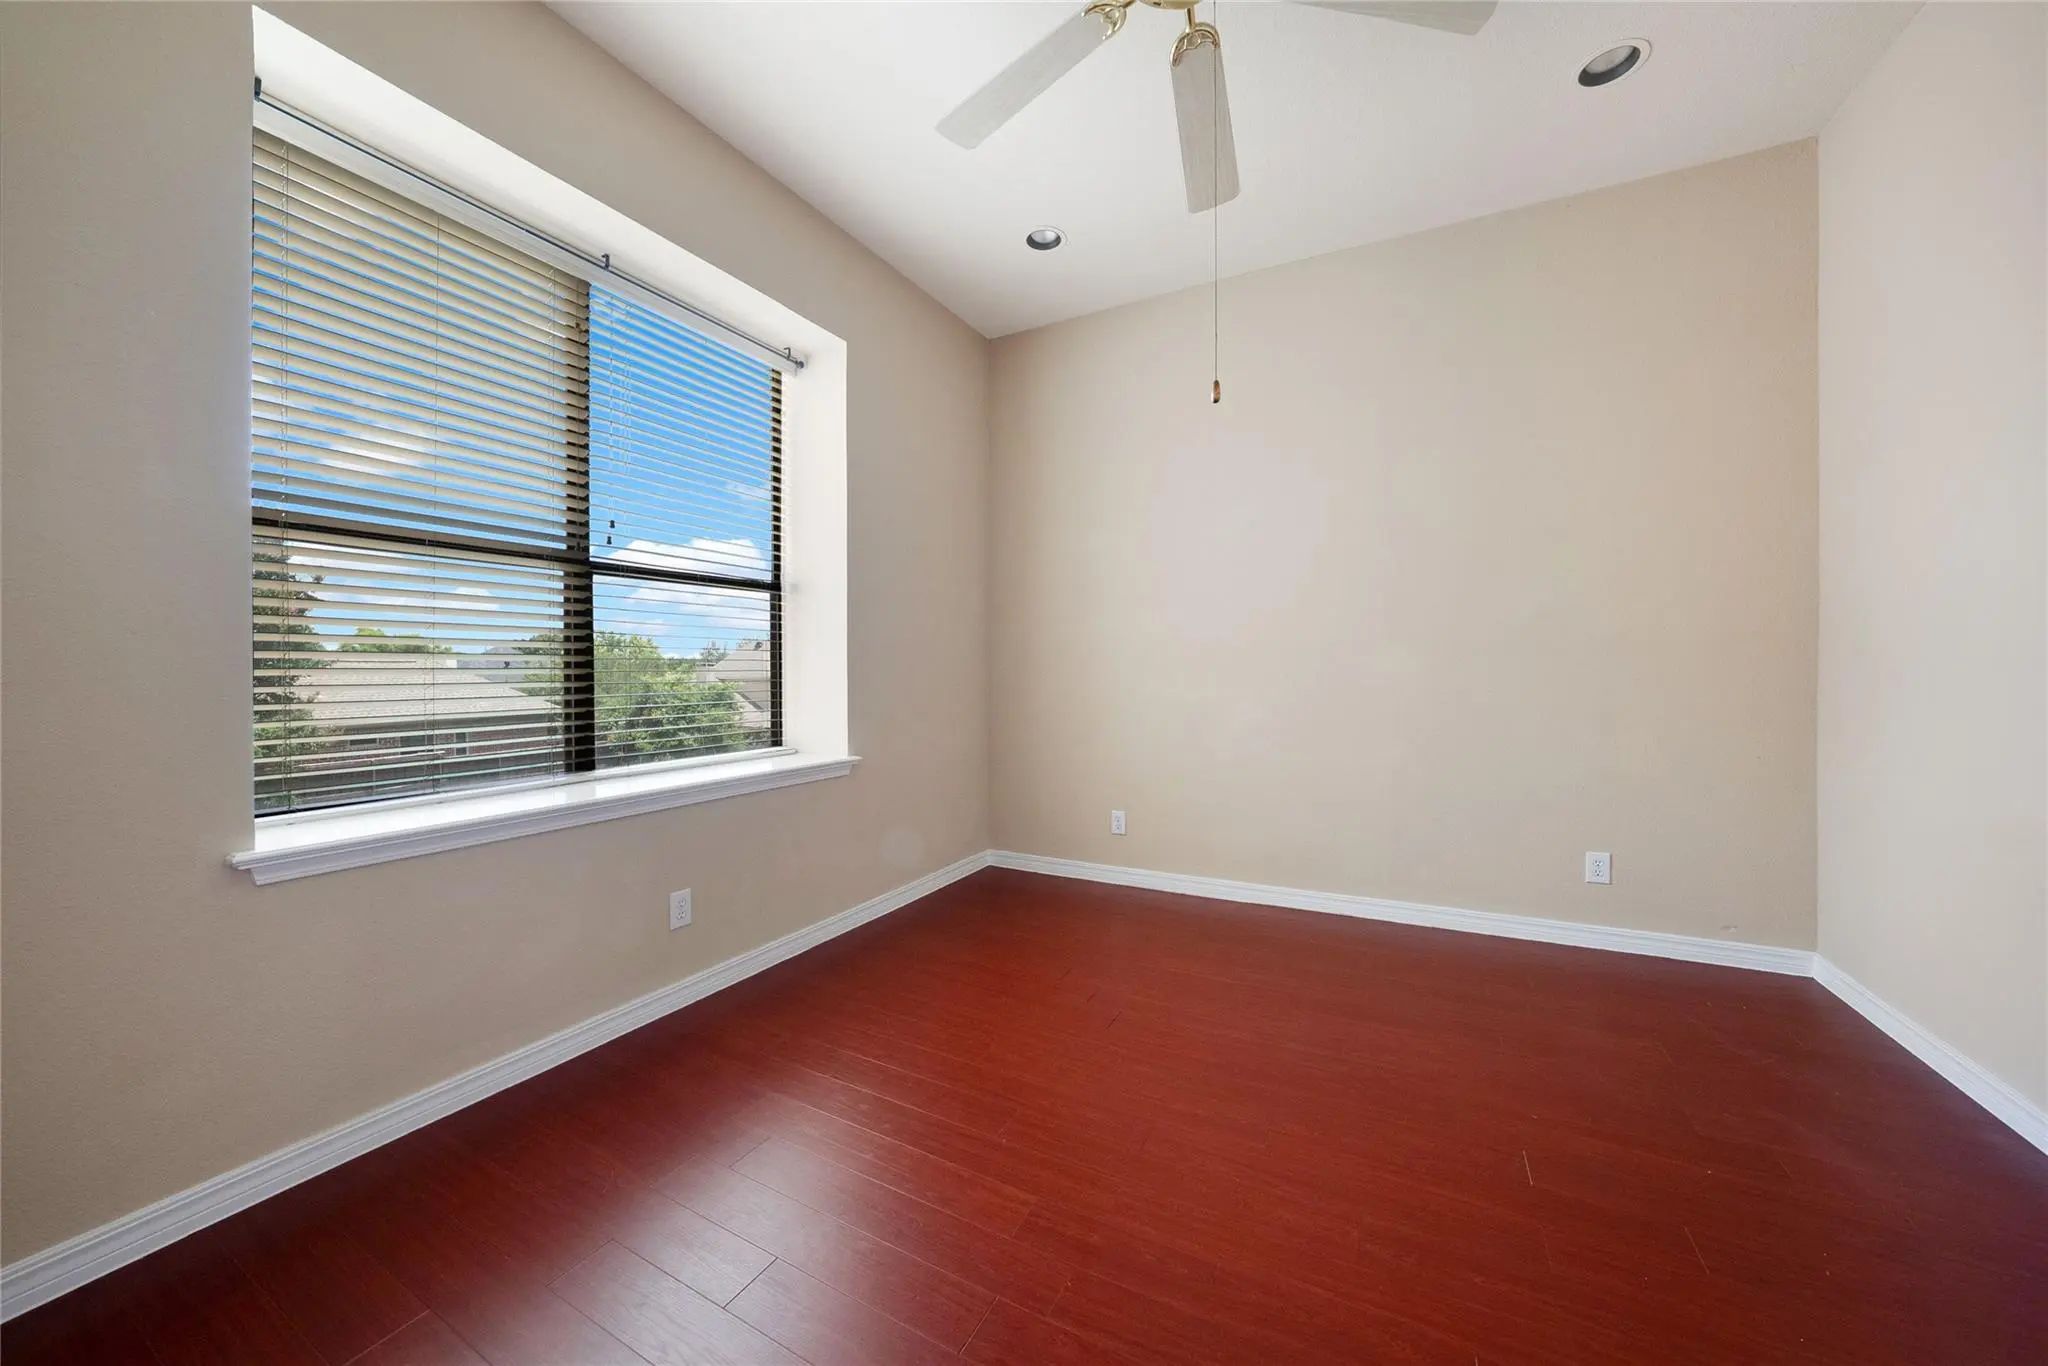
- 4 Beds
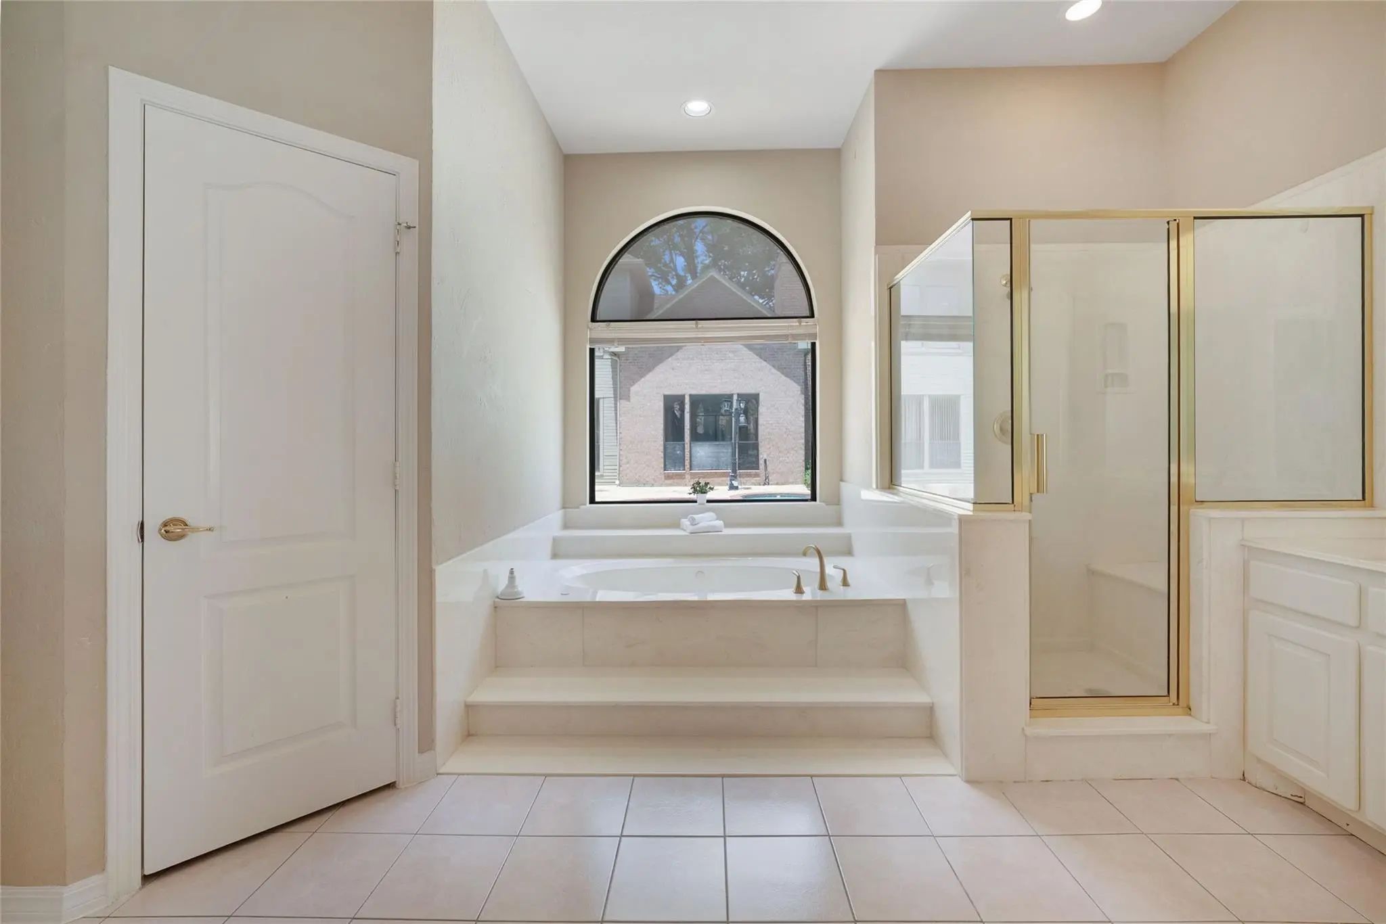
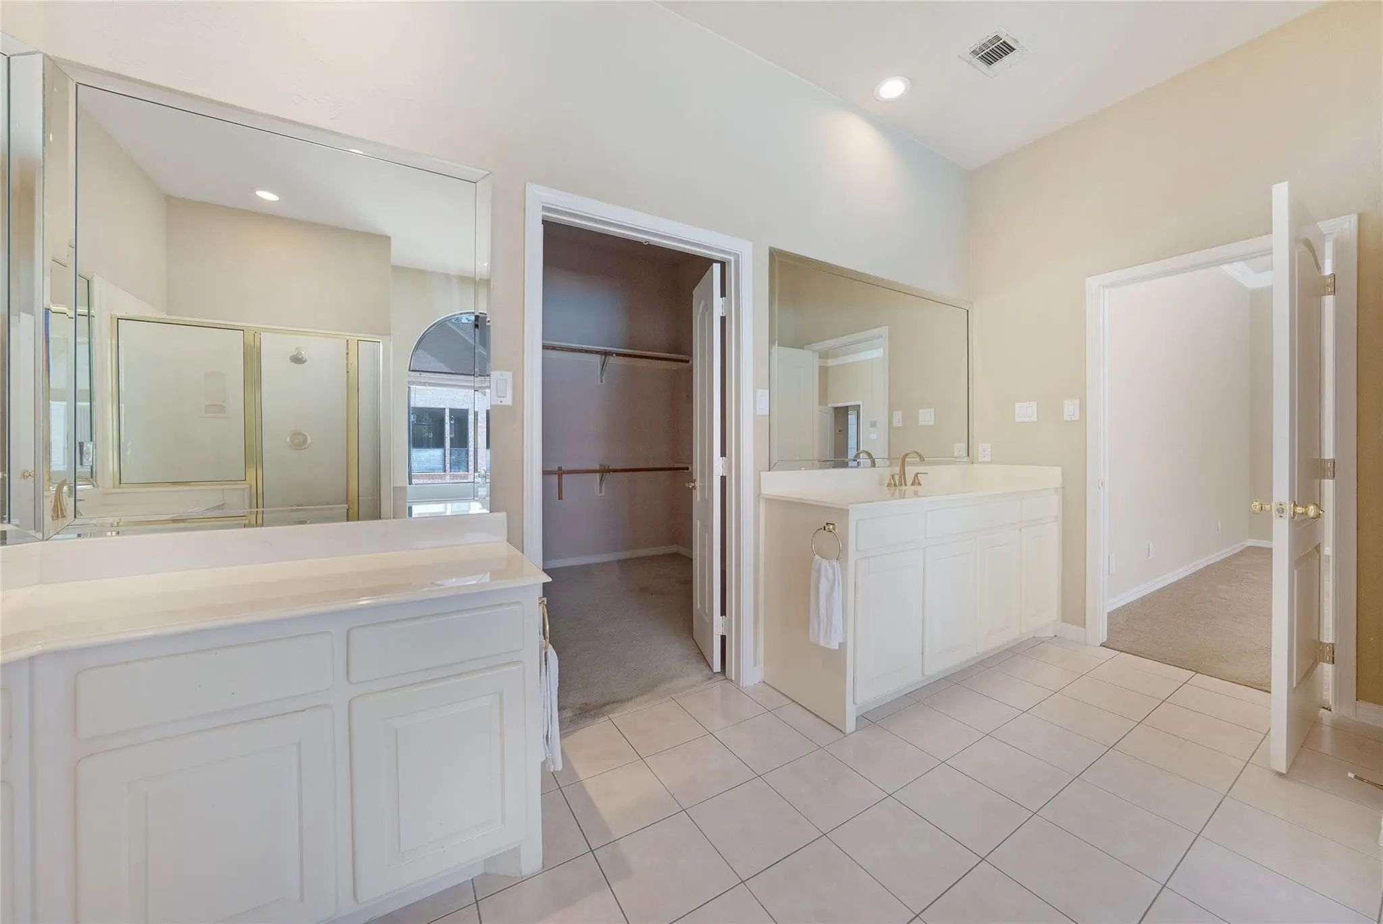
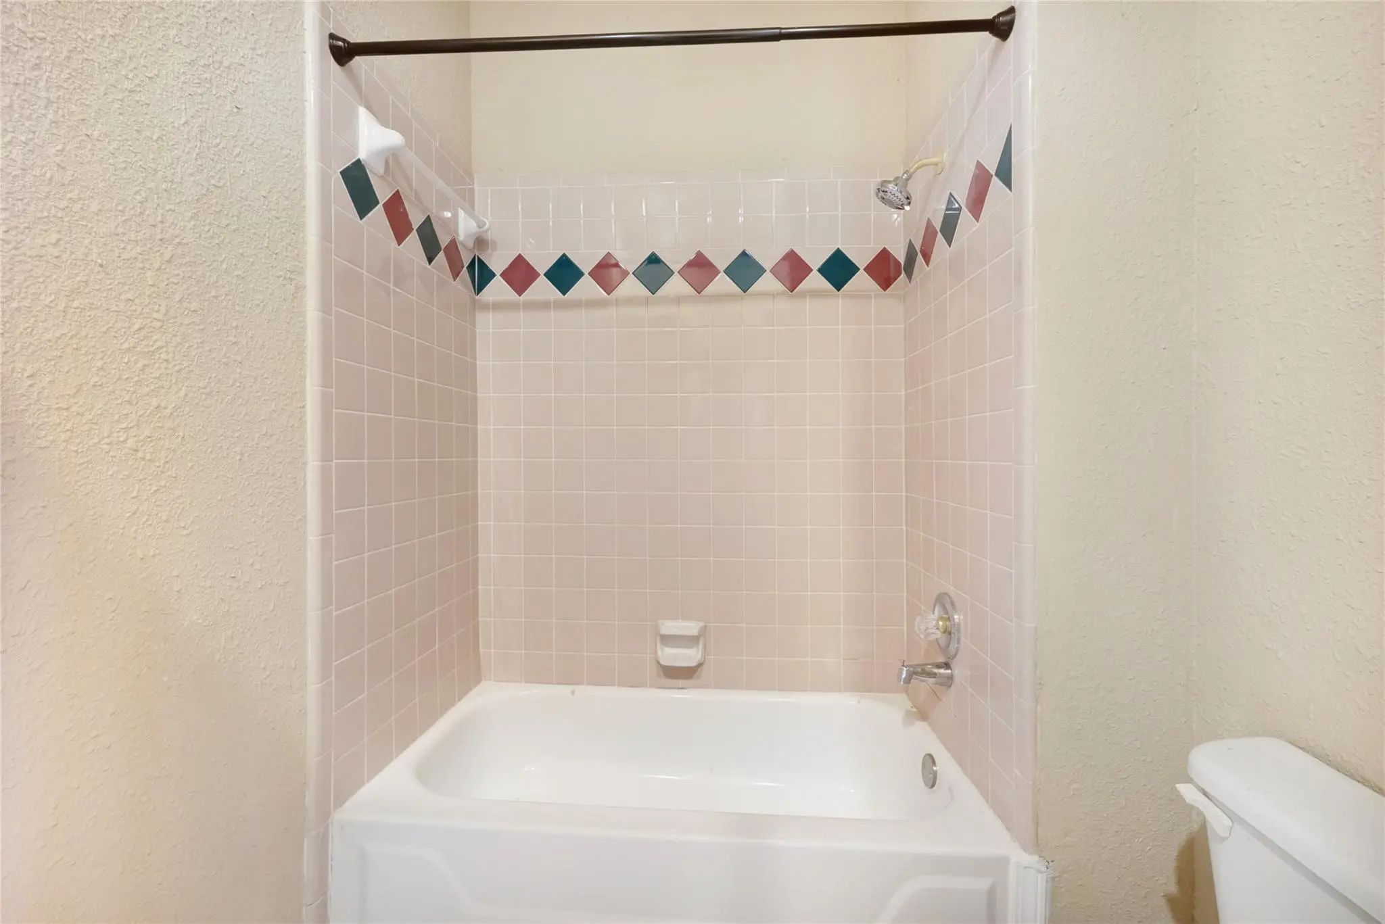
- 3.1 Baths
- 3,784 Sqft
- 3 Garages
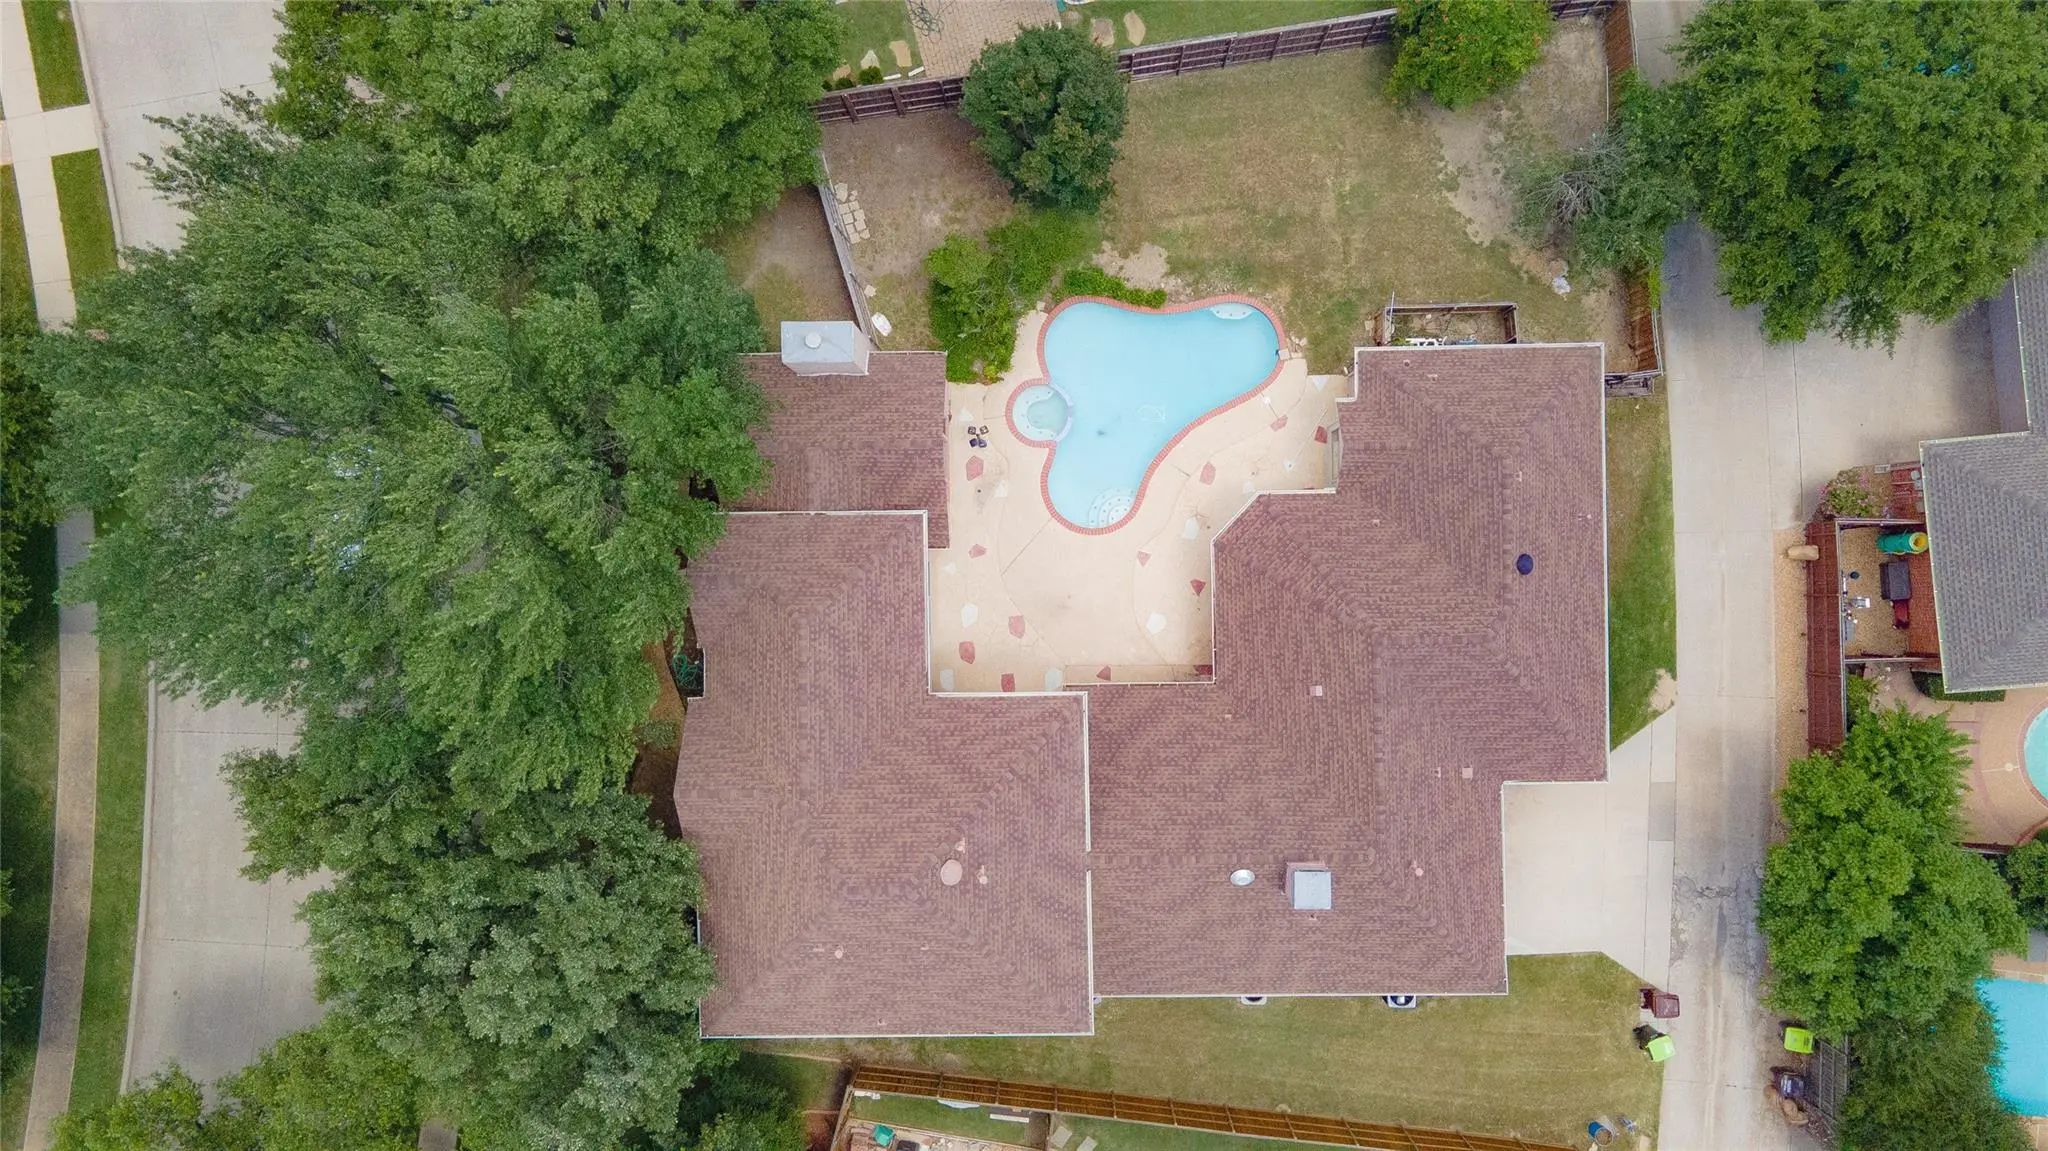
- .29 Acres
- 1992 Year Built
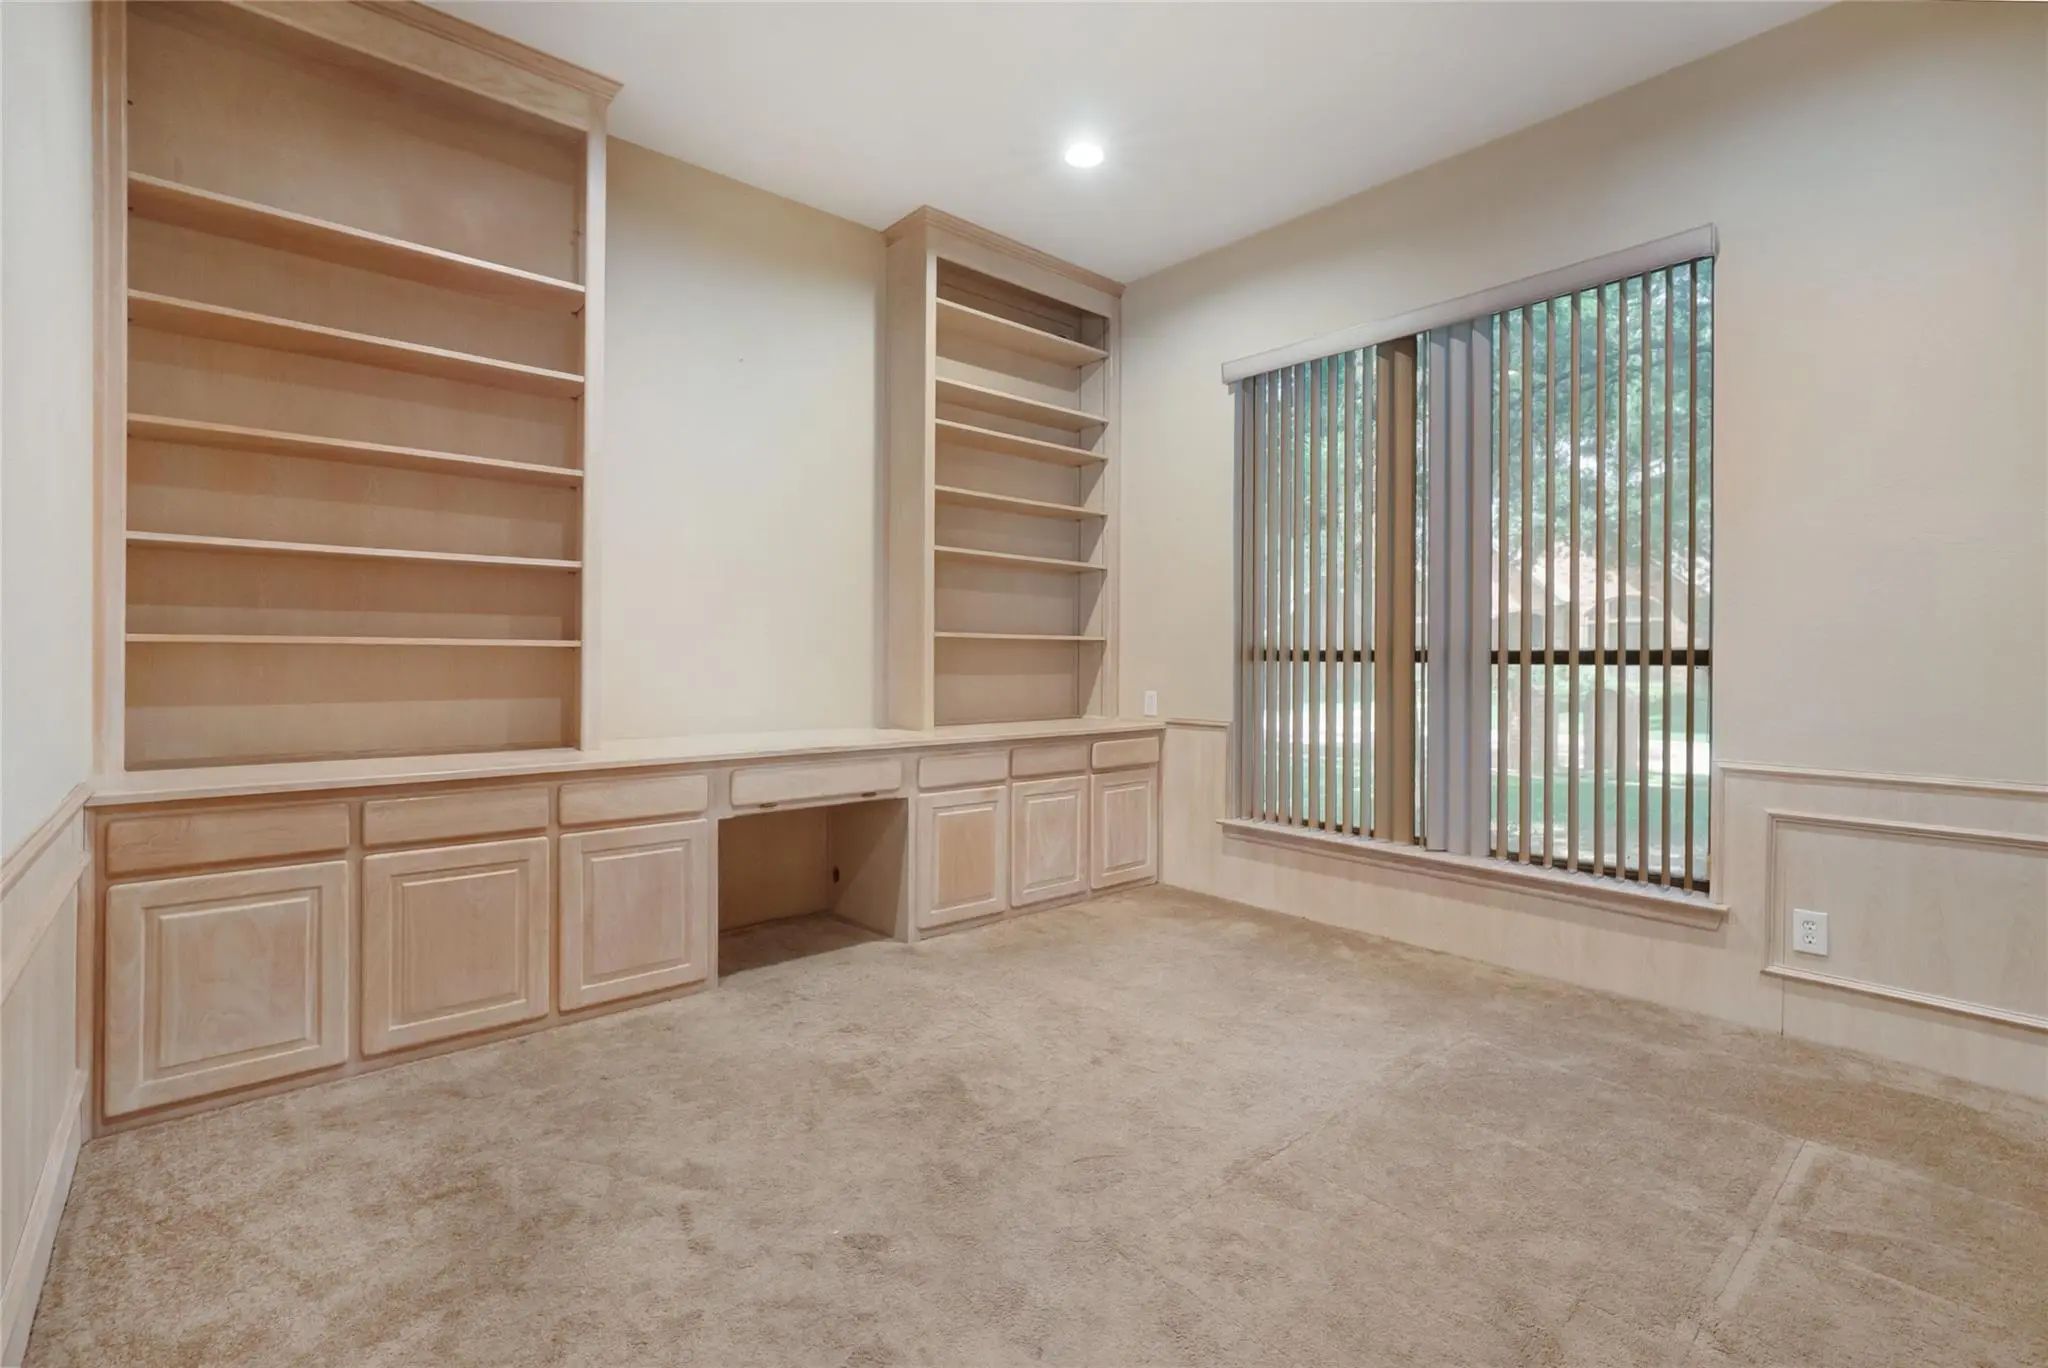
- Study
- Game Room
- Media
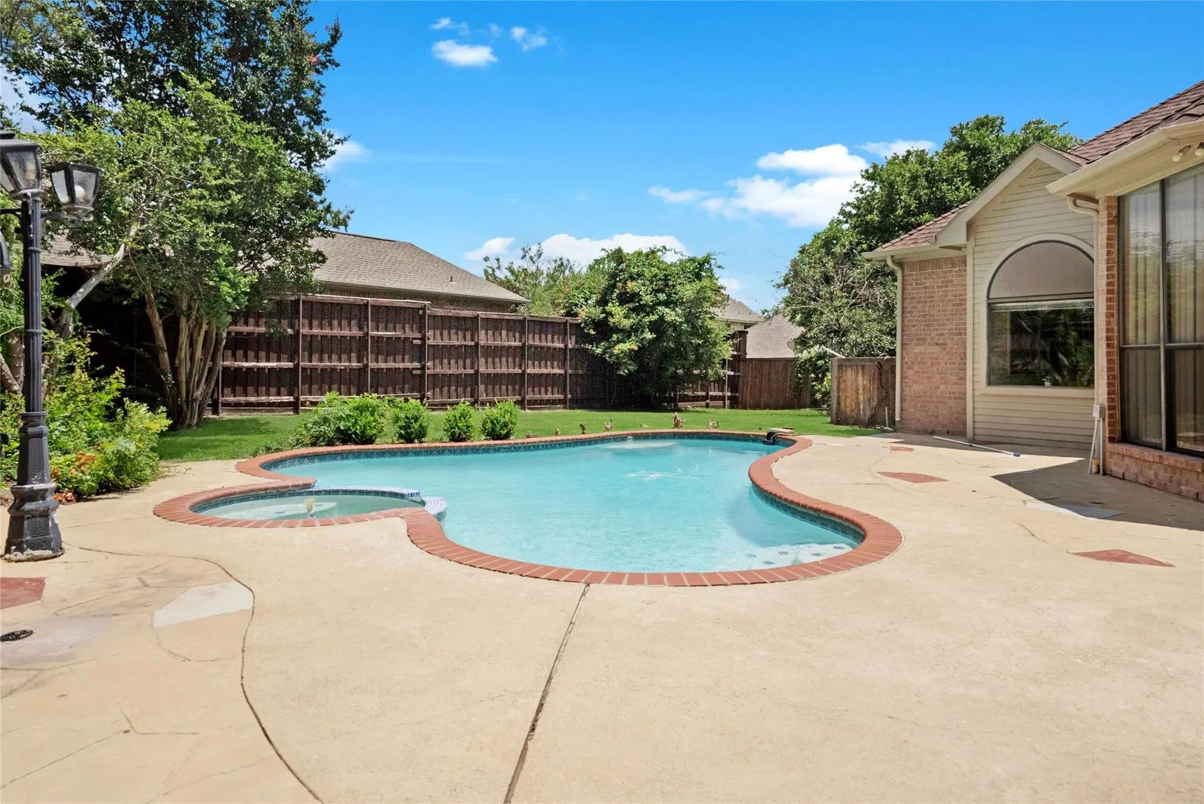
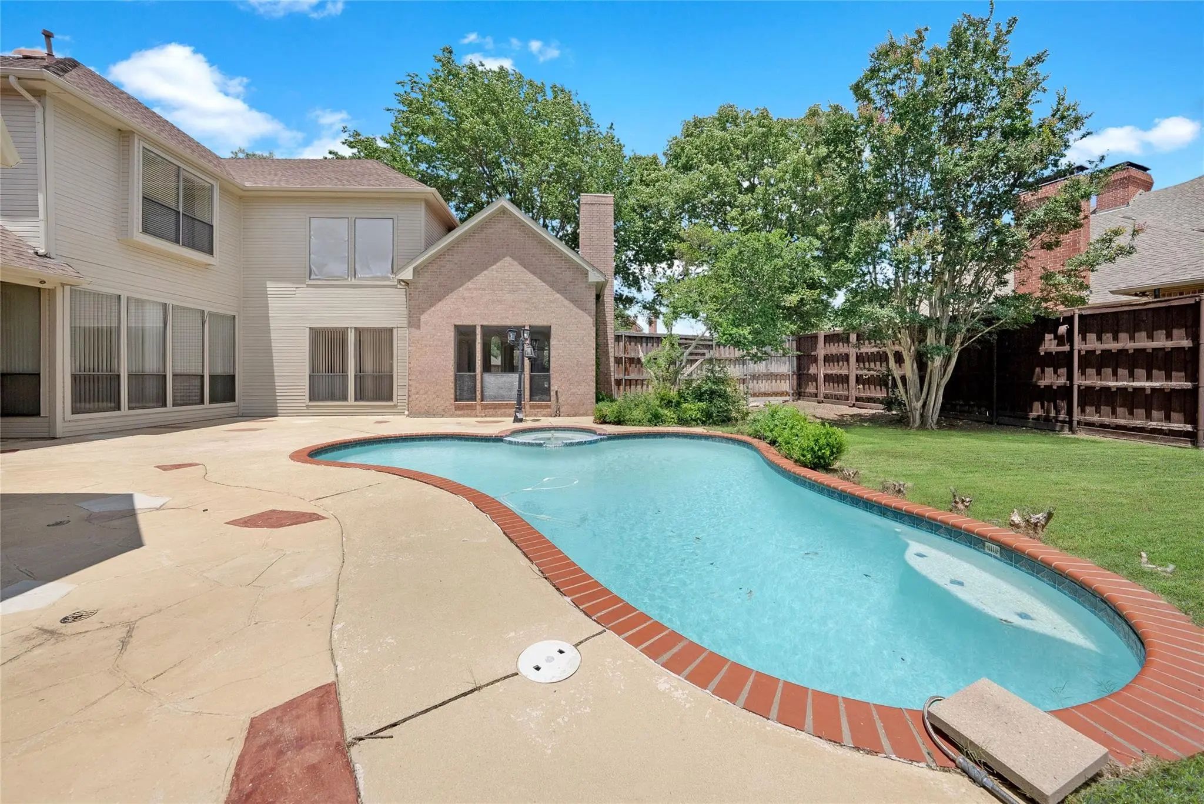
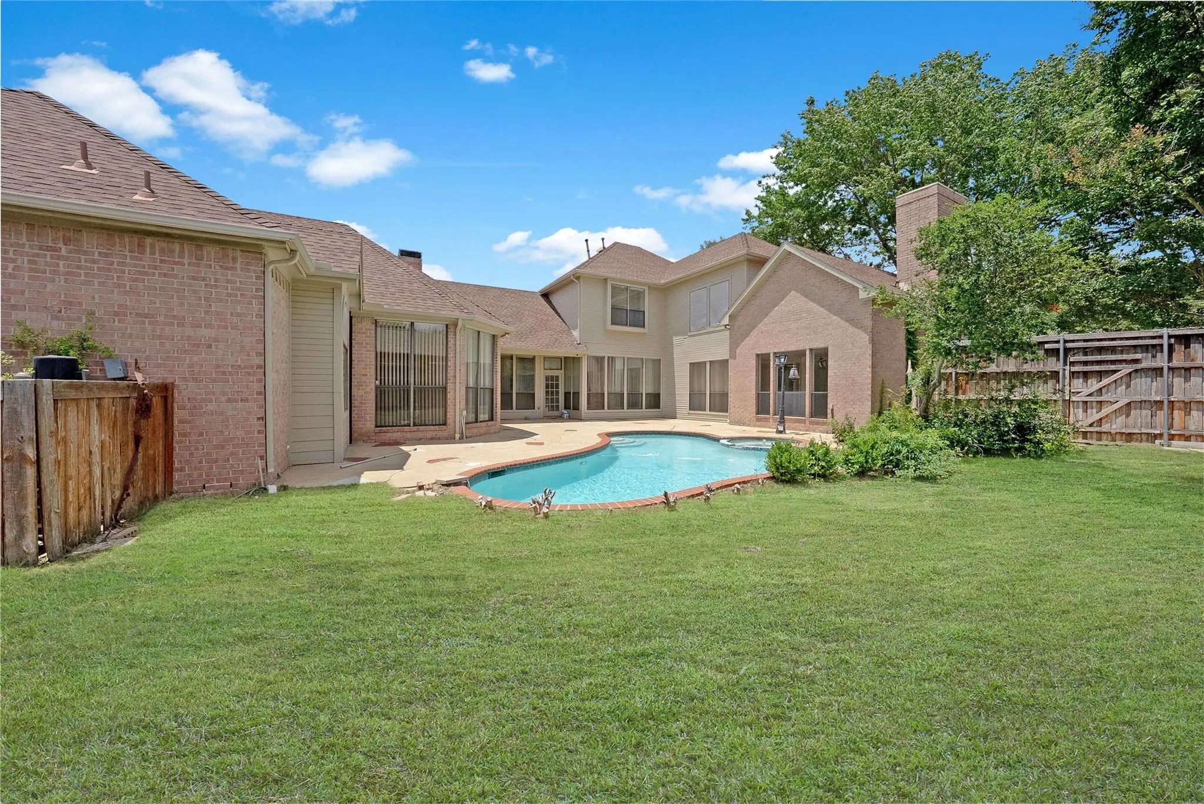
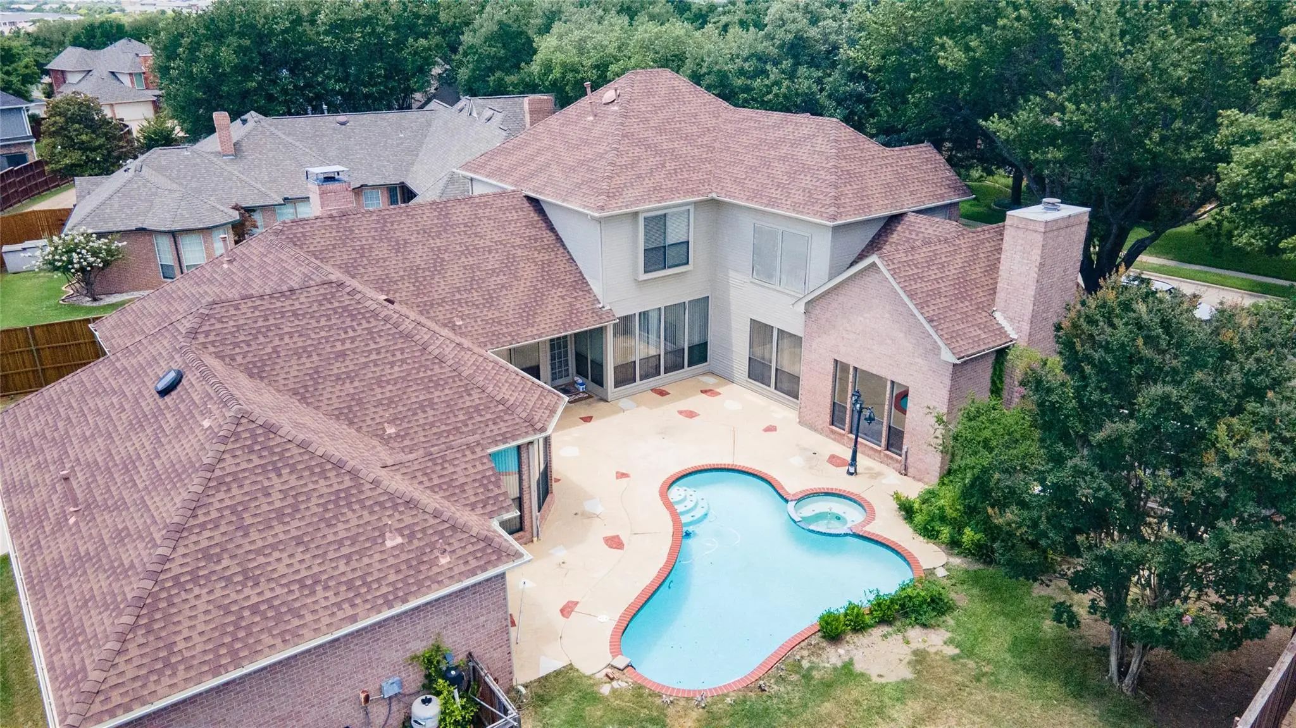
- Pool

4516 Salerno Circle
Plano, Texas 75093-7033
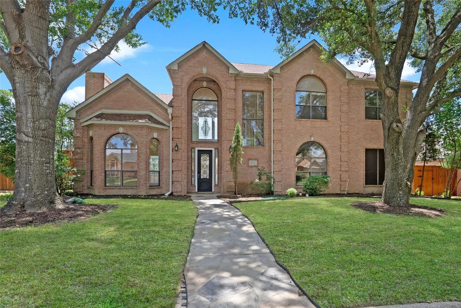
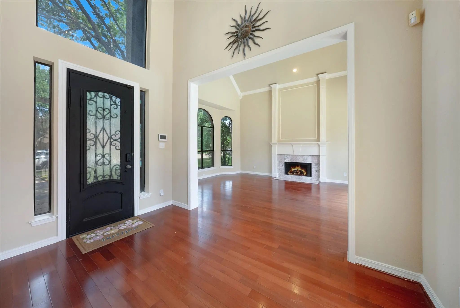
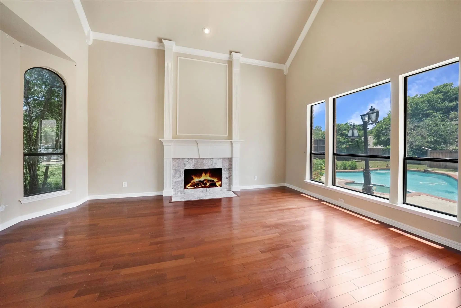
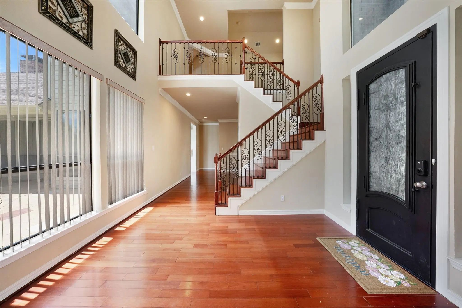
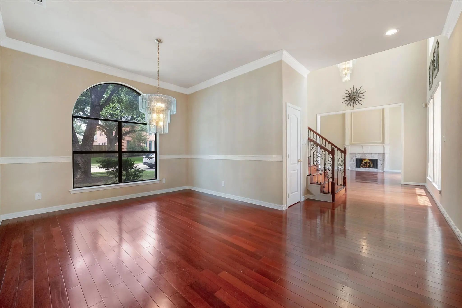
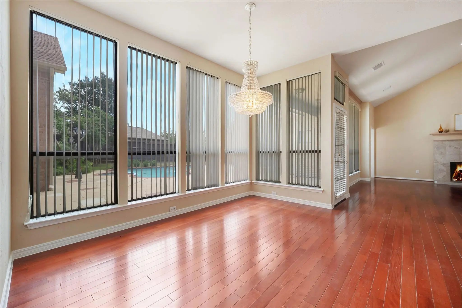
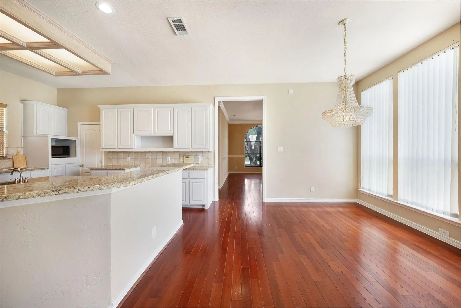
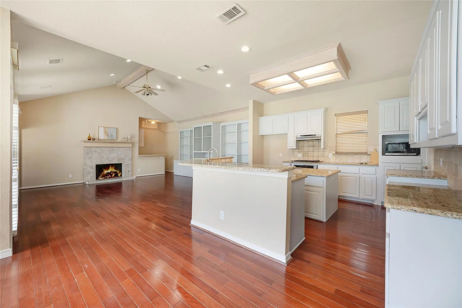
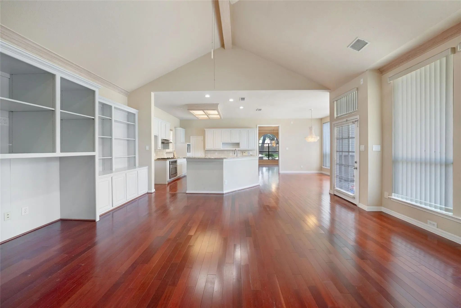
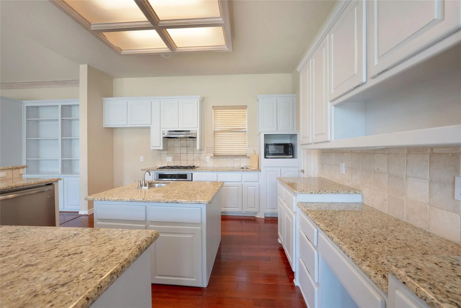
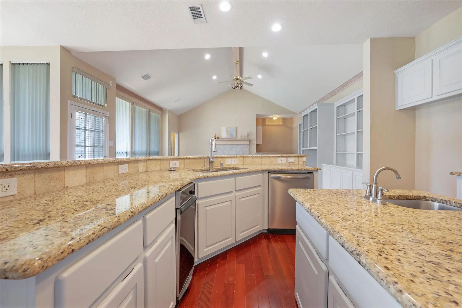
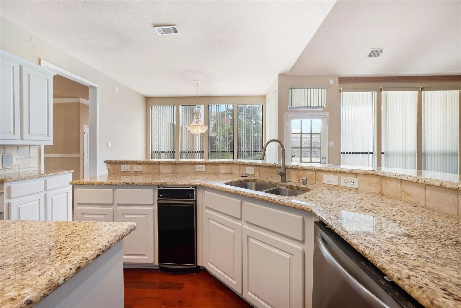
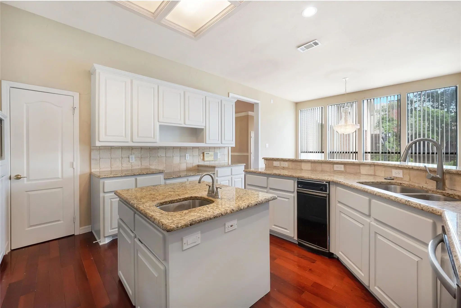
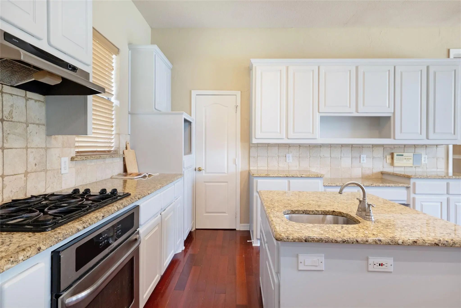
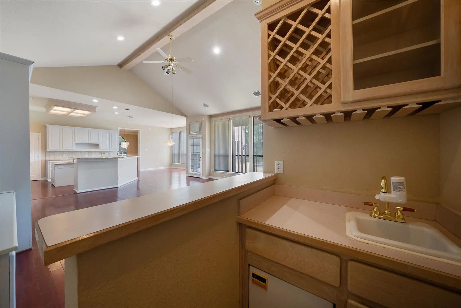
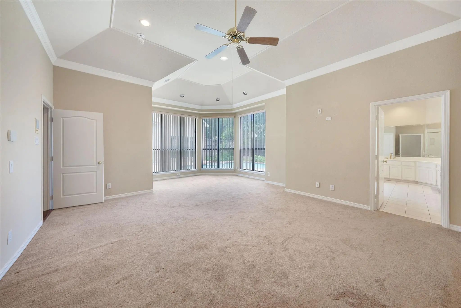
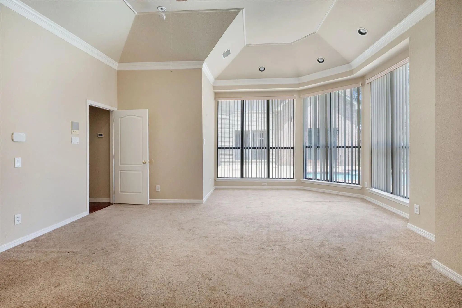
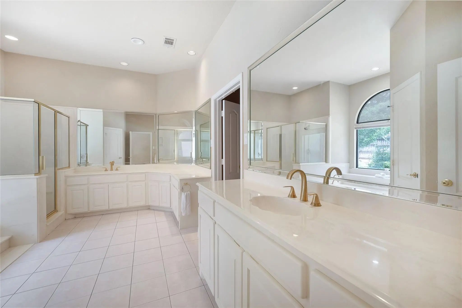
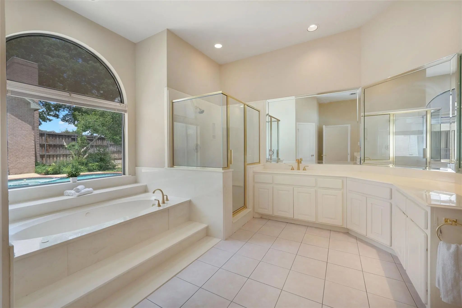
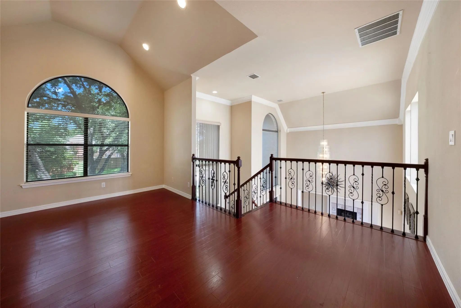
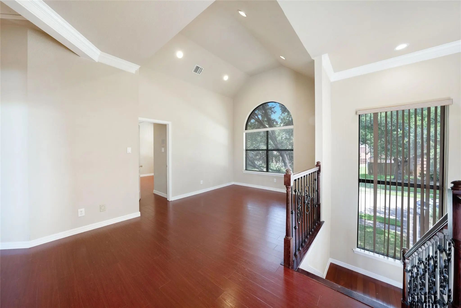
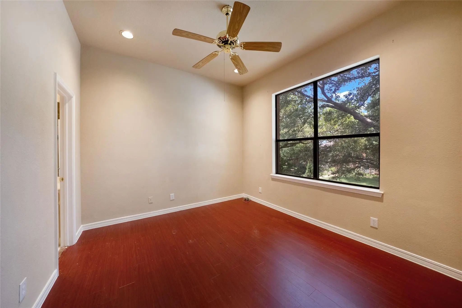
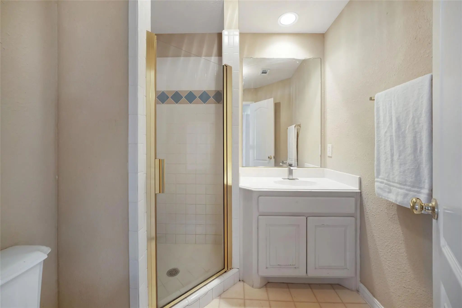
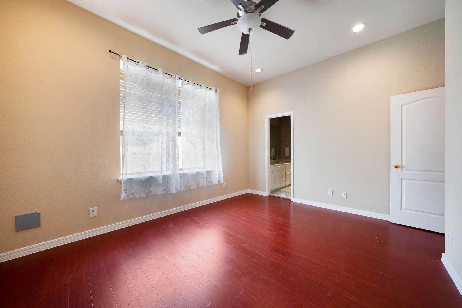
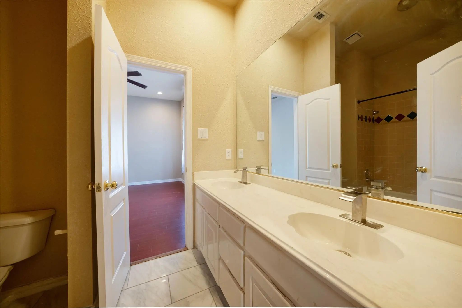
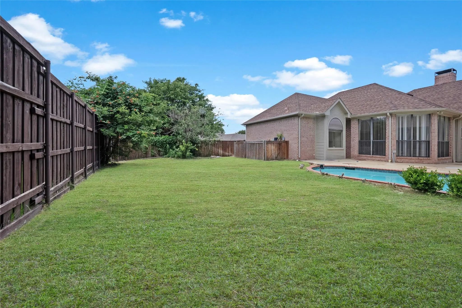
Welcome to 4516 Salerno Circle, a rare opportunity in one of West Plano’s most established neighborhoods. Featuring nearly 3,800 square feet, this home offers exceptional space and value in a highly desirable location. The flexible floor plan includes generous living areas, custom built-ins, and abundant natural light throughout. Enjoy a private backyard retreat with mature trees—perfect for entertaining or relaxing outdoors. Conveniently located near parks, shopping, dining, and highly regarded Plano ISD schools. An outstanding opportunity to personalize a home with great structure, a prime West Plano location, and features that are increasingly difficult to find. A desirable West Plano address, outstanding lot, pool, and 3-car garage, this home delivers the perfect combination of lifestyle, value, and potential.
View Virtual TourEssential Information
- Price$3,500
- Reduced By$1,500
- Cumulative Days on MarketUnlock
- MLS® #21368236
- Bedrooms4
- Bathrooms3.10
- Square Footage3,784
- Acres0.29
- Year Built1992
- Built Desc.Preowned
- TypeResidential Lease
- Sub-TypeSingle Family Residence
- StyleTraditional
- StatusActive
Price and Status Change History for 4516 Salerno Circle
Price and Status Change History Require Client Level AccessSchool Information
- School DistrictPlano ISD
- Elementary SchoolDaffron
- Middle SchoolRobinson
- High SchoolJasper
- Senior High SchoolPlano West
Community
- Address4516 Salerno Circle
- SubdivisionPreston Spgs Ph I
- CityPlano
- CountyCollin
- StateTexas
- Zip Code75093-7033
- HOAMandatory
- HOA Fees$600
- HOA Fees FrequencyAnnually
- UtilitiesCable Available, City Sewer, City Water, Electricity Available, Phone Available, Sidewalk
Amenities
- SecuritySmoke Detector(s)
- # of Garages3
- GaragesDriveway, Garage, Garage Faces Rear
- Has PoolYes
- PoolIn Ground
Interior
- Interior FeaturesBuilt-in Features, Cable TV Available, Cathedral Ceiling(s), Chandelier, Decorative Lighting, Eat-in Kitchen, Granite Counters, High Speed Internet Available, Kitchen Island, Loft, Open Floorplan, Paneling, Pantry, Vaulted Ceiling(s), Walk-In Closet(s)
- FloorsHardwood, Tile
- FireplaceYes
- # of Fireplaces2
- FireplacesDen, Living Room, Other
Exterior
- Exterior FeaturesRain Gutters, Lighting, Private Yard
- FenceBack Yard, Fenced, Privacy, Wood
- Lot DescriptionLandscaped, Subdivision
Construction Details / Floorplan
- Living Areas2
- Dining Rooms2
- Full Baths3
- Half Baths1
- RoofComposition
- FoundationSlab
- ConstructionBrick
Energy Efficiency / Green Features / Heating & Cooling
- HeatingCentral
Private Listing Information (Registration Required)
Listing Details
- AgentChristie Cannon
- OfficeLpt Realty Llc
Users may not reproduce or redistribute the data found on this site. The data is for viewing purposes only. Data is deemed reliable, but is not guaranteed accurate by the MLS or NTREIS.
Listing information last updated on October 21st, 2026 at 6:01pm CDT.