.jpg)
- 3 Beds
- 2 Baths
- 1,818 Sqft
- 2 Garages
- .14 Acres
- 2026 Year Built
- Study
- Game Room
- Media
- Pool
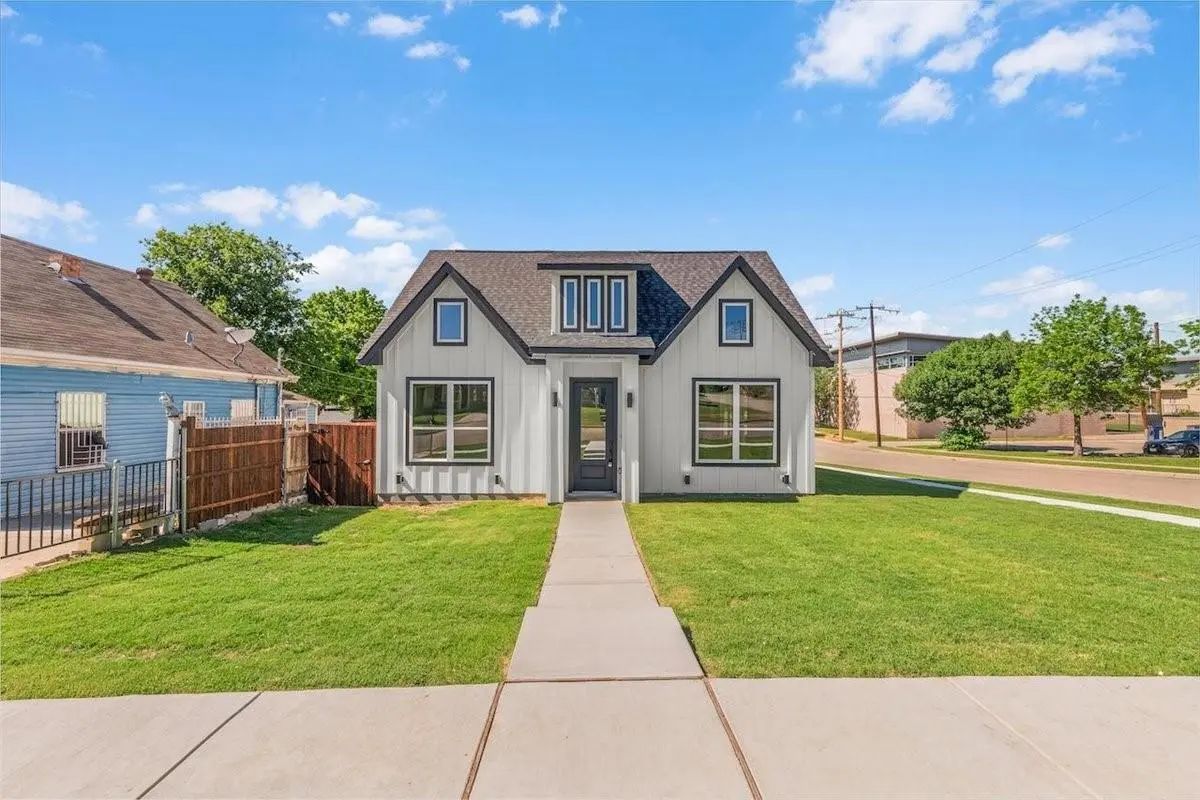
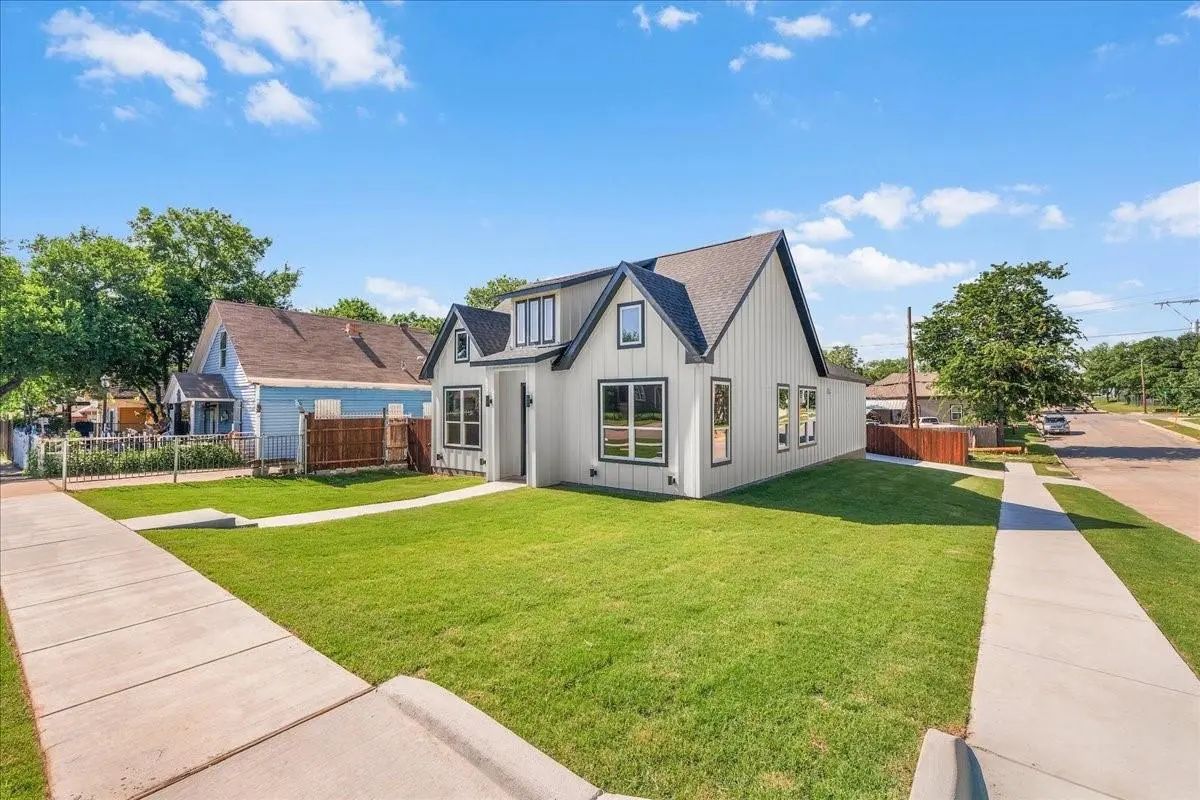
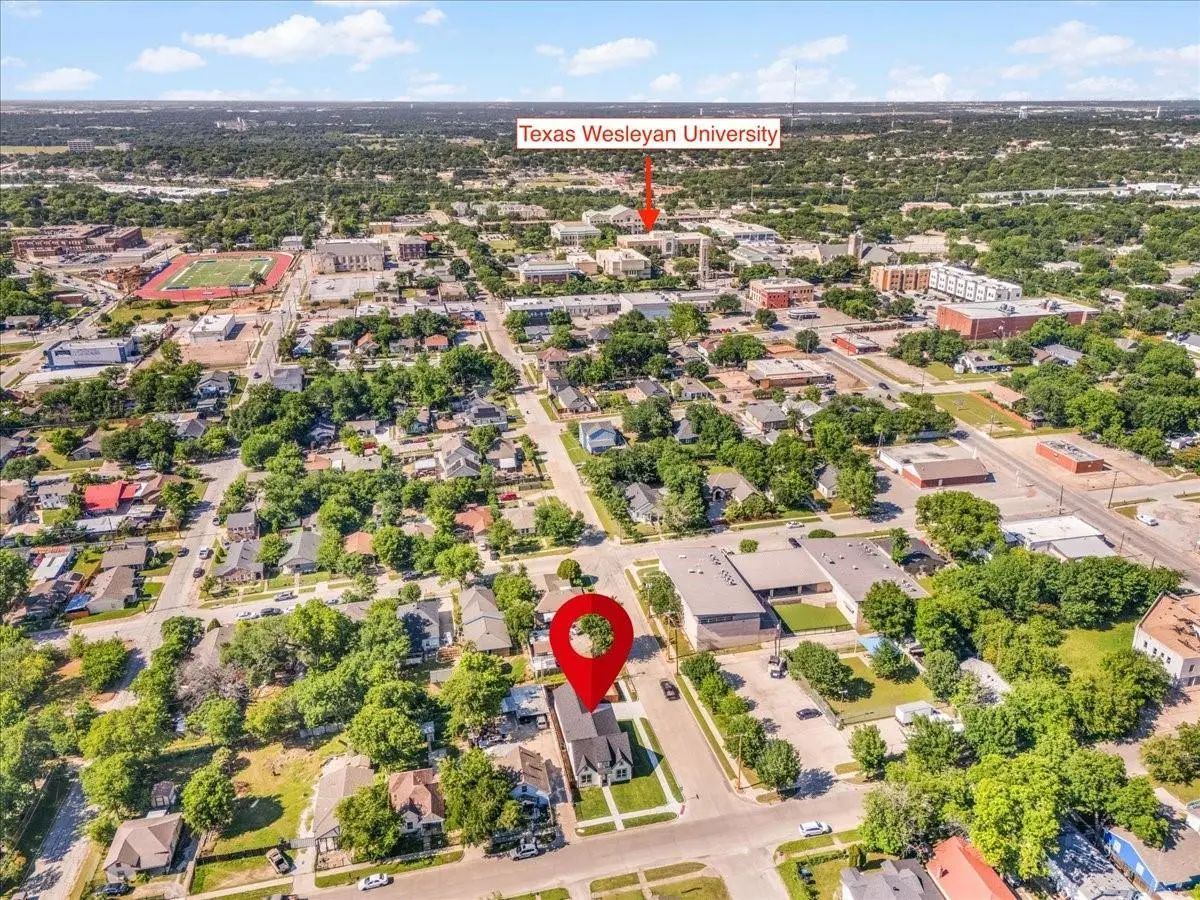
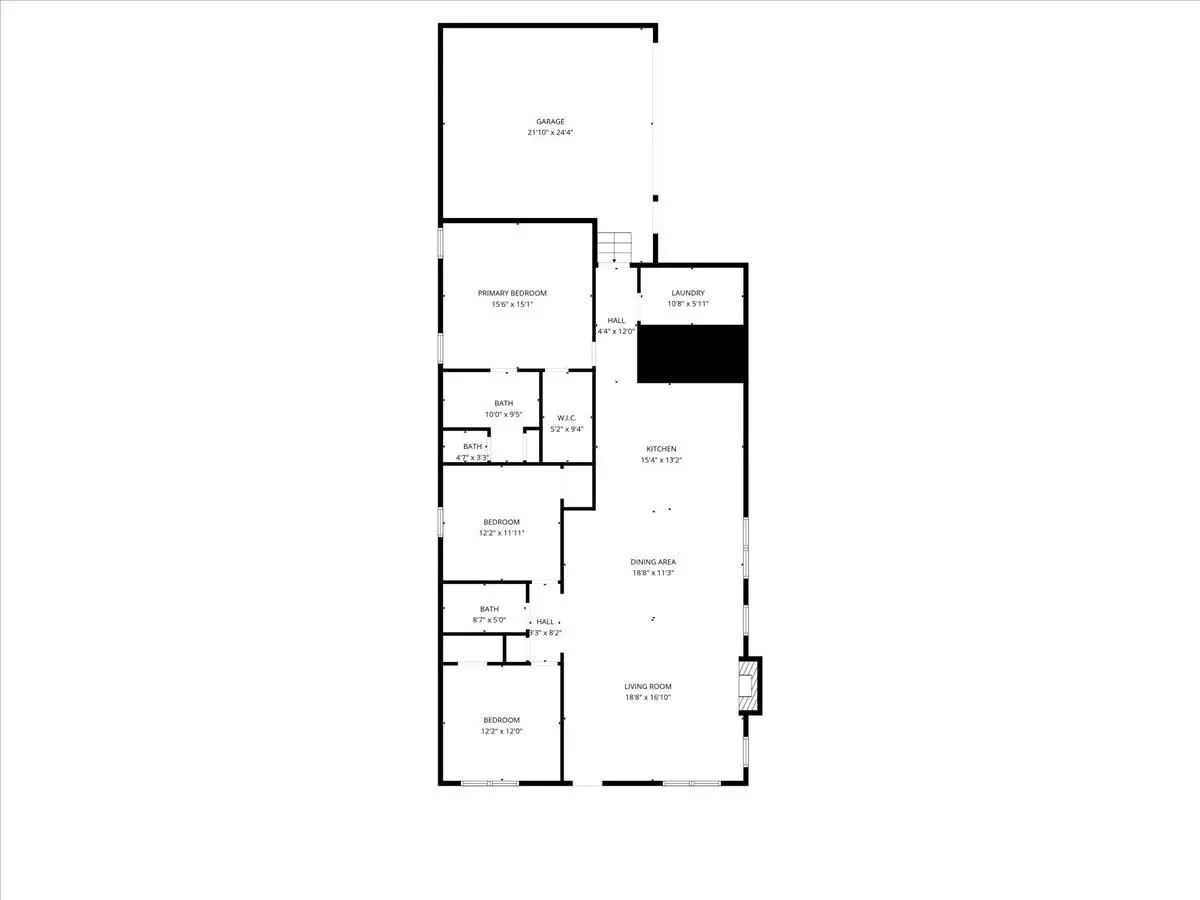

3021 Avenue J
Fort Worth, Texas 76105-3132
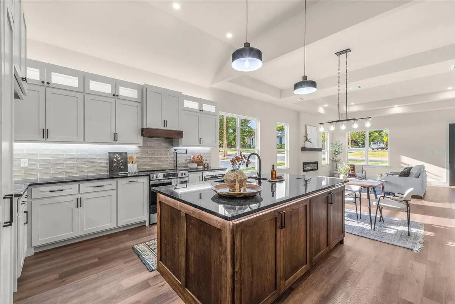
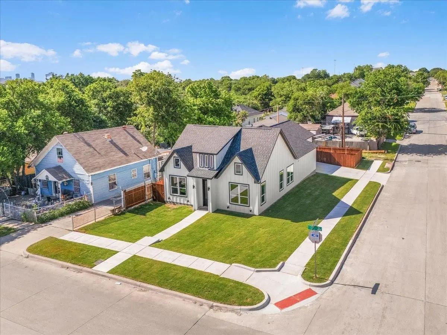
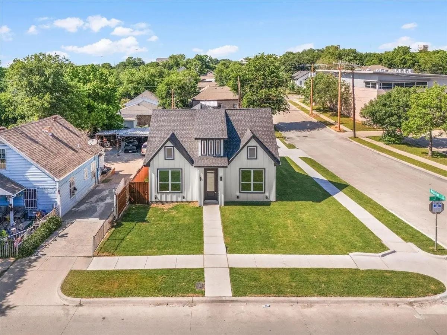
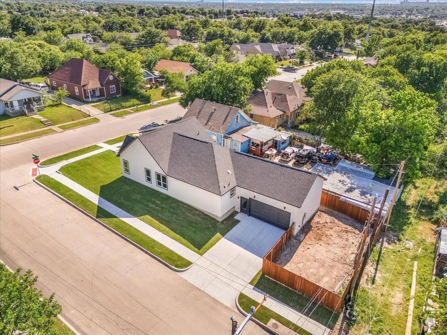
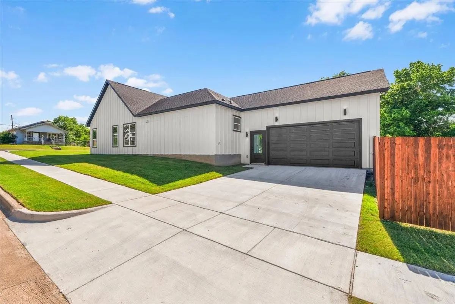
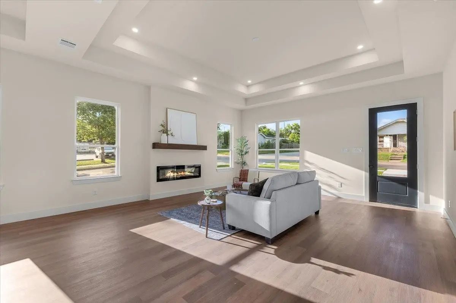
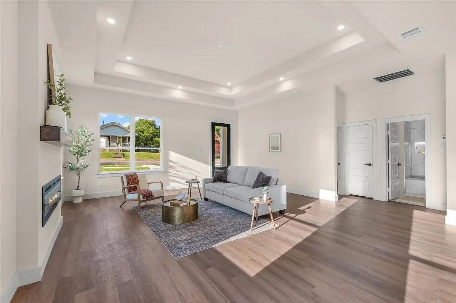
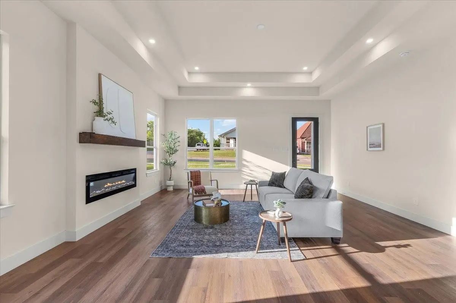
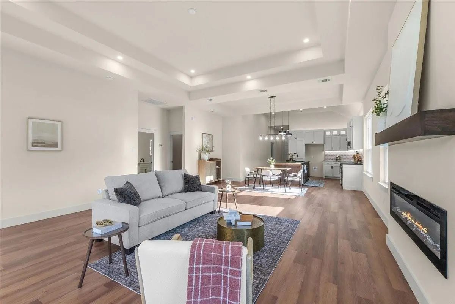
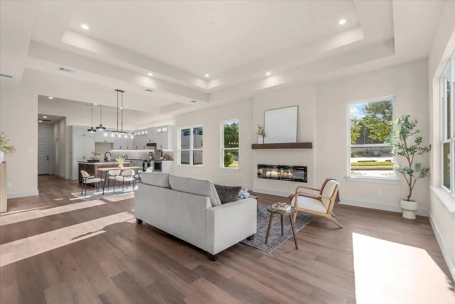
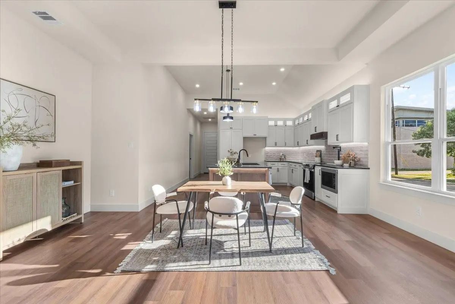
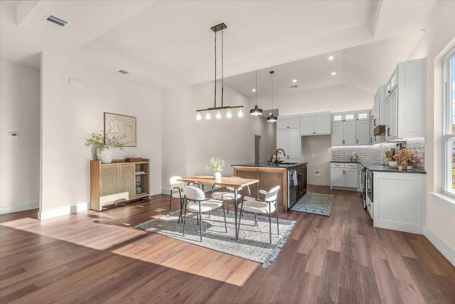
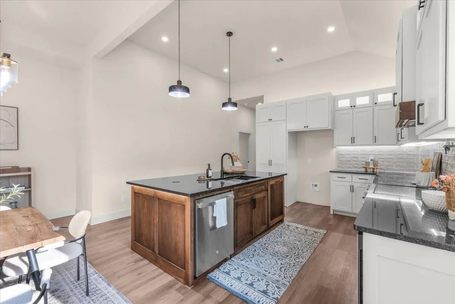
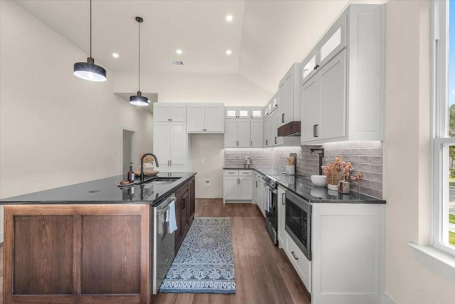
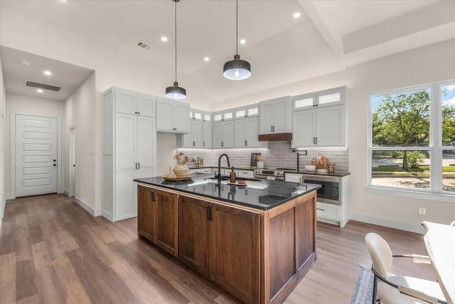
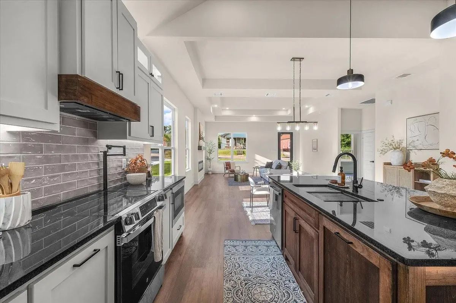
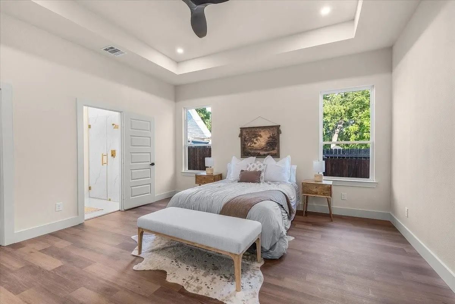
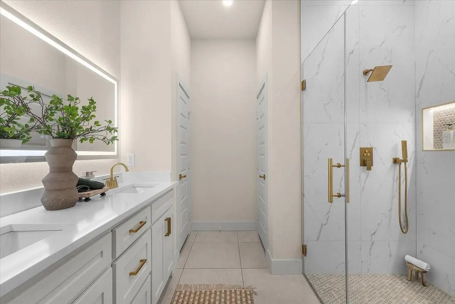
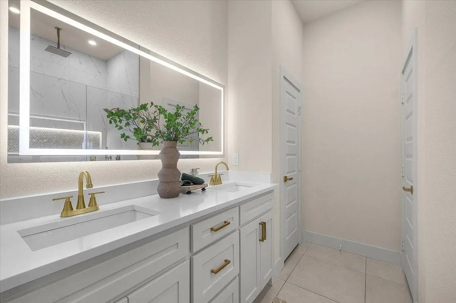
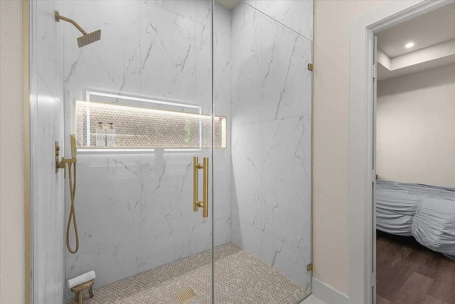
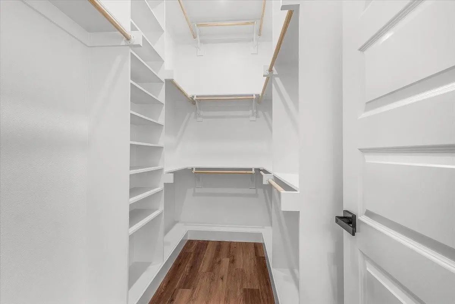
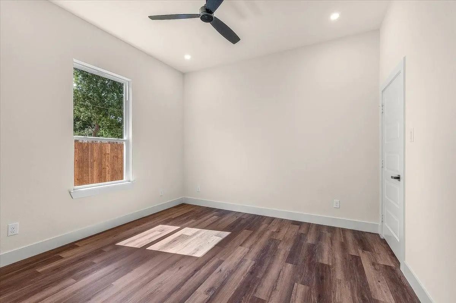
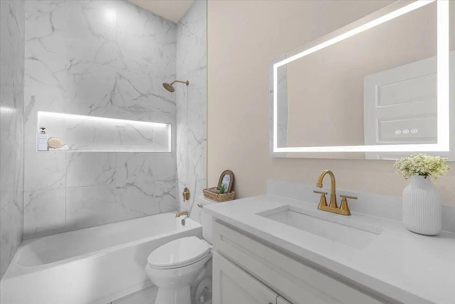
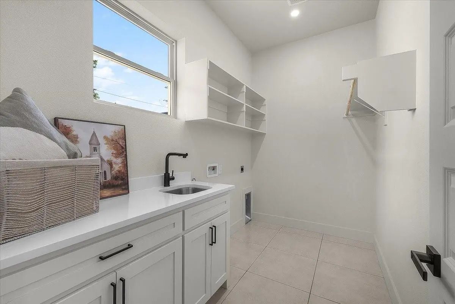
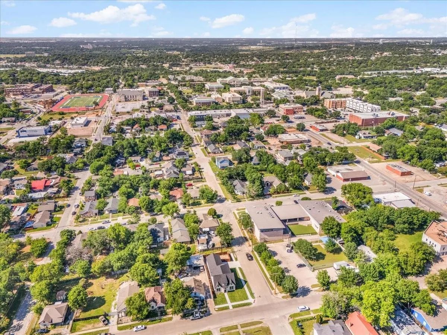
NEW CONSTRUCTION + 5.875% FIXED RATE OPPORTUNITY + DOWN PAYMENT ASSISTANCE! This is not your typical 3-bedroom home! Located on a corner lot, this brand-new Fort Worth home offers an impressive sense of space with soaring high tray ceilings throughout and a thoughtfully designed open floor plan. At 1,818 square feet, the spacious layout makes every room feel larger and more comfortable. The heart of the home is the dream kitchen, featuring a beautiful custom design and an oversized walk-in pantry that gives you the storage most homes simply don't have. The open-concept living space creates the perfect setting for entertaining, everyday living, and making this home truly your own. Need garage space? You've got it! The attached 2-car garage features tall ceilings, giving you the extra clearance that tall truck owners and anyone needing additional storage will appreciate.
View Virtual TourQuick Valuation Analysis from 9 Active and 16 Sold Listings
Pricing Trends from 9 Active Listings in Polytechnic Heights Add
| This Home's Price | $329,999 | This Home's Price Per SqFt | $ |
| Average Price | $286,433 | Average Price Per SqFt | $ |
| Highest Price | $899,000 | Highest Price Per SqFt | $ |
| Lowest Price | $170,000 | Lowest Price Per SqFt | $ |
Pricing Trends from 16 Sold Listings in Polytechnic Heights Add
| This Home's Price | $329,999 | This Home's Price Per SqFt | $ |
| Average Price | $228,697 | Average Price Per SqFt | $ |
| Highest Price | $329,800 | Highest Price Per SqFt | $ |
| Lowest Price | $90,000 | Lowest Price Per SqFt | $ |
School Information
- School DistrictFort Worth ISD
- Elementary SchoolMcrae
- Middle SchoolJames
- High SchoolPolytechni
Community
- Address3021 Avenue J
- SubdivisionPolytechnic Heights Add
- CityFort Worth
- CountyTarrant
- StateTexas
- Zip Code76105-3132
- HOANone
- UtilitiesCity Sewer, City Water
- Taxes2532
Amenities
- # of Garages2
- GaragesAlley Access, Garage Door Opener
Interior
- Interior FeaturesDecorative Lighting, Granite Counters, Open Floorplan
- FireplaceYes
- # of Fireplaces1
- FireplacesElectric
Construction Details / Floorplan
- Living Areas1
- Dining Rooms1
- Full Baths2
- RoofComposition
- FoundationSlab
- ConstructionSiding
Energy Efficiency / Green Features / Heating & Cooling
- HeatingElectric
Private Listing Information (Registration Required)
Listing Details
- AgentRoxana Perez
- OfficeSu Kaza Realty, Llc
Users may not reproduce or redistribute the data found on this site. The data is for viewing purposes only. Data is deemed reliable, but is not guaranteed accurate by the MLS or NTREIS.
Listing information last updated on October 15th, 2026 at 10:51am CDT.