Contact / Login

Contact ARG Realty LLC

Find us on...
Dashboard

Login using...

2127 Pembroke Drive, Fort Worth, Texas– $1,550,000
Unlock Restricted Data For Free!MLS Rules Require Registration - Unlock Now!

  • 3 Beds
  • 2.1 Baths
  • 2,865 Sqft
  • 2 Garages
  • .31 Acres
  • 1927 Year Built
  • Study
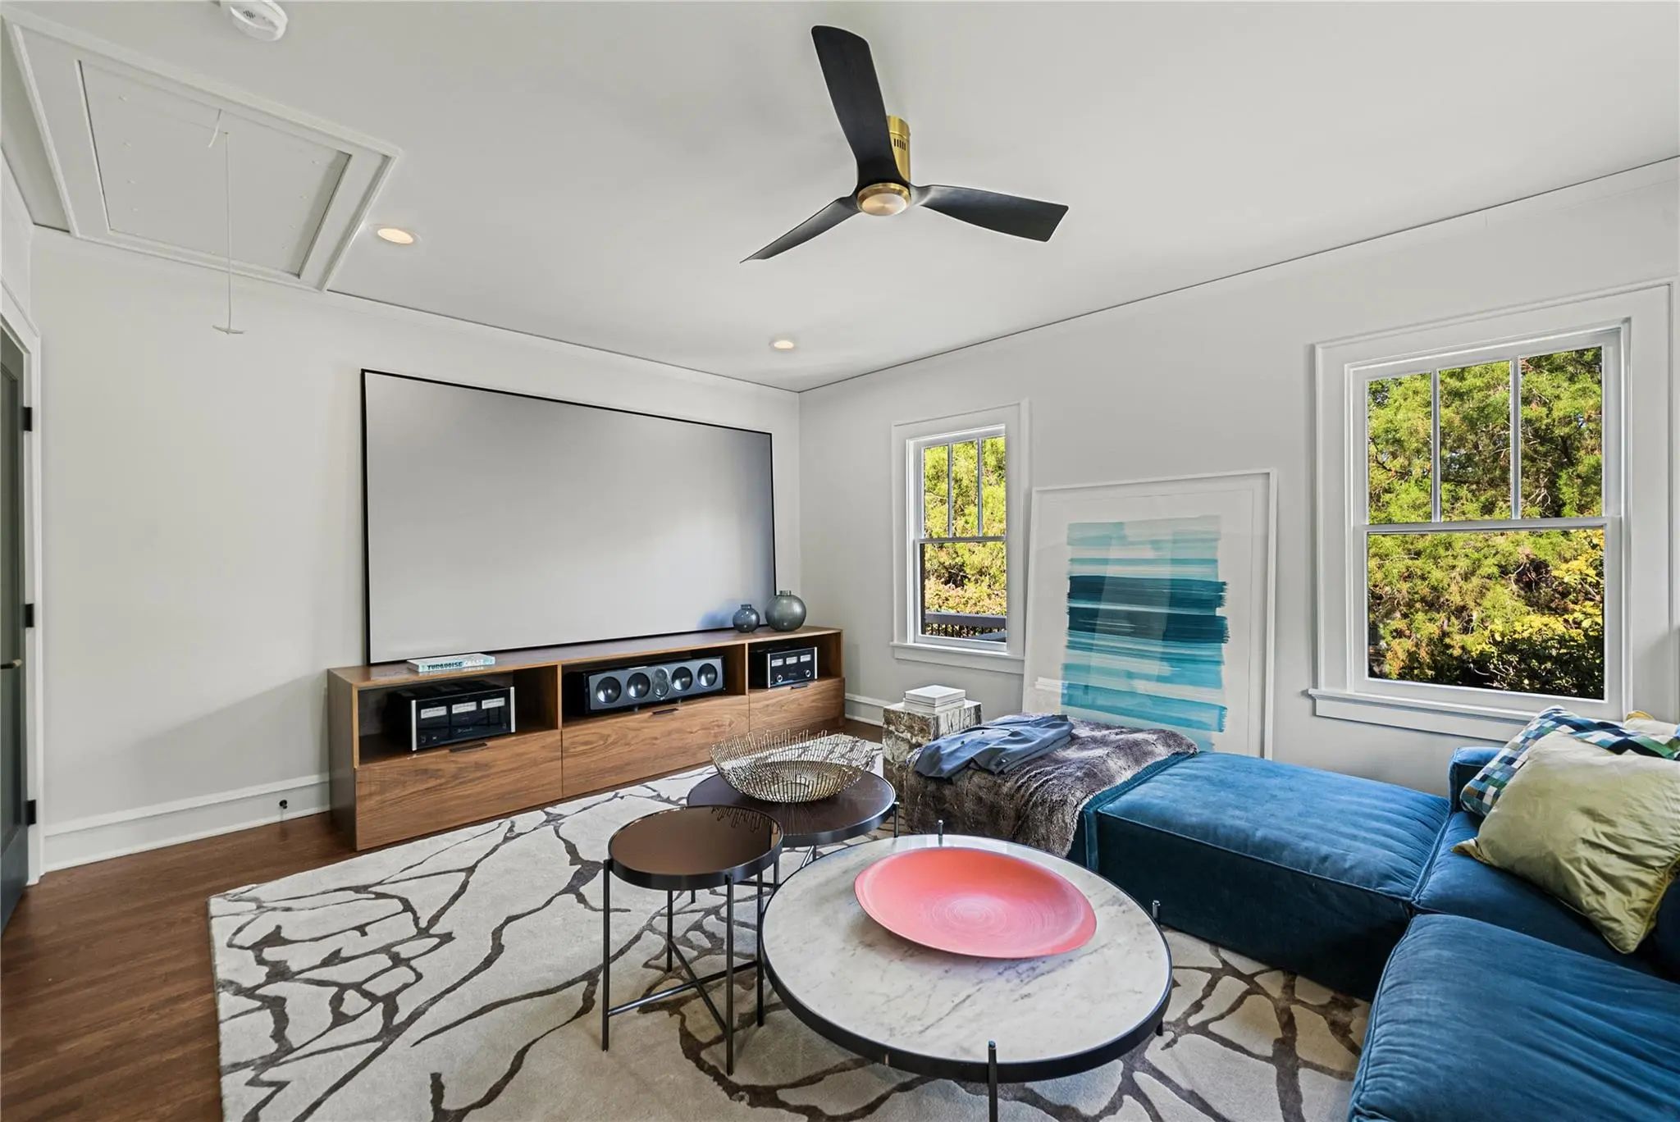
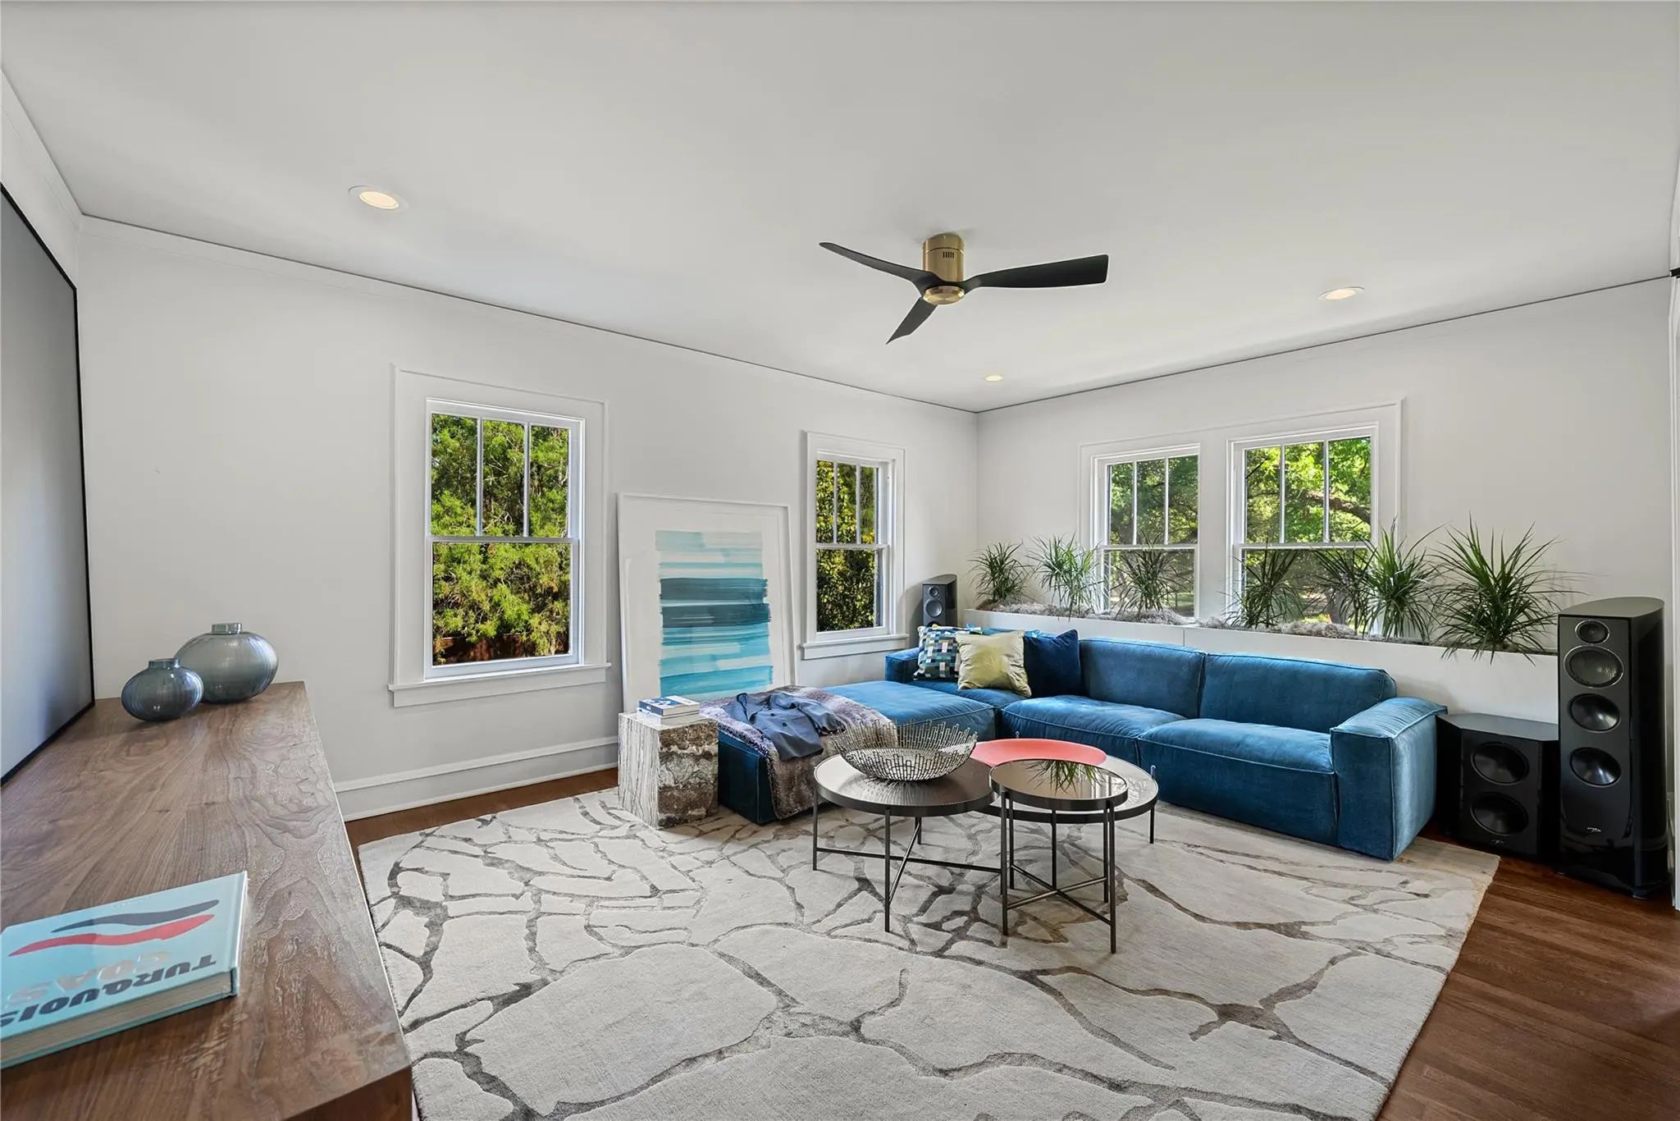
  • Game Room
  • Media
  • Pool
  • 3 Beds
  • 2.1 Baths
  • 2,865 Sqft
  • 2 Garages
  • .31 Acres
  • 1927 Year Built
  • Study
  • Game Room
  • Media
  • Pool

2127 Pembroke Drive
Fort Worth, Texas 76110-1202

County: Tarrant Cheltenham

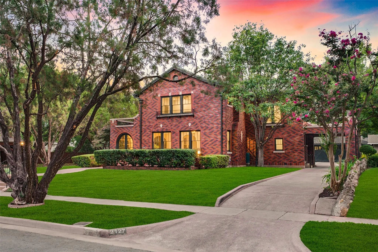
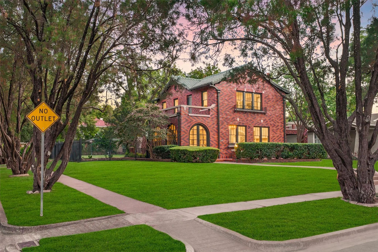
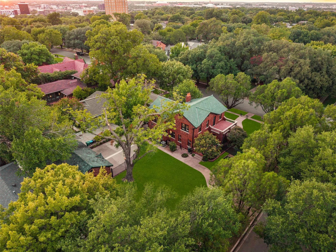
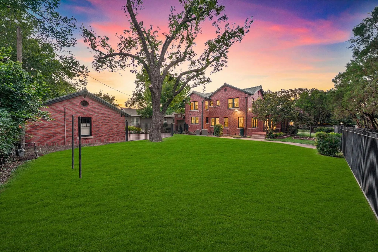
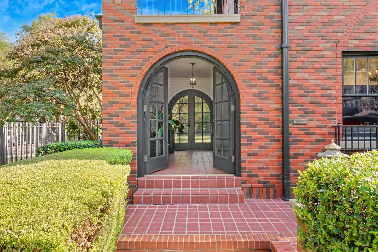
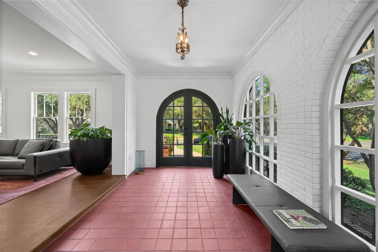
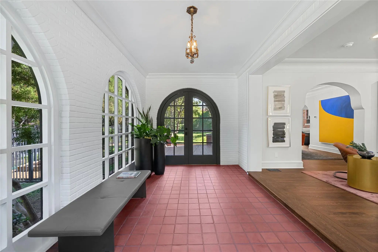
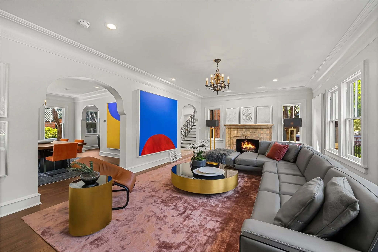
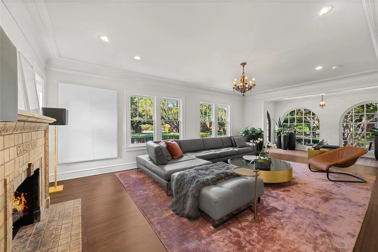
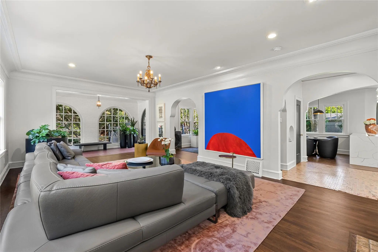
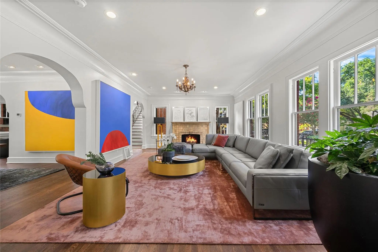
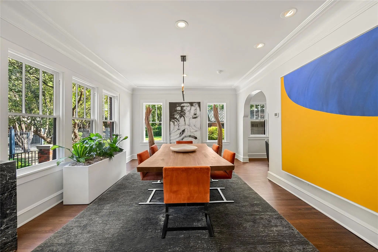
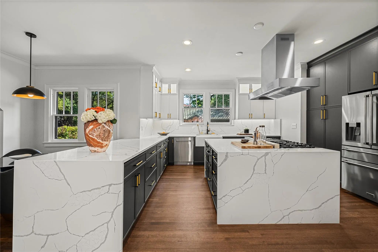
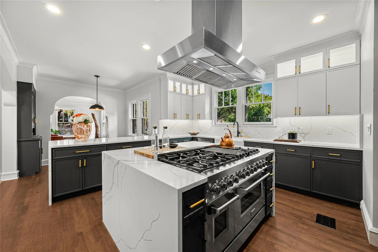
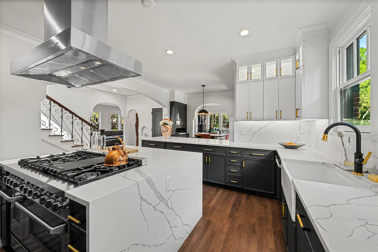
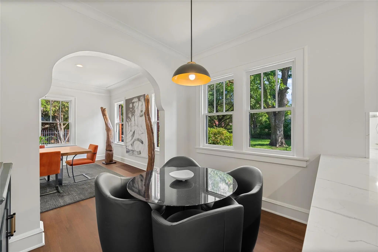
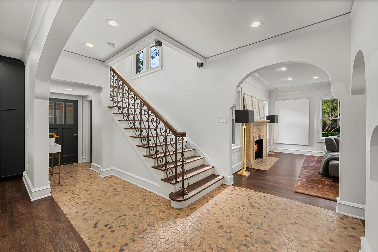
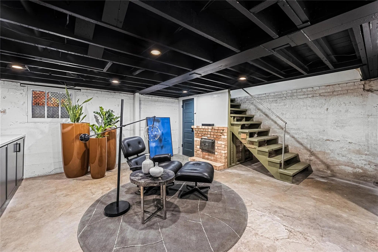
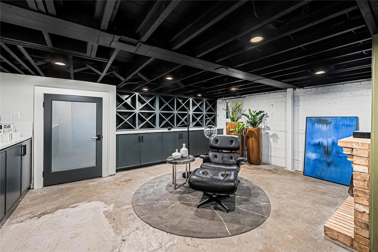
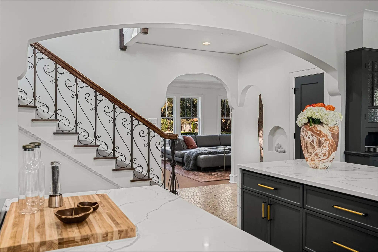
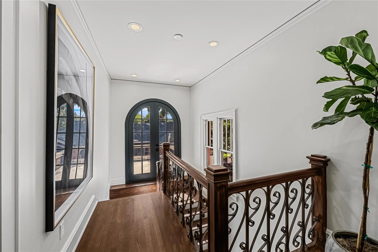
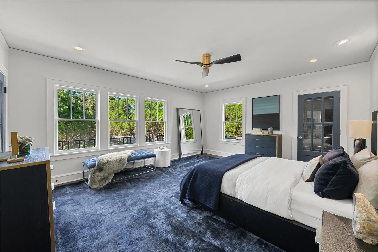
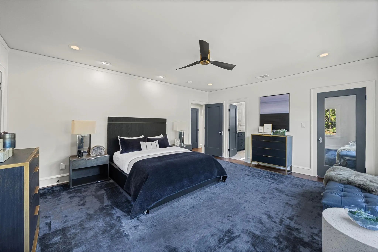
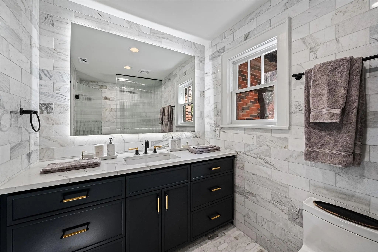
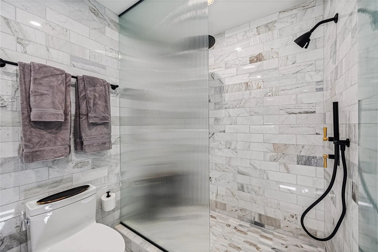
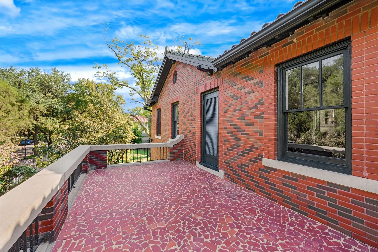
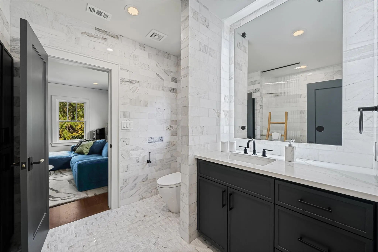
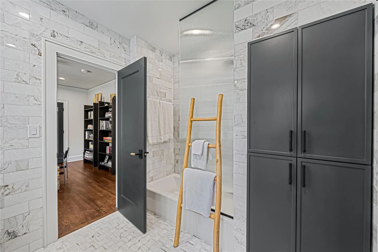
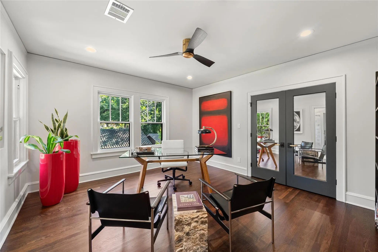
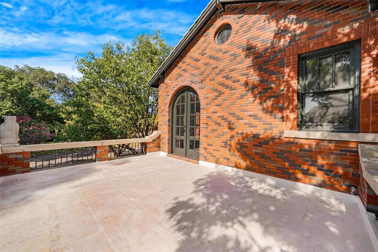
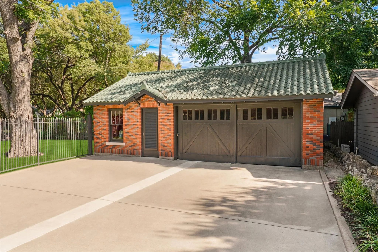
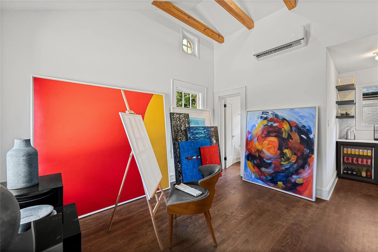
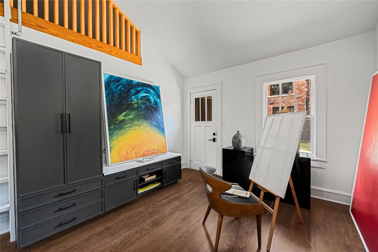
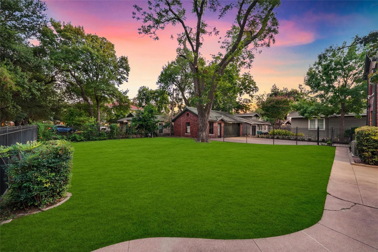
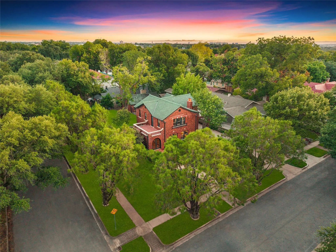
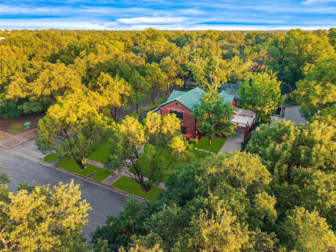
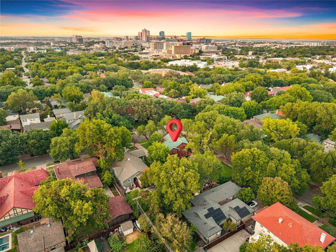
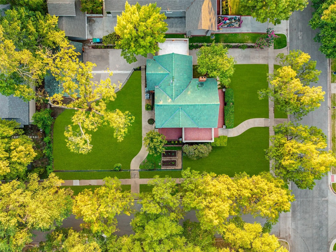
Known as the Garrett House, this exceptional Fort Worth residence presents a rare opportunity to own a historic home restored with extraordinary precision & elevated for modern luxury living. Set on approximately .31 acre, the property underwent a more than three year restoration and renovation led by Cheryl Parsa of Art of Living Modern. Taken to the studs, the home received new electrical, plumbing and HVAC systems while its most important architectural details were carefully preserved & recreated. Original plaster moldings were meticulously restored, custom millwork profiles were recreated to match the originals, and wood flooring was matched in species & dimensions for seamless repairs. Original tile floors, doors, hardware & light fixtures were restored, including the side entry tile with matching pieces from The Rookwood Pottery Company. The home’s signature arches were thoughtfully replicated throughout the first floor, creating a more open, modern flow without sacrificing its historic character. A striking sequence of double arched doors carries the eye from the front entry through to the rear of the home, creating a beautiful sense of symmetry, light and connection. The kitchen pairs custom dovetail cabinetry with refined slim Shaker detailing, Calacatta inspired quartz surfaces, illuminated seeded glass uppers & the restored original breakfast room hutch. Bathrooms are finished in Bianco Orion natural marble. New double arched doors open to the terrace above the porte cochère, while the conditioned basement preserves original brickwork & the historic furnace door. The separate 253 sqft guest house continues the same level of craftsmanship with matched wood flooring, a full kitchenette, luxury bath, loft & refinished original clawfoot tub. A remarkable blend of provenance, architecture & craftsmanship, the Garrett House has been thoughtfully restored for its next century.

View Virtual Tour

Estimate Your Monthly Payment

Tax Value @ 100% of Sales Price, HOA Included
Tax Value @ 85% of Market Value, HOA Not Included

Essential Information

  • Price$1,550,000
  • Est. Payment /m
  • Reduced By$50,000
  • Cumulative Days on MarketUnlock
  • MLS® #21368429
  • Bedrooms3
  • Bathrooms2.10
  • Square Footage2,865
  • Acres0.31
  • Year Built1927
  • Built Desc.Preowned
  • TypeResidential
  • Sub-TypeSingle Family Residence
  • StyleMediterranean, Traditional
  • StatusActive
Please provide a valid email address.

Quick Valuation Analysis from 4 Active and 3 Sold Listings

Pricing Trends from 4 Active Listings in Cheltenham

This Home's Price $1,550,000 This Home's Price Per SqFt $
Average Price $1,088,000 Average Price Per SqFt $
Highest Price $1,550,000 Highest Price Per SqFt $
Lowest Price $625,000 Lowest Price Per SqFt $

Pricing Trends from 3 Sold Listings in Cheltenham

This Home's Price $1,550,000 This Home's Price Per SqFt $
Average Price $763,167 Average Price Per SqFt $
Highest Price $849,500 Highest Price Per SqFt $
Lowest Price $650,000 Lowest Price Per SqFt $

Property Details

School Information

Community

  • Address2127 Pembroke Drive
  • SubdivisionCheltenham
  • CityFort Worth
  • CountyTarrant
  • StateTexas
  • Zip Code76110-1202
  • HOANone
  • UtilitiesCable Available, City Sewer, City Water, Concrete, Curbs, Electricity Connected, Individual Gas Meter, Individual Water Meter, Natural Gas Available, Sidewalk
  • Taxes18145

Amenities

  • SecurityCarbon Monoxide Detector(s), Security Lights, Smoke Detector(s)
  • # of Garages2
  • GaragesPorte-Cochere, Concrete, Covered, Drive Through, Driveway, Enclosed, Garage, Garage Door Opener, Garage Faces Front, Lighted, Outside

Interior

  • Interior FeaturesBuilt-in Features, Built-in Wine Cooler, Cable TV Available, Cathedral Ceiling(s), Cedar Closet(s), Chandelier, Decorative Lighting, Eat-in Kitchen, High Speed Internet Available, Kitchen Island, Loft, Multiple Staircases, Natural Woodwork, Walk-In Closet(s)
  • FloorsCeramic Tile, Hardwood, Marble
  • FireplaceYes
  • # of Fireplaces1
  • FireplacesDecorative, Living Room, Wood Burning

Exterior

  • Exterior FeaturesGarden(s), Rain Gutters, Lighting, Rain Barrel/Cistern(s)
  • FenceWrought Iron
  • Lot DescriptionCleared, Corner Lot, Landscaped, Level, Lrg. Backyard Grass, Sprinkler System, Subdivision

Construction Details / Floorplan

  • Living Areas2
  • Dining Rooms2
  • Full Baths2
  • Half Baths1
  • RoofSpanish Tile
  • FoundationPillar/Post/Pier
  • ConstructionBrick

Energy Efficiency / Green Features / Heating & Cooling

  • Green FeaturesAppliances, HVAC, Lighting, Thermostat, Waterheater
  • HeatingCentral, Fireplace(s), Natural Gas

Private Listing Information (Registration Required)

Listing Details

  • AgentTravis Hitt
  • OfficeCompass Re Texas, Llc.

Similar Listings

1821 Warner Road Fort Worth, Texas 76110-1251 Tarrant | Fort Worth ISD Register to View Community Name

- $1,479,000

Residential, Single Family Residence
  • 5 Beds
  • 4 Baths
  • 3,390 SQFT
  • 2 Car
View details More Photos Save

Welcome To 1821 Warner Road, Thoughtfully Reimagined To Offer A Seamless Blend Of Character, Modern Convenience, And Exceptional Flexibility. Designed To Accommodate The Evolving Needs Of Modern Living, This Inviting Residence Features Five Bedroo...

Users may not reproduce or redistribute the data found on this site. The data is for viewing purposes only. Data is deemed reliable, but is not guaranteed accurate by the MLS or NTREIS.

Listing information last updated on October 20th, 2026 at 1:48pm CDT.