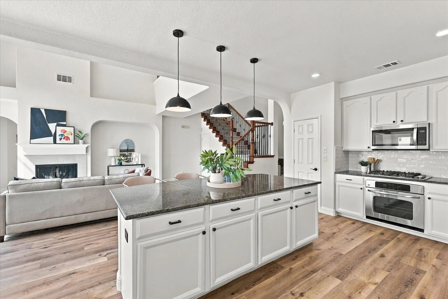
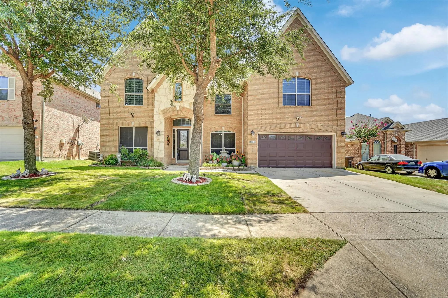
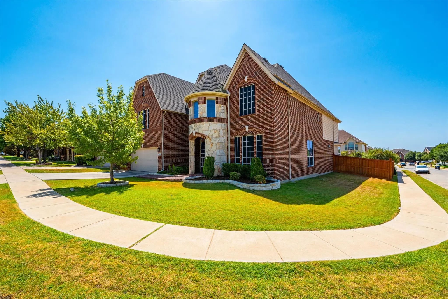
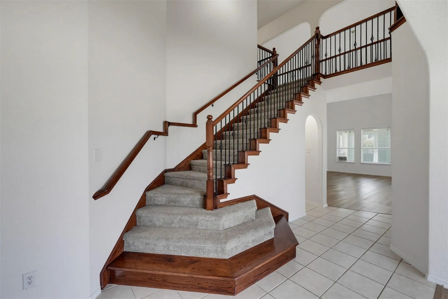
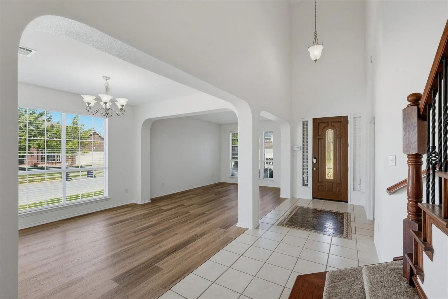
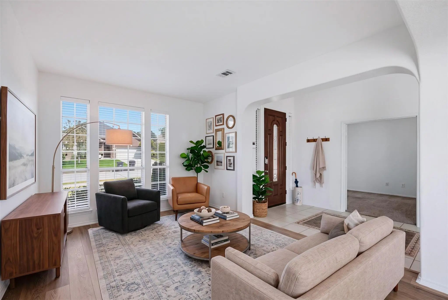
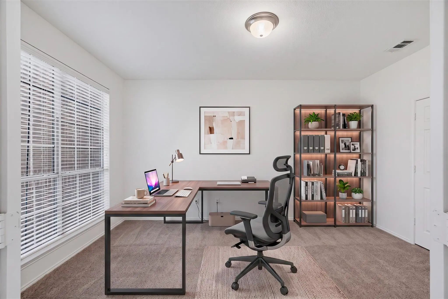
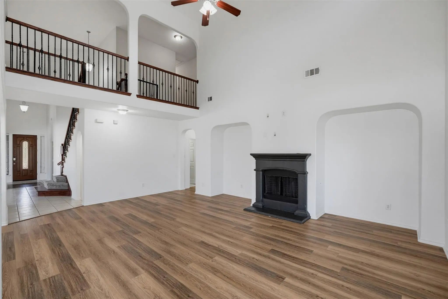
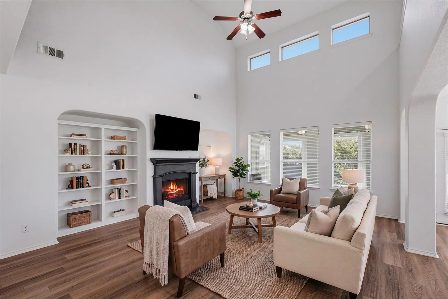
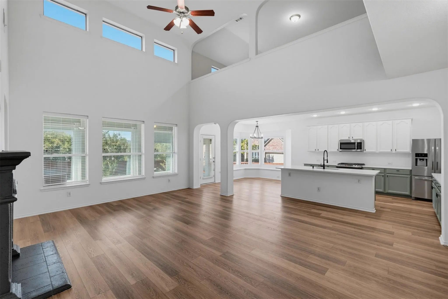
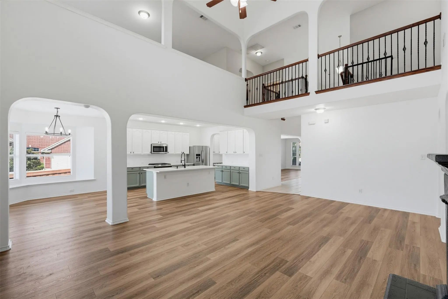
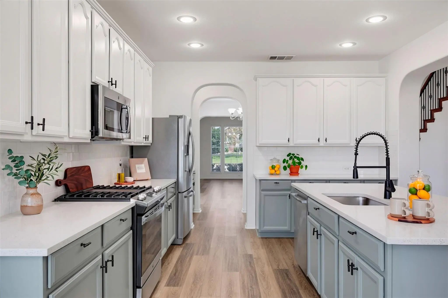
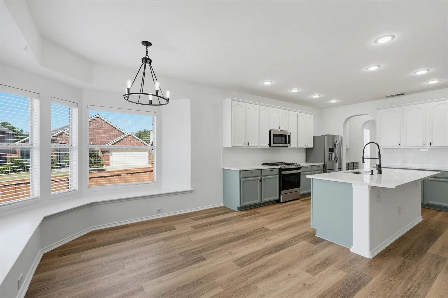
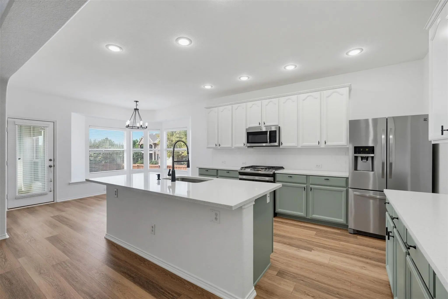
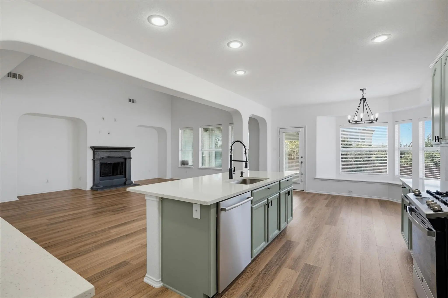
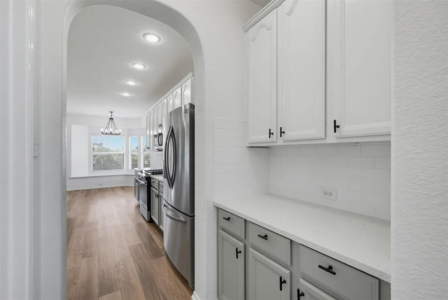
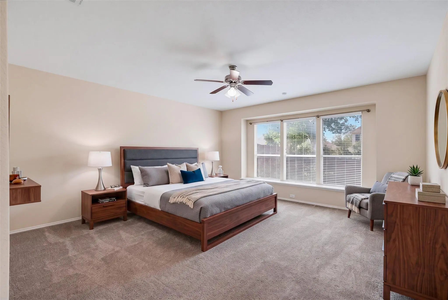
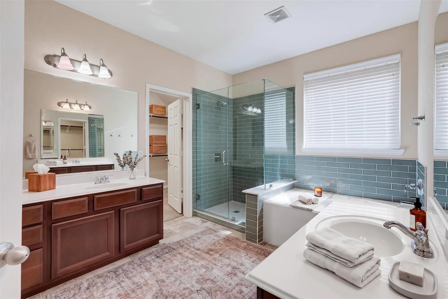
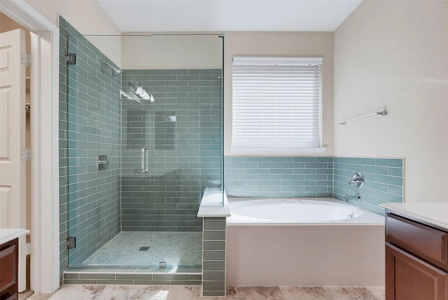
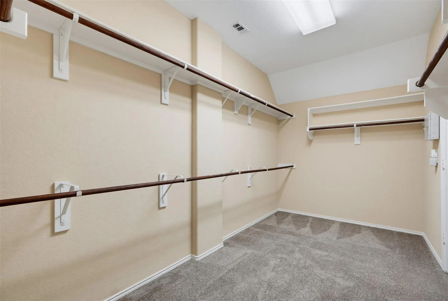
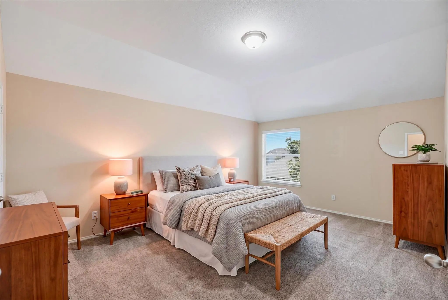
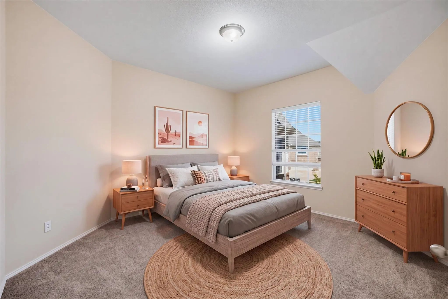
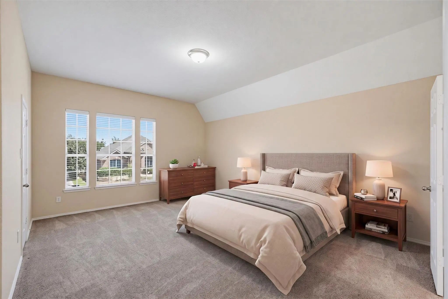
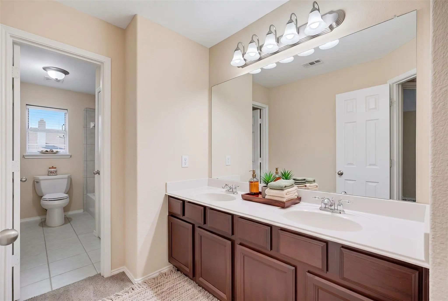
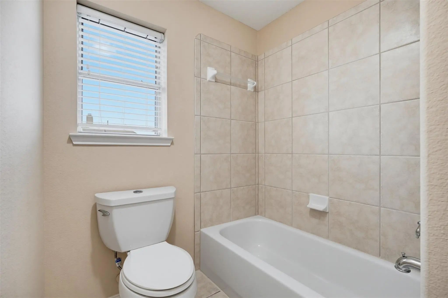
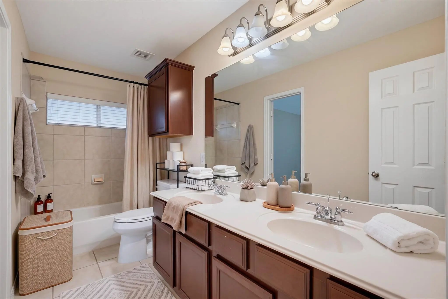
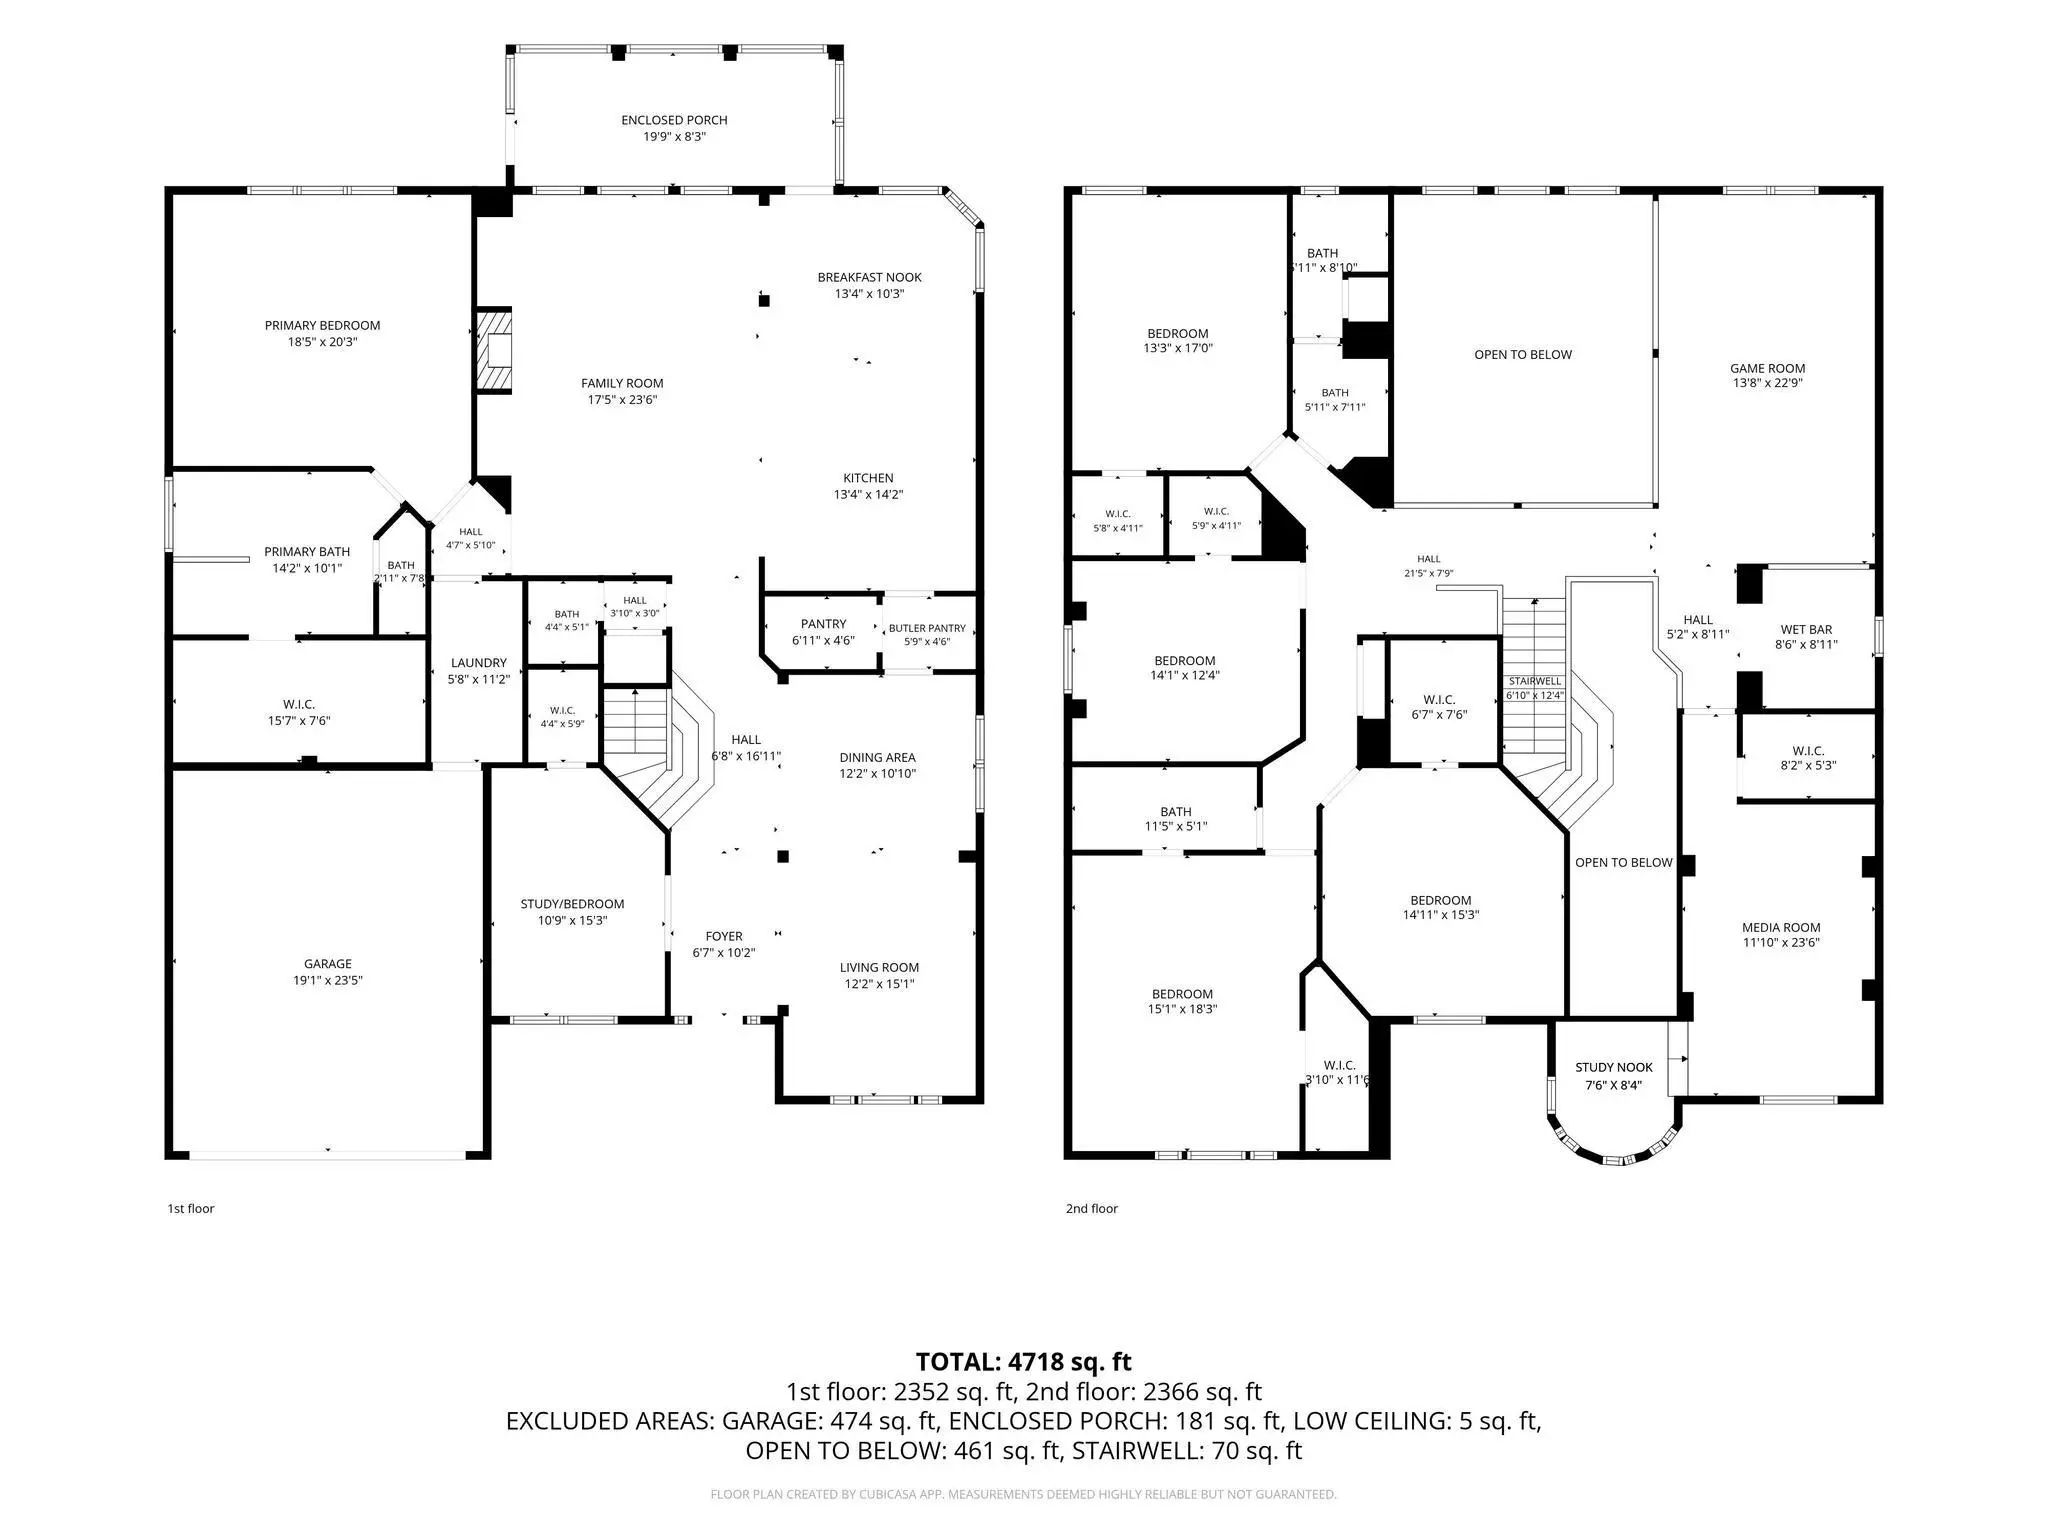
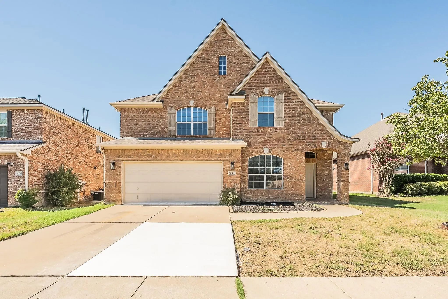
*MAJOR PRICE ADJUSTMENT* on this beautiful, move-in ready home that feeds into the popular Keller ISD and is in an established neighborhood with pool, playgrounds, tennis and basketball courts, plus walking trails. Located on a great lot, this is a very clean, well-maintained and updated home. Most of the interior has been freshly painted. The home boasts recently installed luxury vinyl plank flooring, carpet and tile. Upon entry to the home, a classy curved wrought iron staircase leads to the second floor. An office with closet is on the left and on the right is the formal living and dining combination and can be whatever the new owner chooses. Beautifully remodeled kitchen features quartz countertops, painted cabinets that will stand the test of time, a lowered bar for seating, butler pantry and large walk-in pantry. High-end kitchen updates include a gas cooktop, a very quiet Bosch dishwasher, microwave, and refrigerator. The main floor features a private primary suite with an ensuite bathroom with a recently remodeled shower. separate tub, dual vanities and a large walk in closet. The second floor holds four very spacious bedrooms with walk in closets. One of the bedrooms has a private bathroom entrance that is also accessible from the hall. A third full bathroom is upstairs as well.
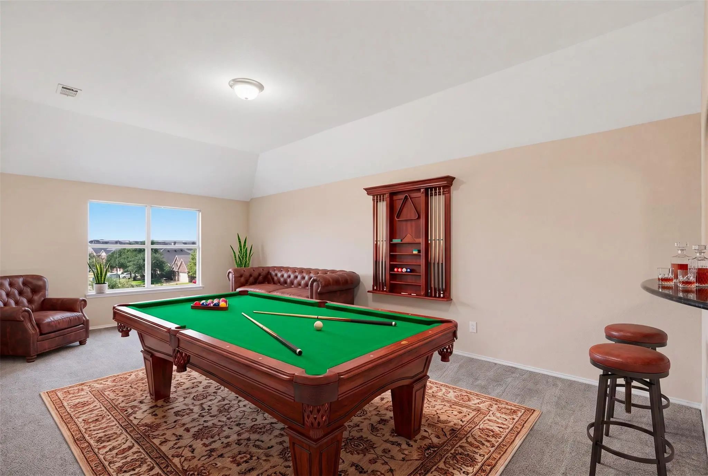
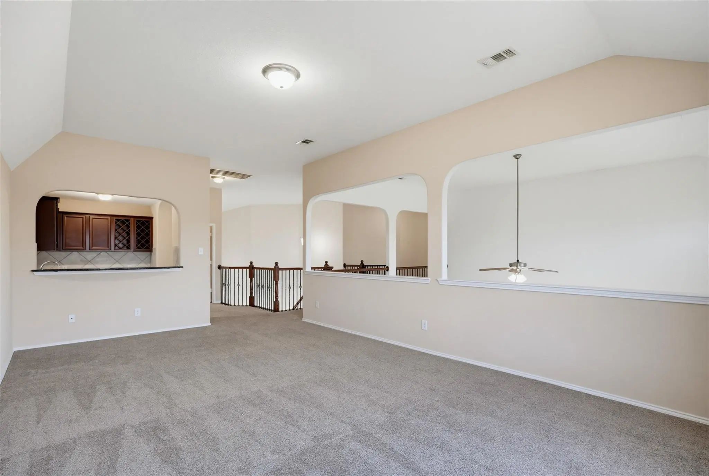
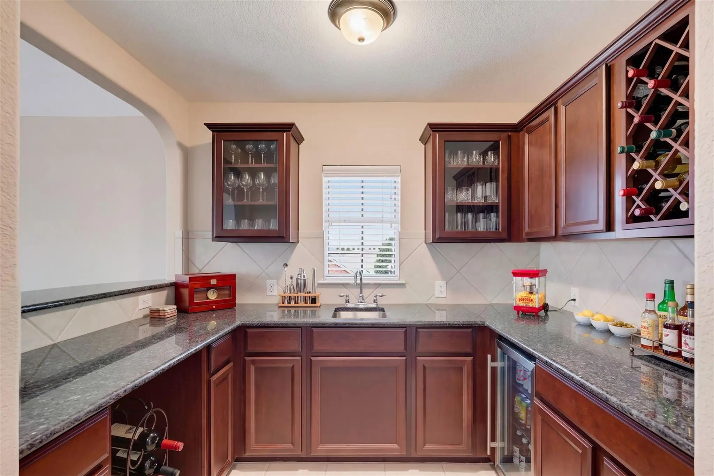
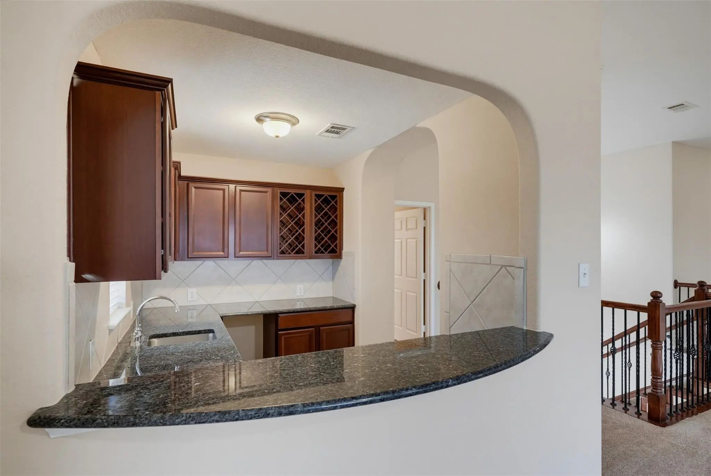
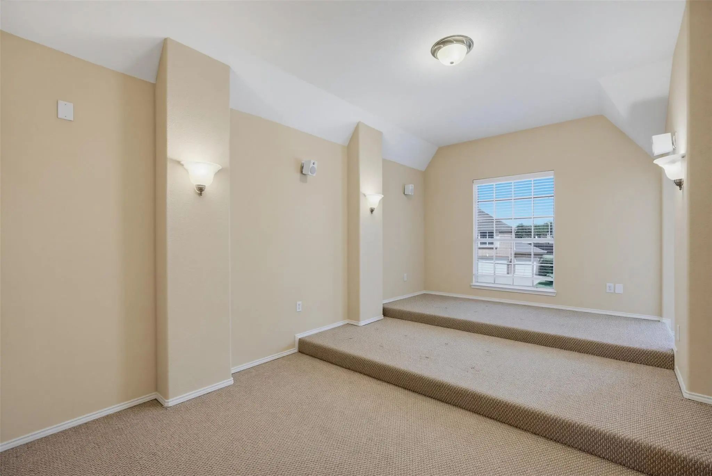
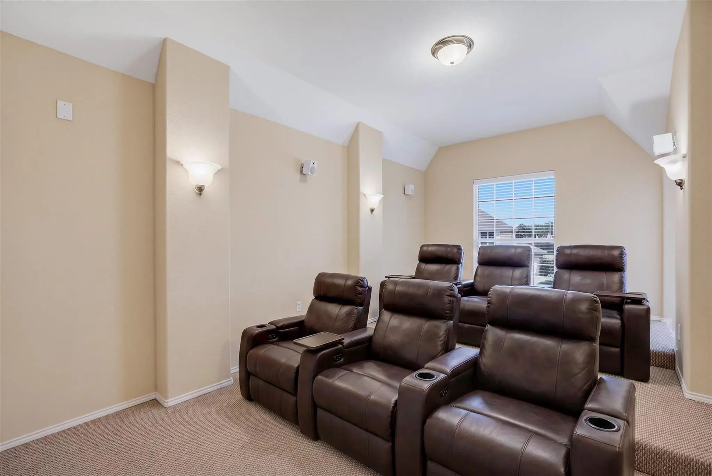
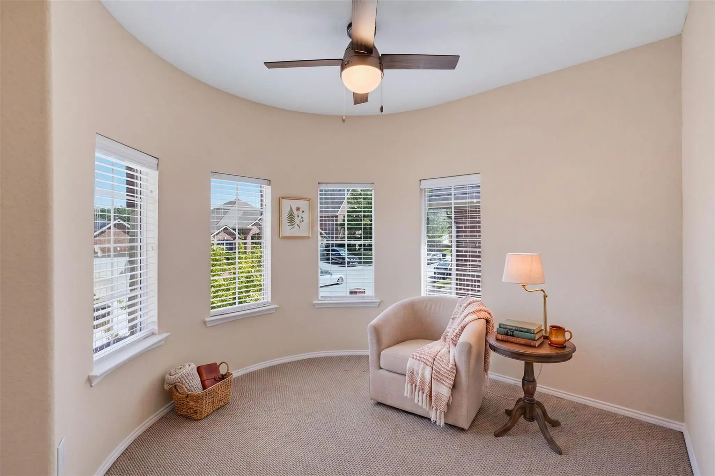
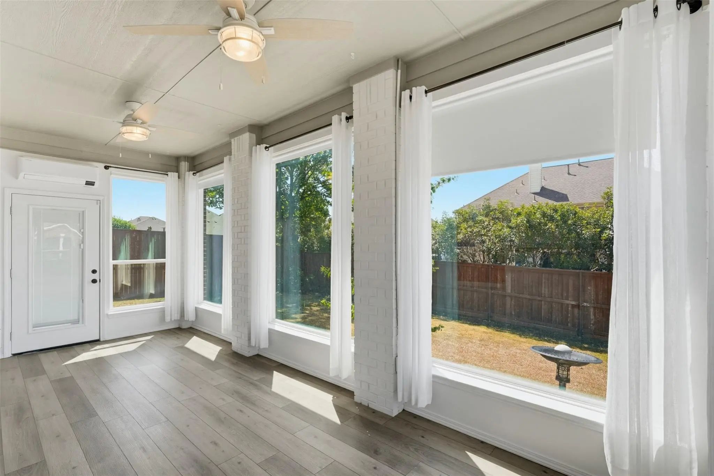
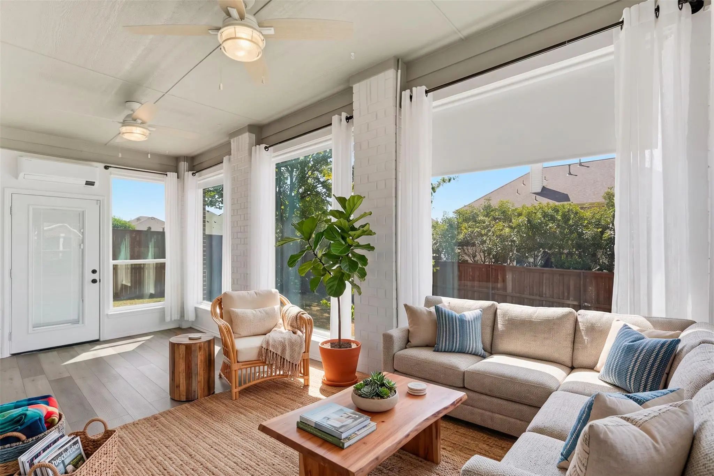
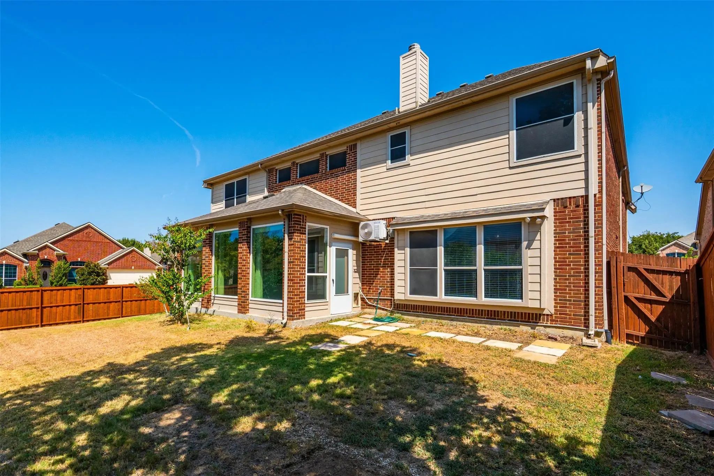
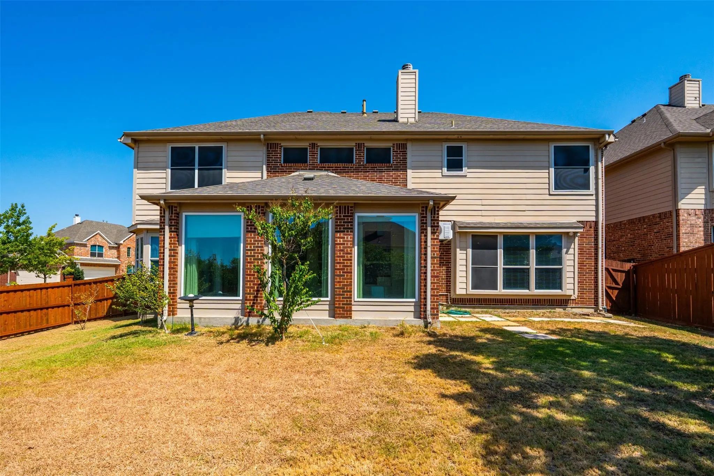
The second floor includes a relaxing study nook, media room, and game room with a sit-at wet bar, granite countertops, cabinetry, and space for a refrigerator. A recent addition to the home is a fully enclosed sun room that has windows, shades, heat and air provided by the split unit. Additional recent updates include a roof replacement, 2 HVACs, 2 water heaters. The home is located on the same hospital power grid that kept the electricity on when most of the neighborhood and other areas lost power for several days during the major ice storm of 2021.
Update History is in the Document Section.
UtilitiesAsphalt, Cable Available, City Sewer, City Water, Co-op Electric, Curbs, Electricity Connected, Individual Gas Meter, Natural Gas Available, Sidewalk, Underground Utilities
Taxes12203
Amenities
SecuritySecurity System, Security System Leased, Smoke Detector(s)
# of Garages2
GaragesDriveway, Enclosed, Garage, Garage Door Opener, Garage Faces Front
Interior
Interior FeaturesDecorative Lighting, Double Vanity, Eat-in Kitchen, Flat Screen Wiring, Granite Counters, High Speed Internet Available, Kitchen Island, Loft, Open Floorplan, Pantry, Smart Home System, Walk-In Closet(s), Wet Bar, Wired for Data
FloorsCarpet, Ceramic Tile, Luxury Vinyl Plank
FireplaceYes
# of Fireplaces1
FireplacesFamily Room, Gas Logs
Exterior
FenceBack Yard, Wood
Lot DescriptionCorner Lot, Few Trees, Landscaped, Sprinkler System, Subdivision
Construction Details / Floorplan
Living Areas4
Dining Rooms2
Full Baths3
Half Baths1
FoundationSlab
ConstructionBrick, Wood
Energy Efficiency / Green Features / Heating & Cooling
HeatingCentral, Natural Gas, Zoned
Private Listing Information (Registration Required)
Fannie Mae Homepath Property! This Spacious 5-bedroom, 4.5 Bath Home Offers An Exceptional Floor Plan Featuring Two Primary Suites,one Upstairs And One Downstairs, Providing Flexibility And Privacy For A Variety Of Living Arrangements. Step Inside...
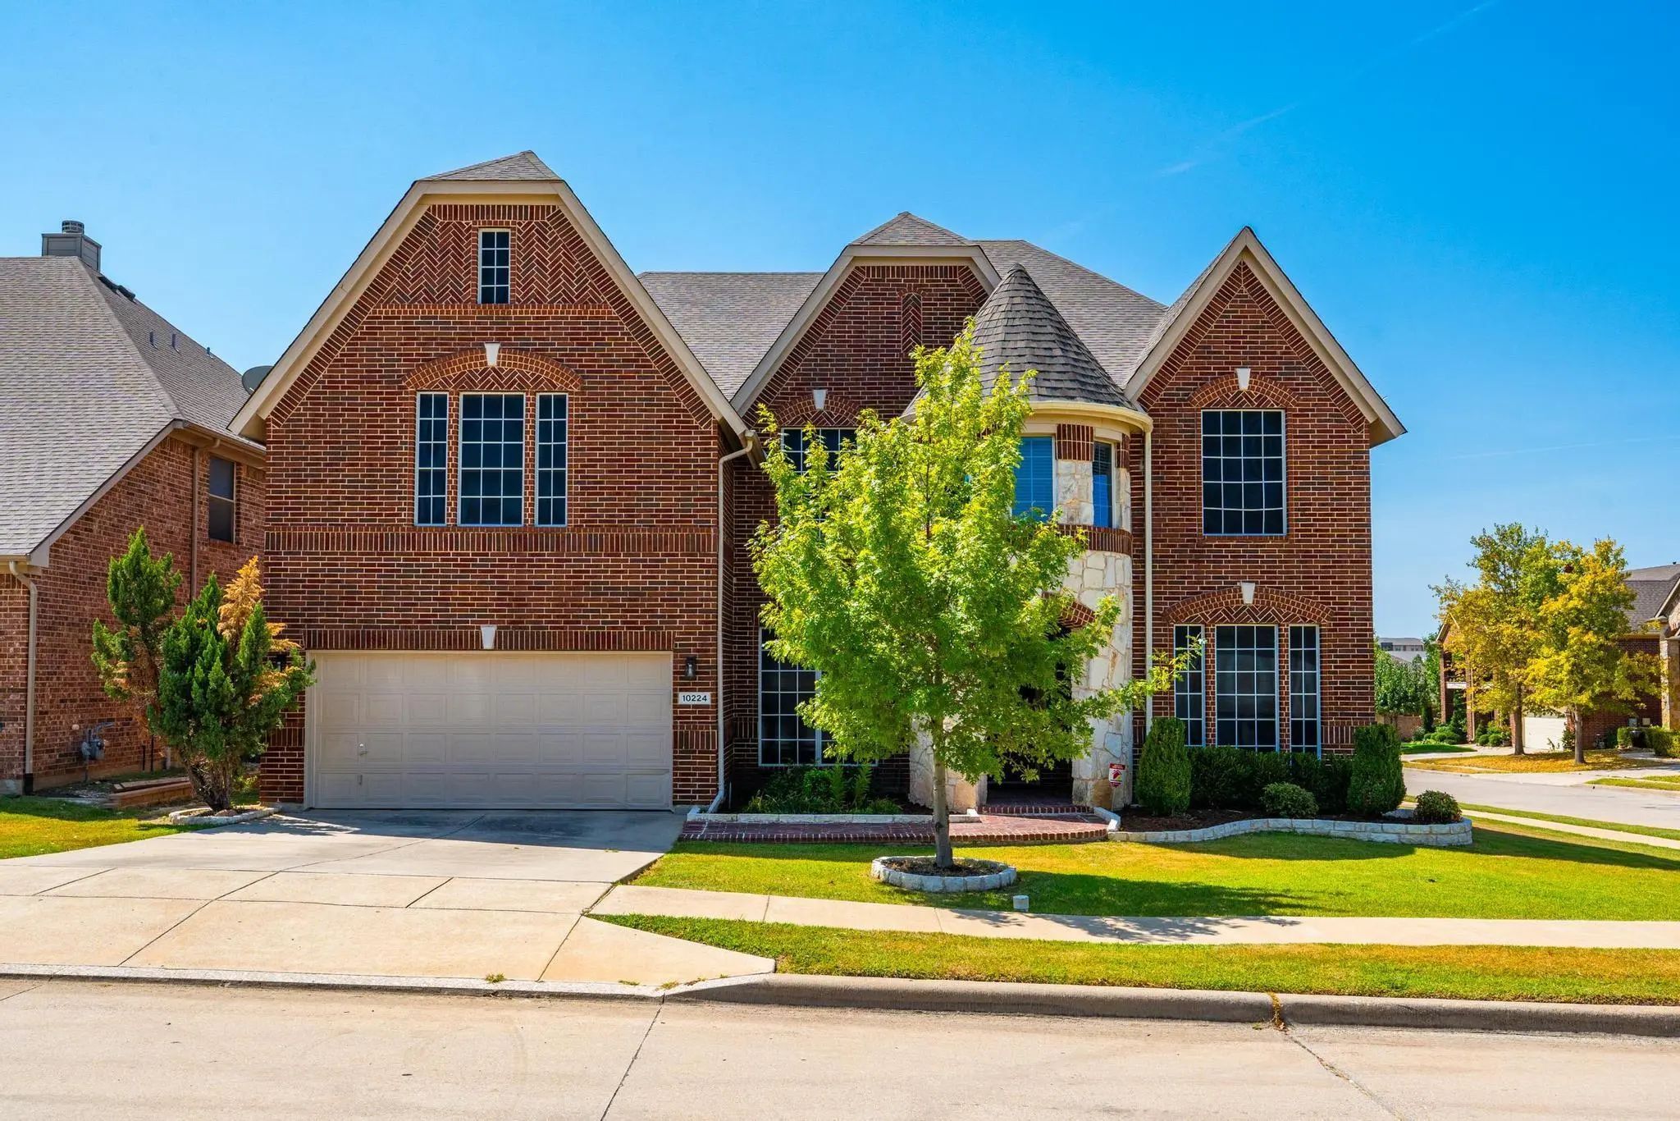
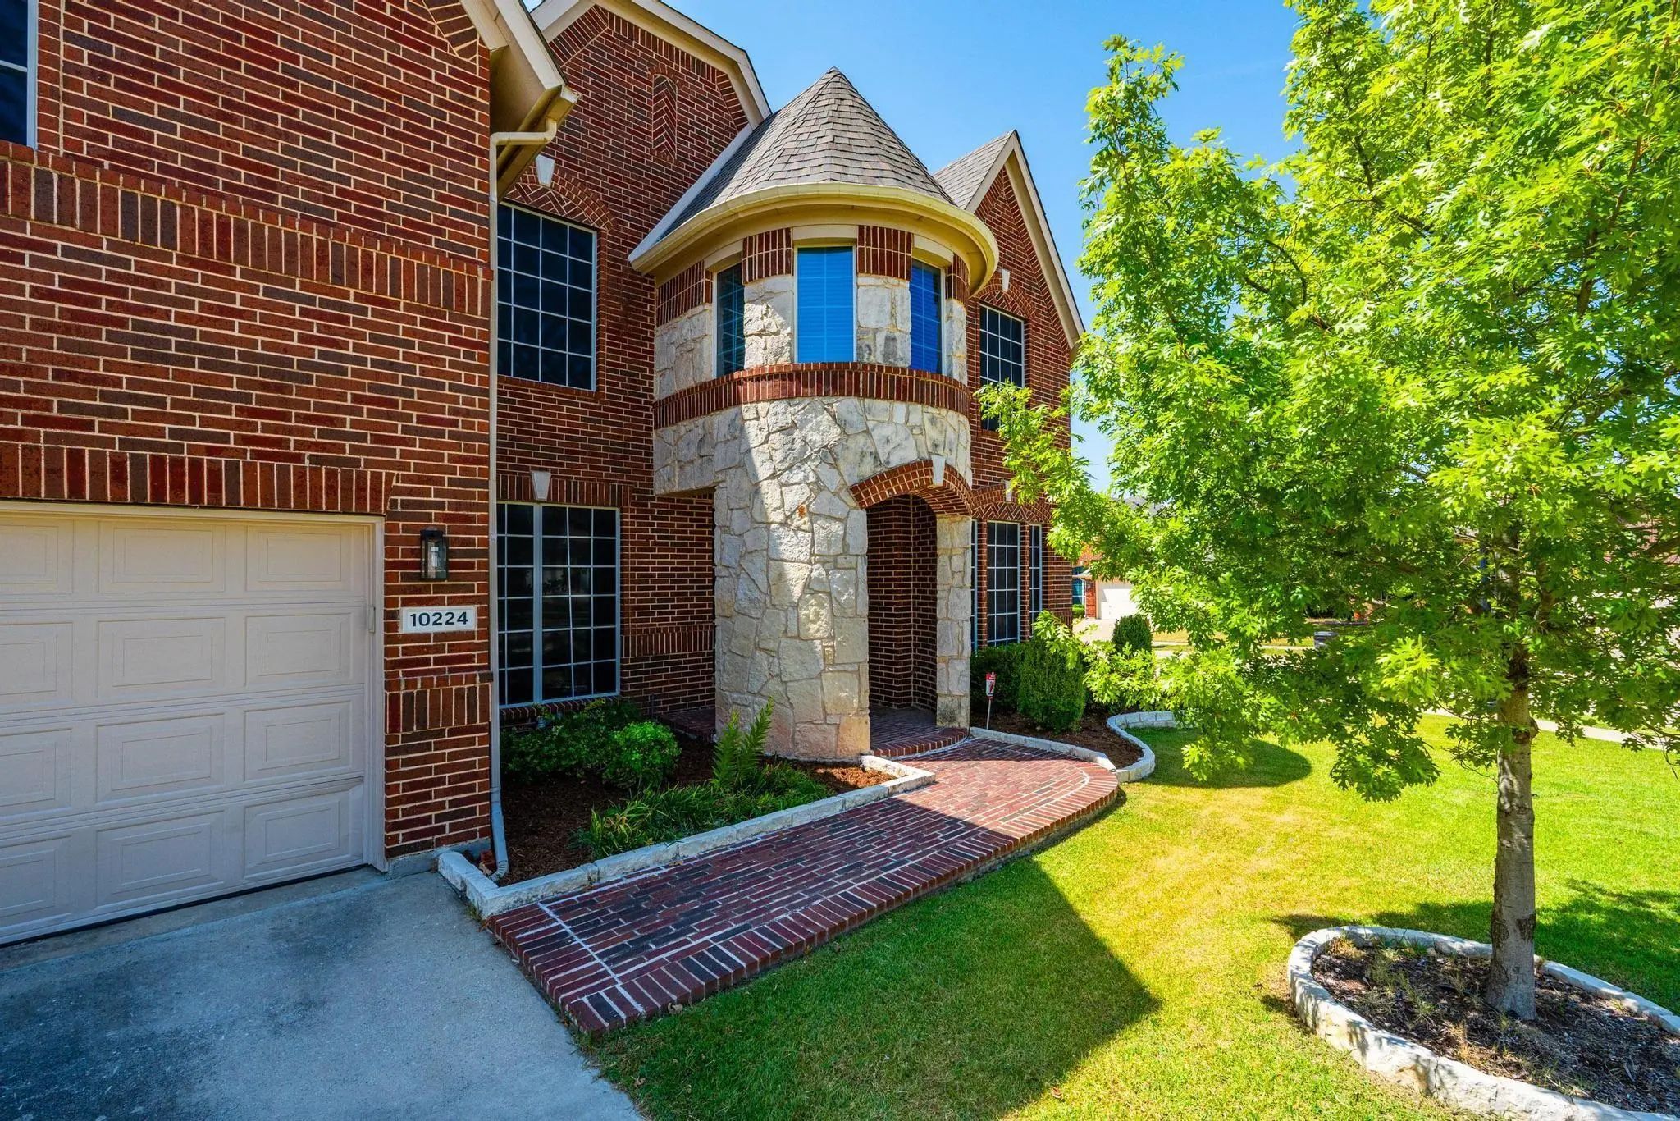
Welcome To 10236 Vintage Drive, Where Fresh Updates And Generous Living Spaces Create An Inviting Place To Call Home. Built In 2007, This Beautifully Maintained Residence Offers Approximately 3,163 Square Feet With Four Bedrooms And Two-and-a-half...
Welcome To This Beautifully Updated, Move-in-ready Home, Proudly Owned By The Same Owner Since It Was Built Approximately 21 Years Ago! Offering Five Spacious Bedrooms, Four Full Bathrooms, And A Dedicated Office, This Home Provides Exceptional Sp...
Users may not reproduce or redistribute the data found on this site. The data is for viewing purposes only. Data is deemed reliable, but is not guaranteed accurate by the MLS or NTREIS.
Listing information last updated on October 21st, 2026 at 12:17pm CDT.


 Just Listed