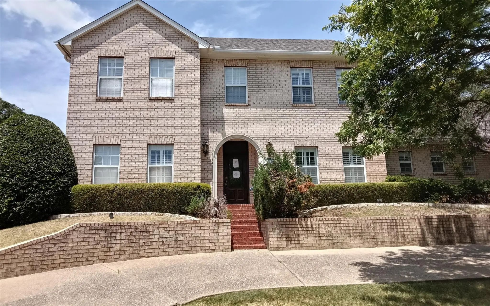
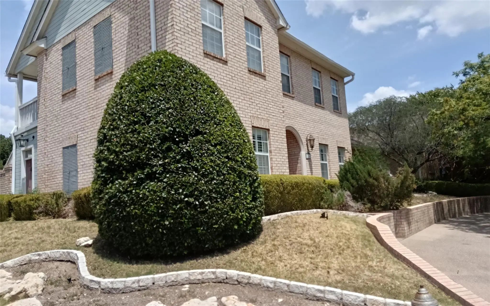
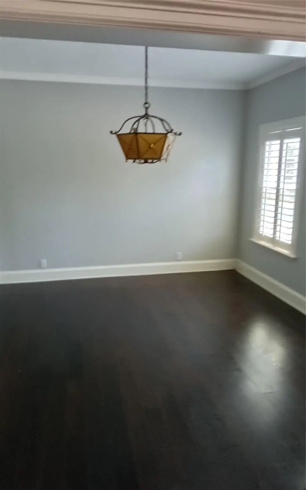
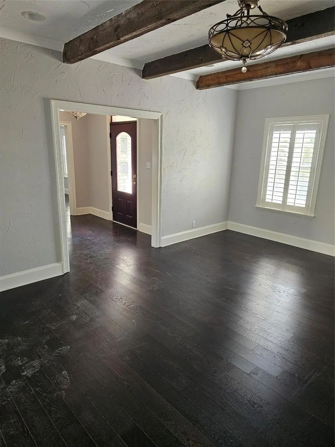
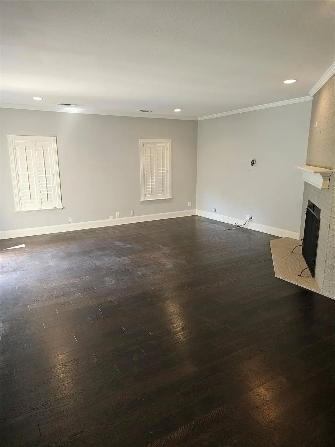
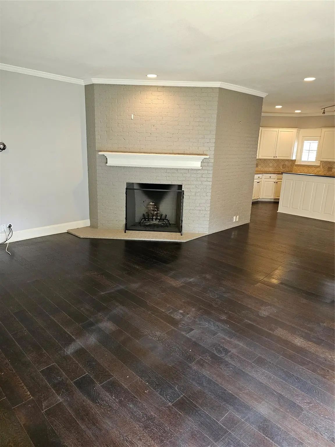
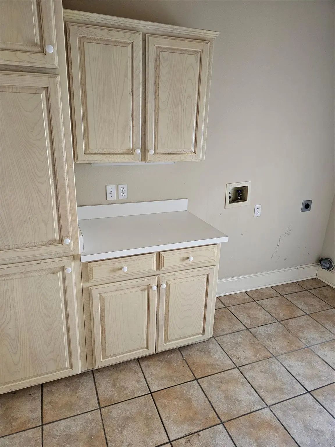
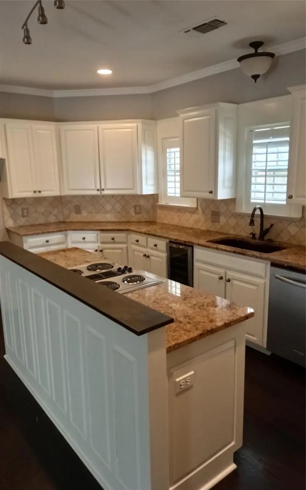
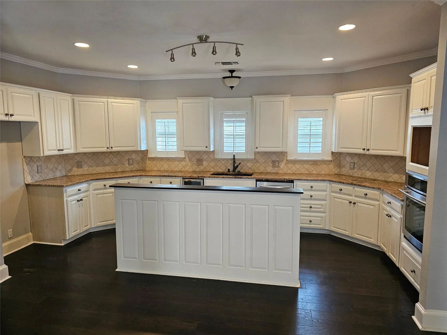
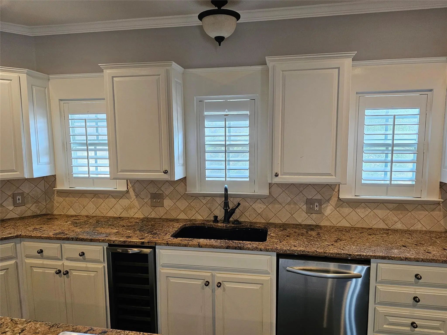
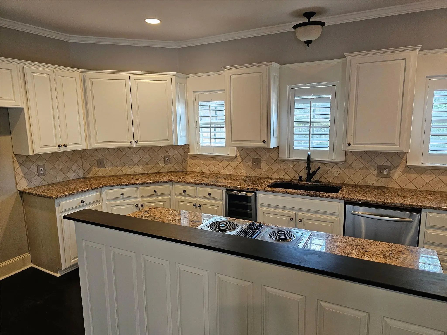
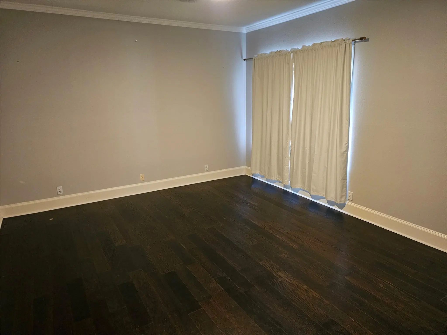
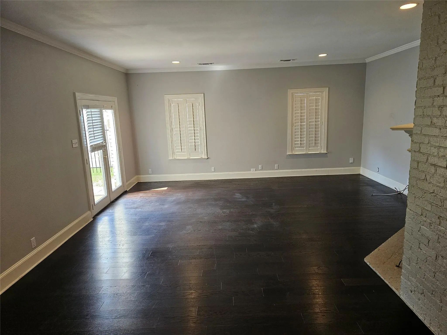
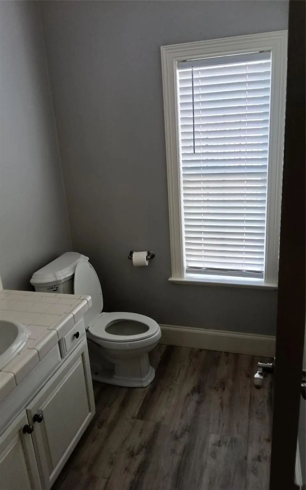
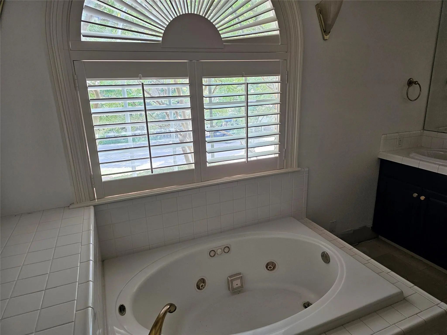
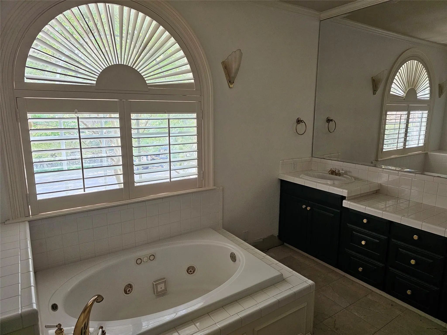
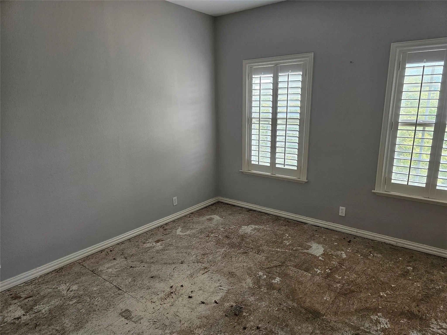
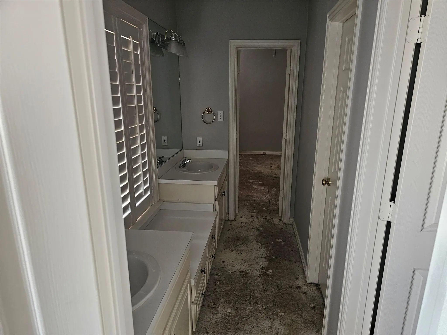
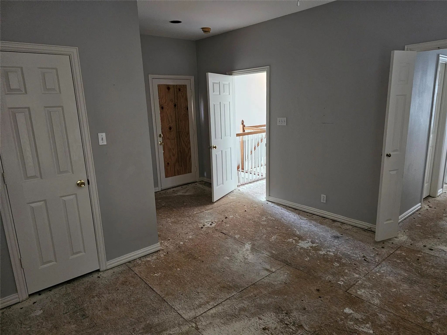
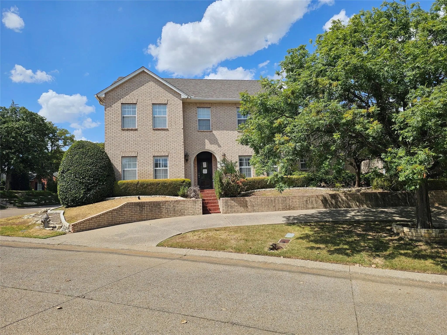
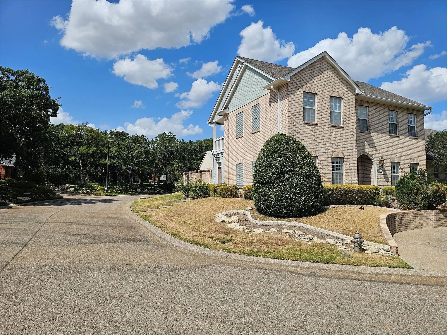
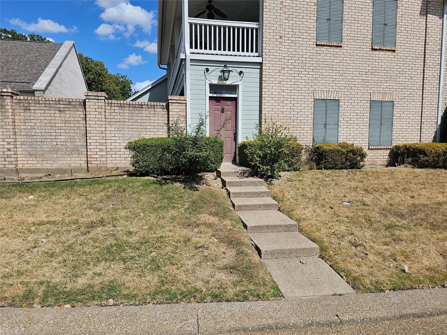
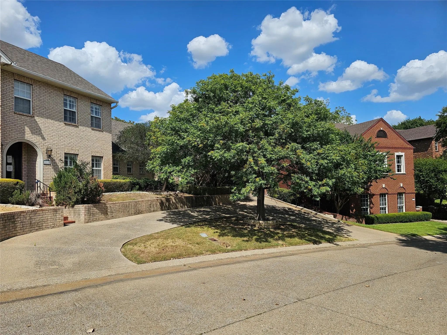
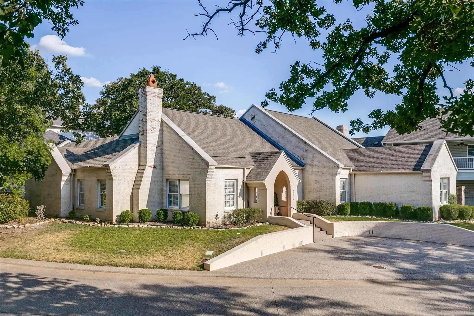
Spacious two story home located in the Scenic Village Addition offering 2836 square feet with three bedrooms and two and one half baths. Built in 1994 this property features multiple living areas, formal and casual dining spaces, and a functional kitchen with electric cooktop oven microwave dishwasher and built in wine cooler. Interior finishes include hardwood tile and carpet flooring decorative lighting and plantation shutters. A central fireplace anchors the main living room and large windows provide natural light throughout.
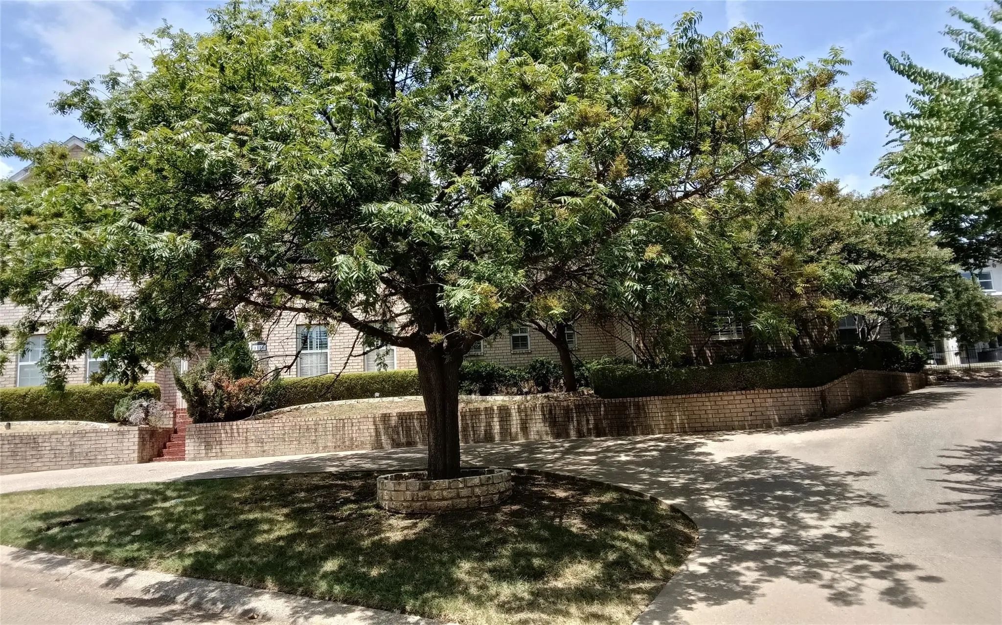
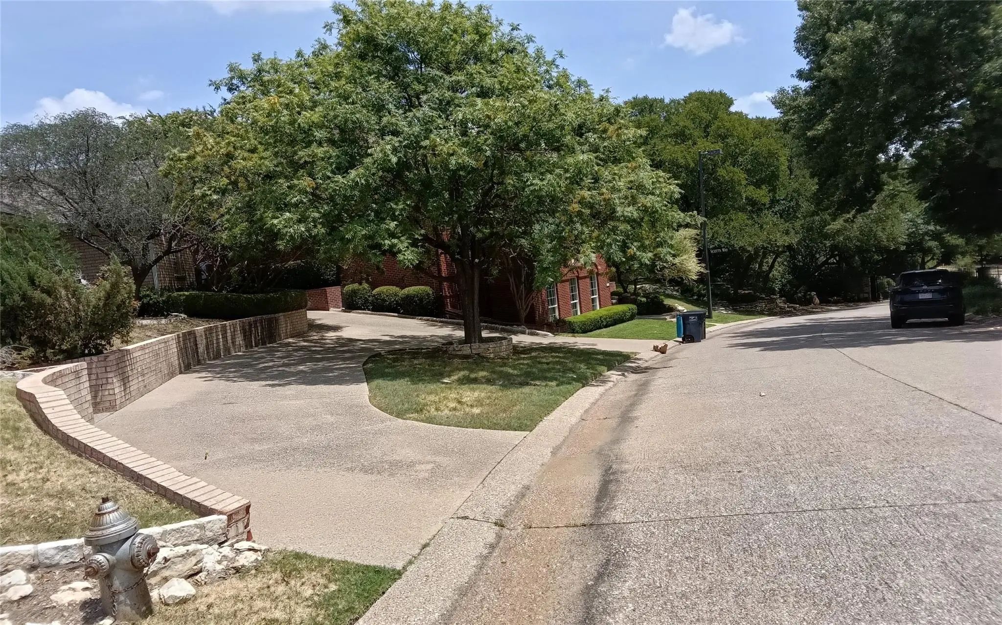
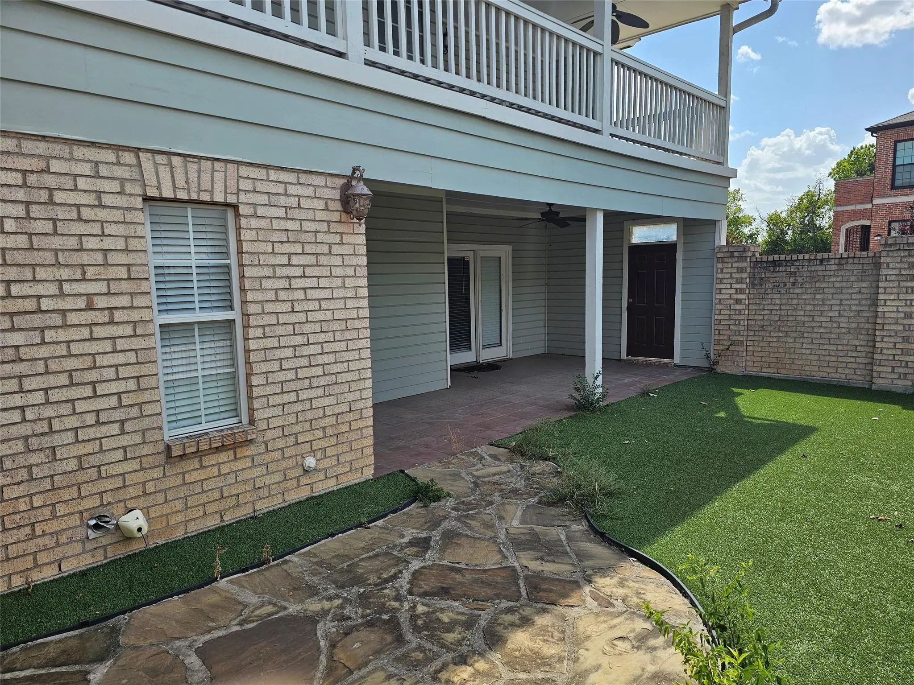
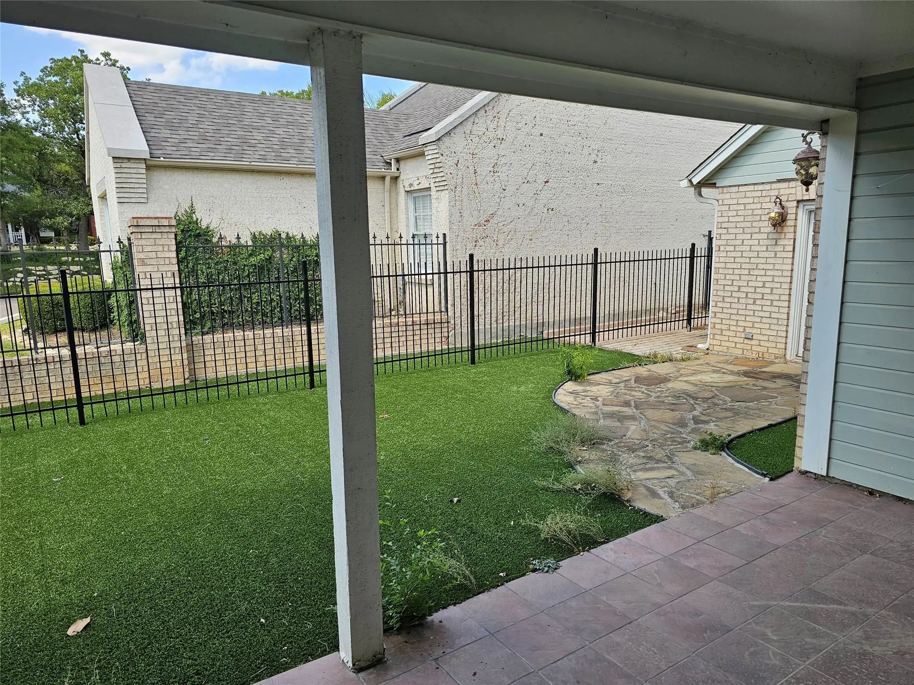
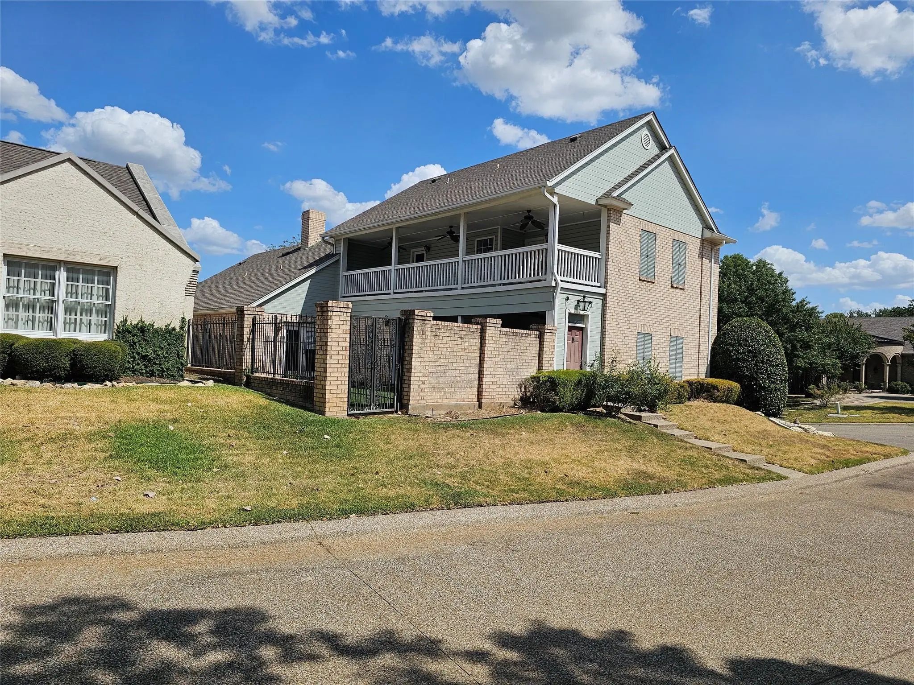
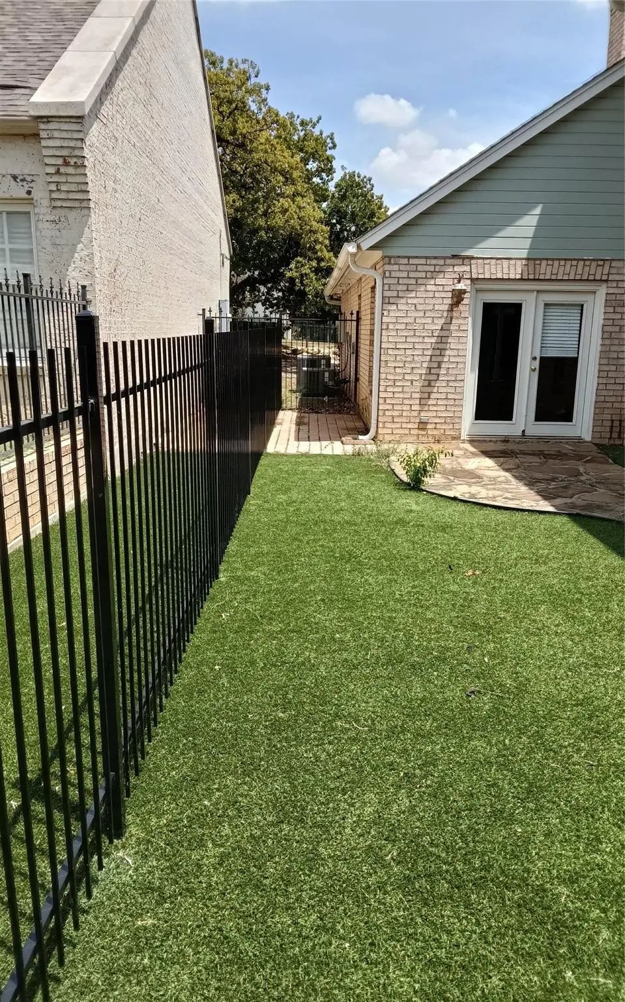
The primary suite and secondary bedrooms offer generous space and storage. The home sits on a large corner lot with mature trees fenced yard and an attached two car garage. City utilities include water sewer and community mailbox service. Conveniently located near downtown Fort Worth major employers dining and entertainment.
Interior FeaturesBuilt-in Features, Built-in Wine Cooler, Cable TV Available, Decorative Lighting, Double Vanity, High Speed Internet Available, Kitchen Island
FloorsCarpet, Ceramic Tile
FireplaceYes
# of Fireplaces1
FireplacesBrick, Living Room
Exterior
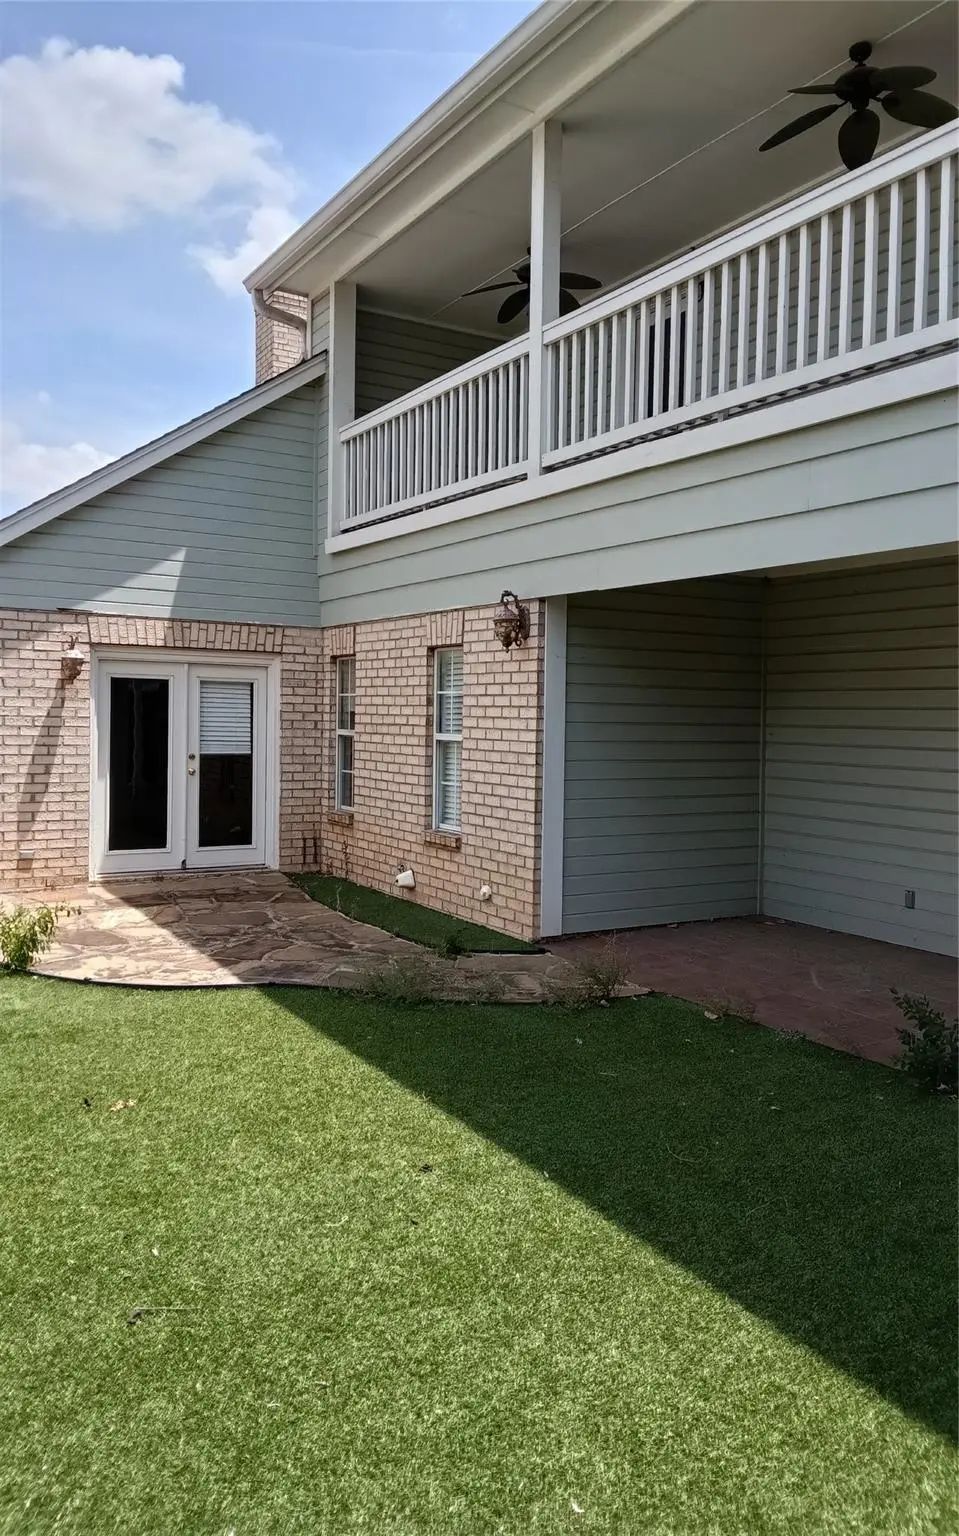
Exterior FeaturesBalcony
FenceWrought Iron
Lot DescriptionCorner Lot
Construction Details / Floorplan
Living Areas2
Dining Rooms1
Full Baths2
Half Baths1
RoofComposition
FoundationSlab
Energy Efficiency / Green Features / Heating & Cooling
HeatingCentral, Electric
Private Listing Information (Registration Required)
Well-cared-for One-story Home Nestled In The Gated Scenic Village Community. This 3-bedroom, 2-bath Home Offers A Comfortable And Functional Layout With A 2-car Garage And Inviting Living Spaces Throughout.
Upon Entry, You’re Welcomed By A Spacio...
Users may not reproduce or redistribute the data found on this site. The data is for viewing purposes only. Data is deemed reliable, but is not guaranteed accurate by the MLS or NTREIS.
Listing information last updated on October 17th, 2026 at 10:47am CDT.
.jpg)