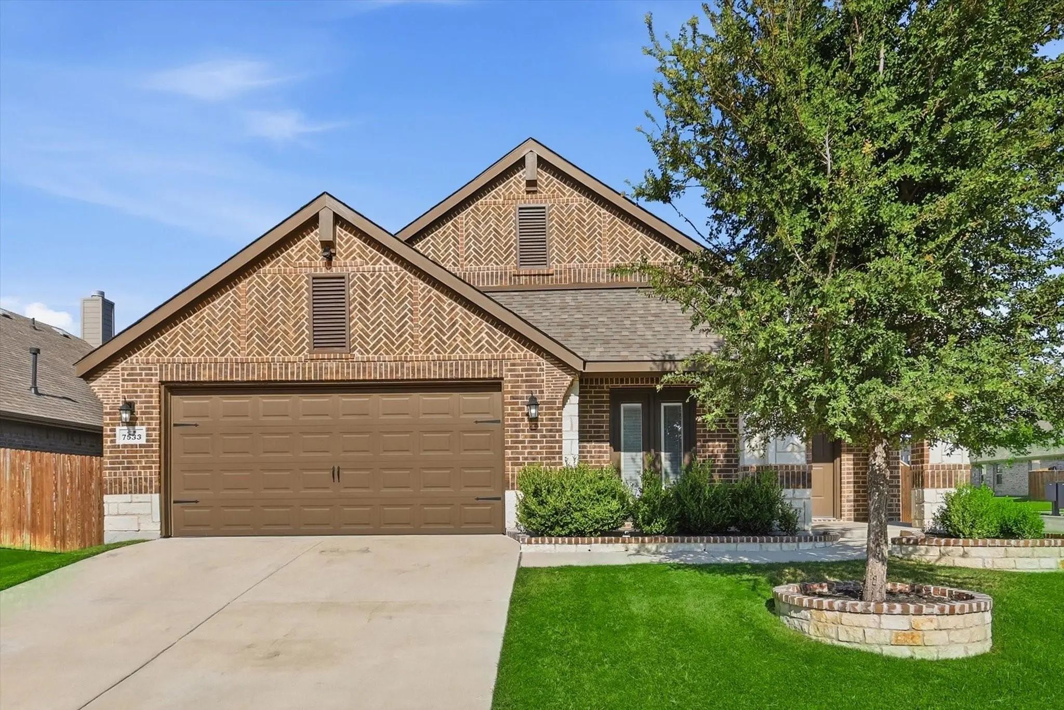
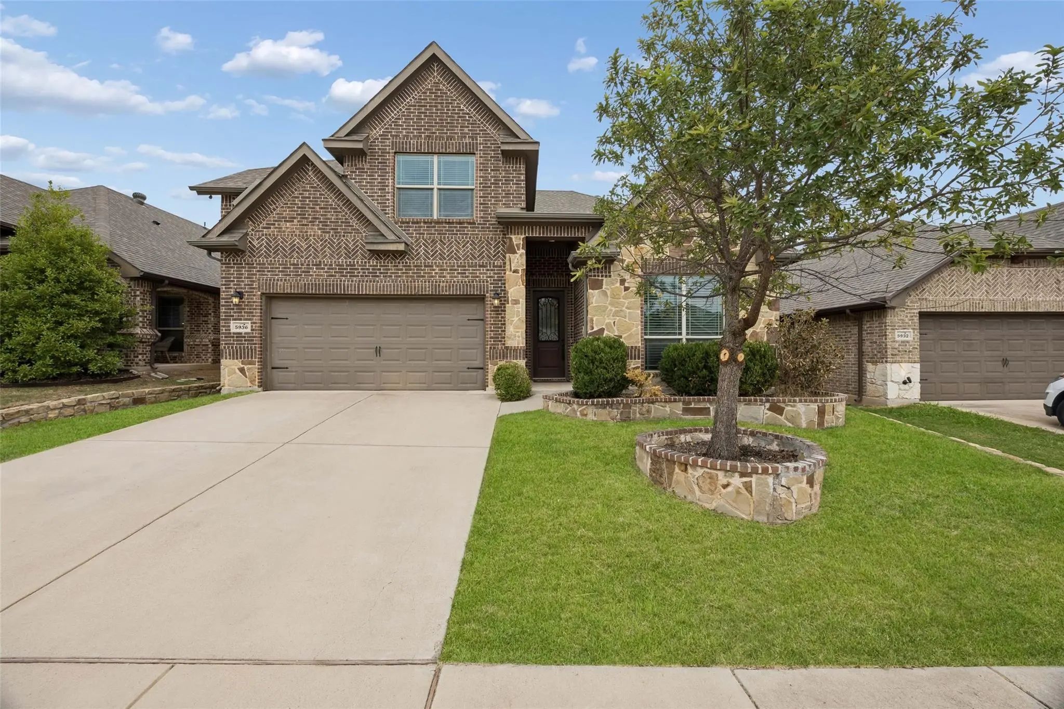
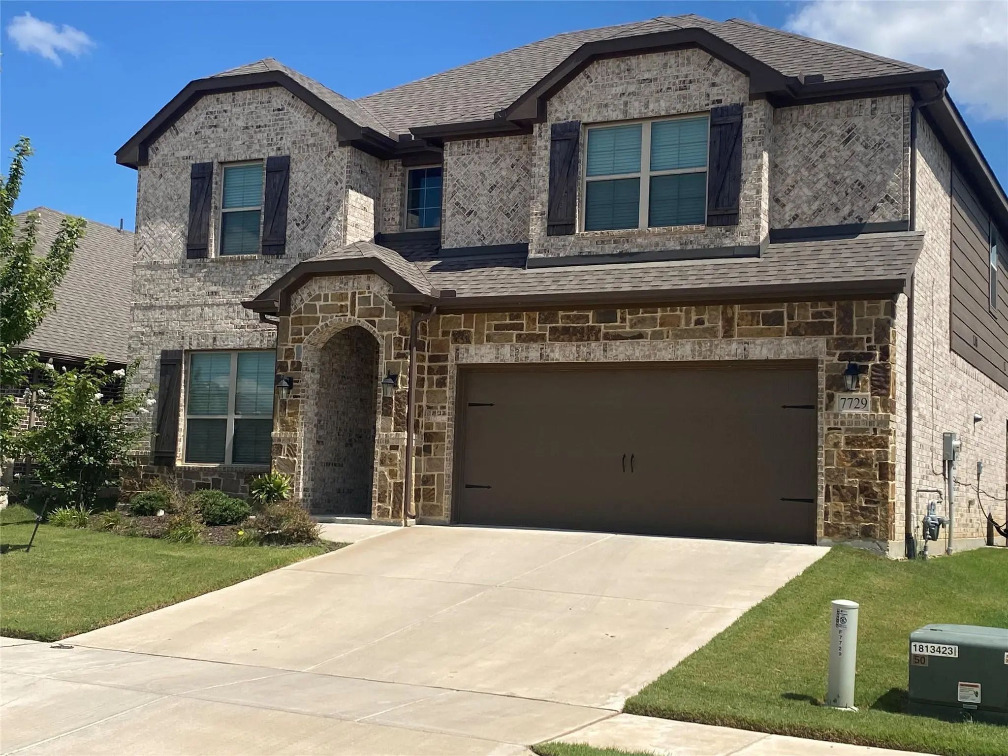
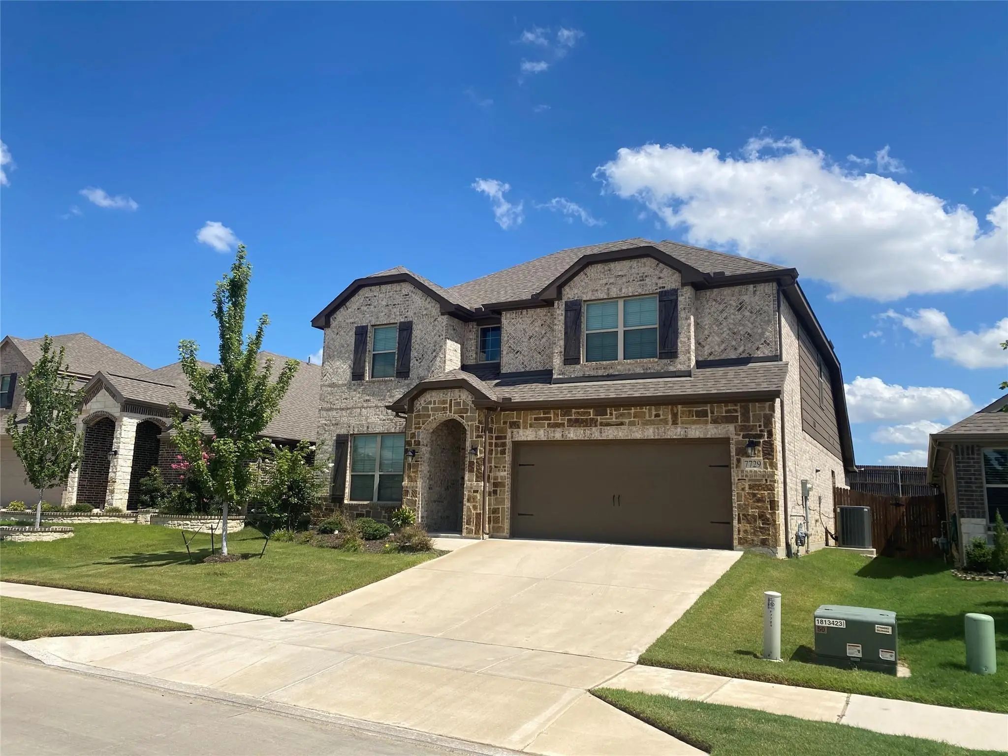
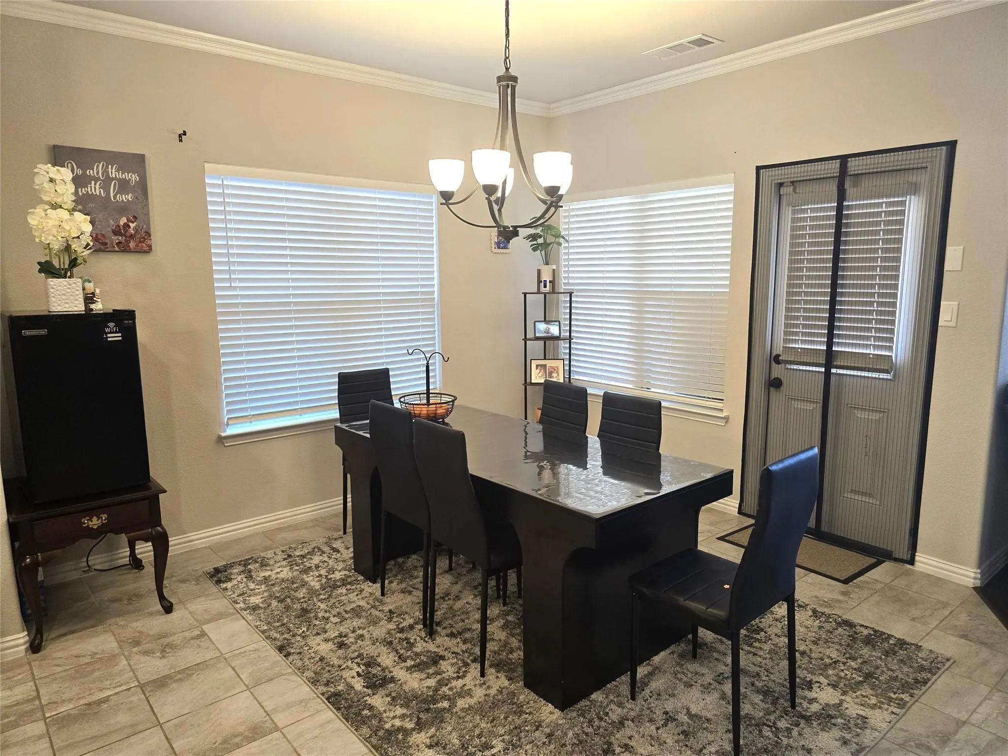
Welcome home to a beautifully-designed home that combines impressive curb appeal, spacious living areas, thoughtful upgrades, and exceptional energy efficiency. Featuring 5 spacious bedrooms, 3 full baths, and 1 half bath, this home offers plenty of room for family, guests, entertaining, and everyday living.
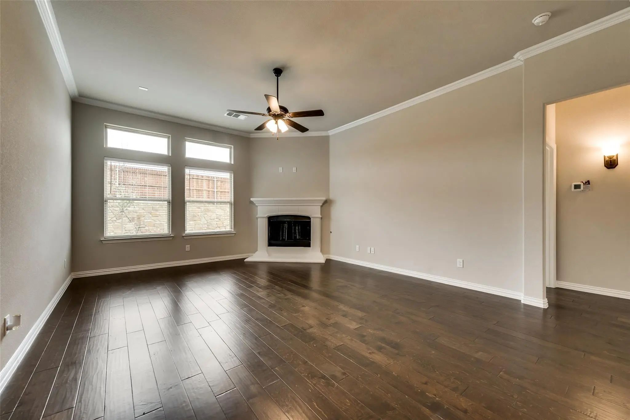
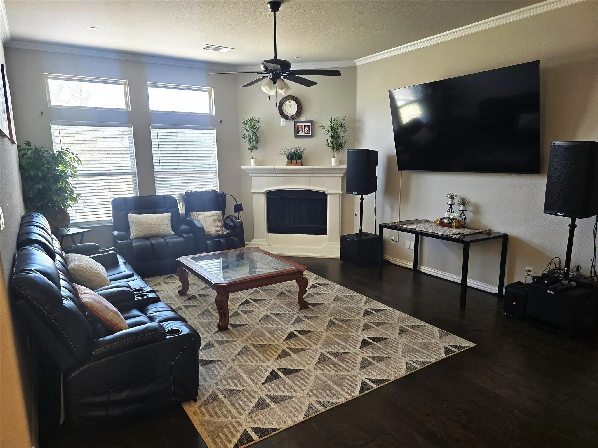
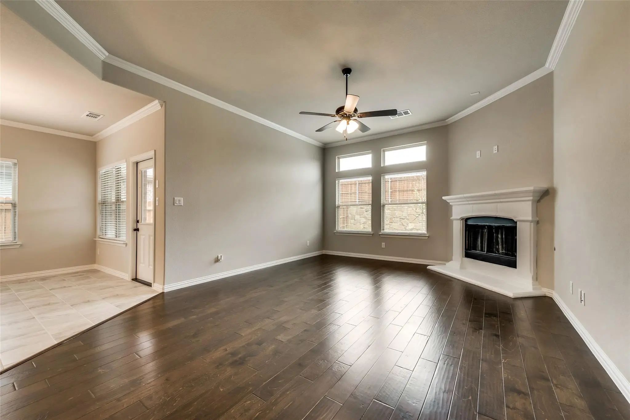
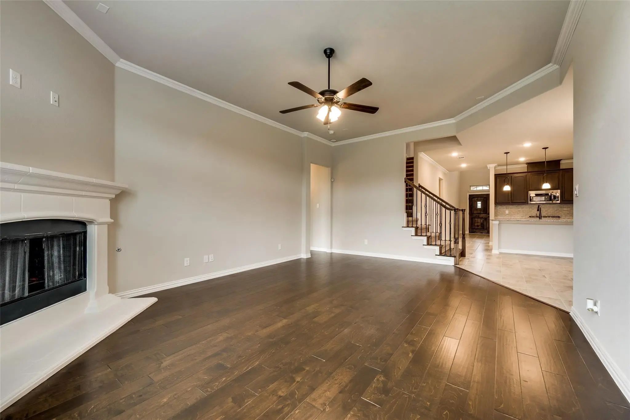
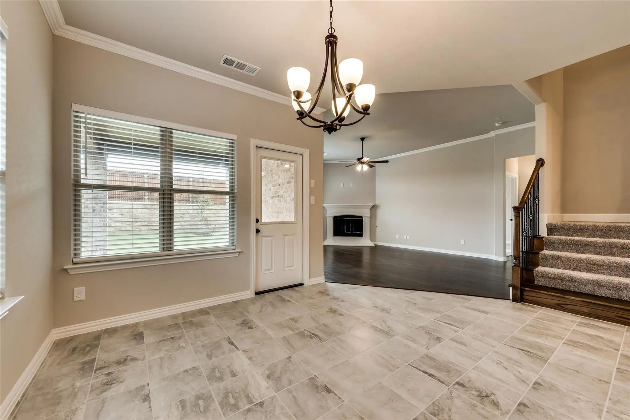
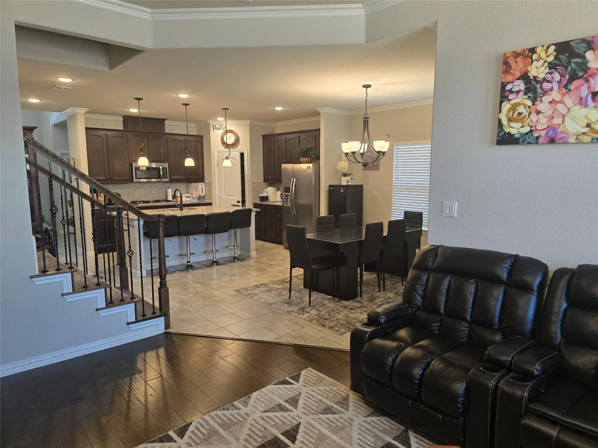
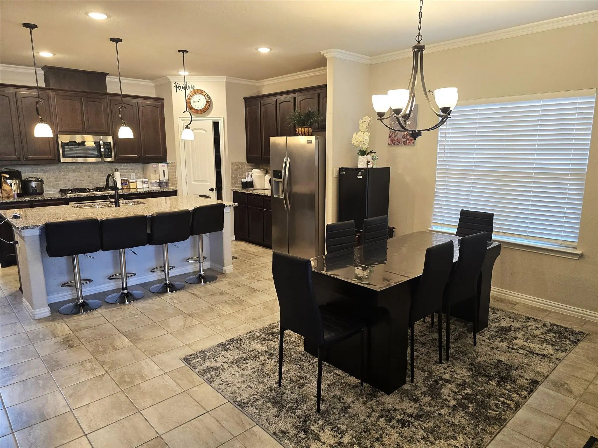
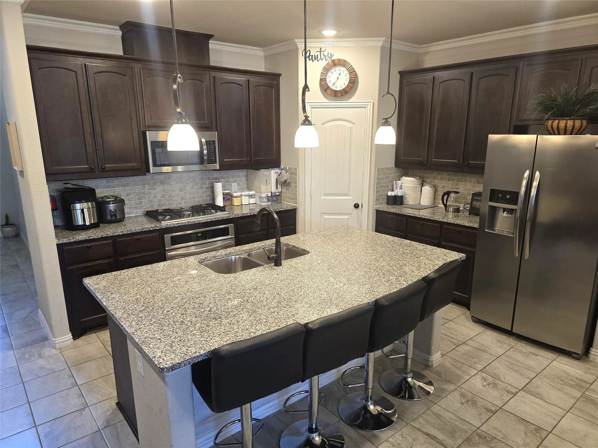
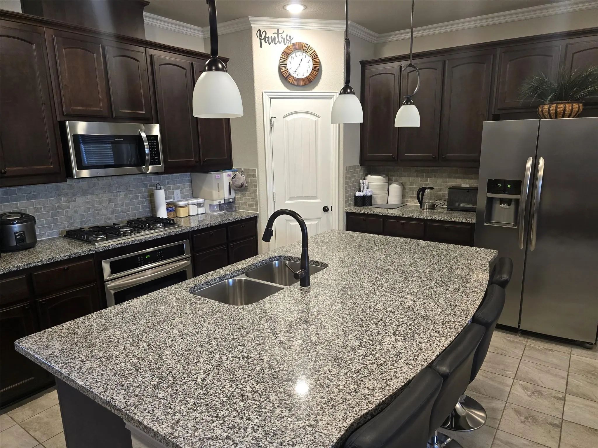
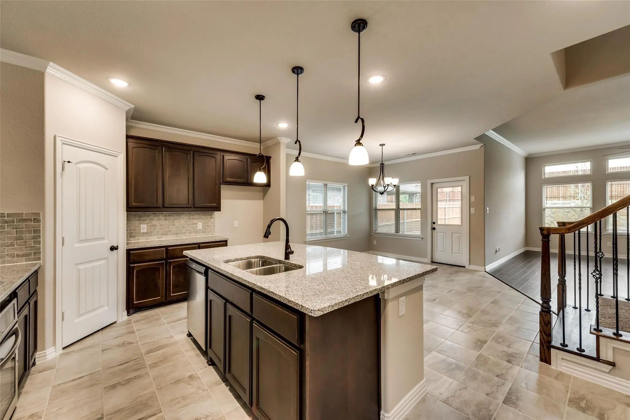
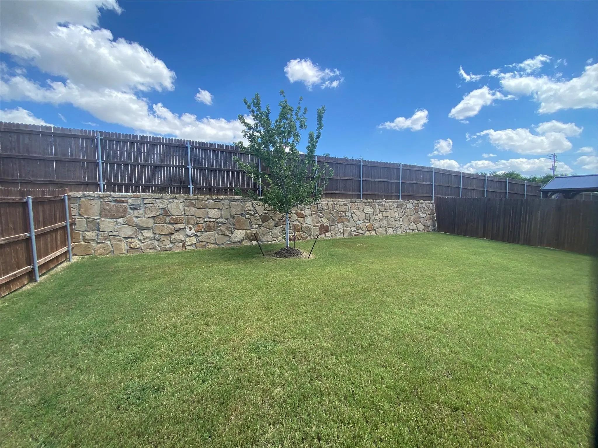
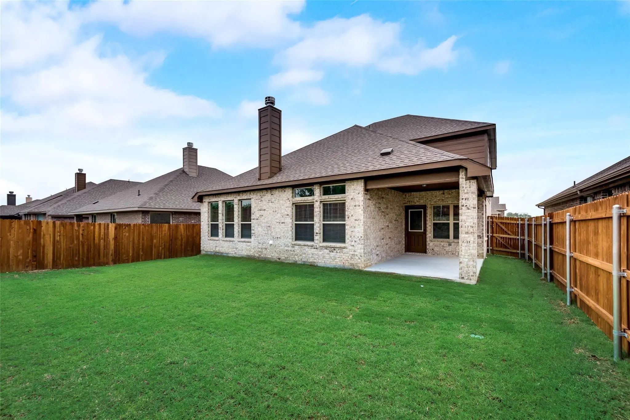
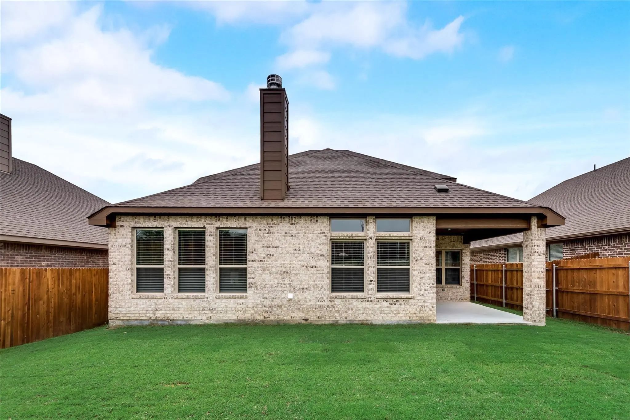
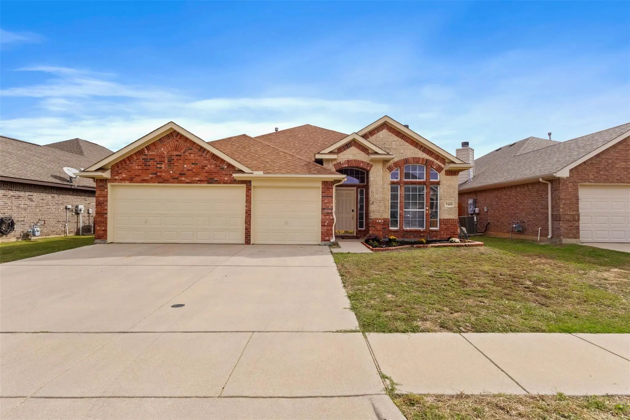
From the moment you arrive, the difference is apparent with its full-brick exterior, attractive stone accents, and premium lot backing to open space for added privacy. Inside, the open-concept layout creates an inviting flow between the kitchen, dining area, and living room. The impressive kitchen is truly the heart of the home, featuring 42-inch cabinetry, granite countertops, a large center island with bar seating, stainless steel appliances (all less than 3 years old), and a beautiful gas cooktop—ideal for both everyday meals and entertaining. The spacious living room features real hardwood floors and a cozy gas fireplace, creating a warm and welcoming atmosphere.
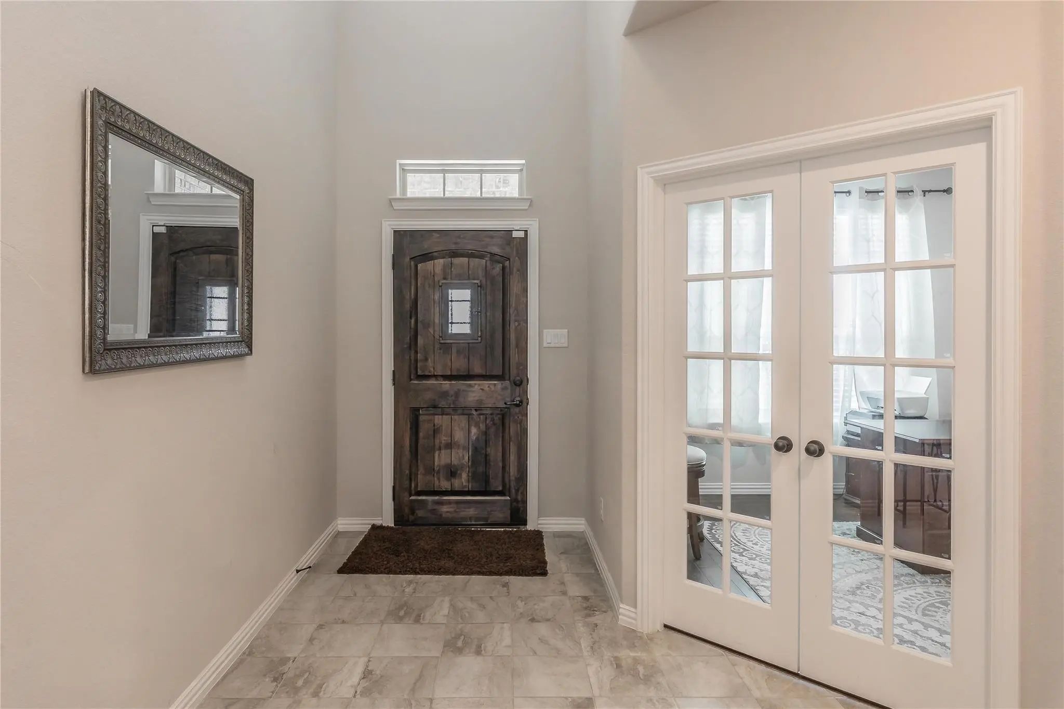
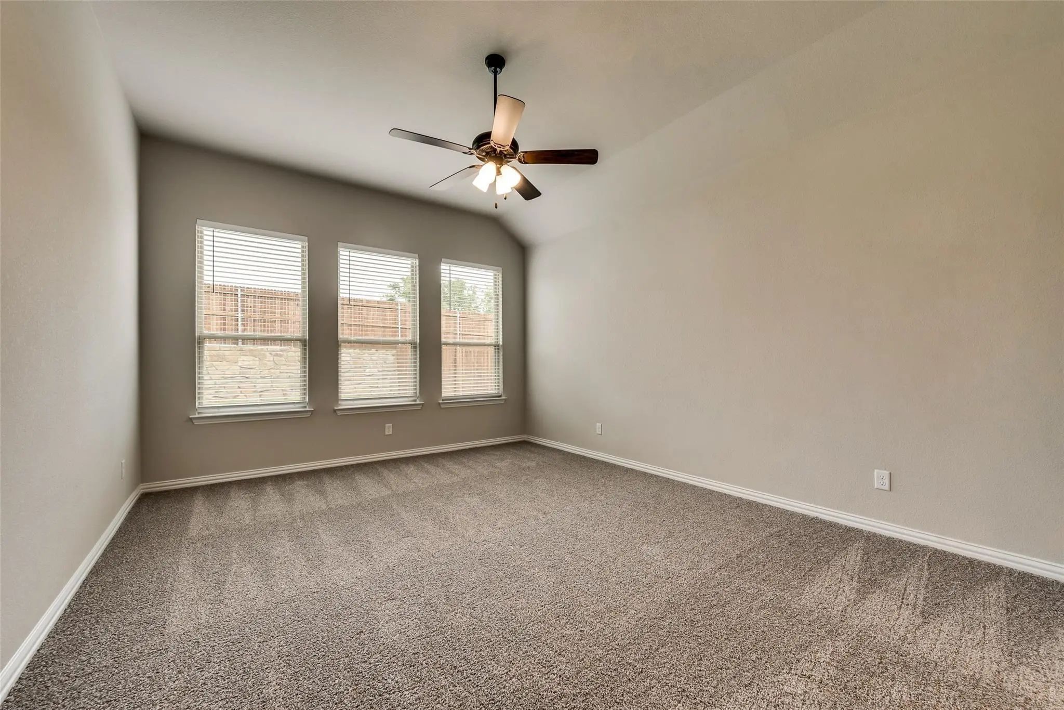
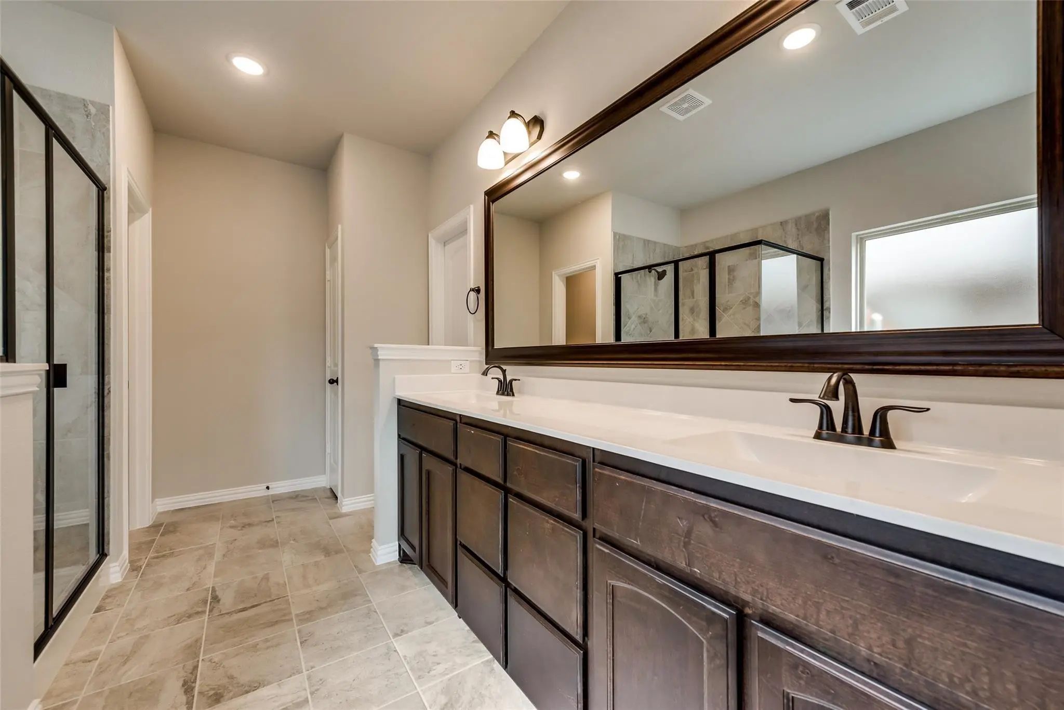
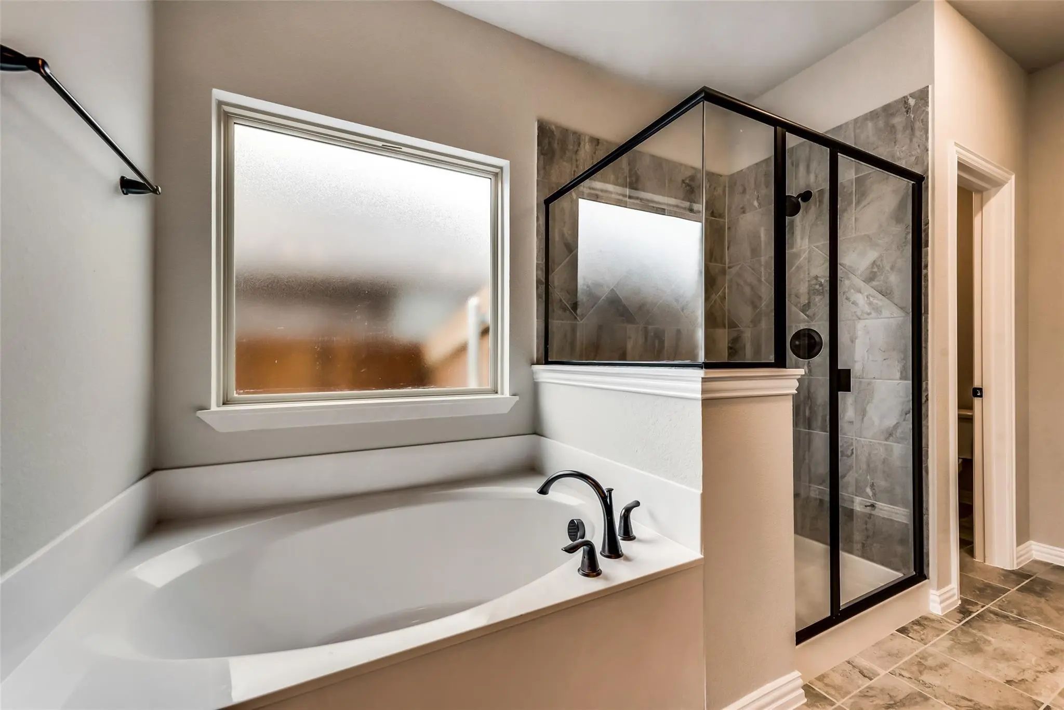
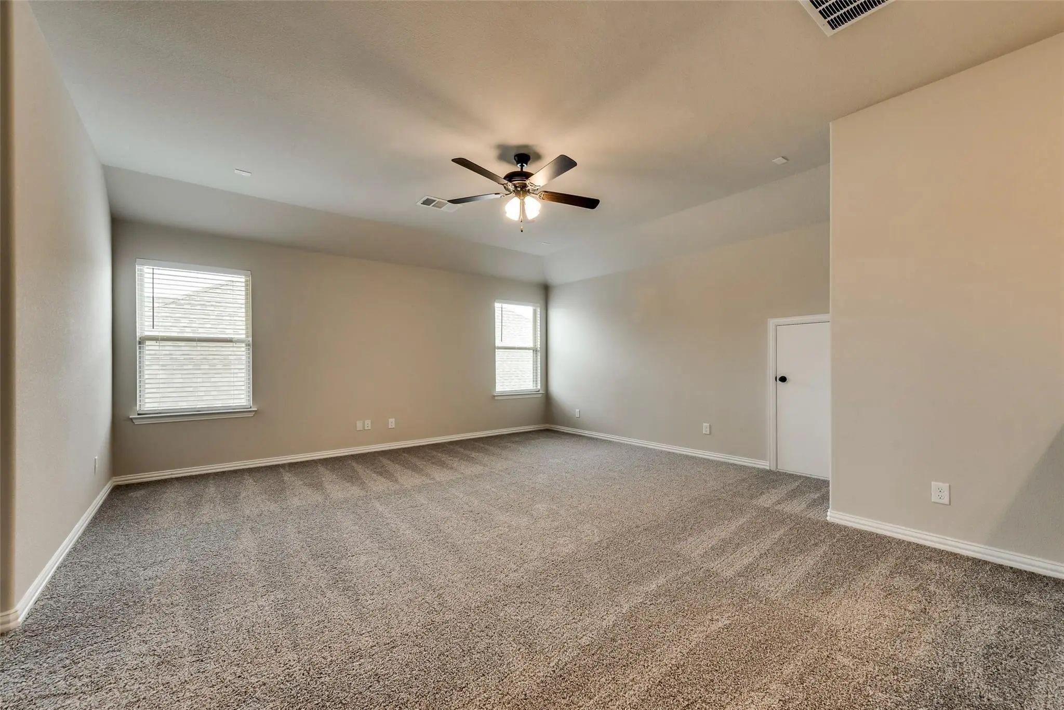
The thoughtfully designed floor plan includes a private study and spacious primary suite conveniently located downstairs. Upstairs, you'll find unusually large secondary bedrooms, including one bedroom with its own ensuite bath, a shared bath, and a generously-sized game room that provides the perfect space for movie nights, hobbies, or family fun.
Beyond the beautiful finishes, this home delivers impressive energy efficiency. Spray-foam insulation and a gas tankless water heater help improve efficiency and comfort while potentially reducing energy costs. Refrigerator, washer and dryer will remain with the home. All home furnishings can be negotiated for purchase, if interested. Come see why this exceptional home stands out from the moment you arrive. Schedule your private showing today and experience it for yourself!
UtilitiesCable Available, City Sewer, City Water, Community Mailbox, Concrete, Curbs, Electricity Connected
Taxes10133
Amenities
SecuritySecurity System
# of Garages2
GaragesGarage, Garage Door Opener, Garage Faces Front
Interior
Interior FeaturesCable TV Available, Decorative Lighting, Flat Screen Wiring, Granite Counters, High Speed Internet Available, Kitchen Island, Open Floorplan, Pantry, Walk-In Closet(s)
Welcome To This Spacious Single-story Home In Fort Worth! Offering 4 Bedrooms, 2 Full Bathrooms, And 2,217 Square Feet Of Living Space, This Home Features A Functional Layout With Plenty Of Room For Everyday Living And Entertaining. Situated On An...
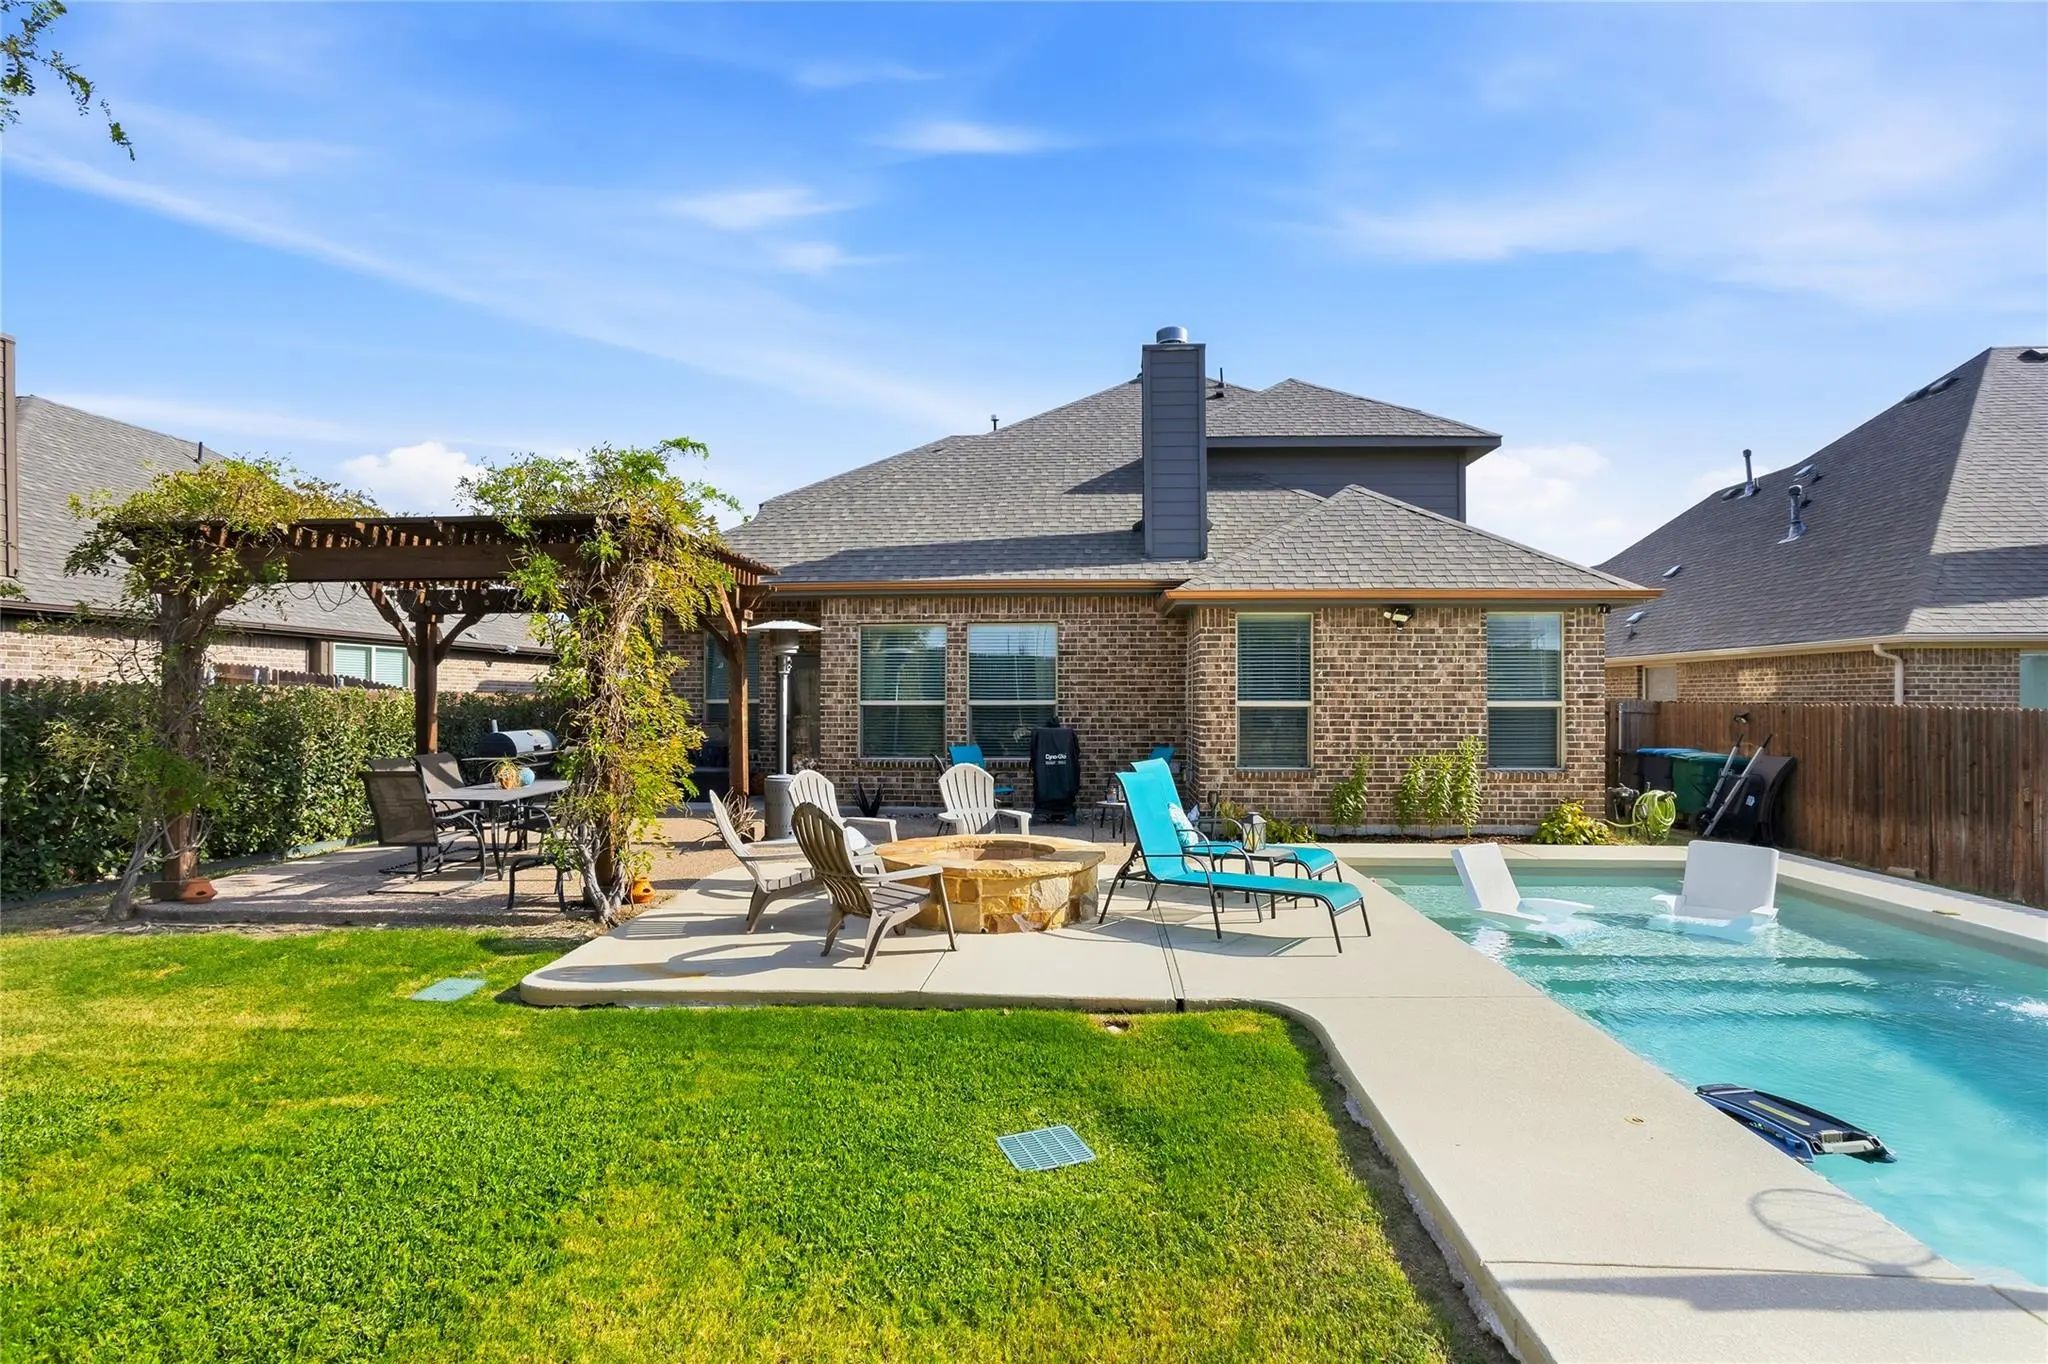
Big Price Improvement And Seller Is Offering $5000 Towards Closing Costs Or Seller Credit Of Up To $5,000 Toward The Cost Of A Lender-approved 2-1 Temporary Interest Rate Buy-down! Welcome To 7533 Rothbury Drive, Where Modern Comfort, Thoughtful D...
Welcome To 6016 Dunnlevy Dr In Fort Worth, A Beautifully Maintained 3-bedroom Antares Home In Innisbrook Place Offering 2,611 Square Feet Of Flexible Living Space. With 2.5 Baths, A Dedicated Downstairs Study, Spacious Upstairs Game Room, Private ...
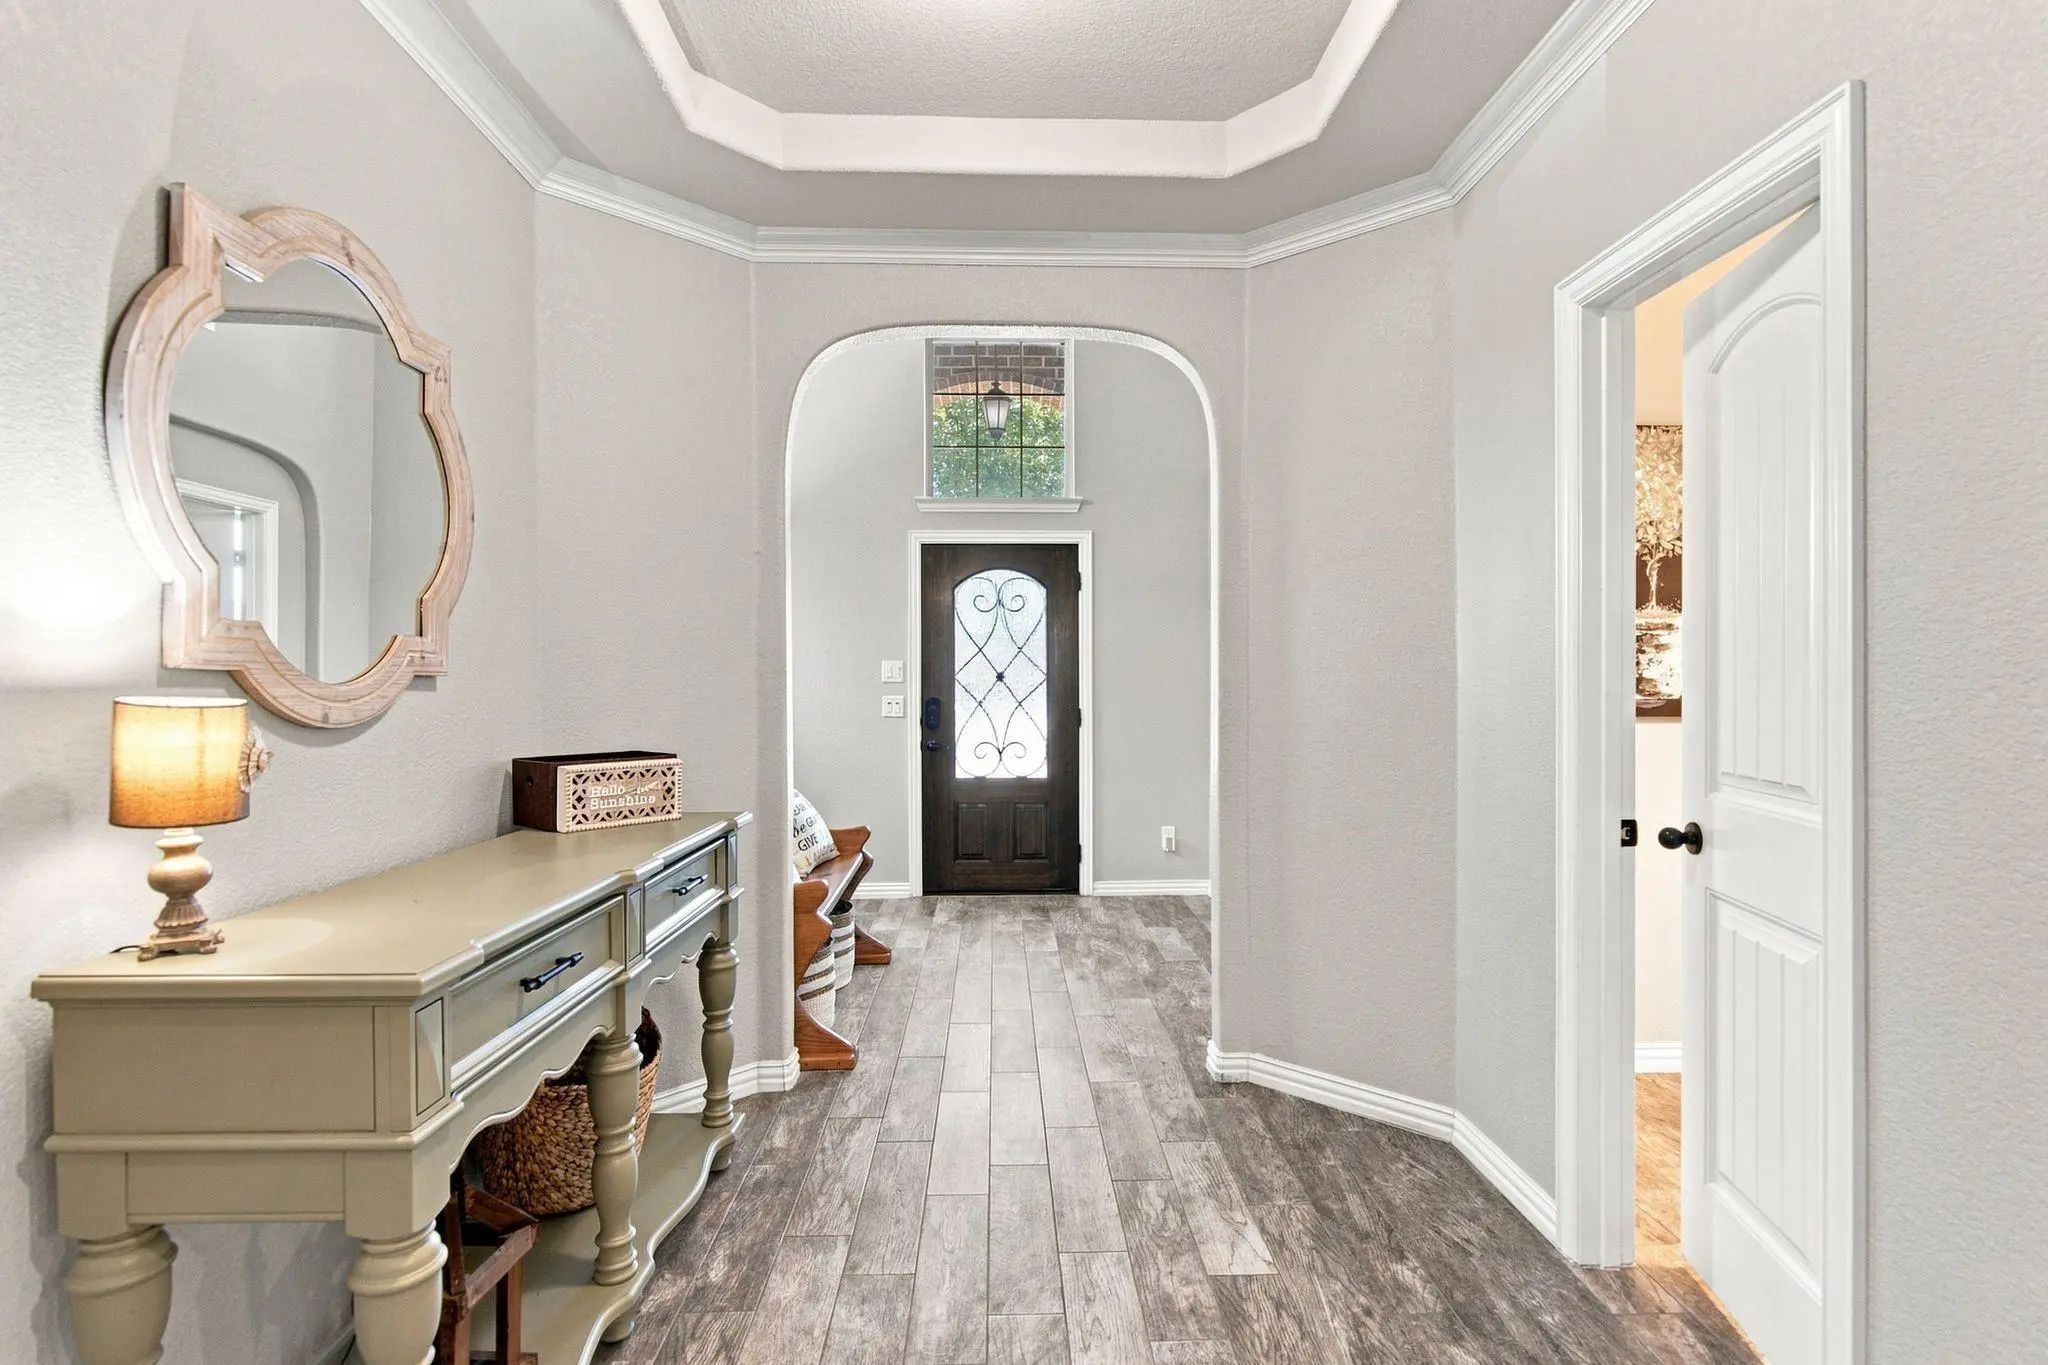
Soaring Ceilings, Abundant Natural Light, And Modern Elegance Define 5936 Dunnlevy In Fort Worth, Where A Spacious 4-bedroom, 3.5-bath Floor Plan Is Designed With Entertaining And Comfortable Everyday Living In Mind. Buyers Searching For Homes In ...
Motivated Sellers Are Willing To Offer A Seller Concession With An Acceptable Offer! Ask About Our Preferred Lender Rate Buy-down Availability For Reducing The Interest Rate On Your Mortgage! Are You Looking For The Home That Has It All? Here Ya...
Users may not reproduce or redistribute the data found on this site. The data is for viewing purposes only. Data is deemed reliable, but is not guaranteed accurate by the MLS or NTREIS.
Listing information last updated on October 27th, 2026 at 8:33am CDT.


 Just Listed