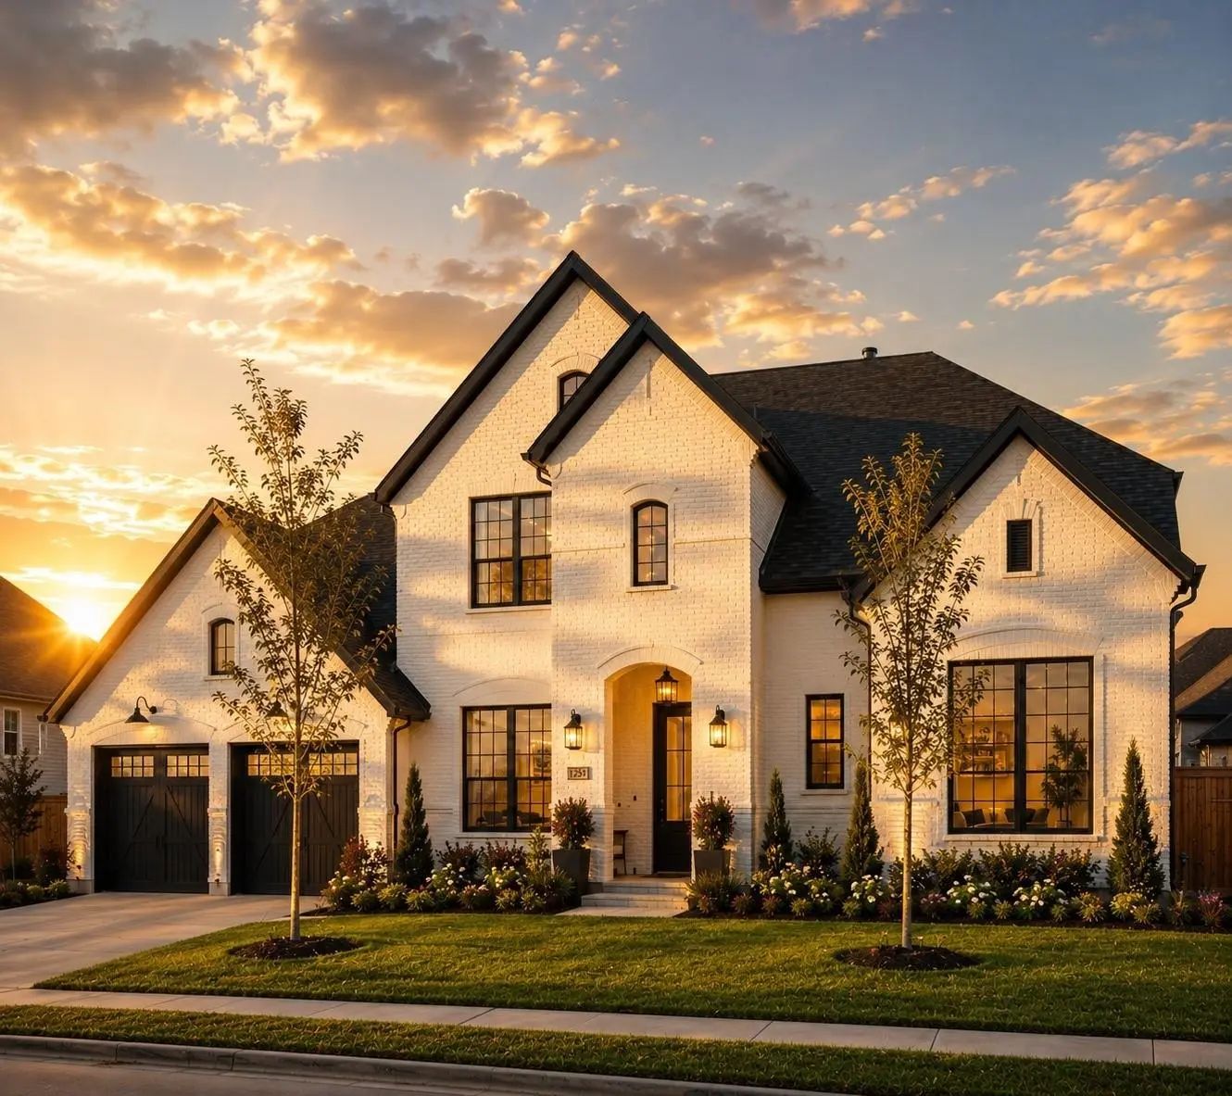
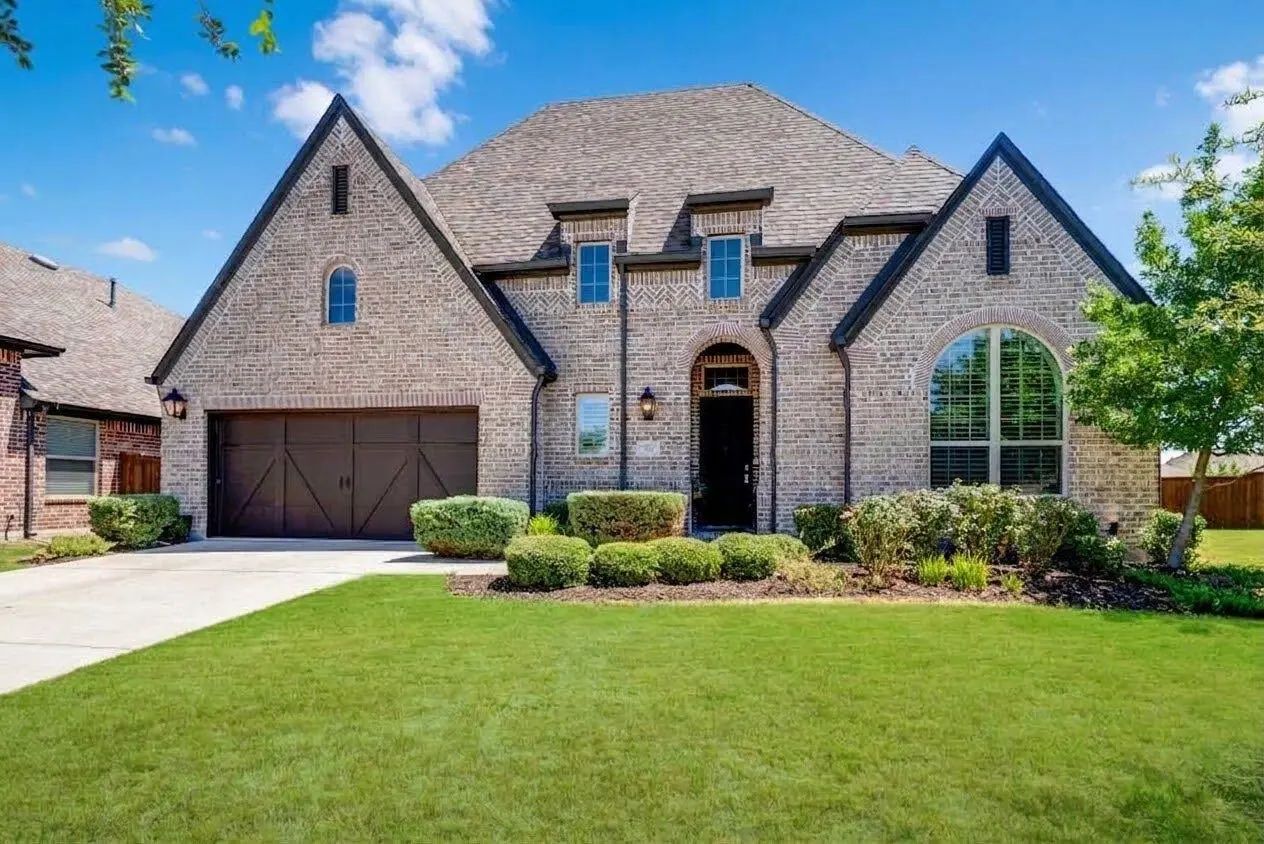
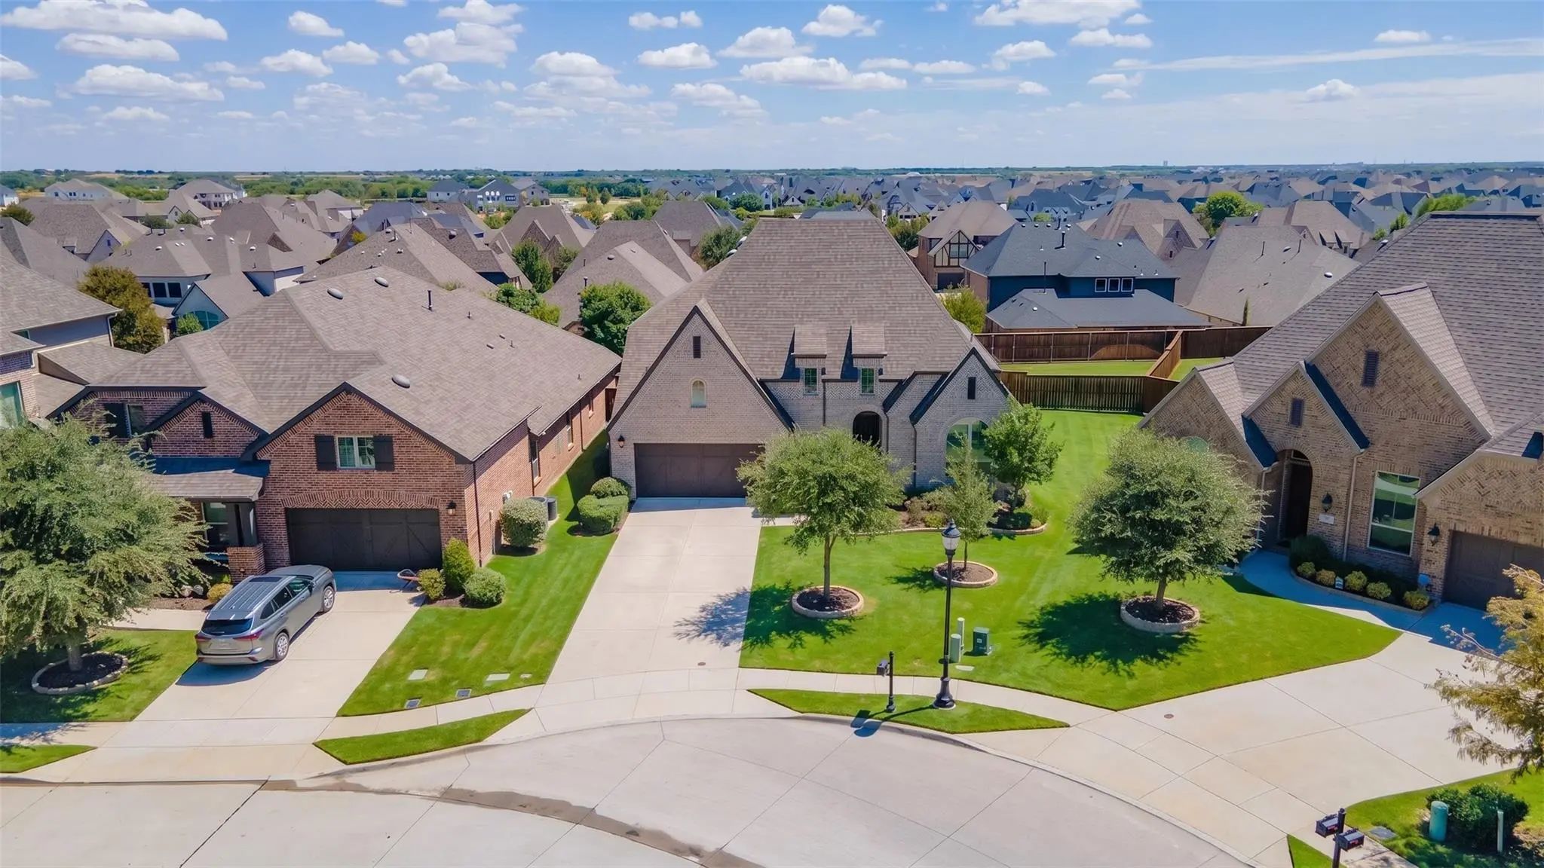
Welcome home to this beautifully maintained Highland Homes gem in the highly sought after
Mustang Lakes community! Built in 2017 and energy certified, this 3,563 SF layout offers an
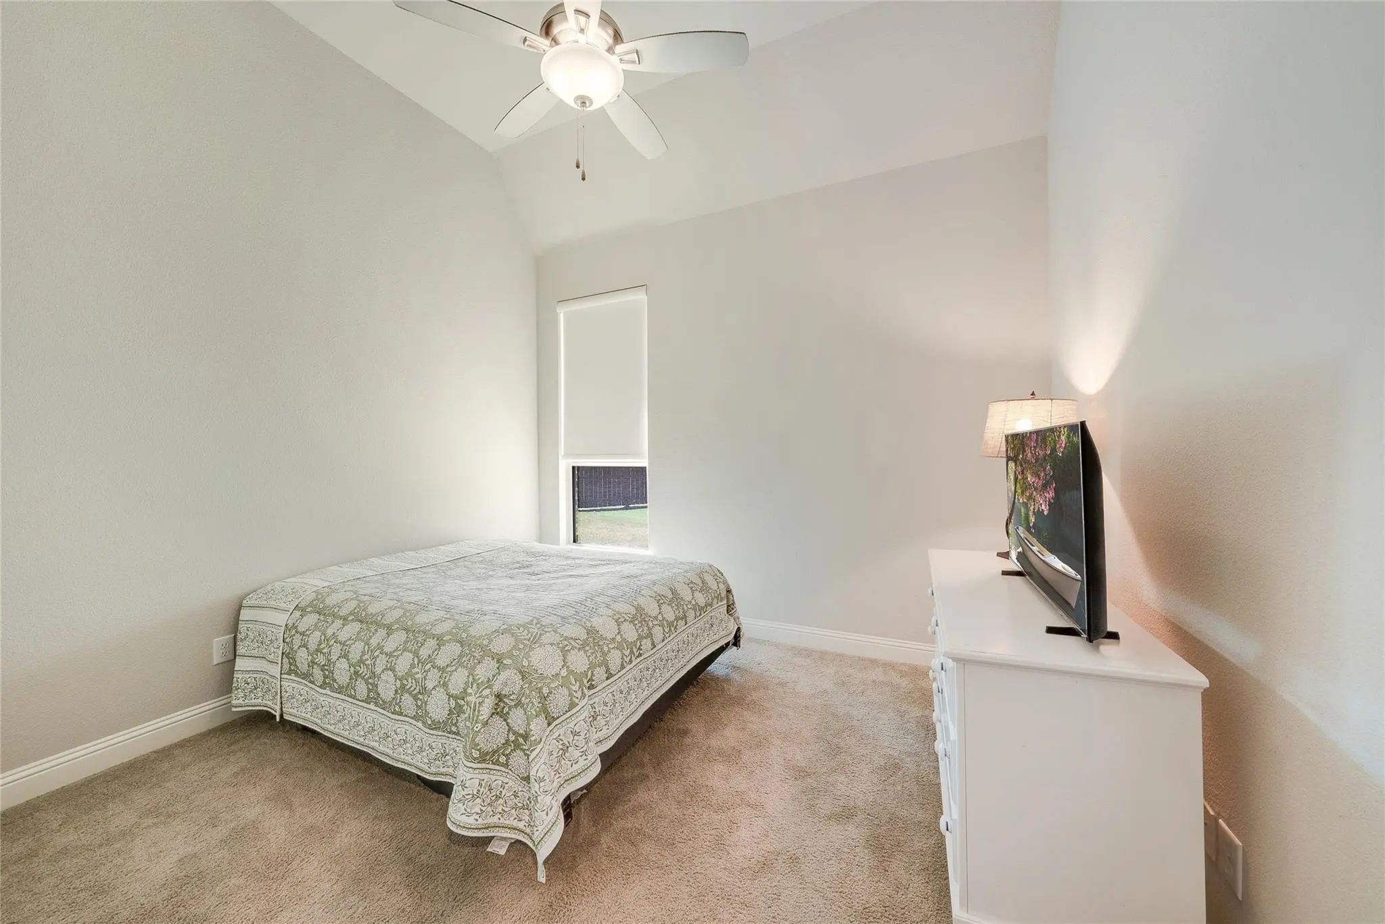
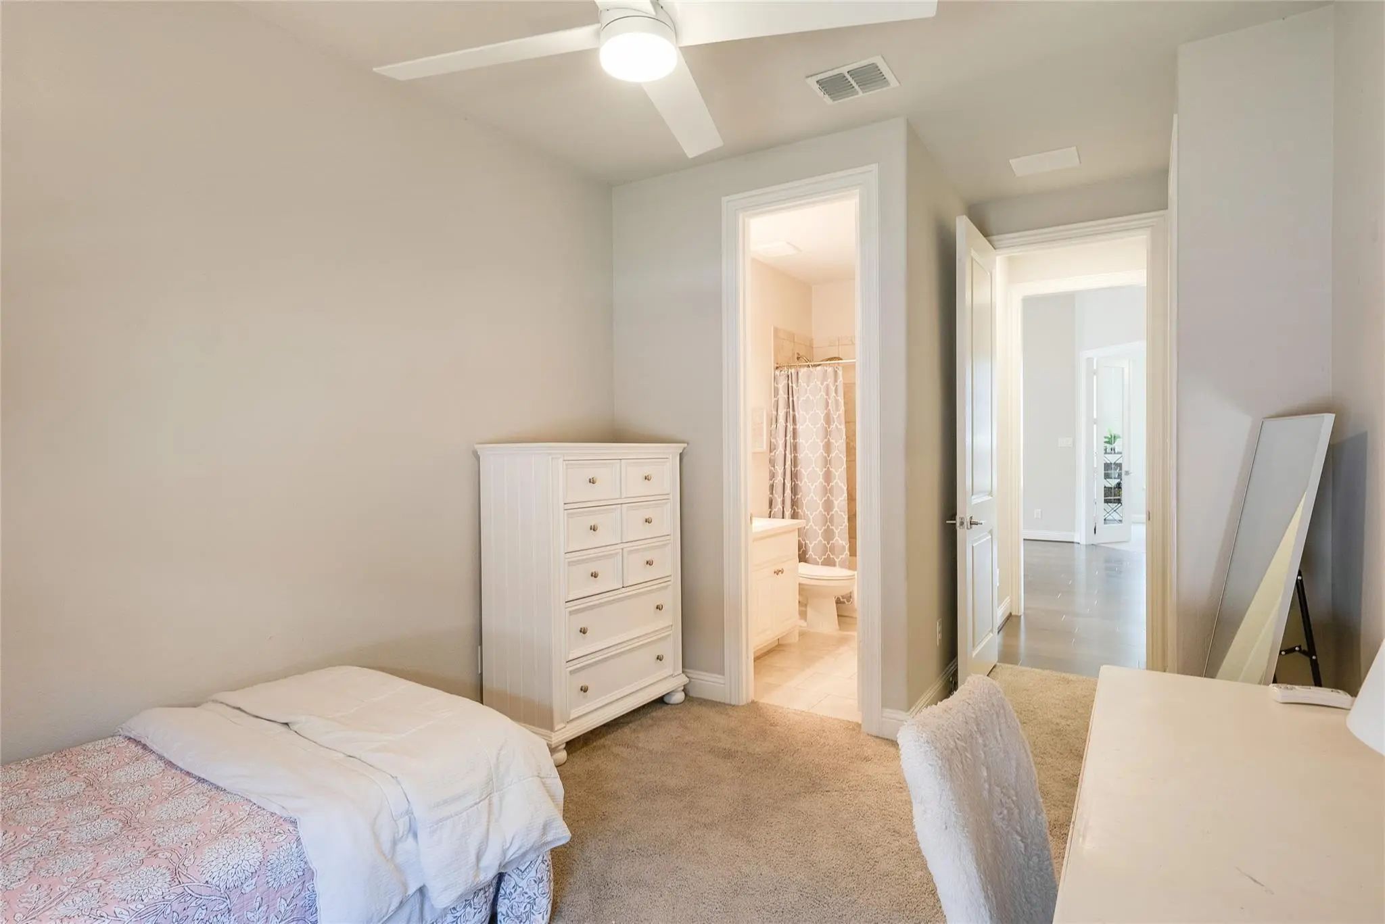
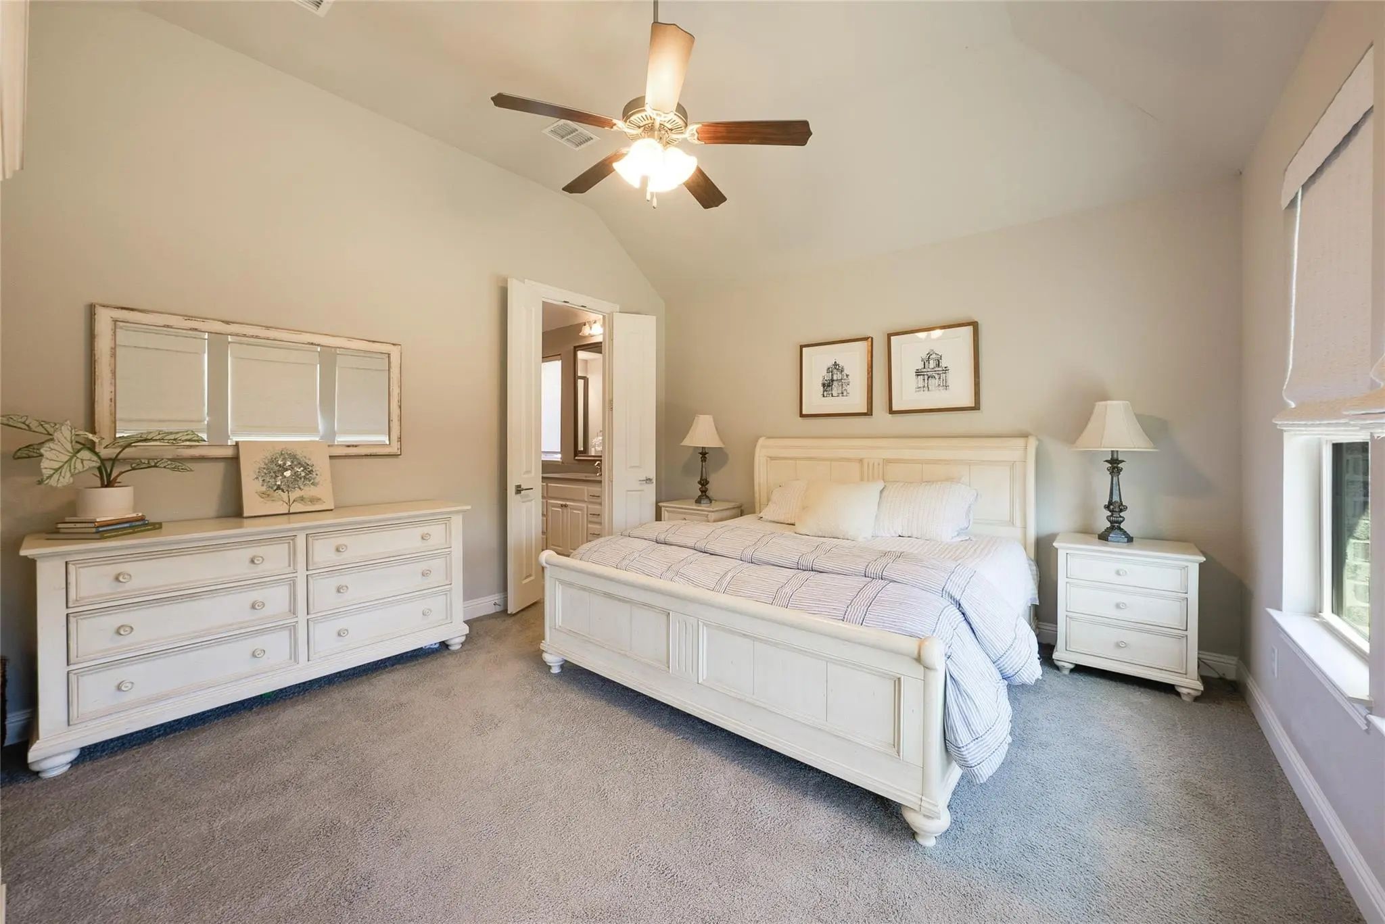
unbeatable floor plan featuring MULTIPLE BEDROOMS DOWN, including a private guest suite
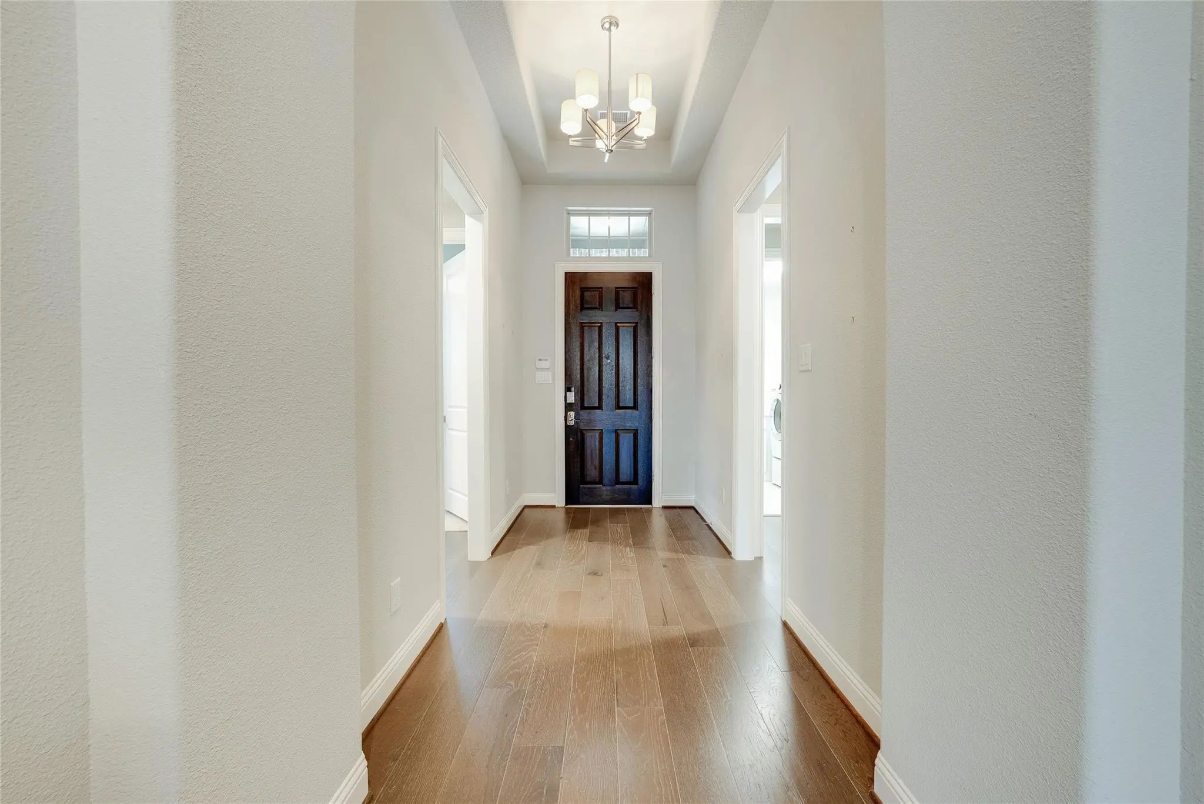
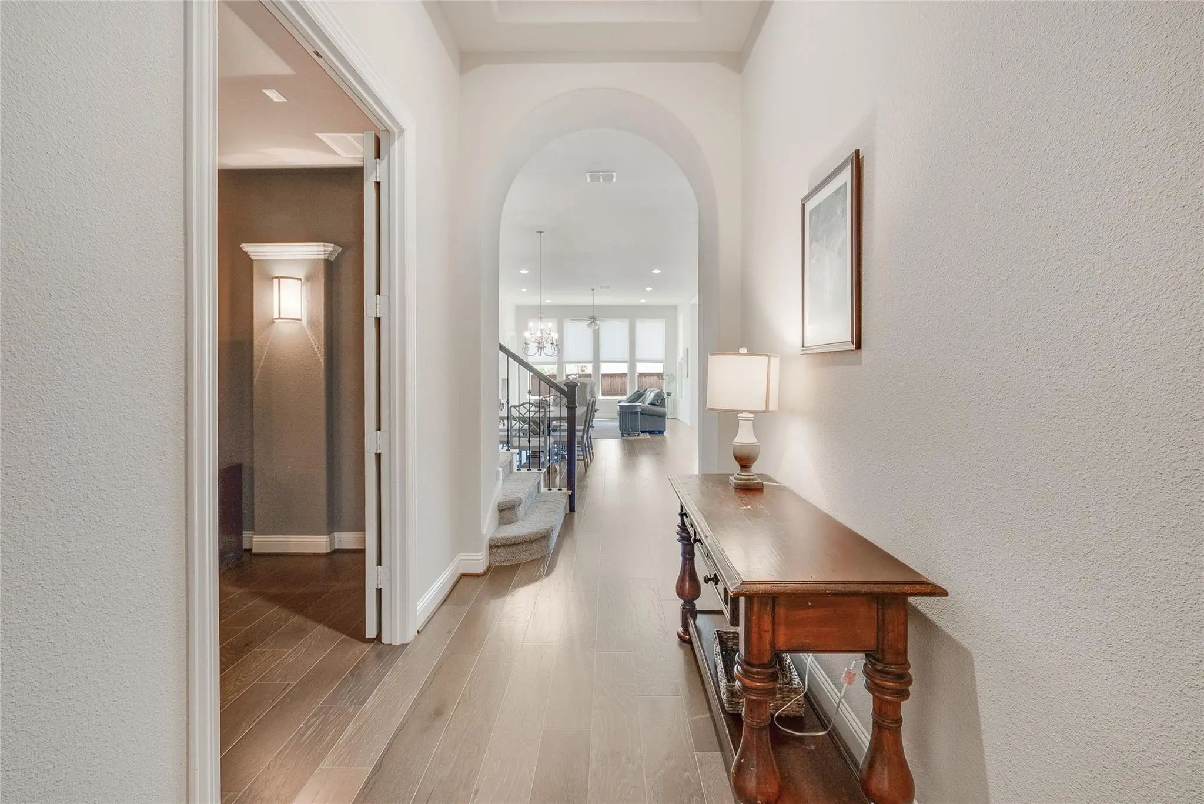
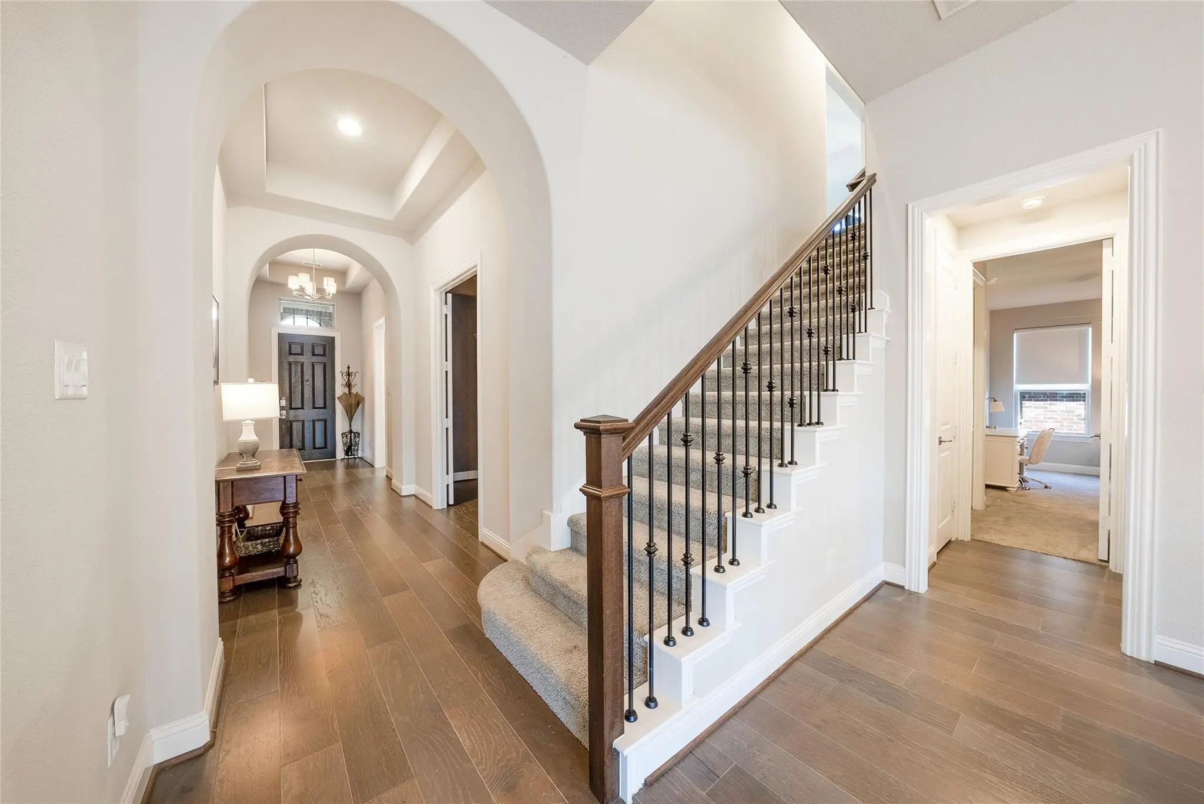
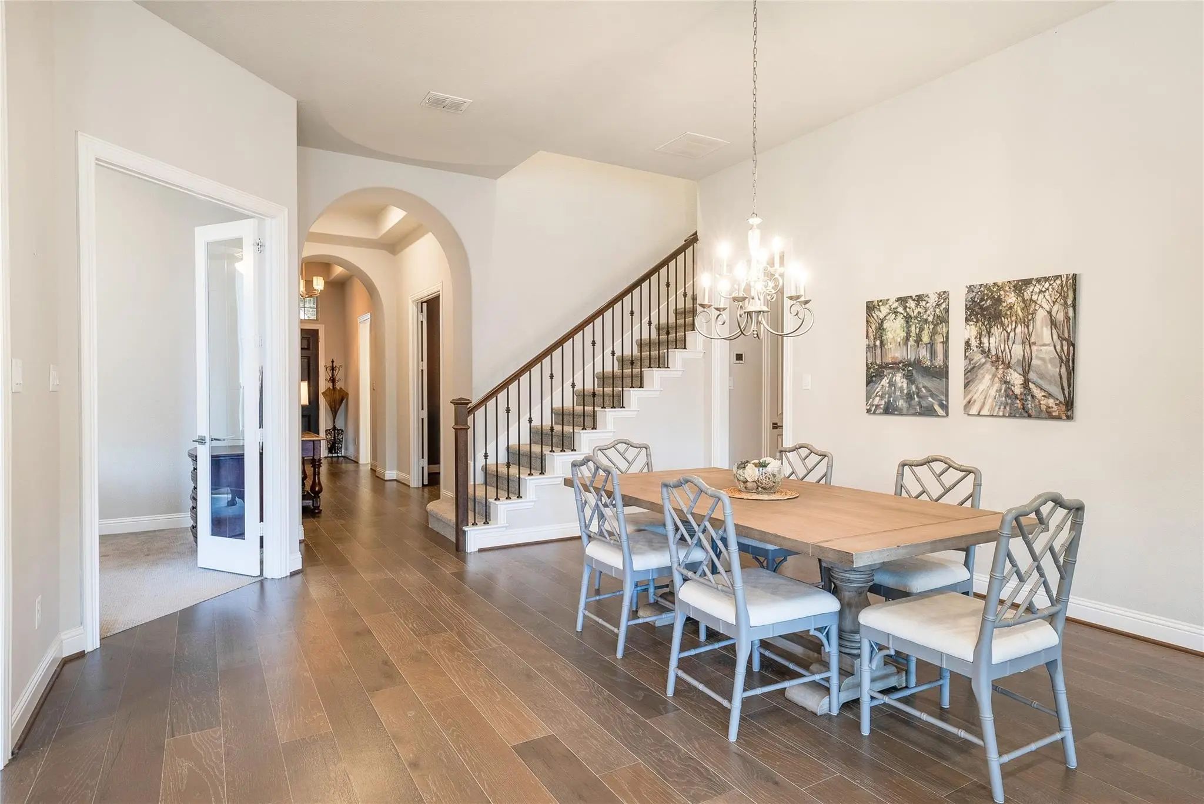
with ensuite bath perfect for multigenerational living. Elegant engineered hardwood flooring,
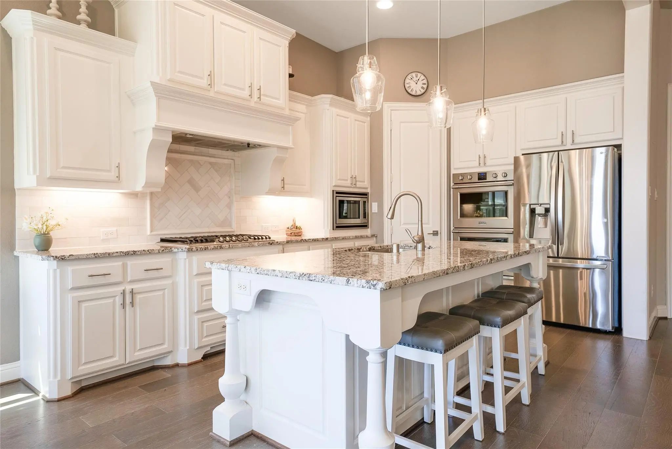
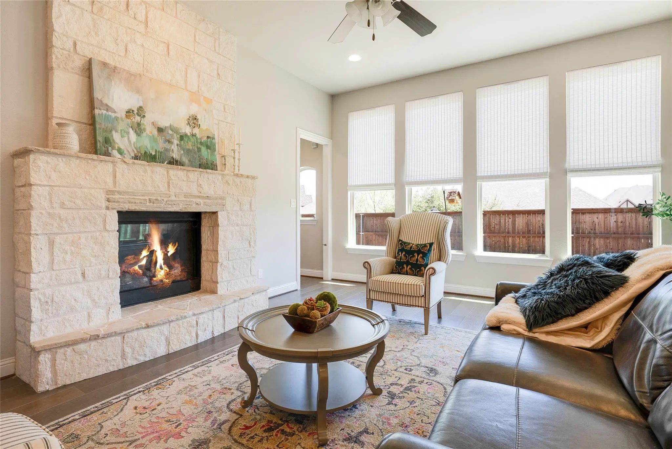
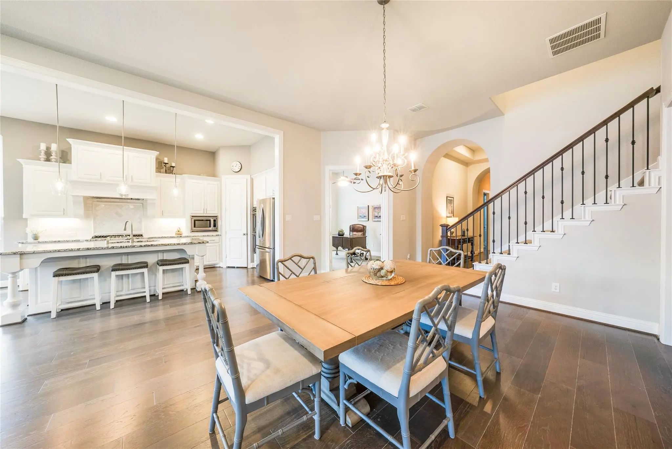
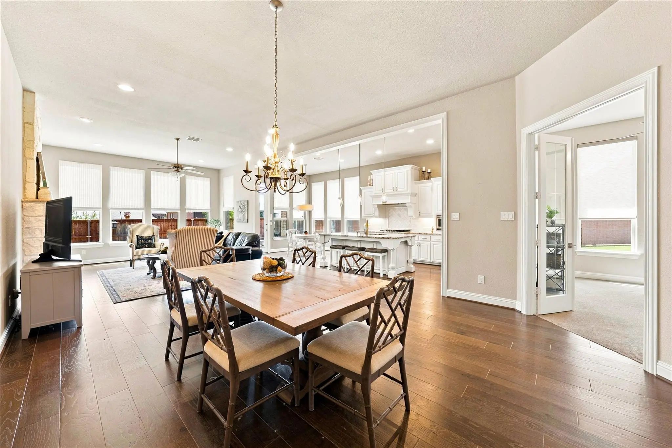
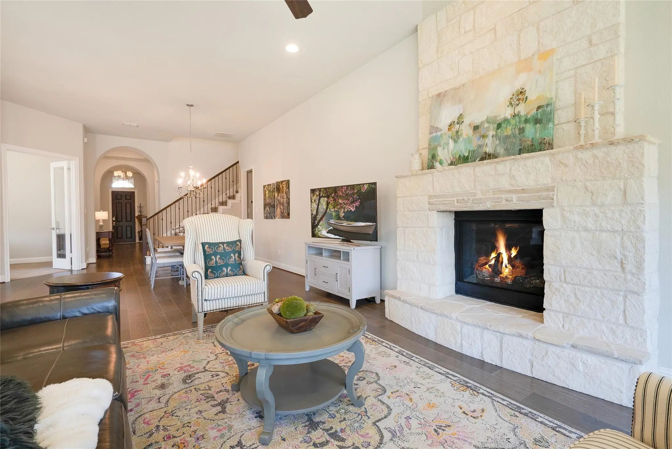
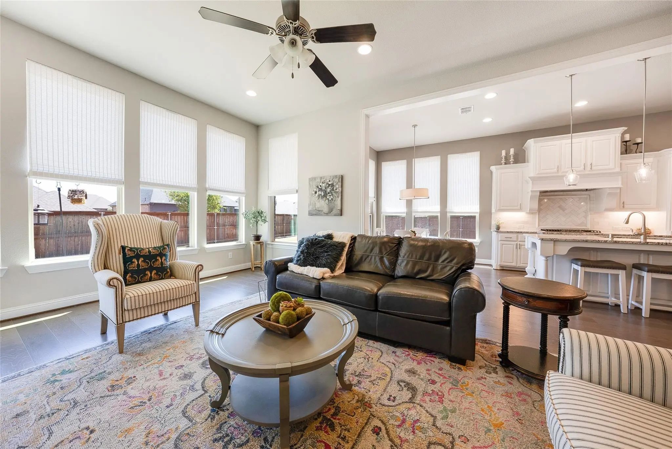
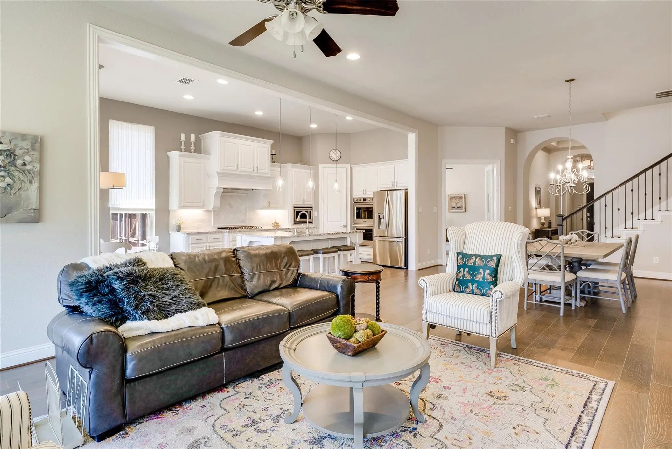
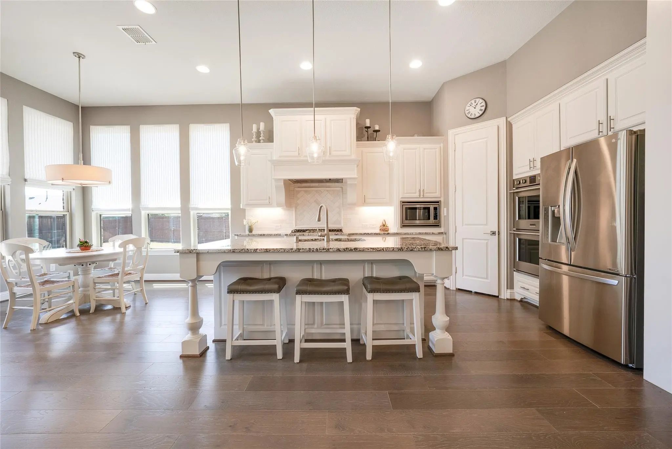
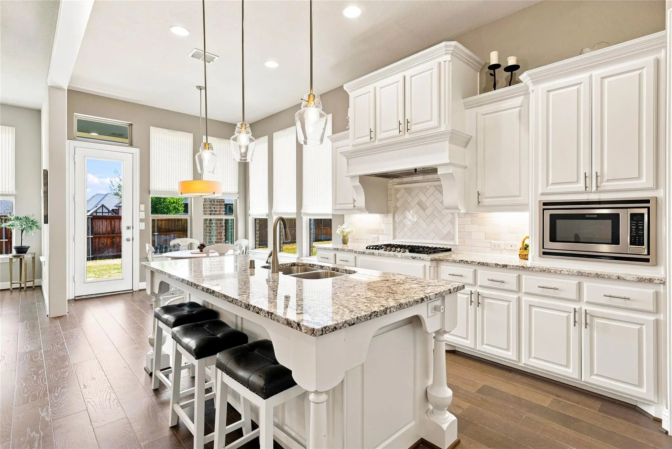
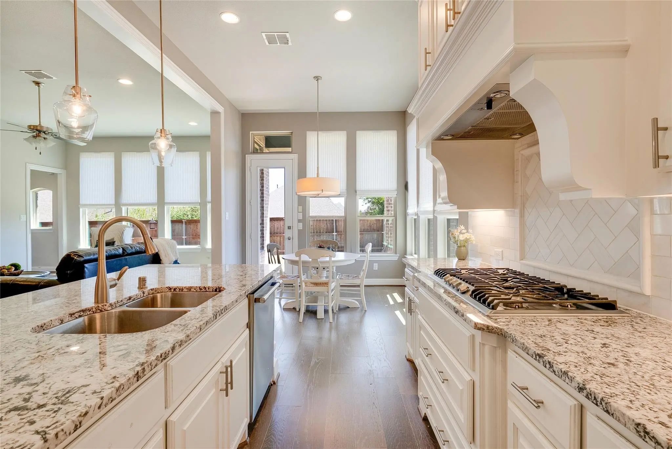
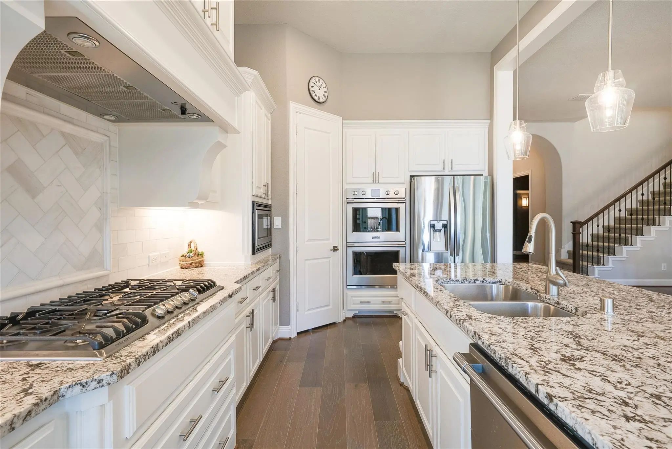
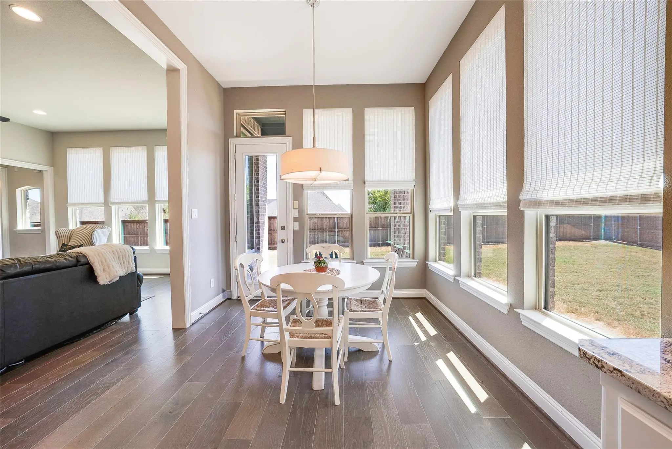
plantation shutters throughout, and an open-concept kitchen, living, and dining area create a
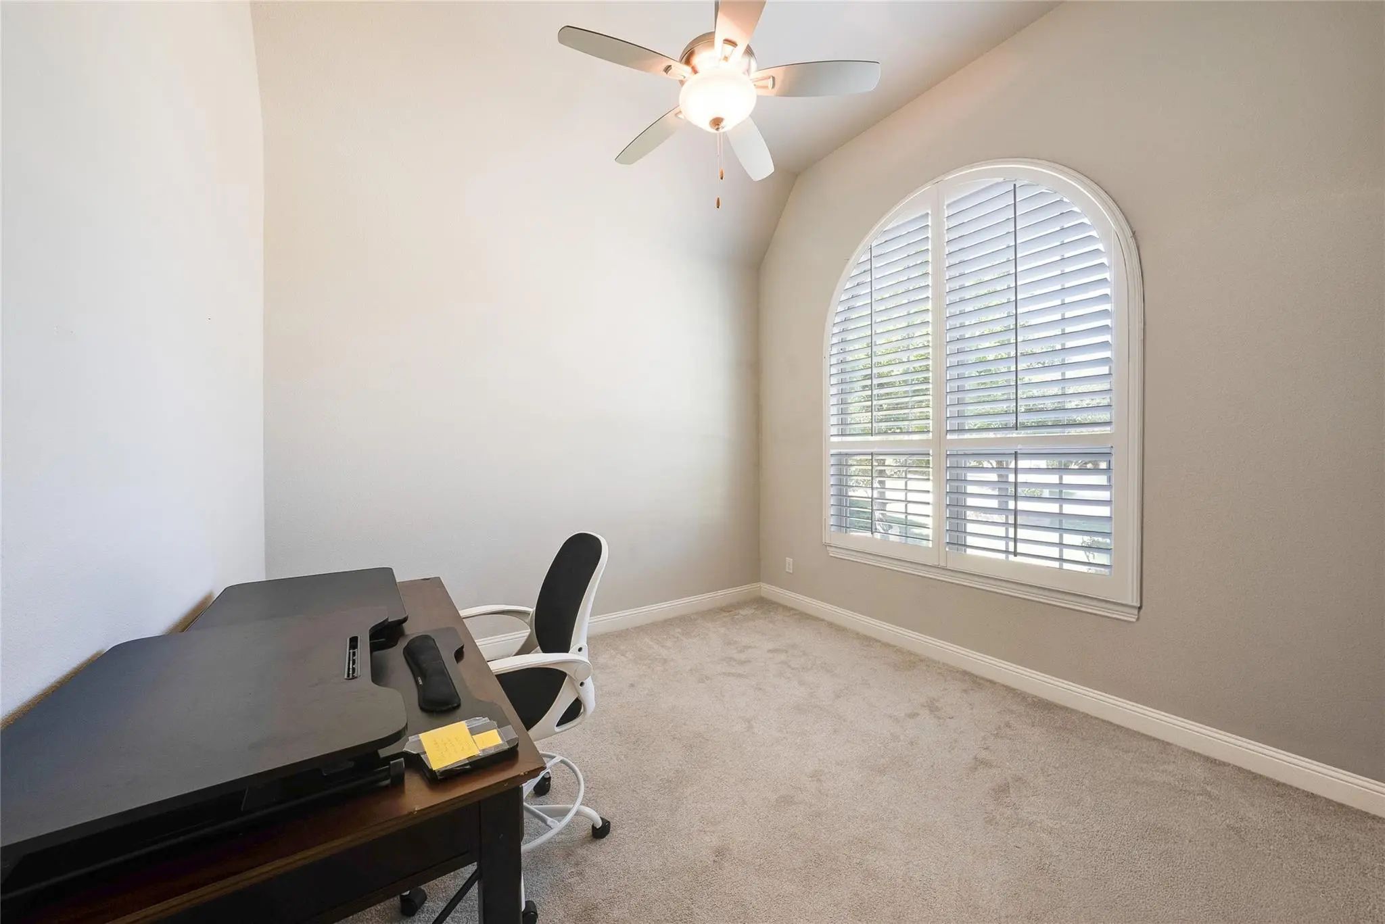
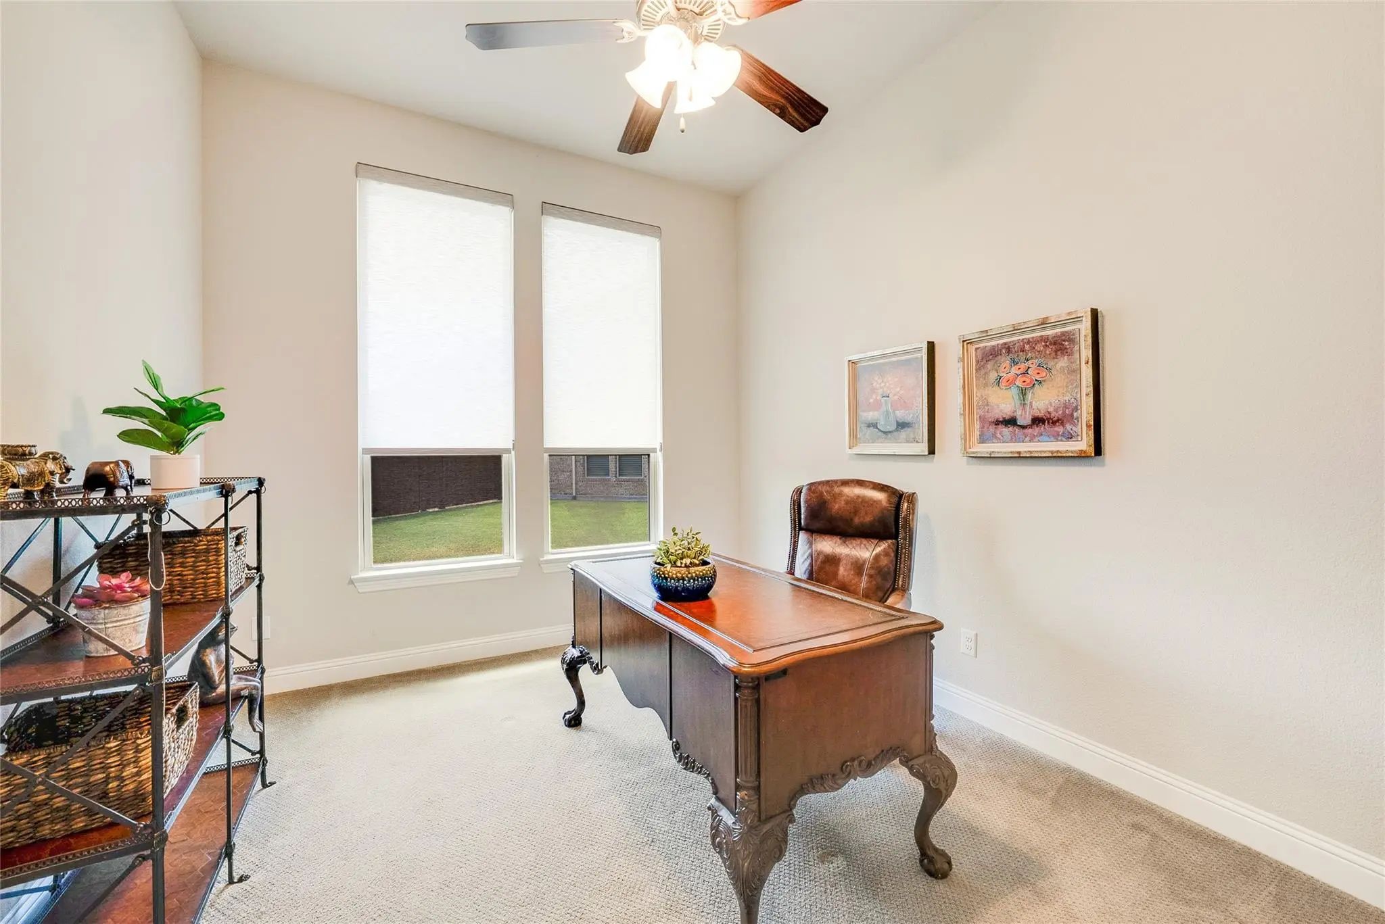
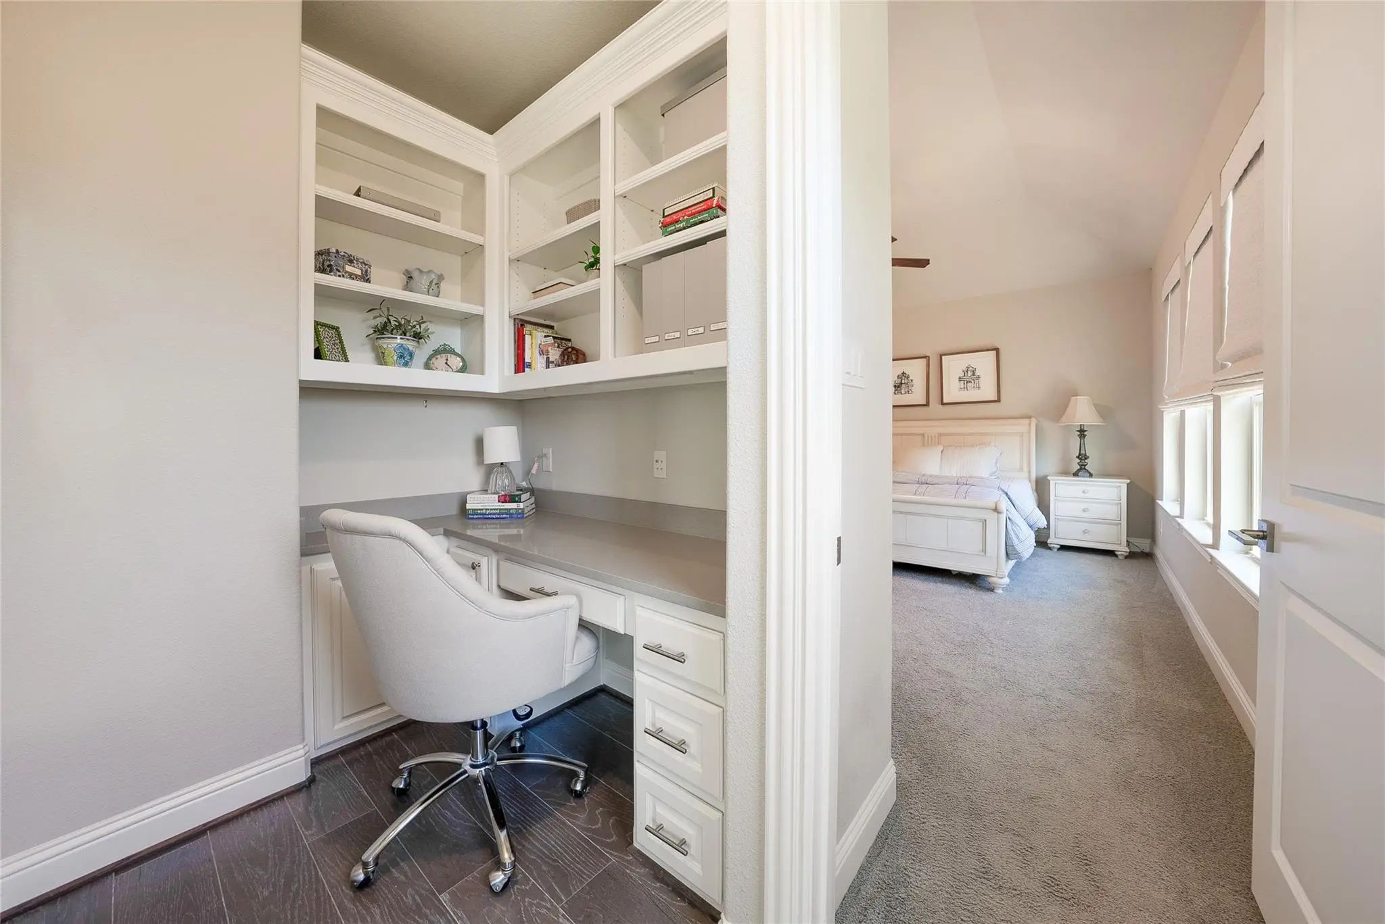
warm, sophisticated flow ideal for entertaining. A dedicated home office with French glass
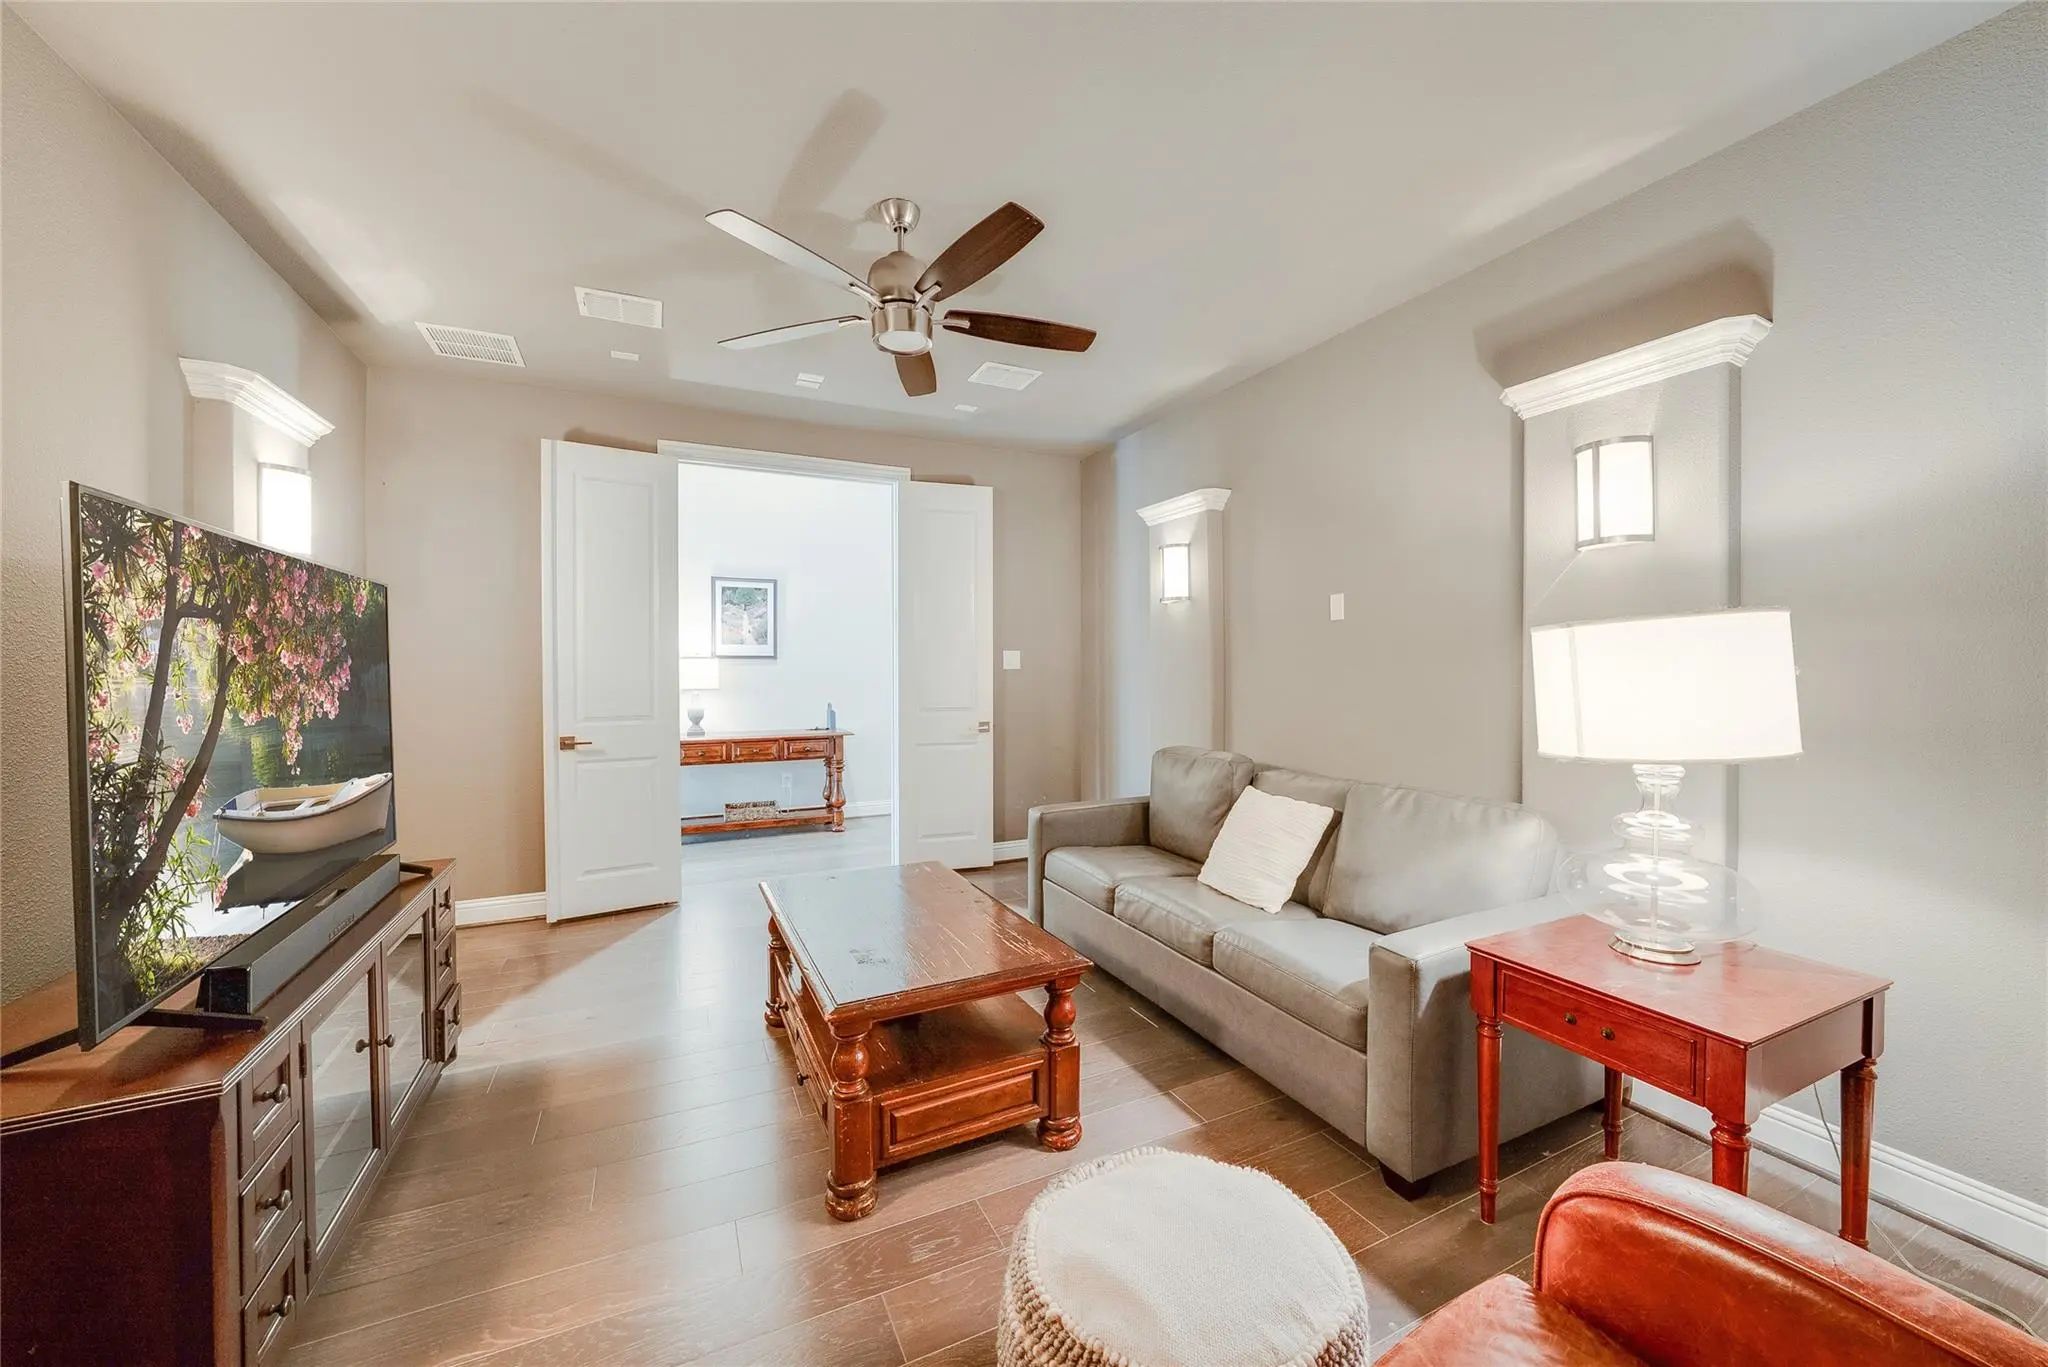
doors offers the perfect work-from-home retreat. Enjoy movie nights in the downstairs media
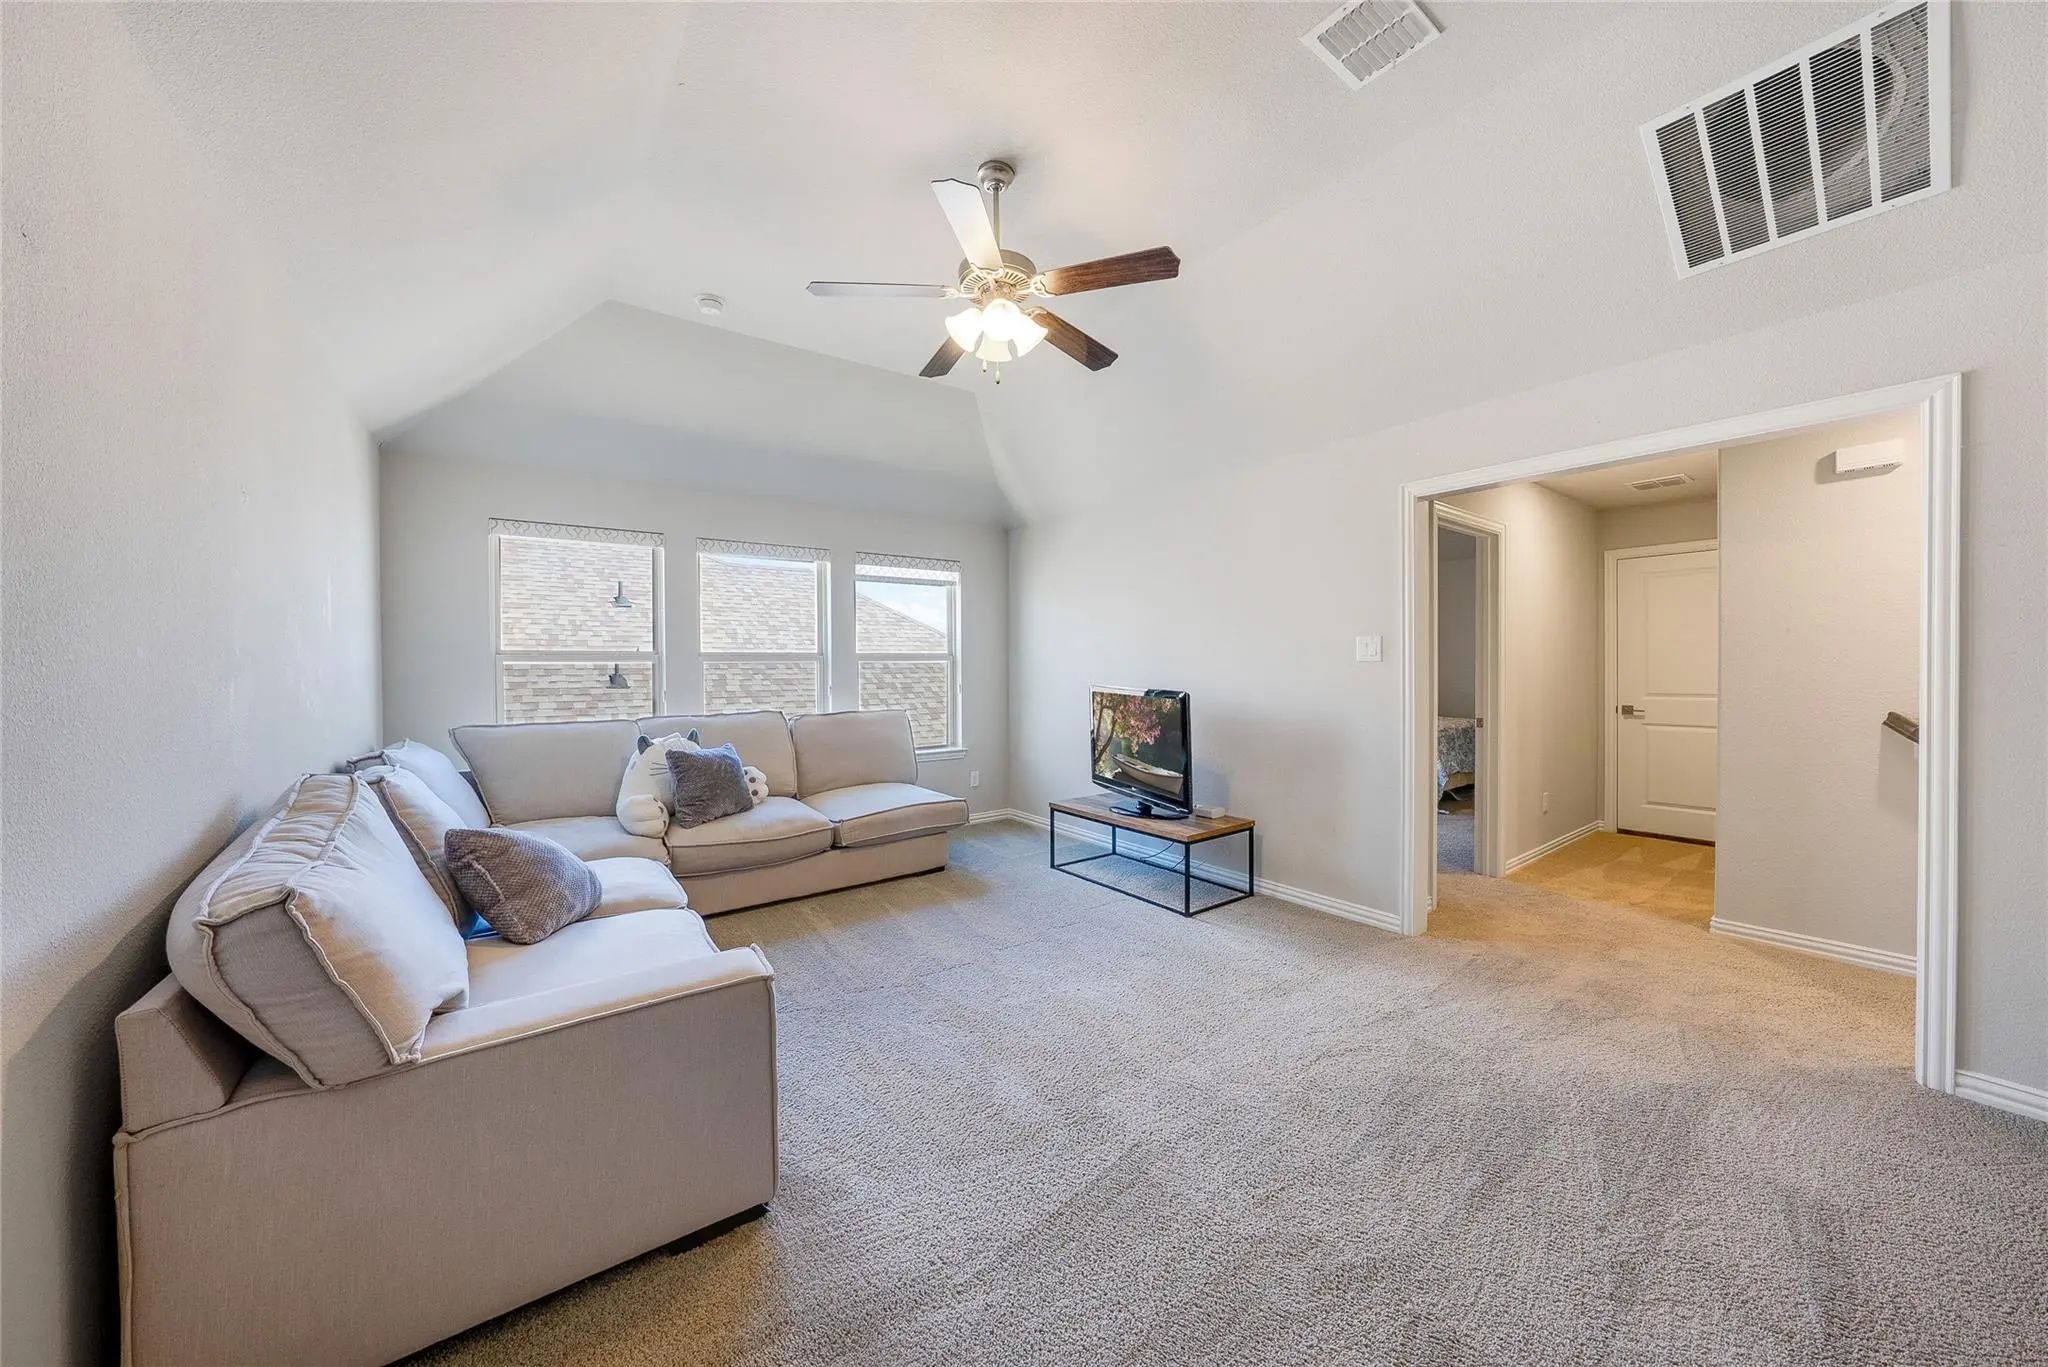
room or unwind in the upstairs game room. The 3-car tandem garage provides ample
storage, complemented by a floored attic for even more space. Additional upgrades include a
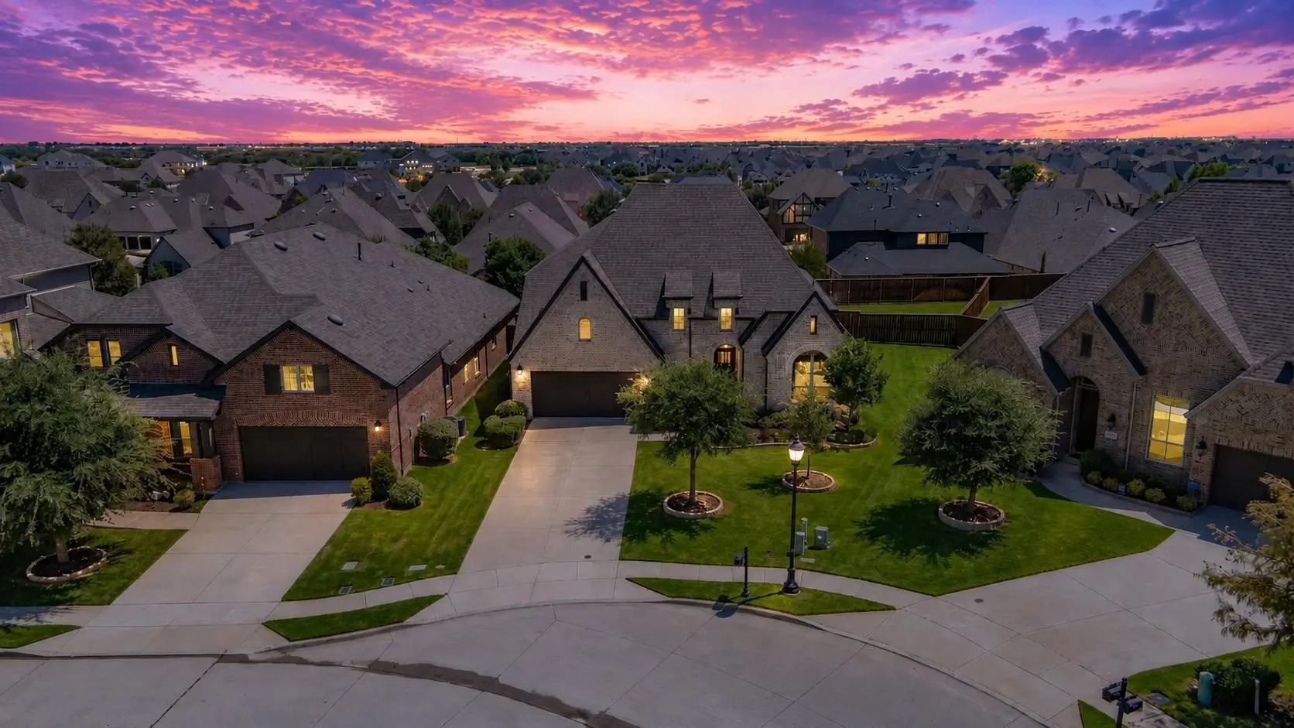
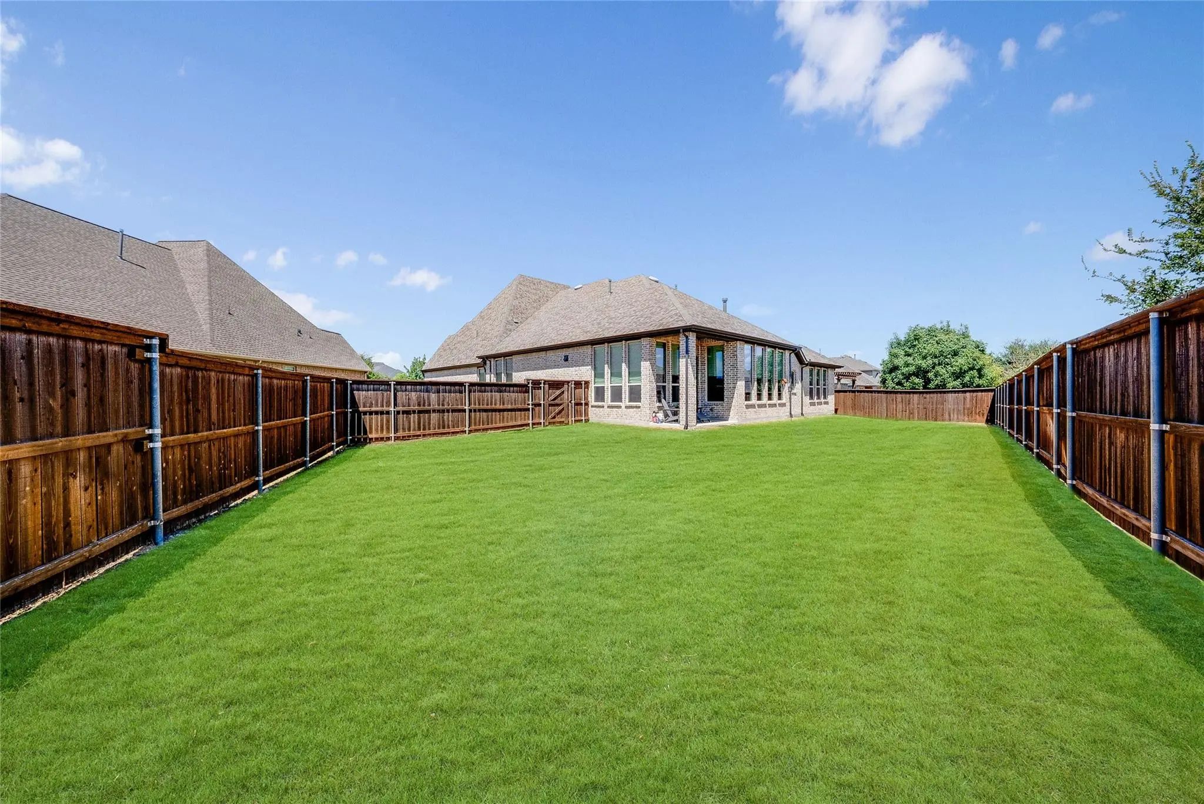
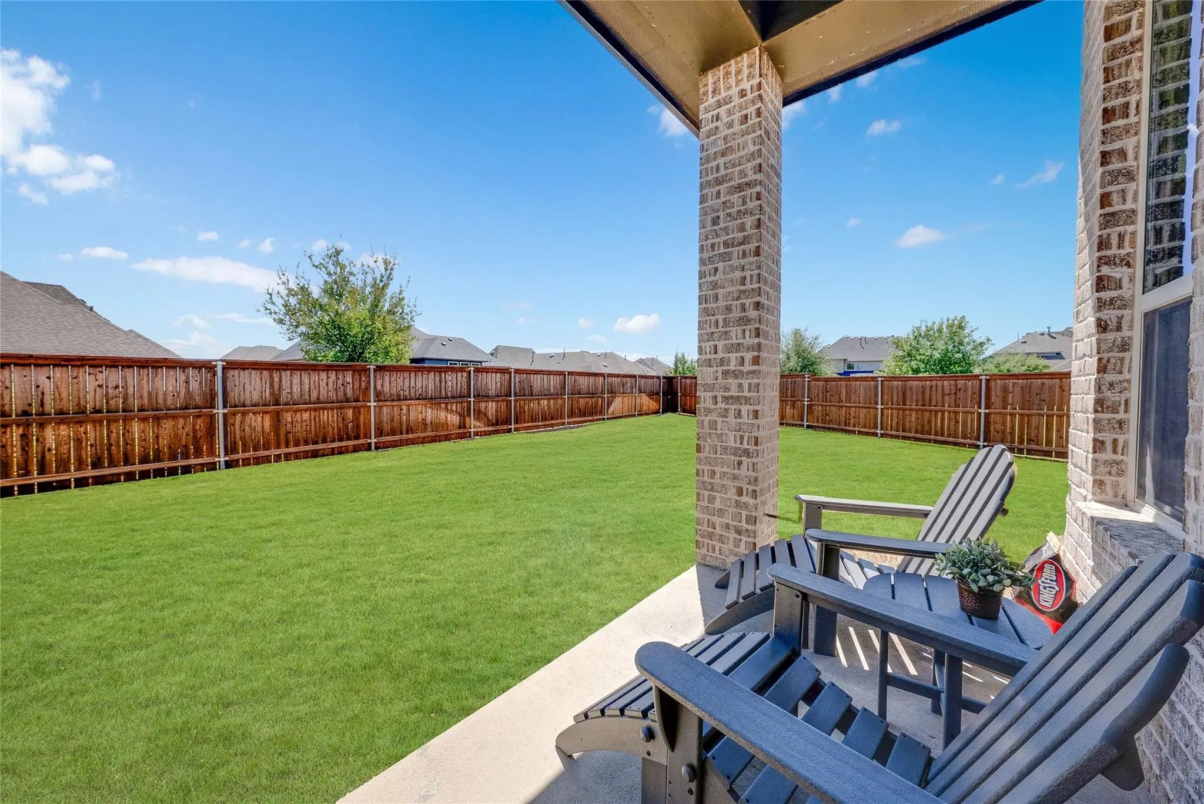
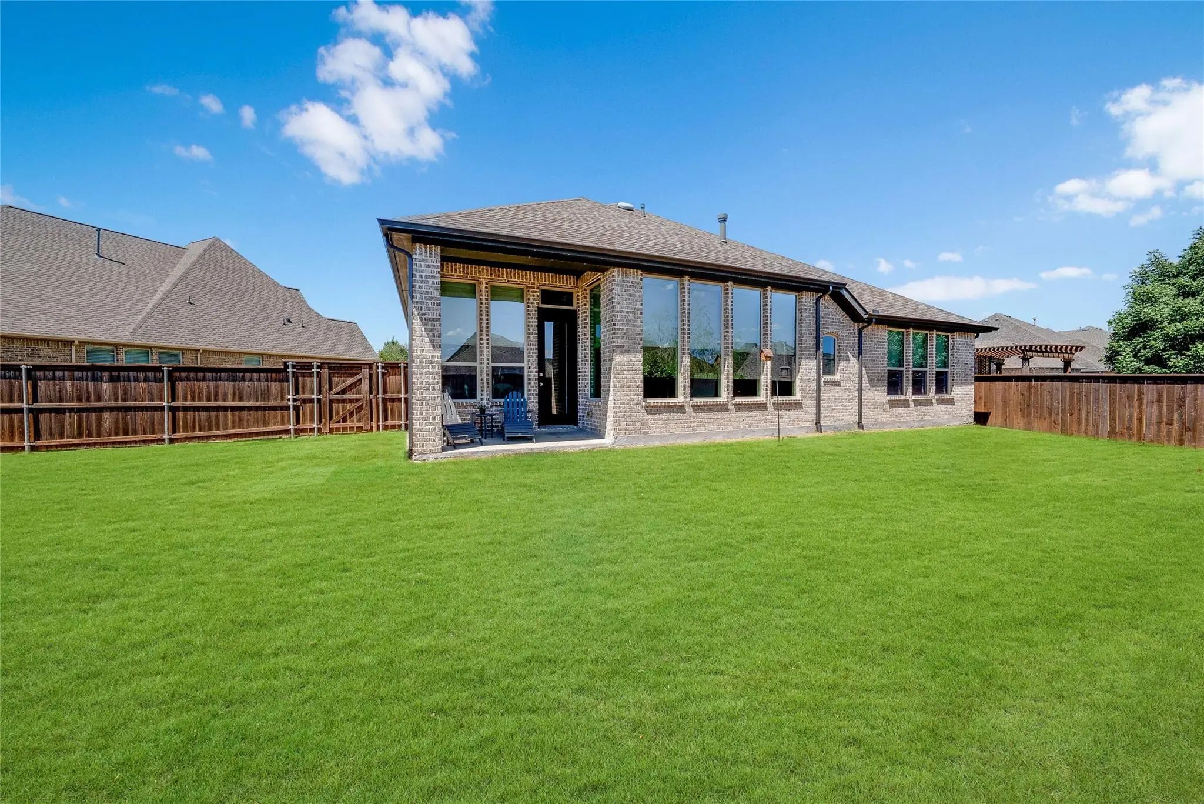
tankless water heater and full sprinkler system. The expansive backyard is already gasstubbed, offering a blank canvas for your dream outdoor kitchen or patio oasis. Located in
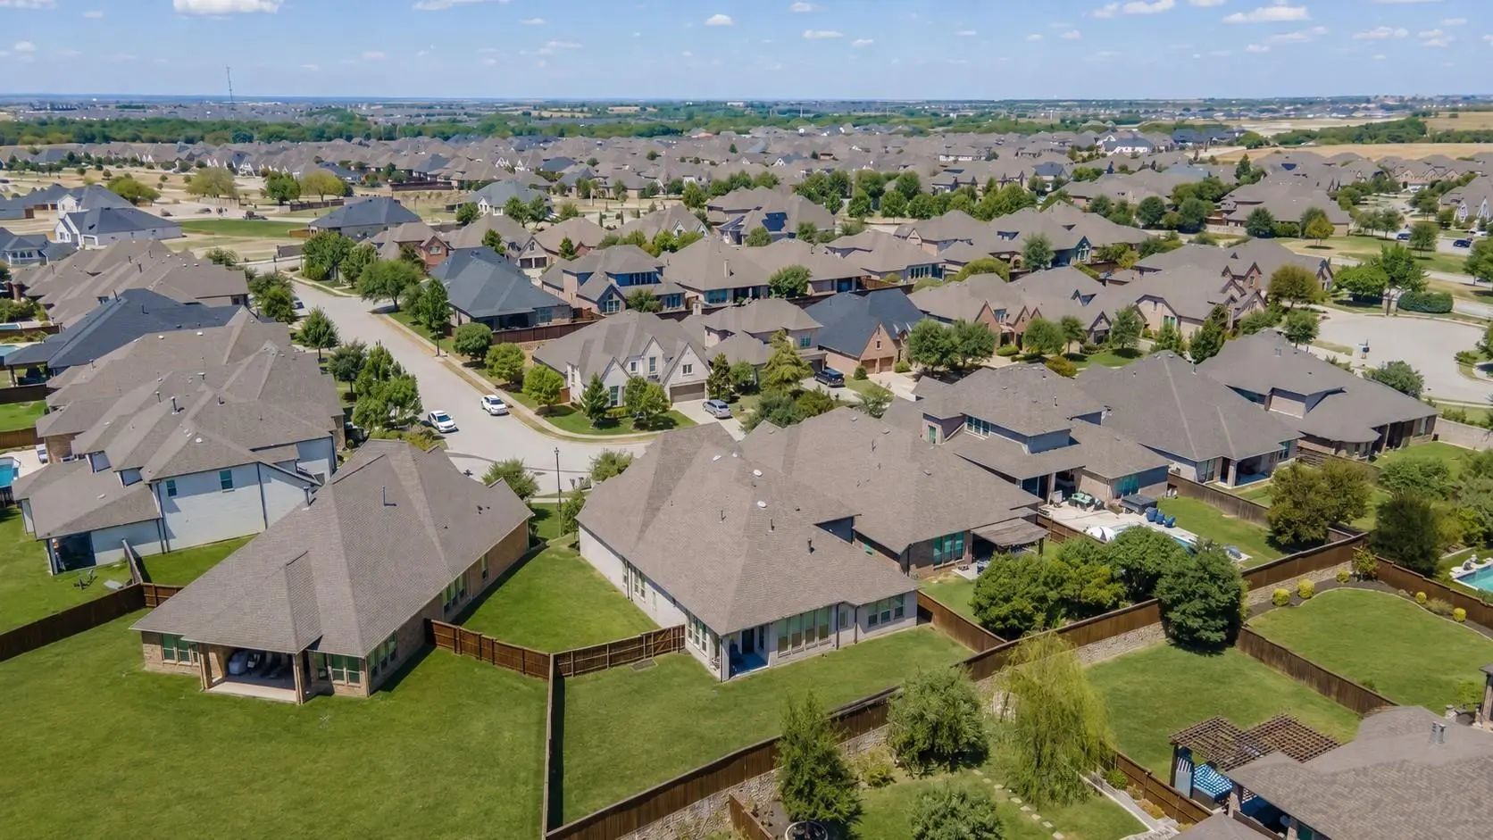
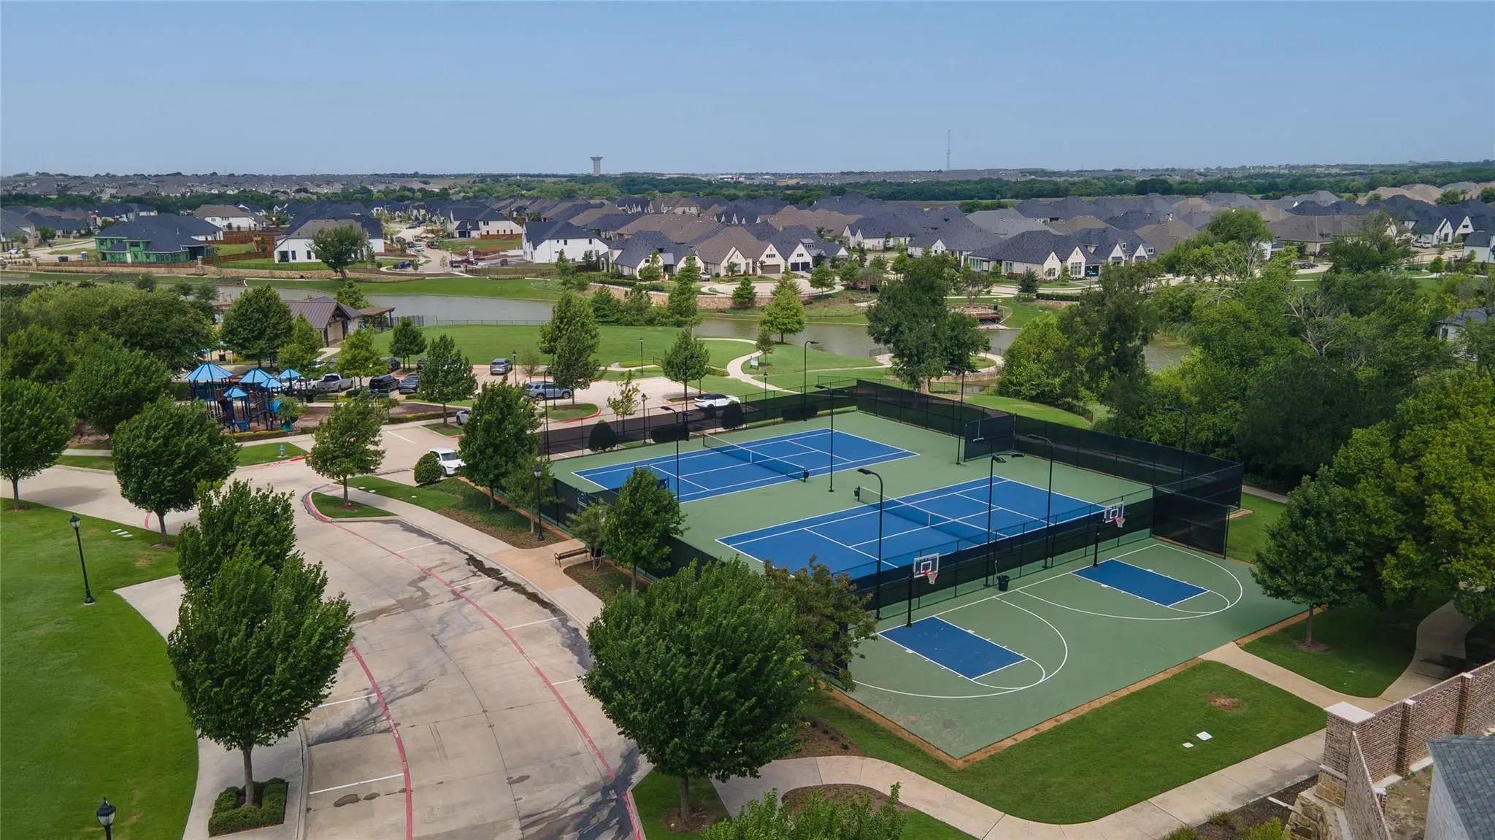
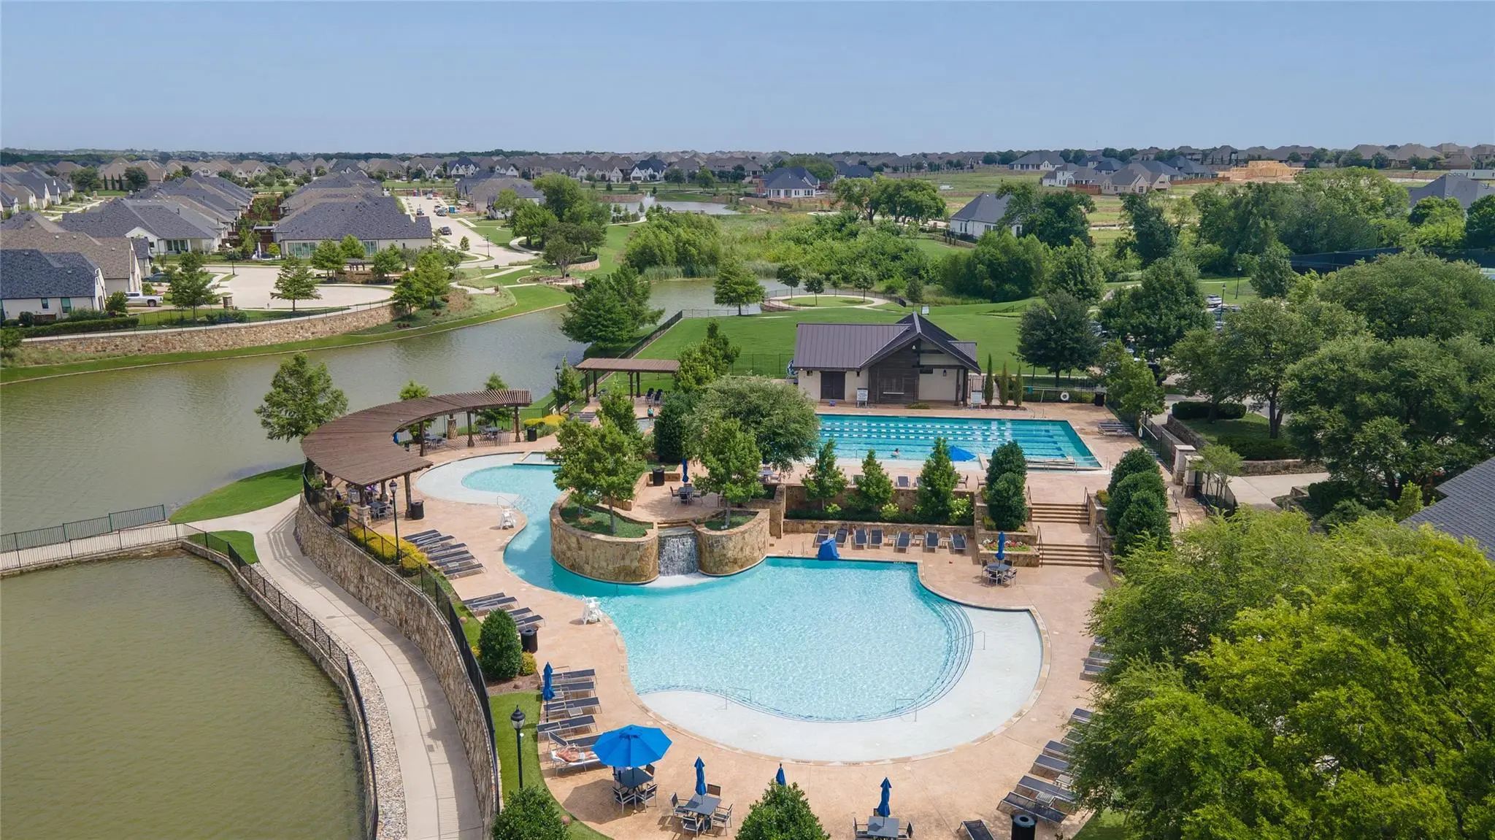
Mustang Lakes, residents enjoy resort-style amenities including, pools, clubhouse, fitness
center, parks, trails, and stocked fishing ponds—all within award-winning Prosper ISD. Don't
miss this rare opportunity!
FeaturesClub House, Community Pool, Community Sprinkler, Curbs, Fishing, Fitness Center, Greenbelt, Jogging Path/Bike Path, Park, Playground, Pool, Sidewalks, Tennis Court(s)
UtilitiesCable Available, City Sewer, City Water, Curbs, Dirt, Electricity Available, Electricity Connected, Individual Gas Meter, Individual Water Meter, Phone Available, Sidewalk, Underground Utilities
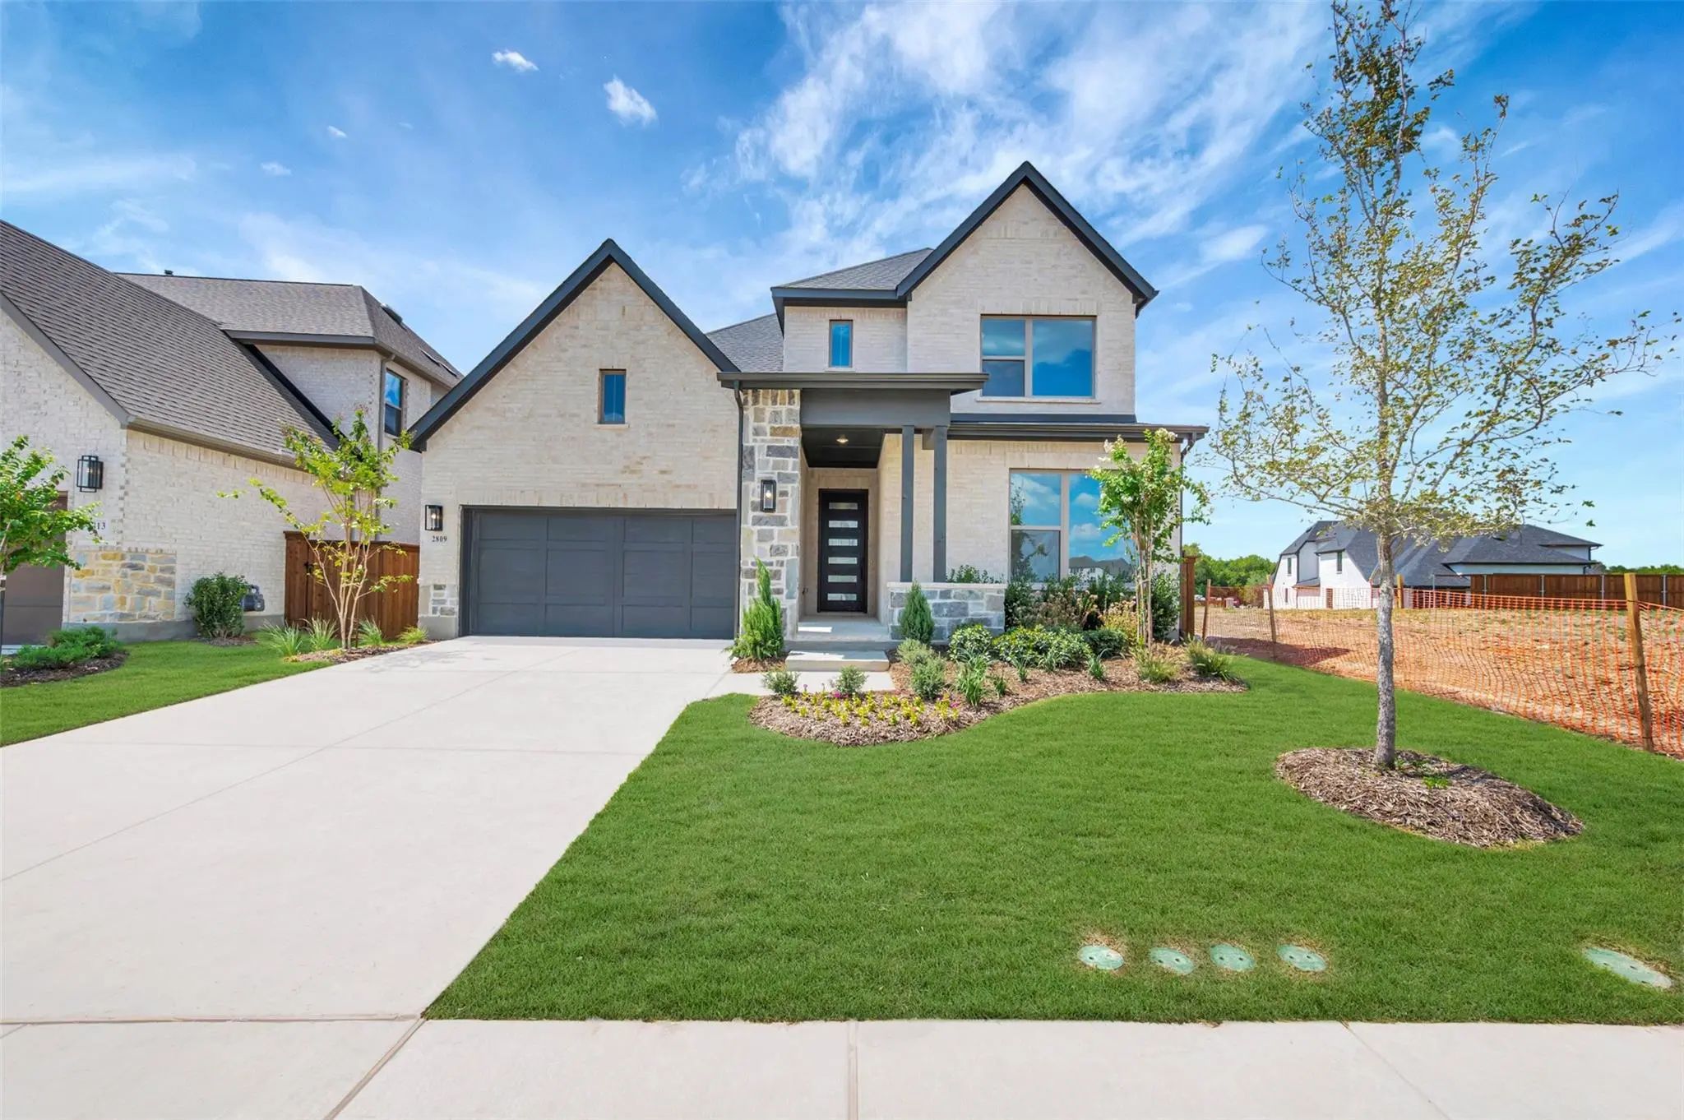
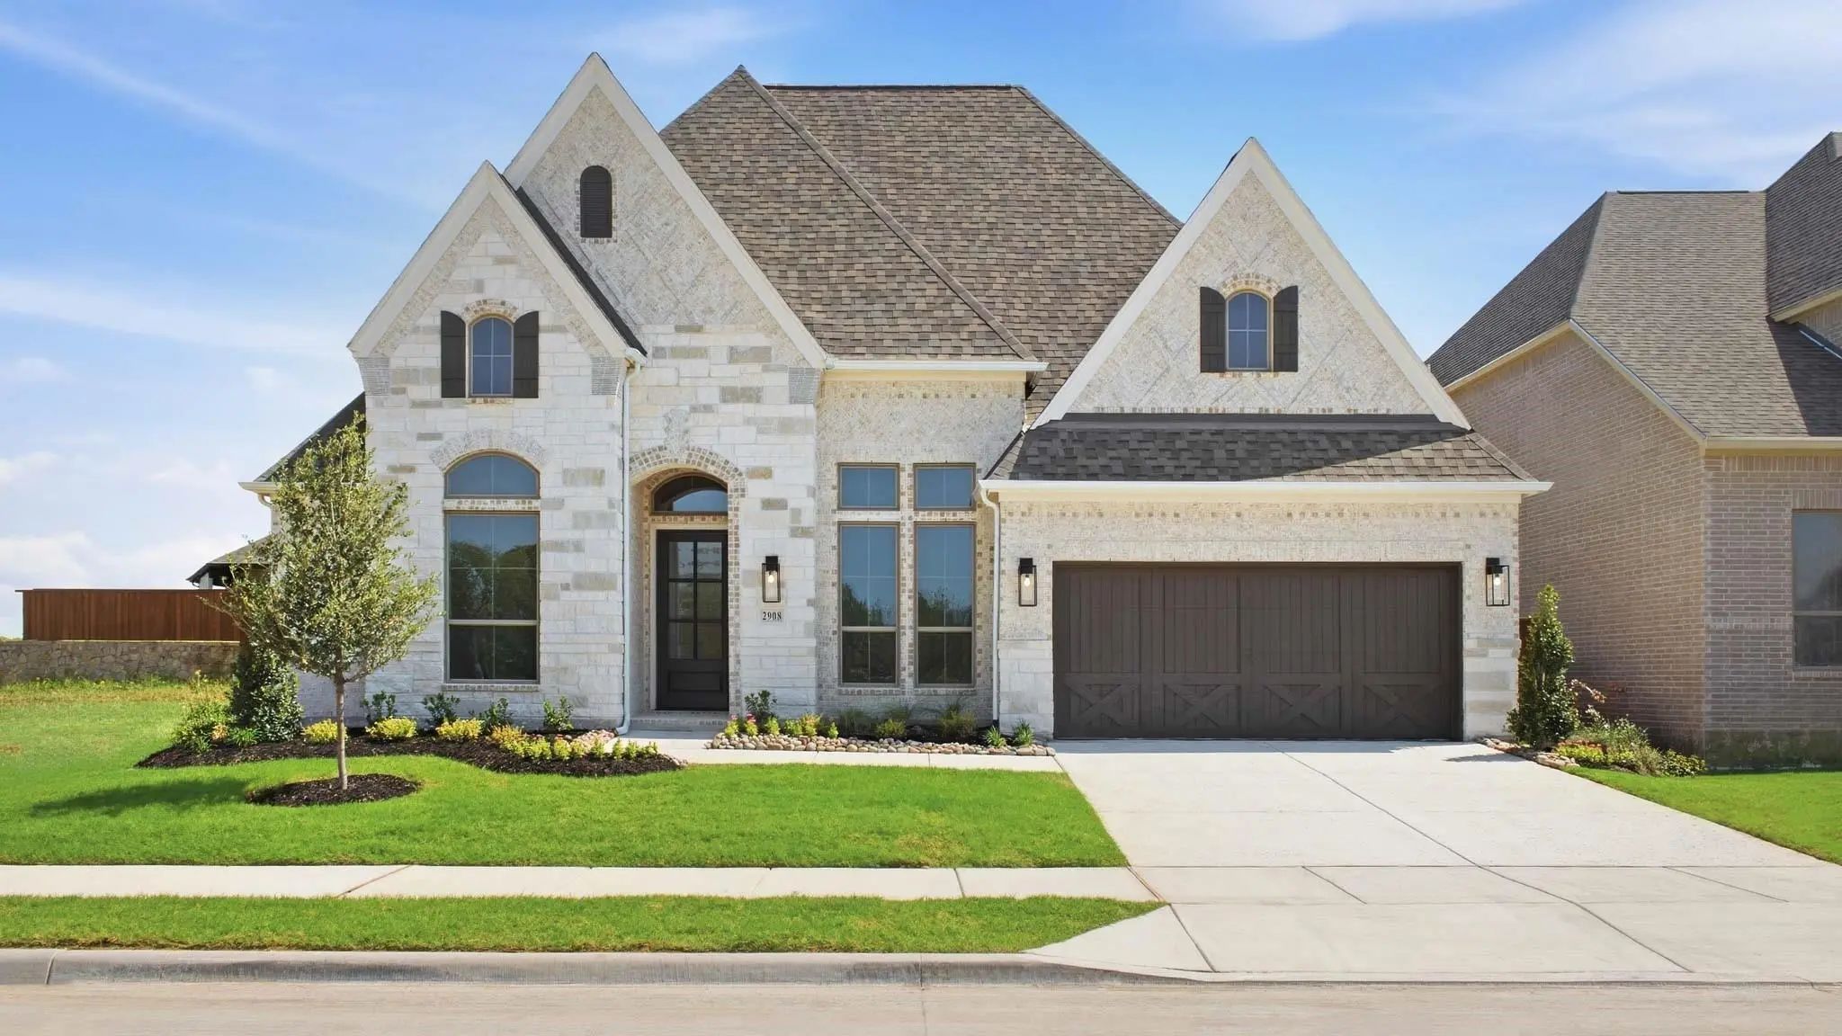
Britton Homes New Construction! Entry And Extended Entry With 12-foot Ceilings. Home Office With French Doors. Formal Dining Room. Media Room With French Doors. Family Room With A Wall Of Windows And Fireplace. Kitchen Features An Island With Buil...
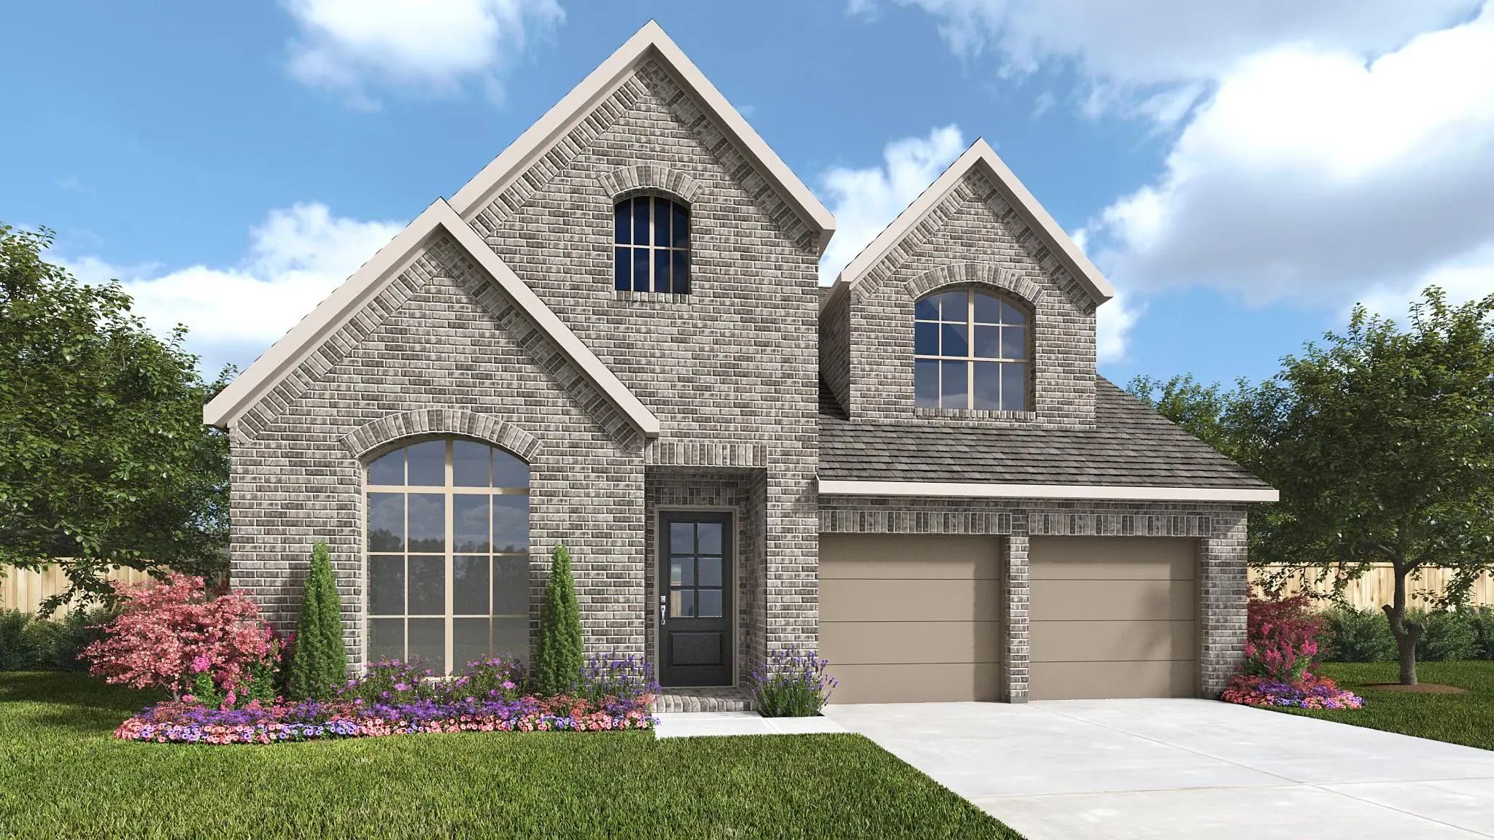
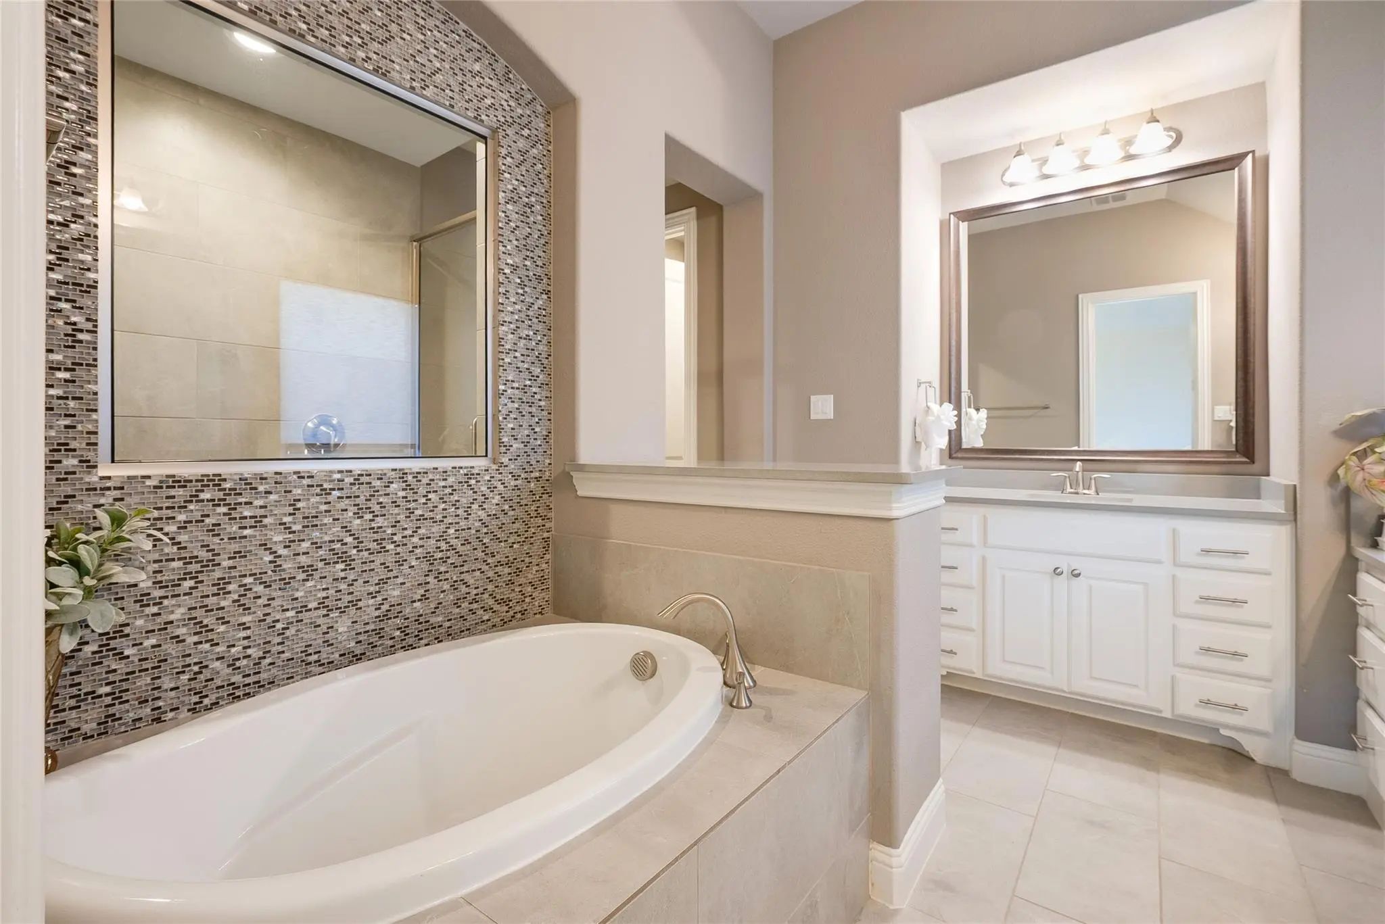
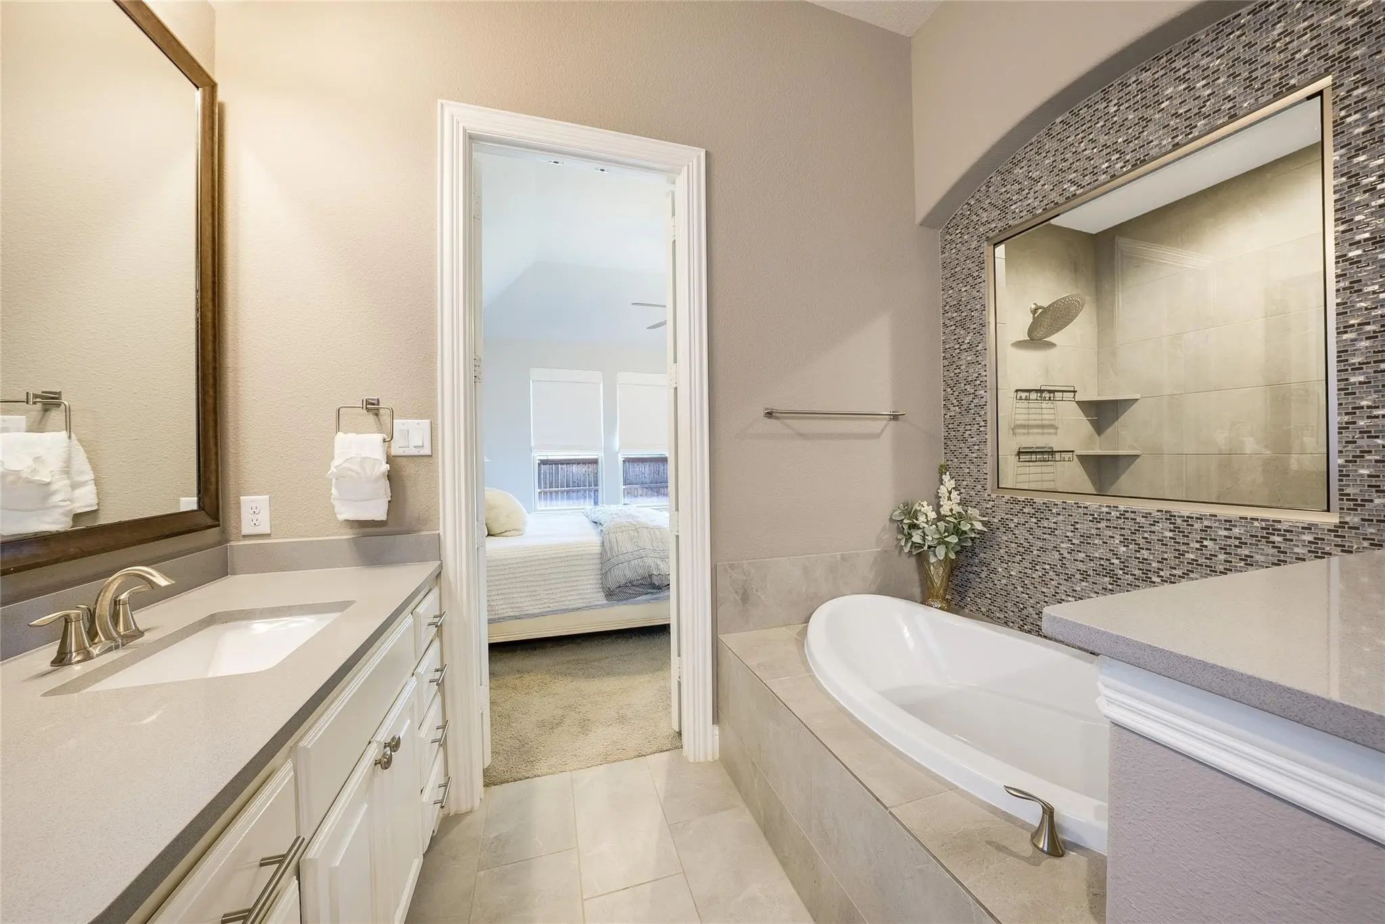
The Peony Floor Plan By David Weekley Homes In Mustang Lakes Delights Discerning Homeowners And First-time Homebuyers Alike. Start Each Day Refreshed In The Owner’s Retreat, Which Includes A Sprawling Walk-in Closet And A Serene Owner’s Bath.
T...
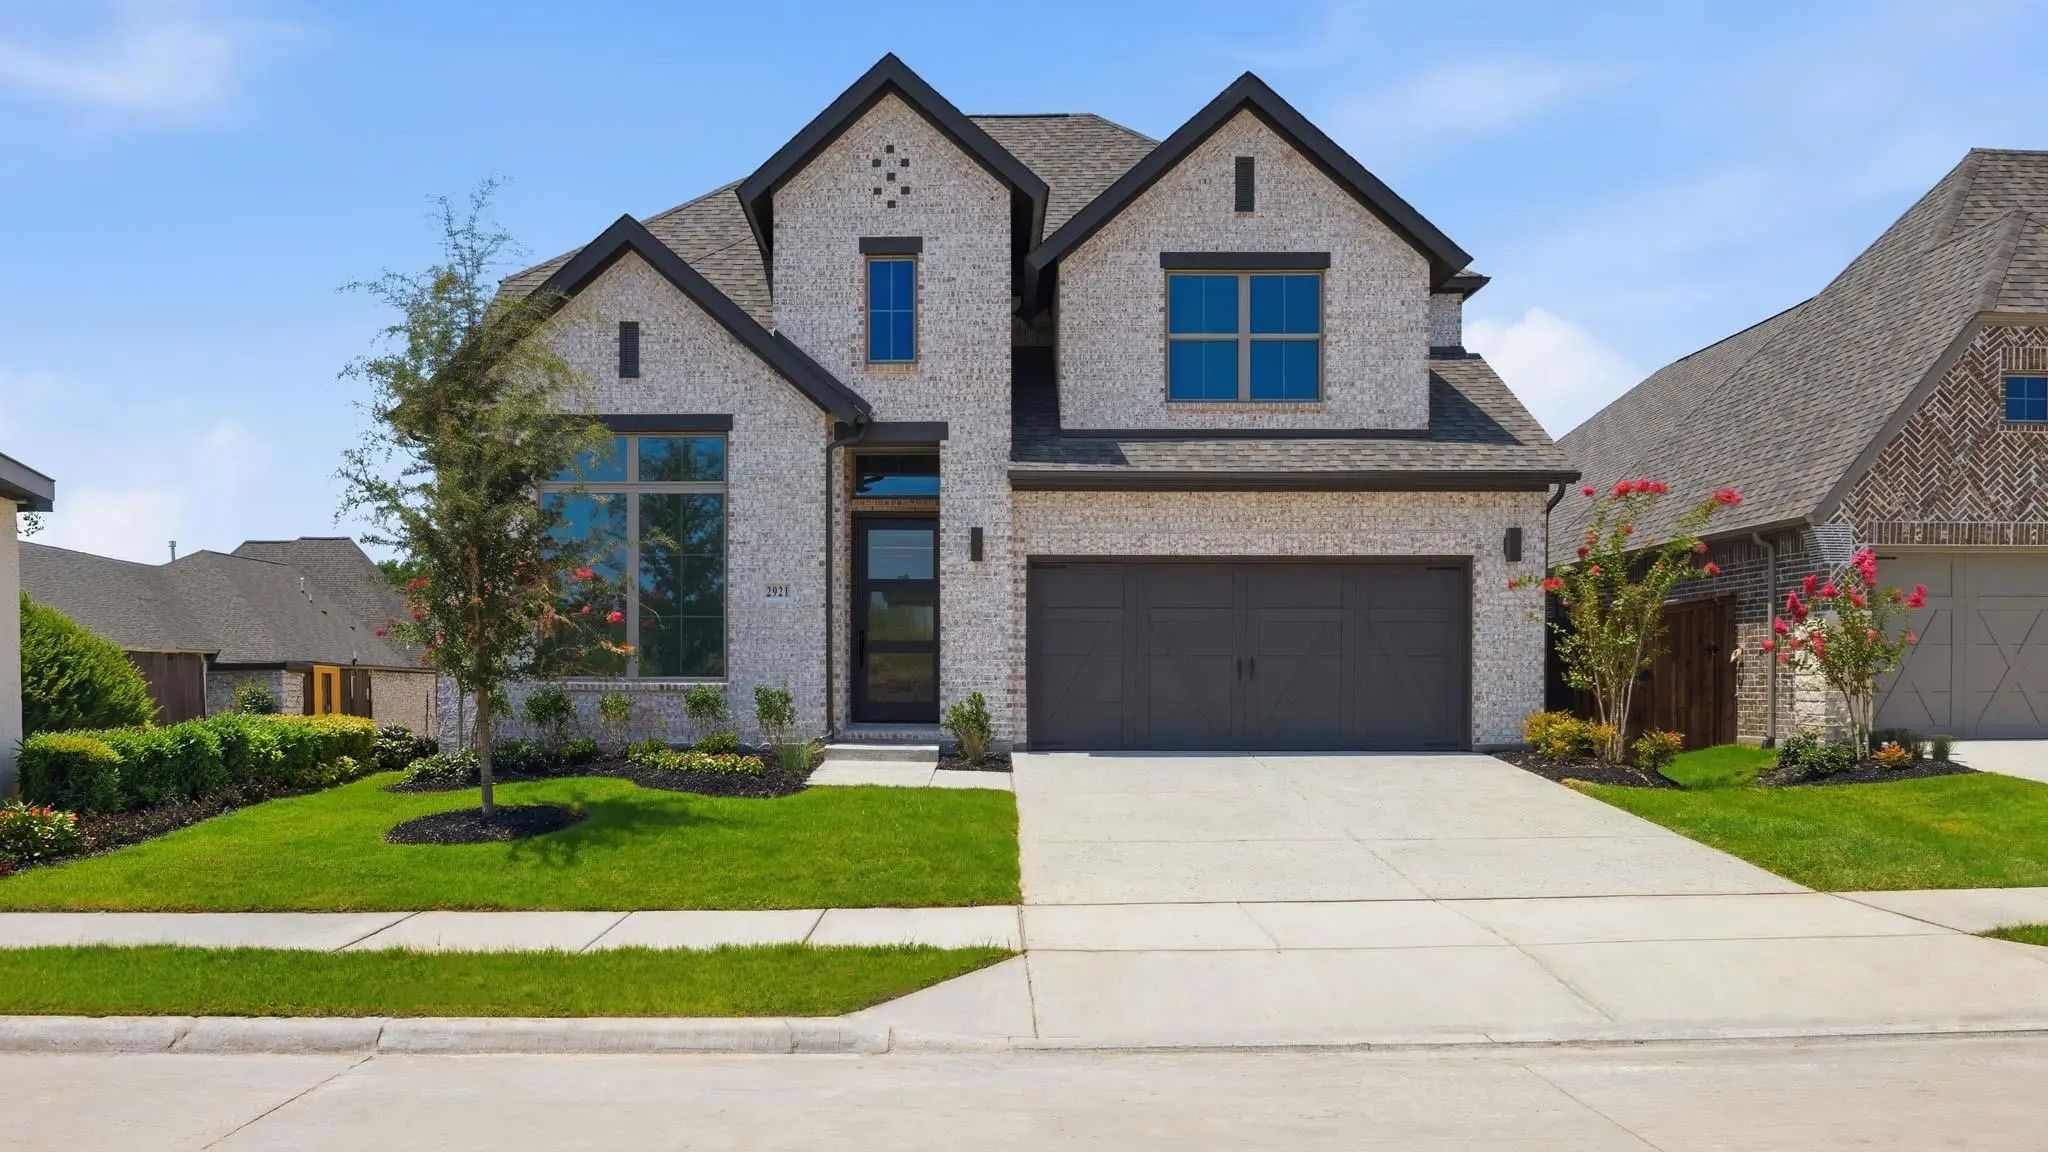
Home Office With French Doors And 11-foot Ceiling Set At Two-story Entry. Open Kitchen Features A 5-burner Gas Cooktop, A Deep Walk-in Pantry,a Nd A Generous Island With Built-in Seating Space. Dining Area Opens To Two-story Family Room With A Woo...
Home Office With French Doors Set At Two-story Entry. Open Kitchen Hosts Inviting Island With Built-in Seating Space And A 5-burner Gas Cooktop. Two-story Dining Area Opens To Two-story Family Room With Wall Of Windows And A Wood Mantel Fireplace....
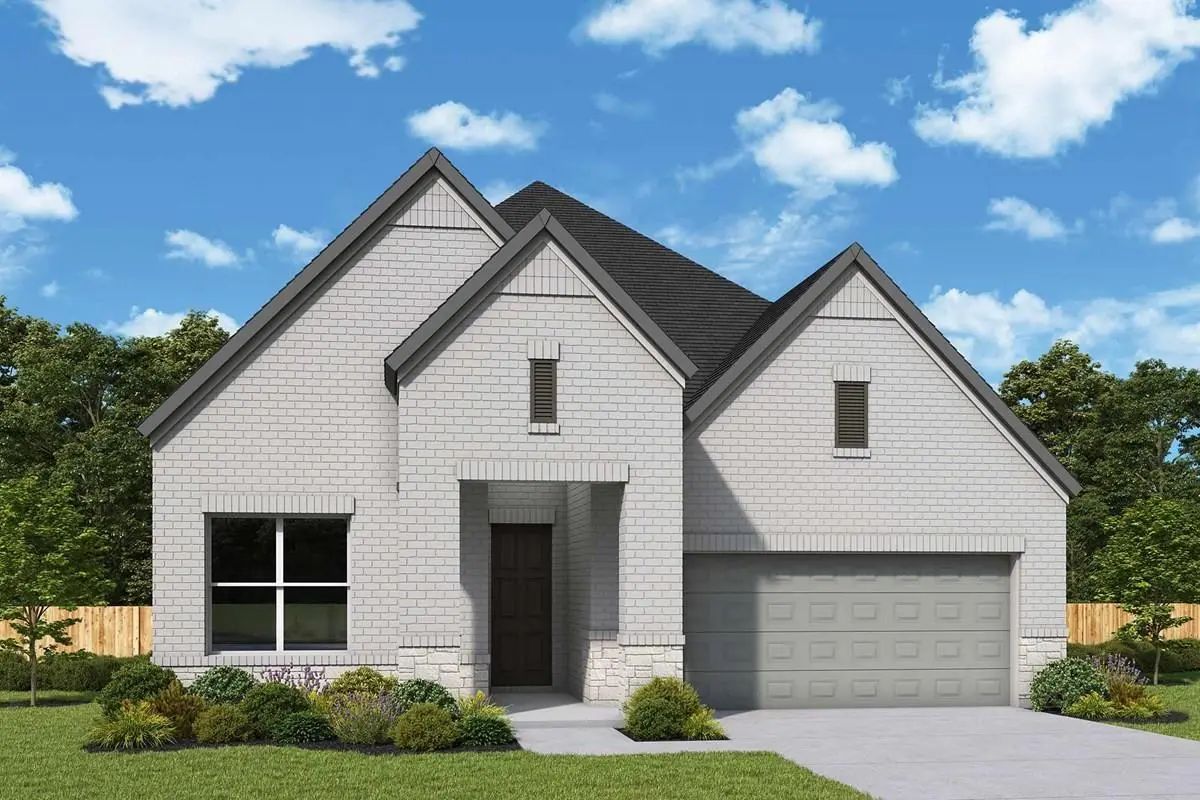
Introducing Our New Rose Plan — The Sister Plan To Our Award-winning Cedaridge Model Home By David Weekley Homes!
This Stunning Single-story Home Features 4 Spacious Bedrooms, 3 Full Baths, Owner’s Retreat With Vaulted Ceilings An Oversized Walk...
Unbeatable Value In Mustang Lakes + Mortgage Rate Buydown Included!
Priced $100,000.00 Below Appraised Value, This Nearly New 2023 Coventry Luxury Residence Offers An Extraordinary Opportunity To Secure Instant Equity And Lower Your Monthly Pay...
Users may not reproduce or redistribute the data found on this site. The data is for viewing purposes only. Data is deemed reliable, but is not guaranteed accurate by the MLS or NTREIS.
Listing information last updated on October 29th, 2026 at 5:30am CDT.



 New Construction