Contact / Login

Contact ARG Realty LLC

Find us on...

Dashboard

Login using...

  • 3 Beds
  • 3 Baths
  • 2,889 Sqft
  • 3 Garages
  • .32 Acres
  • 2007 Year Built
  • Study
  • Game Room
  • Media
  • Pool
  • 3 Beds
  • 3 Baths
  • 2,889 Sqft
  • 3 Garages
  • .32 Acres
  • 2007 Year Built
  • Study
  • Game Room
  • Media
  • Pool

7061 Bay Hill Drive
Frisco, Texas 75036-1043

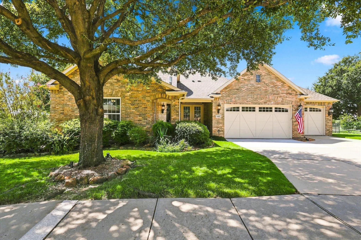
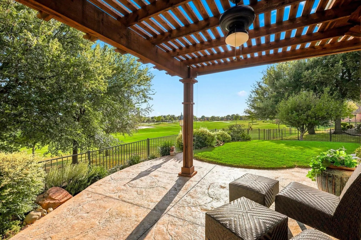
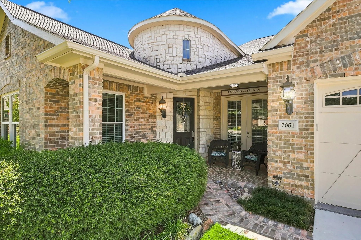
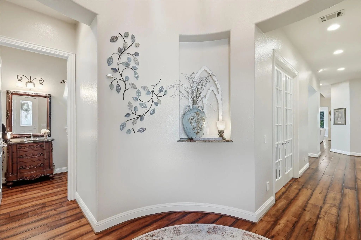
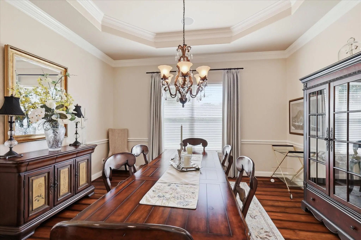
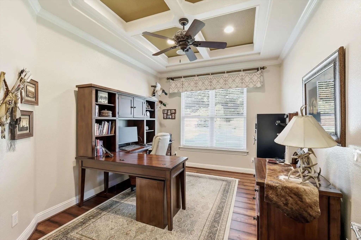
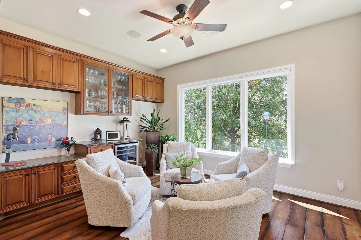
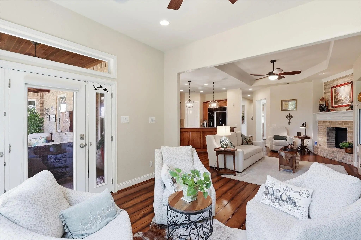
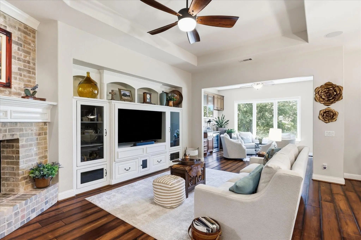
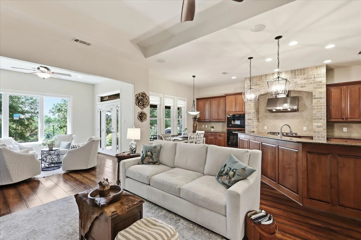
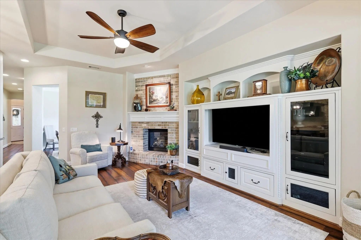
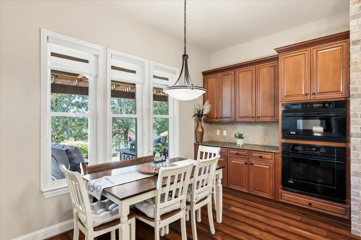
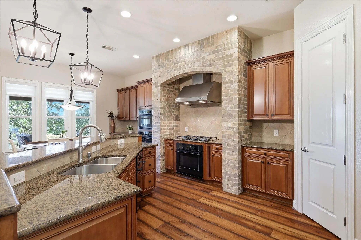
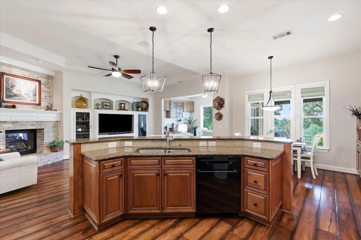
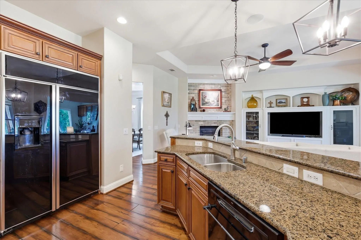
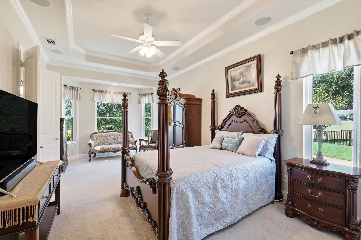
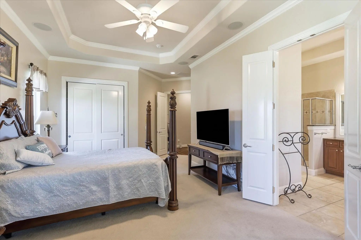
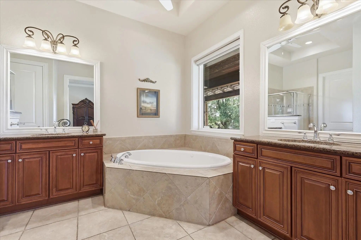
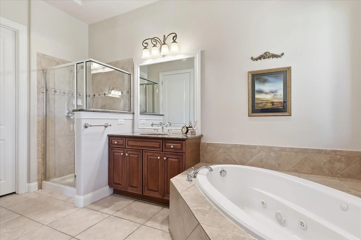
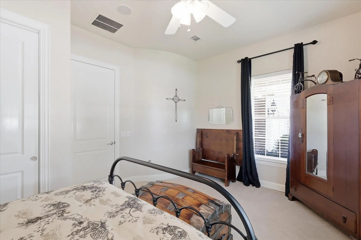
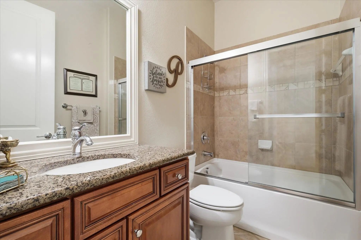
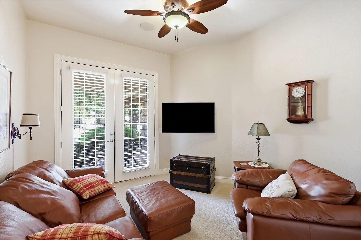
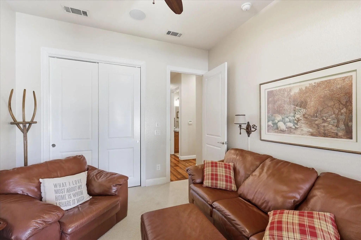
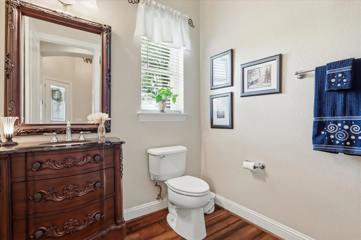
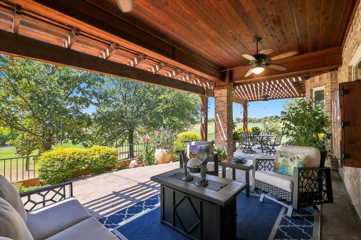
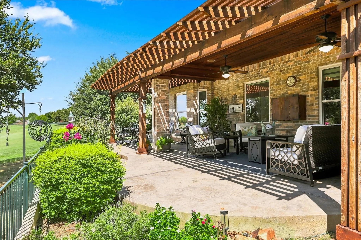
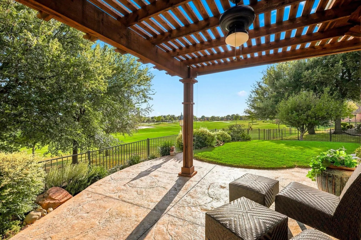
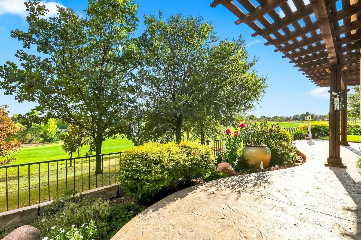
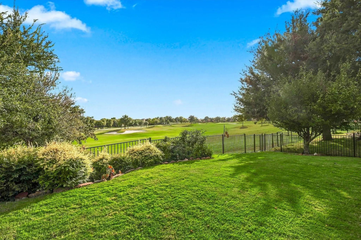
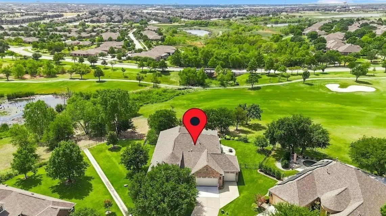
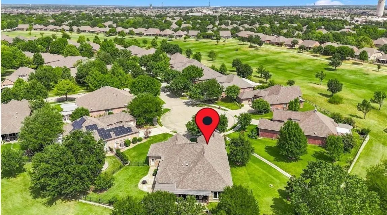
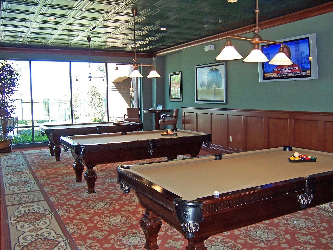
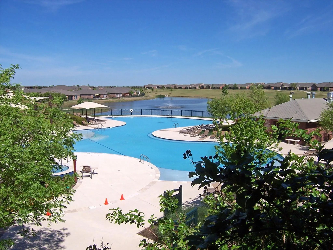
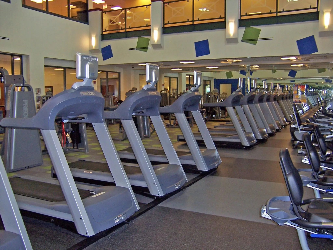
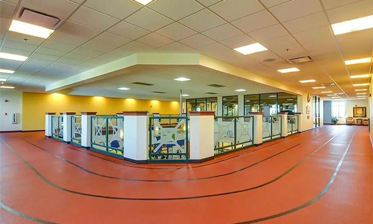
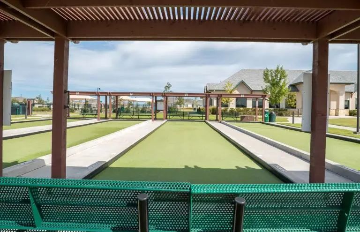
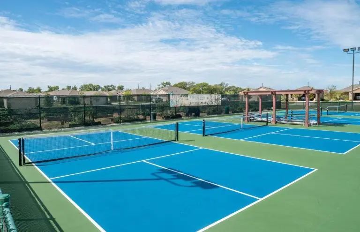
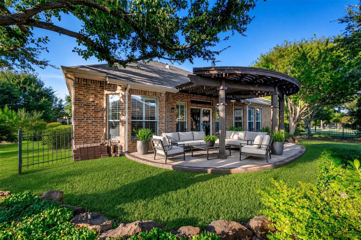
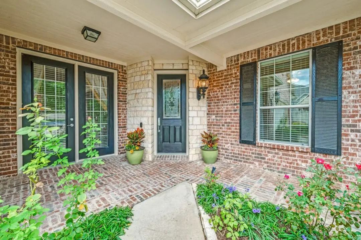
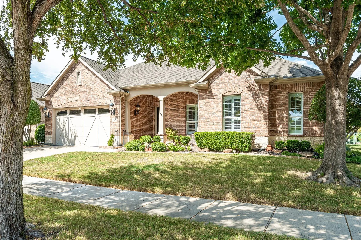
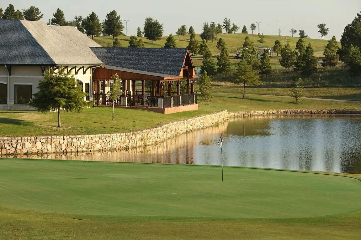
Seller Offering $25,000 in concessions to buyer for upgrades. Stunning Custom Estate Balboa Floor Plan was thoughtfully designed to capture breath taking Fairway Views creating a peaceful setting for hosting or unwinding at the end of the day. Elegant grand rotunda with art niche opens to flowing floor plan. Gourmet kitchen with granite counters, microwave, two convection ovens, 5 burner gas cook top, huge breakfast bar, built in refrigerator and walk in pantry. Breakfast Room overlooks the patio. Living Room boasts corner fireplace, entertainment niche & trey ceiling. The Sunroom is extended with built in cabinets and wine refrigerator and overlooks beautiful backyard and golf course. French doors lead to formal study with coffered ceiling. Elegant formal dining room features crown molding, chair railing and lovely chandelier. Owner's retreat with bay window, sitting area, his & her granite vanities, separate shower with bench, jetted garden tub, his and her walk in closets. Solid wood 8' doors & 10'ceilings. Engineered wood floors in all living areas. Enjoy the privacy of the tree lined view golf course from your extended patio. Large Utility Room has a sink & cabinetry. Central Lux Built In Vacuum. 3 car garage with a tandem, epoxy floors and electric lift to attic. Effortless luxury living in the award winning Frisco Lakes 55+ age restricted community with an 18 hole golf course, 3 clubhouses with 3 fitness centers, indoor & outdoor pools and spas, pickleball courts, bocce ball courts, tennis courts, walking trails and many club activities to enjoy.

View Virtual Tour

Estimate Your Monthly Payment

Tax Value @ 100% of Sales Price, HOA Included
Tax Value @ 85% of Market Value, HOA Not Included

Essential Information

  • Price$850,000
  • Est. Payment /m
  • Cumulative Days on MarketUnlock
  • MLS® #21368671
  • Bedrooms3
  • Bathrooms3.00
  • Square Footage2,889
  • Acres0.32
  • Year Built2007
  • Built Desc.Preowned
  • TypeResidential
  • Sub-TypeSingle Family Residence
  • StyleTraditional
  • StatusActive Under Contract
Please provide a valid email address.

Quick Valuation Analysis from 44 Active and 124 Sold Listings

Pricing Trends from 44 Active Listings in Frisco Lakes By Del Webb Villa

This Home's Price $850,000 This Home's Price Per SqFt $
Average Price $476,495 Average Price Per SqFt $
Highest Price $850,000 Highest Price Per SqFt $
Lowest Price $310,000 Lowest Price Per SqFt $

Pricing Trends from 124 Sold Listings in Frisco Lakes By Del Webb Villa

This Home's Price $850,000 This Home's Price Per SqFt $
Average Price $479,885 Average Price Per SqFt $
Highest Price $825,000 Highest Price Per SqFt $
Lowest Price $279,999 Lowest Price Per SqFt $

Property Details

School Information

Community

  • Address7061 Bay Hill Drive
  • SubdivisionFrisco Lakes By Del Webb Villa
  • CityFrisco
  • CountyDenton
  • StateTexas
  • Zip Code75036-1043
  • HOAMandatory
  • HOA Fees$600
  • HOA Fees FrequencyQuarterly
  • FeaturesClub House, Community Pool, Community Sprinkler, Curbs, Fitness Center, Golf, Greenbelt, Jogging Path/Bike Path, Lake, Pickle Ball Court, Pool, Restaurant, Sidewalks, Tennis Court(s)
  • UtilitiesCable Available, City Sewer, City Water, Co-op Electric, Curbs, Electricity Available, Electricity Connected, Individual Gas Meter, Individual Water Meter, Natural Gas Available, Phone Available, Sidewalk, Underground Utilities
  • Taxes12524

Amenities

  • SecurityCarbon Monoxide Detector(s), Smoke Detector(s)
  • # of Garages3
  • GaragesEnclosed, Epoxy Flooring, Garage, Garage Door Opener, Garage Faces Front, Tandem

Interior

  • Interior FeaturesBuilt-in Wine Cooler, Cable TV Available, Central Vacuum, Chandelier, Decorative Lighting, Double Vanity, Eat-in Kitchen, Flat Screen Wiring, Granite Counters, High Speed Internet Available, Open Floorplan, Sound System Wiring, Walk-In Closet(s)
  • FloorsCarpet, Ceramic Tile, Engineered Wood
  • FireplaceYes
  • # of Fireplaces1
  • FireplacesBrick, Gas Logs, Living Room

Exterior

  • Exterior FeaturesCovered Patio/Porch, Rain Gutters, Lighting
  • FenceBack Yard, Wrought Iron
  • Lot DescriptionCul-De-Sac, Few Trees, Landscaped, Lrg. Backyard Grass, On Golf Course, Sprinkler System, Subdivision

Construction Details / Floorplan

  • Living Areas2
  • Dining Rooms2
  • Full Baths3
  • RoofComposition
  • FoundationSlab
  • ConstructionBrick

Energy Efficiency / Green Features / Heating & Cooling

  • HeatingCentral, Fireplace(s)

Private Listing Information (Registration Required)

Listing Details

  • AgentBetty Mckean
  • OfficeKeller Williams Realty Dpr

Similar Listings

7122 Lake Mead Court Frisco, Texas 75036-3368 Denton | Little Elm ISD Register to View Community Name

- $735,000

Residential, Single Family Residence
  • 3 Beds
  • 2.1 Baths
  • 3,010 SQFT
  • 3 Car
View details More Photos Save

One-of-a-kind Private Homesite In Frisco Lakes! The Deleon Is The Largest Floorplan Offered In Frisco Lakes, And This Impressive Home Delivers The Space, Flexibility And Privacy That Are Increasingly Difficult To Find. Enjoy Three Bedrooms, 2.5 Ba...

Photo of Listing #21409912 Just Listed

7091 Glen Abbey Court Frisco, Texas 75036-1037 Denton | Frisco ISD Register to View Community Name

- $719,000

Residential, Single Family Residence
  • 3 Beds
  • 3 Baths
  • 2,650 SQFT
  • 3 Car
View details More Photos Save

Experience Spacious, Elegant Living And An Active Adult Lifestyle In The Sought-after Frisco Lakes Community! 2,650 Sq. Ft. Corner Lot Cul-de-sac. Discover This Exquisite Home Featuring One Of The Largest Floor Plans. Features 3 Bedrooms, A Pri...

7159 Maumee Valley Court Frisco, Texas 75036-3376 Denton | Little Elm ISD Register to View Community Name

- $785,000

Residential, Single Family Residence
  • 3 Beds
  • 2.1 Baths
  • 2,867 SQFT
  • 2 Car
View details More Photos Save

Golf Course Living In Frisco Lakes With An Unobstructed View Of The Green On Hole 1! This Deleon Floor Plan In Frisco’s Premier Del Webb 55+ Community Makes The Most Of Its Premium Site, Featuring Upgraded Spaces Inside, & Out. Inside, You Are Gre...

Users may not reproduce or redistribute the data found on this site. The data is for viewing purposes only. Data is deemed reliable, but is not guaranteed accurate by the MLS or NTREIS.

Listing information last updated on October 17th, 2026 at 1:15am CDT.