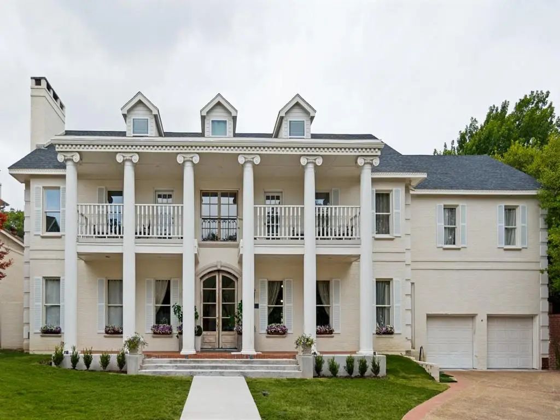
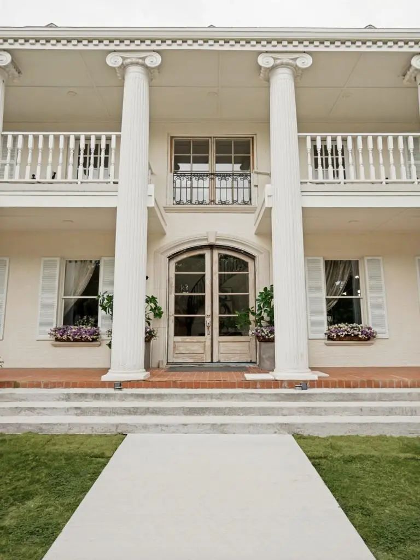
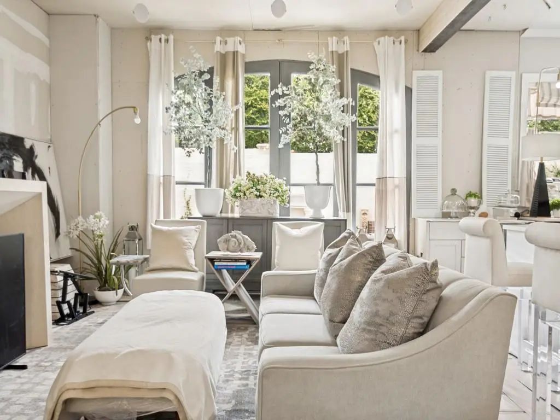
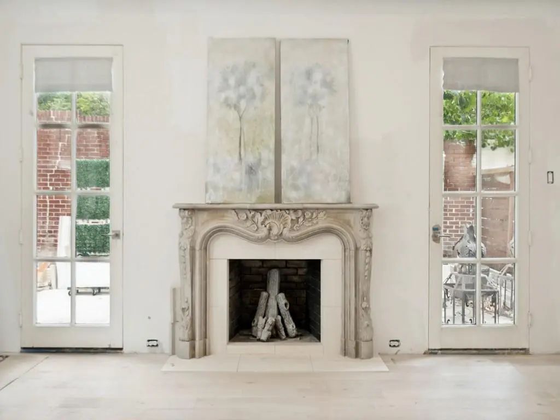
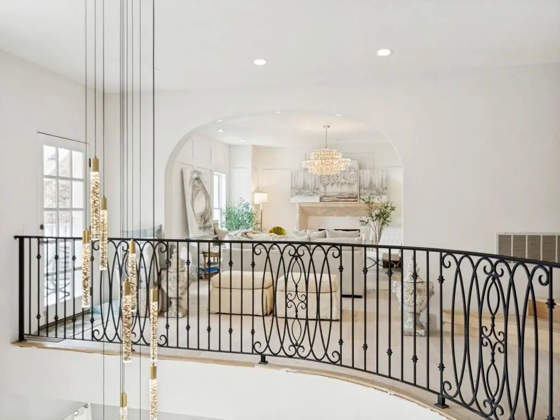
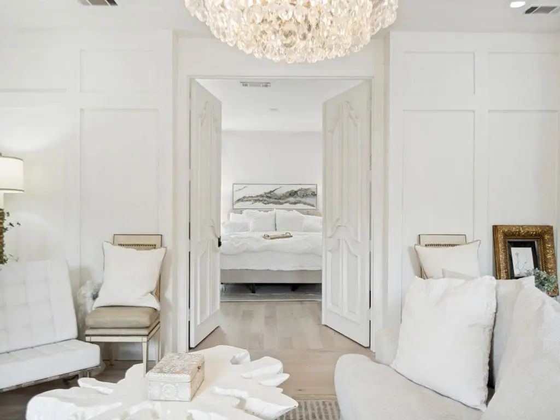
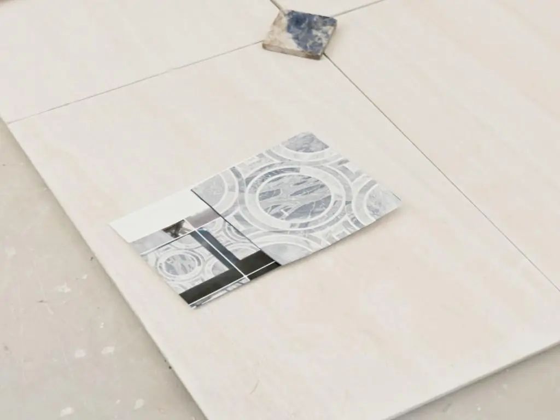
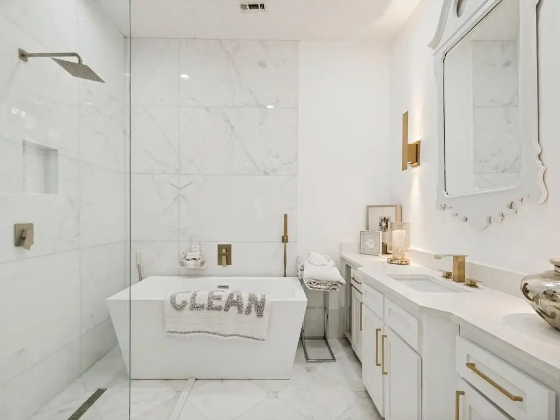
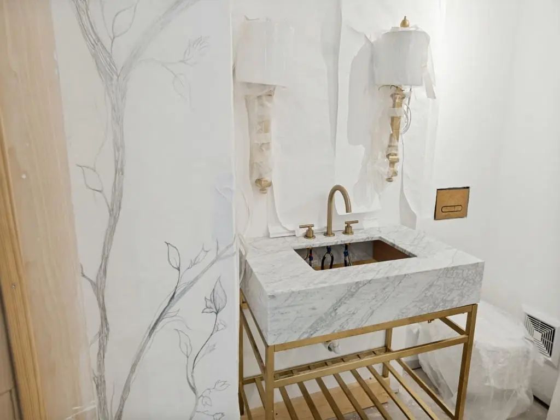
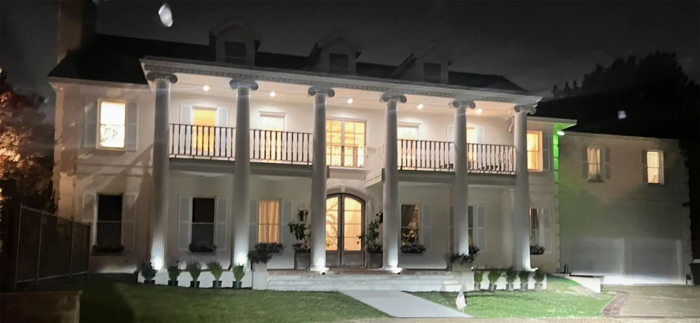
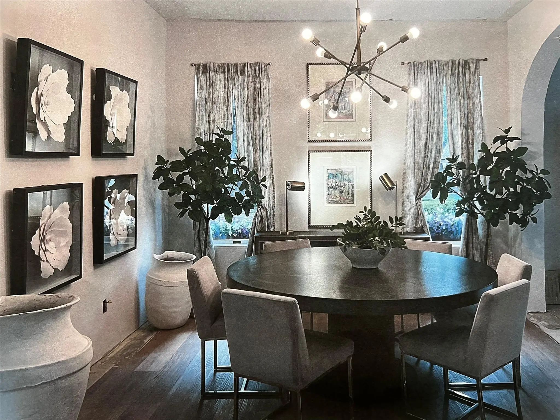
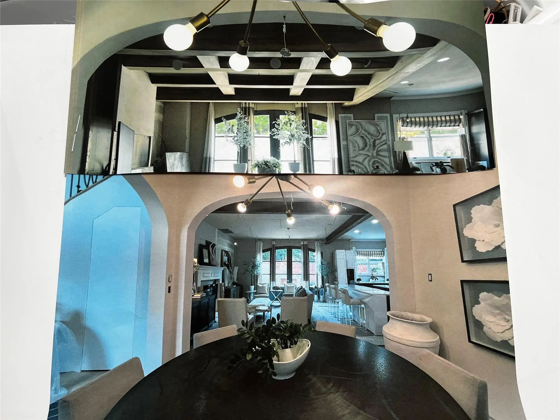
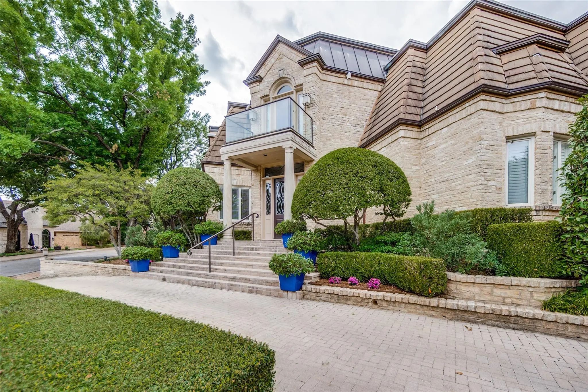
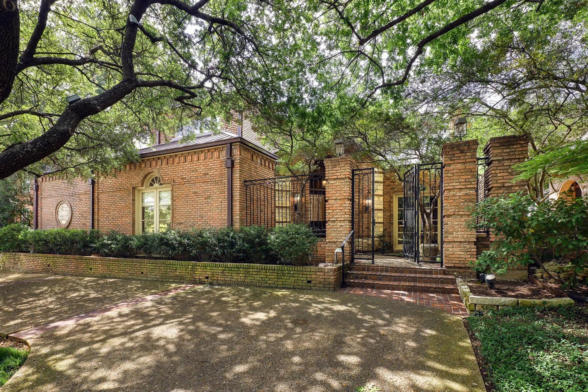
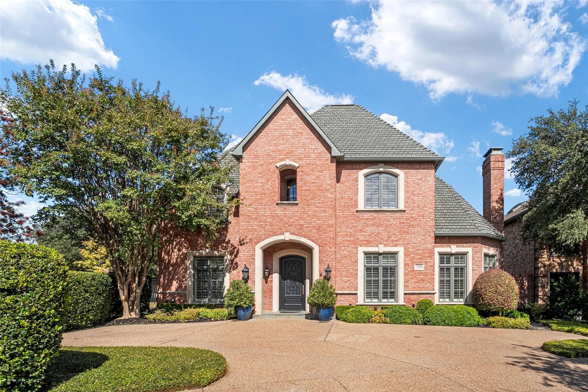
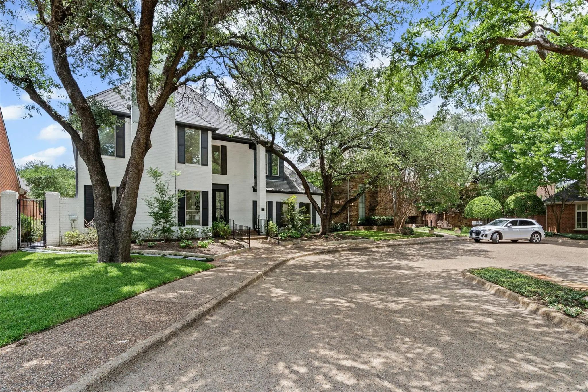
Prominently positioned at the end of a cul-de-sac across the bridge, this nearly 6,000-square-foot property presents a unique opportunity to complete a thoughtfully redesigned residence. Currently approximately 85% complete, re-envisioned and reimagined, and being sold as-is, the home features an open floor plan and an expansive great room.
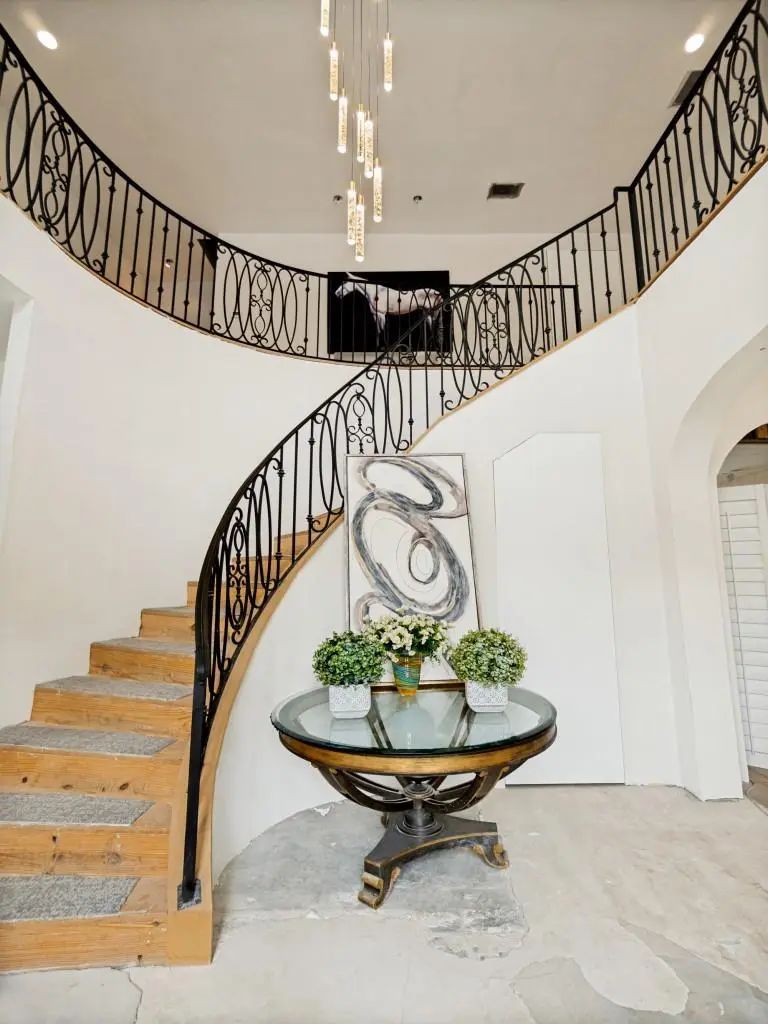
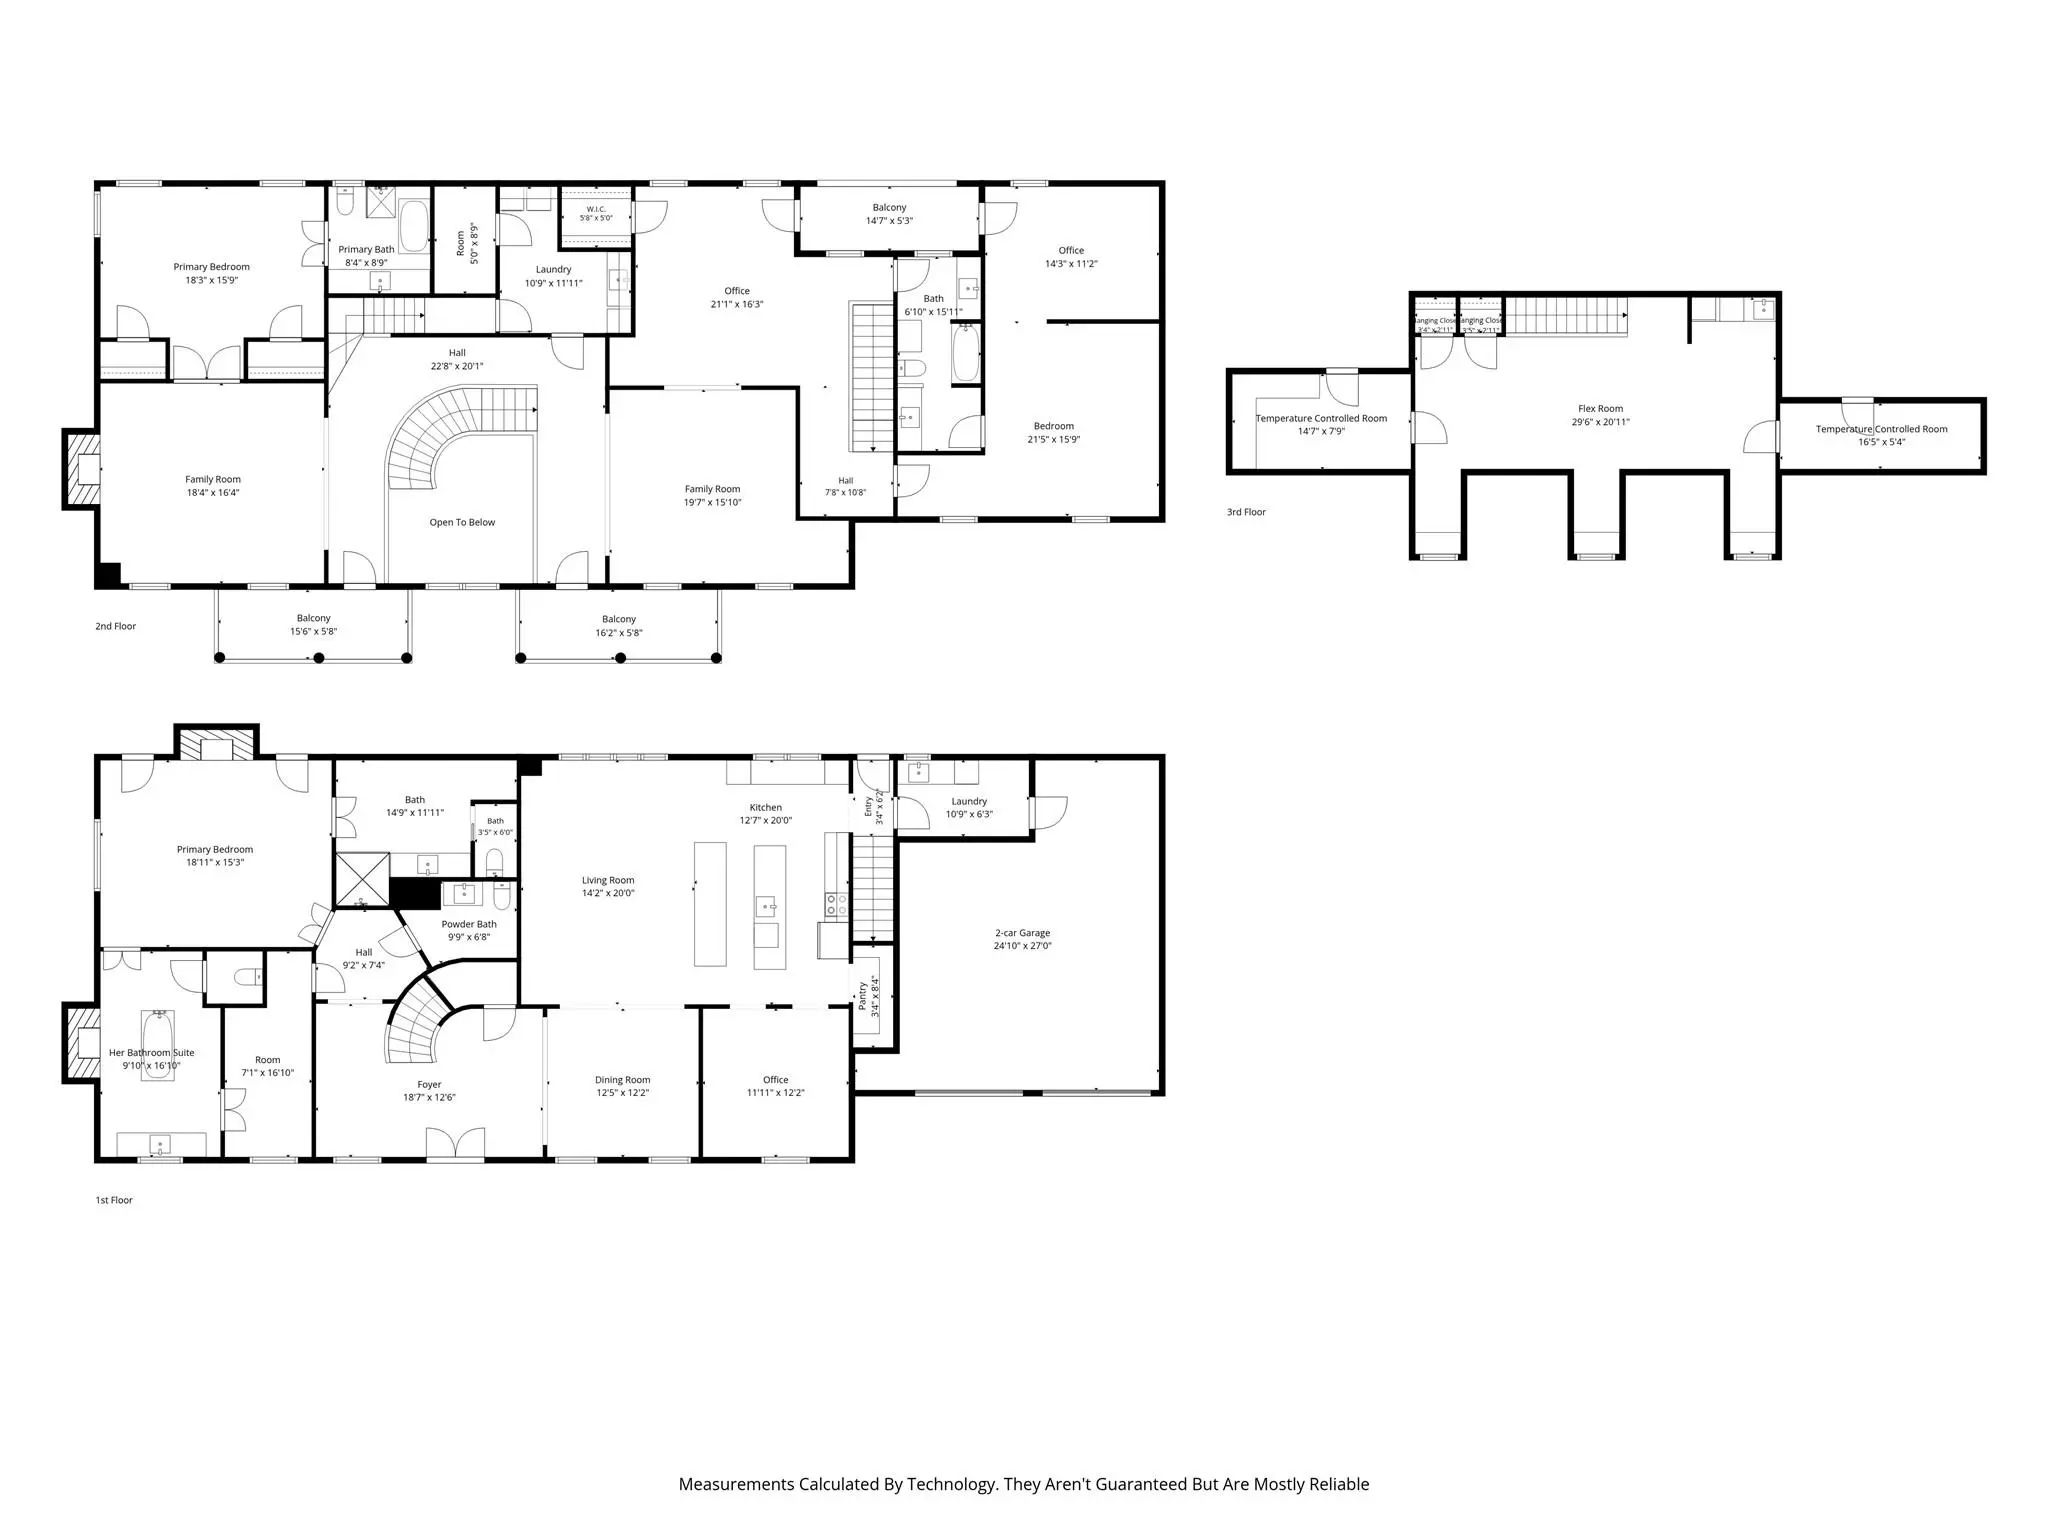
The first-floor primary suite offers separate ensuite baths and closets and opens to the private 12 ft x 100 ft European-inspired garden. A dramatic wraparound staircase and soaring ceiling create an impressive transition to the second level, where two additional private suites are positioned at opposite ends of the home.
A second-level study, complete with a walk-in closet and access to a bathroom, offers flexibility for use as a potential fourth bedroom. An additional staircase provides convenient access between levels. Laundry rooms are located on both the first and second floors.
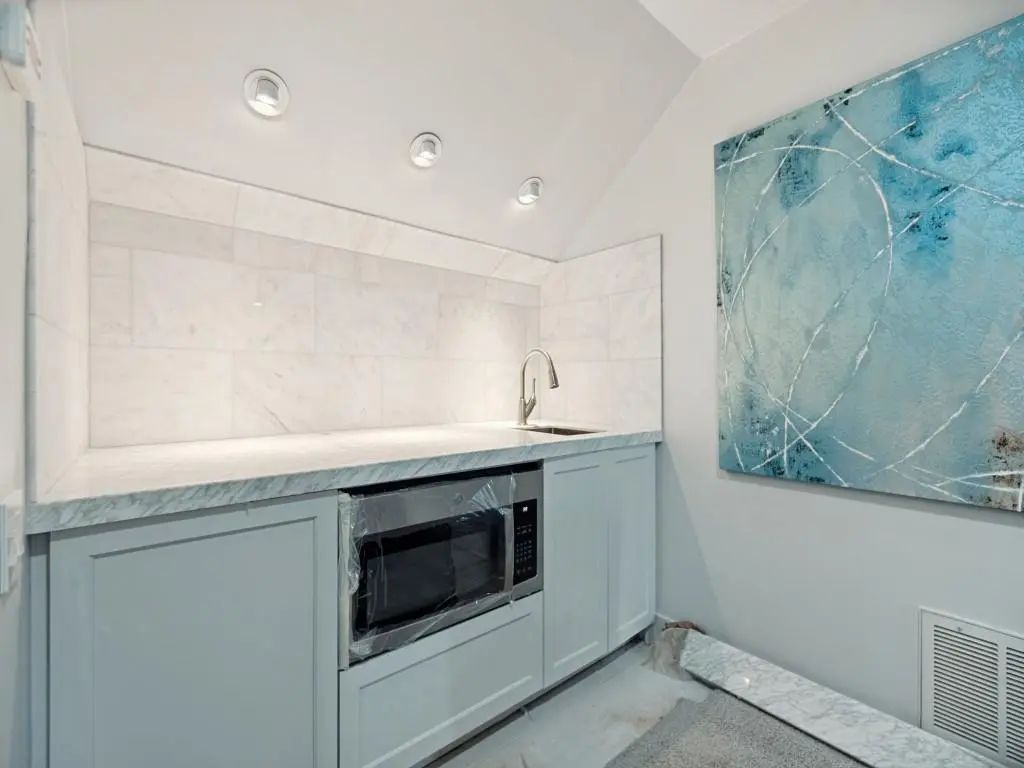
The third level features a full wet bar, expansive additional living space, two temperature-controlled storage or craft rooms, and two additional closets.
Additional features and possibilities include a potential expansion to a tandem four-car garage (subject to HOA approval) and space designed for an elevator serving the garage, first and second levels.
Property is being sold as-is as part of an LLC asset liquidation. Buyer to independently verify property condition, square footage, completion status, room designations, potential improvements, HOA requirements and approvals, and all other property information.
FeaturesClub House, Community Pool, Fishing, Gated, Greenbelt, Guarded Entrance, Jogging Path/Bike Path, Lake, Park, Perimeter Fencing, Pickle Ball Court, Playground, Pool, Sidewalks, Tennis Court(s), Other
UtilitiesCity Sewer, City Water
Taxes31174
Amenities
SecuritySmoke Detector(s)
# of Garages2
GaragesGarage, Garage Faces Front
Has PoolYes
PoolOther
Interior
Interior FeaturesBuilt-in Features, Cable TV Available, Cedar Closet(s), Decorative Lighting, Eat-in Kitchen, High Speed Internet Available, Kitchen Island, Walk-In Closet(s), Wet Bar
FireplaceYes
# of Fireplaces3
FireplacesBrick, Gas Logs, Gas Starter
Construction Details / Floorplan
Living Areas3
Dining Rooms1
Full Baths4
Half Baths1
RoofComposition
FoundationSlab
Energy Efficiency / Green Features / Heating & Cooling
HeatingCentral, Natural Gas
Private Listing Information (Registration Required)
Discover Effortless Luxury At 7744 Glen Albens Circle, A Stunning 4,511-square-foot Garden Home Located On A Premier Corner In Glen Lakes, A Gated Community In The Highly Coveted 75225 Neighborhood. Inspired By Modern French Mansard Design, This P...
Situated Within Guard-gated Glen Lakes, This Striking 1983 Contemporary Offers Dramatic Architecture, Exceptional Natural Light And A Remarkably Private Setting In The Heart Of Dallas. Soaring Ceilings, Expansive Windows And Gracious Proportions C...
Lock-and-leave Life-style Living In Glen Lakes, An Exclusive Gated Community With A 24-7 Staffed Entrance. Built In 2004, This 4,476 Sf Home Offers Timeless Architecture, Abundant Natural Light, And A Thoughtfully Designed Floor Plan With Main-lev...
Welcome To 2 Parliament Place, A Beautiful Home Where Classic Charm Meets Modern Comfort In One Of Dallas’s Most Exclusive Gated Communities. Located Just A Stone's Throw From The Fantastic Shopping At North Park Mall, This Home Is As Welcoming As...
Users may not reproduce or redistribute the data found on this site. The data is for viewing purposes only. Data is deemed reliable, but is not guaranteed accurate by the MLS or NTREIS.
Listing information last updated on October 31st, 2026 at 11:16am CDT.