Contact / Login

Contact ARG Realty LLC

Find us on...

Dashboard

Login using...

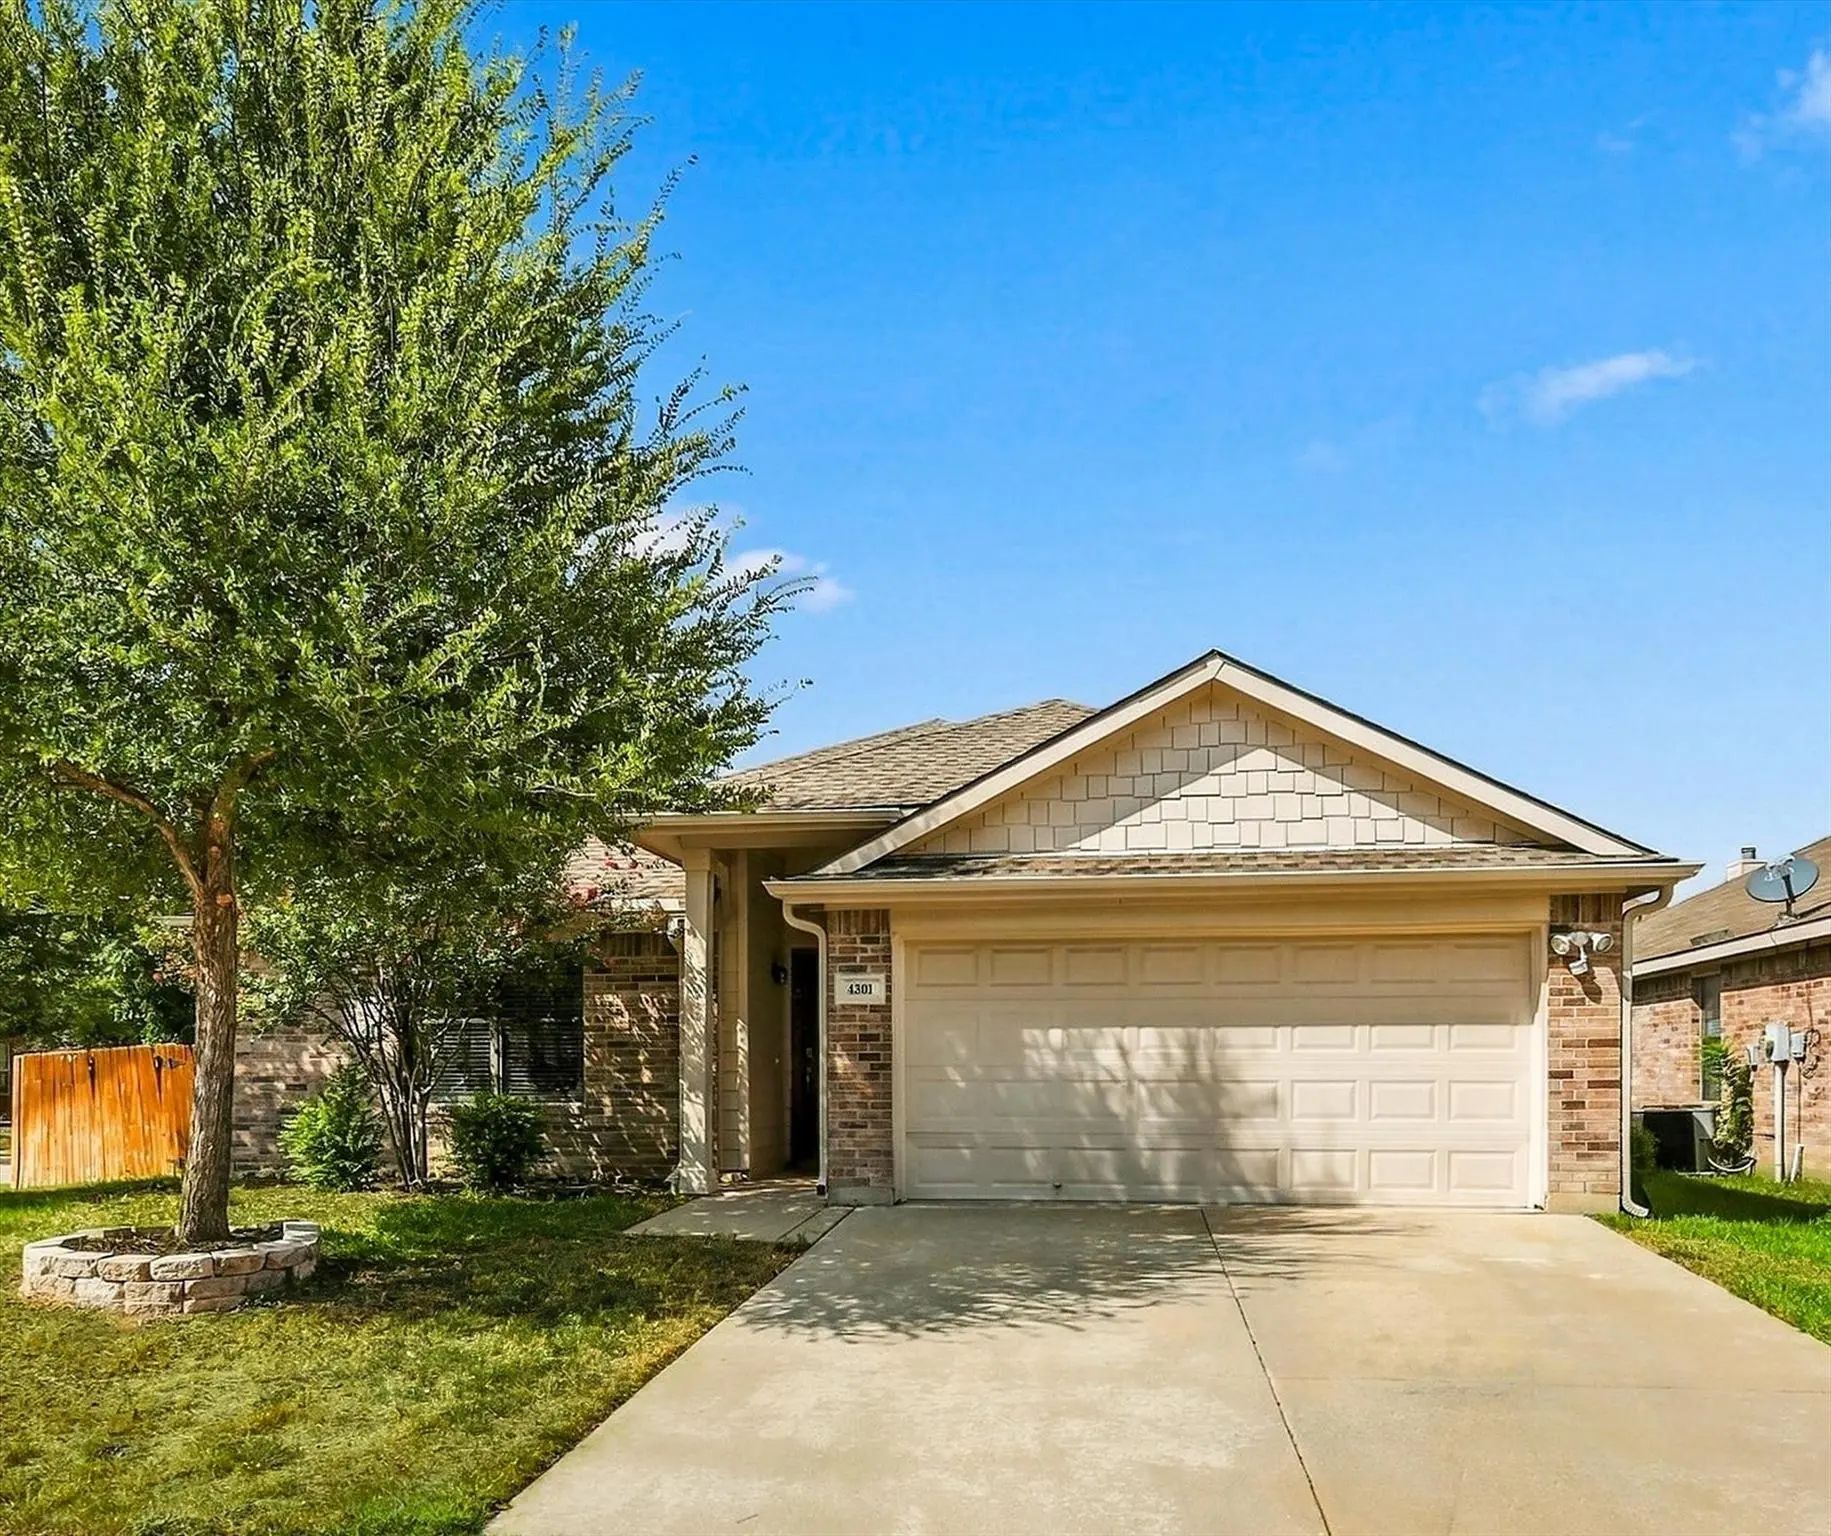
4301 Grassmere Road, Fort Worth, Texas– $315,000
Unlock Restricted Data For Free!MLS Rules Require Registration - Unlock Now!

  • 3 Beds
  • 2 Baths
  • 1,580 Sqft
  • 2 Garages
  • .15 Acres
  • 2004 Year Built
  • Study
  • Game Room
  • Media
  • Pool
  • 3 Beds
  • 2 Baths
  • 1,580 Sqft
  • 2 Garages
  • .15 Acres
  • 2004 Year Built
  • Study
  • Game Room
  • Media
  • Pool

4301 Grassmere Road
Fort Worth, Texas 76244-5752

County: Tarrant Harvest Ridge Add

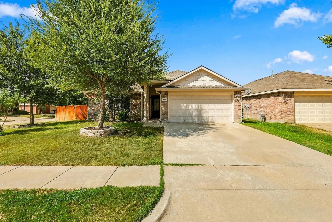
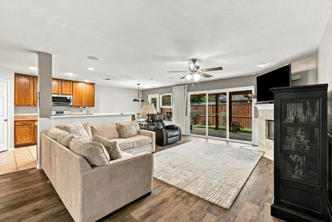
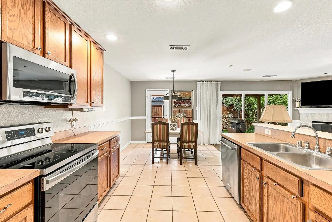
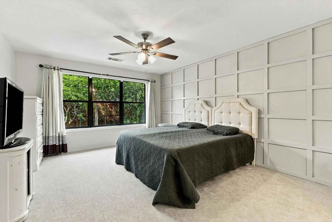
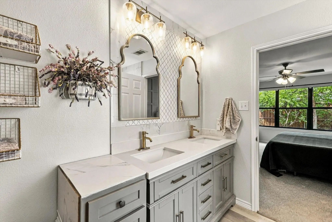
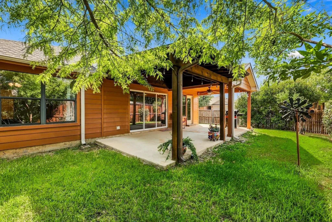
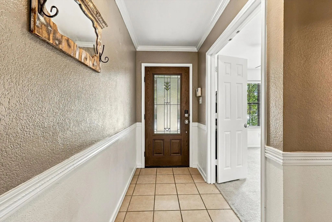
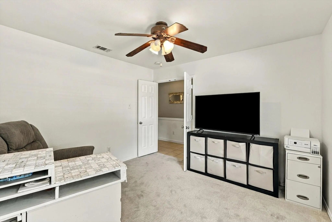
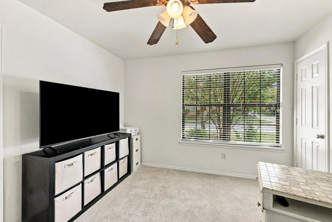
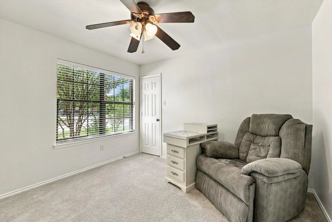
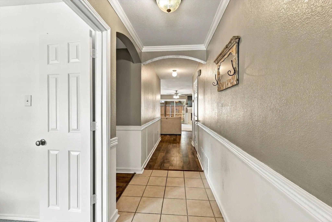
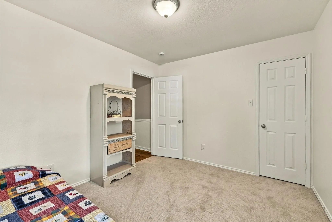
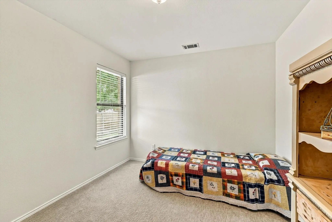
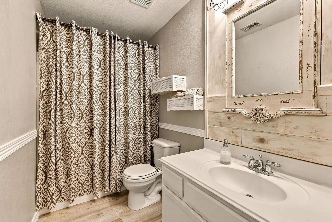
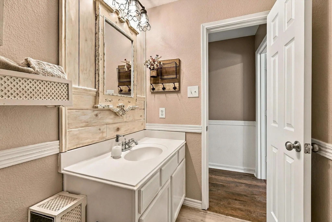
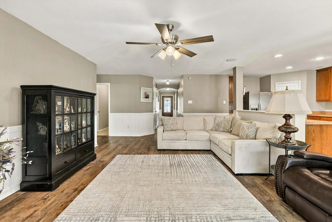
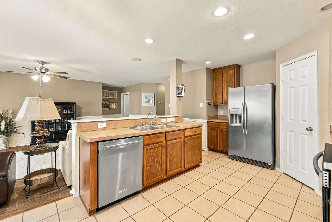
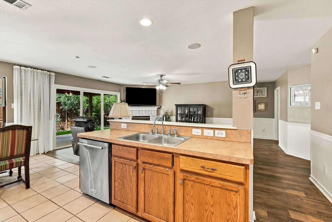
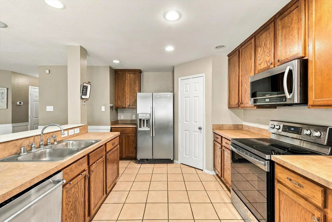
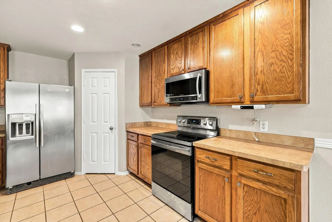
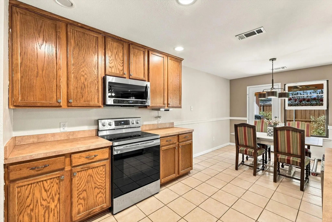
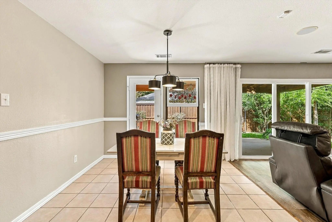
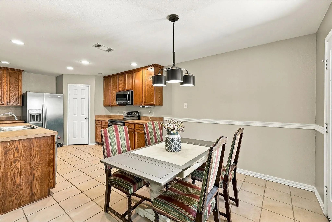
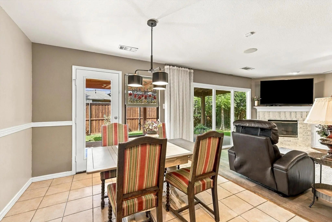
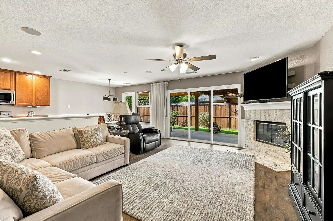
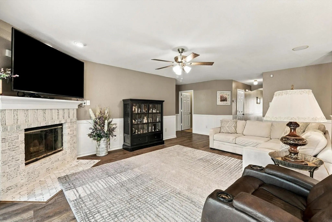
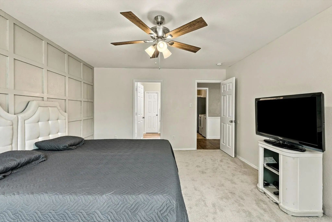
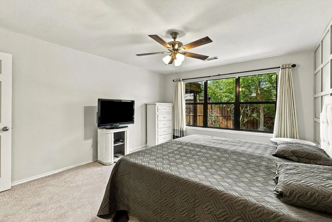
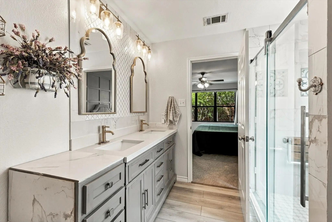
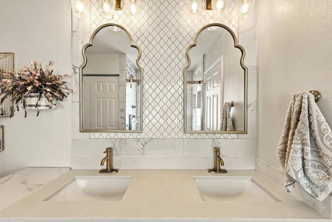
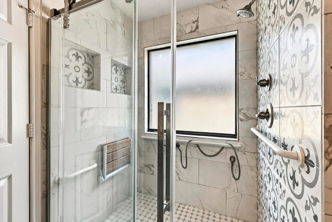
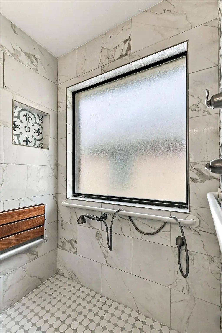
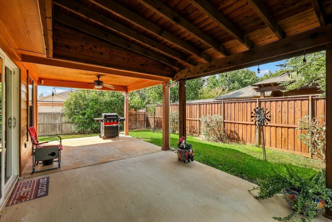
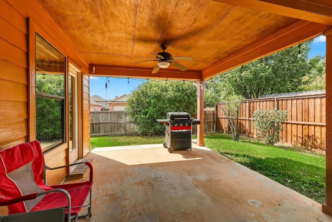
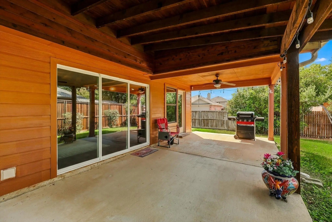
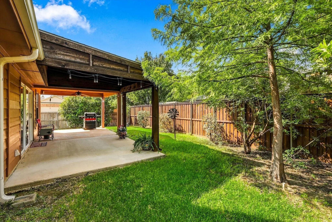
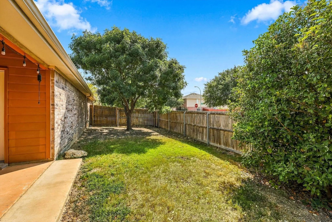
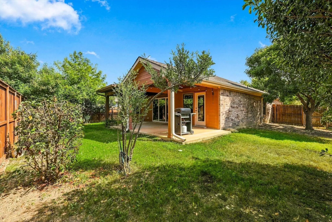
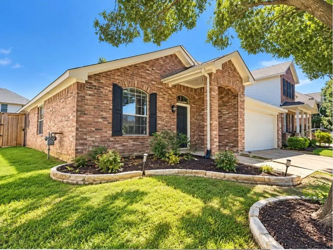
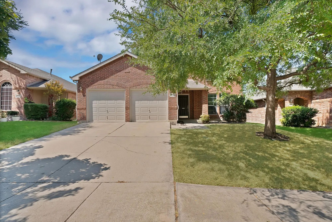
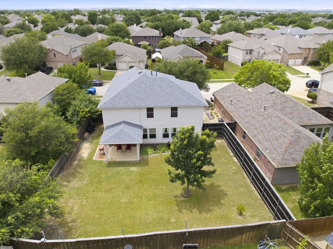
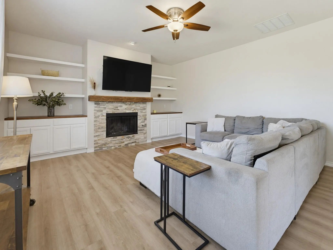
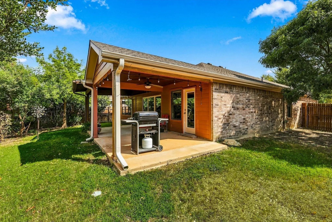
Located on a beautiful corner lot framed by mature shade trees, 4301 Grassmere offers the ideal blend of charm, comfort, and community. Step inside this single-story home to discover a light-filled open floor plan featuring a spacious living area centered around a warm fireplace, with expansive windows framing serene views of the backyard. The adjacent kitchen comes equipped with sleek stainless steel appliances and ample cabinet storage. Designed with a functional split-bedroom layout, the secondary bedrooms rest comfortably on one side of the home, offering optimal privacy for everyone. The generous primary suite is highlighted by a decorative wainscoting accent wall and a beautifully updated ensuite bath complete with dual sinks, stylish vanity lighting, decorative tile with coordinating backsplash, and a large walk-in shower. Out back, the extended 12ft x 26ft covered patio with an overhead ceiling fan creates a cozy outdoor living space with plenty of room for grilling, dining, and lounging under the shade. Harvest Ridge offers numerous amenities including a community pool, wading pool, neighborhood parks, a basketball court, a scenic walking path and fishing pond and year-round planned community events. The prime location puts you minutes from top rated Keller ISD schools and from everyday dining and shopping in Keller, Alliance Town Center, and Southlake Town Square, plus a quick commute to DFW Airport. Schedule a private tour today!

View Virtual Tour

Estimate Your Monthly Payment

Tax Value @ 100% of Sales Price, HOA Included
Tax Value @ 85% of Market Value, HOA Not Included

Essential Information

  • Price$315,000
  • Est. Payment /m
  • Reduced By$10,000
  • Cumulative Days on MarketUnlock
  • MLS® #21368745
  • Bedrooms3
  • Bathrooms2.00
  • Square Footage1,580
  • Acres0.15
  • Year Built2004
  • Built Desc.Preowned
  • TypeResidential
  • Sub-TypeSingle Family Residence
  • StyleTraditional
  • StatusActive
Please provide a valid email address.

Quick Valuation Analysis from 5 Active and 27 Sold Listings

Pricing Trends from 5 Active Listings in Harvest Ridge Add

This Home's Price $315,000 This Home's Price Per SqFt $
Average Price $333,800 Average Price Per SqFt $
Highest Price $376,000 Highest Price Per SqFt $
Lowest Price $314,000 Lowest Price Per SqFt $

Pricing Trends from 27 Sold Listings in Harvest Ridge Add

This Home's Price $315,000 This Home's Price Per SqFt $
Average Price $358,741 Average Price Per SqFt $
Highest Price $424,000 Highest Price Per SqFt $
Lowest Price $260,000 Lowest Price Per SqFt $

Property Details

School Information

Community

  • Address4301 Grassmere Road
  • SubdivisionHarvest Ridge Add
  • CityFort Worth
  • CountyTarrant
  • StateTexas
  • Zip Code76244-5752
  • HOAMandatory
  • HOA Fees$430
  • HOA Fees FrequencyAnnually
  • FeaturesCommunity Pool, Park, Playground
  • UtilitiesCity Sewer, City Water, Curbs, Sidewalk
  • Taxes6380

Amenities

  • SecuritySmoke Detector(s)
  • # of Garages2
  • GaragesGarage, Garage Door Opener, Garage Faces Front

Interior

  • Interior FeaturesDecorative Lighting, Eat-in Kitchen, High Speed Internet Available, Open Floorplan, Pantry, Wainscoting, Walk-In Closet(s)
  • FloorsCarpet, Tile
  • FireplaceYes
  • # of Fireplaces1
  • FireplacesGas, Living Room

Exterior

  • Exterior FeaturesCovered Patio/Porch, Rain Gutters, Private Yard
  • FenceWood
  • Lot DescriptionCorner Lot, Few Trees, Landscaped, Sprinkler System, Subdivision

Construction Details / Floorplan

  • Living Areas1
  • Dining Rooms1
  • Full Baths2
  • RoofComposition
  • FoundationSlab
  • ConstructionBrick

Energy Efficiency / Green Features / Heating & Cooling

  • HeatingCentral, Natural Gas

Private Listing Information (Registration Required)

Listing Details

  • AgentErin Pickard
  • OfficeCompass Re Texas, Llc

Similar Listings

Photo of Listing #21406619 Just Listed Reduced 3%

13252 Ridgepointe Road Fort Worth, Texas 76244-8147 Tarrant | Keller ISD Harvest Ridge Add

- $319,000

Residential, Single Family Residence
  • 3 Beds
  • 2 Baths
  • 2,134 SQFT
  • 2 Car
View details More Photos Save

Spacious 3-bedroom, 2-bathrooms, 2 Dining Spaces And Three Living Areas In Single-story Home In The Desirable Harvest Ridge Community Of Keller Isd. Open Floor Plan With High Ceilings, Large Windows, And A Cozy Living Room Fireplace Flows Into The...

Photo of Listing #21371025 Reduced 2%

13241 Ridgepointe Road Fort Worth, Texas 76244-8148 Tarrant | Keller ISD Harvest Ridge Add

- $314,000

Residential, Single Family Residence
  • 3 Beds
  • 2.1 Baths
  • 1,890 SQFT
  • 2 Car
View details More Photos Save

Welcome To This 2-story Traditional Home Located In The Desirable Harvest Ridge Community Of Fort Worth, Texas! Zoned To Award-winning Keller Isd Schools Including Timber Creek High, This Well-maintained 3-bedroom, 2.5-bathroom Residence Offers 1,...

Photo of Listing #21298363 Reduced 4%

13132 Padre Avenue Fort Worth, Texas 76244-4324 Tarrant | Keller ISD Harvest Ridge Add

- $376,000

Residential, Single Family Residence
  • 4 Beds
  • 2.1 Baths
  • 2,517 SQFT
  • 2 Car
View details More Photos Save

Welcome Home To A Beautifully Maintained One-owner Home Where Pride Of Ownership Shines Throughout! This Spacious 4-bedroom, 2.5-bath Home Offers An Inviting Open-concept Layout Designed For Both Everyday Living And Entertaining. The Living Room, ...

Photo of Listing #21320678 Reduced 7%

13268 Fencerow Road Fort Worth, Texas 76244-8111 Tarrant | Keller ISD Harvest Ridge Add

- $345,000

Residential, Single Family Residence
  • 4 Beds
  • 2.1 Baths
  • 2,184 SQFT
  • 2 Car
View details More Photos Save

4.125% Assumable Loan! Welcome Home To 13268 Fencerow Rd! This Beautifully Updated And Move-in Ready Home Has Excellent Curb Appeal With A Spacious 4 Bedroom, 2.5-bath Layout. The Inviting Main Level Features Modern Lvp Flooring, A Large Living Ro...

Users may not reproduce or redistribute the data found on this site. The data is for viewing purposes only. Data is deemed reliable, but is not guaranteed accurate by the MLS or NTREIS.

Listing information last updated on October 15th, 2026 at 9:47pm CDT.