Contact / Login

Contact ARG Realty LLC

Find us on...

Dashboard

Login using...

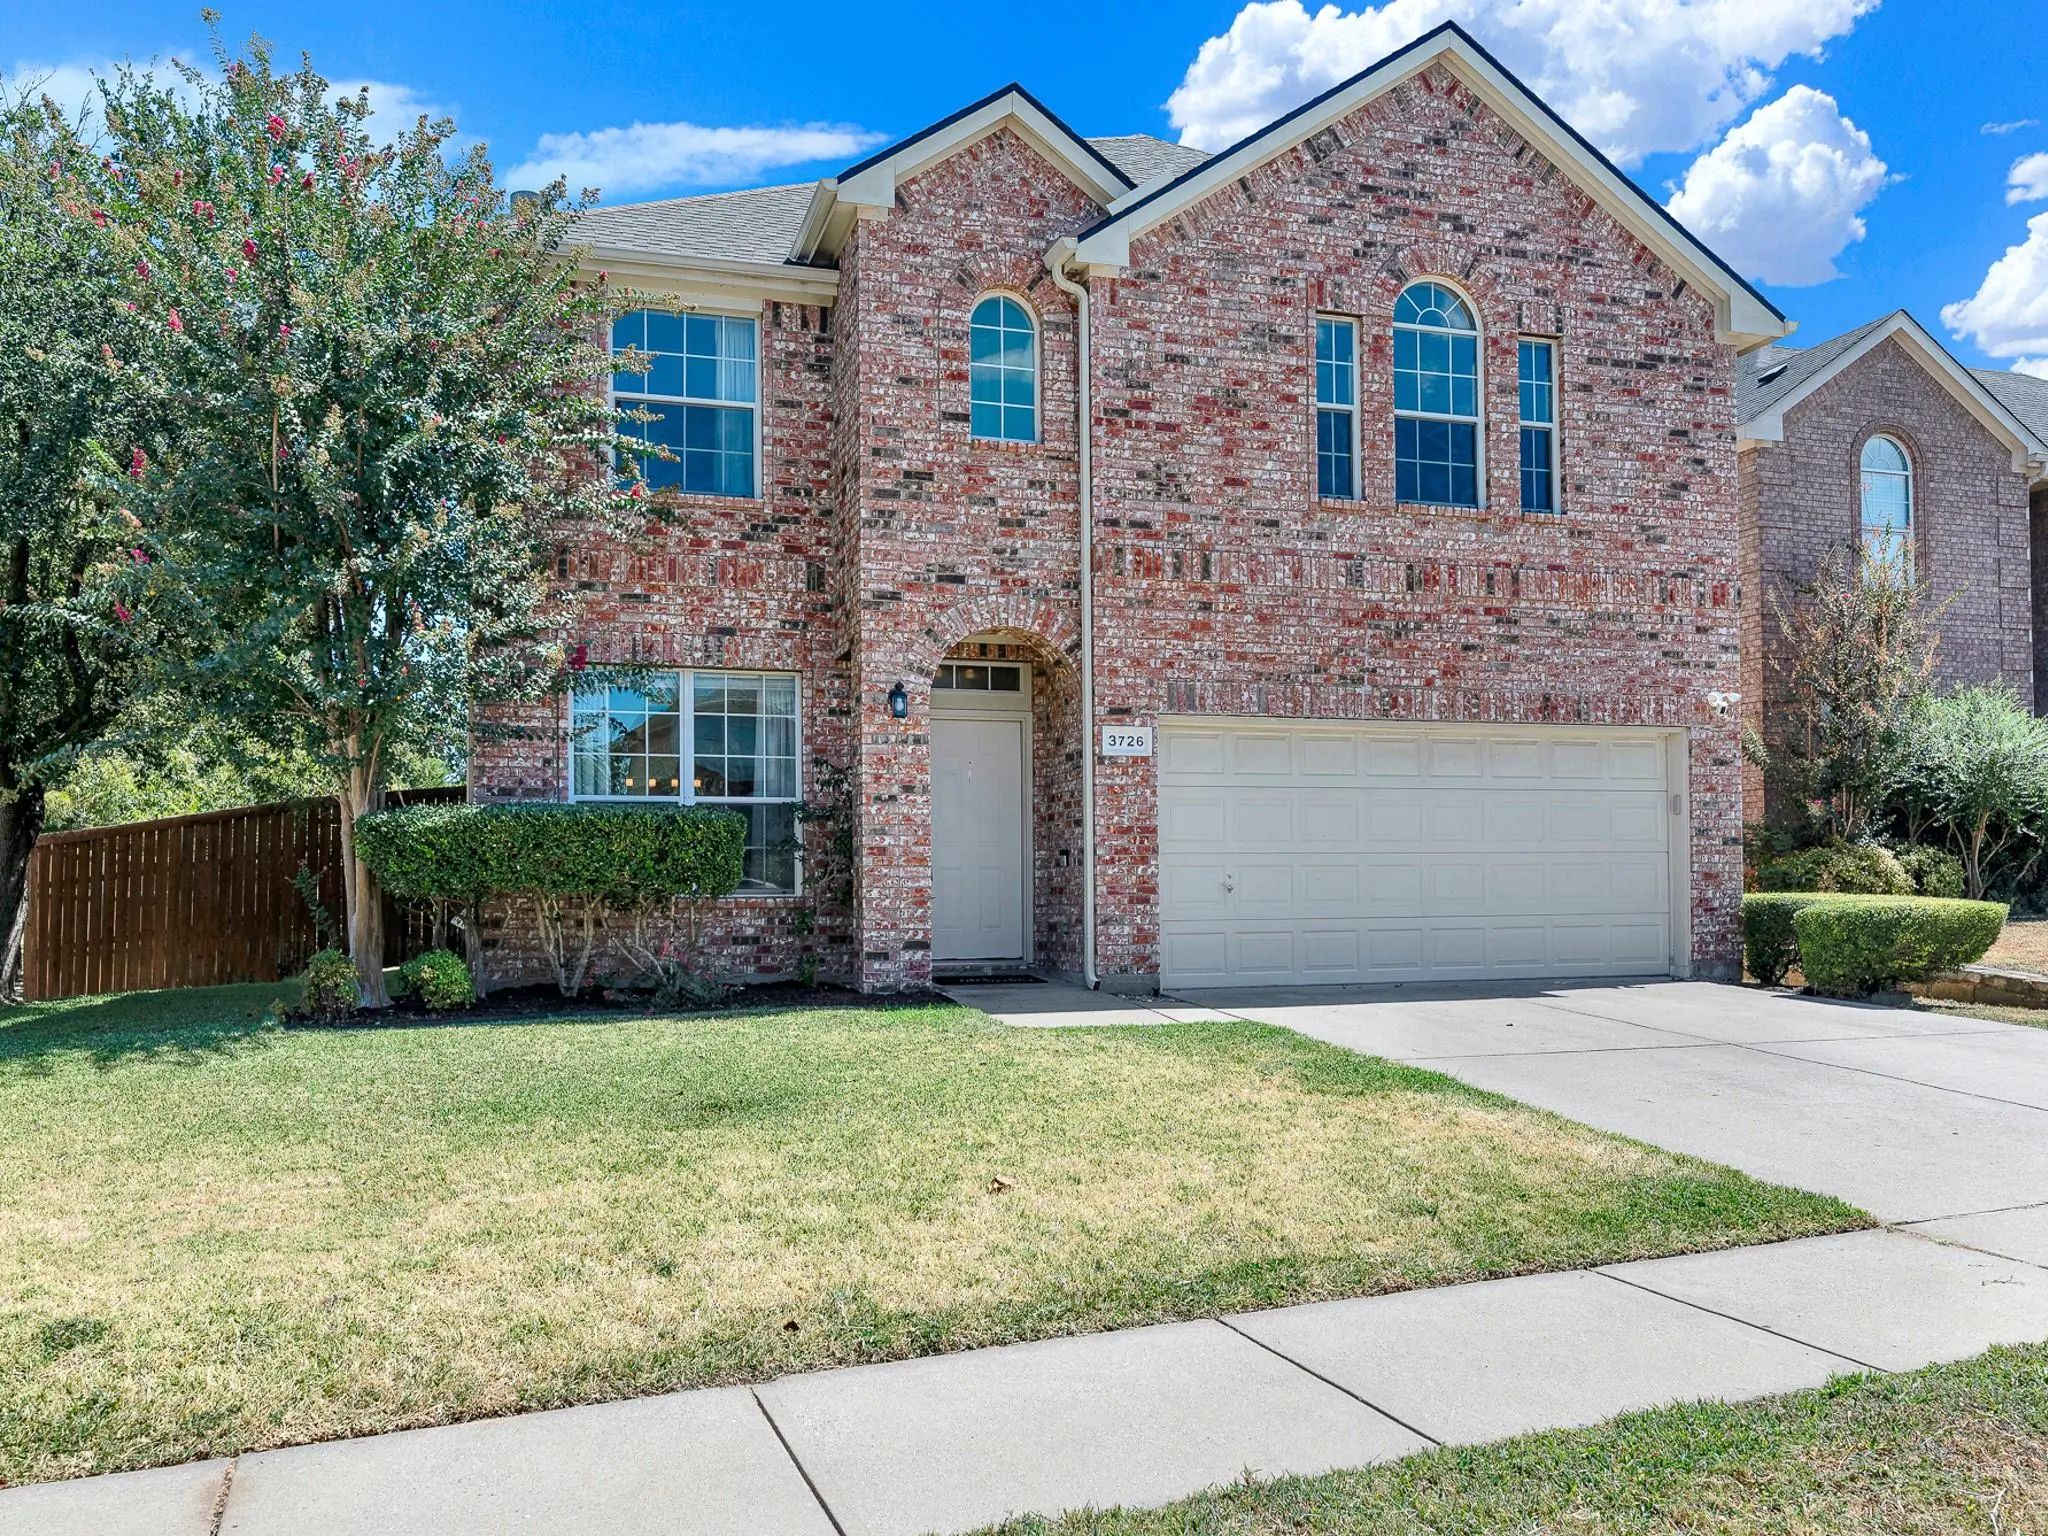
3726 Goose Creek Parkway, Garland, Texas– $409,990
Unlock Restricted Data For Free!MLS Rules Require Registration - Unlock Now!

  • 3 Beds
  • 2.1 Baths
  • 2,241 Sqft
  • 2 Garages
  • .14 Acres
  • 2003 Year Built
  • Study
  • Game Room
  • Media
  • Pool
  • 3 Beds
  • 2.1 Baths
  • 2,241 Sqft
  • 2 Garages
  • .14 Acres
  • 2003 Year Built
  • Study
  • Game Room
  • Media
  • Pool

3726 Goose Creek Parkway
Garland, Texas 75040-1066

County: Dallas Charleston Commons 01

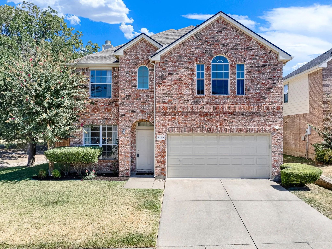
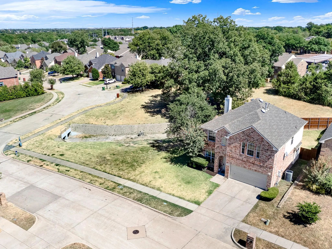
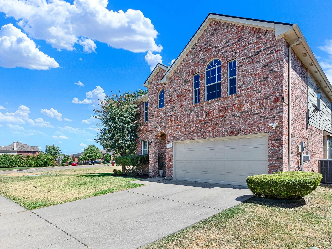
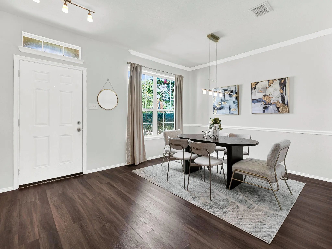
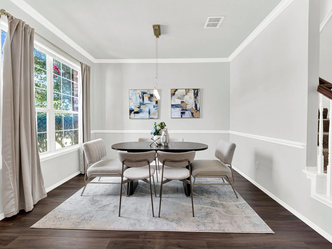
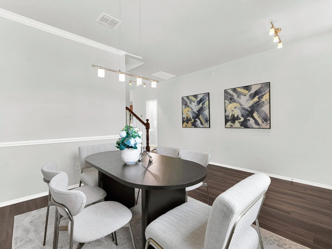
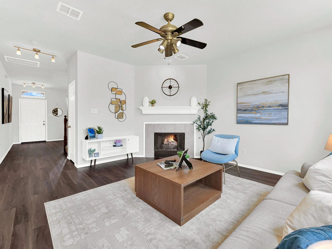
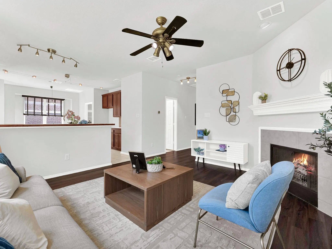
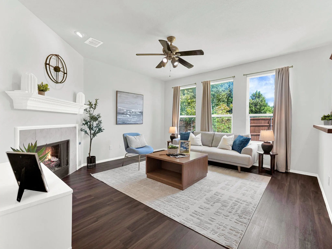
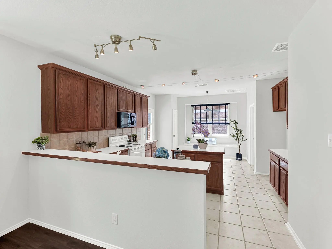
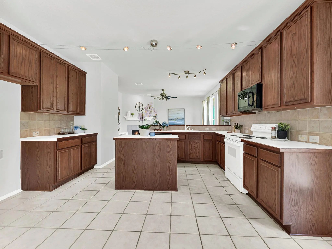
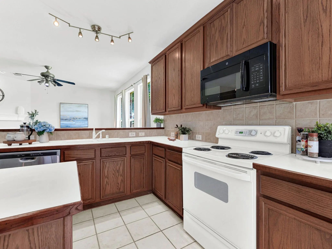
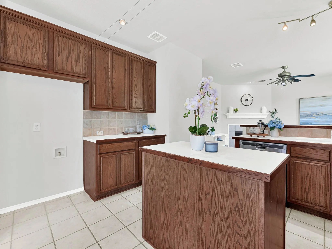
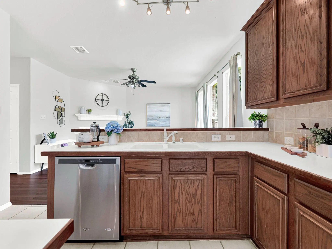
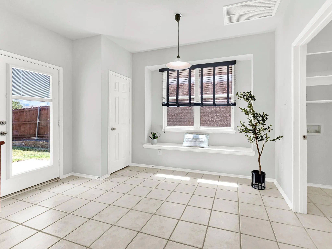
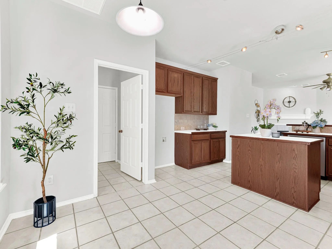
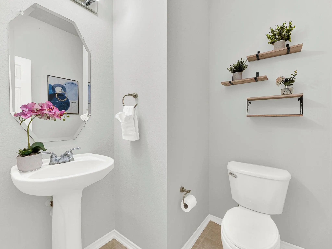
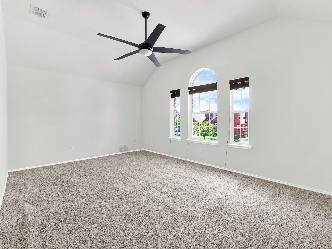
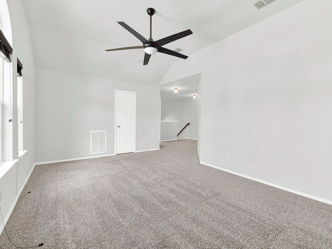
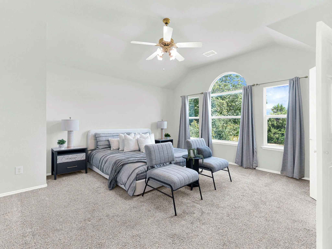
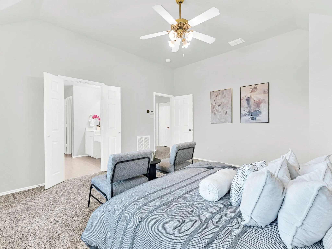
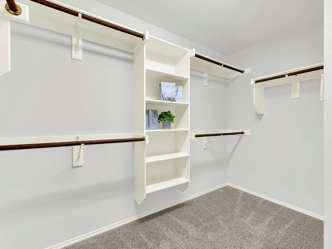
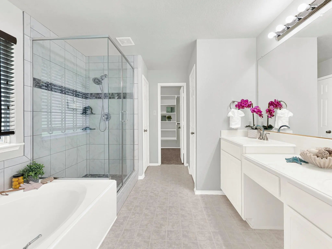
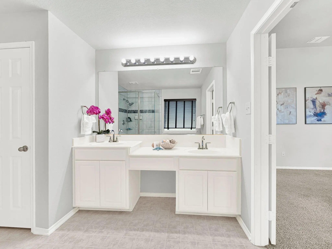
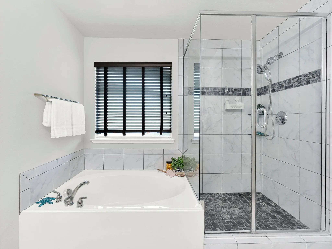
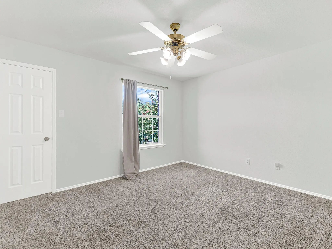
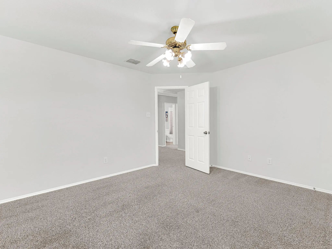
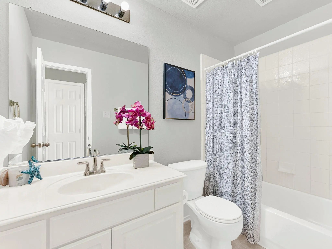
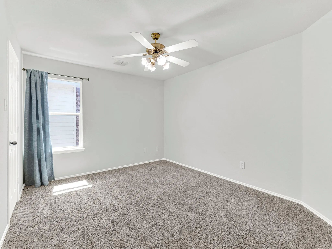
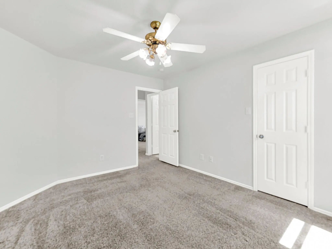
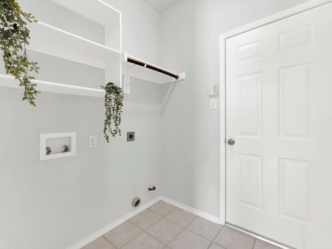
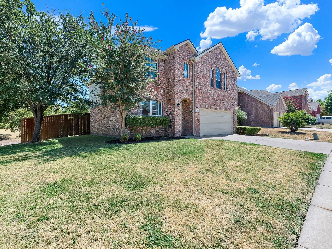
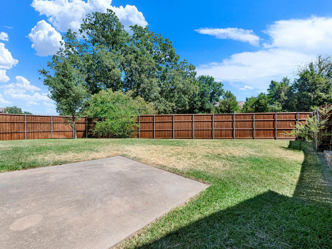
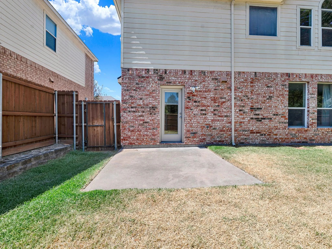
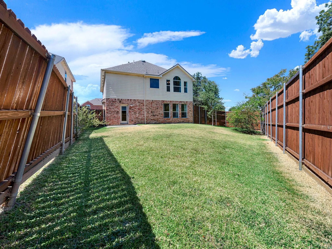
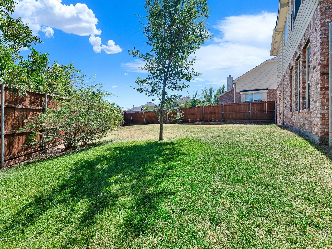
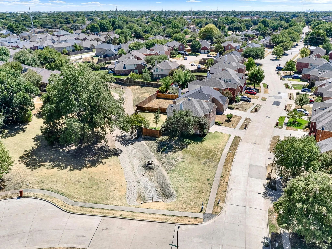
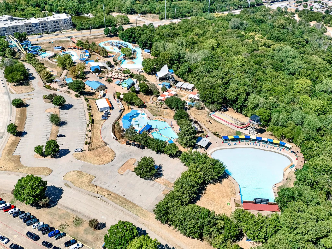
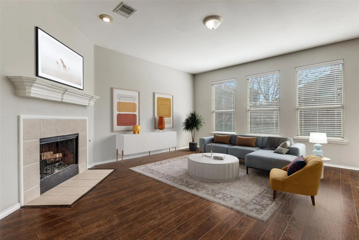
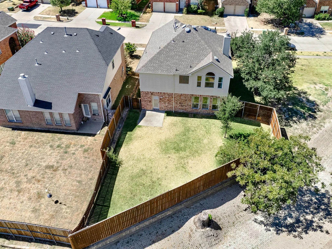
This beautifully appointed highly desirable home on a corner lot is a rare find, as its intimate next-door neighbors are a Greenbelt and Peaceful Park! Home presents a living area with gas logs fireplace that opens to the kitchen and features high ceilings, and ample natural light. Eat-in kitchen offers generous counter space and cabinetry, pantry, ceramic flooring, and tile backsplash. Large ensuite primary bedroom includes dual sinks, garden tub, separate shower, vanity, walk-in closet with shoe rack, and a linen closet. Secondary bedrooms are uncharacteristically sizable, and both offer walk-in closets. Second living area is a great room for entertainment, and it is conveniently located near all bedrooms. Most recent updates include luxury vinyl plank flooring, carpet, fresh paint, Google Nest Gen 4 smart thermostats, Ring doorbell and Ring floodlight cameras, fence, sprinkler control box, water heater, various sink faucets, and a smart garage door opener. Huge backyard with scenic backdrop and patio, and extra 5X4 storage area in the garage. Full-size laundry room with cabinets and convenient drying area. Unbeatable location just minutes from premier shopping, dining, and entertainment, including Firewheel Town Center, Super Target, Walmart, Sam's Club, and Lifetime Fitness. Outdoor enthusiasts will love the walkable trails nearby that connect to Winters Park, as well as the convenient proximity to Hawaiian Falls Waterpark, multiple playgrounds, and an intimate park and picnic area just half a block from the home. Goose Creek is in a quiet established neighborhood with a strong sense of community and its convenient access to major highways makes for a much easier commute.

View Virtual Tour

Estimate Your Monthly Payment

Tax Value @ 100% of Sales Price, HOA Included
Tax Value @ 85% of Market Value, HOA Not Included

Essential Information

  • Price$409,990
  • Est. Payment /m
  • Reduced By$15,010
  • Cumulative Days on MarketUnlock
  • MLS® #21368758
  • Bedrooms3
  • Bathrooms2.10
  • Square Footage2,241
  • Acres0.14
  • Year Built2003
  • Built Desc.Preowned
  • TypeResidential
  • Sub-TypeSingle Family Residence
  • StyleTraditional
  • StatusActive
Please provide a valid email address.

Quick Valuation Analysis from 3 Active and 4 Sold Listings

Pricing Trends from 3 Active Listings in Charleston Commons

This Home's Price $409,990 This Home's Price Per SqFt $
Average Price $446,630 Average Price Per SqFt $
Highest Price $525,000 Highest Price Per SqFt $
Lowest Price $404,900 Lowest Price Per SqFt $

Pricing Trends from 4 Sold Listings in Charleston Commons

This Home's Price $409,990 This Home's Price Per SqFt $
Average Price $410,975 Average Price Per SqFt $
Highest Price $445,000 Highest Price Per SqFt $
Lowest Price $370,000 Lowest Price Per SqFt $

Property Details

School Information

Community

  • Address3726 Goose Creek Parkway
  • SubdivisionCharleston Commons 01
  • CityGarland
  • CountyDallas
  • StateTexas
  • Zip Code75040-1066
  • HOAMandatory
  • HOA Fees$354
  • HOA Fees FrequencyAnnually
  • FeaturesGreenbelt, Jogging Path/Bike Path, Park, Playground, Sidewalks
  • UtilitiesCable Available, City Sewer, City Water, Curbs, Electricity Connected, Individual Gas Meter, Individual Water Meter, Sidewalk, Underground Utilities
  • Taxes9100

Amenities

  • SecurityBurglar, Fire Alarm, Smoke Detector(s)
  • # of Garages2
  • GaragesConcrete, Driveway, Garage, Garage Door Opener, Garage Faces Front, Garage Single Door, Inside Entrance, Kitchen Level, Off Street, Storage

Interior

  • Interior FeaturesCable TV Available, Decorative Lighting, Eat-in Kitchen, High Speed Internet Available, Kitchen Island, Open Floorplan, Pantry, Vaulted Ceiling(s), Wired for Data
  • FloorsCarpet, Ceramic Tile, Luxury Vinyl Plank, Tile, Vinyl
  • FireplaceYes
  • # of Fireplaces1
  • FireplacesGas Logs, Gas Starter, Living Room

Exterior

  • Exterior FeaturesRain Gutters
  • FencePrivacy, Wood
  • Lot DescriptionAdjacent to Greenbelt, Corner Lot, Irregular Lot, Landscaped, Lrg. Backyard Grass, Sprinkler System, Subdivision

Construction Details / Floorplan

  • Living Areas2
  • Dining Rooms2
  • Full Baths2
  • Half Baths1
  • RoofComposition
  • FoundationSlab
  • ConstructionBrick, Siding

Energy Efficiency / Green Features / Heating & Cooling

  • Green FeaturesAppliances, HVAC, Roof, Thermostat, Waterheater
  • HeatingCentral, ENERGY STAR Qualified Equipment, Natural Gas

Private Listing Information (Registration Required)

Listing Details

  • AgentMindy Farris
  • OfficeKeller Williams Central

Similar Listings

1018 Spanish Moss Drive Garland, Texas 75040-1062 Dallas | Garland ISD Register to View Community Name

- $404,900

Residential, Single Family Residence
  • 4 Beds
  • 2.1 Baths
  • 2,598 SQFT
  • 2 Car
View details More Photos Save

Welcome To 1018 Spanish Moss Drive, A Spacious Single-family Home Offering A Flexible Layout Designed For Today’s Lifestyles. With Four Bedrooms, A Main Floor Flex Space That Could Be Used For Dining Room Or Office, And A Separate Game Room, This ...

Users may not reproduce or redistribute the data found on this site. The data is for viewing purposes only. Data is deemed reliable, but is not guaranteed accurate by the MLS or NTREIS.

Listing information last updated on October 16th, 2026 at 4:34pm CDT.