
- 6 Beds
- 7.1 Baths
- 8,643 Sqft
- 3 Garages
- .31 Acres
- 2026 Year Built
- Study
- Game Room
- Media
- Pool


4401 Arcady Avenue
Highland Park, Texas 75205-3604
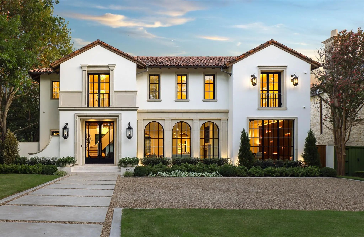
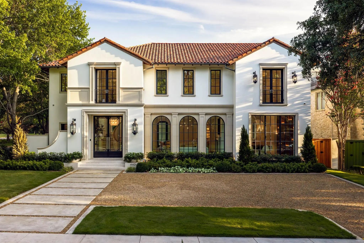
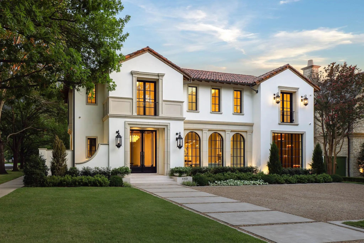
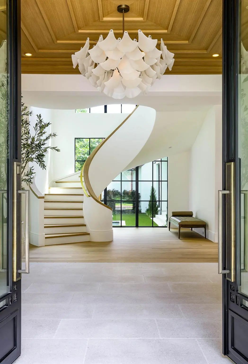
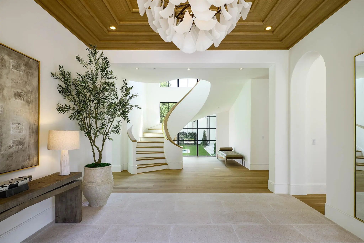
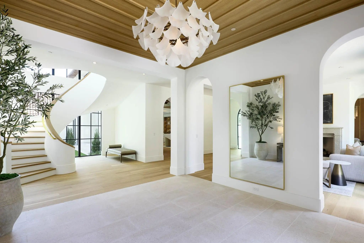
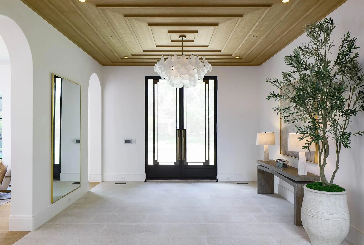
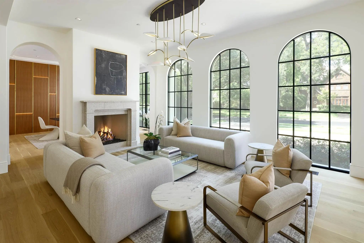
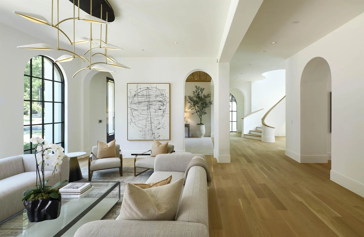
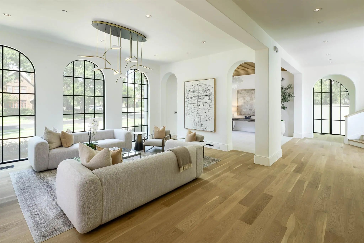
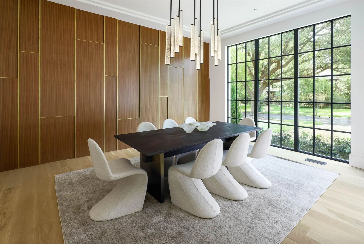
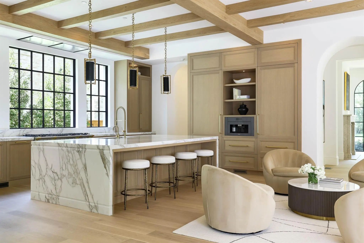
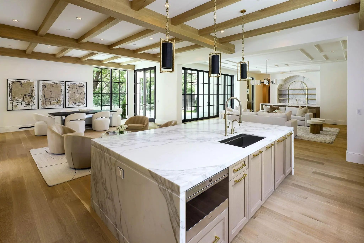
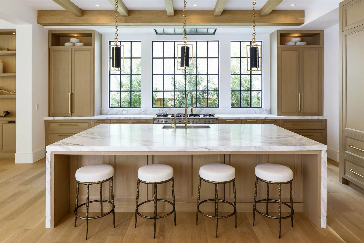
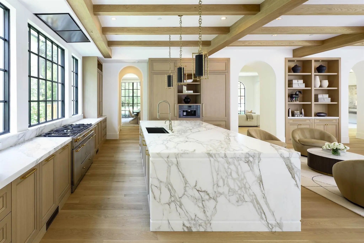
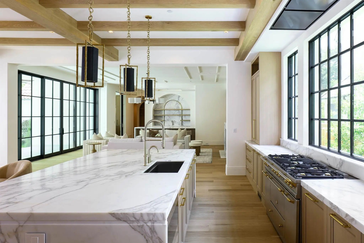
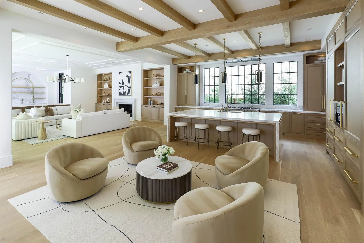
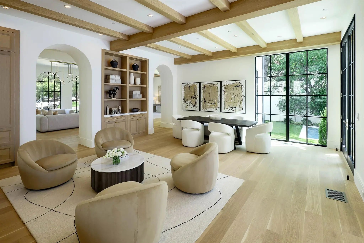
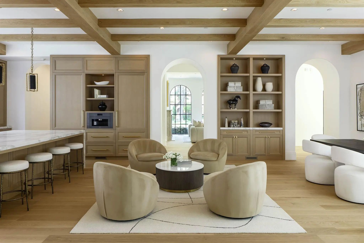
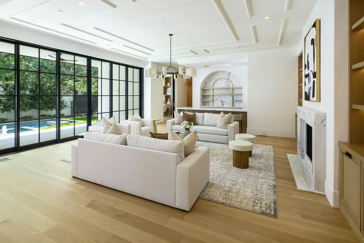
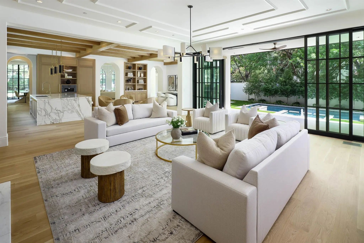
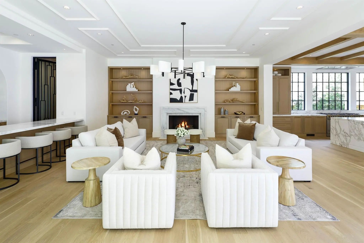
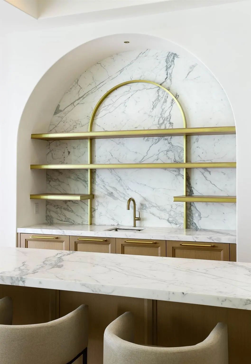
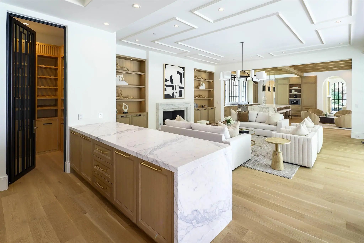
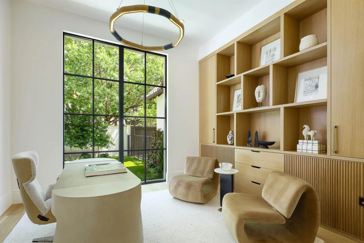
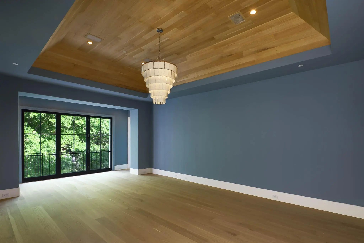
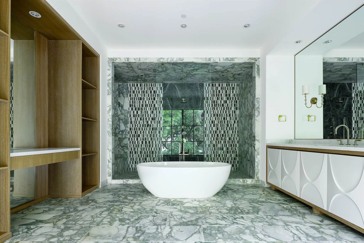
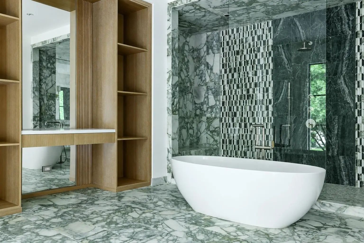
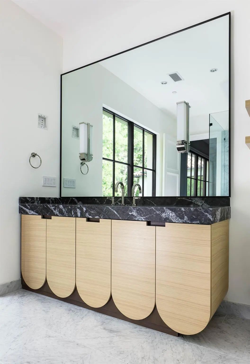
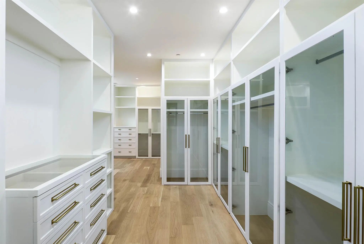
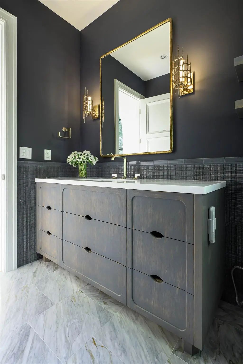
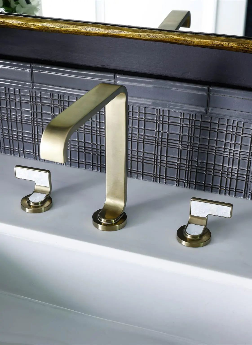
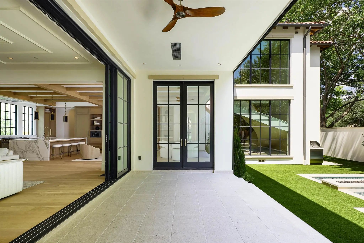
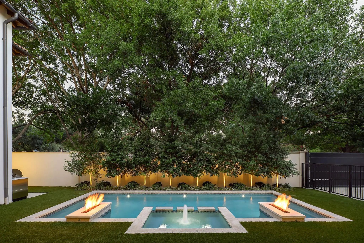
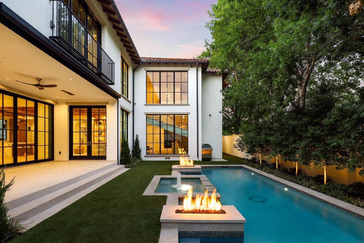
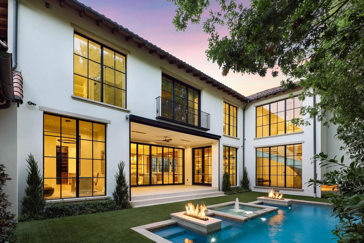
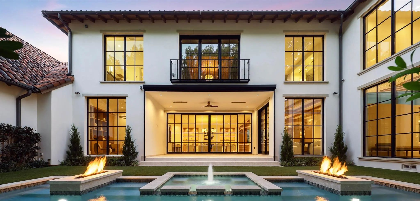
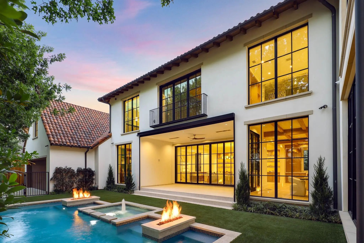
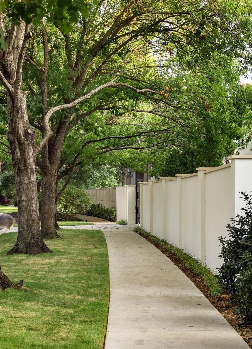
Exceptional new construction Highland Park estate meticulously curated by Avida Custom Homes sits on a prominent oversized corner lot. Encompassing 8,643 SF, this residence offers a thoughtfully designed floor plan ideal for both grand entertaining & everyday family living. The home welcomes w a luminous foyer featuring custom paneled ceiling, designer chandelier & floating staircase framed by oversized Kolbe windows. Gracious gallery leads to formal living rm w marble FP and adjacent dining rm accented by a Holly Hunt Studio chandelier, bespoke finishes & walnut-planked LED-lit feature wall. The morning rm & gourmet kitchen are appointed w Wood Mode rift-cut white oak cabinetry, Calacatta Borghini countertops & backsplash & premium appliances incl 60-inch Lacanche gas range, Sub-Zero refrigerator & freezer, Miele coffee maker, Wolf microwave & Scotsman ice maker. Adjacent catering kitchen inc Wolf oven, Miele dishwasher and additional storage. Oversized family rm with a Calacatta Danby marble FP, Jonathan Browning chandelier & custom built-ins opens to kitchen, bfast room. A Formal study, sophisticated bar & a climate-controlled wine rm w Calacatta Statuary Extra countertops and private downstairs guest suite complete the main level. Upstairs, the serene primary suite overlooks pool & grounds & includ a beverage bar, 2 spacious closets and two spa-inspired separate bathrooms w Ann Sacks marble, walk-in showers & a soaking tub. 4 additional en-suite bedrms complete the second level with flexibility to use one as guest qrts. Addt highlights include white oak hardwoods throughout, Kallista and Waterstone fixtures, Lutron lighting, outdoor climate controlled loggia w built-in screens, Wolf grill, heated pool & spa, oversized 3-car garage, smart home prewiring & a generator. Constructed w concrete stucco, clay tile roof & pier & beam foundation this exceptional home offers timeless design, modern technology & an ideal address near HPISD schools, shopping & dining.
View Virtual TourSchool Information
- School DistrictHighland Park ISD
- Elementary SchoolBradfield
- Middle SchoolHighland Park
- High SchoolHighland Park
Community
- Address4401 Arcady Avenue
- SubdivisionHighland Park West 08 Instl
- CityHighland Park
- CountyDallas
- StateTexas
- Zip Code75205-3604
- HOANone
- UtilitiesCity Sewer, City Water
Amenities
- SecurityBurglar, Carbon Monoxide Detector(s), Fire Alarm, Fire Sprinkler System, Security System, Smoke Dete
- # of Garages3
- GaragesAdditional Parking, Driveway, Epoxy Flooring, Garage, Garage Door Opener, Garage Faces Side, Kitchen Level, On Street, Oversized
- Has PoolYes
- PoolHeated, In Ground, Pool/Spa Combo
Interior
- Interior FeaturesBuilt-in Features, Built-in Wine Cooler, Chandelier, Decorative Lighting, Double Vanity, Eat-in Kitchen, Flat Screen Wiring, Kitchen Island, Multiple Staircases, Open Floorplan, Paneling, Pantry, Smart Home System, Sound System Wiring, Wainscoting, Walk-In Closet(s), Wet Bar
- AppliancesGenerator
- FloorsHardwood, Marble, Tile
- FireplaceYes
- # of Fireplaces3
- FireplacesFamily Room, Fire Pit, Gas, Gas Starter, Living Room
Exterior
- Exterior FeaturesCovered Patio/Porch, Rain Gutters, Lighting, Outdoor Grill, Private Yard
- FenceFenced, Masonry, Wood
- Lot DescriptionCorner Lot, Landscaped, Sprinkler System
Construction Details / Floorplan
- Living Areas3
- Dining Rooms3
- Full Baths7
- Half Baths1
- RoofTile
- FoundationPillar/Post/Pier
- ConstructionStucco
Energy Efficiency / Green Features / Heating & Cooling
- HeatingCentral, Natural Gas
Private Listing Information (Registration Required)
Listing Details
- AgentAmy Detwiler
- OfficeCompass Re Texas, Llc.
Users may not reproduce or redistribute the data found on this site. The data is for viewing purposes only. Data is deemed reliable, but is not guaranteed accurate by the MLS or NTREIS.
Listing information last updated on October 21st, 2026 at 1:20pm CDT.