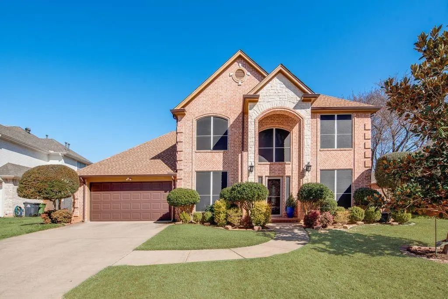
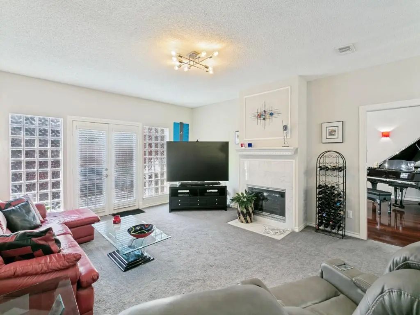
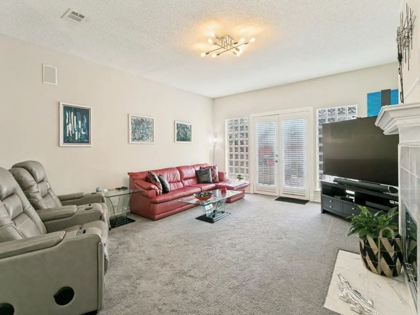
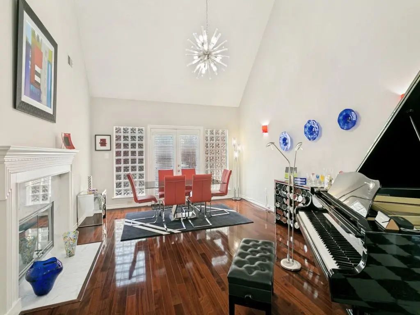
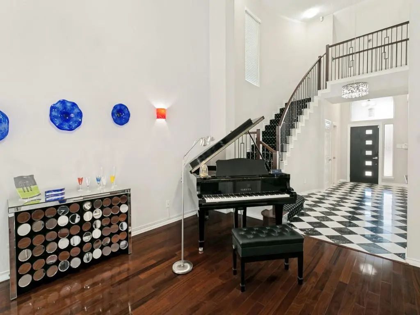
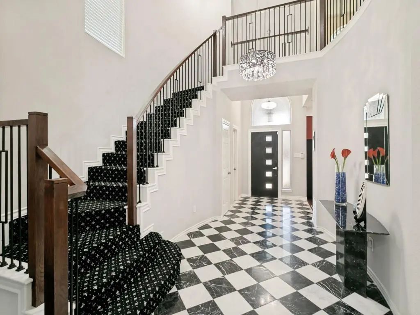
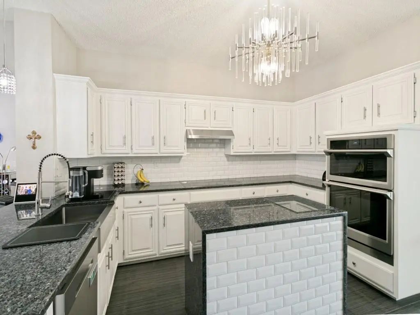
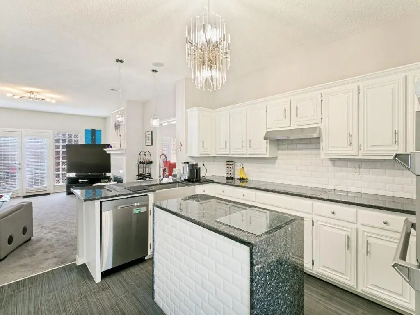
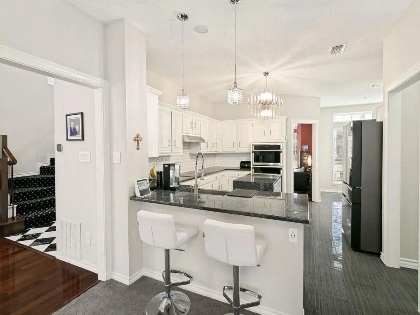
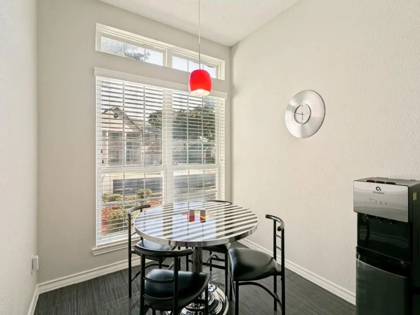
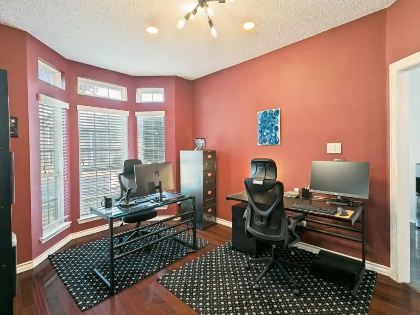
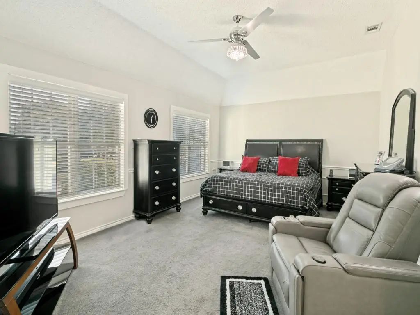
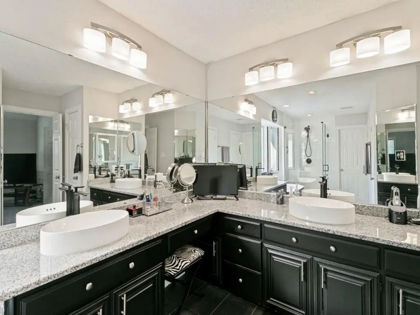
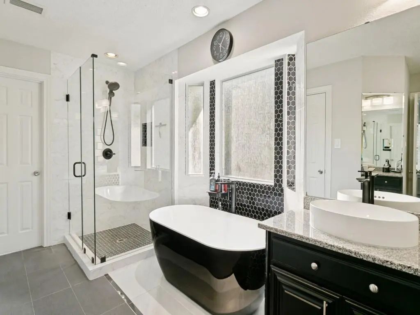
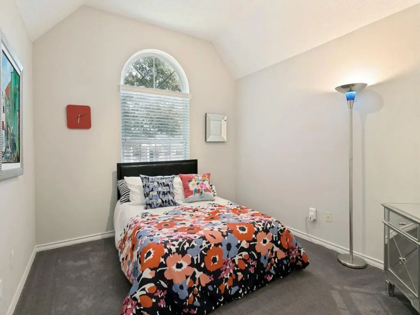
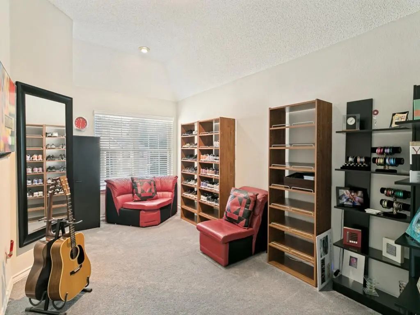
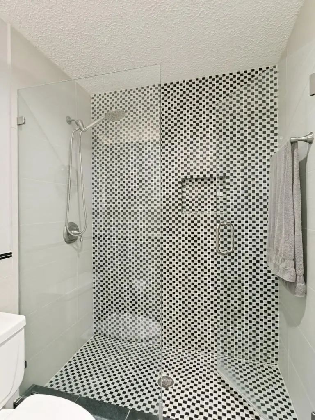
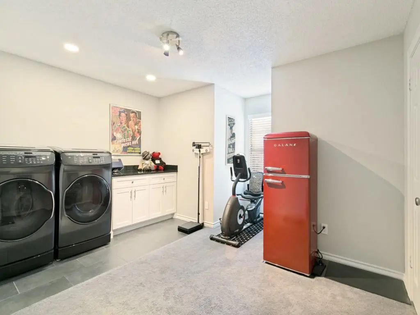
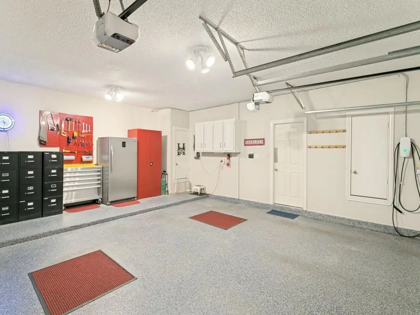
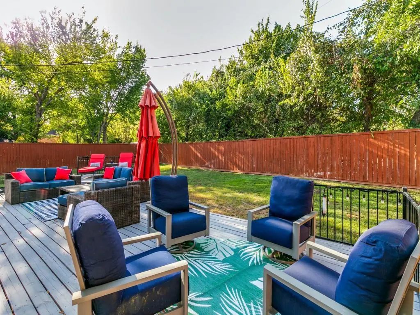
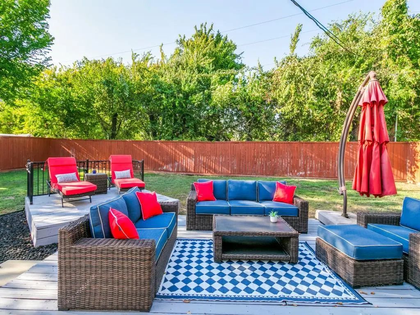
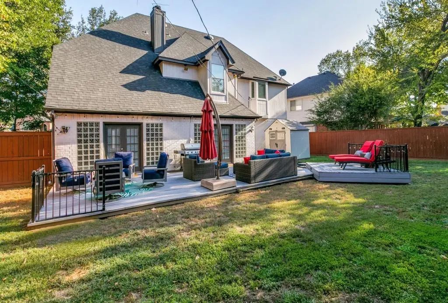
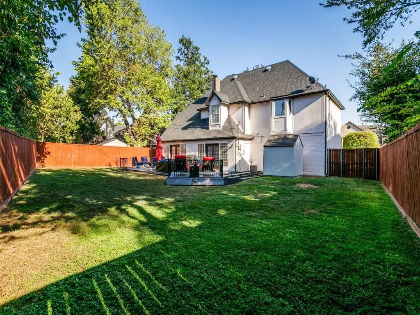
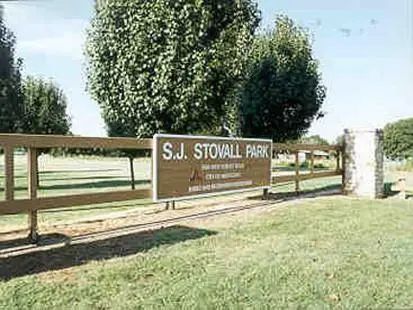
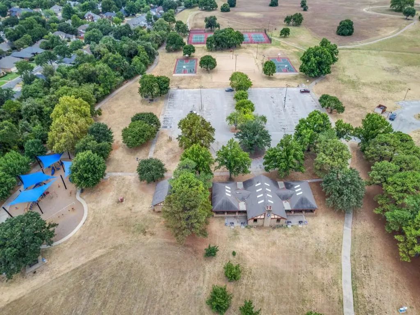
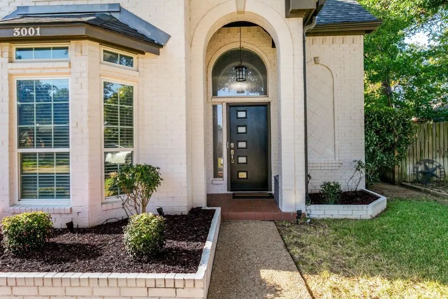
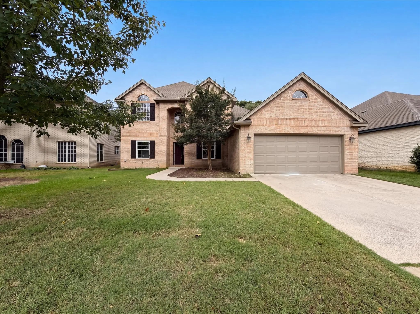
WOW, WHAT AN AMAZING, COMPLETELY UPDATED HOME in highly desirable SW Arlington! Recent additional updates and minor repairs! ONE-OWNER home, non-smoker, no pets, so to say this home is better than new is an understatement! Sought-after schools in Wood, Boles, Martin HS! There's nothing in this home that hasn't been very tastefully and meticulously updated and maintained! 2 living, 2 dining, 2 fireplaces. Several rooms are staged for sellers personal use, but features and rooms stated in MLS are accurate. Stunning curved custom staircase bannister with modern iron railing! Beautiful exquisite lighting fixtures throughout! 4th bedroom currently used as large utility room, but washer-dryer can be relocated to hallway leading to garage where it is plumbed for washer-dryer in wall behind cabinets per original builder floor plan! Garage has pebble-tech epoxy coating, as well as a 220 volt plug for use with an electric vehicle or power tools! List of items for sale is in home, as well as in docs in MLS. Area near-by Stovall Park has sport courts, walking trails, pool! Minutes to abundant shopping, restaurants, highways. 15 minutes to downtown Fort Worth, 45 minutes to downtown Dallas, and 25 minutes to DFW INTL airport. Major sports venues 25 minutes away ~ Cowboys, Rangers, and entertainment district as well, that includes Six Flags and Hurricane Harbor water park! High-end luxurious restaurants close by in entertainment area, great for entertaining clients or special occasions! This home is a definite MUST-SEE, and will sell quickly. Please contact listing agent for any further questions, information!
SecurityBurglar, Fire Alarm, Security System, Security System Owned, Smoke Detector(s), Wireless
# of Garages2
GaragesEpoxy Flooring, Garage Door Opener, Lighted, Workshop in Garage
Interior
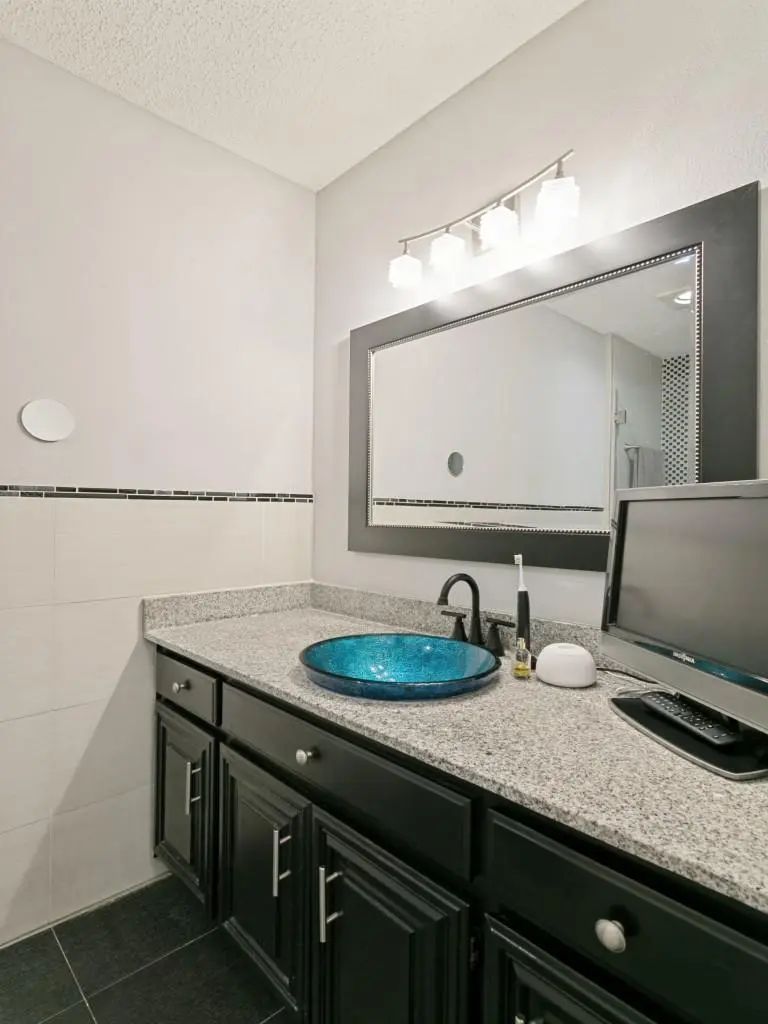
Interior FeaturesCable TV Available, Cathedral Ceiling(s), Chandelier, Decorative Lighting, Double Vanity, Flat Screen Wiring, Granite Counters, High Speed Internet Available, Kitchen Island, Natural Woodwork, Open Floorplan, Pantry, Vaulted Ceiling(s), Walk-In Closet(s), Wired for Data
Incredible Buyer Incentives: $6,000 Mortgage Concession. Opendoor Home Loans Will Contribute Up To $6,000 Towards A Permanent Interest Rate Buy-down If You Finance With Opendoor Home Loans Llc.
Picture Yourself At 6218 Kingswood Dr, A Residence...
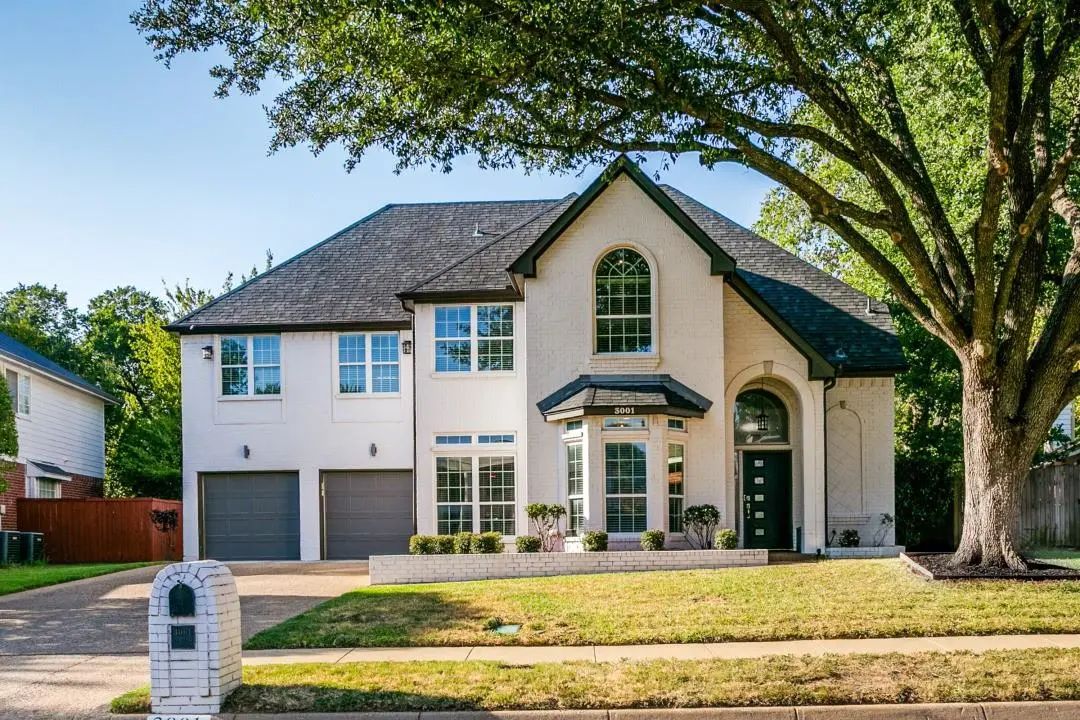
Welcome To This Beautifully Maintained 4-bedroom, 2.5-bath Home Nestled On A Quiet Cul-de-sac In Arlington! Offering Approximately 2,554 Sq. Ft. Of Comfortable Living Space, This Home Features A Spacious Open Layout With Hardwood Flooring, A Well-...
Users may not reproduce or redistribute the data found on this site. The data is for viewing purposes only. Data is deemed reliable, but is not guaranteed accurate by the MLS or NTREIS.
Listing information last updated on October 25th, 2026 at 8:45am CDT.



 Under Contract