Contact / Login

Contact ARG Realty LLC

Find us on...
Dashboard

Login using...

  • 4 Beds
  • 3 Baths
  • 2,402 Sqft
  • 2 Garages
  • .14 Acres
  • 2024 Year Built
  • Study
  • Game Room
  • Media
  • Pool
  • 4 Beds
  • 3 Baths
  • 2,402 Sqft
  • 2 Garages
  • .14 Acres
  • 2024 Year Built
  • Study
  • Game Room
  • Media
  • Pool
ARG Client Cash Rebate $14,100

903 Sagebrush Trail
Sherman, Texas 75092

County: Grayson Heritage Ranch

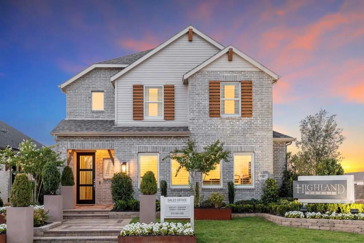
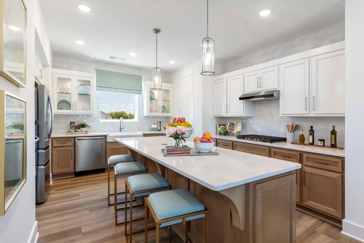
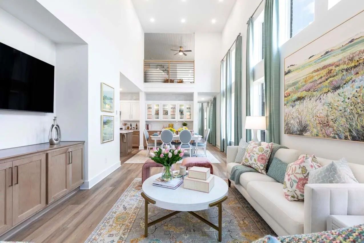
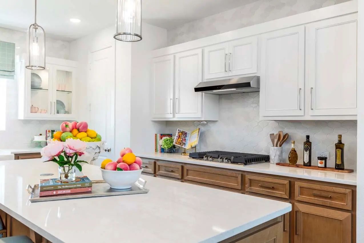
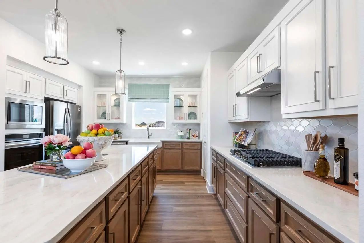
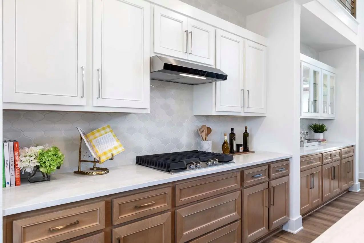
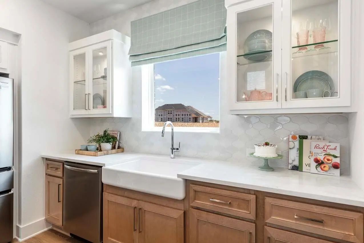
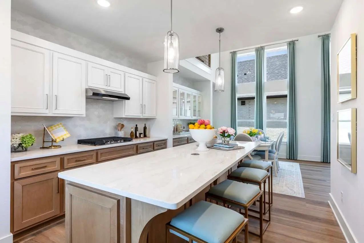
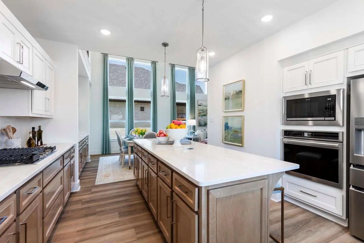
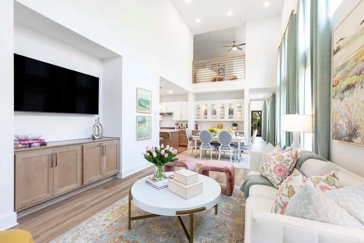
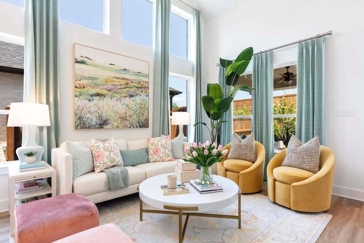
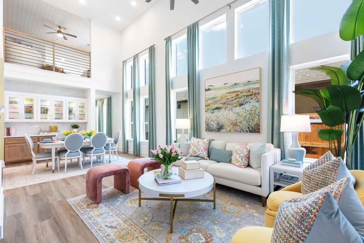
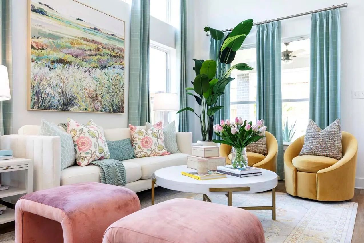
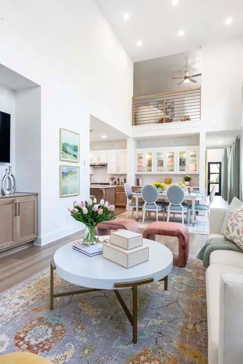
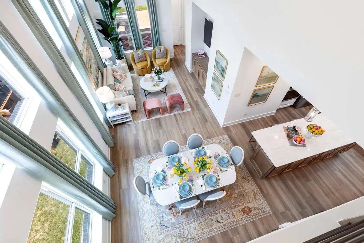
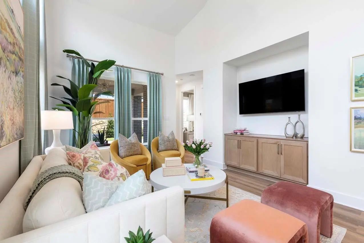
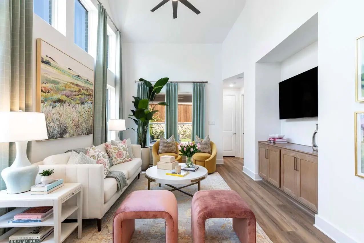
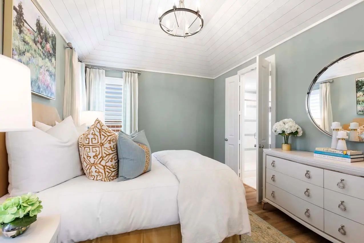
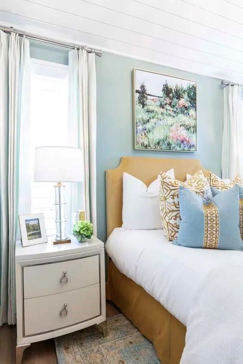
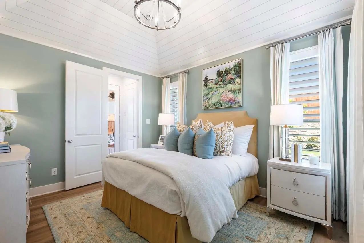
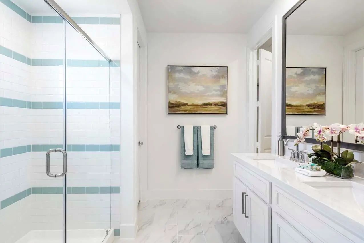
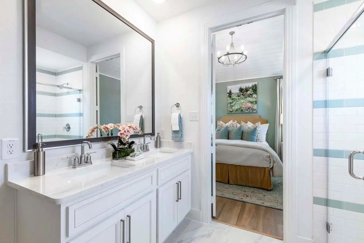
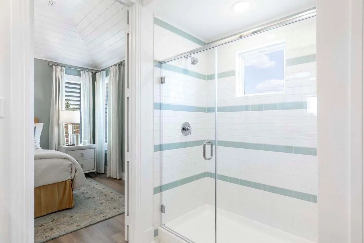
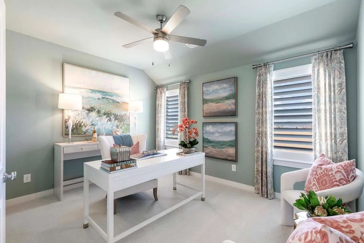
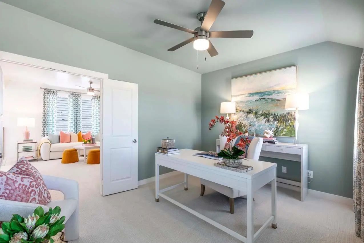
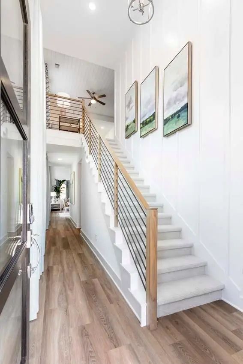
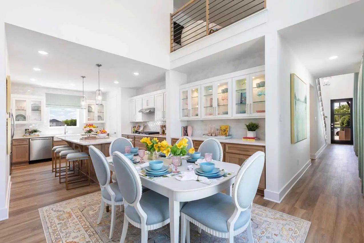
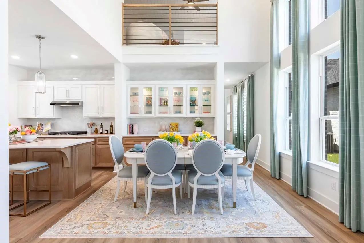
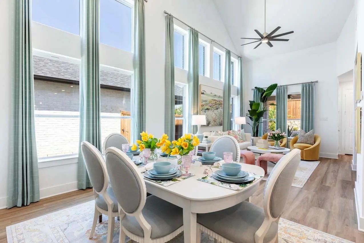
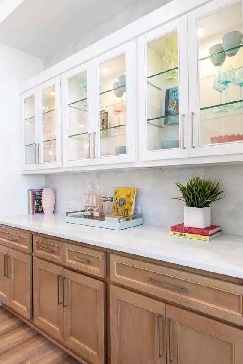
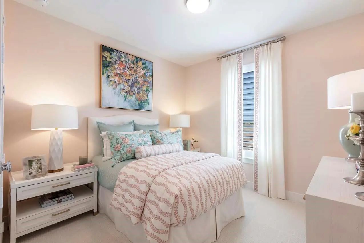
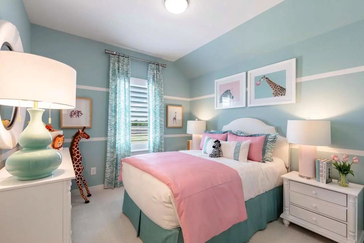
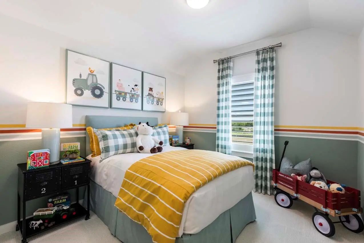
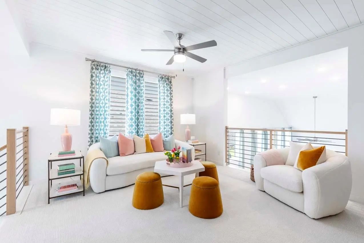
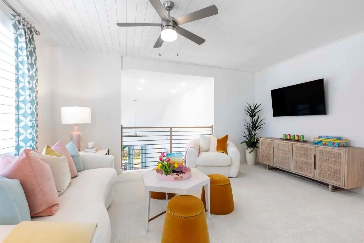
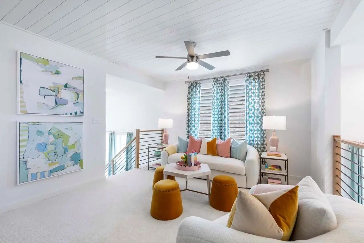
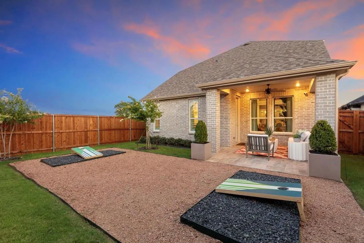
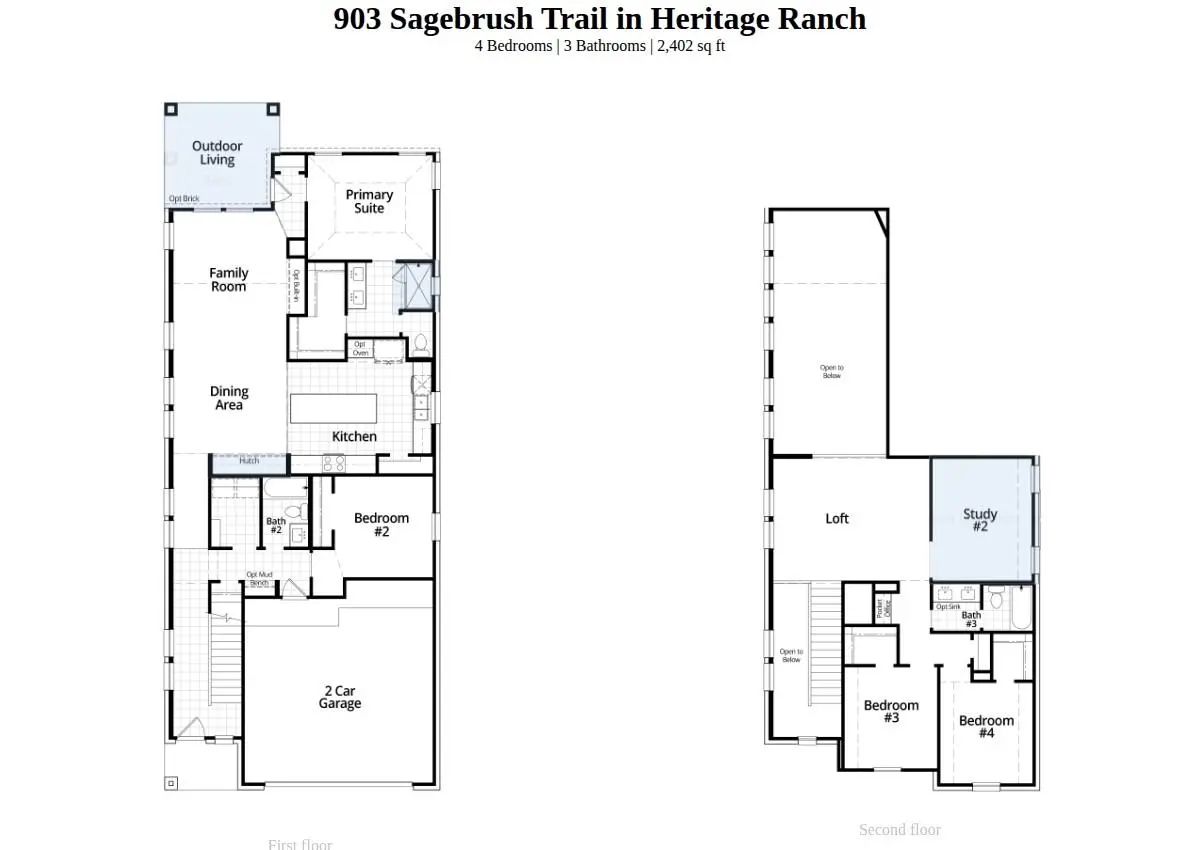
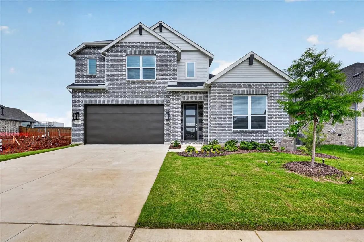
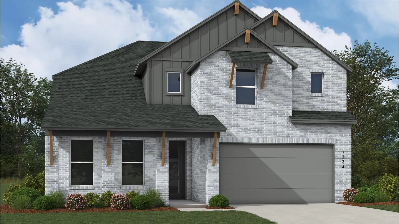
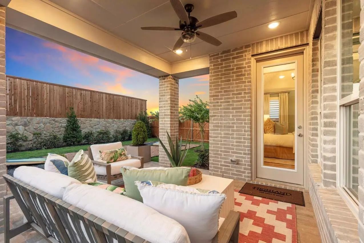
Award-Winning builder, Highland Homes, now offering our Heritage Ranch Model named the Angelico available for immediate move in! The Angelico boasts 4 bedrooms (2 down), 3 baths, home office, loft, covered patio, and a 2.5 car garage! The distinctive features of the Angelico Model include 18 foot ceilings in the Entry, Family Room and Dining Room, Gallery Kitchen with an abundance of cabinets, 18 large dramatic windows on the west facing side of the home, tall 8 foot doors, and so much more! Design Selections are unparallel to include upgrades at the kitchen cabinets, quartz countertops, Luxury Vinyl Planks, floor tile, wall tile, ceiling trim (Primary and Loft), carpet, carpet pad, etc. All these features in our best selling plan and located at Sherman's first Master Planned Development of Heritage Ranch. Heritage Ranch will include residential and commercial phases with amenities to include an Olympic-sized pool, pickle ball courts, and an open park. Conveniently located near Hwy 82, 75, 1417, and 289! 4 years remain on Highland Homes top-rated structural warranty! Highland Homes construction is second to none and winner of the People Choice award for DFW's new construction. Please contact us to schedule an appointment to see this stunning model!

View Virtual Tour

Estimate Your Monthly Payment

Tax Value @ 100% of Sales Price, HOA Included
Tax Value @ 85% of Market Value, HOA Not Included

Essential Information

  • Price$470,000
  • Est. Payment /m
  • Reduced By$30,000
  • Cumulative Days on MarketUnlock
  • MLS® #21369005
  • Bedrooms4
  • Bathrooms3.00
  • Square Footage2,402
  • Acres0.14
  • Year Built2024
  • Built Desc.New Construction - Complete
  • TypeResidential
  • Sub-TypeSingle Family Residence
  • StyleTraditional
  • StatusActive
Please provide a valid email address.

Quick Valuation Analysis from 10 Active and 48 Sold Listings

Pricing Trends from 10 Active Listings in Heritage Ranch

This Home's Price $470,000 This Home's Price Per SqFt $
Average Price $376,180 Average Price Per SqFt $
Highest Price $470,000 Highest Price Per SqFt $
Lowest Price $299,900 Lowest Price Per SqFt $

Pricing Trends from 48 Sold Listings in Heritage Ranch

This Home's Price $470,000 This Home's Price Per SqFt $
Average Price $356,776 Average Price Per SqFt $
Highest Price $474,451 Highest Price Per SqFt $
Lowest Price $274,000 Lowest Price Per SqFt $

Free Move-Up Offer For New Home Buyers with a Home to Sell
Find Out Your Cost To Sell Your Home When You Buy This Home Through ARG!
Total Cost Includes Buyer & Seller Agents

Property Details

School Information

Community

  • Address903 Sagebrush Trail
  • SubdivisionHeritage Ranch
  • CitySherman
  • CountyGrayson
  • StateTexas
  • Zip Code75092
  • HOAMandatory
  • HOA Fees$804
  • HOA Fees FrequencyAnnually
  • FeaturesJogging Path/Bike Path, Lake, Park
  • UtilitiesCable Available, Community Mailbox, Curbs, Electricity Available, Individual Gas Meter, Individual Water Meter, MUD Sewer, MUD Water, Natural Gas Available, Overhead Utilities, Private Water, Sidewalk, Underground Utilities

Amenities

  • SecurityCarbon Monoxide Detector(s), Smoke Detector(s)
  • # of Garages2
  • GaragesGarage, Garage Door Opener, Garage Double Door, Garage Faces Front, Garage Single Door, Gated, Oversized, Side By Side

Interior

  • Interior FeaturesCable TV Available, Decorative Lighting, Double Vanity, Dry Bar, Eat-in Kitchen, Flat Screen Wiring, High Speed Internet Available, In-Law Suite Floorplan, Kitchen Island, Loft, Open Floorplan, Pantry, Smart Home System, Vaulted Ceiling(s), Walk-In Closet(s), Wired for Data
  • FloorsCarpet, Ceramic Tile, Luxury Vinyl Plank, Tile

Exterior

  • Exterior FeaturesCovered Patio/Porch, Rain Gutters, Lighting, Private Yard
  • FenceBack Yard, Fenced, Gate, Partial, Wood
  • Lot DescriptionFew Trees, Interior Lot, Landscaped, Sprinkler System, Subdivision

Construction Details / Floorplan

  • Living Areas3
  • Dining Rooms1
  • Full Baths3
  • RoofComposition
  • FoundationSlab
  • ConstructionBrick, Fiber Cement

Energy Efficiency / Green Features / Heating & Cooling

  • Green Features12 inch+ Attic Insulation, Appliances, Drought Tolerant Plants, Enhanced Air Filtration, HVAC, Insulation, Lighting, Low Flow Commode, Mechanical Fresh Air, Rain / Freeze Sensors, Thermostat, Waterheater, Windows
  • HeatingCentral, ENERGY STAR Qualified Equipment, Fireplace Insert, Fireplace(s), Natural Gas, Zoned

Private Listing Information (Registration Required)

Listing Details

  • AgentDina Verteramo
  • OfficeHighland Homes Realty
  • Office Contact888-524-3182

Similar Listings

3705 Arrowhead Lane Sherman, Texas 75092 Grayson | Sherman ISD Register to View Community Name

- $400,000

Residential, Single Family Residence
  • 4 Beds
  • 3 Baths
  • 2,176 SQFT
  • 2 Car
View details More Photos Save

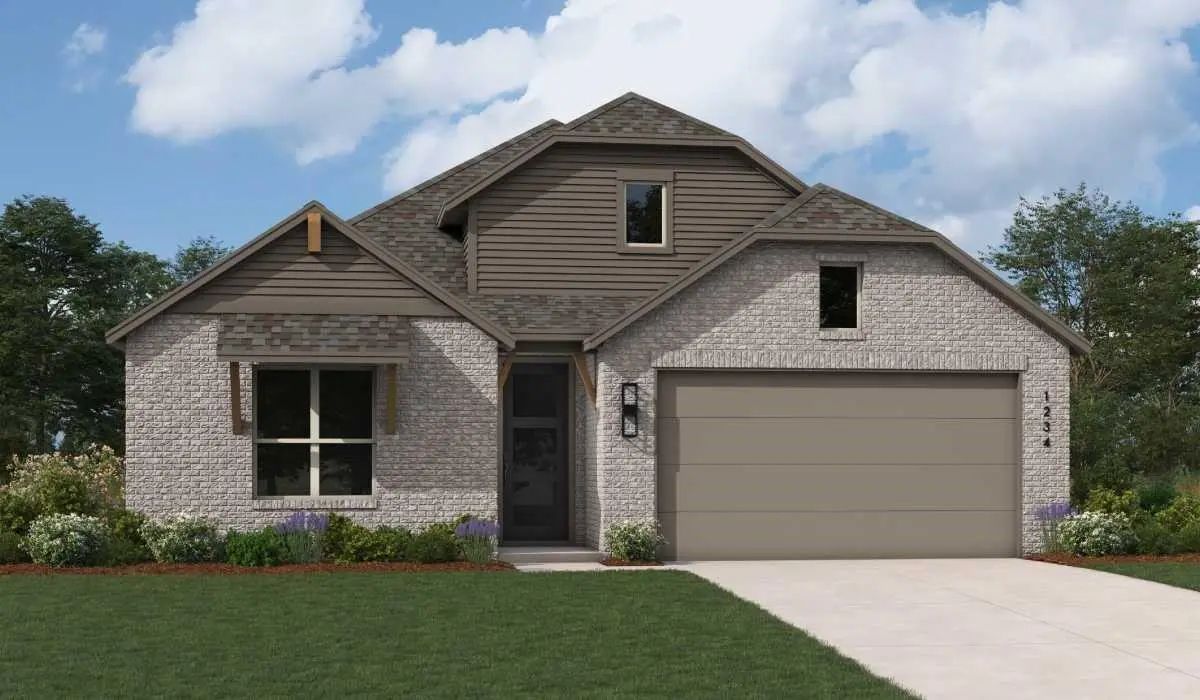
Award-winning Builder Of Highland Homes Presenting Our Award-winning Plan, The Matisse! Also Our Best Selling Plan At Heritage Ranch, The Matisse Under Construction Offers 4 Bedrooms, 3 Baths, Home Office, Fireplace, Covered Back Patio, And 2 Car ...

3701 Arrowhead Lane Sherman, Texas 75092 Grayson | Sherman ISD Register to View Community Name

- $420,000

Residential, Single Family Residence
  • 4 Beds
  • 3.1 Baths
  • 2,648 SQFT
  • 2 Car
View details More Photos Save

Mls# 21022672 - Built By Highland Homes - December Completion! ~ Highland Homes At Heritage Ranch Introduces Our Newest 2 Story Home, The Torres! This Stunning Home Includes 2 Bedrooms Downstairs And Two Bedrooms Upstairs With A Wonderful Open Con...

3606 River Creek Trail Sherman, Texas 75092 Grayson | Sherman ISD Register to View Community Name

- $450,000

Residential, Single Family Residence
  • 4 Beds
  • 3.1 Baths
  • 2,392 SQFT
  • 2 Car
View details More Photos Save

New Construction On A Green Belt Lot Offered By Award-winning Builder Of Highland Homes Presents The Renoir Plan! This Two-story Plan Under Construction Offers 4 Bedrooms, 3.5 Baths, Loft, 2 Car Garage, Covered Front Porch And Covered Back Patio! ...

Users may not reproduce or redistribute the data found on this site. The data is for viewing purposes only. Data is deemed reliable, but is not guaranteed accurate by the MLS or NTREIS.

Listing information last updated on October 21st, 2026 at 8:31am CDT.