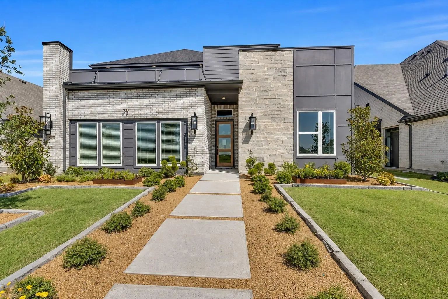
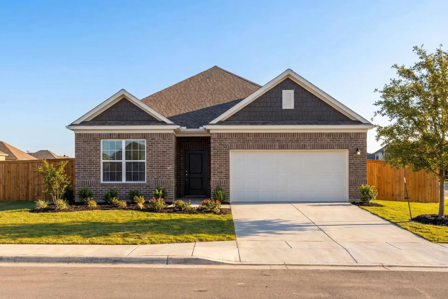
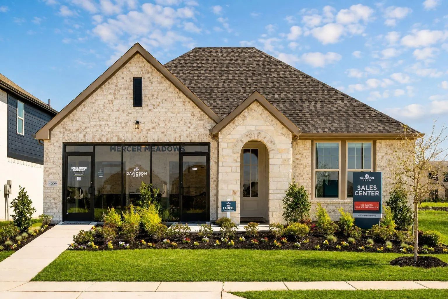
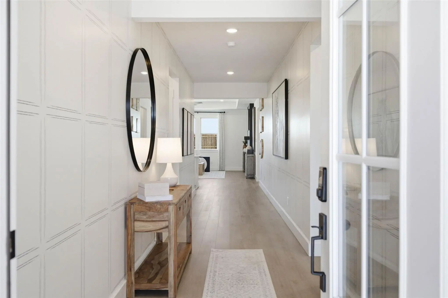
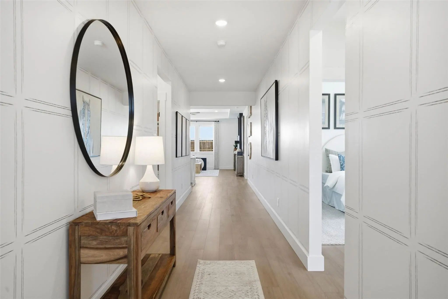
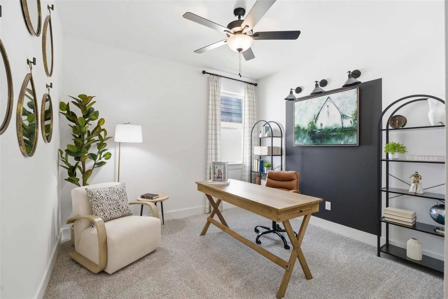
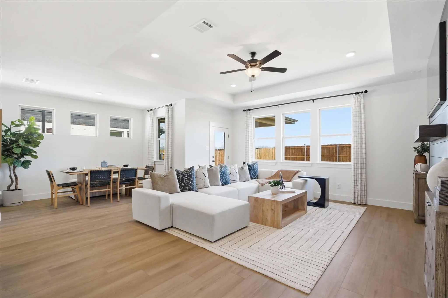
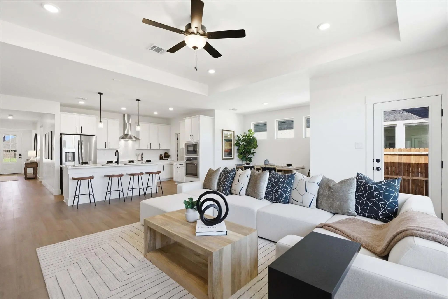
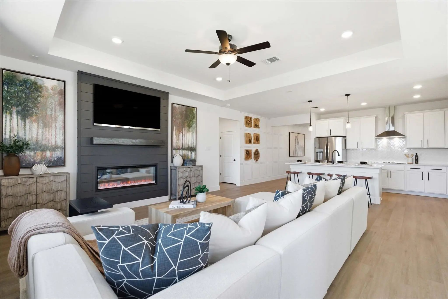
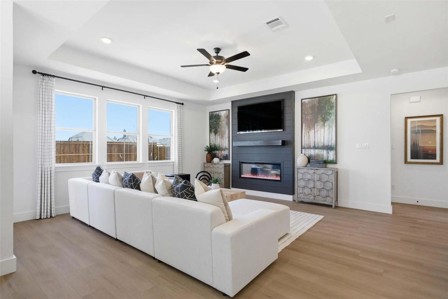
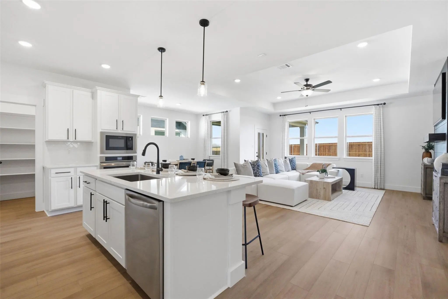
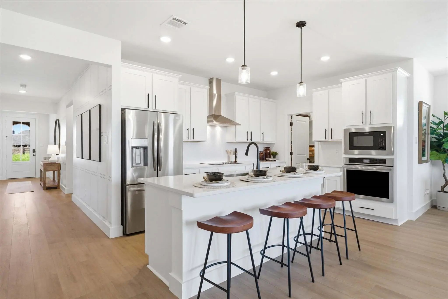
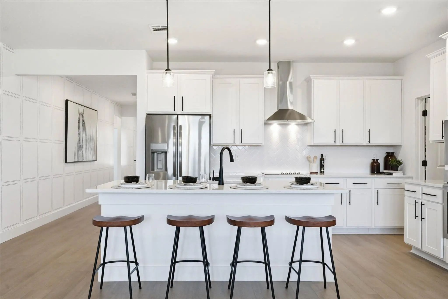
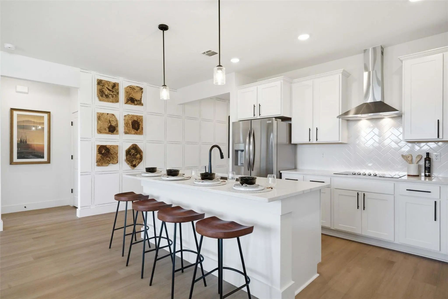
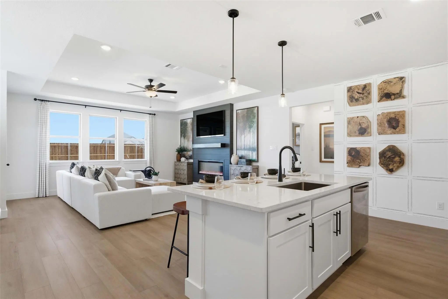
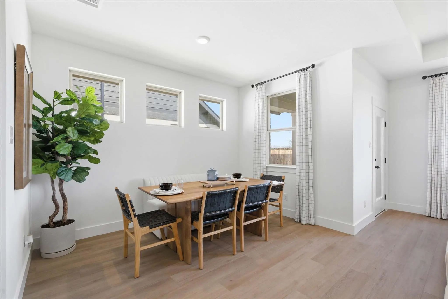
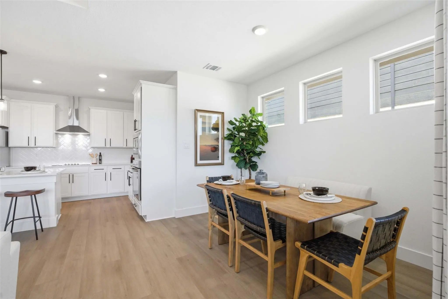
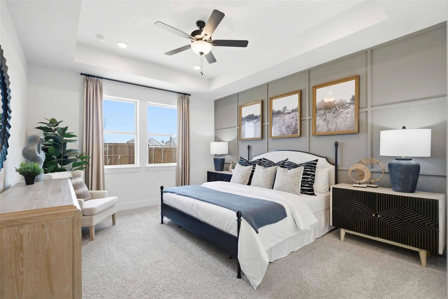
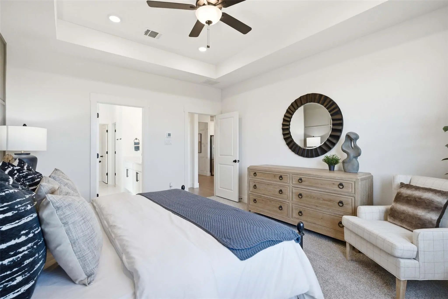
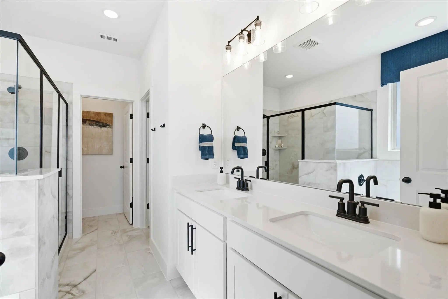
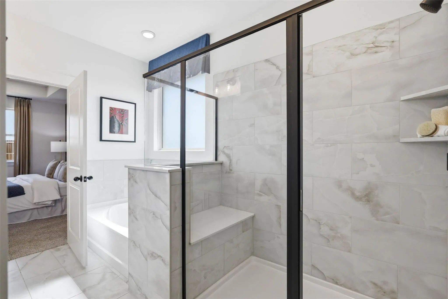
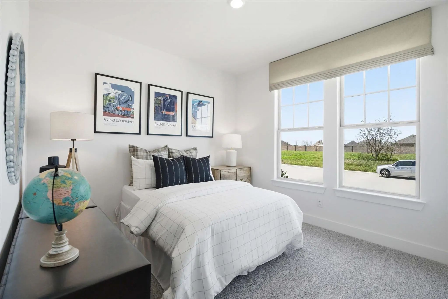
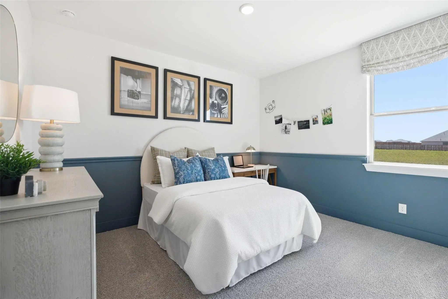
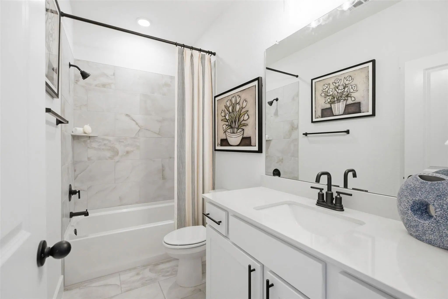
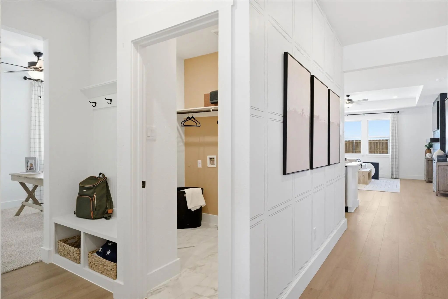
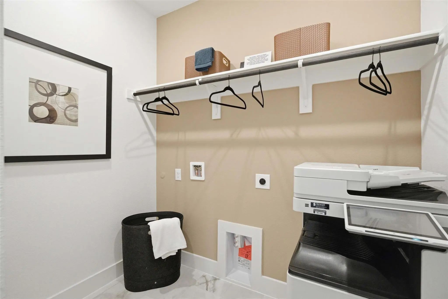
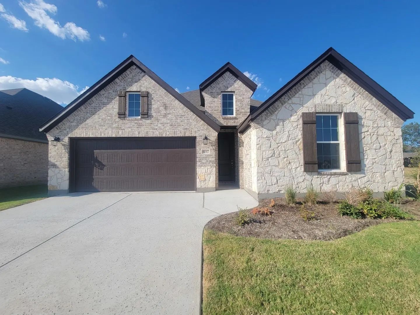
Experience model-home luxury in this Laurel N residence at Mercer Meadows. The open floor plan features designer wallpaper, accent walls, and a custom shiplap fireplace that serves as a stunning focal point in the living room. High-end finishes continue with elegant tray ceilings and built-in appliances in a kitchen complete with a sunny breakfast nook. The primary suite offers a private retreat with a spacious closet designed for organization. Enjoy a lifestyle of convenience with no MUD or PID taxes and quick access to I-30. Neighborhood amenities include a fishing pond, bike trails, and a future pool and community center. Schedule your visit today! Model home offered for sale with a leaseback opportunity. Buyer may not occupy the home until builder exits the community (terms negotiable) and will receive rental income during the leaseback term. See New Home Consultant for details.
Mls# 21219885 - Built By Taft Homes - Ready Now! ~ Reduced And Rate Promo On This Home!! This Stunning Newly Constructed Single-family Residence In The Desirable Mercer Meadows Subdivision Offers 2,057 Sq. Ft. Of Contemporary Living Space. Featur...
Welcome To 5208 Picasso Road In Royse City, Texas, A Beautifully Designed Former Model Home In The Desirable Mercer Meadows Community. Featuring The Reunion Floor Plan, This 2,605-square-foot, Two-story Home Offers 3 Bedrooms, 3 Bathrooms, And A 2...
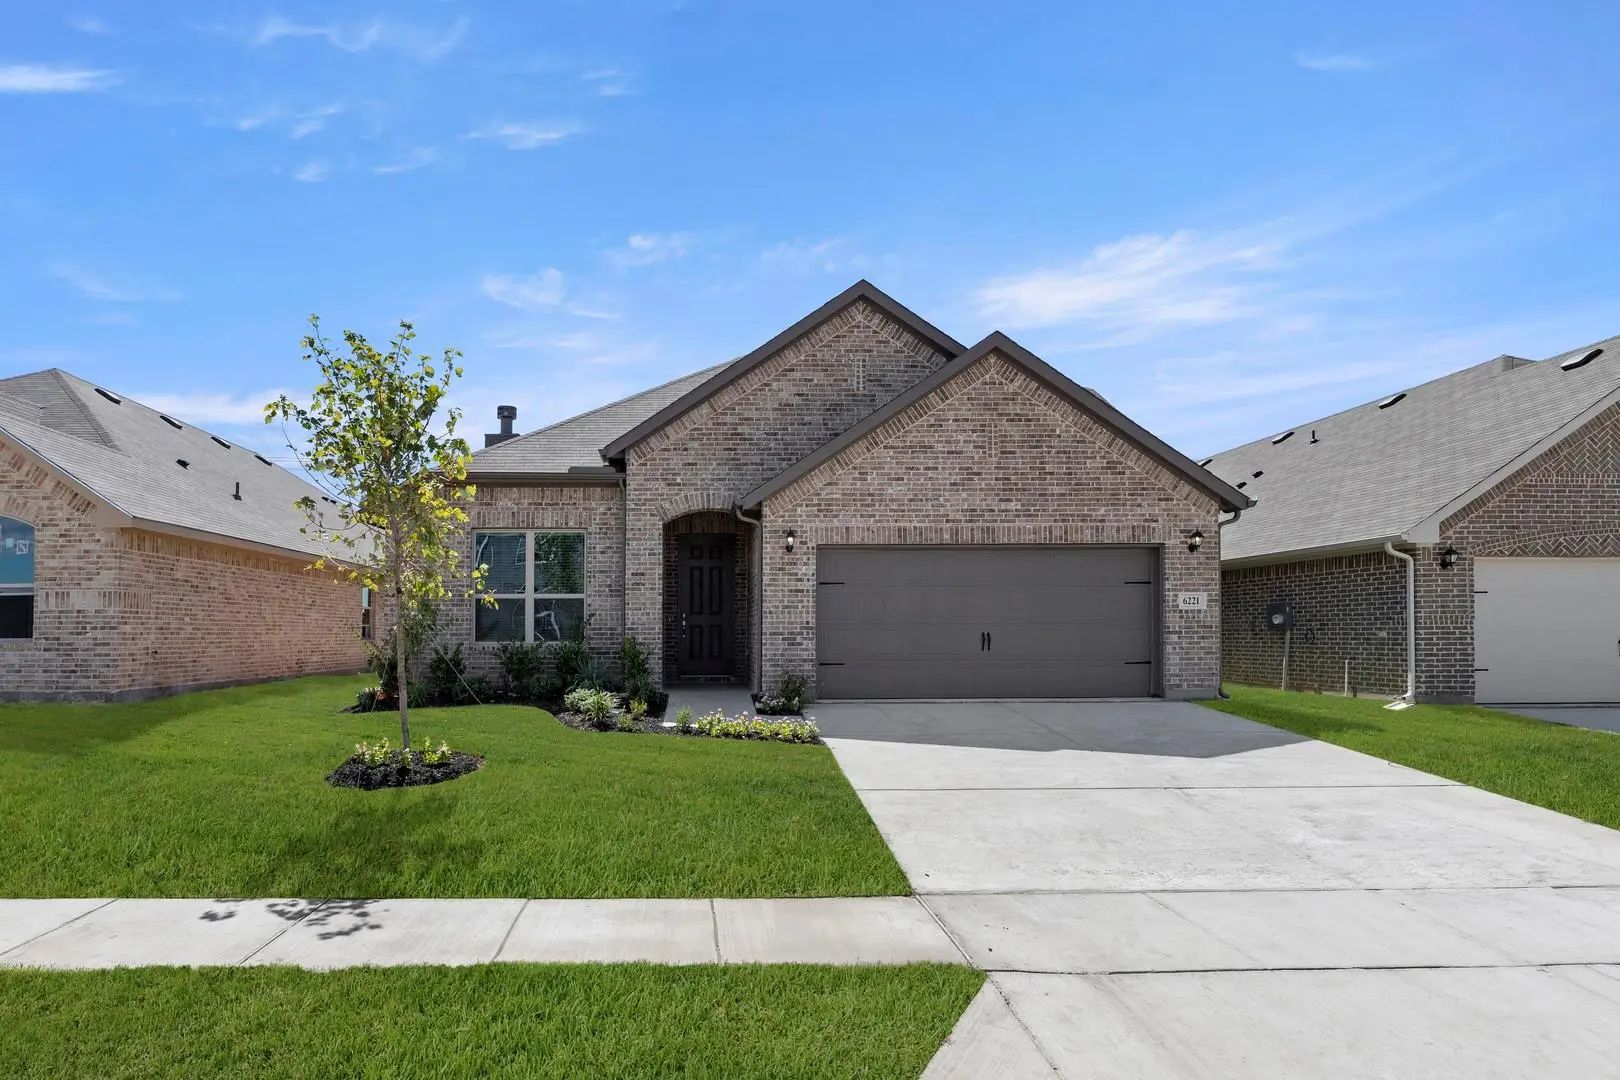
Mls# 21328317 - Built By Impression Homes - Ready Now! ~ Welcome Home To 6221 Delacroix Drive In Mercer Meadows, This Home Is A Two-story Open-concept Plan Offering 2,390 Square Feet Of Living Space With 3 Bedrooms, 2.5 Bathrooms, A Spacious Loft,...
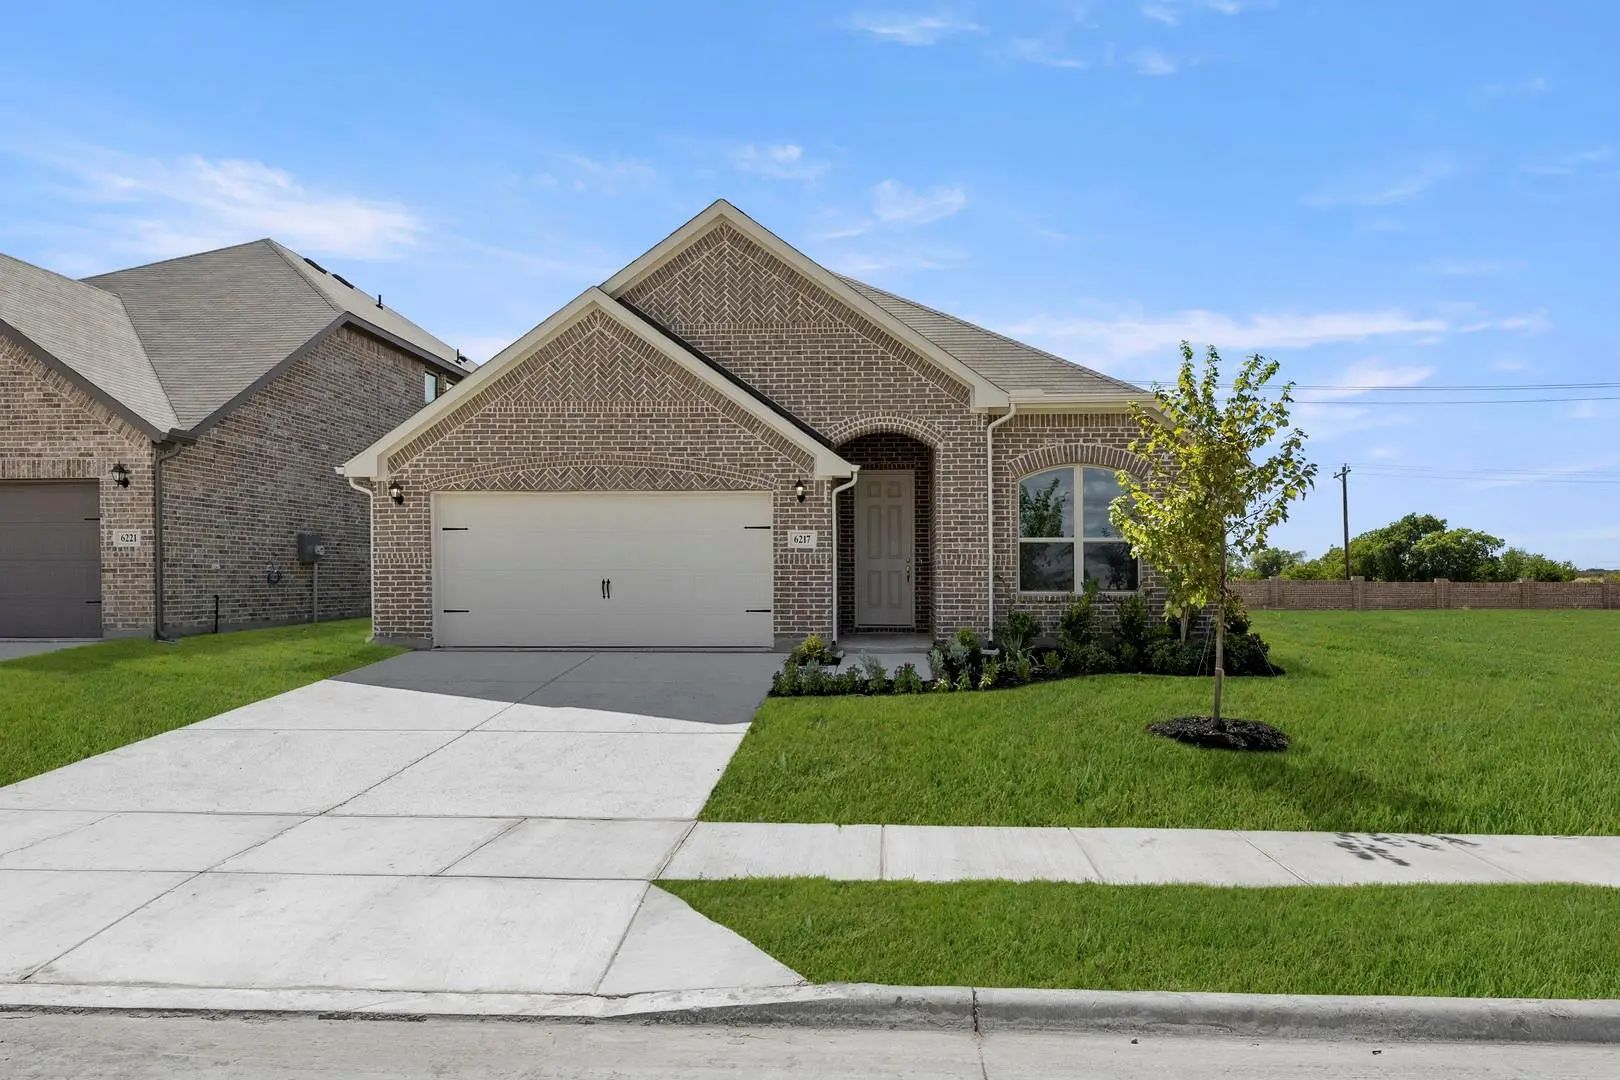
Mls# 21328322 - Built By Impression Homes - Ready Now! ~ This Beautiful Home Located At 6217 Delacroix Drive In Mercer Meadows Is Designed For Single-story Open-concept Living, Offering 2,180 Square Feet Across 4 Bedrooms, 2 Bathrooms, And A 2-car...
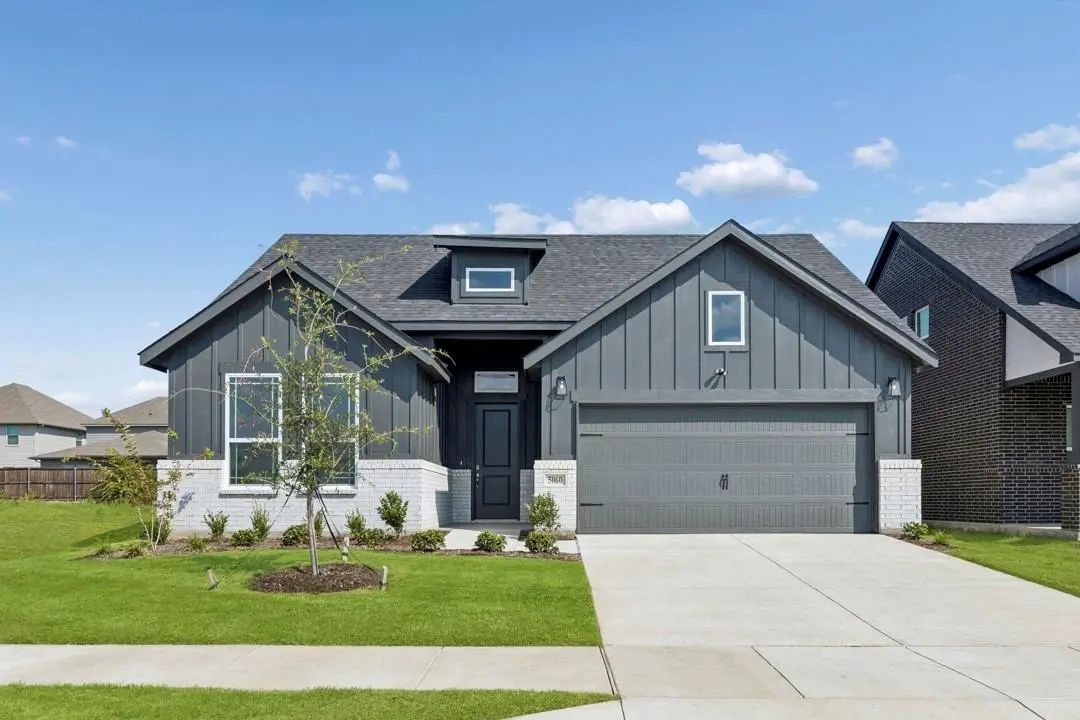
The Jason Is A Stunning 4-bedroom, 3-bathroom New Construction Home In Royse City, Tx, Designed For Flexible Family Living. This Spacious Single-story Home Features An Open-concept Family Room And A Chef’s Kitchen With A Walk-in Pantry And Premium...
The Holly At Mercer Meadows Offers 2,072 Square Feet Of Efficient Living, Ready In December 2026. The Heart Of The Home Features An Open Floor Plan Where The Kitchen Flows Into A Living Room Brightened By Natural Light And A Tray Ceiling. The Prim...
Users may not reproduce or redistribute the data found on this site. The data is for viewing purposes only. Data is deemed reliable, but is not guaranteed accurate by the MLS or NTREIS.
Listing information last updated on October 25th, 2026 at 4:15am CDT.


 New Construction