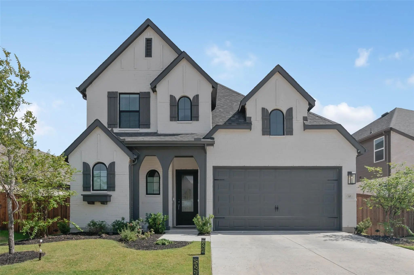
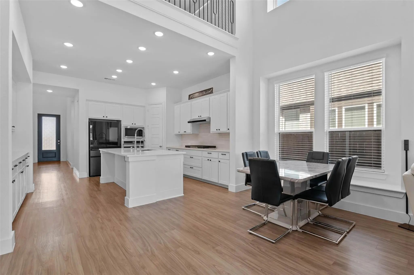
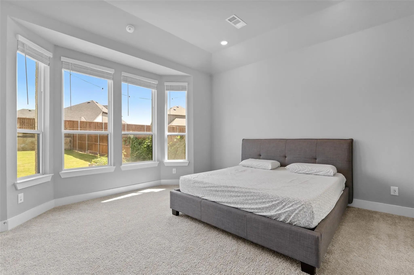
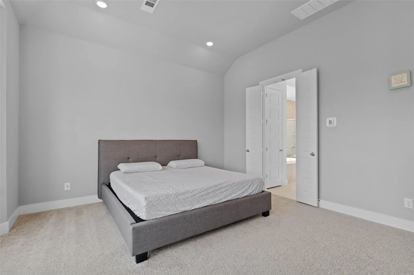
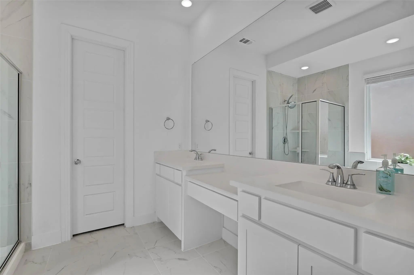
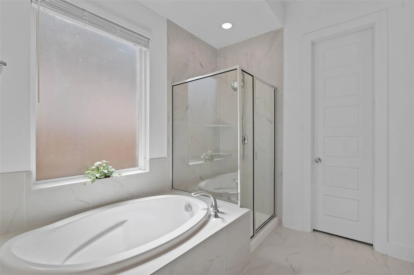
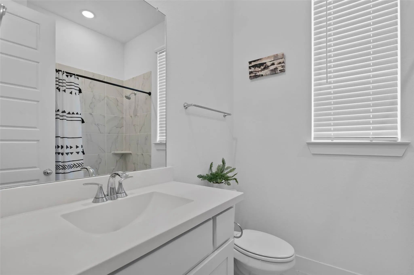
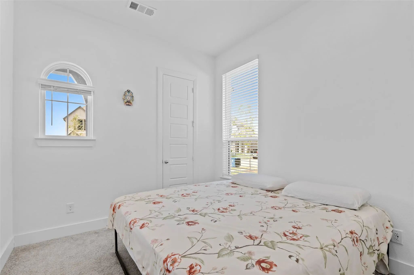
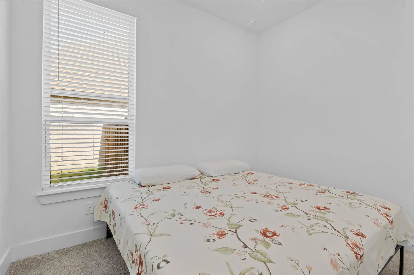
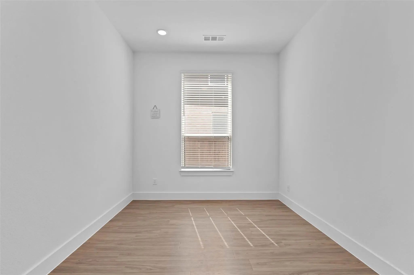
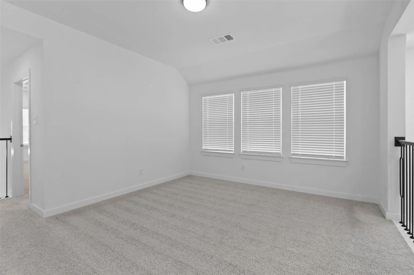
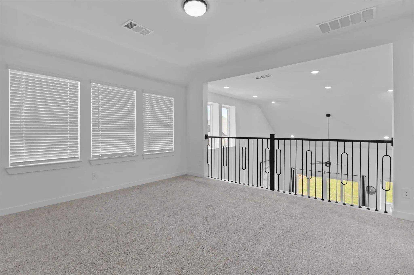
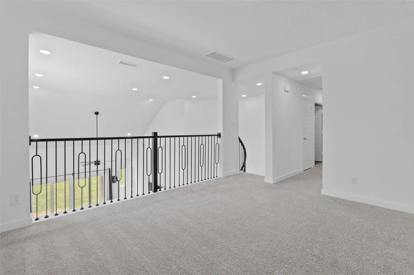
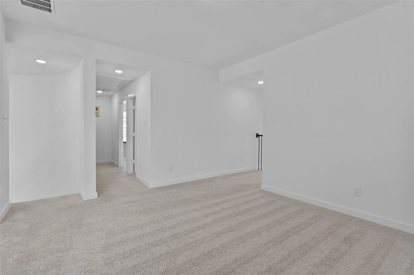
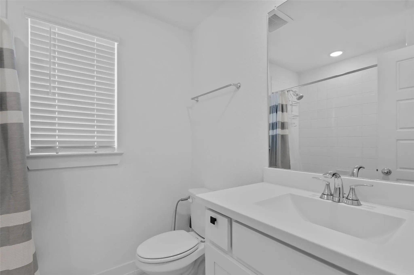
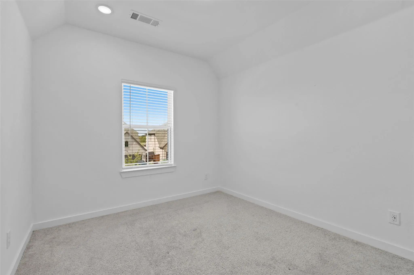
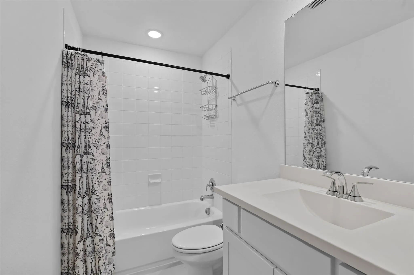
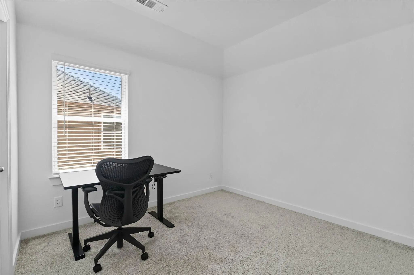
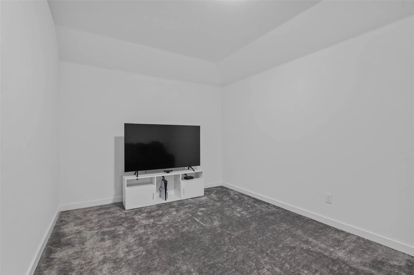
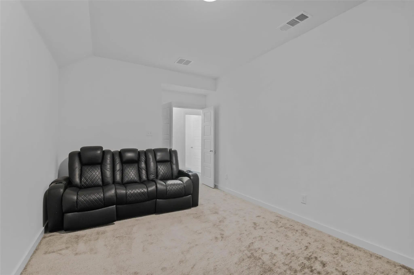
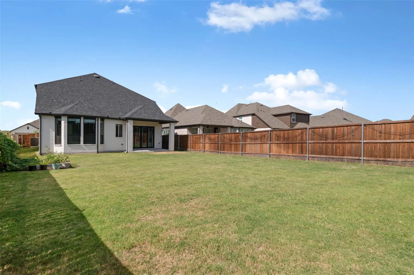
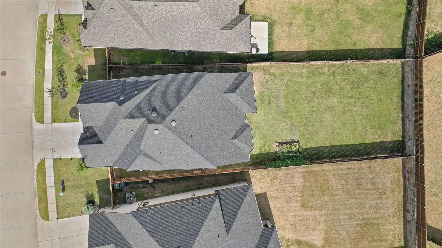
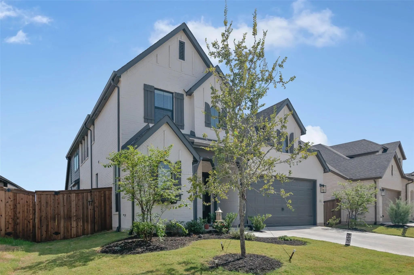
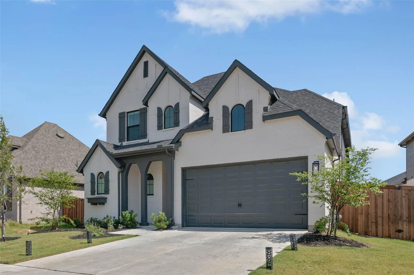
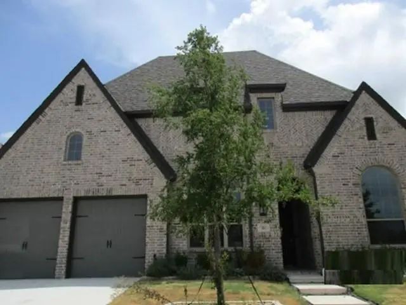
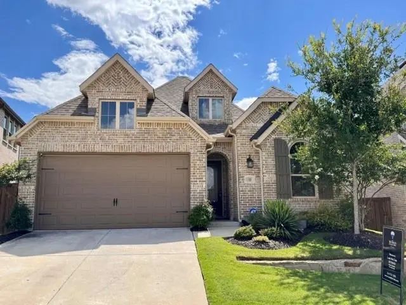
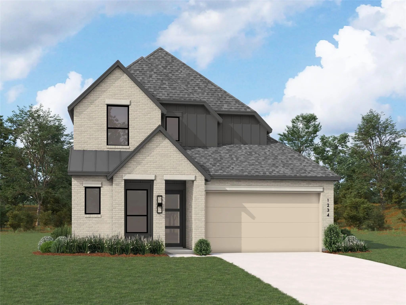
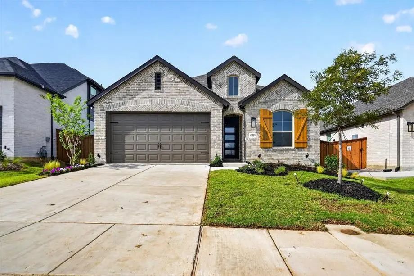
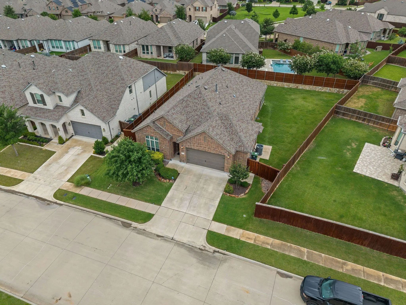
North-facing Highland Home on a spacious 0.17-acre lot in sought-after Sandbrock Ranch. Built in 2024, this beautifully upgraded 4-bedroom, 4-bath, 2,895-square-foot home offers an exceptional floor plan with the primary suite and guest bedroom downstairs, plus a private study, dedicated media room, and spacious open-to-below loft.
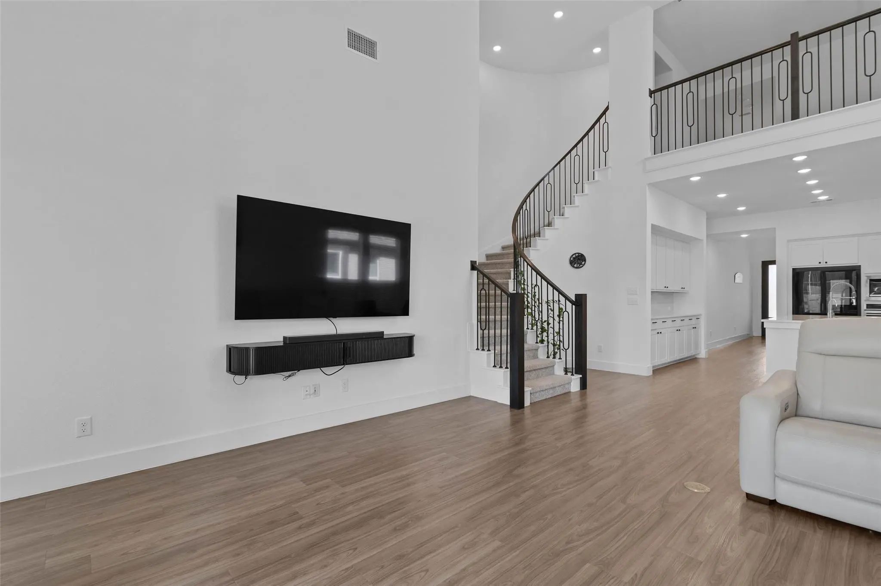
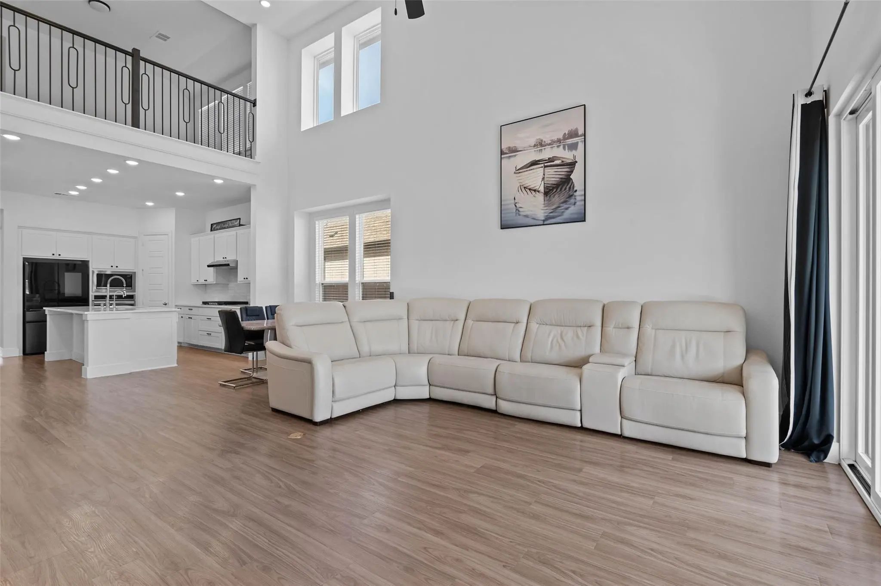
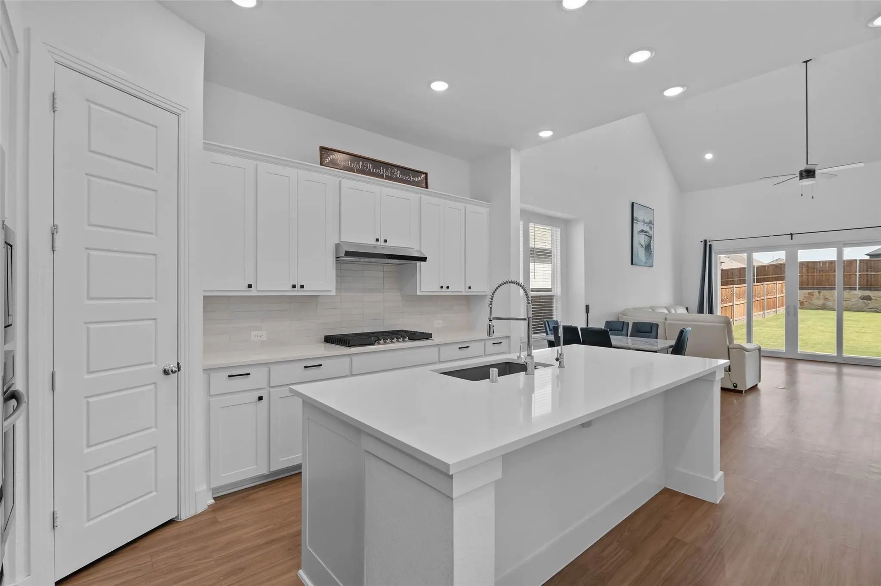
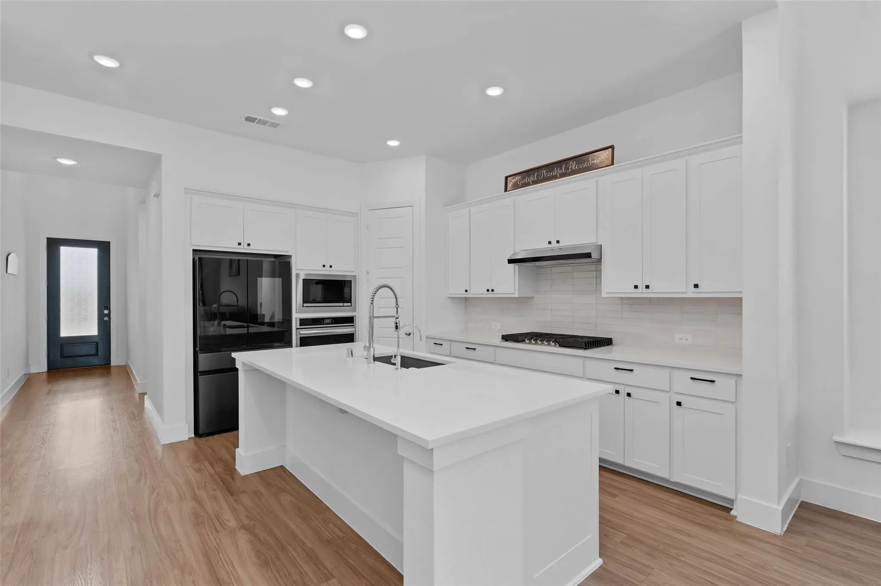
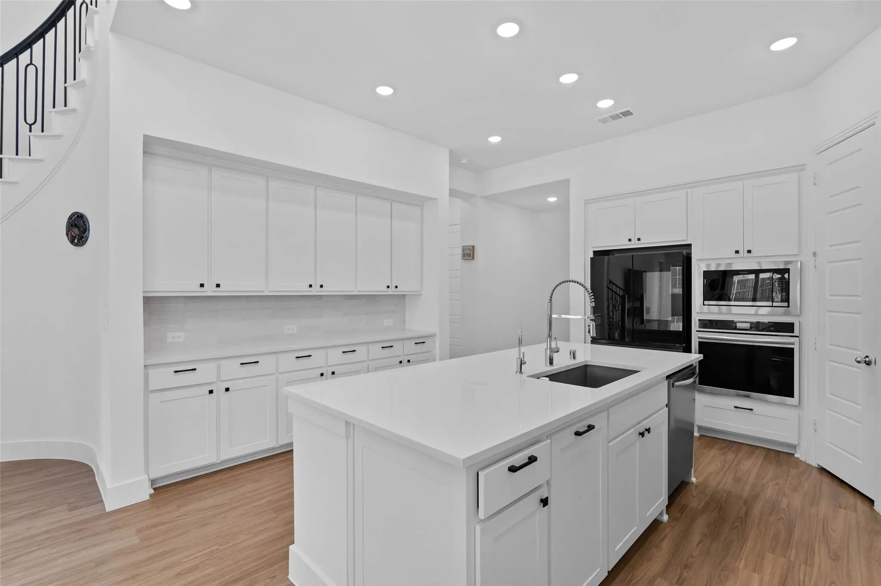
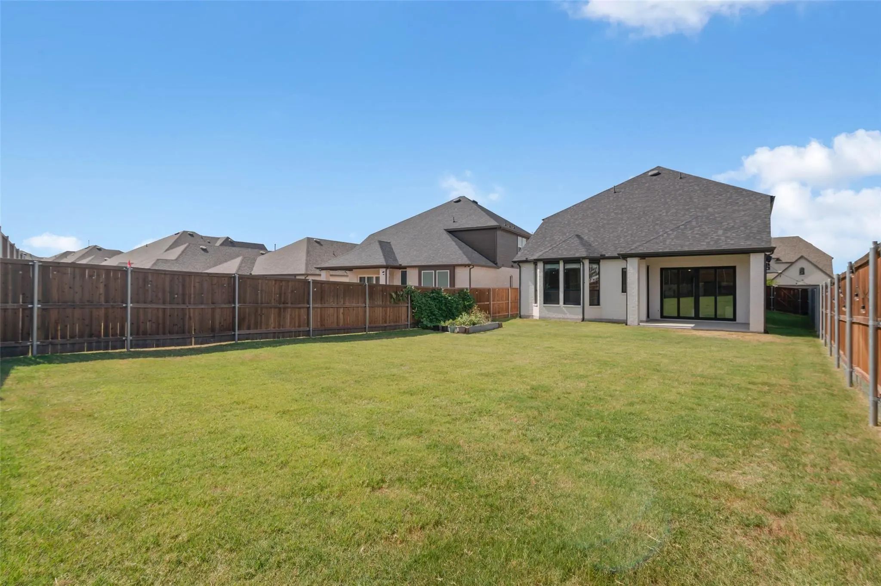
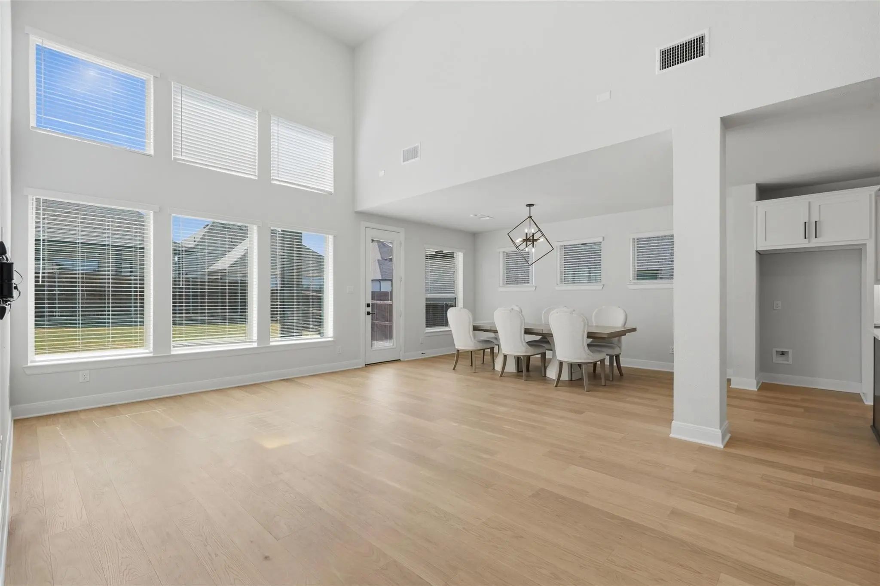
Fresh exterior paint with a modern black-and-white brick finish creates standout curb appeal. Inside, soaring ceilings, upgraded 8-foot doors, open railings, and a dramatic staircase enhance the bright, open design. The chef-inspired kitchen features abundant cabinetry, a drop-in cooktop, wall oven, built-in microwave, and large walk-in pantry, all flowing seamlessly into the family room.
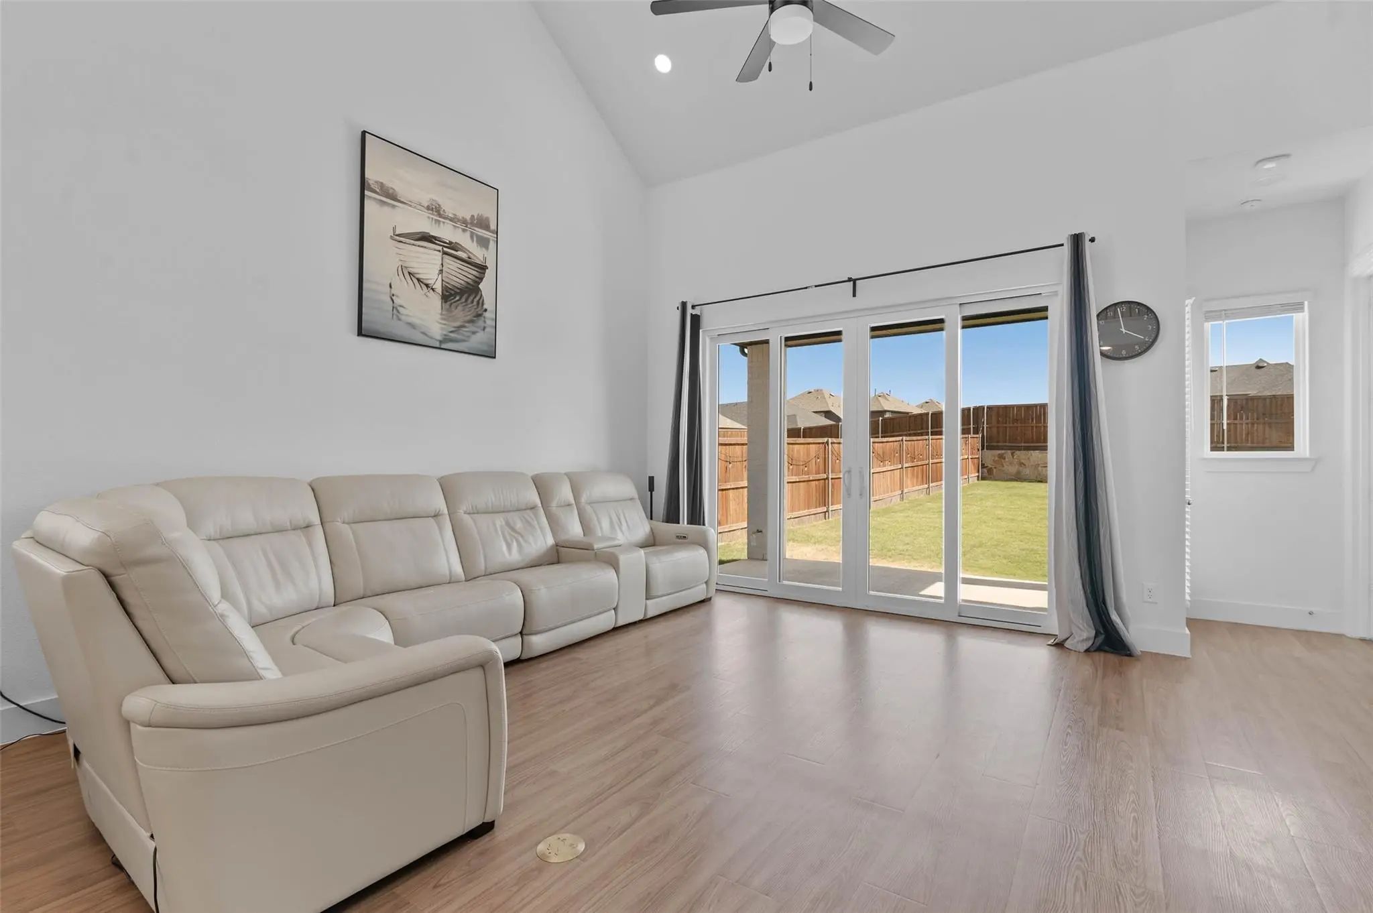
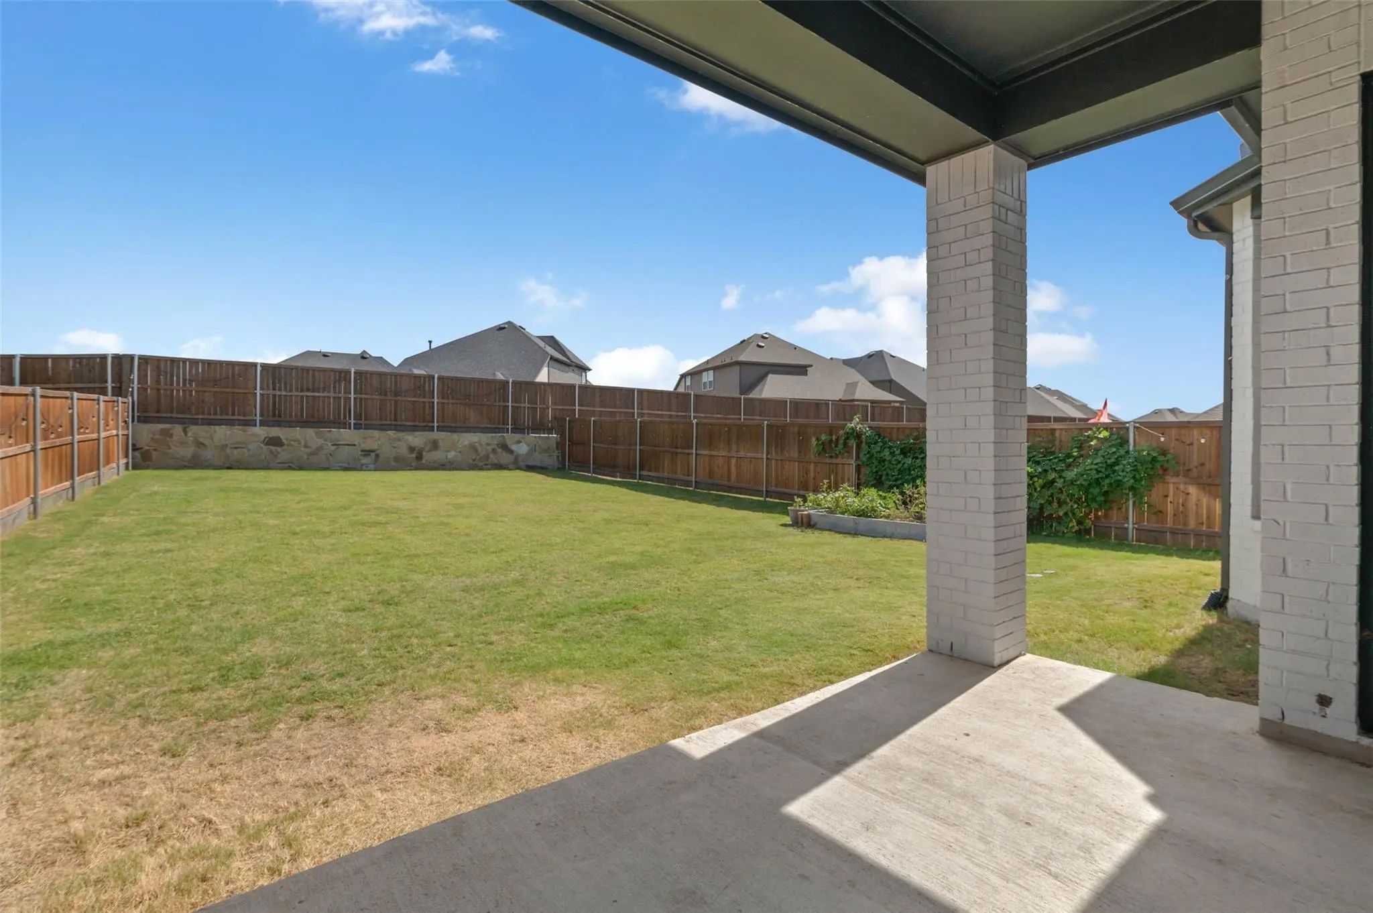
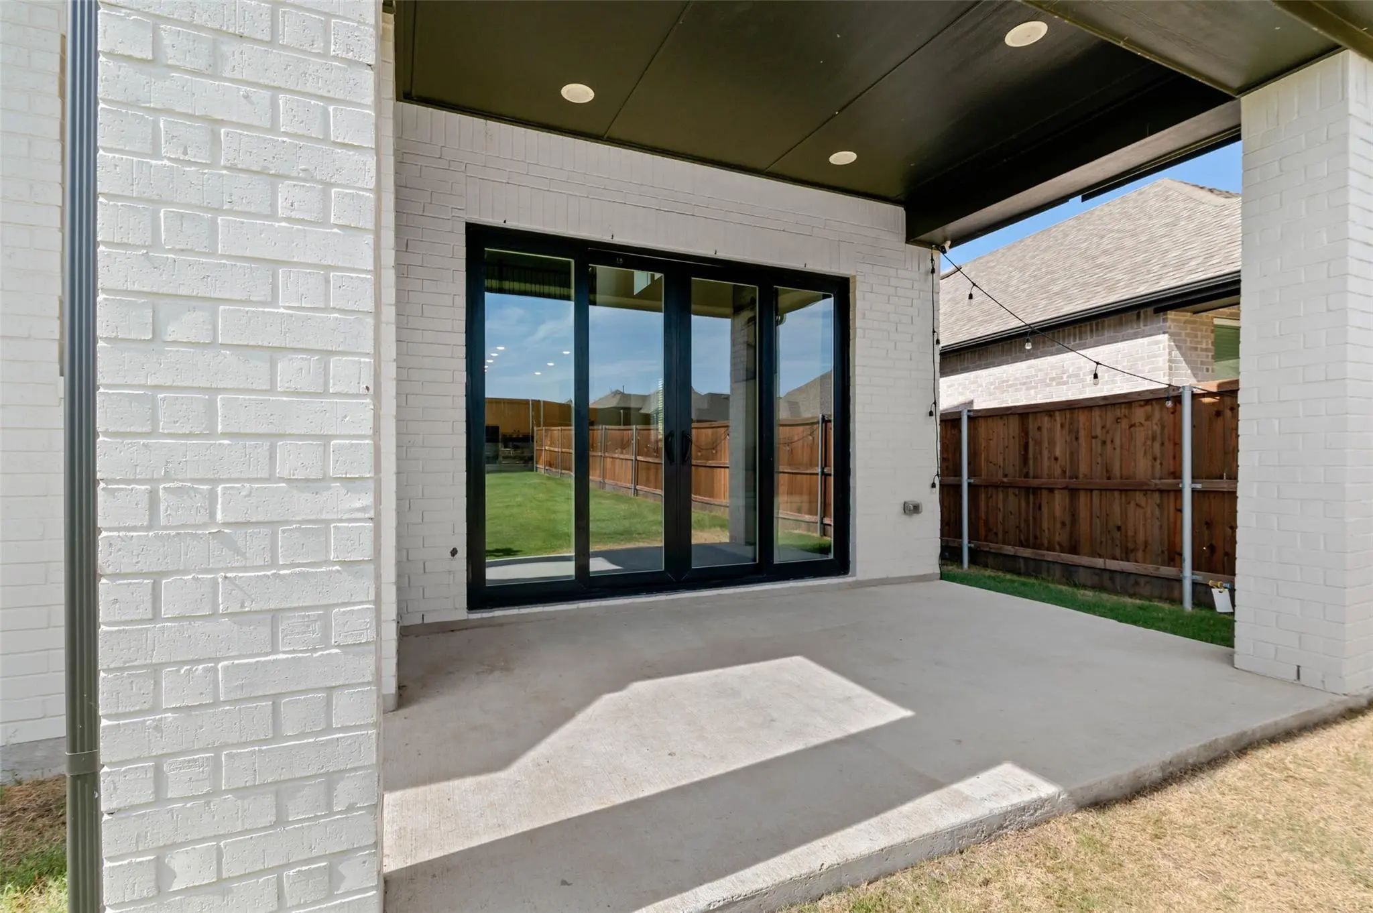
Upgraded sliding glass doors open to an oversized covered patio and expansive backyard with plenty of room for entertaining, play, pets, or a future outdoor retreat. The primary suite features a beautiful bay window overlooking the backyard.
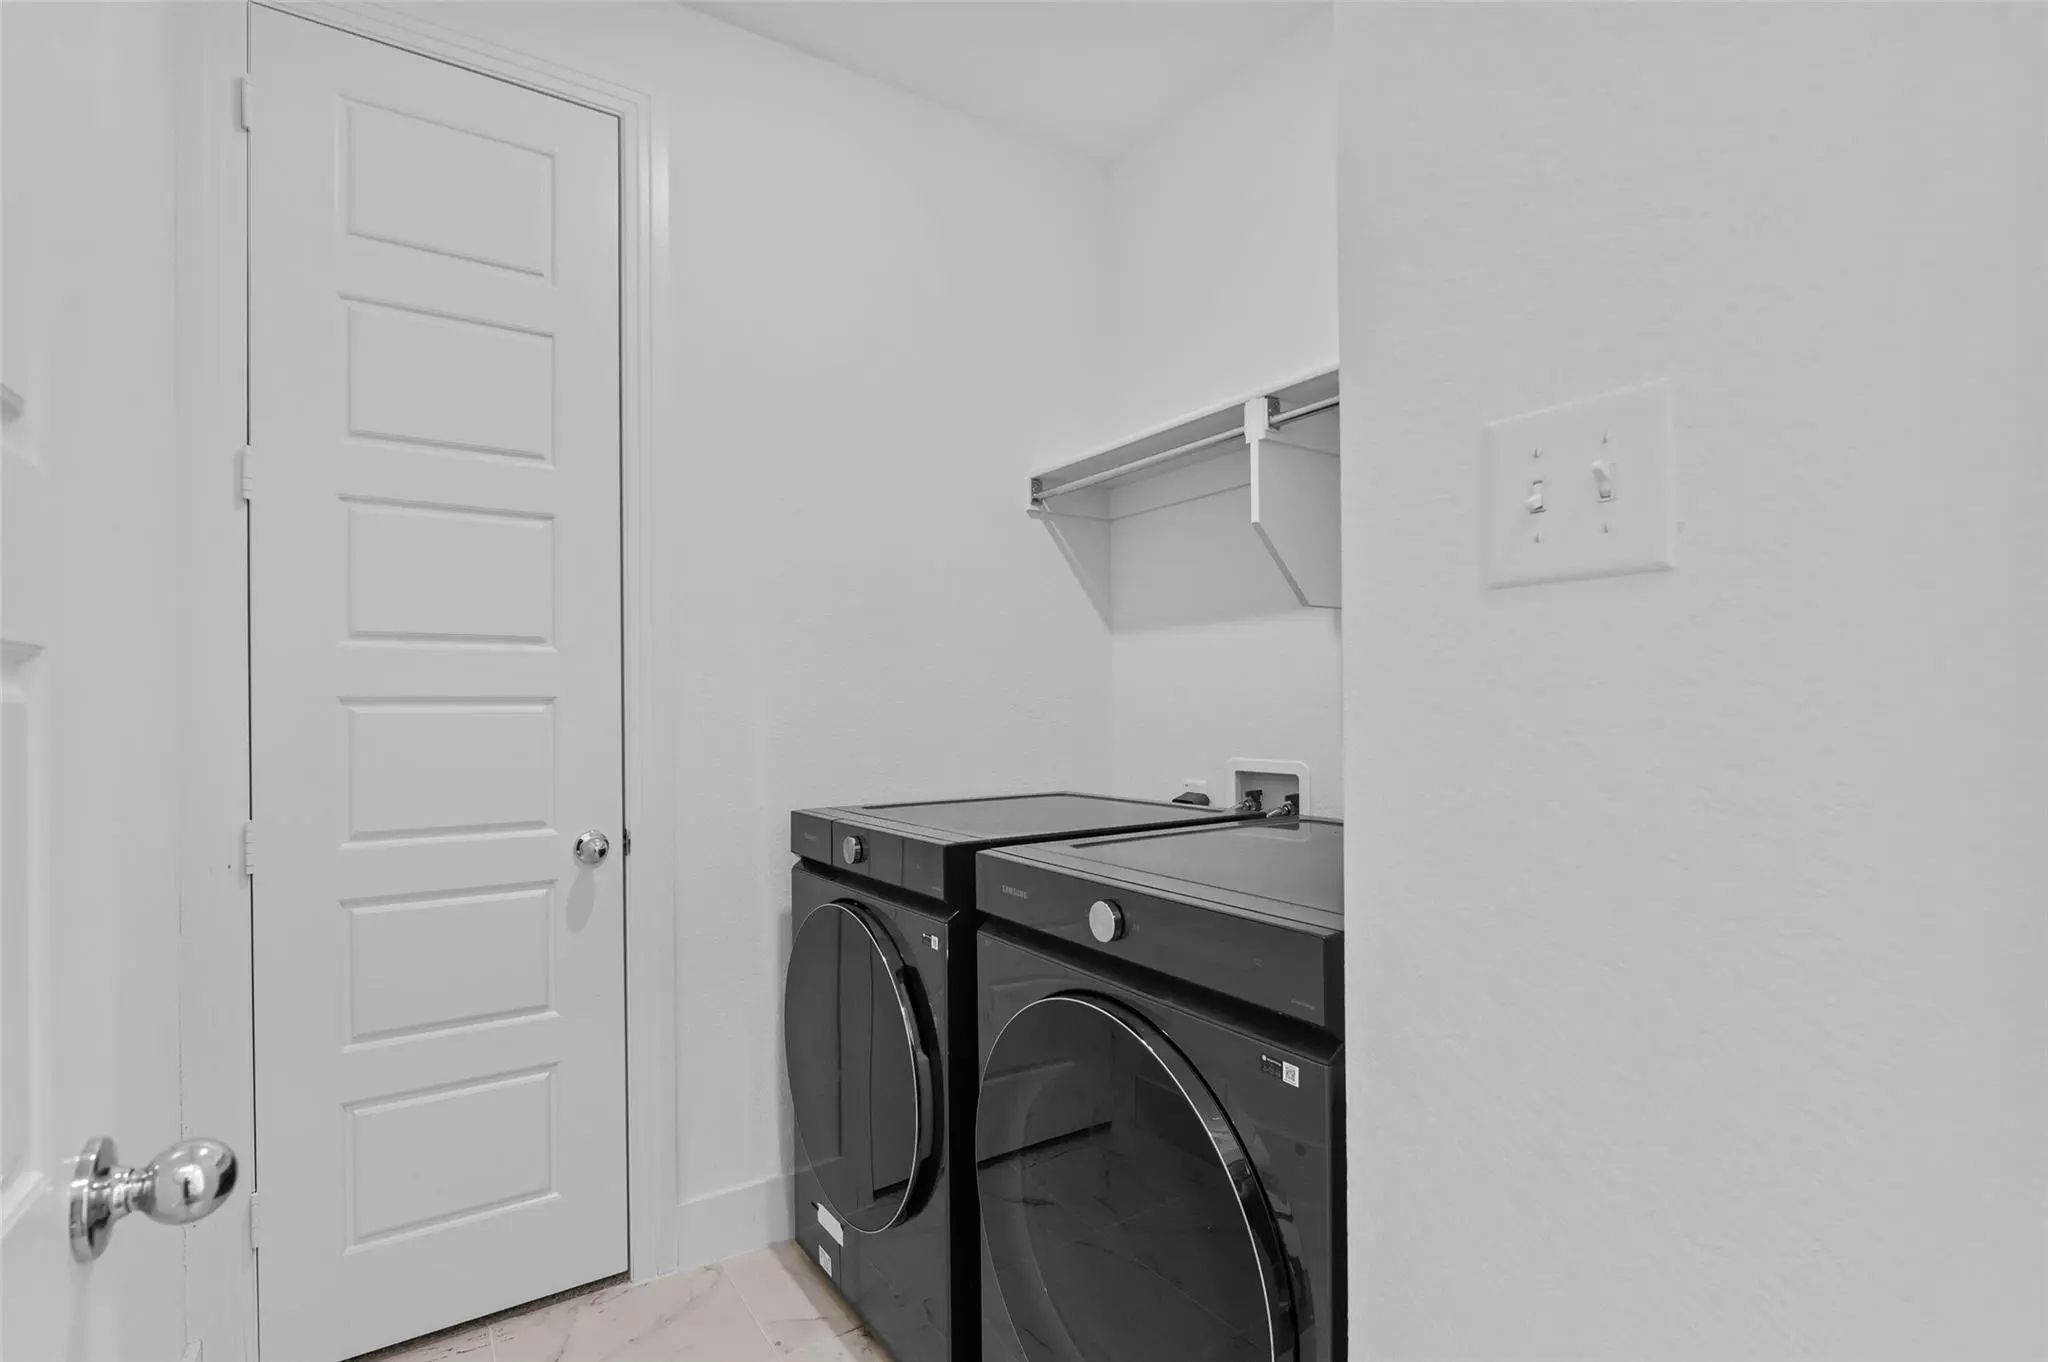
Additional upgrades include a whole-home water softener, upgraded front door, window blinds, separate utility room, under-stair storage, and 2-car garage.
Enjoy the Sandbrock Ranch lifestyle with a resort-style pool and splash pad, fitness center, stocked fishing lakes, more than 6 miles of walking and biking trails, playgrounds, dog park, recreation field, Carriage House amenity center, event lawn, and signature three-story treehouse. Sandbrock Ranch Elementary is conveniently located within the community.
Nearly new, north-facing, thoughtfully upgraded, and move-in ready, this Highland Home delivers the space, flexible floor plan, outdoor living, and community amenities buyers are looking for.
This Splendid Home Is The Epitome Of Modern Day Residential Construction With Style And Functionality Highly Desirable. Each Room Has Custom Type Details Such As Solid Surface Counters, Loads Of Painted Cabinetry And Stainless Features. Open Kitch...
Forget Builder Grade—this Better-than-new Home Already Has The Upgrades Buyers Spend Thousands Adding After Closing. Beautifully Maintained And Filled With Natural Light, This Move-in-ready Home Blends Timeless Style With Thoughtful Design. Soarin...
Rate Buy Down Incentive!!!!!!! Move Right Into This Pristine, Turnkey David Weekley Brays Floor Plan In The Sought-after Master-planned Community Of Sandbrock Ranch!
Why Deal With 8 Months Of Construction Delays, Supply Bottlenecks, And Rising B...
Highland Homes, Ten-time People's Choice Builder, Offering The Brand-new Amazing Martin Plan With Over 2,921 Sq. Ft. And Is Designed To Impress! This Thoughtfully Designed Home Features A Spacious Primary Suite Downstairs And Primary Bath, Offerin...
Highland Homes, Ten-time Builder Of The Year, Is Offering This Brand-new Bentley Plan Which Features 4 Spacious Bedrooms And 3 Full Baths, Thoughtfully Designed For Both Comfort And Functionality. This Beautiful Home Includes A Bay Window Extensio...
On-site Elementary! Oversized Lot Boasts Privacy And Generous Backyard! Welcome To This Beautifully Designed 4-bedroom, 3-bath Home Located In The Highly Sought-after Sandbrock Ranch Community In Aubrey! Offering A Spacious And Functional Layout, ...
Users may not reproduce or redistribute the data found on this site. The data is for viewing purposes only. Data is deemed reliable, but is not guaranteed accurate by the MLS or NTREIS.
Listing information last updated on October 16th, 2026 at 9:46pm CDT.
.jpg)