
- 4 Beds
- 2.1 Baths
- 2,023 Sqft
- 2 Garages
- .35 Acres
- 1963 Year Built
- Study
- Game Room
- Media
- Pool

2828 Larkspur Lane
Dallas, Texas 75233-3218
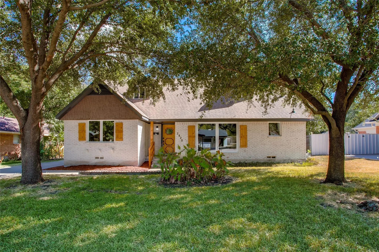
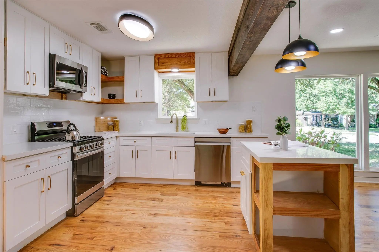
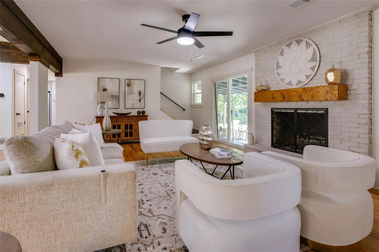
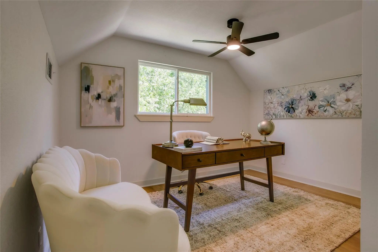
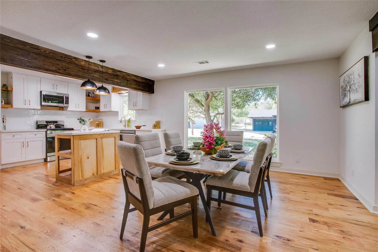
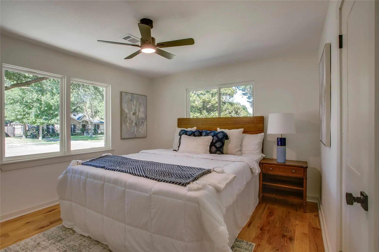
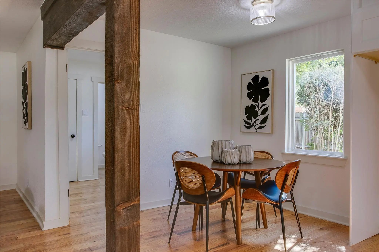
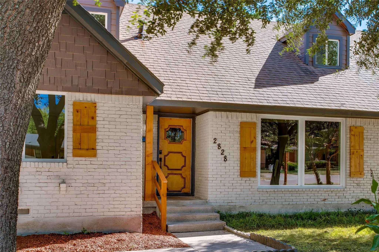
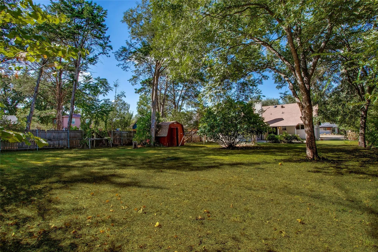
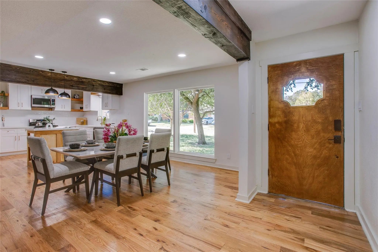
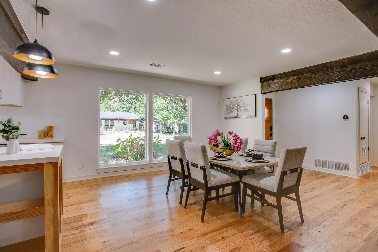
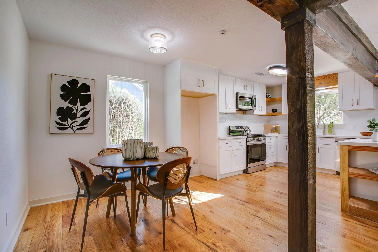
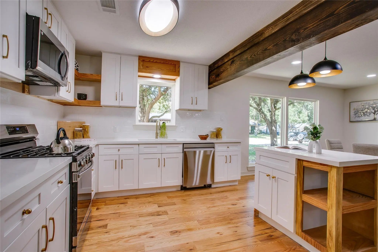
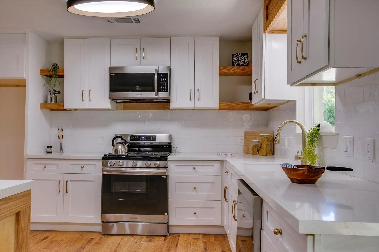
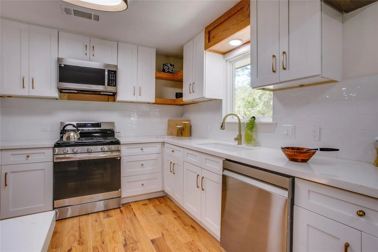
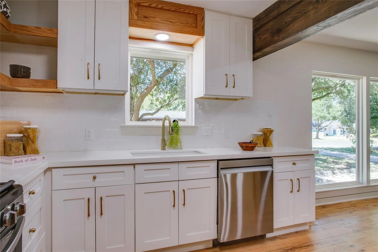
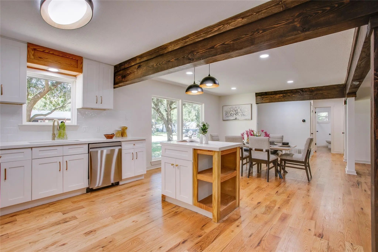
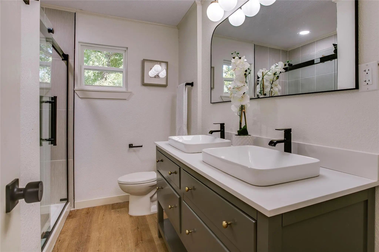
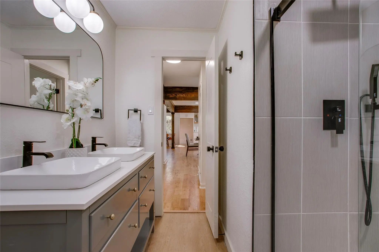
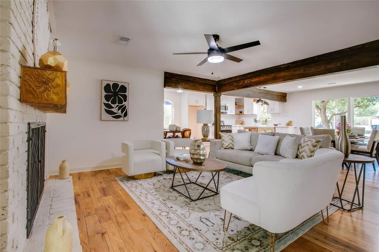
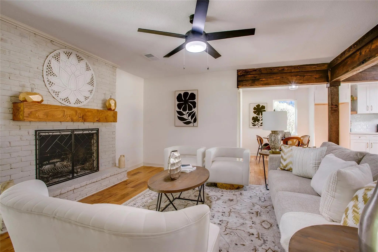
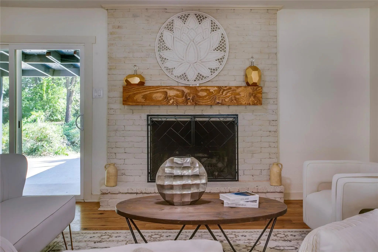
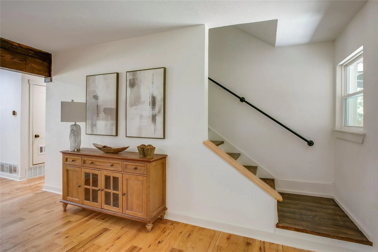
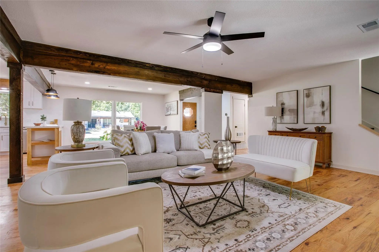
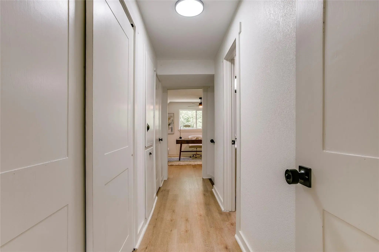
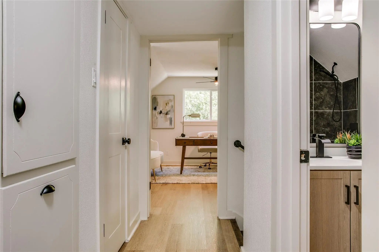
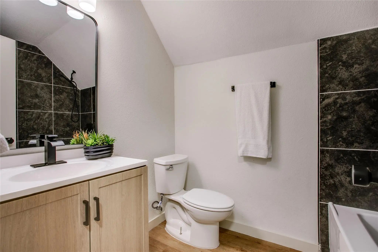
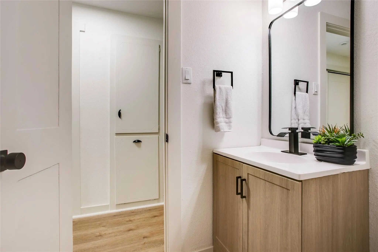
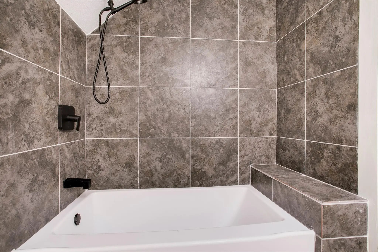
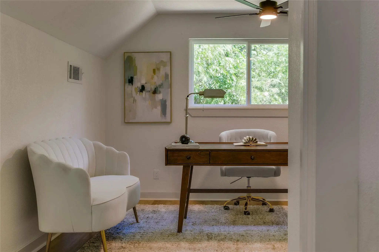
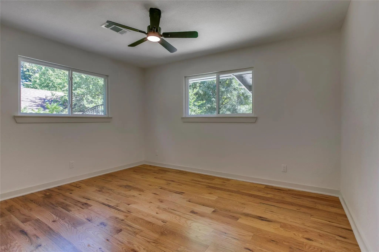
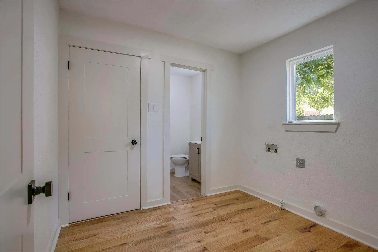
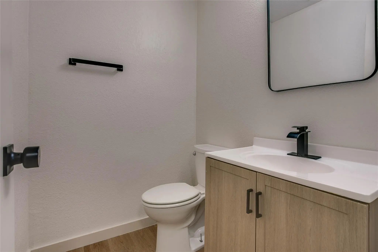
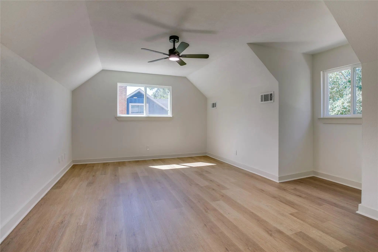
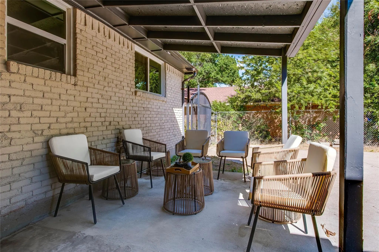
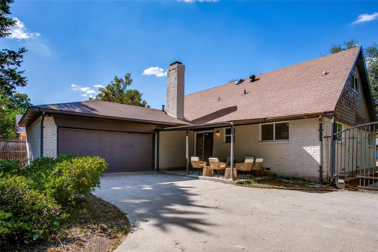
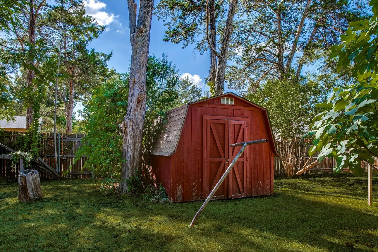
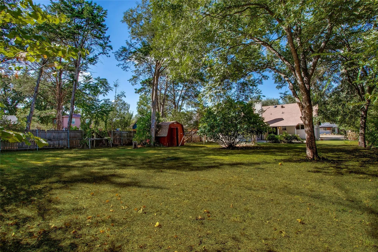
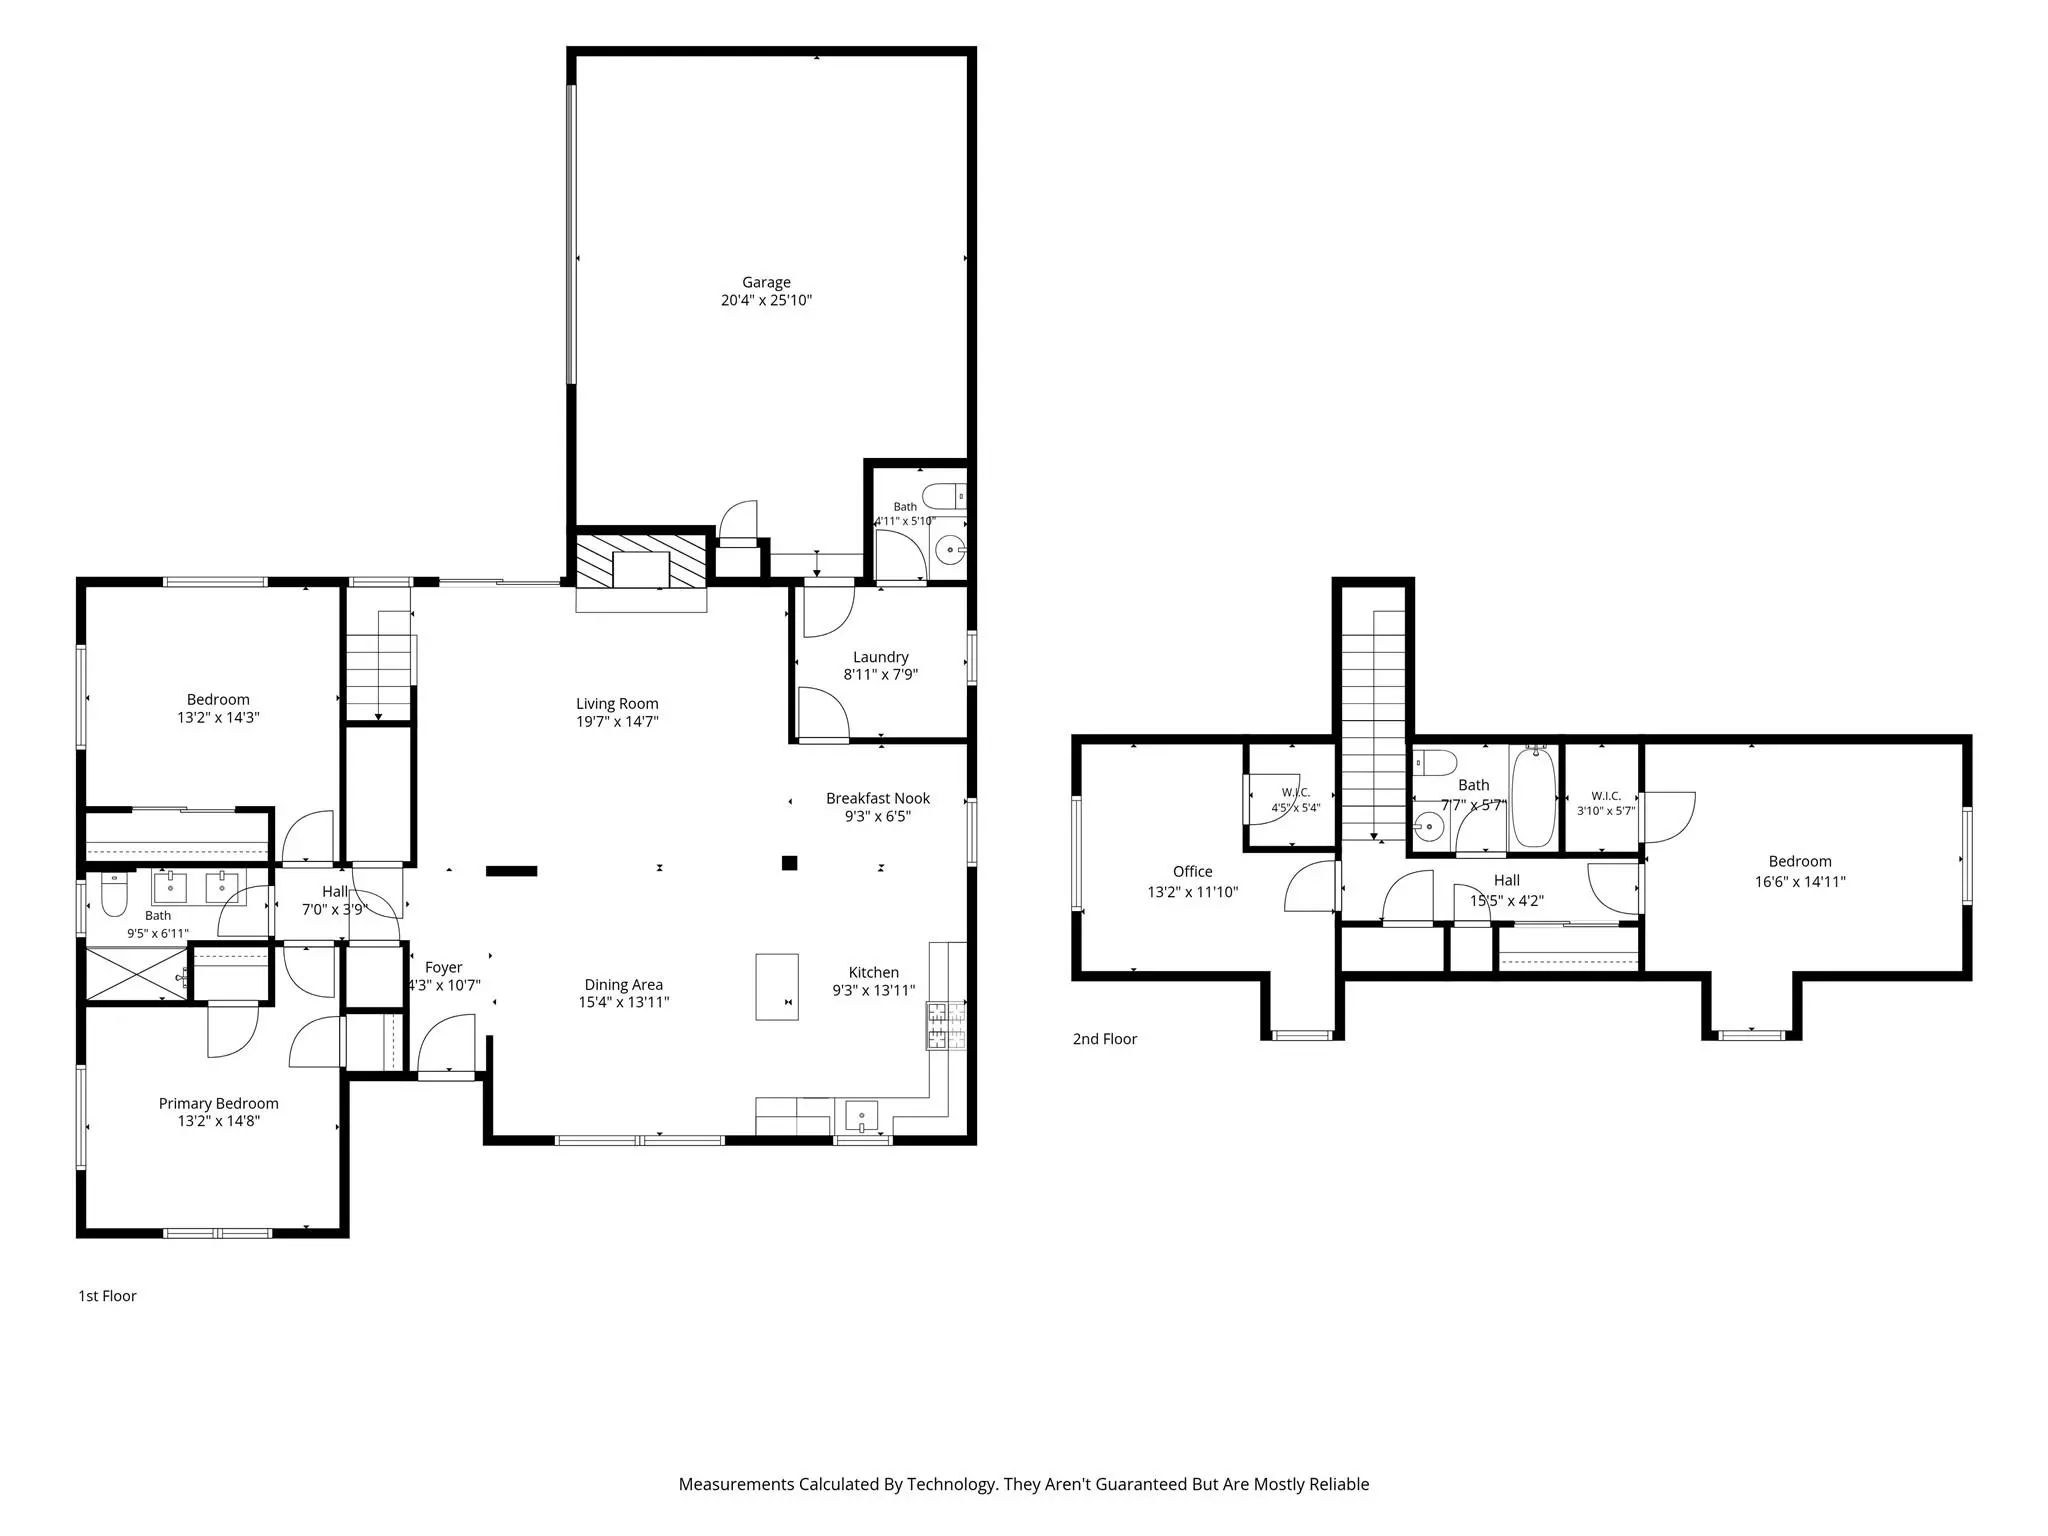
Beneath a canopy of towering oaks, this Oak Cliff home wears its history with quiet confidence: white brick softened by time, a mustard-yellow door announcing itself the moment you arrive. What the street doesn’t reveal is how thoroughly the house has been rebuilt behind that facade, renovated nearly to the studs with all-new plumbing, an upgraded electrical system, new windows, completed foundation repairs, and fresh paint inside and out. Hardwood floors, redone throughout, carry you room to room beneath newly finished ceilings, catching light differently as the day moves. The fully remodeled kitchen anchors the main level with white shaker cabinetry, brushed brass hardware, new appliances, and open wood shelving beneath a reclaimed beam, a space equally built for solitary mornings and full tables. It opens into a dining area and breakfast nook, a layout that lets conversation drift without ever feeling contained. The living room holds its own gravity, centered on a whitewashed brick fireplace crowned with a raw wood mantel. The primary bedroom occupies a quiet corner of the main level, generously sized, with a full bath nearby and bones that make a future en-suite feel like the natural next step. Up the renovated staircase, the house shifts registers entirely: a dedicated office with space to think, and a third bedroom large enough to serve as a private retreat, flanked by two walk-in closets. All three bathrooms have been completely remodeled, and the garage has been renovated as well. Outside, a covered patio extends the living space into open air, brick and shade meeting a backyard so deep with mature trees it feels less like a lot and more like a private grove. Bishop Arts sits minutes away, its patios and late dinners close enough to feel like an extension of home. Kidd Springs Park offers trails and stillness in equal measure, while downtown Dallas glows softly on the horizon, near but never intrusive.
View Virtual TourEssential Information
Price and Status Change History for 2828 Larkspur Lane
Price and Status Change History Require Client Level AccessQuick Valuation Analysis from 3 Active and 4 Sold Listings
Pricing Trends from 3 Active Listings in Bretton Woods
| This Home's Price | $475,000 | This Home's Price Per SqFt | $ |
| Average Price | $373,000 | Average Price Per SqFt | $ |
| Highest Price | $475,000 | Highest Price Per SqFt | $ |
| Lowest Price | $279,000 | Lowest Price Per SqFt | $ |
Pricing Trends from 4 Sold Listings in Bretton Woods
| This Home's Price | $475,000 | This Home's Price Per SqFt | $ |
| Average Price | $1,218,725 | Average Price Per SqFt | $ |
| Highest Price | $1,995,000 | Highest Price Per SqFt | $ |
| Lowest Price | $285,000 | Lowest Price Per SqFt | $ |
School Information
- School DistrictDallas ISD
- Elementary SchoolWebster
- Middle SchoolBrowne
- High SchoolKimball
Community
- Address2828 Larkspur Lane
- SubdivisionBretton Woods
- CityDallas
- CountyDallas
- StateTexas
- Zip Code75233-3218
- HOANone
- FeaturesCurbs, Sidewalks
- UtilitiesCity Sewer, City Water, Curbs, Electricity Available, Individual Gas Meter, Individual Water Meter, Overhead Utilities, Phone Available, Sidewalk
- Taxes7380
Amenities
- SecurityFire Alarm, Security Gate, Security Lights, Smoke Detector(s)
- # of Garages2
- GaragesConverted Garage, Electric Gate, Garage, Garage Door Opener, Garage Double Door, Gated, Kitchen Level
Interior
- Interior FeaturesCable TV Available, Eat-in Kitchen, High Speed Internet Available
- FloorsHardwood, Tile
- FireplaceYes
- # of Fireplaces1
- FireplacesFamily Room, Wood Burning
- Disability FeaturesAccessible Bath - Full
Exterior
- FenceBack Yard, Chain Link, Electric, Gate, Privacy, Wood, Wrought Iron
- Lot DescriptionInterior Lot, Many Trees, Subdivision
Construction Details / Floorplan
- Living Areas1
- Dining Rooms2
- Full Baths2
- Half Baths1
- RoofComposition
- FoundationPillar/Post/Pier
- ConstructionBrick, Cedar, Fiber Cement, Fiberglass Siding
Energy Efficiency / Green Features / Heating & Cooling
- HeatingCentral, Fireplace(s)
Private Listing Information (Registration Required)
Listing Details
- AgentEugene Gonzalez
- OfficeDave Perry Miller Real Estate
Users may not reproduce or redistribute the data found on this site. The data is for viewing purposes only. Data is deemed reliable, but is not guaranteed accurate by the MLS or NTREIS.
Listing information last updated on October 21st, 2026 at 7:00am CDT.