
- 4 Beds
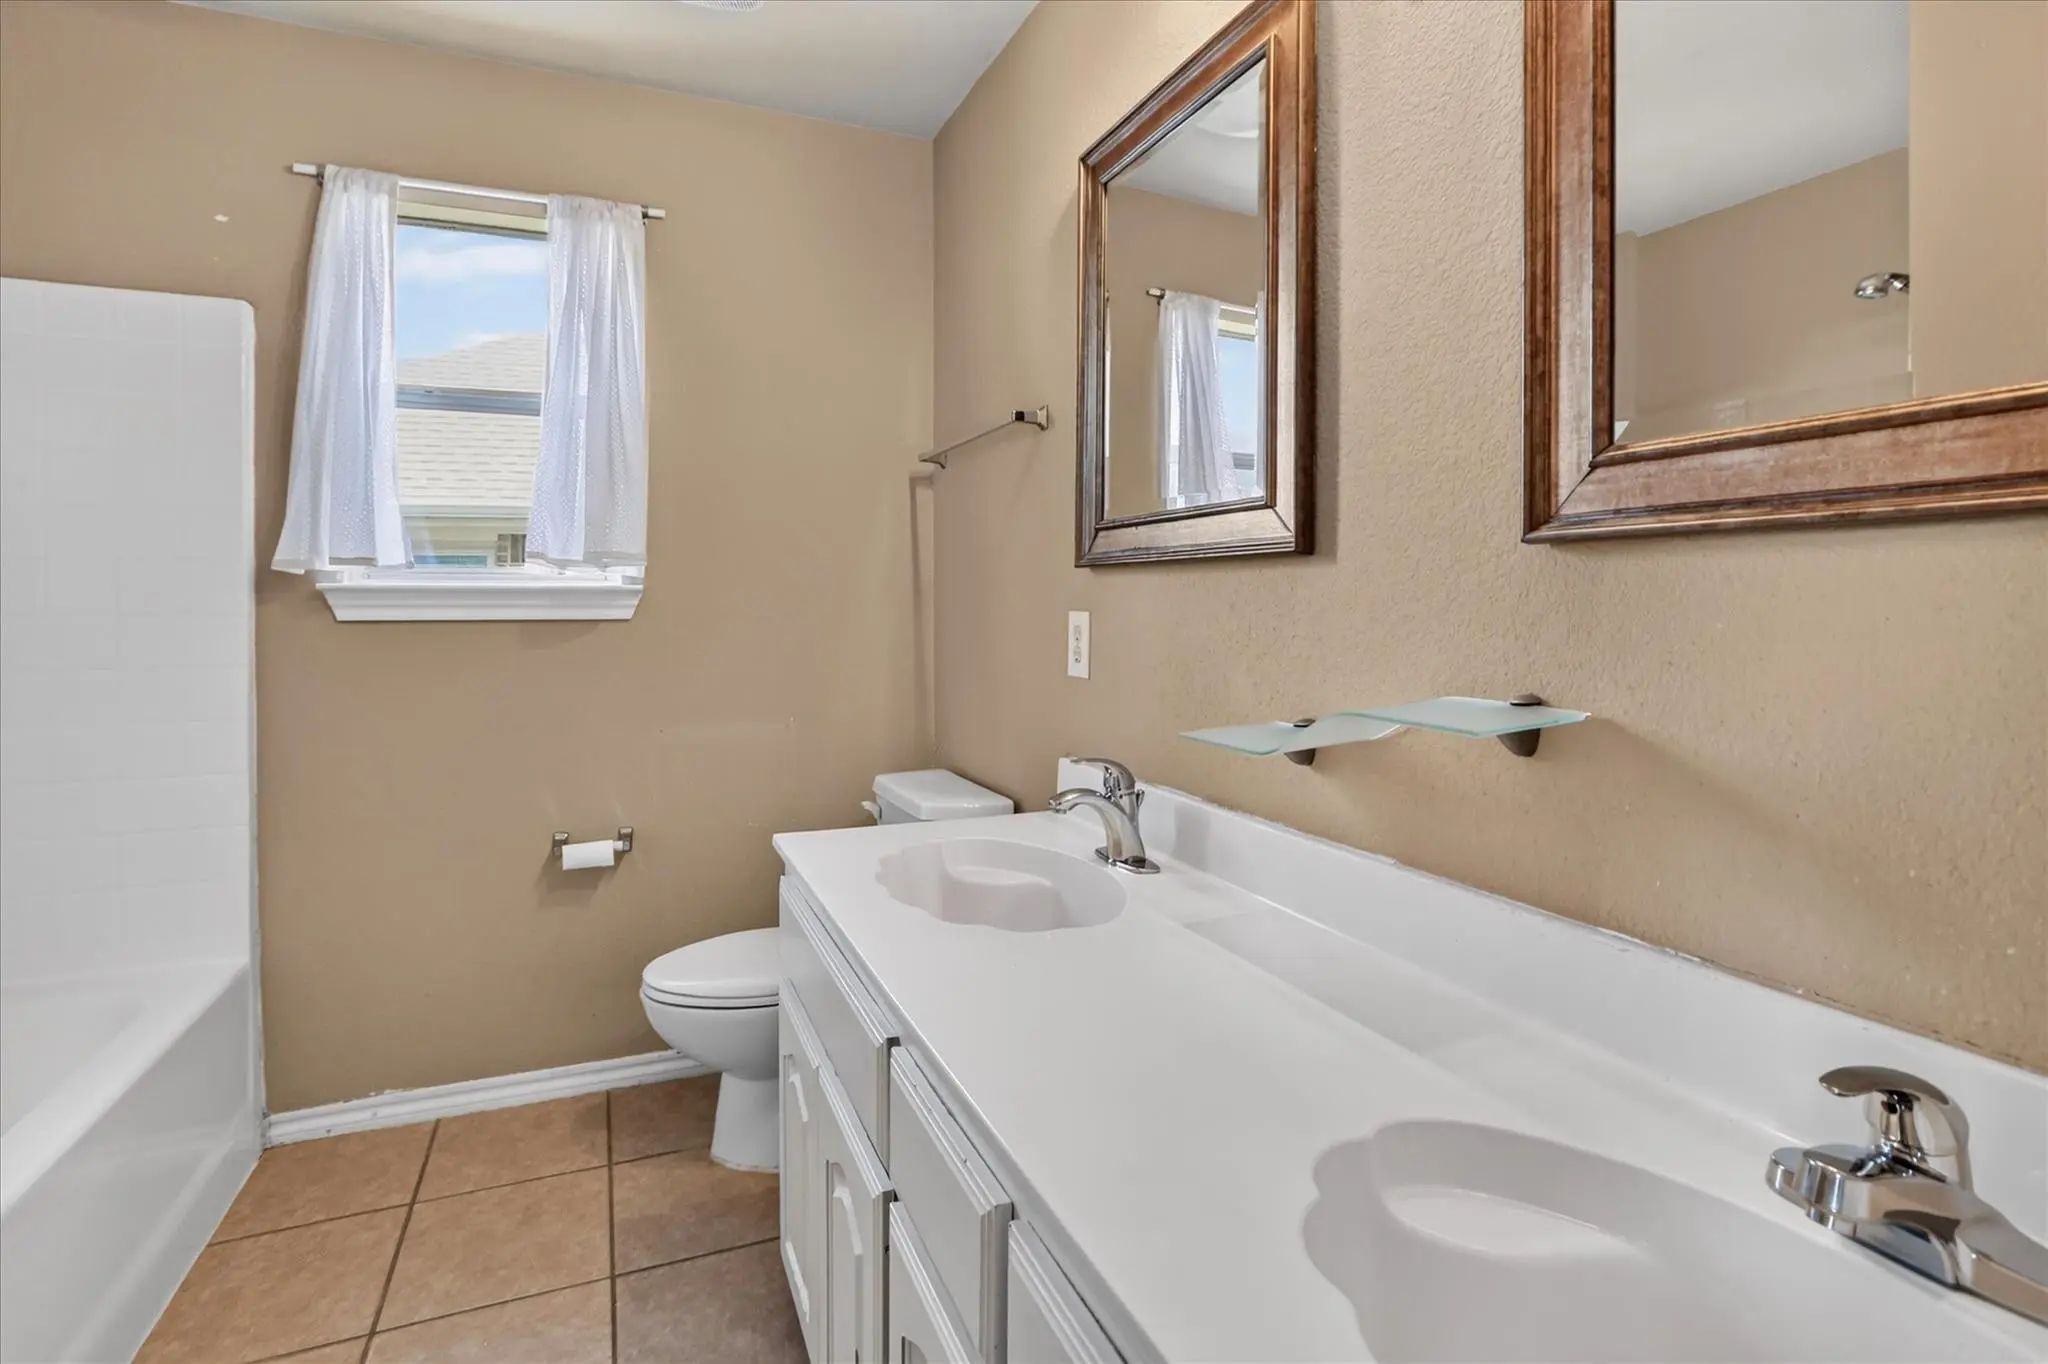
- 2.1 Baths
- 2,561 Sqft
- 2 Garages
- .17 Acres
- 2004 Year Built
- Study
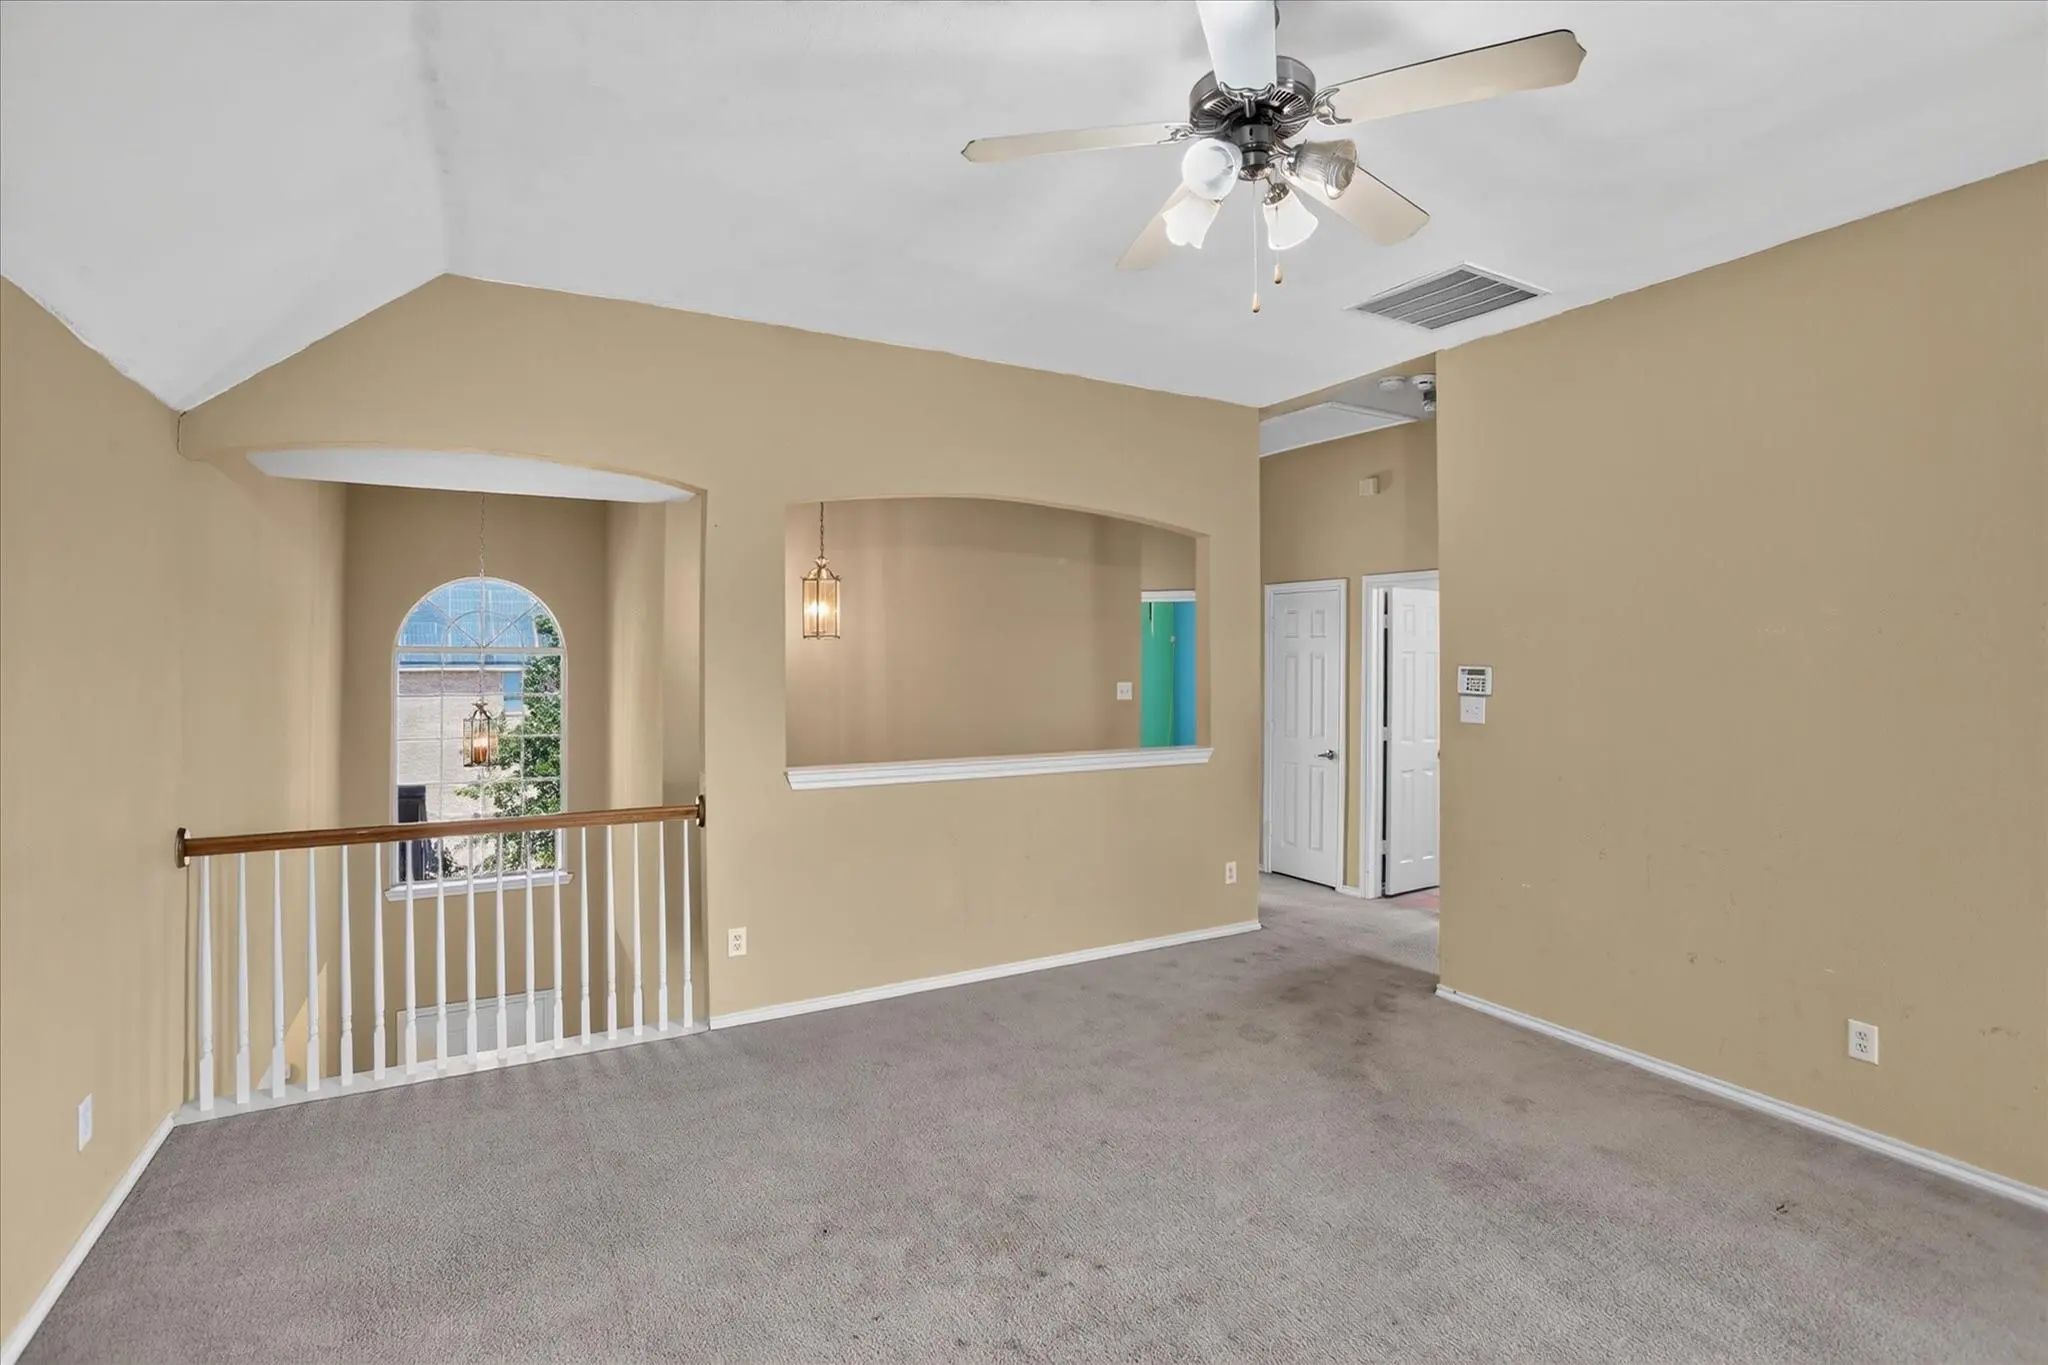
- Game Room
- Media
- Pool

8646 Granville Drive
Dallas, Texas 75249-2619
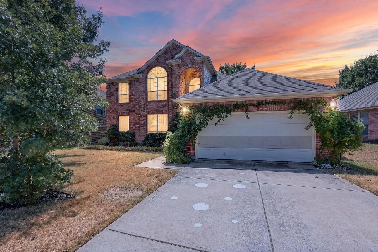
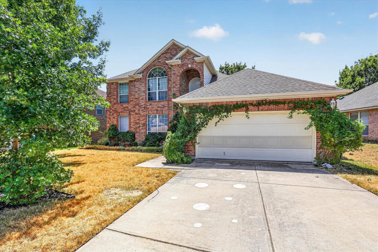
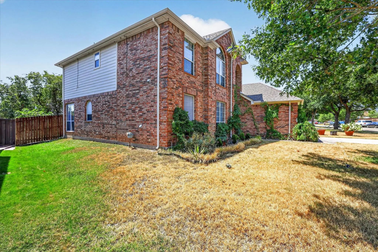
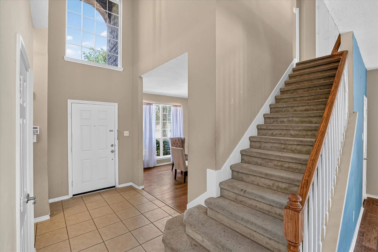
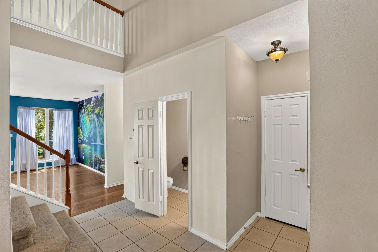
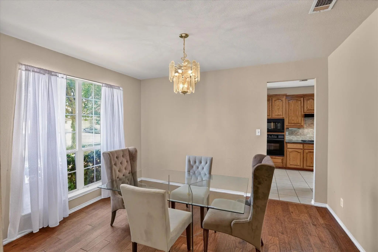
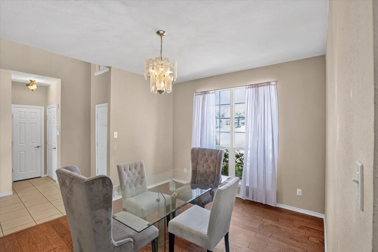
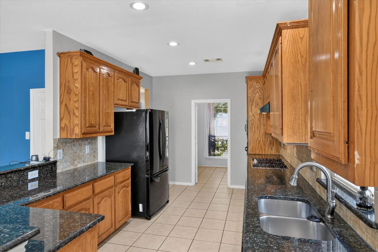
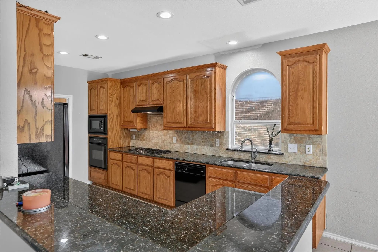
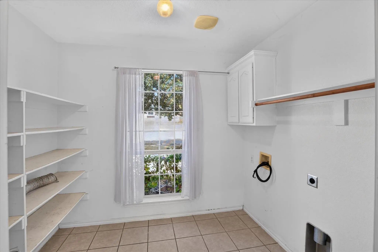
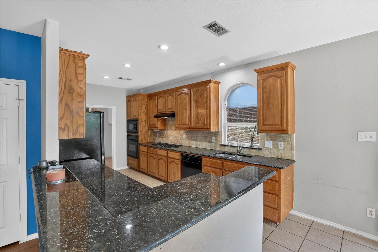
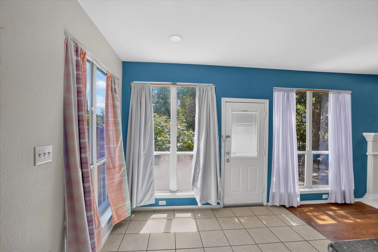
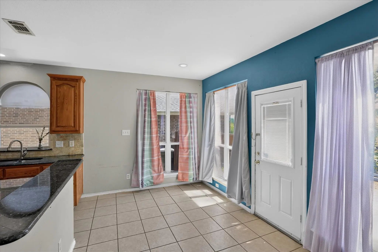
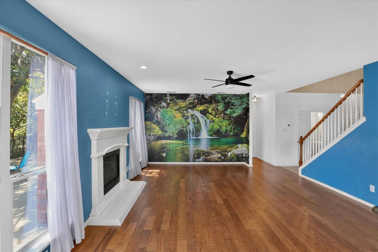
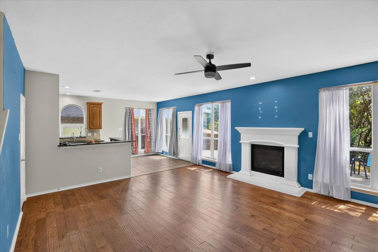
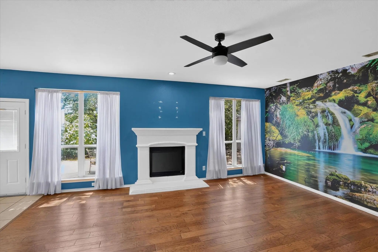
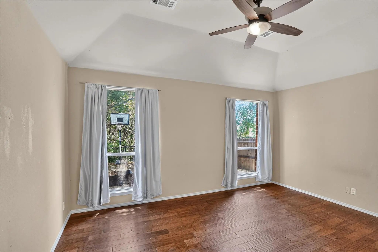
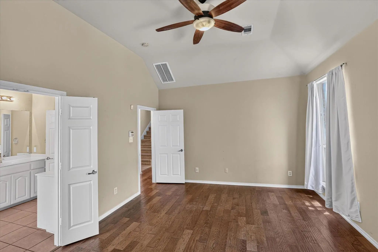
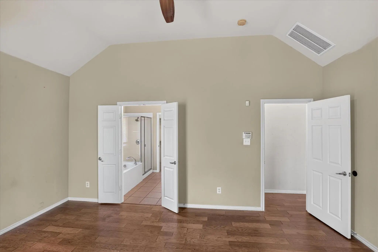
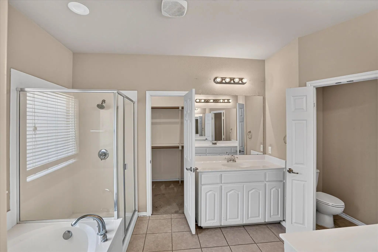
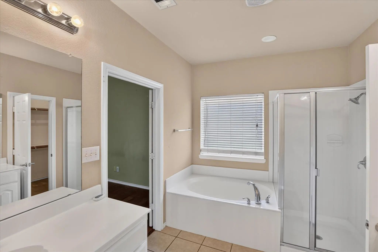
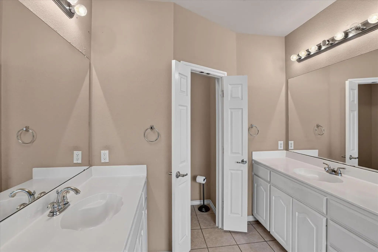
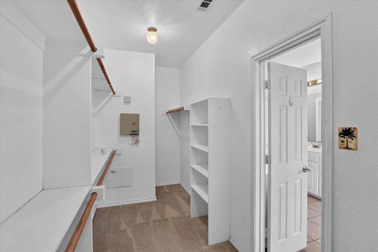
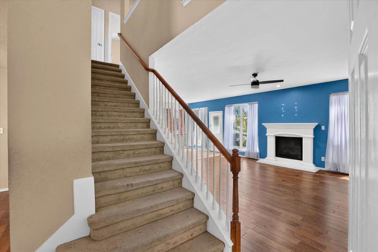
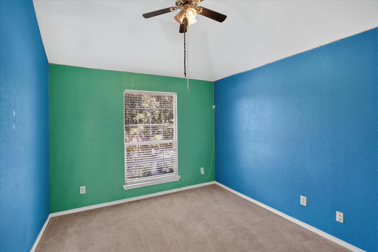
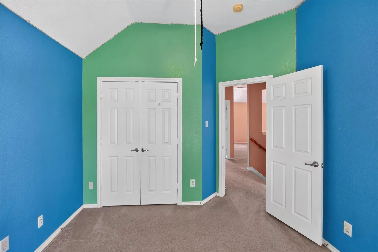
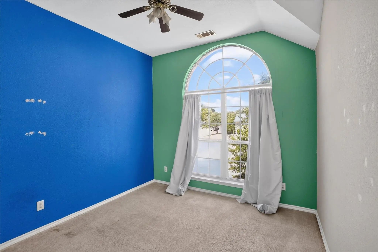
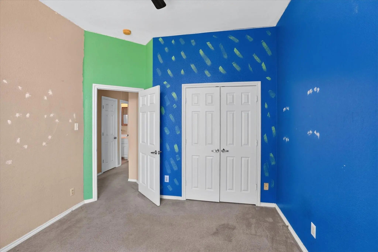
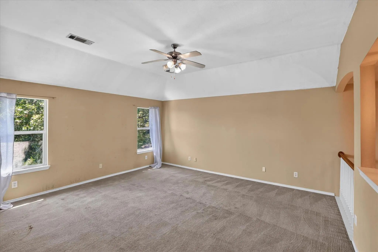
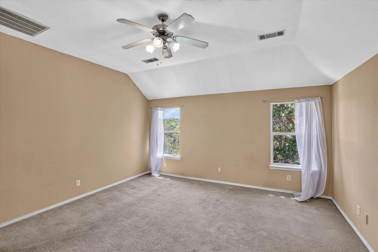
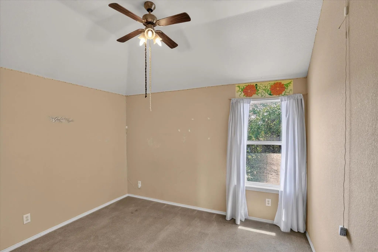
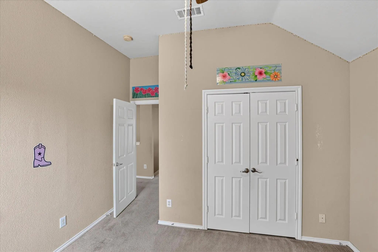
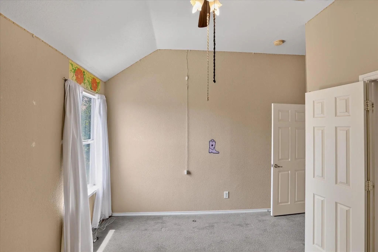
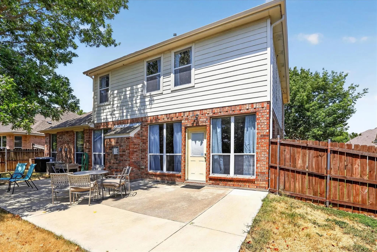
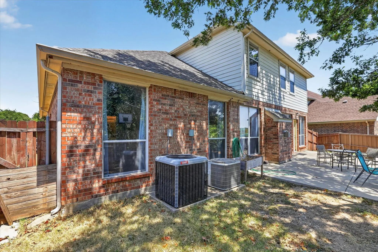
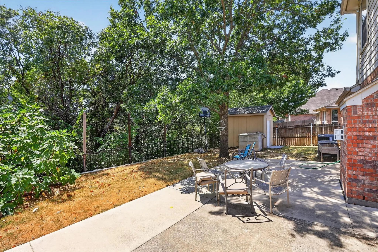
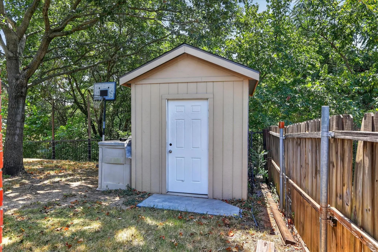
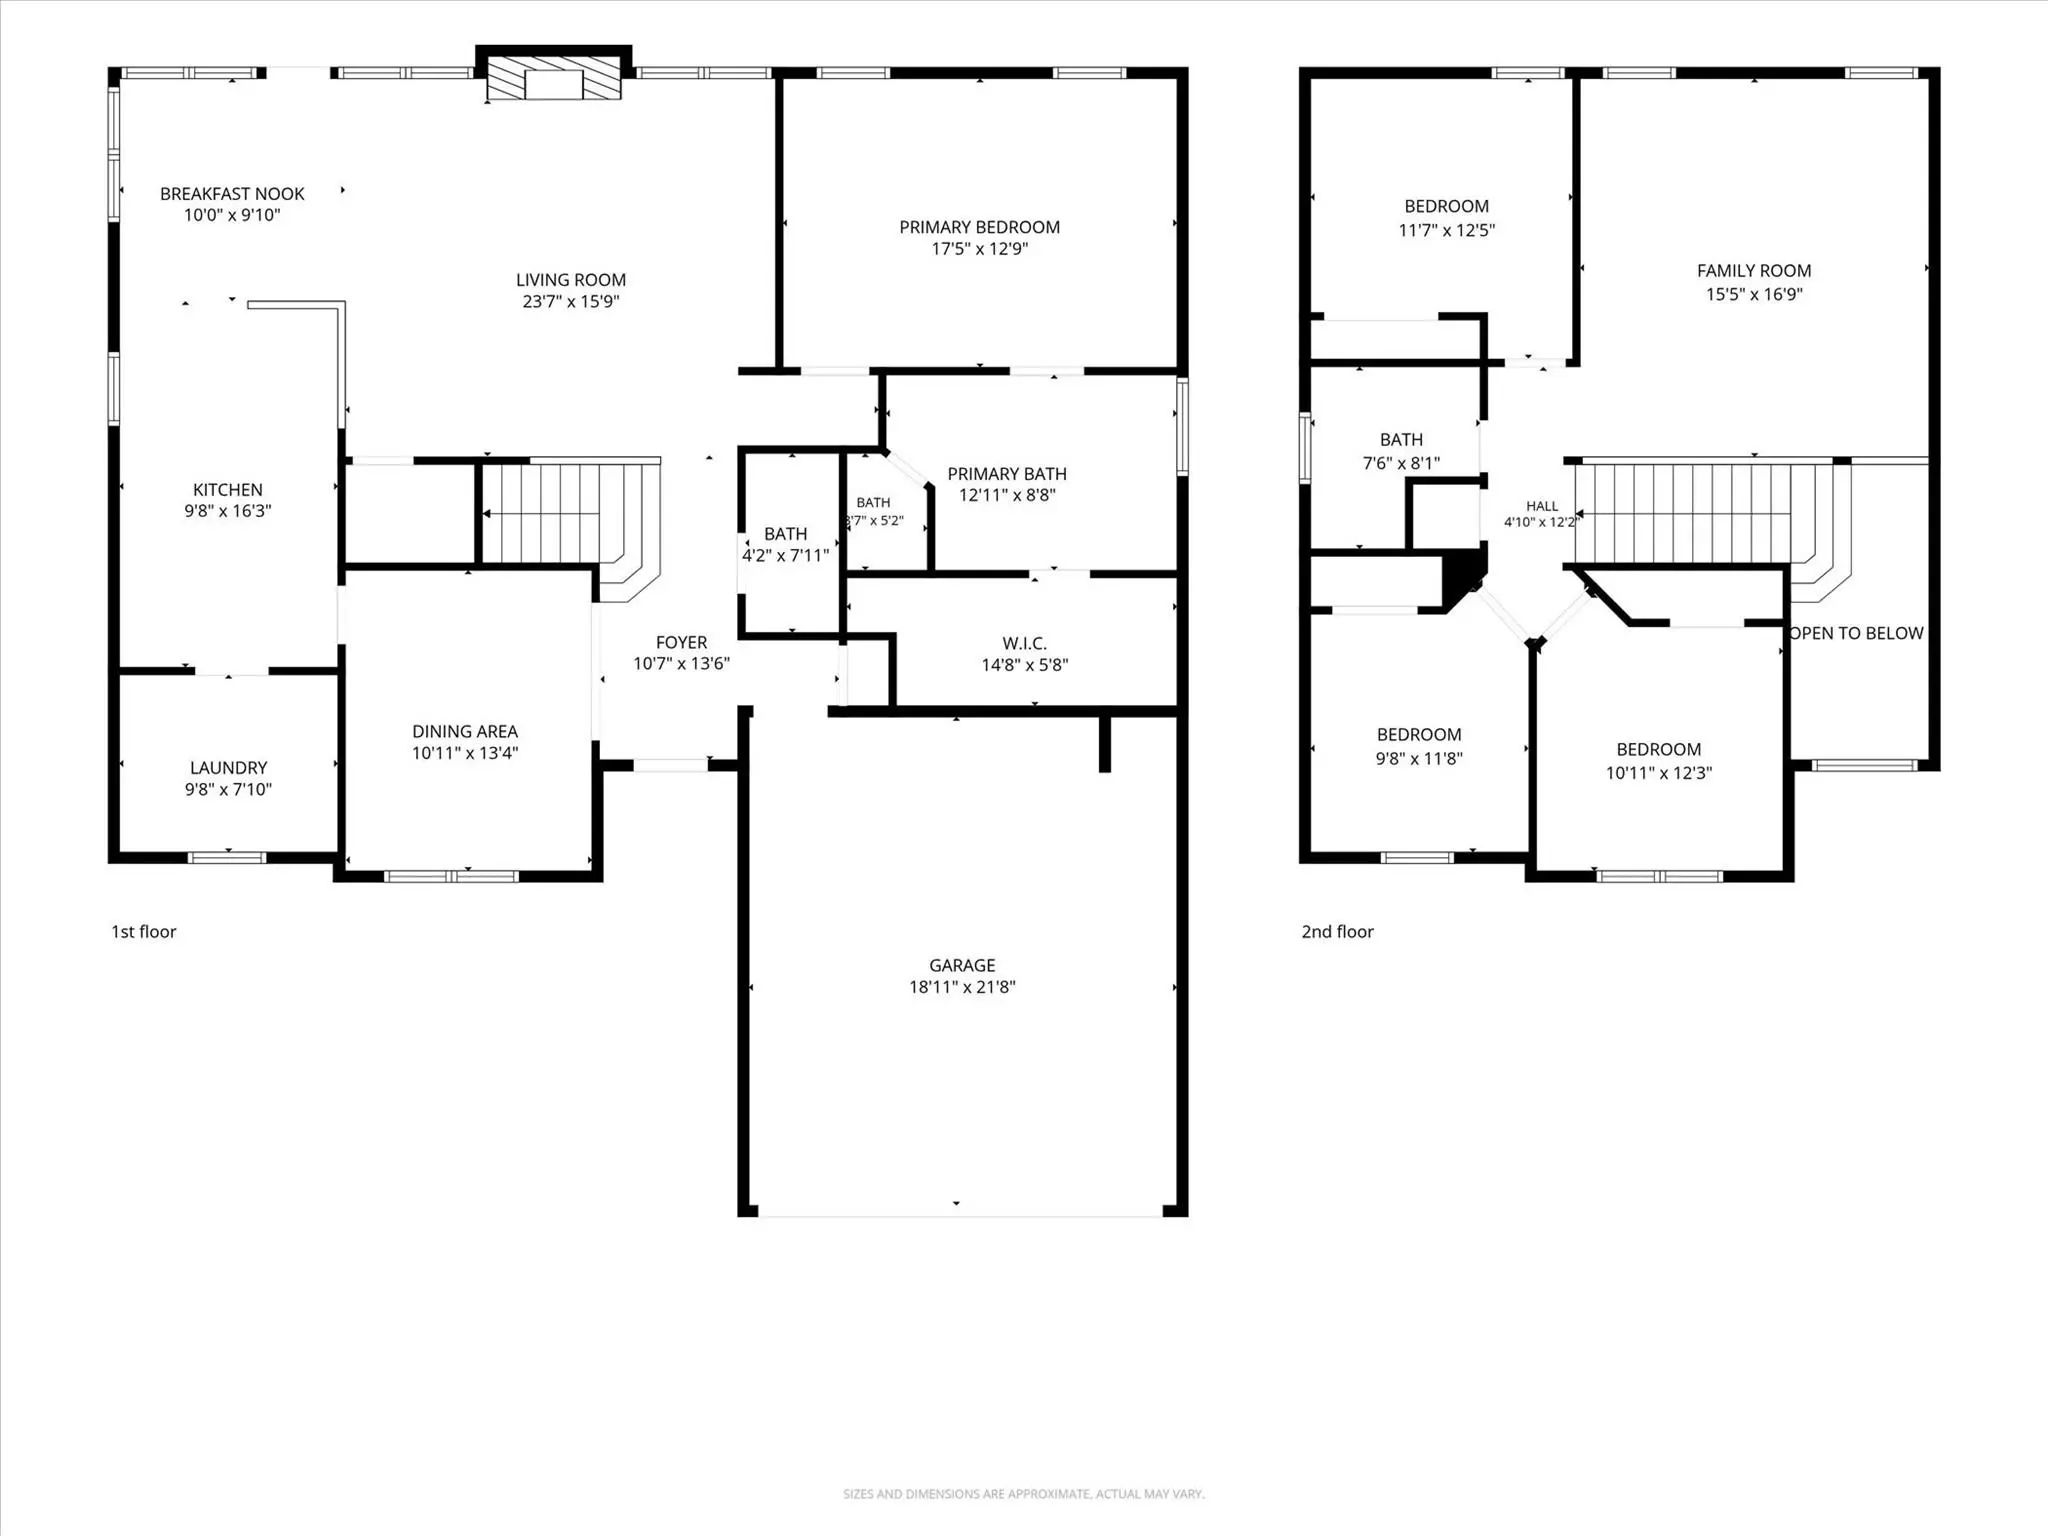
Step into this beautiful 4 bedroom, 2.5 bath home offering approximately 2,561 square feet of inviting living space. The open concept layout features high ceilings, a welcoming kitchen that flows seamlessly into the main living area, and a cozy fireplace perfect for entertaining or everyday living. The oversized primary suite provides a relaxing retreat, while the upstairs living area offers flexible space for a game room, home office, or media room. Step outside to a spacious backyard with no rear neighbors just peaceful nature views plus a retaining wall and 10x12 storage shed. Additional improvements include a replaced roof and HVAC. Conveniently located with quick access to I20 and Highway 408 and approximately 23 minutes from Downtown Dallas. Near schools, parks, and trails, this move in ready home offers the perfect combination of space, privacy, comfort, and location. Schedule your showing today!
View Virtual TourSchool Information
- School DistrictDuncanville ISD
- Elementary SchoolActon
- Middle SchoolKennemer
- High SchoolDuncanville
Community
- Address8646 Granville Drive
- SubdivisionSummit Parcphase 03
- CityDallas
- CountyDallas
- StateTexas
- Zip Code75249-2619
- HOAMandatory
- HOA Fees$347
- HOA Fees FrequencyAnnually
- FeaturesPool, Sidewalks
- UtilitiesCable Available, City Sewer, City Water, Concrete, Curbs, Electricity Available, Electricity Connected, Individual Gas Meter, Sewer Available
- Taxes10155
Amenities
- # of Garages2
- GaragesAdditional Parking, Attached Carport, Carport, Concrete, Covered, Direct Access, Driveway, Garage, Garage Door Opener, Garage Double Door, Garage Faces Front, Off Street, On Site, On Street, Outside, Oversized
- WaterfrontRetaining Wall – Concrete
Interior
- Interior FeaturesCable TV Available, Cathedral Ceiling(s), Double Vanity, Granite Counters, Open Floorplan, Pantry, Walk-In Closet(s)
- FireplaceYes
- # of Fireplaces1
- FireplacesGas, Living Room
Exterior
- Exterior FeaturesRain Gutters
- FenceMetal, Wood
- Lot DescriptionFew Trees, Interior Lot
Construction Details / Floorplan
- Living Areas2
- Dining Rooms1
- Full Baths2
- Half Baths1
- RoofShingle
- FoundationSlab
- ConstructionBrick, Siding
Energy Efficiency / Green Features / Heating & Cooling
- HeatingCentral
Private Listing Information (Registration Required)
Listing Details
- AgentDiego Esparza
- OfficeReal Broker, Llc
Users may not reproduce or redistribute the data found on this site. The data is for viewing purposes only. Data is deemed reliable, but is not guaranteed accurate by the MLS or NTREIS.
Listing information last updated on October 26th, 2026 at 1:35pm CDT.