Contact / Login

Contact ARG Realty LLC

Find us on...

Dashboard

Login using...

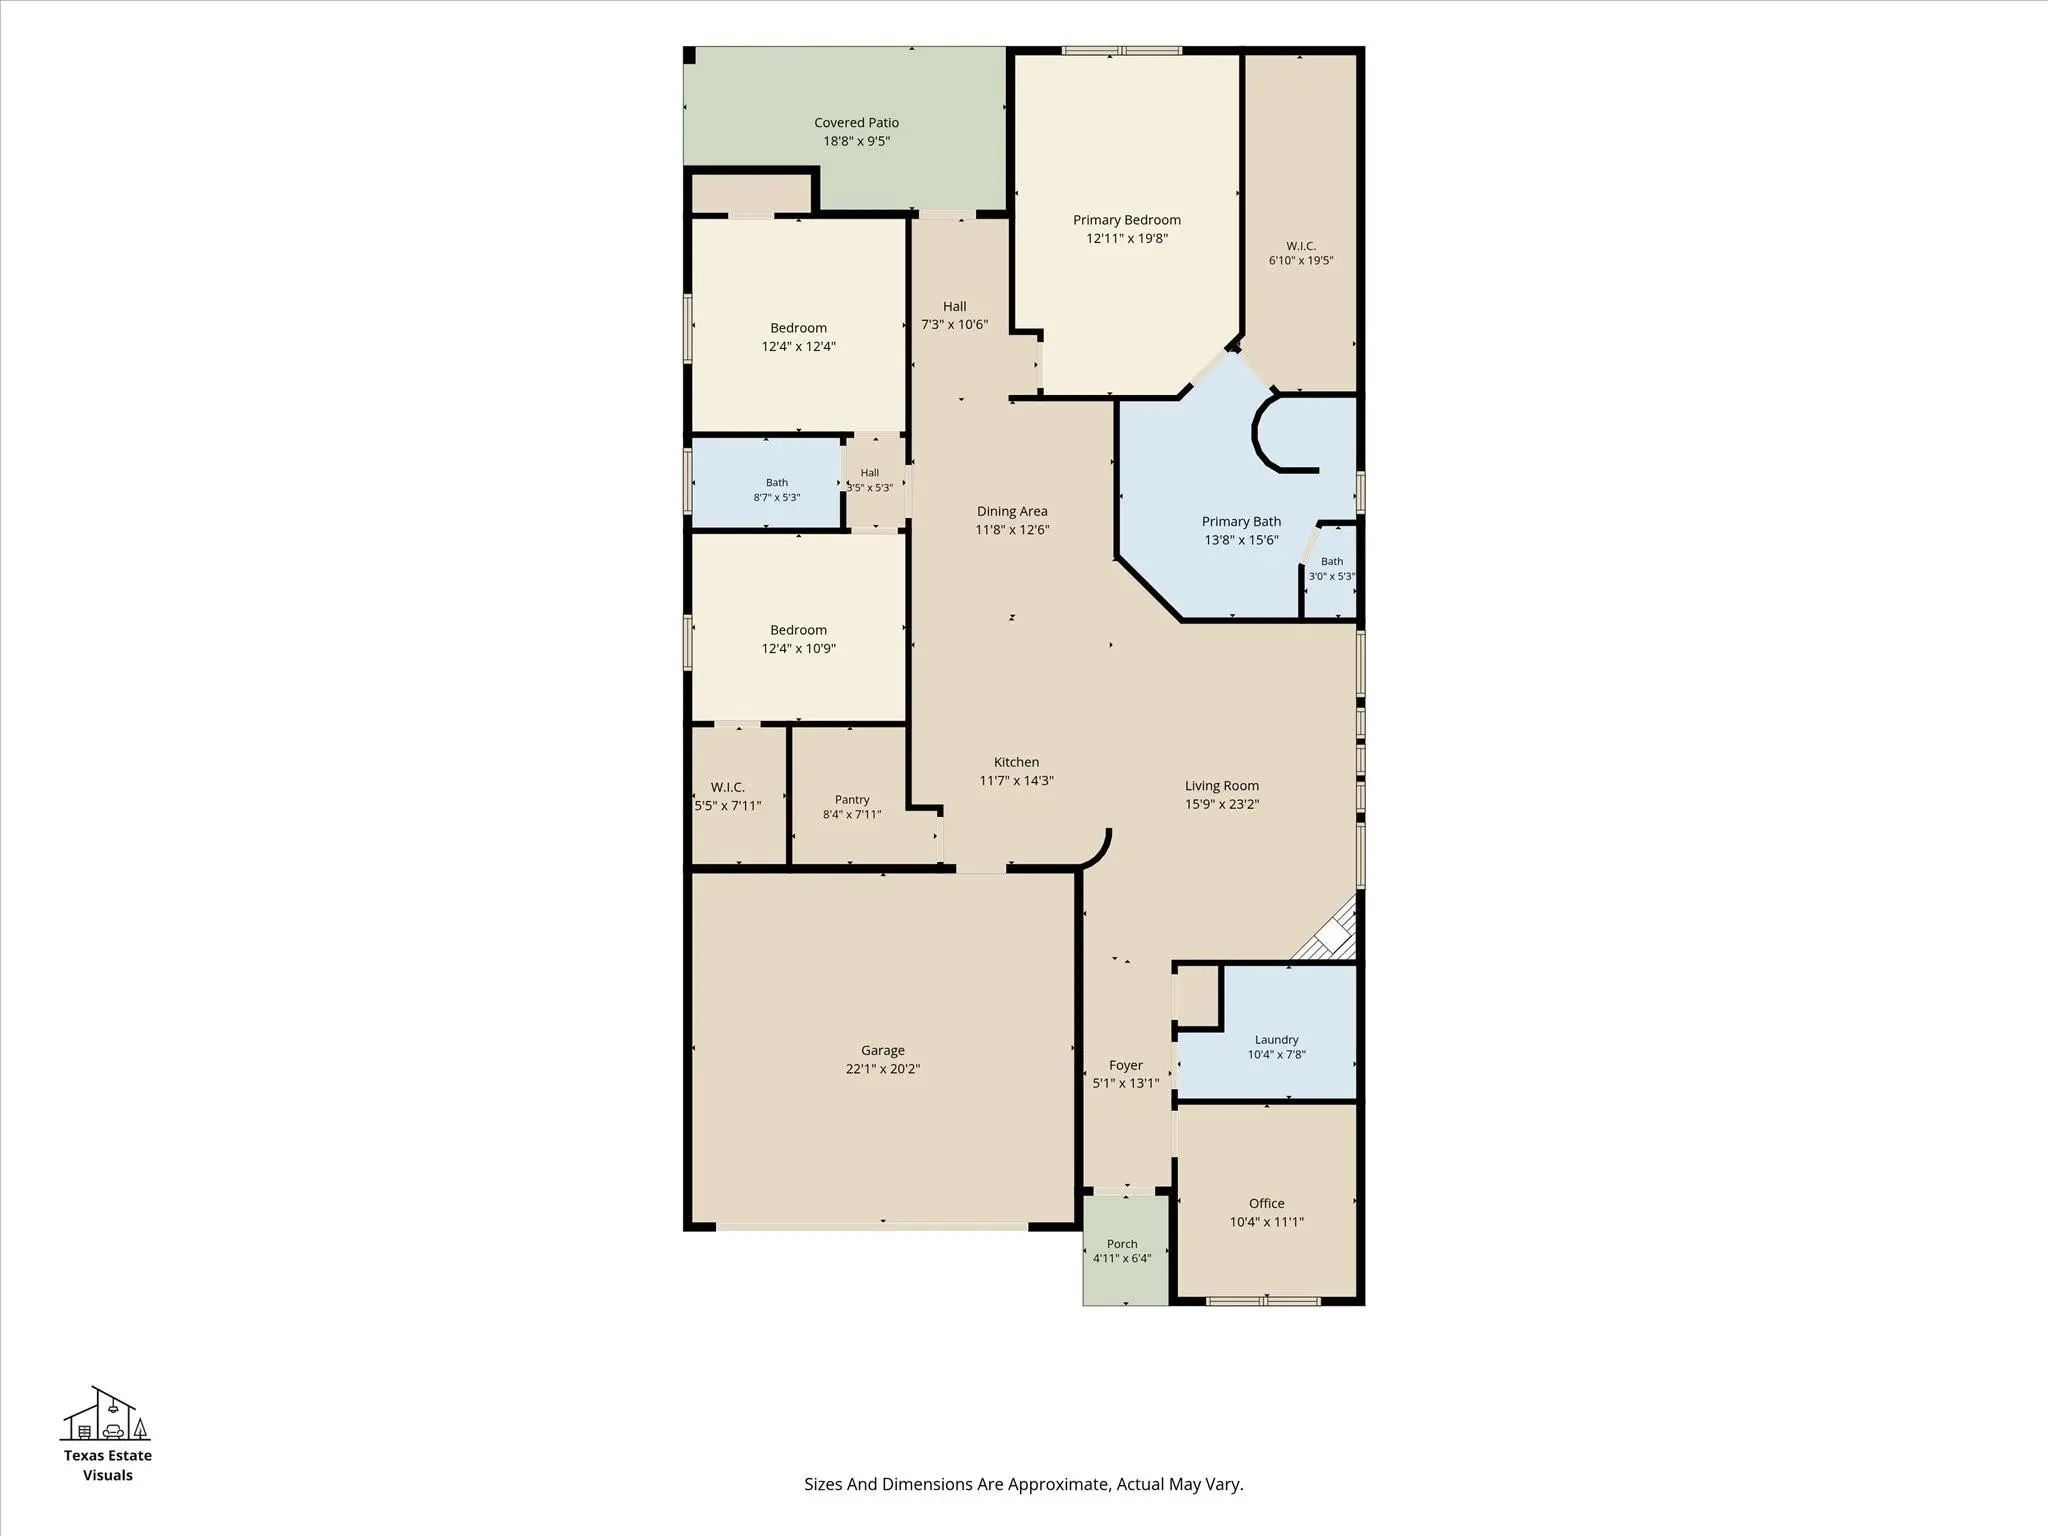
  • 3 Beds
  • 2 Baths
  • 2,146 Sqft
  • 2 Garages
  • .13 Acres
  • 2015 Year Built
  • Study
  • Game Room
  • Media
  • Pool
  • 3 Beds
  • 2 Baths
  • 2,146 Sqft
  • 2 Garages
  • .13 Acres
  • 2015 Year Built
  • Study
  • Game Room
  • Media
  • Pool

2909 Siena Drive
Denton, Texas 76210-8069

County: Denton Tuscan Hills

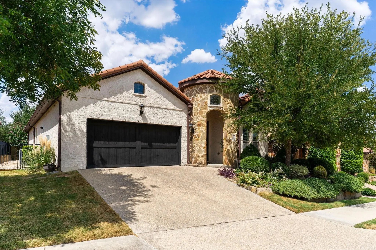
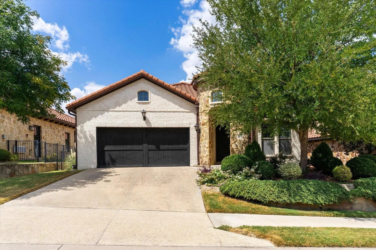
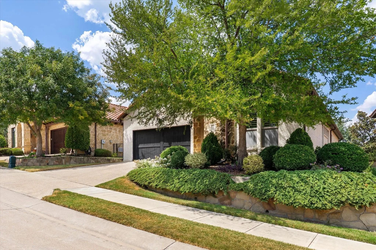
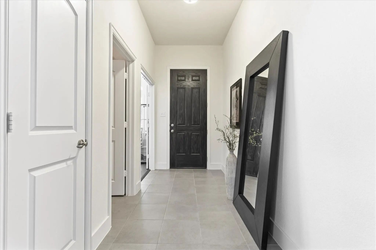
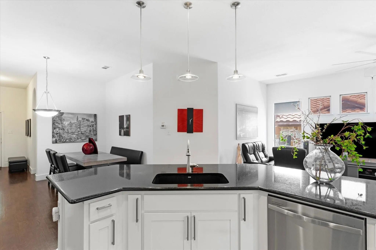
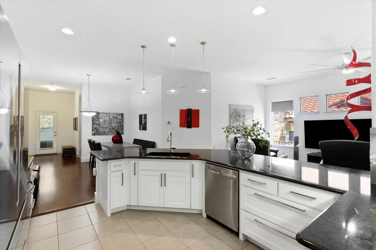
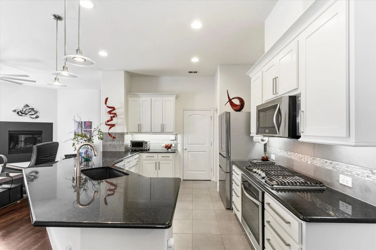
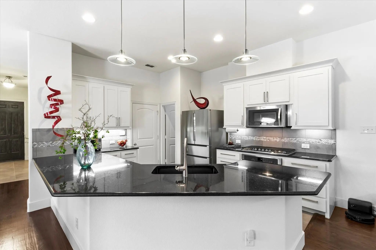
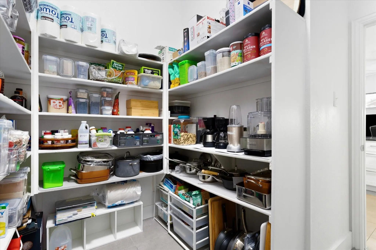
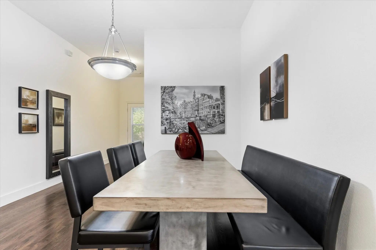
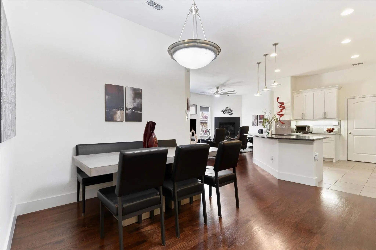
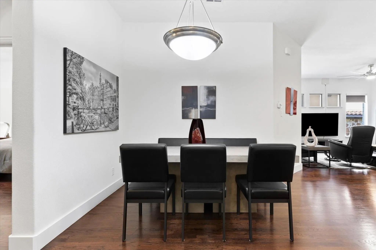
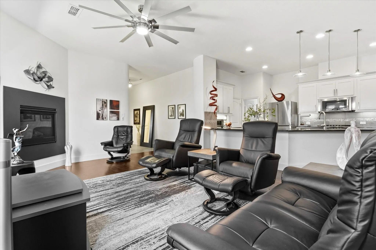
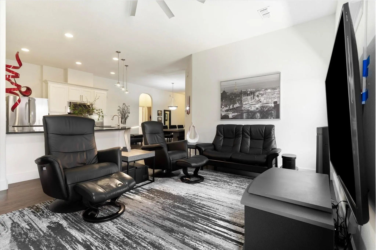
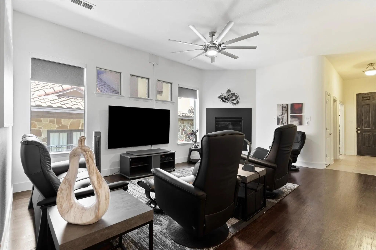
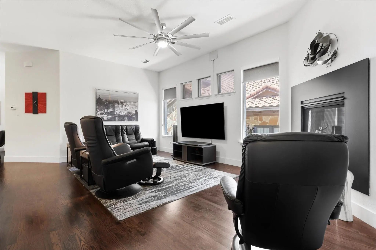
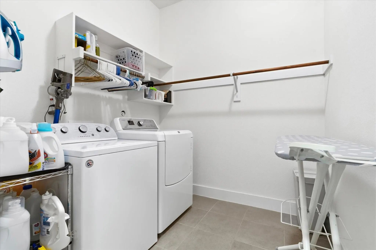
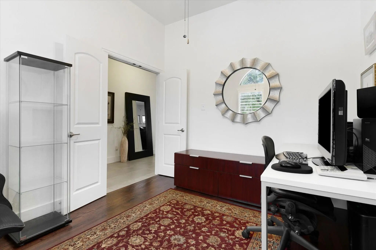
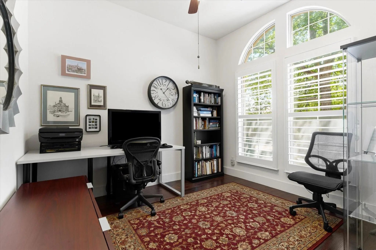
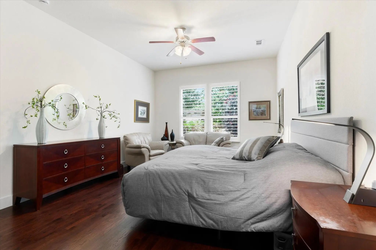
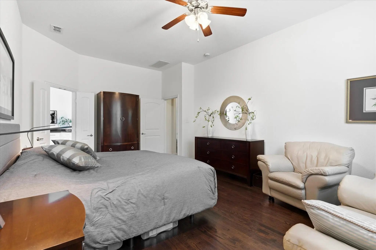
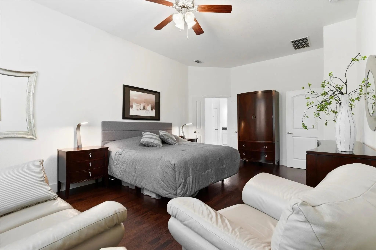
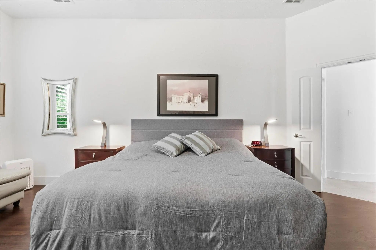
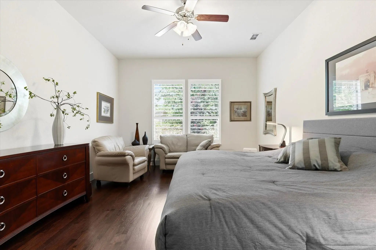
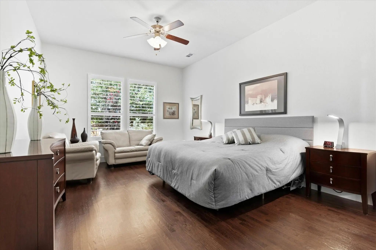
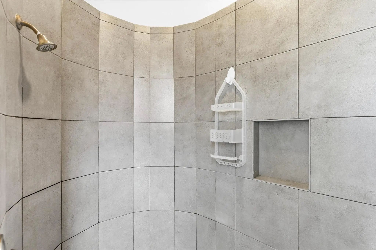
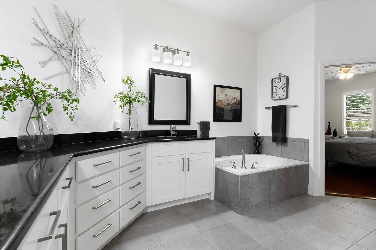
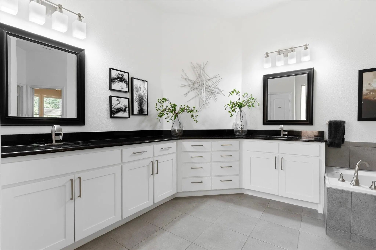
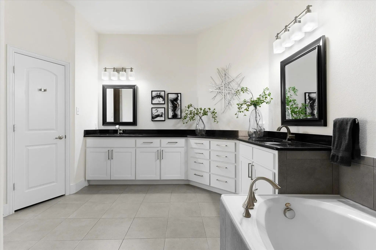
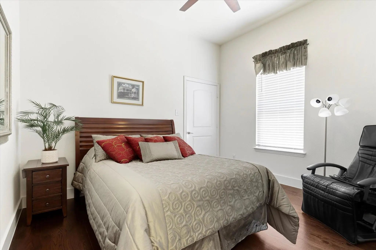
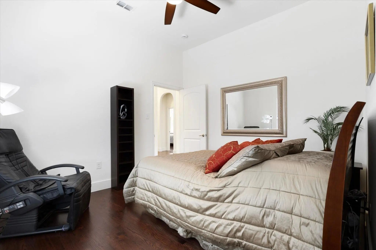
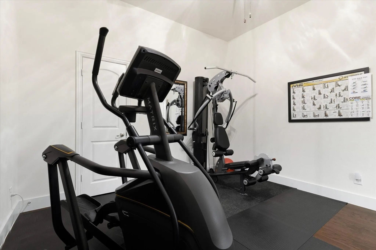
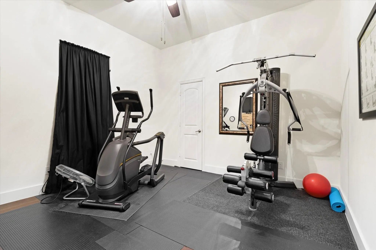
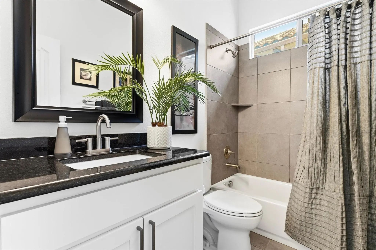
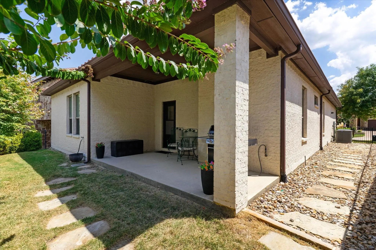
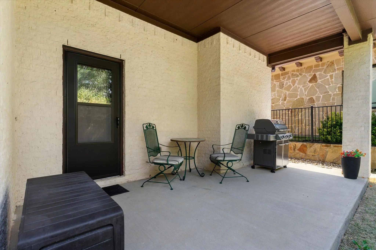
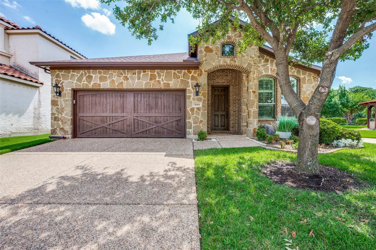
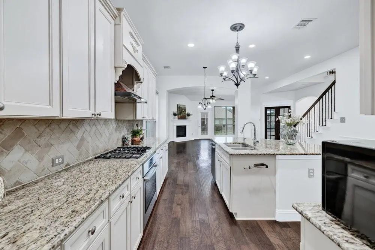
Distinctive Mediterranean-inspired home in desirable Tuscan Hills, offering a truly unique, customized floor plan—the only one of its kind. Built in 2015 and meticulously maintained by its original owners, this home has been thoughtfully upgraded throughout their 11 years of ownership. The exterior complements the character of Tuscan Hills with white brick featuring a German schmear finish, Mediterranean stone accents, and a striking red concrete tile roof. Step inside to an entirely different aesthetic, where clean lines and a sophisticated black-and-white palette create a fresh, modern feel. Rustic dark brown flooring adds warmth and contrast, while plantation shutters, custom shades, and a custom fireplace surround add style and character. Exceptional storage is a standout feature! The incredible oversized pantry includes an appliance garage and abundant storage, while the oversized laundry room offers even more functionality. The spacious primary suite features a generous bath and exceptionally large walk-in closet. One secondary bedroom even includes a dedicated Christmas tree closet for convenient seasonal storage. The extra-private backyard is enhanced by a handsome stone retaining wall. The owners have continued to improve the property with upgrades including a French drain, screened back porch door, plantation shutters and custom shades, Toto toilets, tankless water heater, and more. Energy-efficient features further enhance the home's thoughtful design. Located in Tuscan Hills, a gated community known for its distinctive Mediterranean architecture and neighborhood charm. Community gates are currently not operational, with plans underway for their return. A rare opportunity to own an exceptionally well-cared-for, original-owner home combining Mediterranean-inspired exterior architecture with clean, modern interiors, outstanding storage, privacy, and a customized floor plan you won't find anywhere else. OPEN HOUSE Saturday 5th (1-3) and Sunday 6th (2-4)
View Virtual Tour

Estimate Your Monthly Payment

Tax Value @ 100% of Sales Price, HOA Included
Tax Value @ 85% of Market Value, HOA Not Included

Essential Information

  • Price$469,900
  • Est. Payment /m
  • Reduced By$5,100
  • Cumulative Days on MarketUnlock
  • MLS® #21369379
  • Bedrooms3
  • Bathrooms2.00
  • Square Footage2,146
  • Acres0.13
  • Year Built2015
  • Built Desc.Preowned
  • TypeResidential
  • Sub-TypeSingle Family Residence
  • StyleMediterranean
  • StatusActive
Please provide a valid email address.

Quick Valuation Analysis from 4 Active and 7 Sold Listings

Pricing Trends from 4 Active Listings in Tuscan Hills

This Home's Price $469,900 This Home's Price Per SqFt $
Average Price $498,475 Average Price Per SqFt $
Highest Price $599,000 Highest Price Per SqFt $
Lowest Price $435,000 Lowest Price Per SqFt $

Pricing Trends from 7 Sold Listings in Tuscan Hills

This Home's Price $469,900 This Home's Price Per SqFt $
Average Price $474,700 Average Price Per SqFt $
Highest Price $545,000 Highest Price Per SqFt $
Lowest Price $431,900 Lowest Price Per SqFt $

Property Details

School Information

Community

  • Address2909 Siena Drive
  • SubdivisionTuscan Hills
  • CityDenton
  • CountyDenton
  • StateTexas
  • Zip Code76210-8069
  • HOAMandatory
  • HOA Fees$650
  • HOA Fees FrequencyQuarterly
  • FeaturesCommunity Pool, Curbs, Fitness Center, Gated, Greenbelt, Sidewalks
  • UtilitiesCable Available, City Sewer, City Water, Concrete, Curbs, Electricity Connected, Individual Gas Meter, Individual Water Meter, Natural Gas Available, Sidewalk, Underground Utilities
  • Taxes9637

Amenities

  • SecurityCarbon Monoxide Detector(s), Fire Alarm, Gated Community, Smoke Detector(s)
  • # of Garages2
  • GaragesConcrete, Driveway, Garage, Garage Door Opener, Garage Faces Front, Inside Entrance, Kitchen Level

Interior

  • Interior FeaturesCable TV Available, Double Vanity, High Speed Internet Available, Open Floorplan, Pantry, Walk-In Closet(s), Wired for Data
  • FloorsCeramic Tile, Hardwood
  • FireplaceYes
  • # of Fireplaces1
  • FireplacesDecorative, Electric, Gas, Gas Logs, Glass Doors, Insert, Living Room, Metal

Exterior

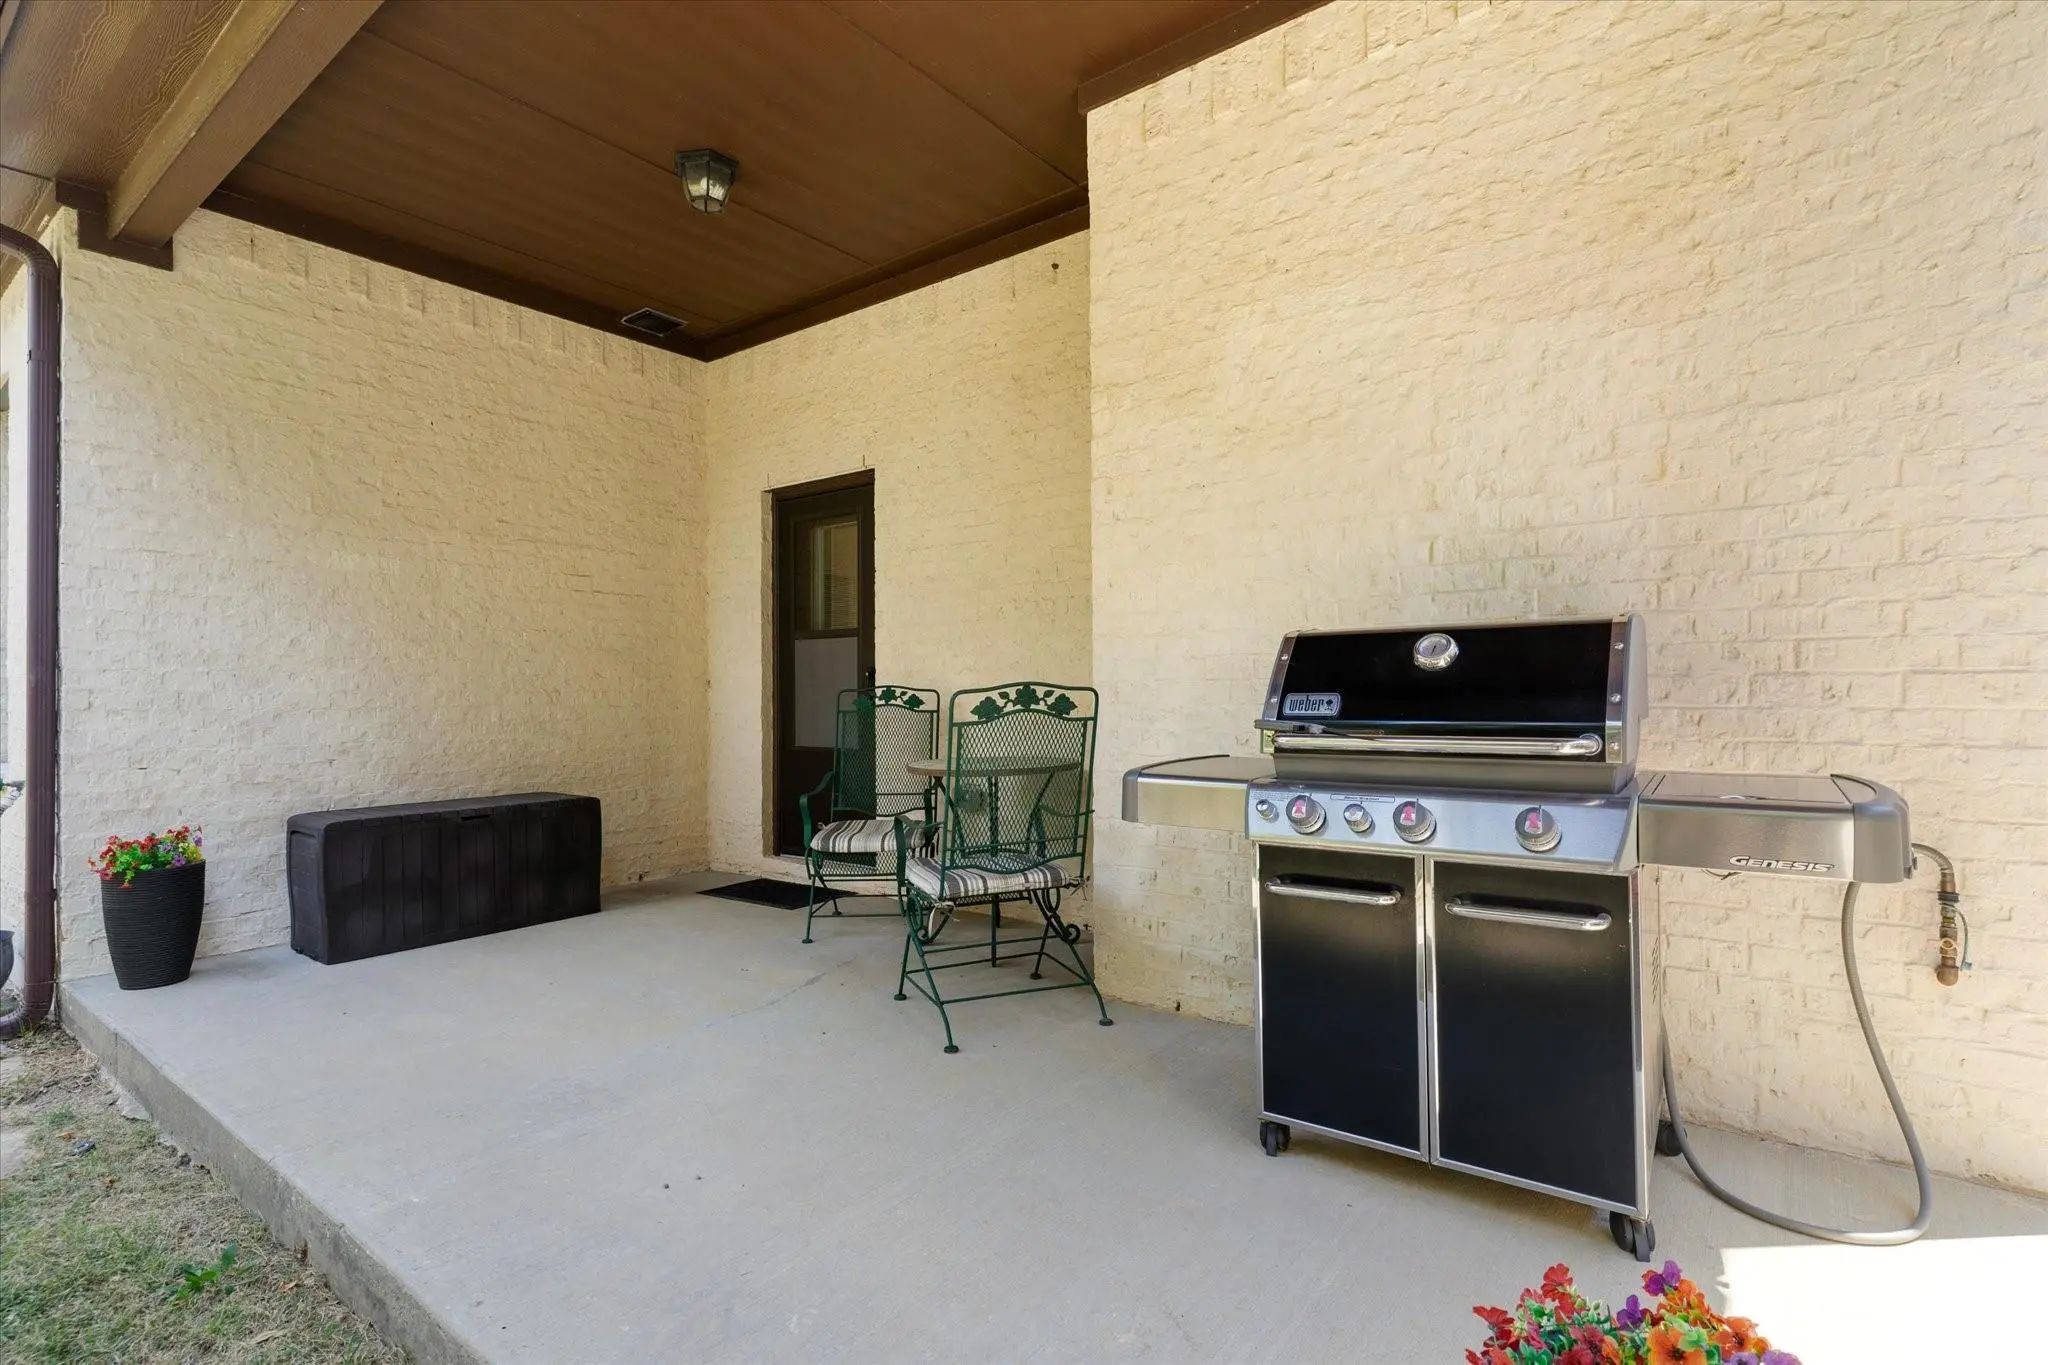
  • Exterior FeaturesCovered Patio/Porch, Outdoor Grill, Private Yard
  • FenceFenced, Gate, Rock/Stone, Wrought Iron
  • Lot DescriptionFew Trees, Landscaped, Sprinkler System

Construction Details / Floorplan

  • Living Areas1
  • Dining Rooms1
  • Full Baths2
  • RoofConcrete, Spanish Tile
  • FoundationSlab
  • ConstructionBrick, Stone Veneer

Energy Efficiency / Green Features / Heating & Cooling

  • HeatingCentral, Electric, ENERGY STAR Qualified Equipment, Fireplace(s)

Private Listing Information (Registration Required)

Listing Details

  • AgentTrina West
  • OfficeLocal Pro Realty Llc

Similar Listings

3604 Tuscan Hills Circle Denton, Texas 76210-8066 Denton | Denton ISD Register to View Community Name

- $490,000

Residential, Single Family Residence
  • 3 Beds
  • 2 Baths
  • 2,174 SQFT
  • 2 Car
View details More Photos Save

Welcome To Tuscan Hills — A Gated Enclave Known For Its Mediterranean-style Architecture And True Sense Of Community. Gate Repairs Are In Progress And Expected To Be Back Online Soon. This Property Offers A Peaceful Setting On A Corner Lot With Gr...

3000 Bella Lago Drive Denton, Texas 76210-8076 Denton | Denton ISD Register to View Community Name

- $435,000

Residential, Single Family Residence
  • 4 Beds
  • 3.1 Baths
  • 2,827 SQFT
  • 2 Car
View details More Photos Save

Back On Market Due To Buyer Financing--not Due To Any Problems With The Home. Nestled In Prestigious Tuscan Hills, This Elegant Mediterranean-style Home Offers Timeless Architecture, Quality Craftsmanship, And An Open Floor Plan Designed For Enter...

Users may not reproduce or redistribute the data found on this site. The data is for viewing purposes only. Data is deemed reliable, but is not guaranteed accurate by the MLS or NTREIS.

Listing information last updated on October 15th, 2026 at 2:52pm CDT.