Contact / Login

Contact ARG Realty LLC

Find us on...

Dashboard

Login using...

5451 Ashby Grove Street, Dallas, Texas– $725,000
Unlock Restricted Data For Free!MLS Rules Require Registration - Unlock Now!

  • 3 Beds
  • 2.1 Baths
  • 2,254 Sqft
  • 2 Garages
  • .07 Acres
  • 2017 Year Built
  • Study
  • Game Room
  • Media
  • Pool
  • 3 Beds
  • 2.1 Baths
  • 2,254 Sqft
  • 2 Garages
  • .07 Acres
  • 2017 Year Built
  • Study
  • Game Room
  • Media
  • Pool

5451 Ashby Grove Street
Dallas, Texas 75209-6220

County: Dallas Cityville #2

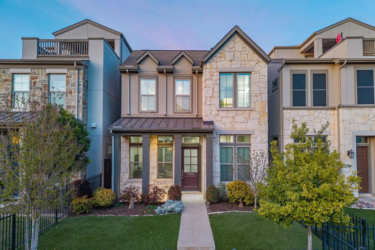
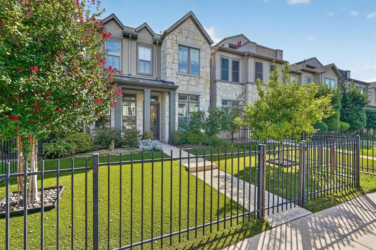
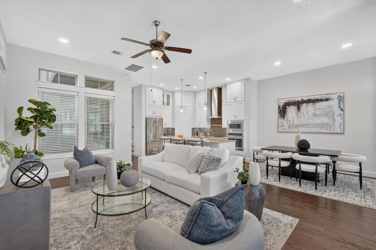
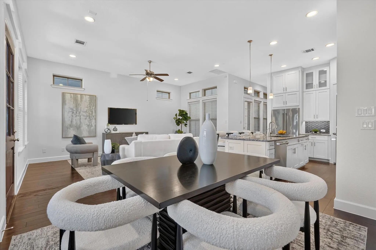
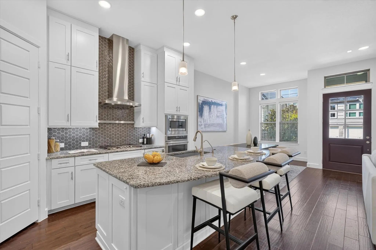
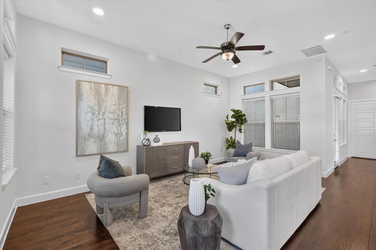
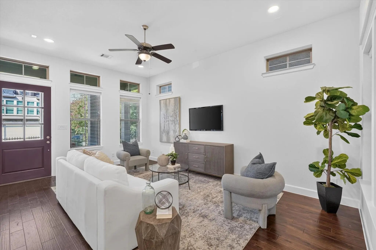
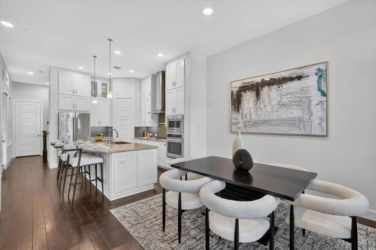
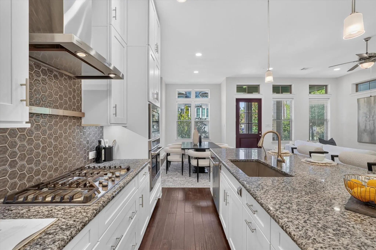
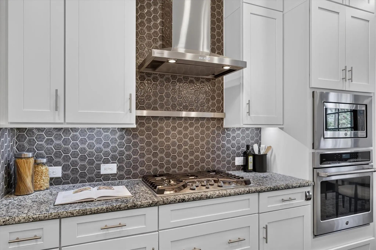
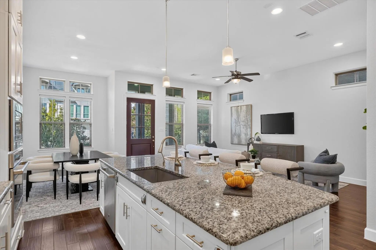
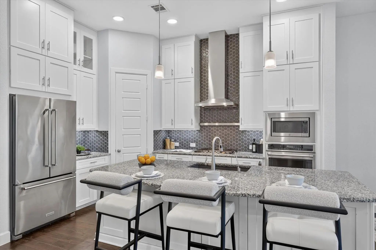
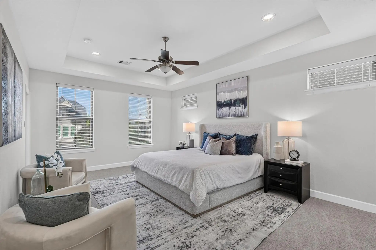
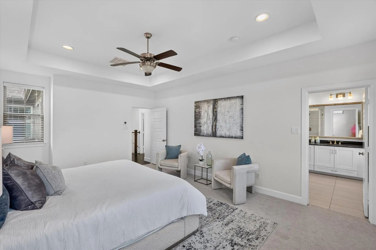
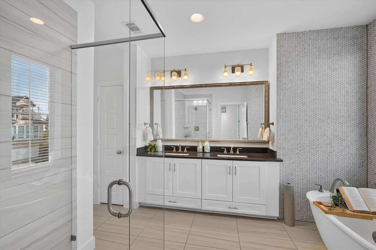
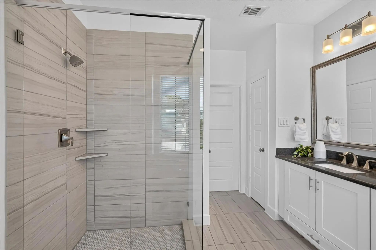
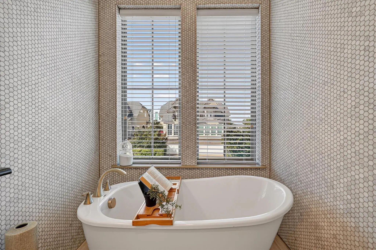
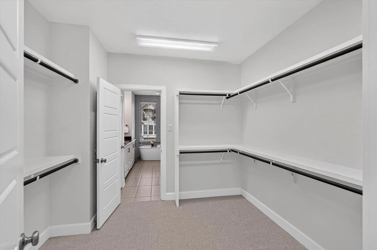
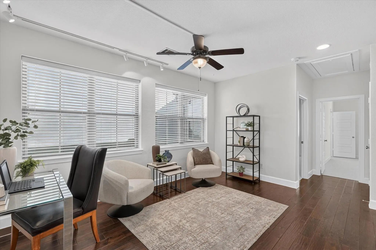
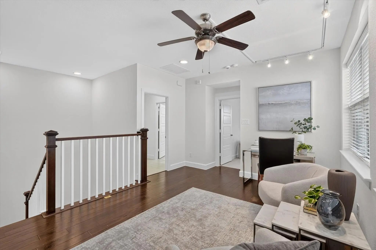
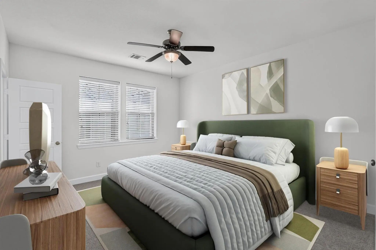
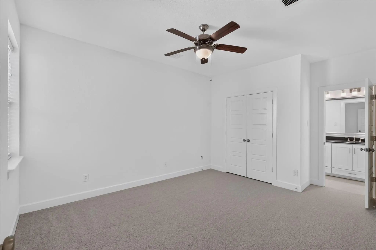
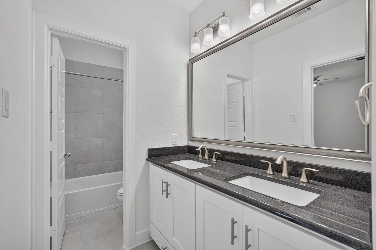
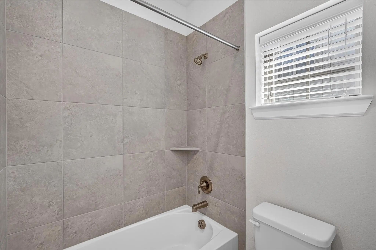
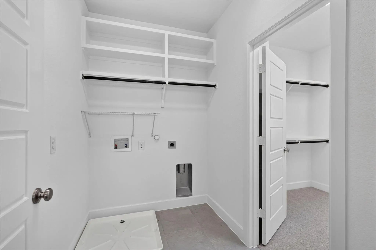
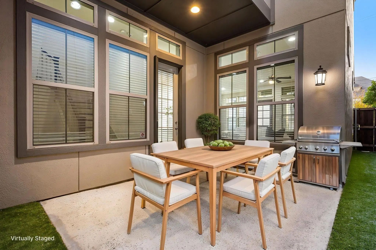
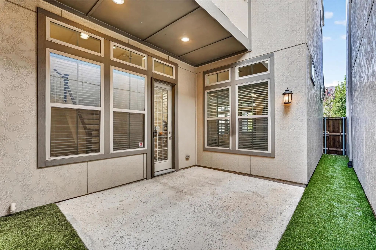
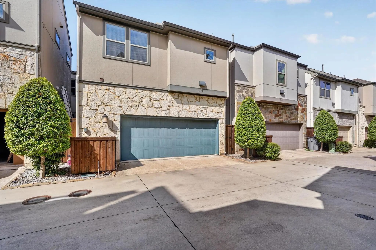
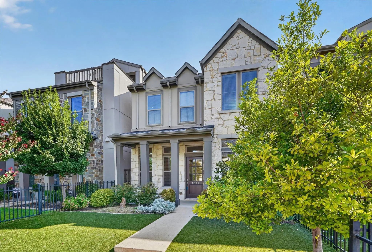
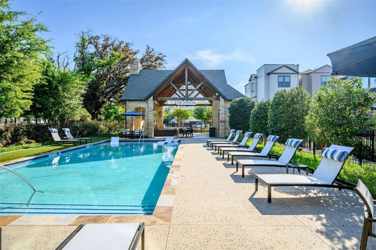
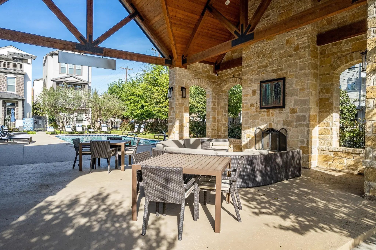
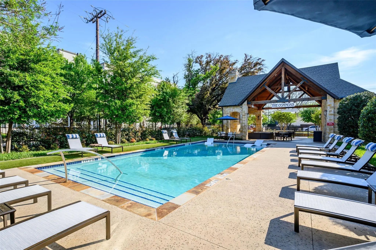
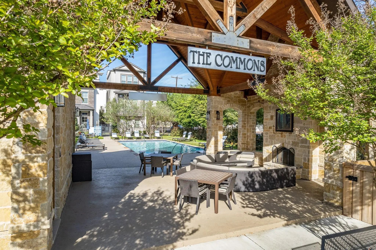
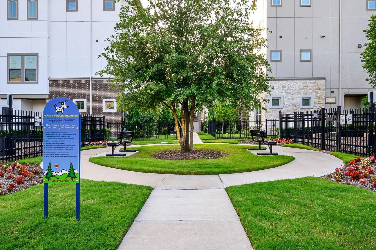
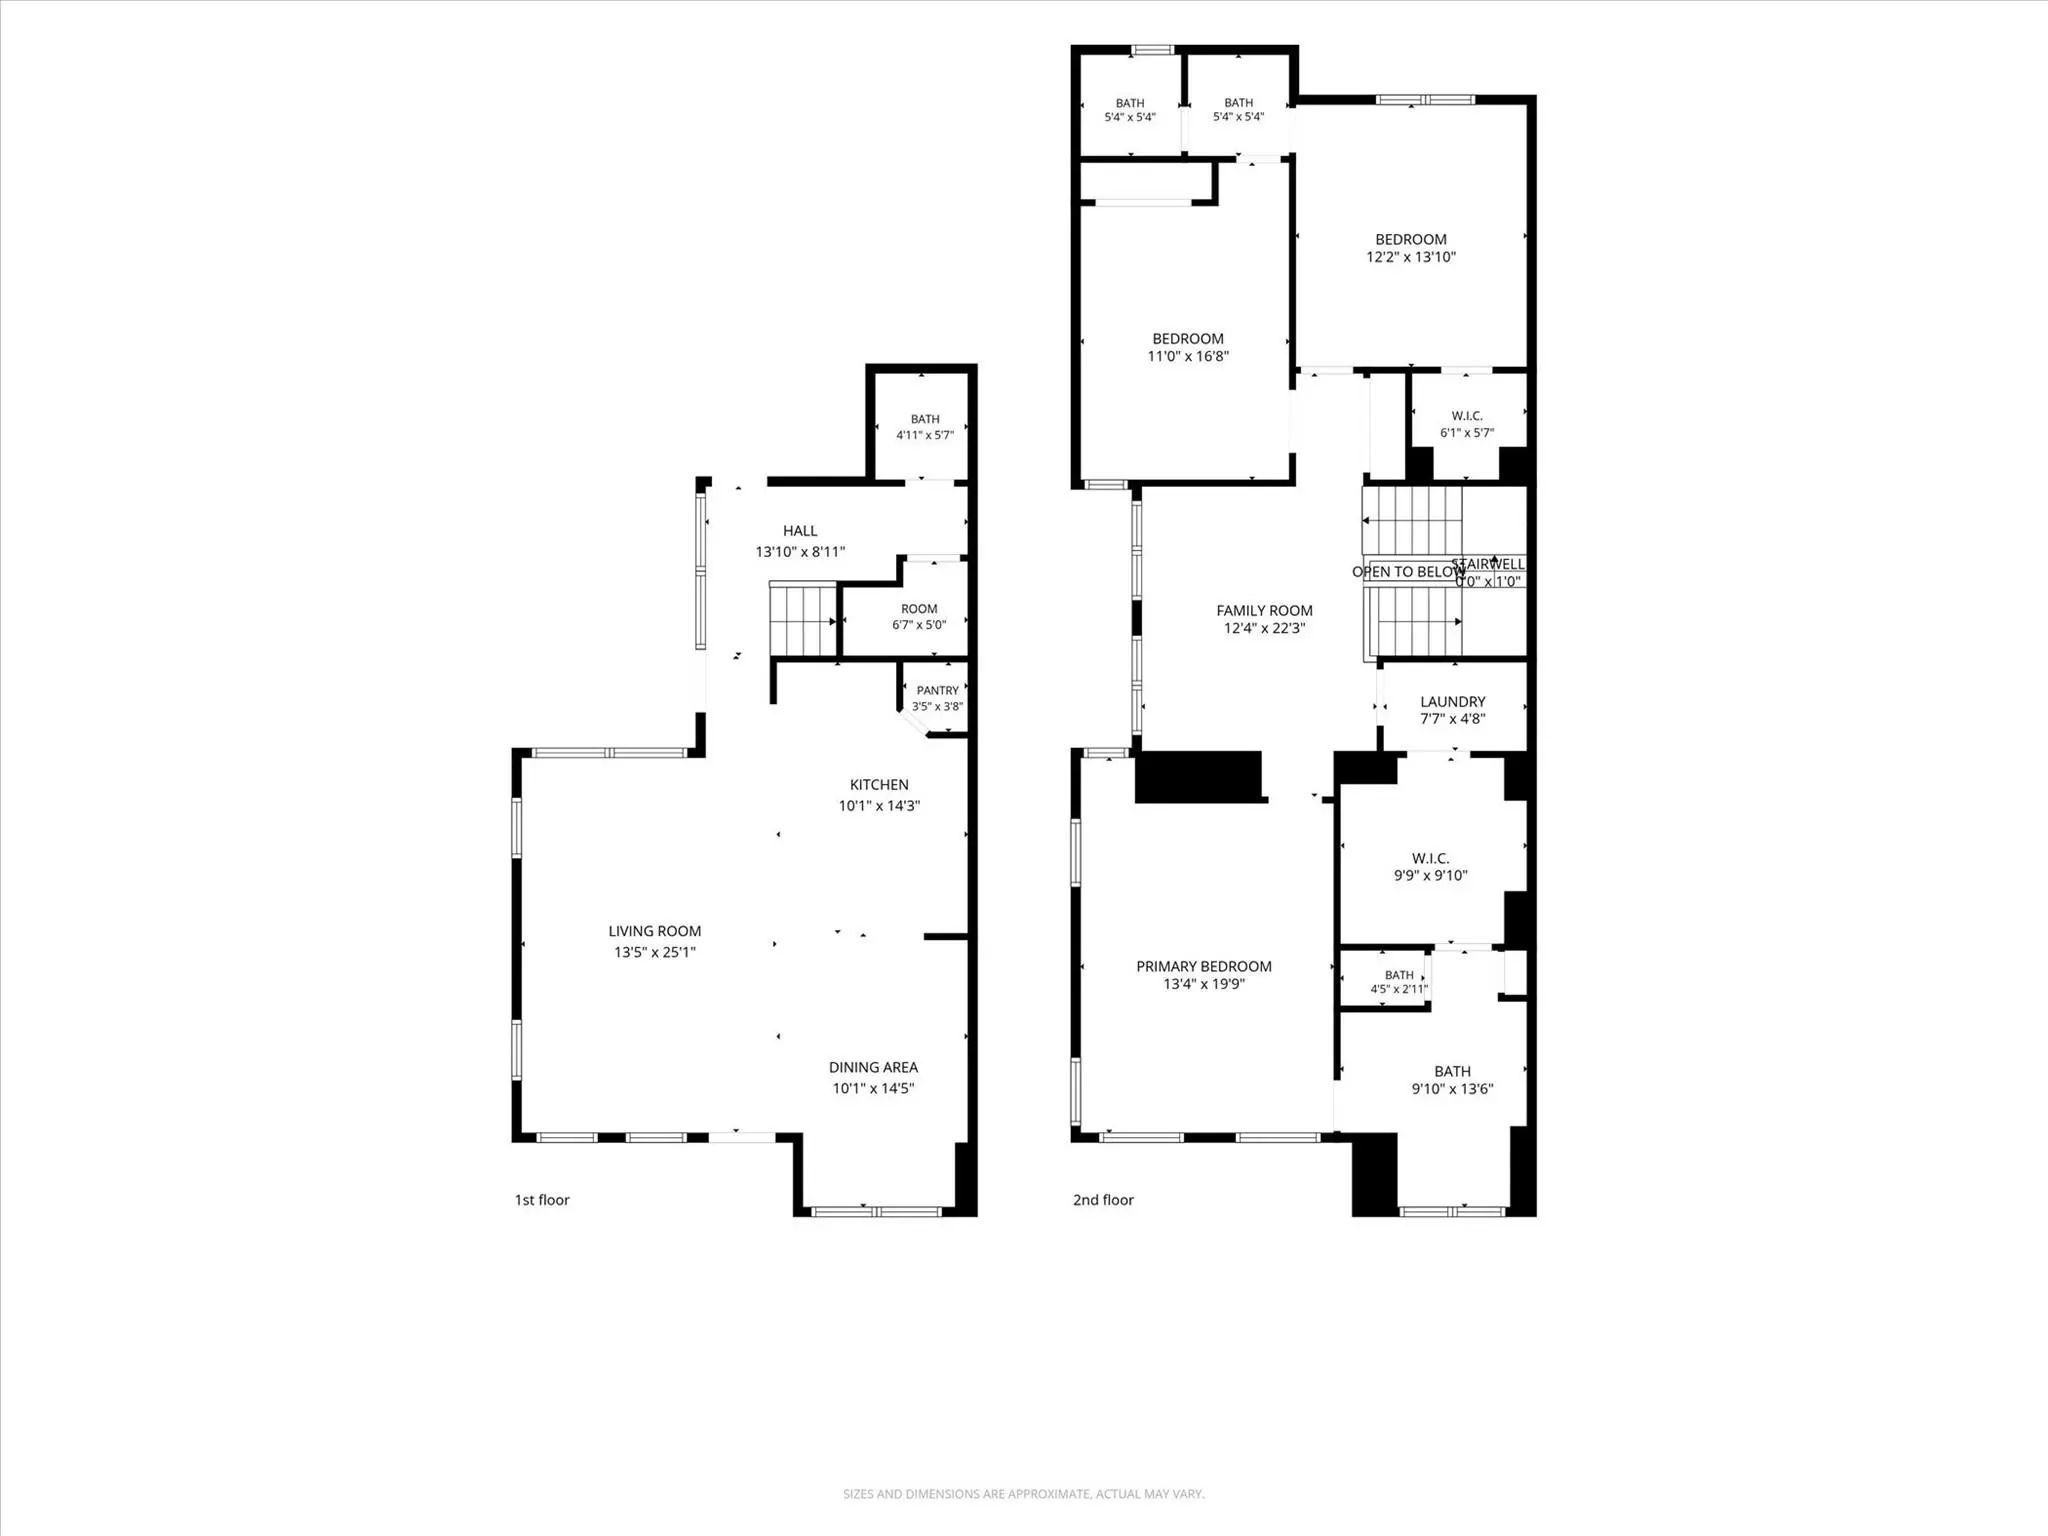
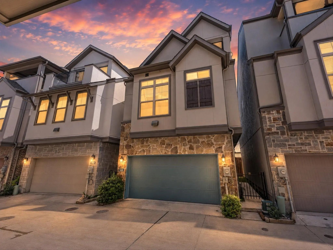
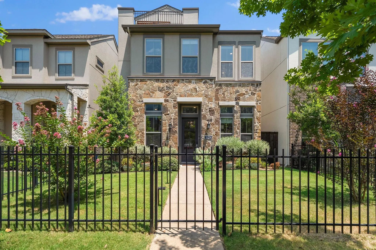
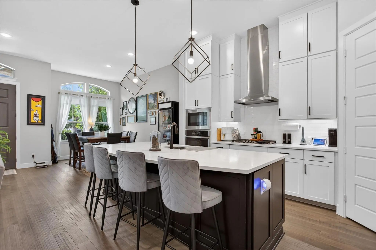
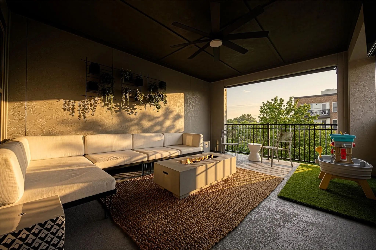
BUYER INCENTIVE! Seller is offering a concession toward an interest rate buy down or eligible closing costs with an acceptable offer! Freshly painted throughout with brand-new carpet, this move-in-ready rare two-story home combines space, style, and functionality in one of Dallas’ most desirable locations. Offering 3 bedrooms, 2 full and 2 half baths, 2,254 sq.ft., and a 2-car garage, the thoughtfully designed floor plan is ideal for both everyday living and entertaining. The open-concept main level seamlessly connects the kitchen, dining, and living areas. The kitchen features stainless steel appliances, a gas cooktop, water purification system, spacious pantry, and generous workspace. Just off the living area, a private covered patio provides the perfect setting for outdoor dining, grilling, and entertaining. Upstairs, the spacious primary suite offers room for a sitting area and an ensuite bath with a freestanding soaking tub, separate shower, dual vanities, and a large walk-in closet with direct access to the utility room. Two additional bedrooms share a Jack-and-Jill bath with dual sinks, while a versatile flex space is ideal for a home office, second living area, playroom, or workout space. Outside, a beautifully landscaped fenced front yard with low-maintenance turf and a welcoming covered porch adds exceptional curb appeal and usable outdoor space. Residents enjoy a community pool, pool house, and multiple dog parks. Ideally located near West Highland Park and Oak Lawn, with convenient access to Downtown Dallas, Knox-Henderson, the Medical District, and Dallas North Tollway. With fresh interior paint, new carpet, flexible living spaces, private outdoor areas, and an exceptional central Dallas location, this home is truly move-in ready and a must-see.

View Virtual Tour

Estimate Your Monthly Payment

Tax Value @ 100% of Sales Price, HOA Included
Tax Value @ 85% of Market Value, HOA Not Included

Essential Information

  • Price$725,000
  • Est. Payment /m
  • Cumulative Days on MarketUnlock
  • MLS® #21369416
  • Bedrooms3
  • Bathrooms2.10
  • Square Footage2,254
  • Acres0.07
  • Year Built2017
  • Built Desc.Preowned
  • TypeResidential
  • Sub-TypeSingle Family Residence
  • StyleTraditional
  • StatusActive
Please provide a valid email address.

Quick Valuation Analysis from 8 Active and 15 Sold Listings

Pricing Trends from 8 Active Listings in Cityville

This Home's Price $725,000 This Home's Price Per SqFt $
Average Price $700,124 Average Price Per SqFt $
Highest Price $799,000 Highest Price Per SqFt $
Lowest Price $575,000 Lowest Price Per SqFt $

Pricing Trends from 15 Sold Listings in Cityville

This Home's Price $725,000 This Home's Price Per SqFt $
Average Price $739,660 Average Price Per SqFt $
Highest Price $920,000 Highest Price Per SqFt $
Lowest Price $550,000 Lowest Price Per SqFt $

Property Details

School Information

Community

  • Address5451 Ashby Grove Street
  • SubdivisionCityville #2
  • CityDallas
  • CountyDallas
  • StateTexas
  • Zip Code75209-6220
  • HOAMandatory
  • HOA Fees$107
  • HOA Fees FrequencyMonthly
  • UtilitiesCity Sewer, City Water, Community Mailbox, Electricity Connected, Individual Gas Meter, Individual Water Meter, Sidewalk
  • Taxes15536

Amenities

  • SecurityCarbon Monoxide Detector(s), Fire Alarm, Prewired, Security System, Smoke Detector(s)
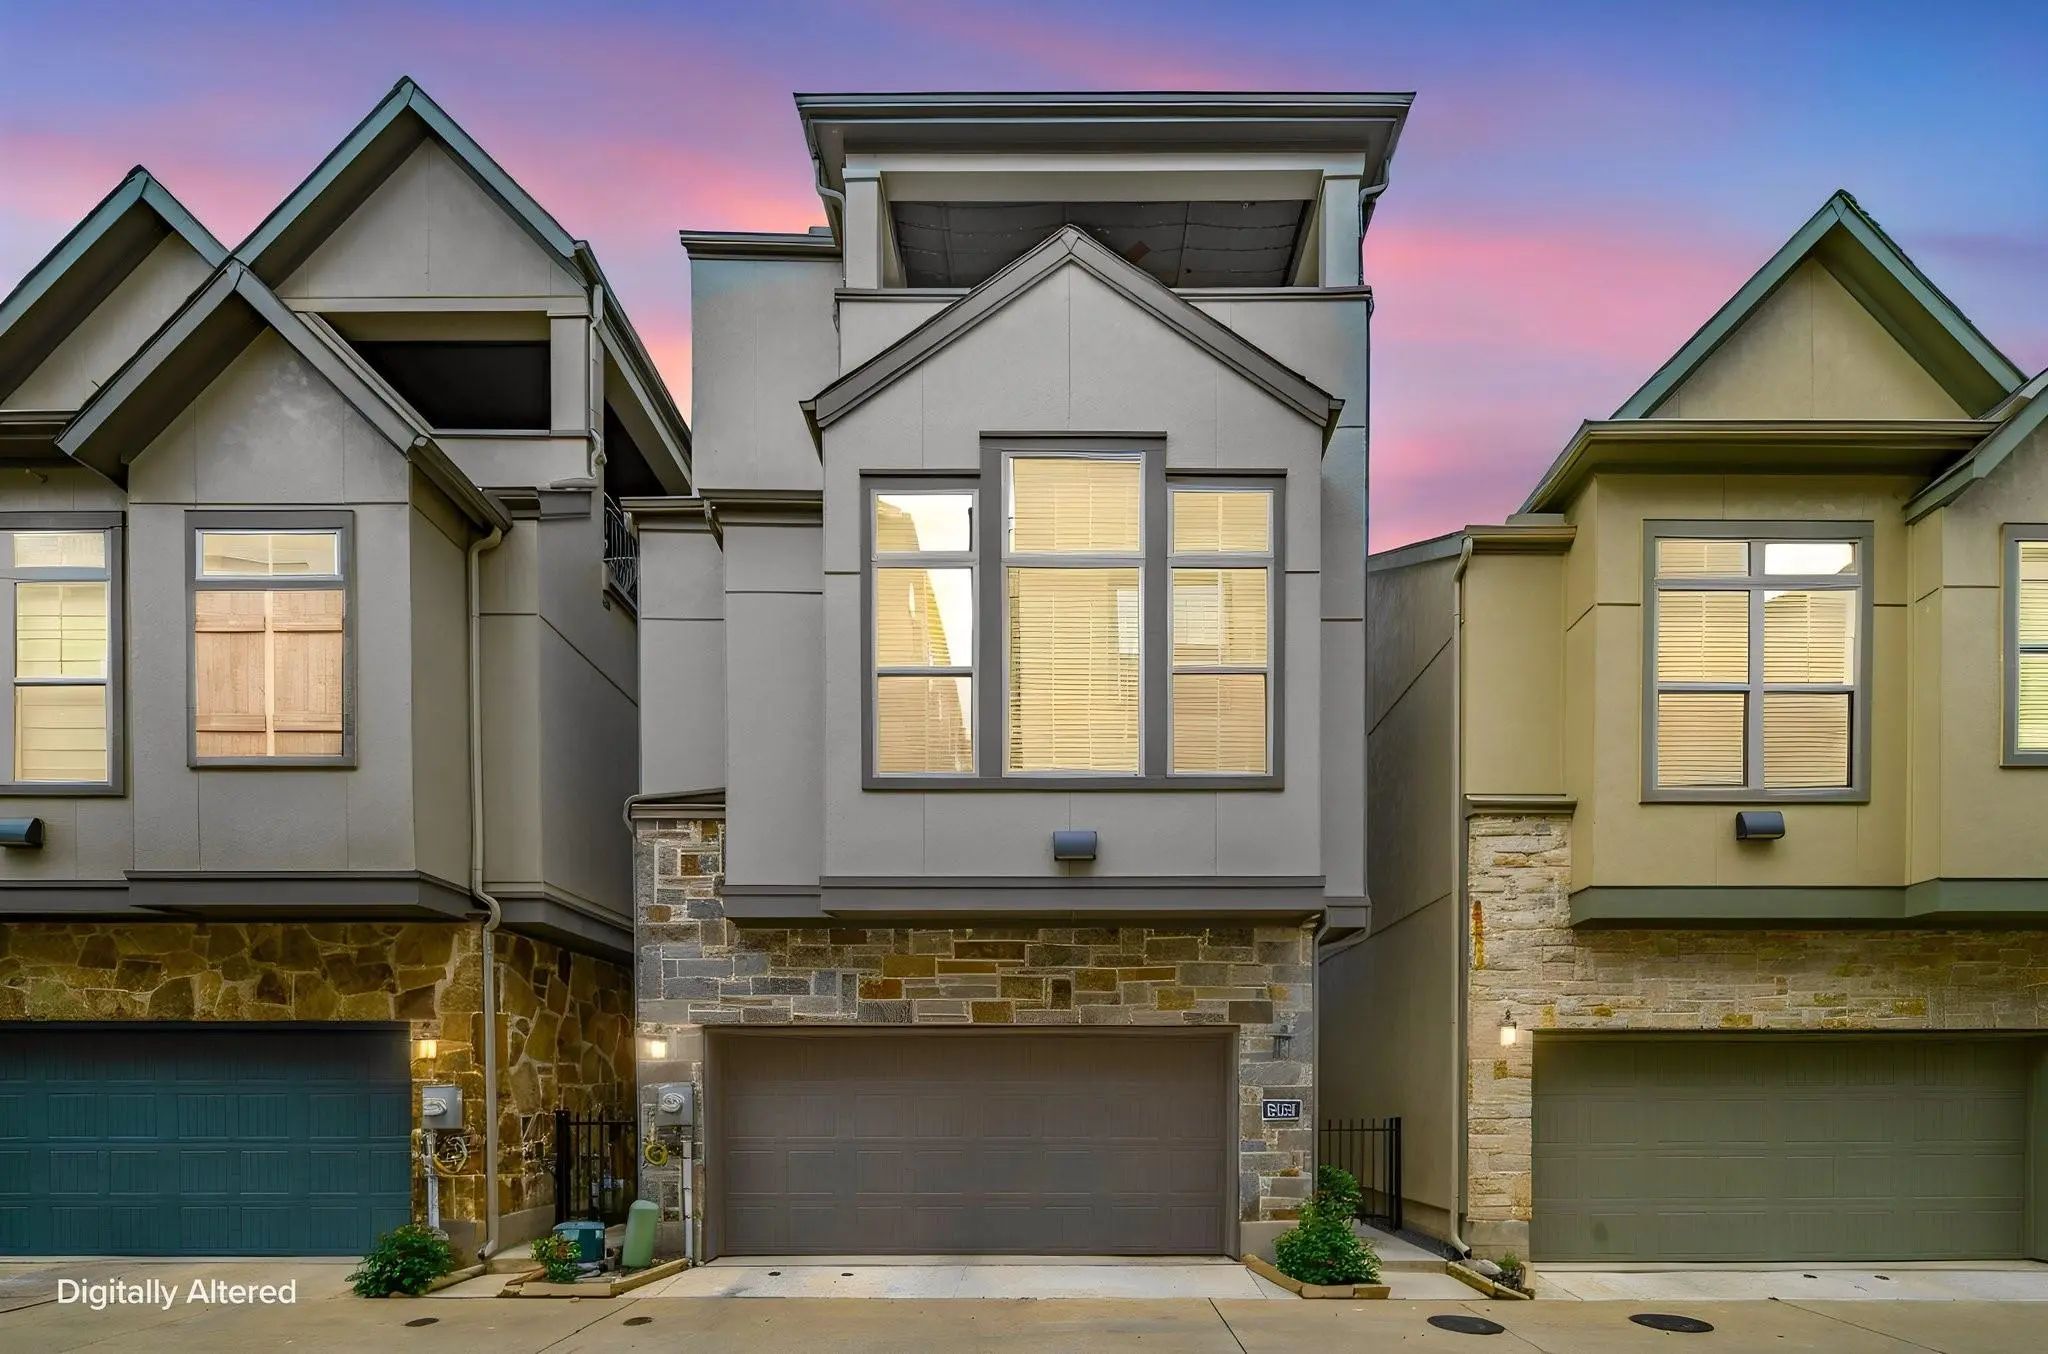
  • # of Garages2
  • GaragesGarage Door Opener, Garage Faces Rear

Interior

  • Interior FeaturesCable TV Available, Flat Screen Wiring, High Speed Internet Available, Kitchen Island, Loft, Open Floorplan, Pantry
  • FloorsCarpet, Ceramic Tile, Wood

Exterior

  • Exterior FeaturesCovered Patio/Porch, Rain Gutters, Lighting
  • FenceFront Yard, Metal, Wood
  • Lot DescriptionFew Trees, Landscaped, Sprinkler System

Construction Details / Floorplan

  • Living Areas1
  • Dining Rooms1
  • Full Baths2
  • Half Baths1
  • RoofComposition
  • FoundationSlab
  • ConstructionRock/Stone, Siding

Energy Efficiency / Green Features / Heating & Cooling

  • HeatingCentral, Natural Gas

Private Listing Information (Registration Required)

Listing Details

  • AgentTaryn Timmons
  • OfficeDave Perry Miller Real Estate

Similar Listings

5160 Brickellia Drive Dallas, Texas 75209-6245 Dallas | Dallas ISD Register to View Community Name

- $625,000

Residential, Single Family Residence
  • 3 Beds
  • 3.1 Baths
  • 1,895 SQFT
  • 2 Car
View details More Photos Save

Welcome To 5160 Brickellia Drive Dallas, Tx 75209—an Exceptional Opportunity To Own A Beautifully Designed Home In One Of Dallas' Most Desirable Locations. Featuring Brand-new Carpet Throughout And A Premium Pet-friendly Turf Backyard, This Home O...

5129 Artemesia Lane Dallas, Texas 75209-6241 Dallas | Dallas ISD Register to View Community Name

- $799,000

Residential, Single Family Residence
  • 3 Beds
  • 2.2 Baths
  • 2,653 SQFT
  • 2 Car
View details More Photos Save

Elevated Three-story Dallas Residence Offering Refined Comfort, Versatile Living, And A Premier Location Near Utsw And Parkland Hospital Systems. The First Floor Showcases An Open Living, Dining, And Kitchen Layout With Seamless Flow For Relaxed E...

5152 Brickellia Drive Dallas, Texas 75209-6245 Dallas | Dallas ISD Register to View Community Name

- $599,000

Residential, Single Family Residence
  • 3 Beds
  • 2.2 Baths
  • 1,799 SQFT
  • 2 Car
View details More Photos Save

Freshly Updated And Move-in Ready In Dallas’ Desirable Oak Park Community! This Stylish Single-family Home Features New Carpet, Fresh Interior Paint, 3 Bedrooms, 2 Full And 2 Half Baths, 1,799 Square Feet, Multiple Living Spaces, And Private Outdo...

Photo of Listing #21398601 Just Listed

5137 Artemesia Lane Dallas, Texas 75209-6241 Dallas | Dallas ISD Register to View Community Name

- $779,990

Residential, Single Family Residence
  • 3 Beds
  • 2.1 Baths
  • 2,183 SQFT
  • 2 Car
View details More Photos Save

**$0 Down Available Or Rate Buy Down With Preferred Lender** Welcome To Urban Living At Its Finest! Perfectly Positioned Just Minutes From Downtown Dallas, This Beautifully Maintained Home Offers The Ideal Blend Of Luxury, Convenience, And Modern ...

3710 Red Leaf Lane Dallas, Texas 75209-6250 Dallas | Dallas ISD Register to View Community Name

- $799,000

Residential, Single Family Residence
  • 3 Beds
  • 3.1 Baths
  • 2,598 SQFT
  • 2 Car
View details More Photos Save

Morning Coffee In A Gated Yard, Afternoon Poolside Hangs, And Rooftop Sunsets With City Breezes; The Oak Park Lifestyle Is Built Around Effortless Urban Living. In The Oak Park Neighborhood, This 3-bedroom, 3.5-bath Single-family Home Pairs A Low-...

5144 Artemesia Lane Dallas, Texas 75209-6242 Dallas | Dallas ISD Register to View Community Name

- $699,000

Residential, Single Family Residence
  • 3 Beds
  • 3.1 Baths
  • 1,935 SQFT
  • 2 Car
View details More Photos Save

Experience The True Dallas Lifestyle In This Stunning Home Located Just Steps From Highland Park. Spanning An Efficiently Designed 1,935 Square Feet, This Premier Location Offers Seamless Access To Top-tier Restaurants, Major Highways, Love Field ...

Users may not reproduce or redistribute the data found on this site. The data is for viewing purposes only. Data is deemed reliable, but is not guaranteed accurate by the MLS or NTREIS.

Listing information last updated on October 17th, 2026 at 1:32pm CDT.