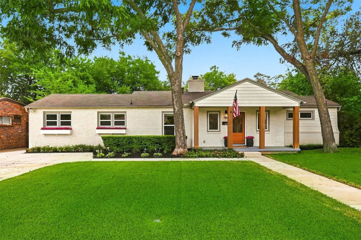
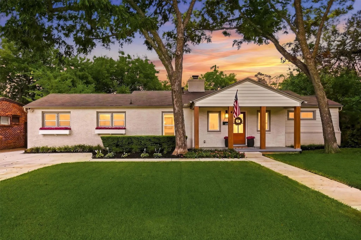
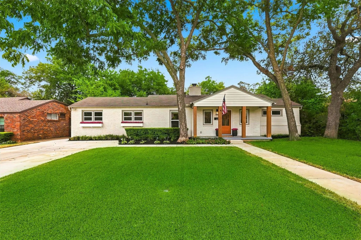
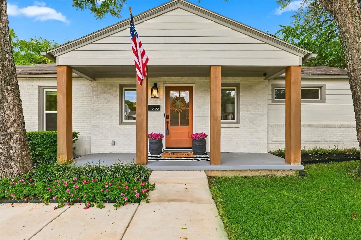
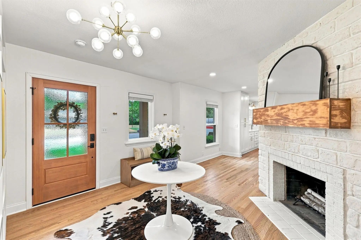
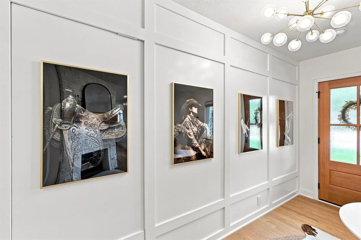
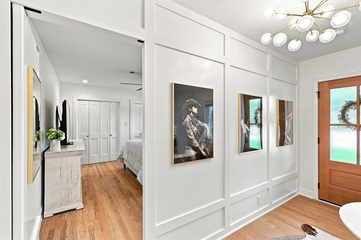
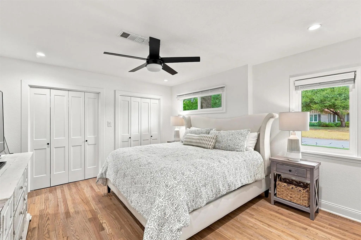
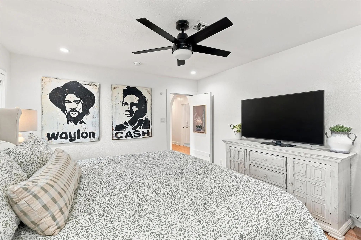
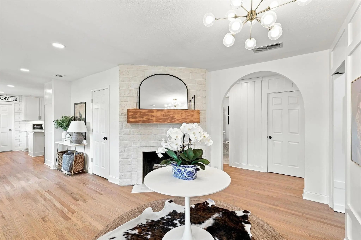
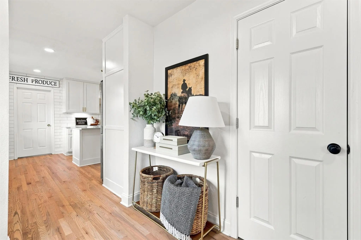
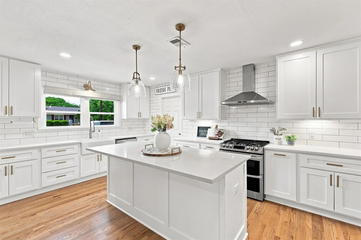
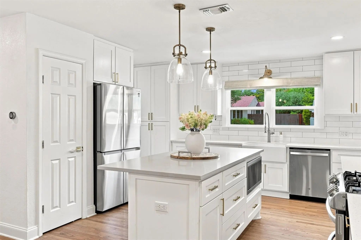
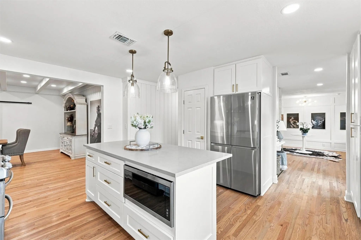
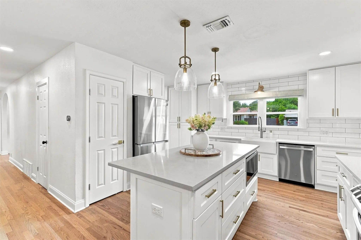
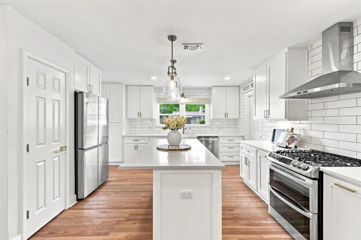
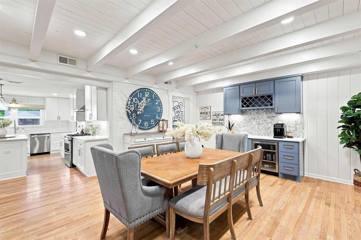
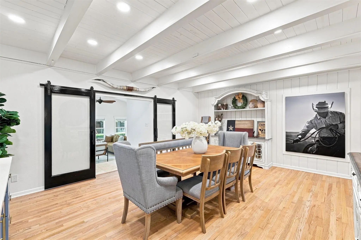
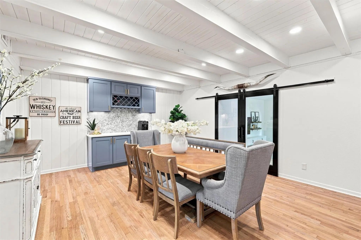
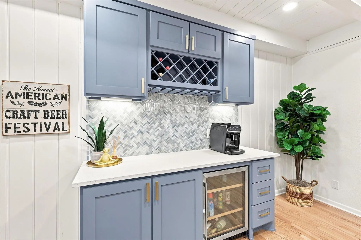
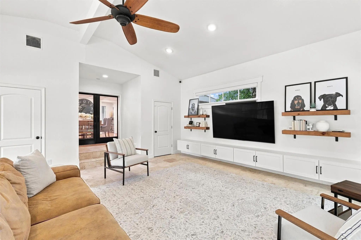
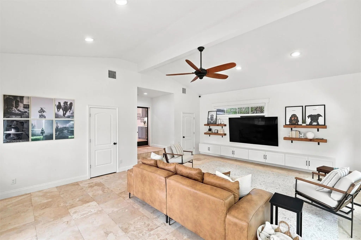
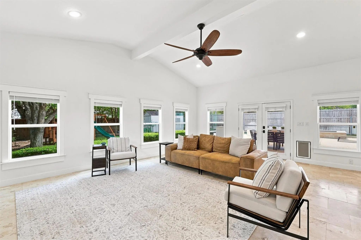
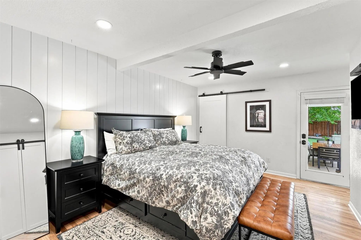
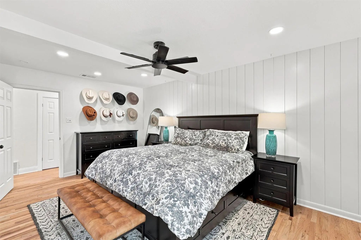
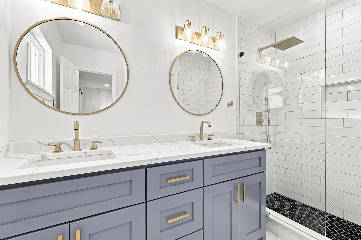
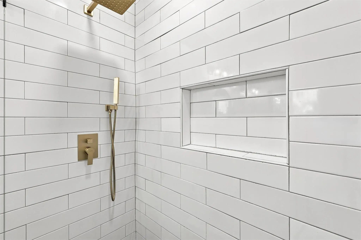
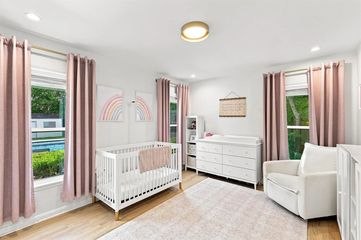
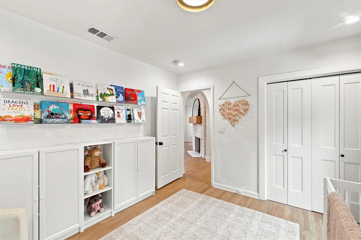
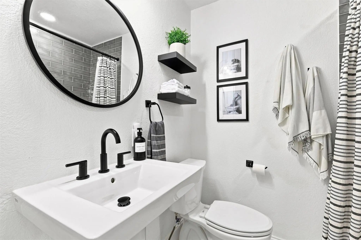
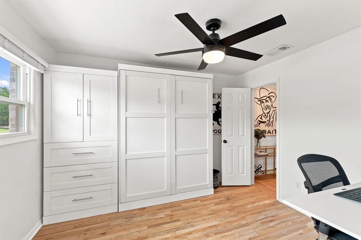
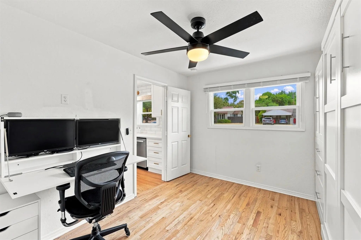
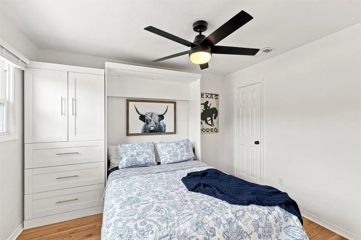
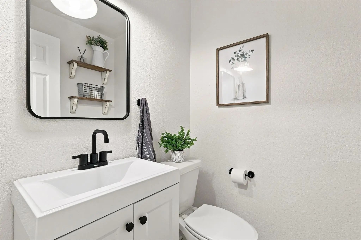
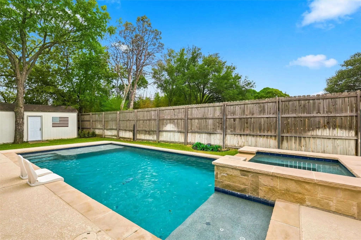
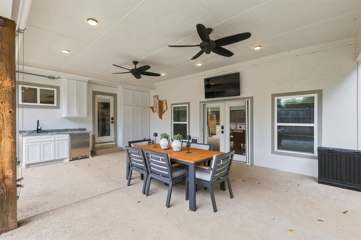
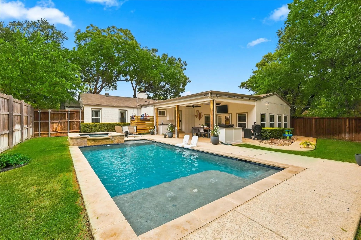
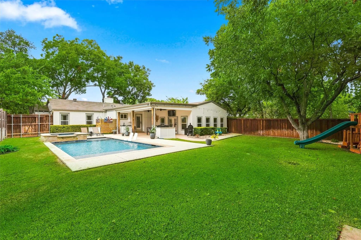
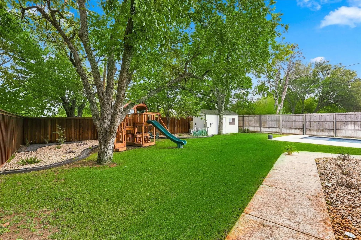
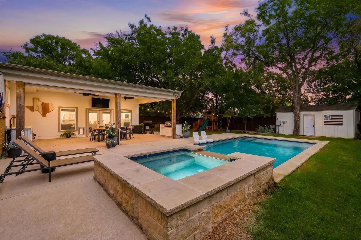
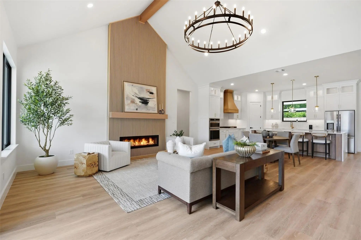
Classic Ridglea North curb appeal introduces this fully remodeled, one-story home with 4 bedrooms, 2.5 bathrooms, swimming pool & spa & flexible home-office space. Planter boxes, established landscaping & a large covered front porch create a welcoming transition from the exterior to the interior. Light wood flooring runs throughout the home, while white walls create a clean backdrop for art & furnishings. The entry features a fireplace & custom paneled wall with a concealed door to a spacious guest room. The renovated kitchen is centered around an oversized island with statement pendant lights. The custom ceiling-height cabinetry provides abundant storage & the tile backsplash extends from the countertops to the ceiling. The stainless steel appliances include a 6-burner range beneath a ss vent hood. The adjoining dining room includes a built-in bar & coffee station with a beverage refrigerator, wine storage & cabinetry for glassware. The grand family room is defined by walls of windows, natural light & floating shelves. Direct access to the covered patio & pool creates a natural connection between the interior spaces & backyard. The primary suite features 2 sep closets w sliding barn doors & a remodeled en suite bath. The bath includes quartz countertops, gold plumbing fixtures, subway tile & a spacious walk-in shower w frameless glass. 2 secondary bedrooms are located near the renovated hall bath, which includes a tub-shower combo. The 4th bedroom is currently used as a home office & features a built-in Murphy bed. The covered backyard patio functions as an outdoor entertaining area with a built-in sink, refrigerator & Blackstone griddle. The Puryear Pools swimming pool includes an attached spa, water feature & swim ledge. An open lawn provides space for recreation. A separate storage building offers dedicated space for lawn equipment, pool supplies & other gear. This move-in-ready property has convenient access to Berney Park, Camp Bowie Blvd & everyday services.
UtilitiesAll Weather Road, Cable Available, City Sewer, City Water, Concrete, Curbs, Electricity Available, Electricity Connected, Individual Gas Meter, Individual Water Meter, Natural Gas Available, Phone Available, Sewer Available
GaragesConcrete, Driveway, Kitchen Level, Off Street
Has PoolYes
PoolFenced, Gunite, Heated, In Ground, Outdoor Pool, Pool Sweep, Pool/Spa Combo, Private, Separate Spa/Hot Tub, Water Feature, Waterfall
Interior
Interior FeaturesBuilt-in Features, Cable TV Available, Decorative Lighting, Double Vanity, Dry Bar, Eat-in Kitchen, Flat Screen Wiring, High Speed Internet Available, Kitchen Island, Pantry, Sound System Wiring, Walk-In Closet(s), Wired for Data
FloorsHardwood
FireplaceYes
# of Fireplaces1
FireplacesBrick, Gas, Gas Starter, Wood Burning
Exterior
Exterior FeaturesAttached Grill, Barbecue, Built-in Barbecue, Covered Patio/Porch, Lighting, Outdoor Grill, Outdoor Living Center, Private Yard
FenceBack Yard, Full, Wood
Lot DescriptionInterior Lot, Landscaped, Level, Lrg. Backyard Grass, Many Trees, Sprinkler System, Subdivision
Construction Details / Floorplan
Living Areas1
Dining Rooms1
Full Baths2
Half Baths1
RoofComposition
FoundationSlab
ConstructionBrick, Siding
Energy Efficiency / Green Features / Heating & Cooling
HeatingCentral, Fireplace(s), Natural Gas, Zoned
Private Listing Information (Registration Required)
Users may not reproduce or redistribute the data found on this site. The data is for viewing purposes only. Data is deemed reliable, but is not guaranteed accurate by the MLS or NTREIS.
Listing information last updated on October 16th, 2026 at 10:20am CDT.
.jpg)

 New Construction