
- 4 Beds
- 3.1 Baths
- 3,186 Sqft
- 3 Garages
- .35 Acres
- 1968 Year Built
- Study
- Game Room
- Media
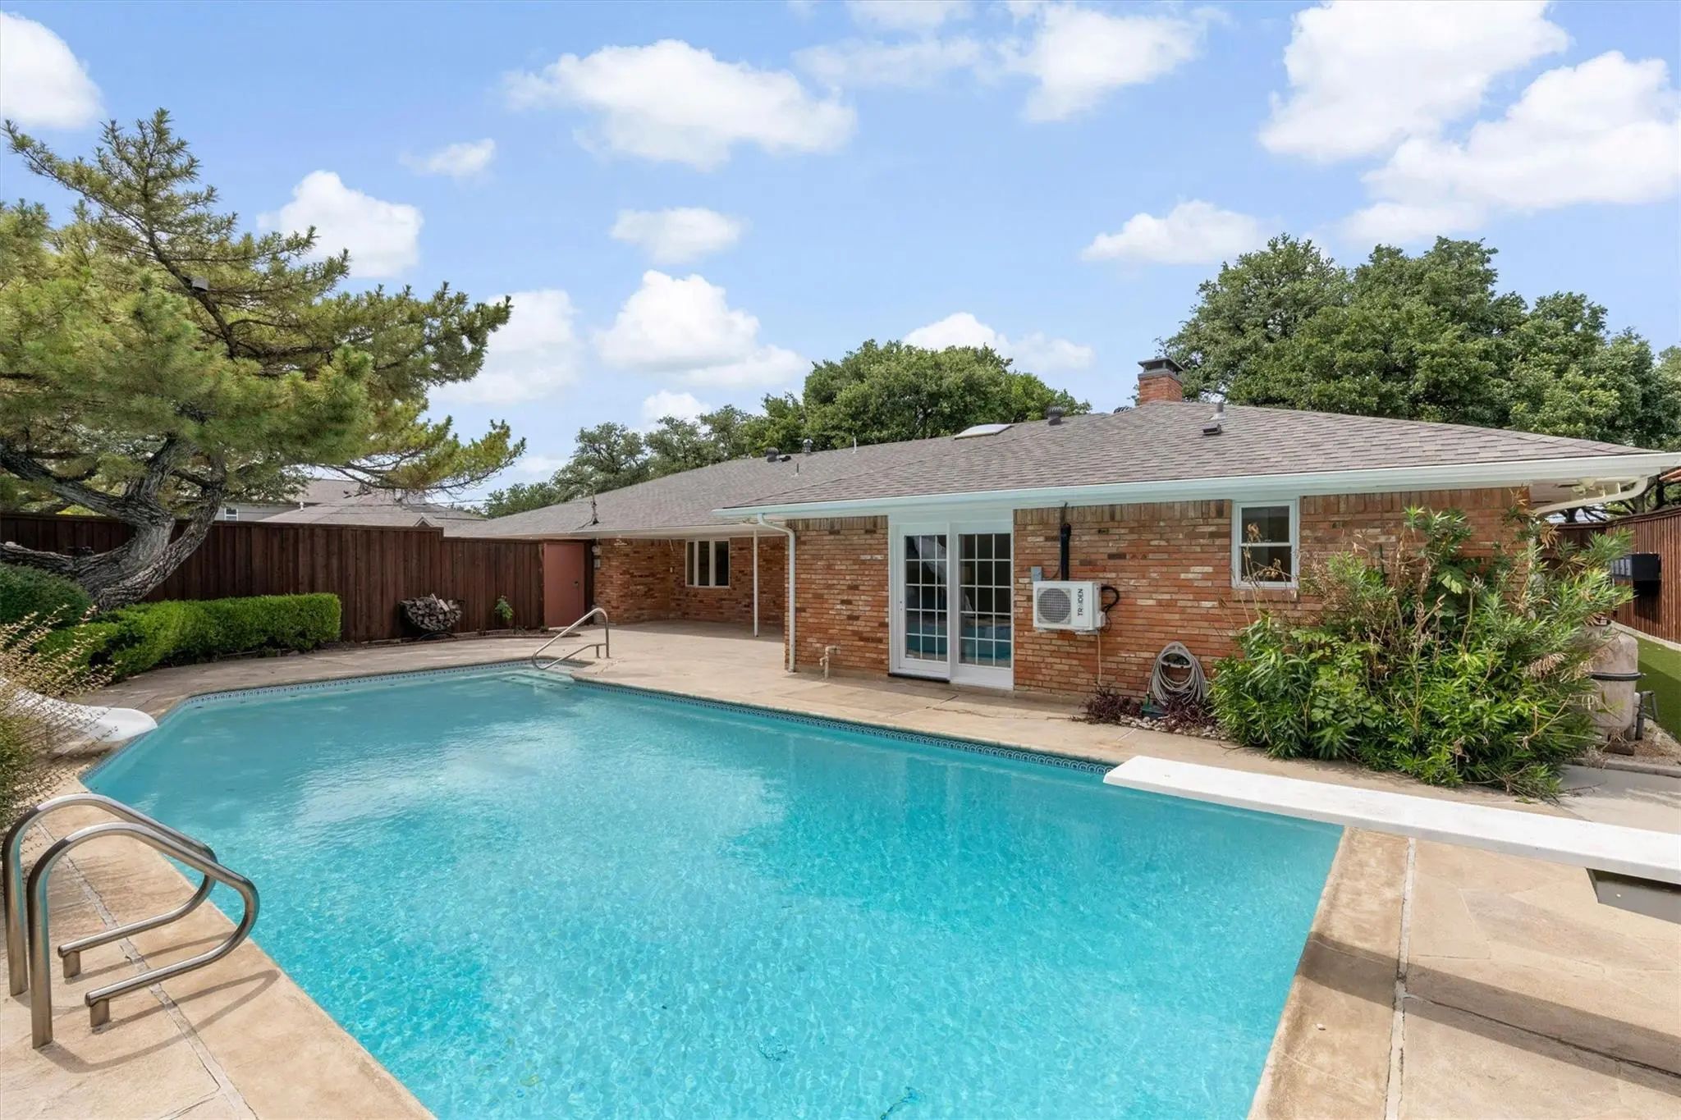
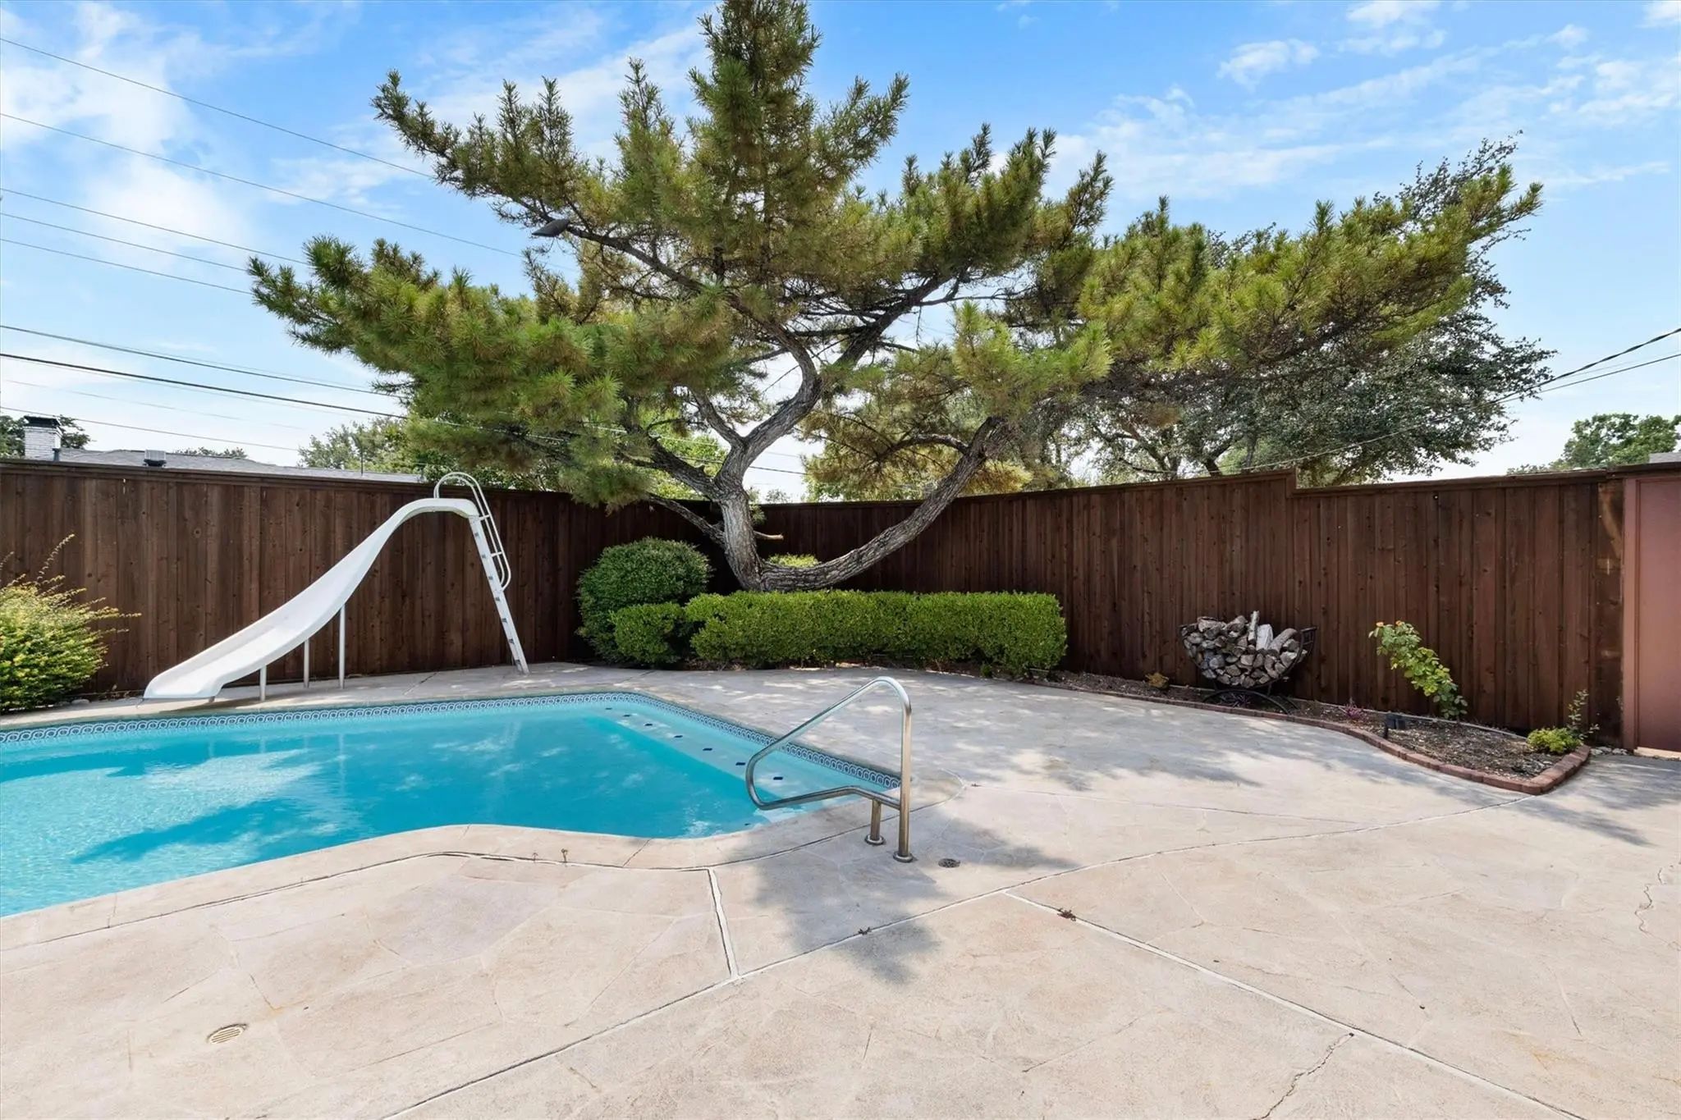
- Pool

4446 Thunder Road
Dallas, Texas 75244-6435
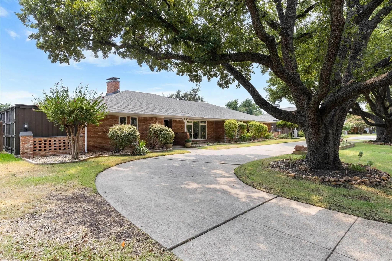
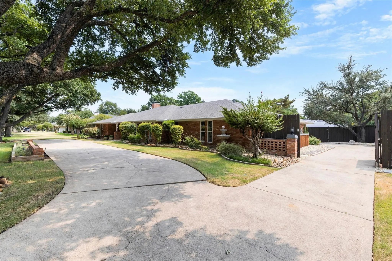
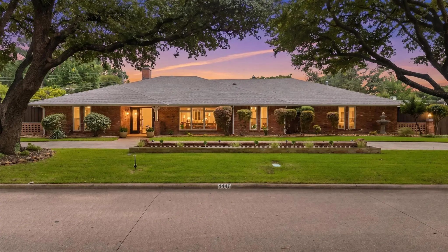
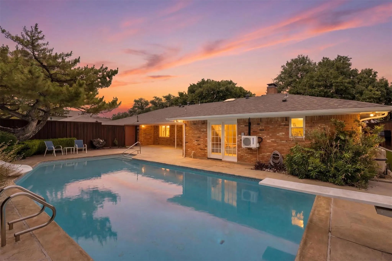
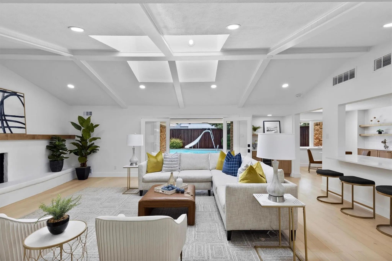
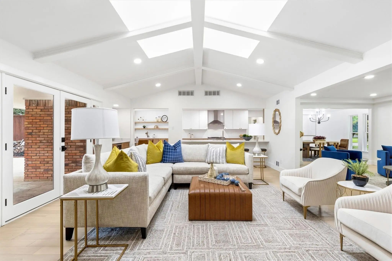
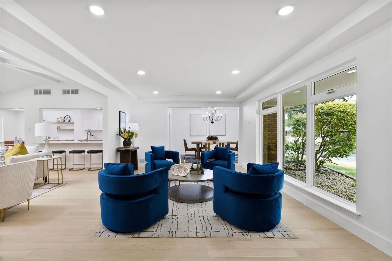
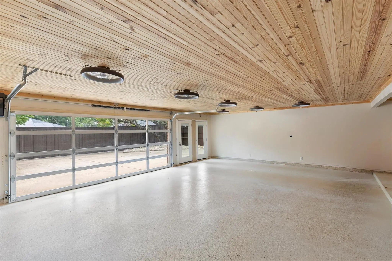
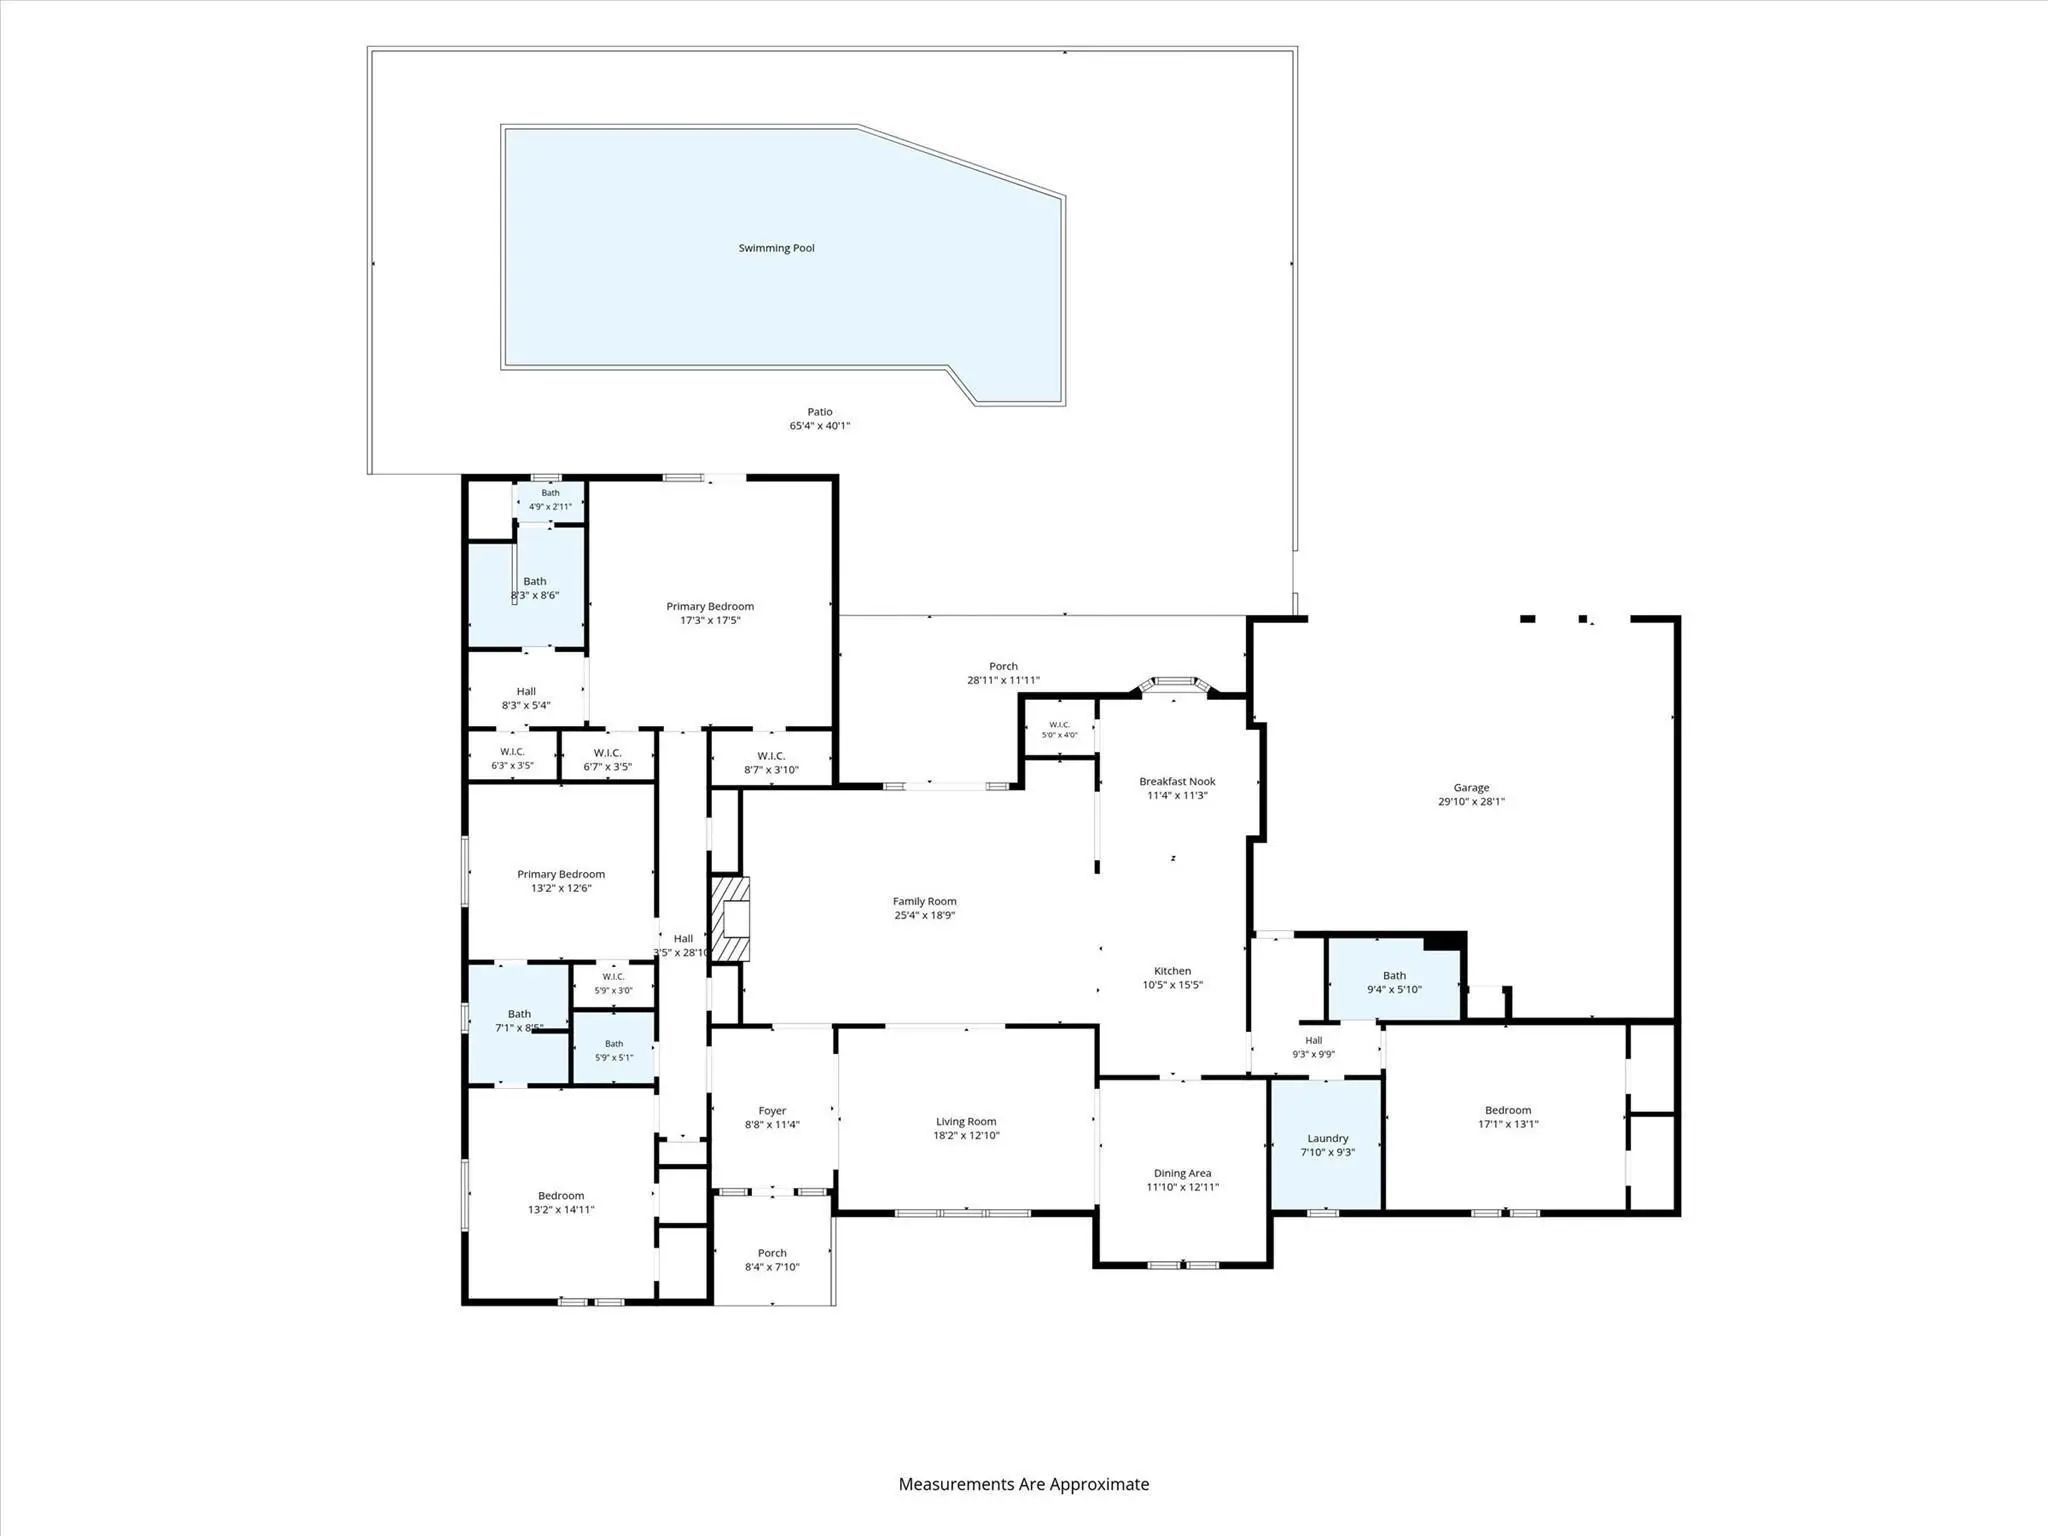
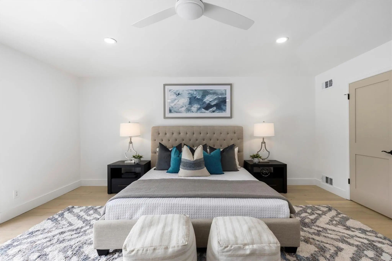
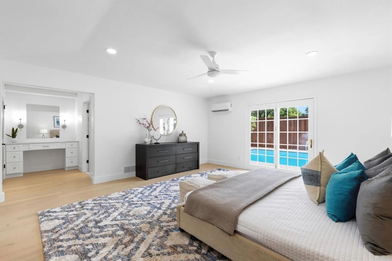
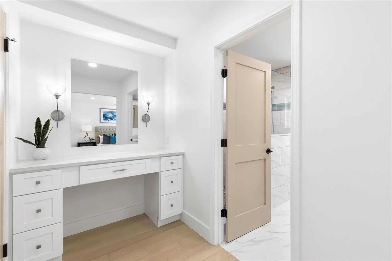
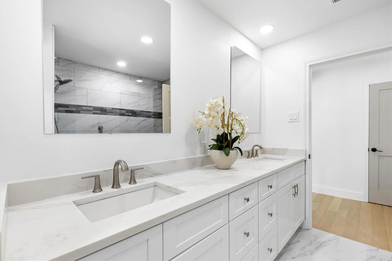
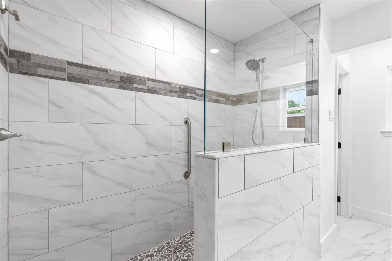
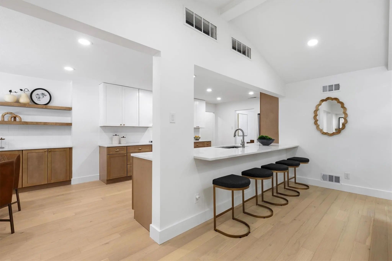
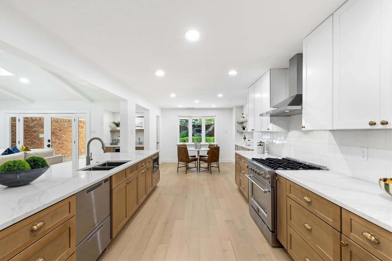
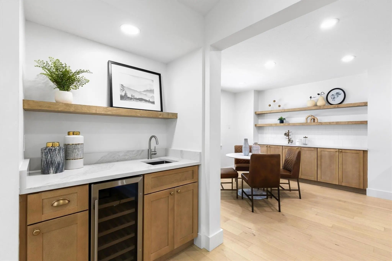
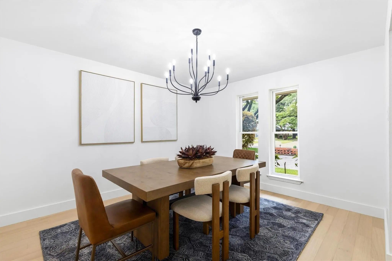
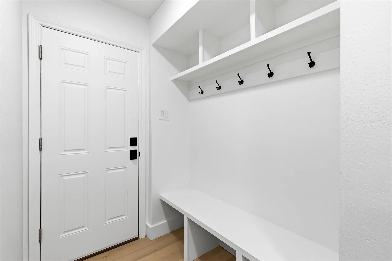
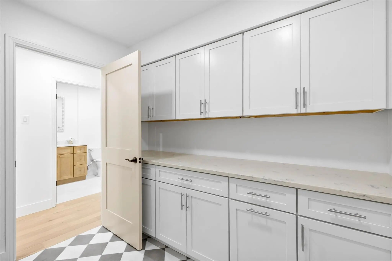
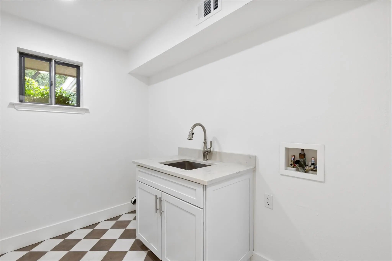
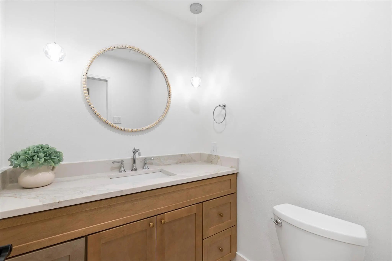
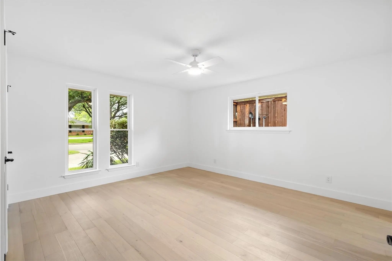
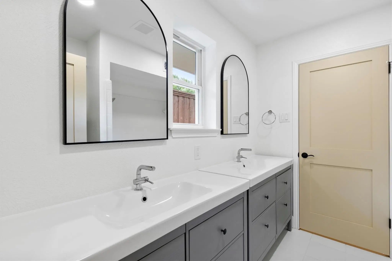
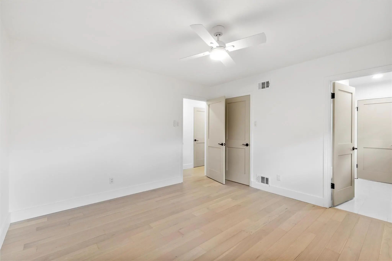
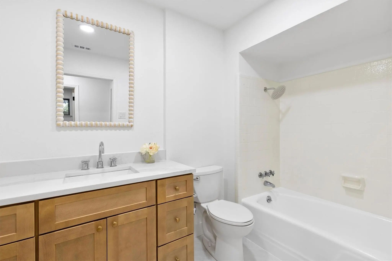
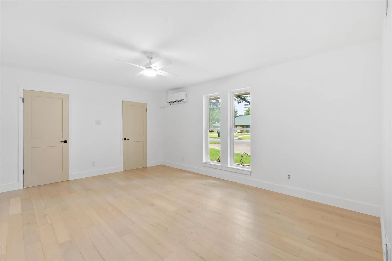
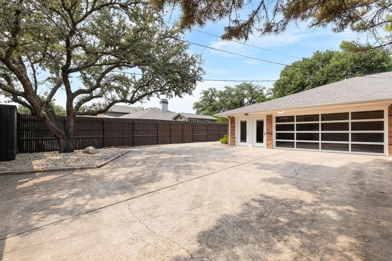
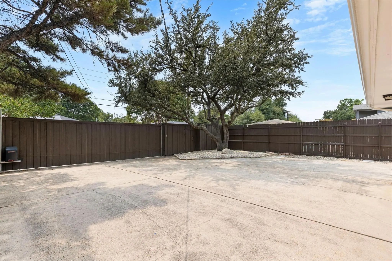
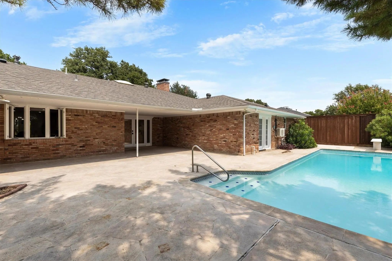
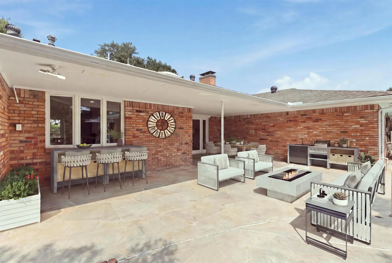
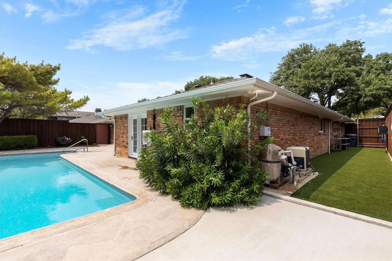
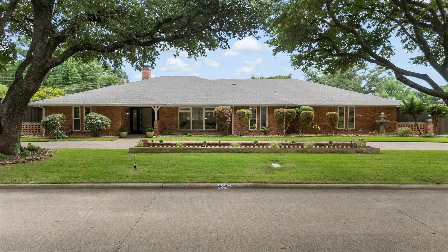
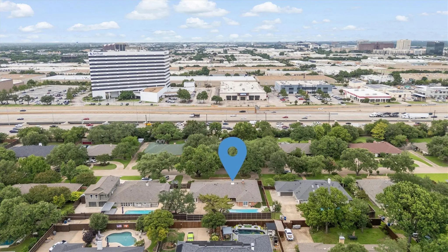
Discover this stunning updated single-story MOVE-IN ready North Dallas ranch offering features today’s buyers are looking for—an inviting heated pool, 3-car air-conditioned garage, secure gated side and rear parking. Set within the highly sought-after private school corridor, this North Dallas home provides flexible and functional spaces rarely found at this price point. A circular drive welcomes guests, while privacy gates provide secure side and rear parking. Inside, an open layout connects spaces for hosting, entertaining, and daily living. The spacious family room features pool views, vaulted ceilings, skylights, flowing white oak floors, an inviting wet bar with wine fridge, and a one-of-a-kind concrete fireplace. The updated kitchen offers quartz countertops, a generous island, 36-inch 6-burner gas range, walk-in pantry, double dish-drawer dishwasher, and casement windows that open outdoors. The mudroom provides convenience while the laundry room provides additional storage and a utility sink. The backyard is a private oasis with an 8-foot privacy fence, covered patio, expansive pool deck, low-maintenance turf, pool with slide and diving board. The primary suite includes 3 custom closets, a makeup vanity, a spa-inspired ensuite bath with oversized shower, dual vanities and direct pool access. The split-bedroom layout offers flexibility for guests or multigenerational living. The central HVAC serves the entire home with additional ductless mini-split systems for individualized comfort. The air-conditioned 3-car garage with epoxy flooring is ideal for additional vehicles, gym space, workshop, or storage. This turnkey home offers modern refined indoor-outdoor living with convenient access to the Dallas North Tollway, I-635, DFW and Dallas Love Field airports, major medical centers, fine dining, upscale shopping and elite private schools. Tour today to experience this homes versatility firsthand.
View Virtual TourPrice and Status Change History for 4446 Thunder Road
Price and Status Change History Require Client Level AccessQuick Valuation Analysis from 2 Active and 4 Sold Listings
Pricing Trends from 2 Active Listings in Schreiber Manor 06 Inst
| This Home's Price | $1,149,000 | This Home's Price Per SqFt | $ |
| Average Price | $1,272,000 | Average Price Per SqFt | $ |
| Highest Price | $1,395,000 | Highest Price Per SqFt | $ |
| Lowest Price | $1,149,000 | Lowest Price Per SqFt | $ |
Pricing Trends from 4 Sold Listings in Schreiber Manor 06 Inst
| This Home's Price | $1,149,000 | This Home's Price Per SqFt | $ |
| Average Price | $1,194,000 | Average Price Per SqFt | $ |
| Highest Price | $1,250,000 | Highest Price Per SqFt | $ |
| Lowest Price | $1,127,000 | Lowest Price Per SqFt | $ |
School Information
- School DistrictDallas ISD
- Elementary SchoolNathan Adams
- Middle SchoolWalker
- High SchoolWhite
Community
- Address4446 Thunder Road
- SubdivisionSchreiber Manor 06 Inst
- CityDallas
- CountyDallas
- StateTexas
- Zip Code75244-6435
- HOANone
- FeaturesCurbs, Sidewalks
- UtilitiesCable Available, City Sewer, City Water, Electricity Connected, Individual Gas Meter, Individual Water Meter
- Taxes19896
Amenities
- SecurityFire Alarm, Security Gate, Smoke Detector(s)
- # of Garages3
- GaragesAdditional Parking, Alley Access, Circular Driveway, Concrete, Driveway, Electric Gate, Epoxy Flooring, Garage, Garage Door Opener, Garage Double Door, Garage Faces Rear, Gated, On Site, Oversized, Private, Secured
- Has PoolYes
- PoolDiving Board, Heated, In Ground, Outdoor Pool, Private, Pump
Interior
- Interior FeaturesBuilt-in Features, Built-in Wine Cooler, Cable TV Available, Chandelier, Decorative Lighting, Double Vanity, Eat-in Kitchen, High Speed Internet Available, In-Law Suite Floorplan, Kitchen Island, Open Floorplan, Pantry, Vaulted Ceiling(s), Walk-In Closet(s), Wet Bar
- FloorsEngineered Wood, Other, Tile
- FireplaceYes
- # of Fireplaces1
- FireplacesFamily Room, Gas, Gas Logs, Gas Starter
Exterior
- Exterior FeaturesCovered Patio/Porch, Dog Run, Rain Gutters, Lighting, Private Entrance, Private Yard
- FenceBack Yard, Fenced, Gate, Privacy, Wood
- Lot DescriptionFew Trees, Interior Lot, Landscaped, No Backyard Grass, Sprinkler System
Construction Details / Floorplan
- Living Areas2
- Dining Rooms2
- Full Baths3
- Half Baths1
- RoofComposition, Shingle
- FoundationSlab
- ConstructionBrick
Energy Efficiency / Green Features / Heating & Cooling
- Green Features12 inch+ Attic Insulation, Appliances, Lighting, Low Flow Commode, Thermostat
- HeatingCentral, Electric, Fireplace(s)
Private Listing Information (Registration Required)
Listing Details
- AgentJanell Branch
- OfficeKeller Williams Realty Dpr
Users may not reproduce or redistribute the data found on this site. The data is for viewing purposes only. Data is deemed reliable, but is not guaranteed accurate by the MLS or NTREIS.
Listing information last updated on October 21st, 2026 at 7:01pm CDT.