.jpg)
- 4 Beds
- 3.1 Baths
- 2,968 Sqft
- 2 Garages
- .17 Acres
- 2026 Year Built
- Study
- Game Room
- Media
- Pool

1604 Marburg Street
Dallas, Texas 75215-4141
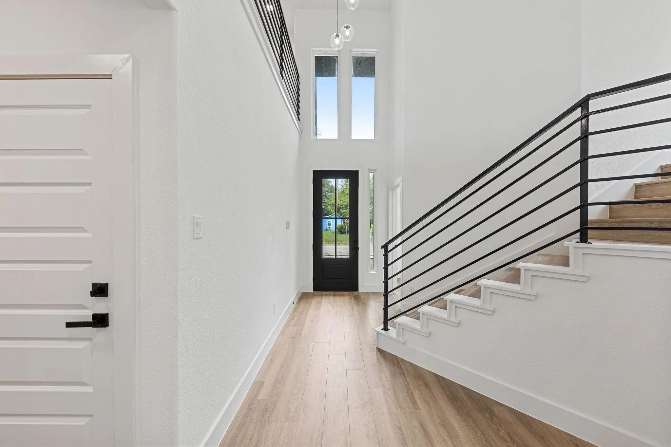
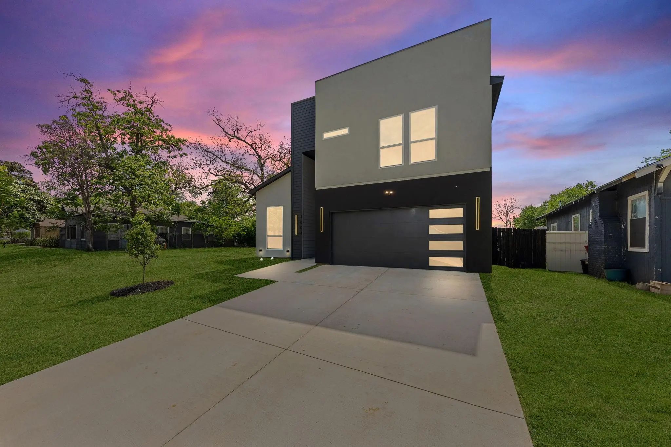
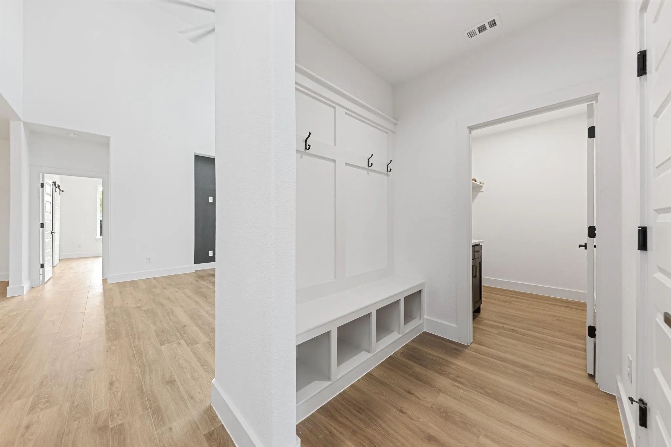
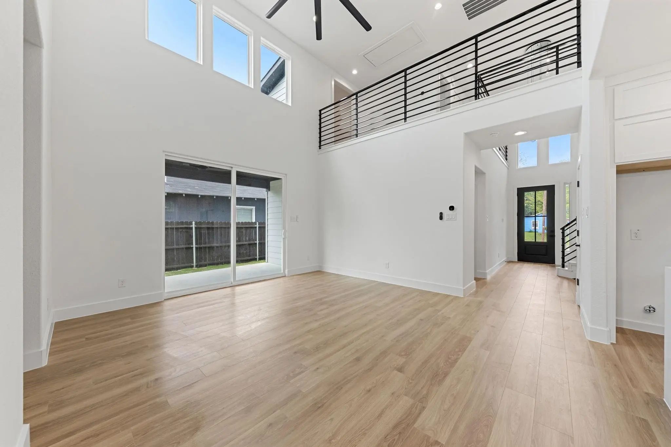
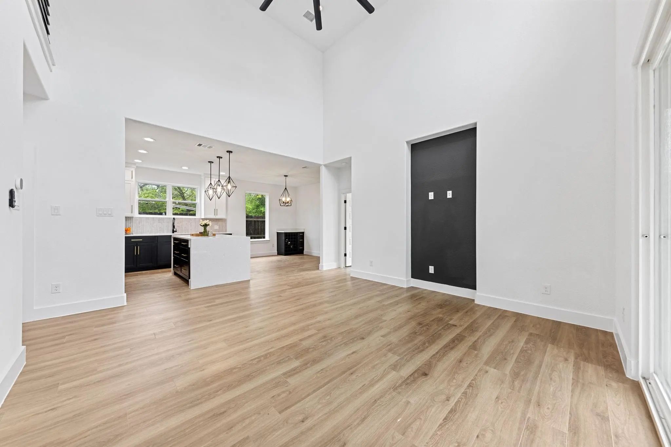
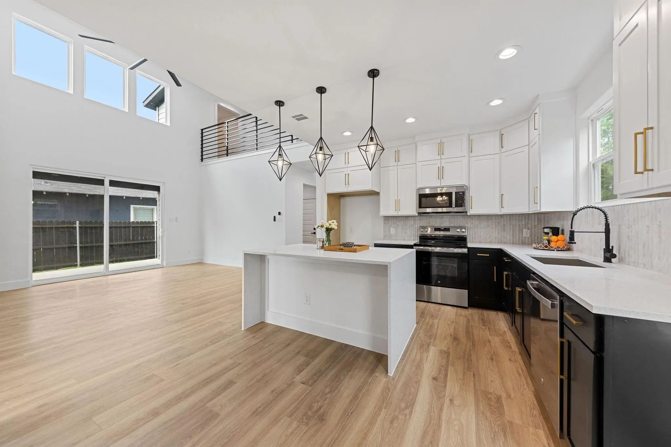
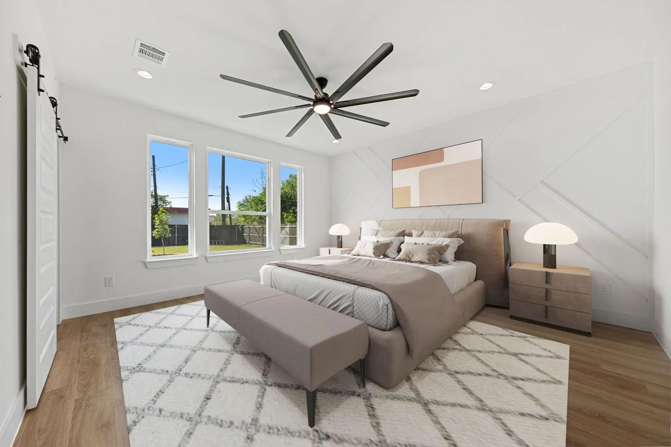
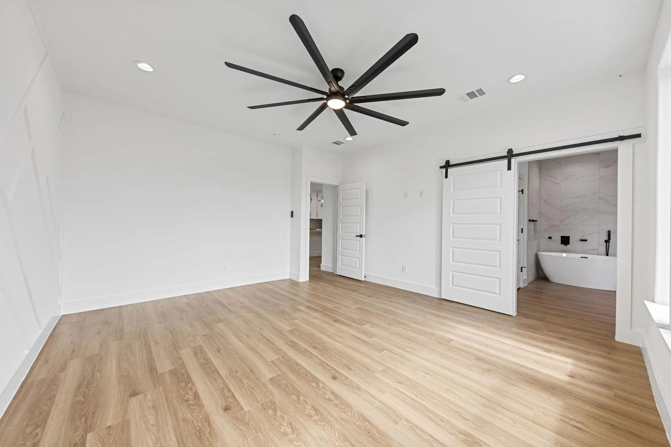
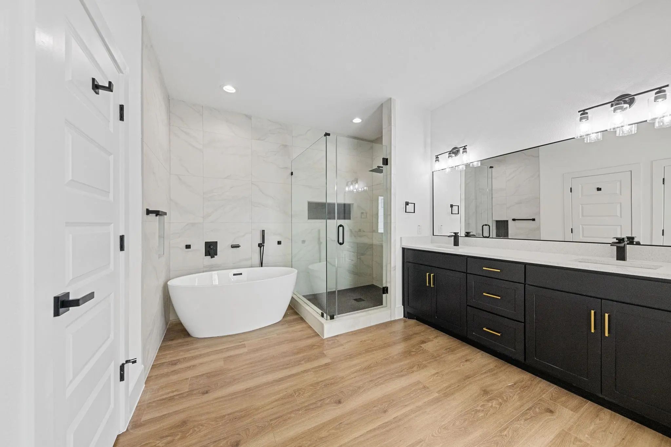
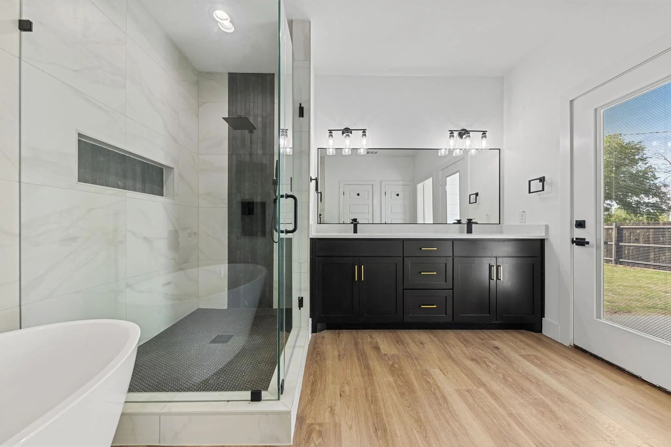
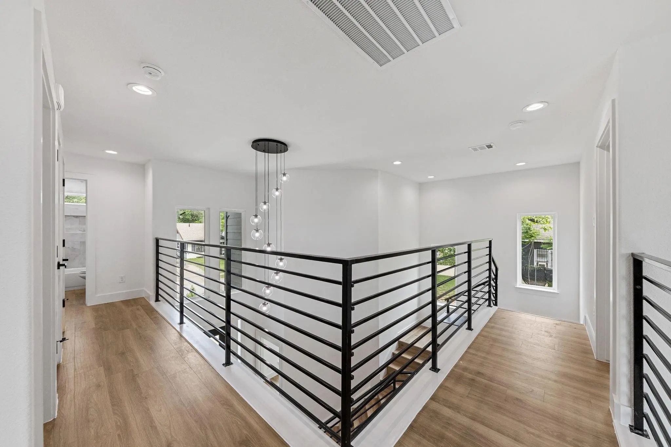
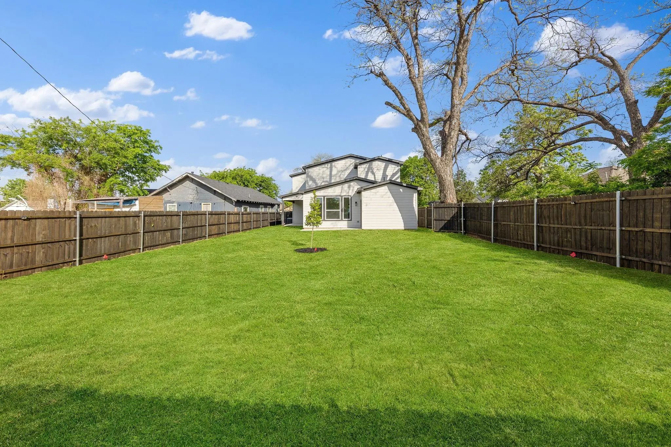
Welcome to 1604 Marburg Street, a beautifully designed new construction home for lease just minutes from Downtown Dallas, Deep Ellum, Fair Park, and major highways. Designed for comfortable, low-maintenance living, this home offers plenty of space to live, work, host, and settle in. The kitchen comes equipped with brand-new appliances, including a microwave and dishwasher, while a new refrigerator and washer and dryer will also be provided for the new tenant(s). Lawn maintenance is covered by the owner, making everyday living that much easier. Enjoy the feel and finishes of a brand-new home with the convenience of a well-connected Dallas location and the flexibility of leasing. Whether you're relocating, building, saving for your next move, or simply looking for more space without the commitment of purchasing just yet, 1604 Marburg offers a comfortable place to call home while you plan what comes next.
View Virtual TourEssential Information
- Price$3,550
- Cumulative Days on MarketUnlock
- MLS® #21369446
- Bedrooms4
- Bathrooms3.10
- Square Footage2,968
- Acres0.17
- Year Built2026
- Built Desc.New Construction - Complete
- TypeResidential Lease
- Sub-TypeSingle Family Residence
- StatusActive
School Information
- School DistrictDallas ISD
- Elementary SchoolDunbar
- Middle SchoolDade
- High SchoolMadison
Community
- Address1604 Marburg Street
- SubdivisionErvay Terrace
- CityDallas
- CountyDallas
- StateTexas
- Zip Code75215-4141
- HOANone
- UtilitiesCity Sewer, City Water
Amenities
- # of Garages2
- GaragesCovered
Interior
- Interior FeaturesKitchen Island, Open Floorplan, Vaulted Ceiling(s), Walk-In Closet(s)
Construction Details / Floorplan
- Living Areas1
- Dining Rooms1
- Full Baths3
- Half Baths1
Energy Efficiency / Green Features / Heating & Cooling
- HeatingCentral
Private Listing Information (Registration Required)
Listing Details
- AgentLisa Tillman
- OfficeAdeo Homes Realty
Users may not reproduce or redistribute the data found on this site. The data is for viewing purposes only. Data is deemed reliable, but is not guaranteed accurate by the MLS or NTREIS.
Listing information last updated on October 14th, 2026 at 9:46pm CDT.