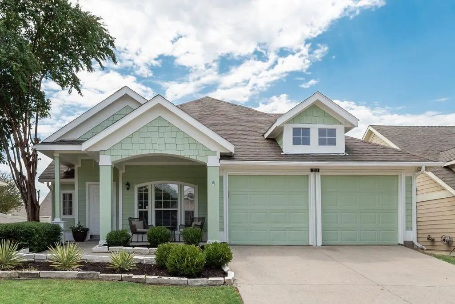
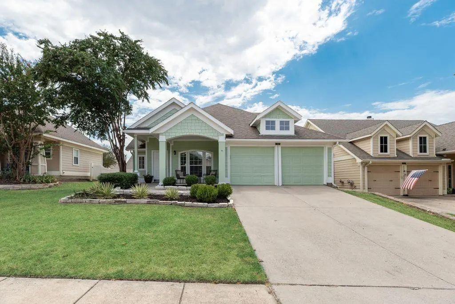
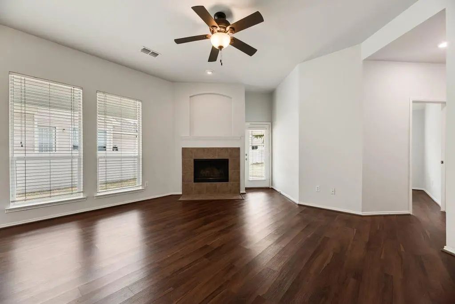
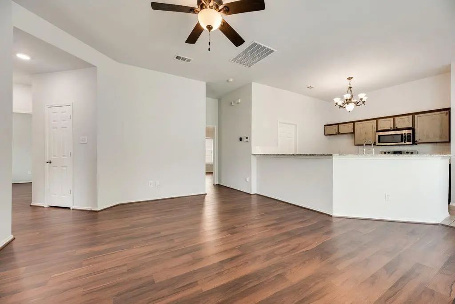
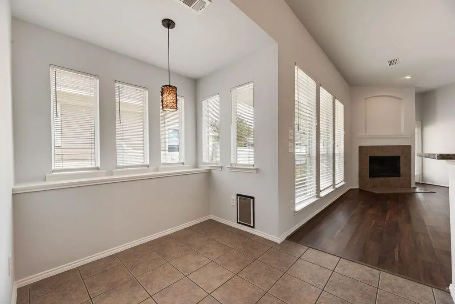
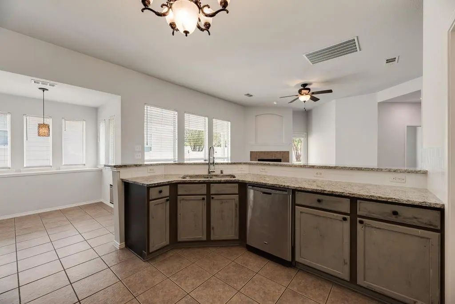
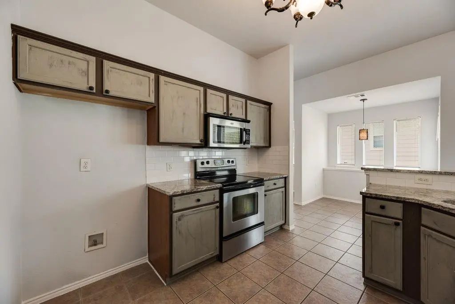
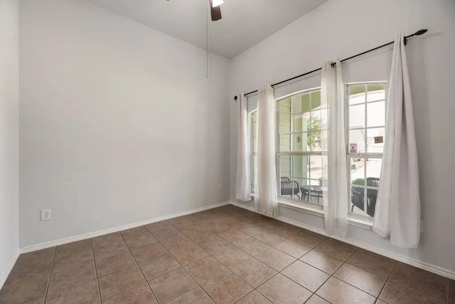
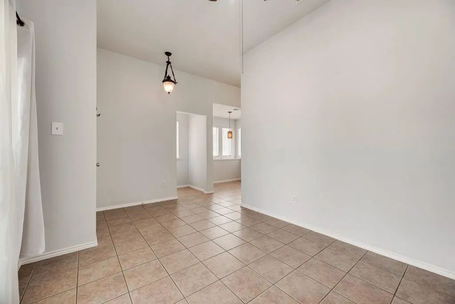
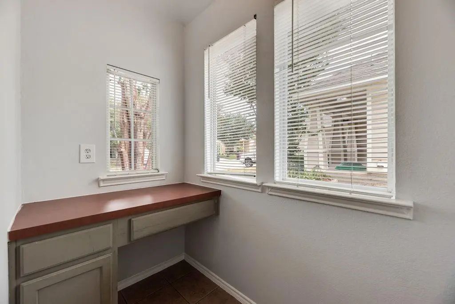
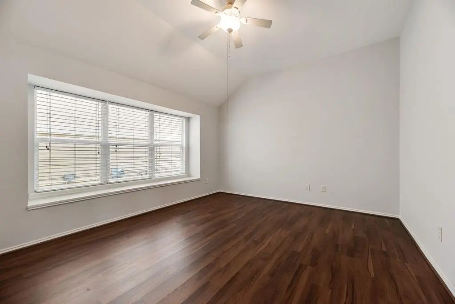
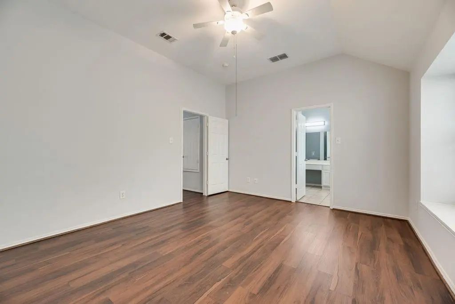
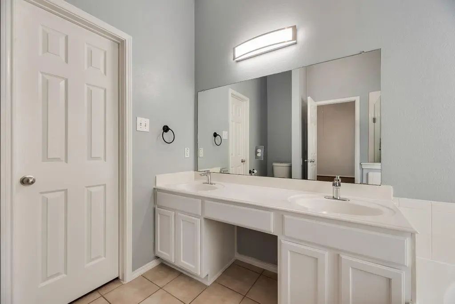
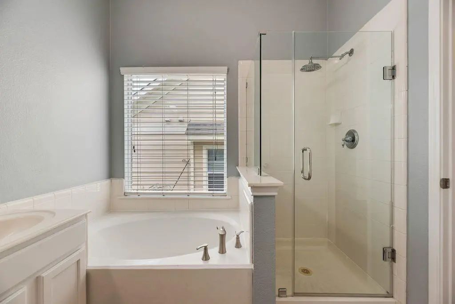
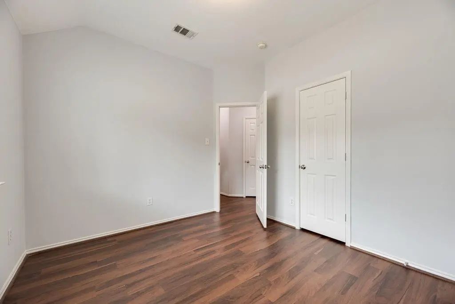
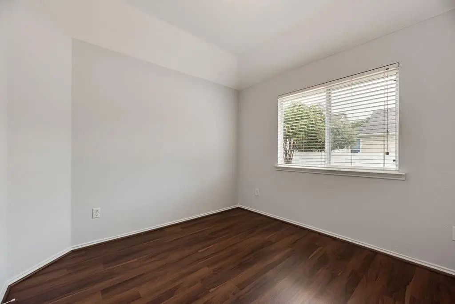
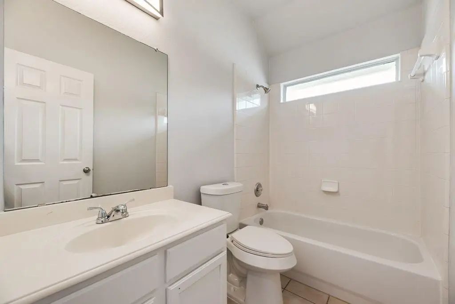
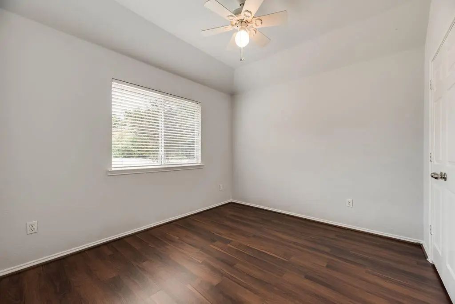
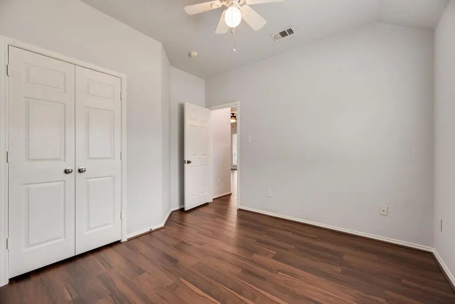
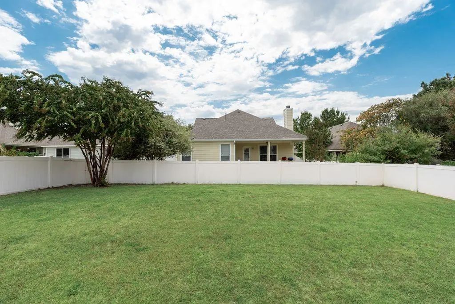
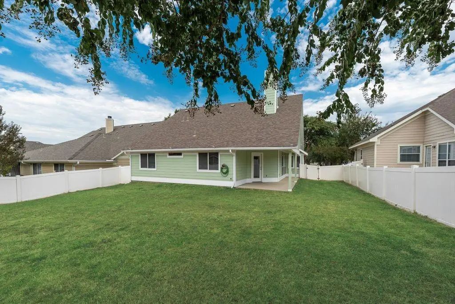
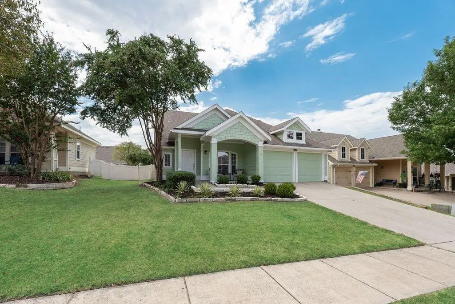
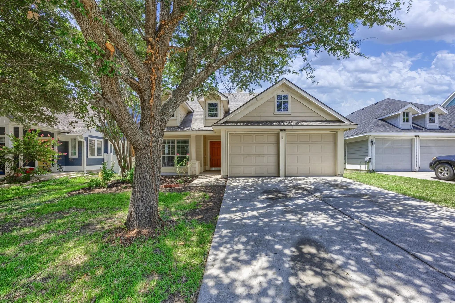
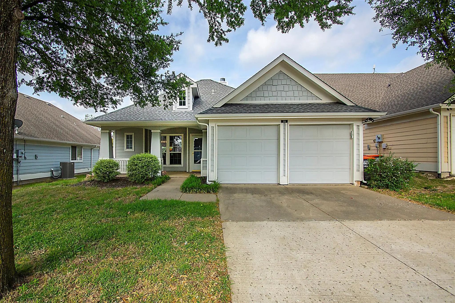
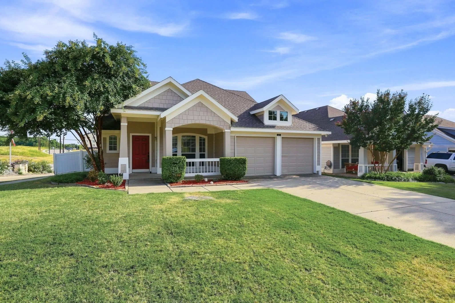
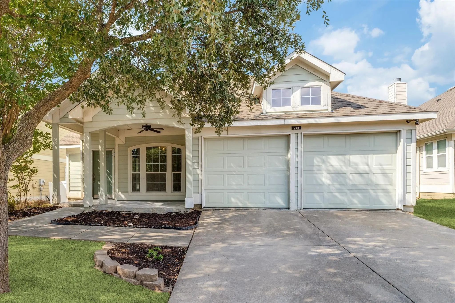
Welcome to this charming craftsman-style 3-bedroom, 2-bathroom home located in the desirable Anna ISD. Featuring a cozy front porch, this home opens into a formal dining space that can easily serve as a second living area, playroom, or workspace. The property also includes a dedicated office nook and a breakfast area adjacent to the kitchen. The bright, spacious living room includes a wood-burning fireplace and abundant natural light, flowing directly into a large kitchen equipped with stainless steel appliances and granite countertops. A convenient walk-in pantry is located within the laundry room. Designed with a split-bedroom floor plan for privacy, the primary suite offers a peaceful retreat complete with dual sinks, a garden tub, separate shower, and a large walk-in closet. RECENT UPDATES include Wood-like Laminate Flooring, Fresh Interior and Exterior Paint, a Seamless Glass Shower Enclosure, a Water Heater and a New Energy-Efficient AC Unit located in the Attic with Spray Foam Insulation helping to significantly reduce energy costs. Outside, the fully fenced backyard features a covered patio and a large grassy area ideal for outdoor dining and relaxation. Located near shopping and dining with easy access to Highway 75, this home offers a serene setting with excellent nearby amenities.
Move-in Ready And Beautifully Refreshed In The Heart Of Anna, Texas! This Charming 3-bedroom, 2-bath Home Offers A Bright, Open-concept Floor Plan Designed For Comfortable Everyday Living And Effortless Entertaining.
Recent Updates Include All-...
***seller Will Pay Up To $10k In Buyer Closing Costs***. This Delightful Craftsman-style Starter 3 Bedroom 2 Bath Home In Anna, Texas, Welcomes You With A Charming Front Porch—perfect For Enjoying Your Morning Coffee As The Neighborhood Wakes. Ins...
New Roof In 2025! This Meticulously Maintained 3-bedroom, 2-bath Home Is Move-in Ready And Offers An Inviting Open Floor Plan With A Spacious Living Area Centered Around A Cozy Fireplace. The Kitchen Features Ample Cabinet And Counter Space With A...
Welcome Home To Wiley Farms! Open Floor Plan With 3 Bedrooms, 2 Bathrooms, And Dining Area Or Second Living Area. Gather Around The Fireplace In The Spacious Family Room Which Opens To The Kitchen. Kitchen Has New Countertops, Dishwasher And Am...
Users may not reproduce or redistribute the data found on this site. The data is for viewing purposes only. Data is deemed reliable, but is not guaranteed accurate by the MLS or NTREIS.
Listing information last updated on October 17th, 2026 at 1:03pm CDT.
.jpg)