
- 2 Beds
- 2.1 Baths
- 1,557 Sqft
- 2 Garages
- .09 Acres
- 1982 Year Built
- Study
- Game Room
- Media
- Pool


726 W Canty Street
Dallas, Texas 75208-3916
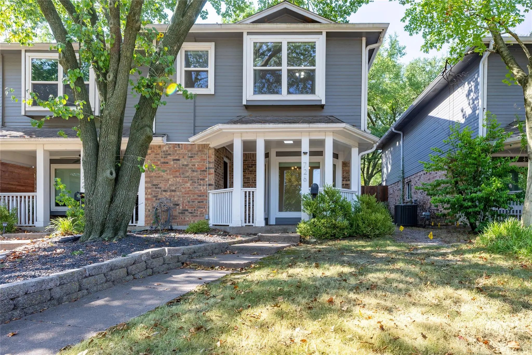
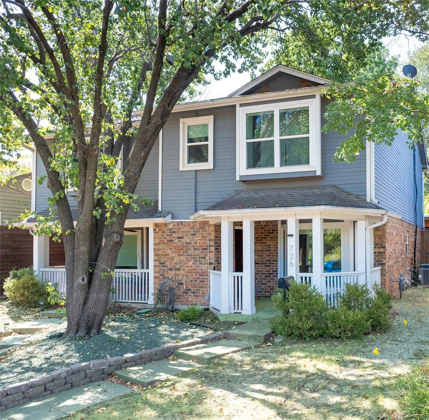
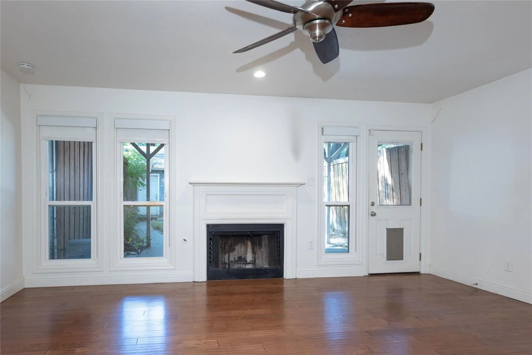
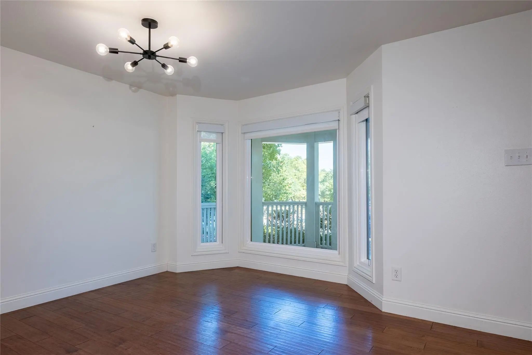
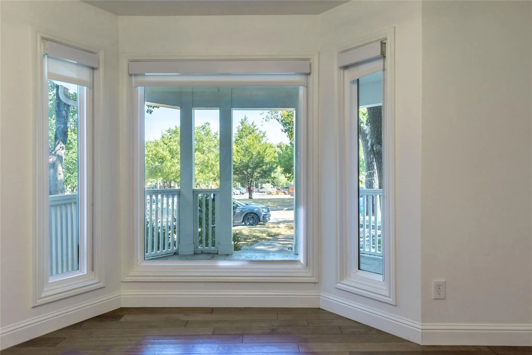
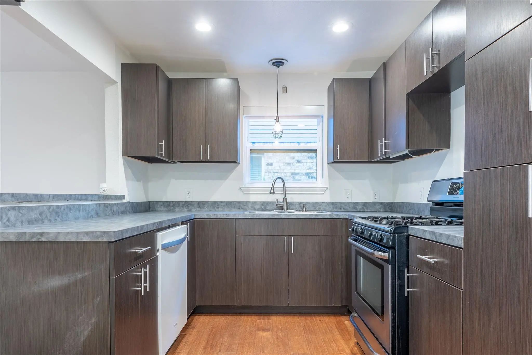
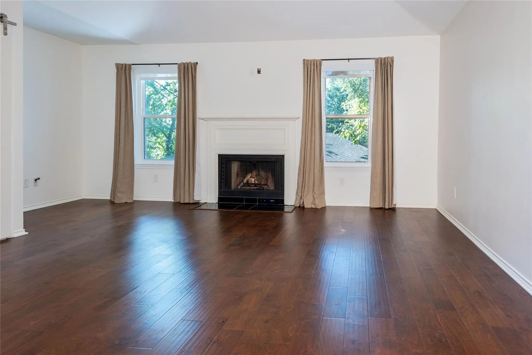
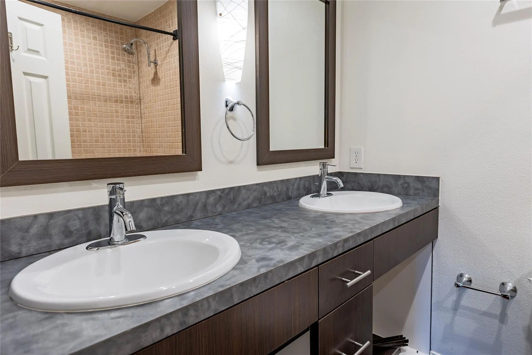
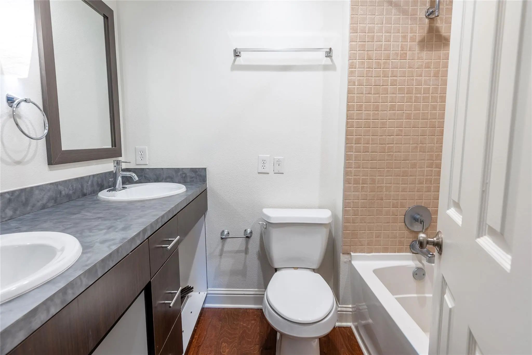
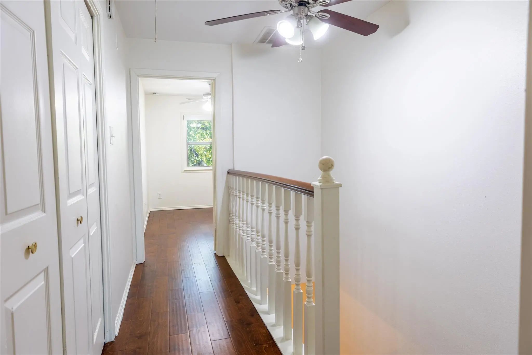
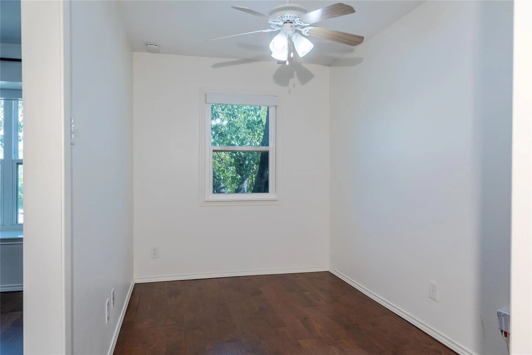
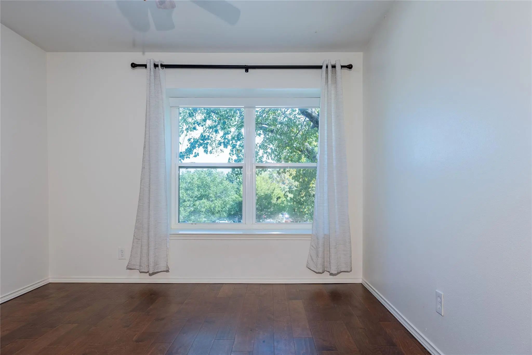
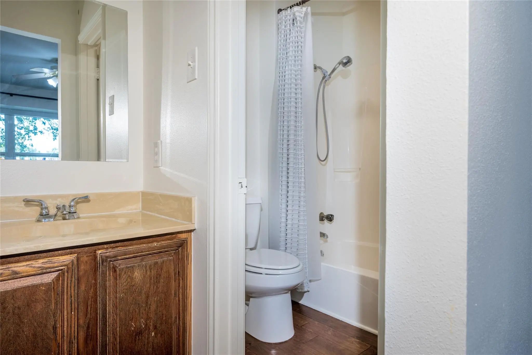
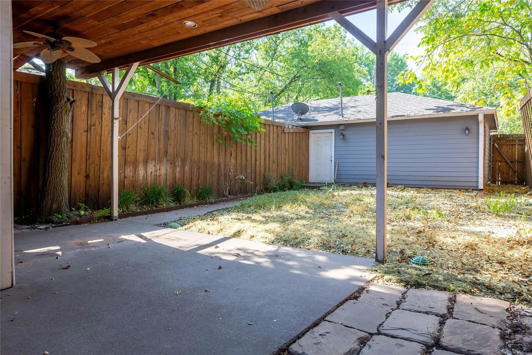
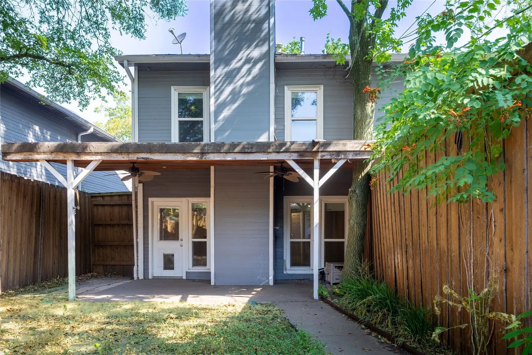
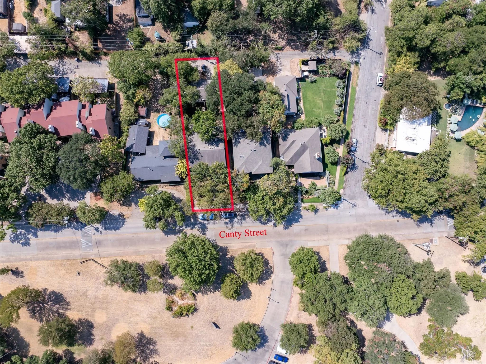
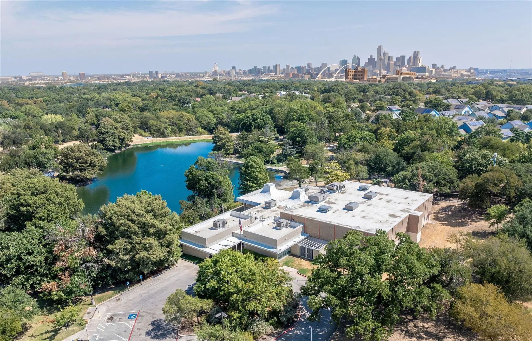
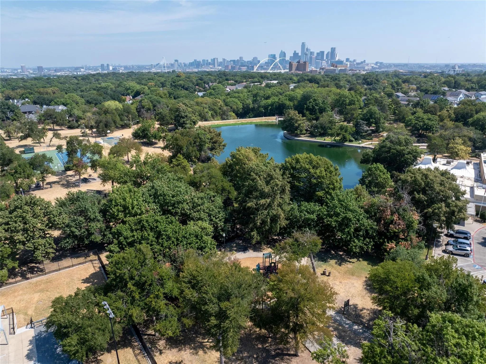
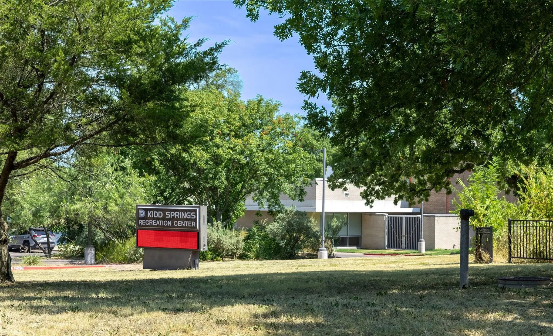
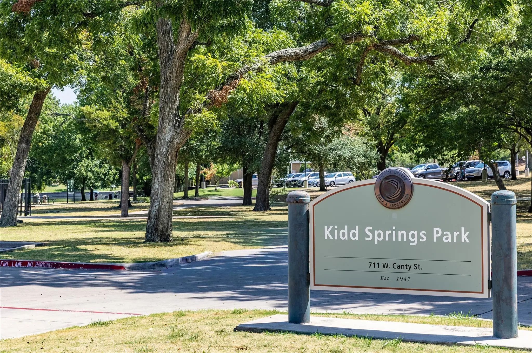
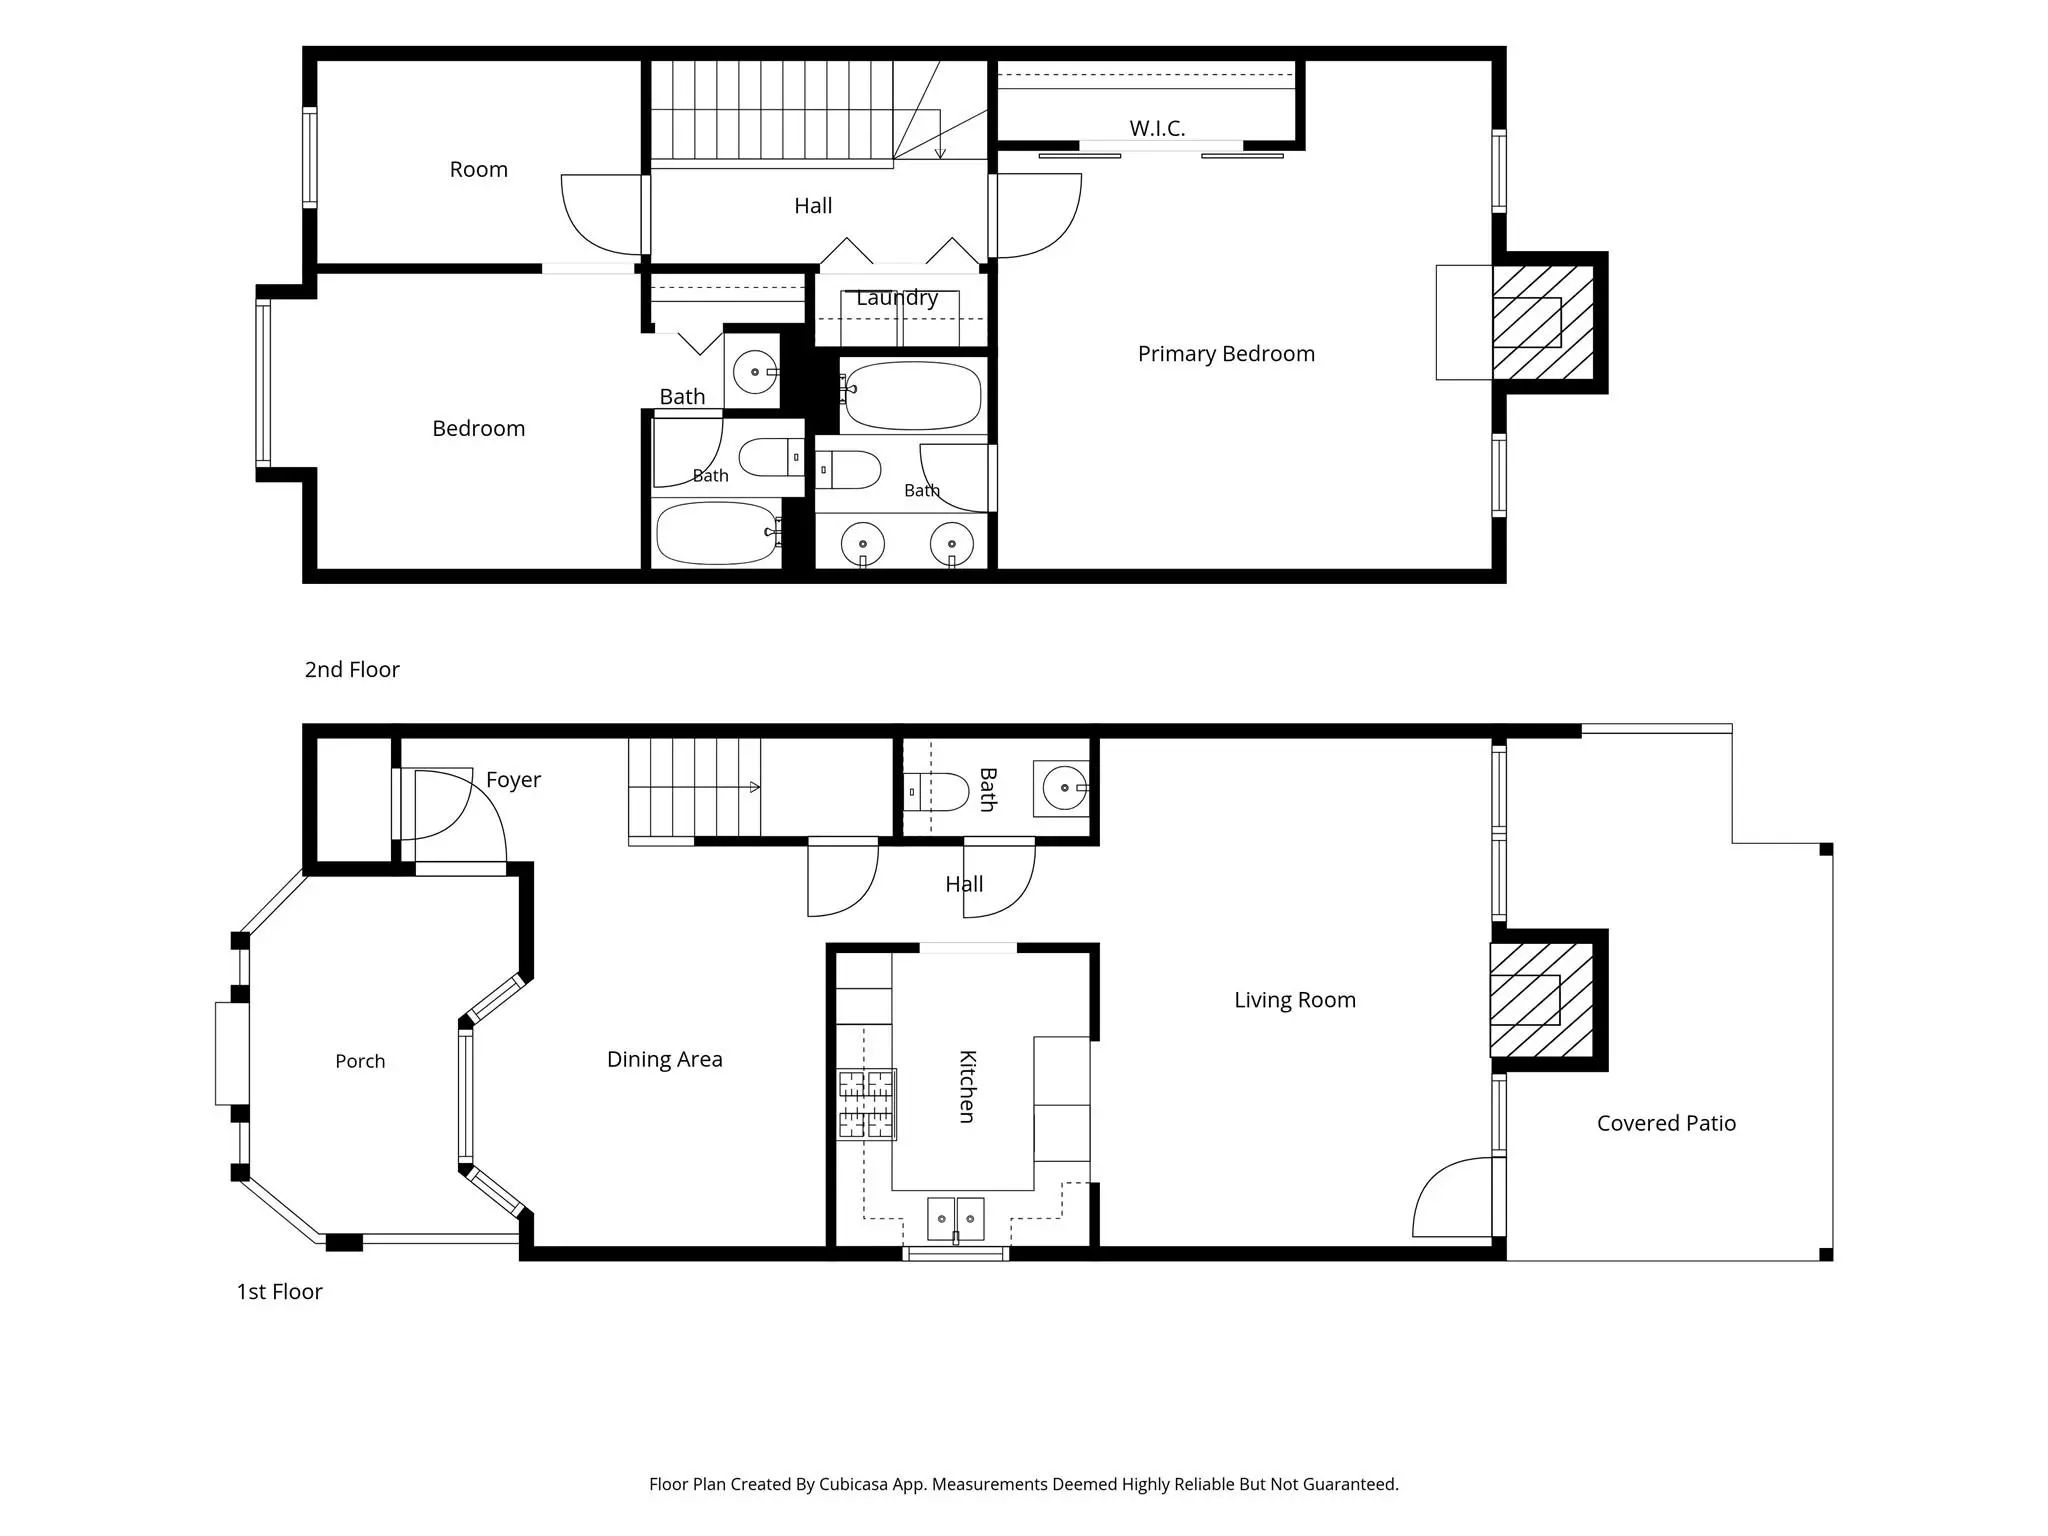
Move-in ready half duplex facing Kidd Springs Park- This 2- or 3-bedroom home has numerous amenities including a charming front porch, a large, fenced backyard and a rear entry 2-car garage. On the first floor are wood floors and a spacious living room with a fireplace. The separate dining room has a charming bay window with a lovely view of the park. The updated kitchen is crisp with newer appliances and rich dark stained cabinets. The wood floors continue on the second floor where you’ll find a generous primary bedroom with a fireplace and an updated ensuite bath featuring dual vanities and a walk-in closet. Two other rooms offer the option of being used as bedrooms or one as a bedroom and one as a home office or bonus room. A second re-freshened bath serves these rooms.
Quick Valuation Analysis from 2 Active Listings
Pricing Trends from 2 Active Listings in Fourakers Homestead
| This Home's Price | $449,500 | This Home's Price Per SqFt | $ |
| Average Price | $399,750 | Average Price Per SqFt | $ |
| Highest Price | $449,500 | Highest Price Per SqFt | $ |
| Lowest Price | $350,000 | Lowest Price Per SqFt | $ |
School Information
- School DistrictDallas ISD
- Elementary SchoolRosemont
- Middle SchoolGreiner
- High SchoolSunset
Community
- Address726 W Canty Street
- SubdivisionFourakers Homestead
- CityDallas
- CountyDallas
- StateTexas
- Zip Code75208-3916
- HOANone
- UtilitiesCity Sewer, City Water
Amenities
- # of Garages2
- GaragesGarage, Garage Door Opener, Garage Faces Rear
Interior
- Interior FeaturesDouble Vanity
- FloorsWood
- FireplaceYes
- # of Fireplaces2
- FireplacesBedroom, Gas Starter, Living Room, Wood Burning
Exterior
- Exterior FeaturesCovered Patio/Porch, Rain Gutters
- FenceWood
- Lot DescriptionFew Trees, Interior Lot
Construction Details / Floorplan
- Living Areas1
- Dining Rooms1
- Full Baths2
- Half Baths1
- RoofComposition
- ConstructionBrick
Energy Efficiency / Green Features / Heating & Cooling
- HeatingCentral
Private Listing Information (Registration Required)
Listing Details
- AgentDavid Griffin
- OfficeDavid Griffin & Company
Users may not reproduce or redistribute the data found on this site. The data is for viewing purposes only. Data is deemed reliable, but is not guaranteed accurate by the MLS or NTREIS.
Listing information last updated on October 27th, 2026 at 1:04pm CDT.